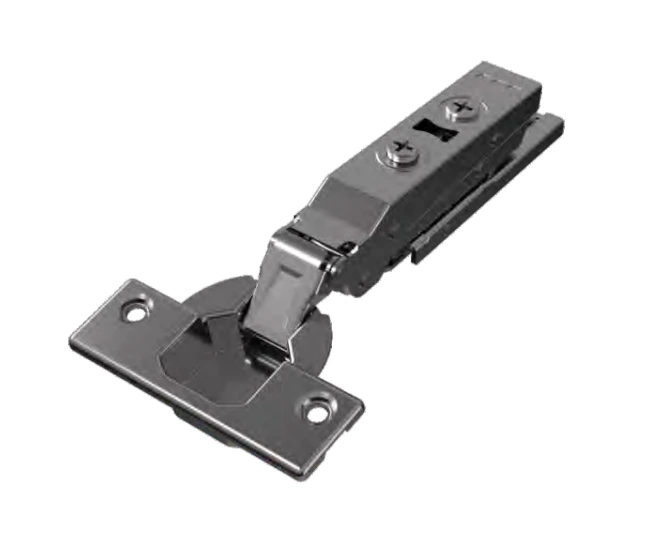
H105P / concealed hinge
- Opening angle
- 100°
- Cup diameter / height
- 35 mm / 12 mm
- Door thickness range
- 15–28 mm
- Variants
- H105PA full overlay · PB half overlay · PC inset

Kitchen / access and organisation
Begin with what each cabinet needs to hold and how it opens. Then coordinate the storage fitting, drawer or hinge system with the cabinet construction, front and neighbouring units.
Discuss Cabinet Hardware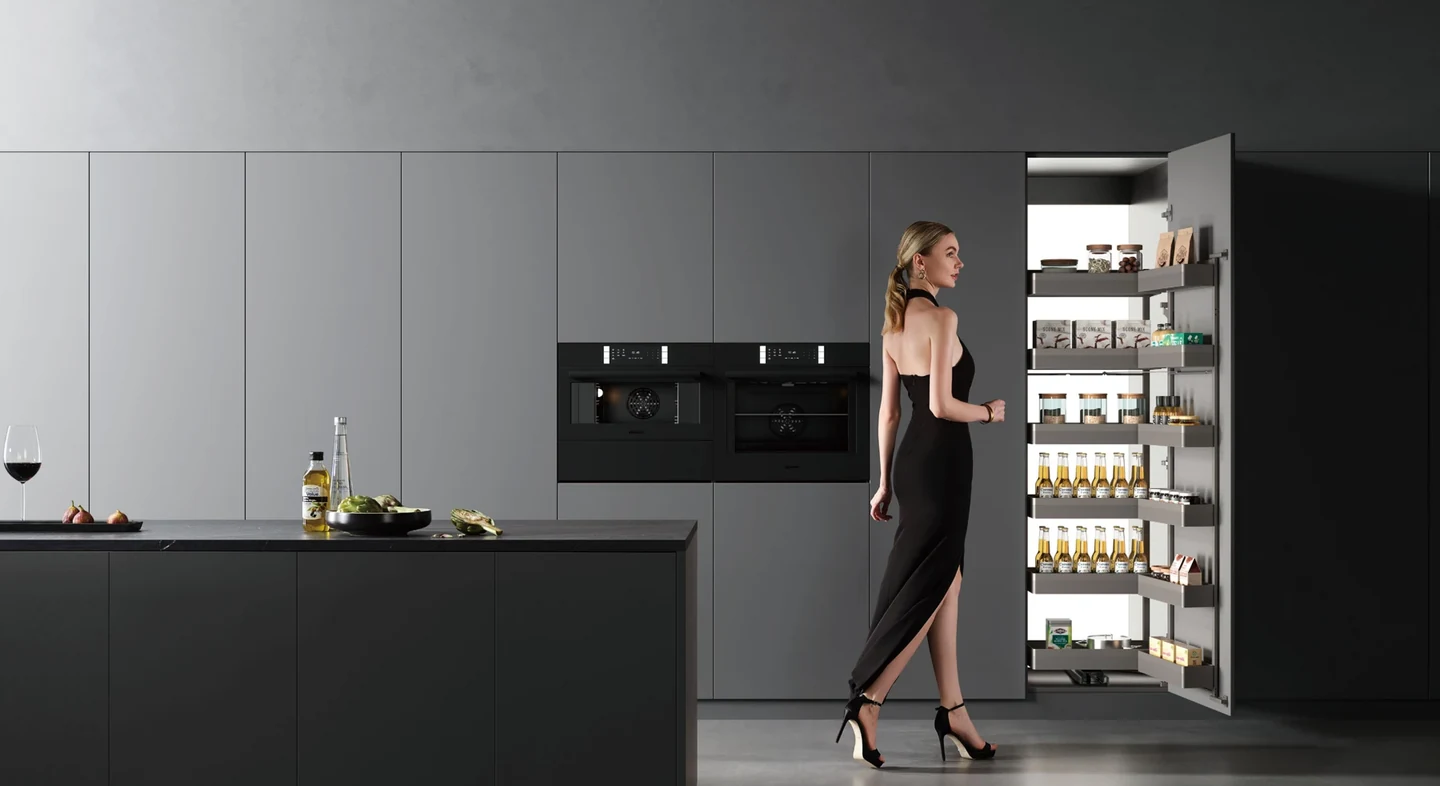
01 / open the cabinet
Select the storage insert, moving mechanism and cabinet construction together, with clear internal dimensions for each unit.
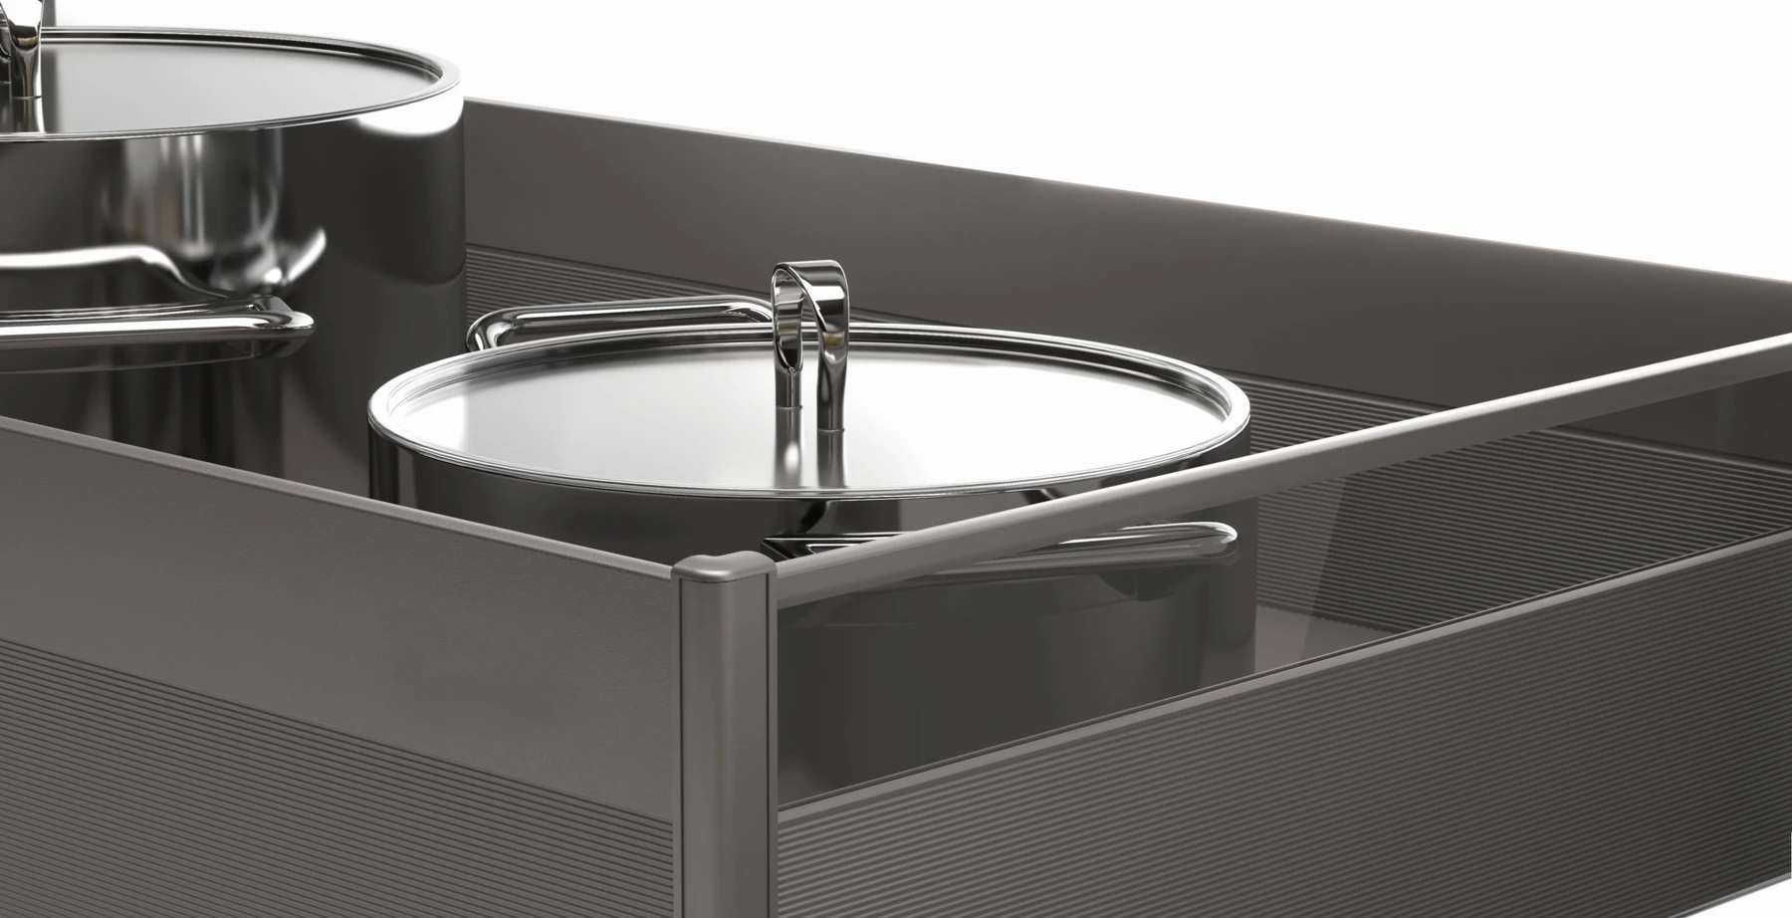
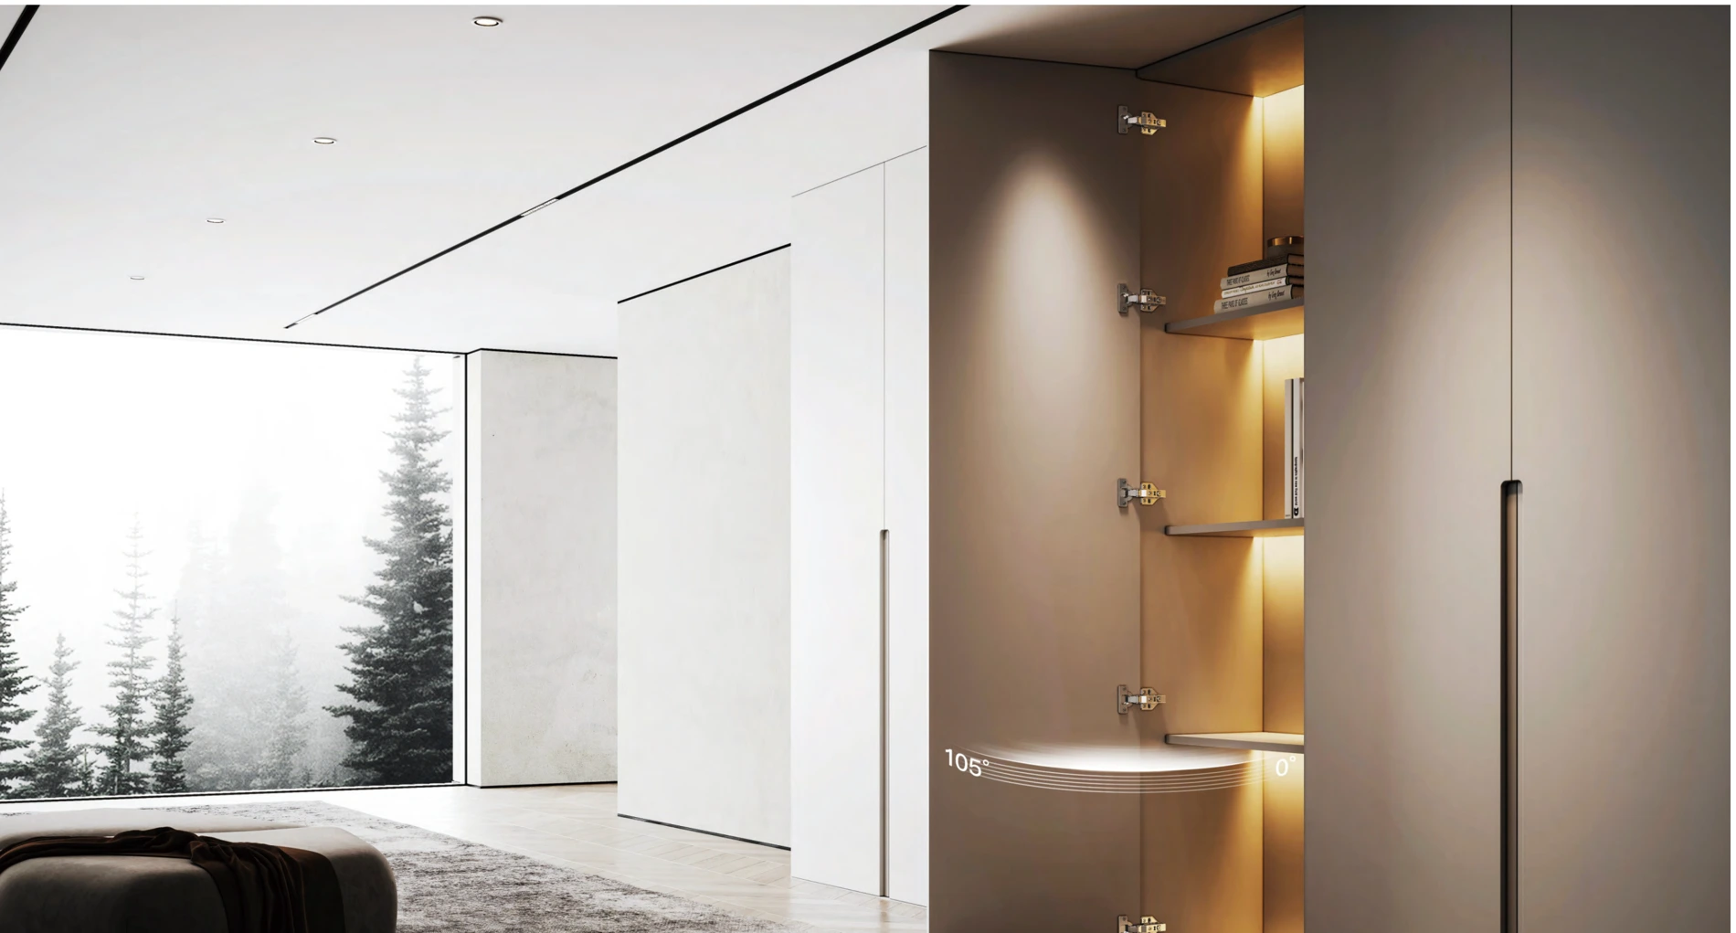
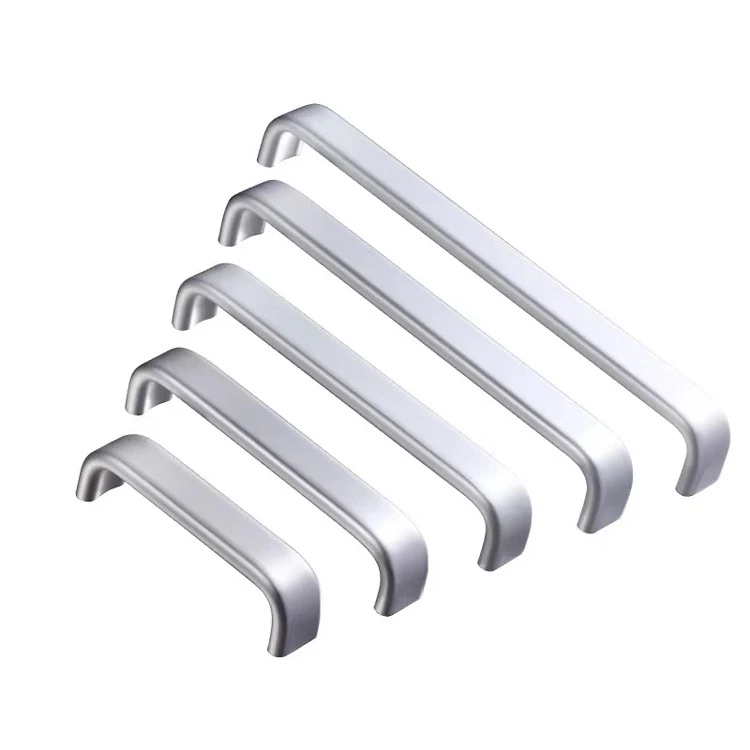
02 / Hinges & runners
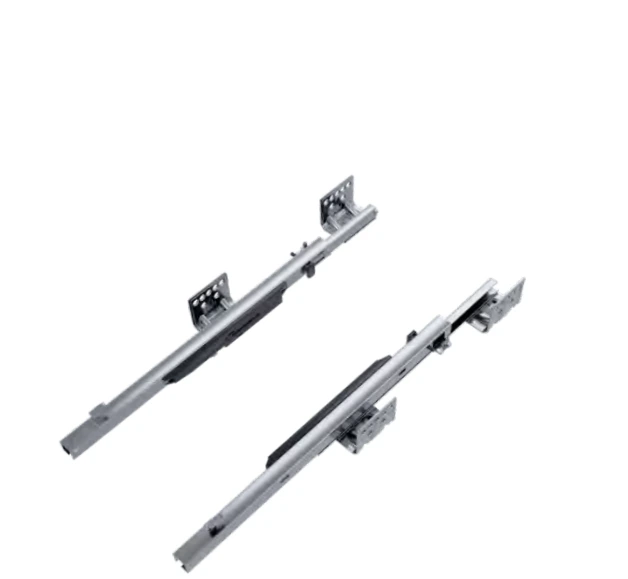
Match each fitting code to its current installation sheet, cabinet construction and opening dimensions.
Send the internal clear width, depth and height, door thickness, opening direction and stored items to discuss suitable fittings.
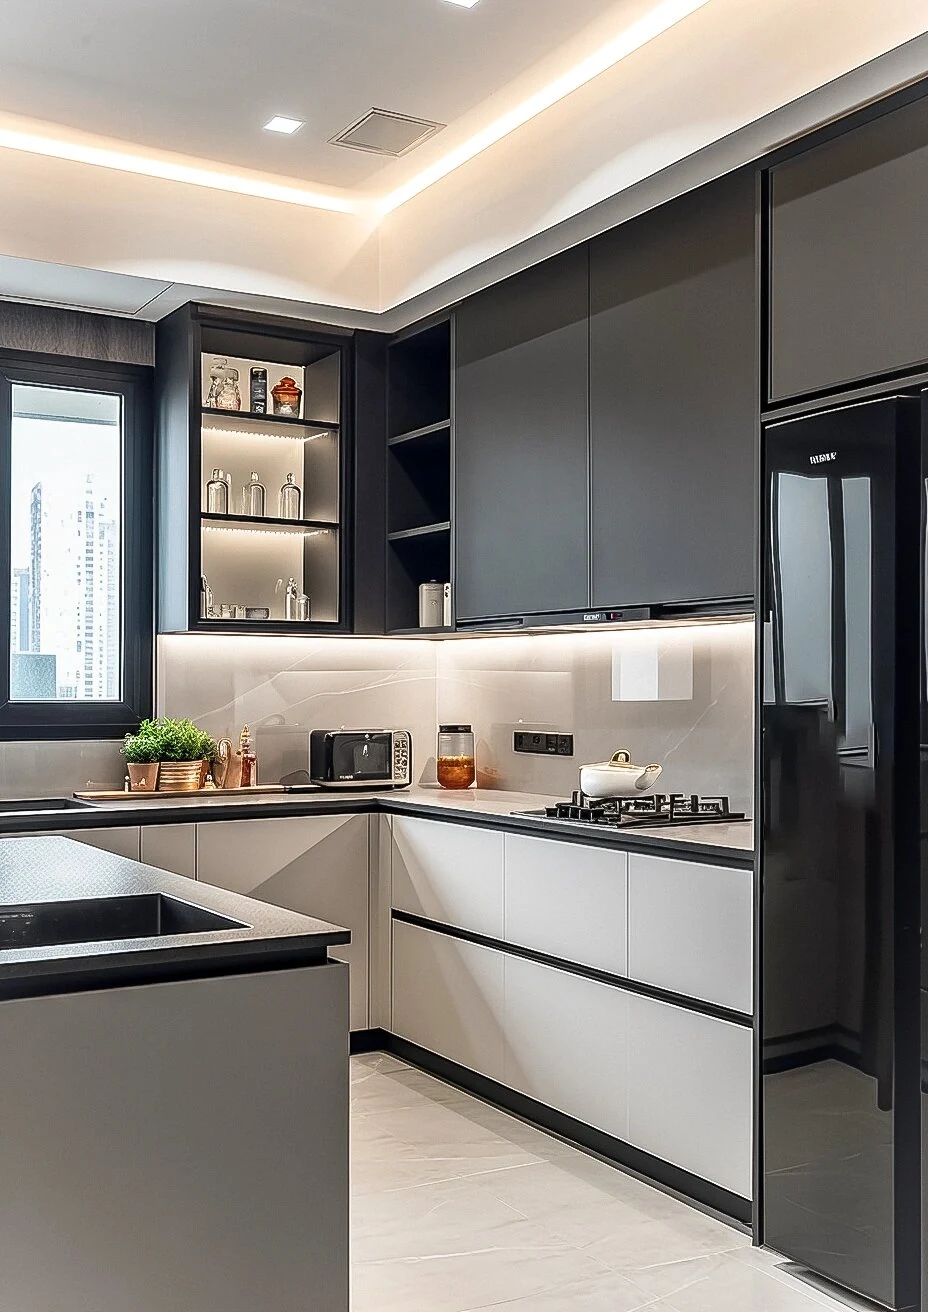
Selection notes
List each cabinet’s clear dimensions, fitting code and required quantity.
Check the cabinet drawing interfaces ↗| Cabinet / use | Measure on site | Request from supplier |
|---|---|---|
| K-01 / pantry | Internal clear W × D × H; opening width; obstructions | Basket code, travel envelope, fixing pattern and rated loading basis |
| K-02 / drawer | Drawer box and front dimensions; panel thickness | Runner pair, locking devices, installation clearance and adjustment |
| K-03 / hinged door | Overlay/inset; door size; opening angle available | Hinge + plate combination, cup drilling, quantity and fixing guidance |
Deep-storage cabinet
For a deep-storage unit, record its clear width, depth and height, proposed fitting code and the items it will hold.
Use the material schedule ↗Confirm with KUCI: the exact fitting code, complete parts list, installation drawing and cabinet compatibility before the cabinet is fabricated.
Record the internal clear width, depth and height, opening width, panel thickness and any pipework or structural obstructions; label every unit.
Review overlay or inset, hinge swing, handle clearance, adjacent walls and access through the full movement. Nominal cabinet width alone is insufficient.
Describe the intended contents and request the selected manufacturer’s load basis, fixing instructions and substrate requirements.
Confirm the matched runners, hinges, brackets, connectors and cabinet preparation. Do not substitute components solely because they appear similar.
Confirm the material and surface finish, cleaning instructions, spare-part codes and adjustment or replacement access for the chosen system.
Start with the information you have. Send the project brief through our existing enquiry form; confirmed specifications and supply scope belong in the quotation.
| Cabinet schedule | Cabinet ID, function, quantity, measured clear space and the current drawing revision. |
|---|---|
| Preferred system | Reference image or fitting code, opening action, front construction and intended contents. |
| Installation review | Fixing substrate, obstructions, destination, installer questions and the parts or documents still needed. |