
Kitchen / profile, colour, touch
Kitchen Cabinet Doors & Finishes
The face of your kitchen.
Considered down to the edge.
Bring the door profile, finish and construction into one selection. Then approve the physical sample and the complete parts schedule.
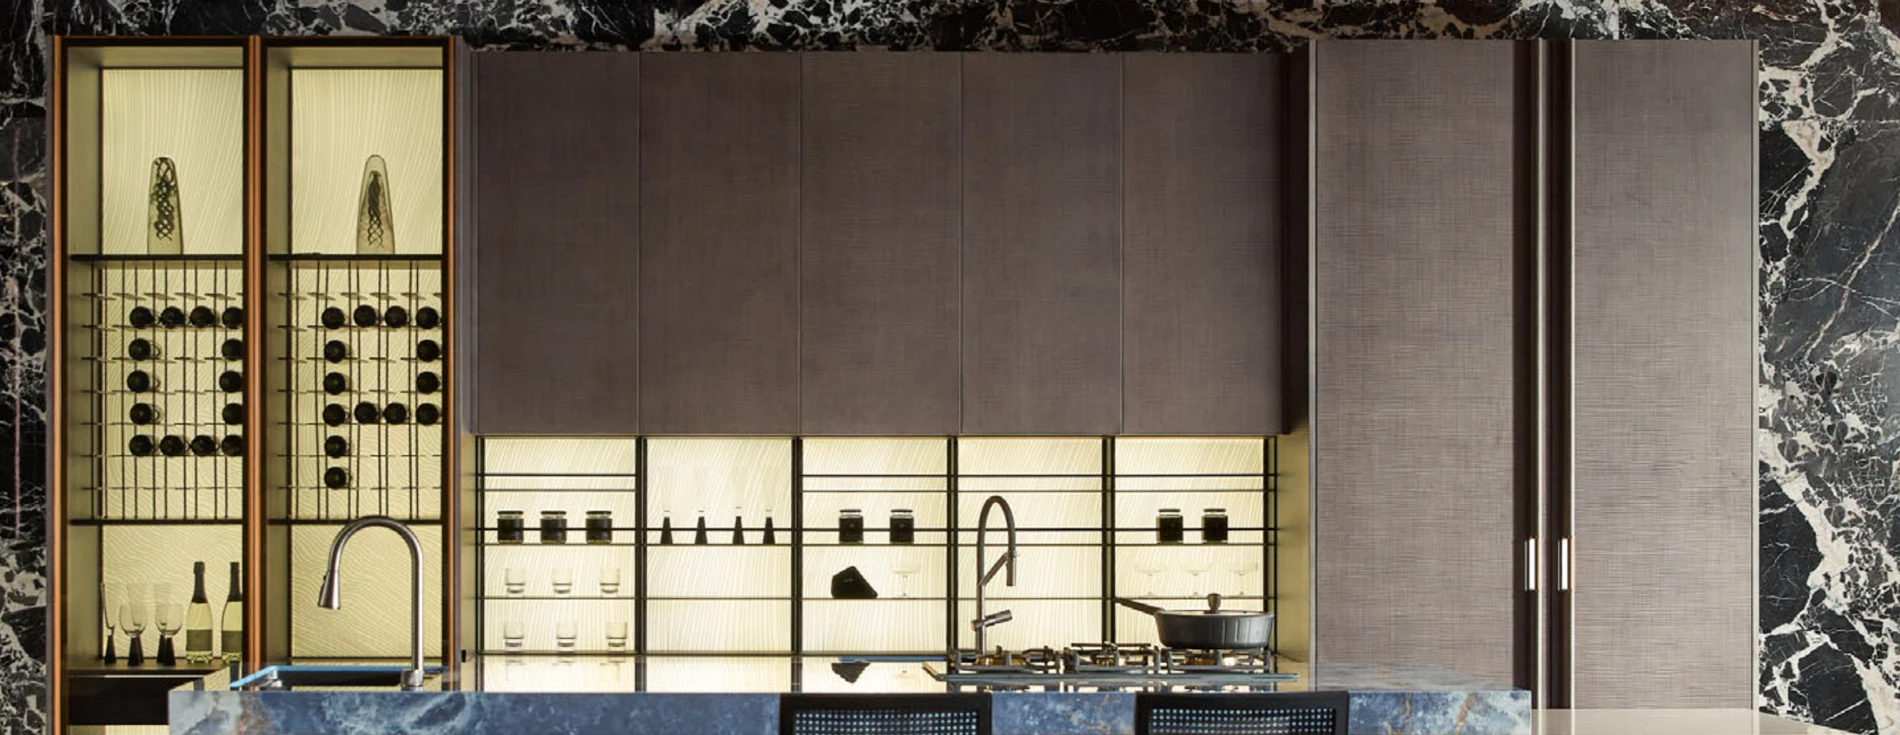
Surface & handle references.
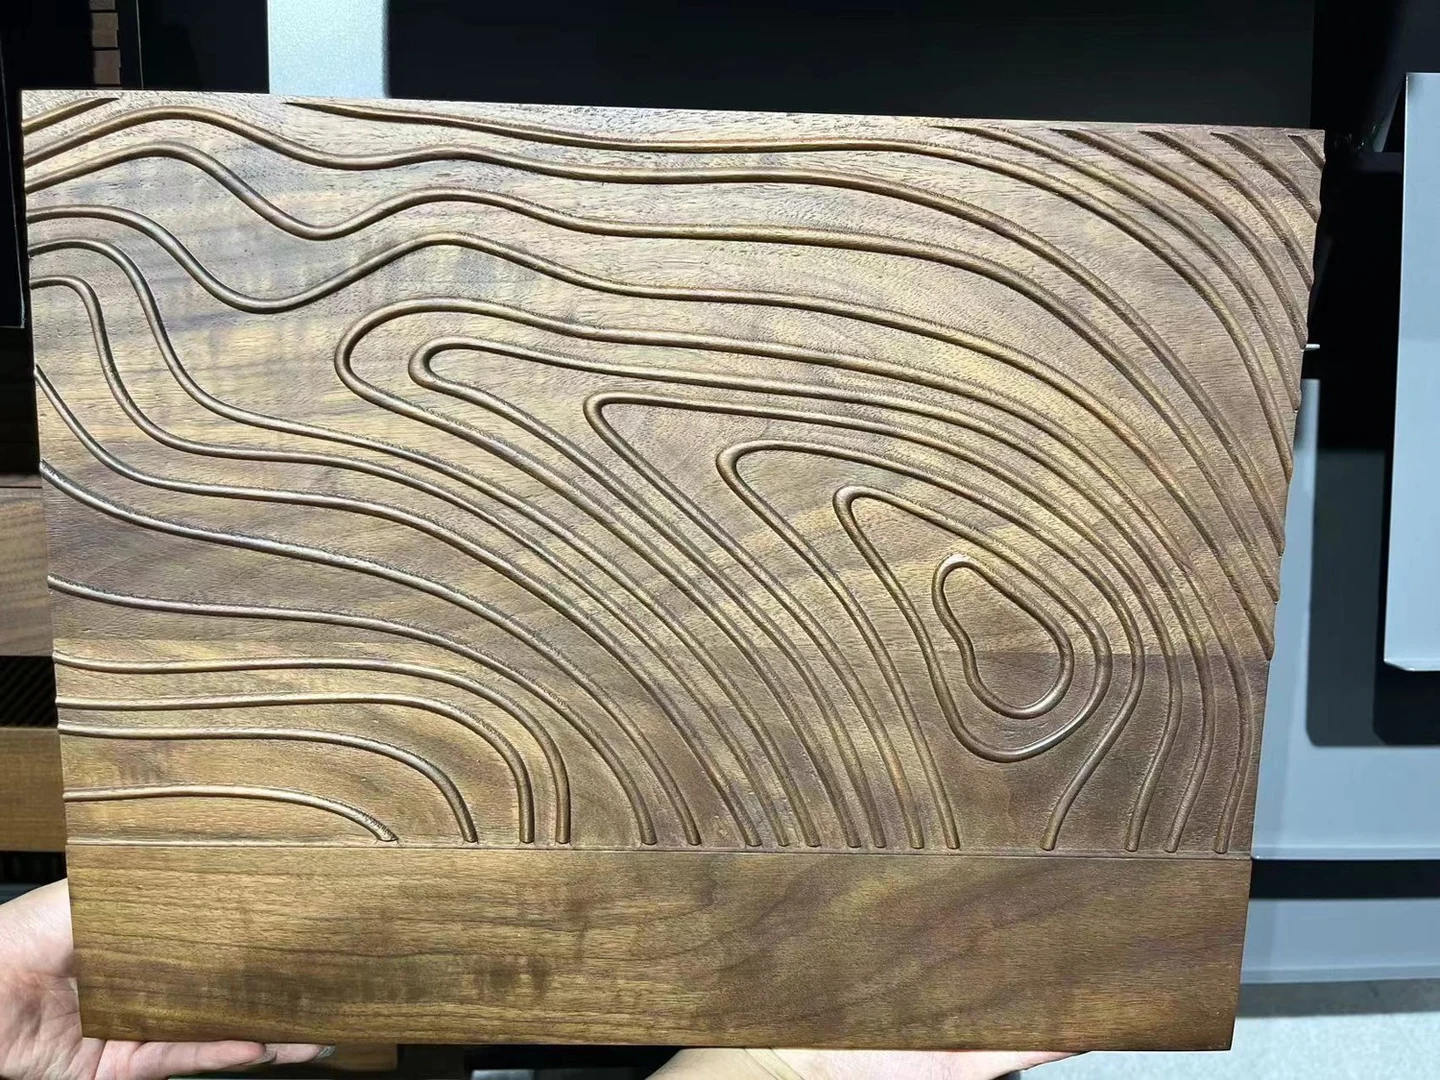
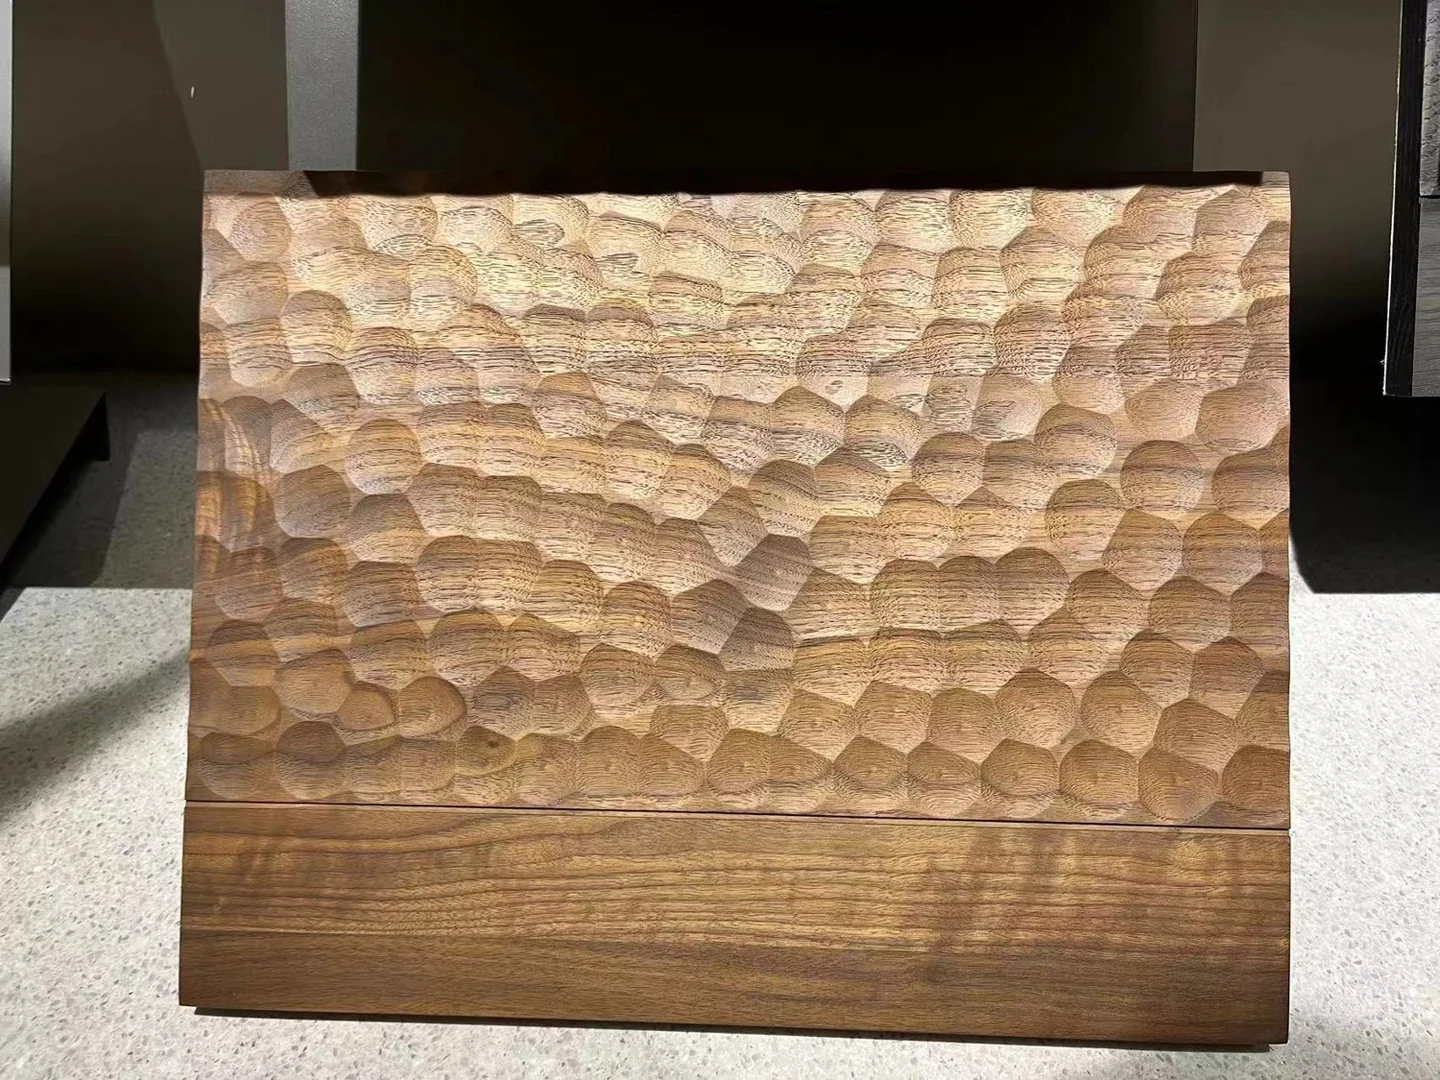
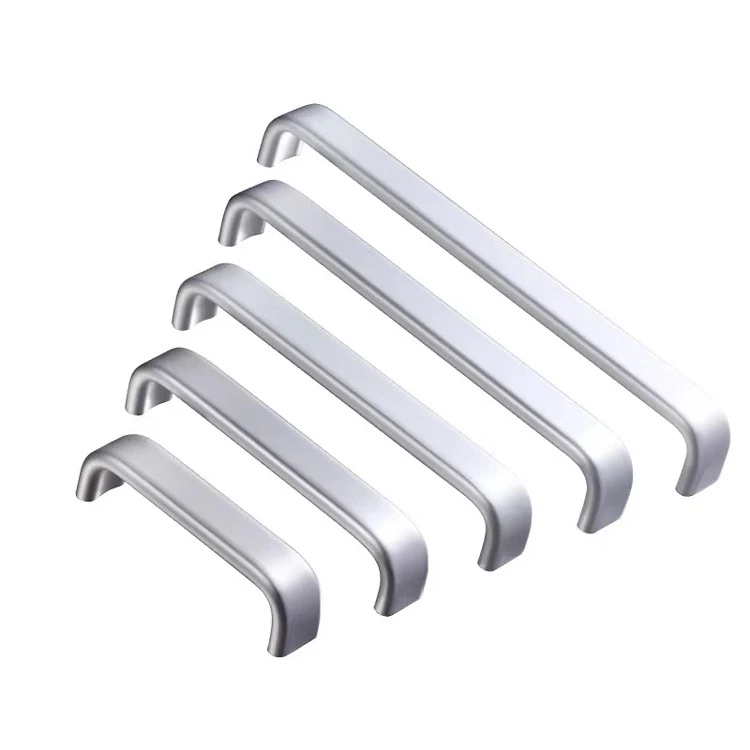
Cabinet finish combination
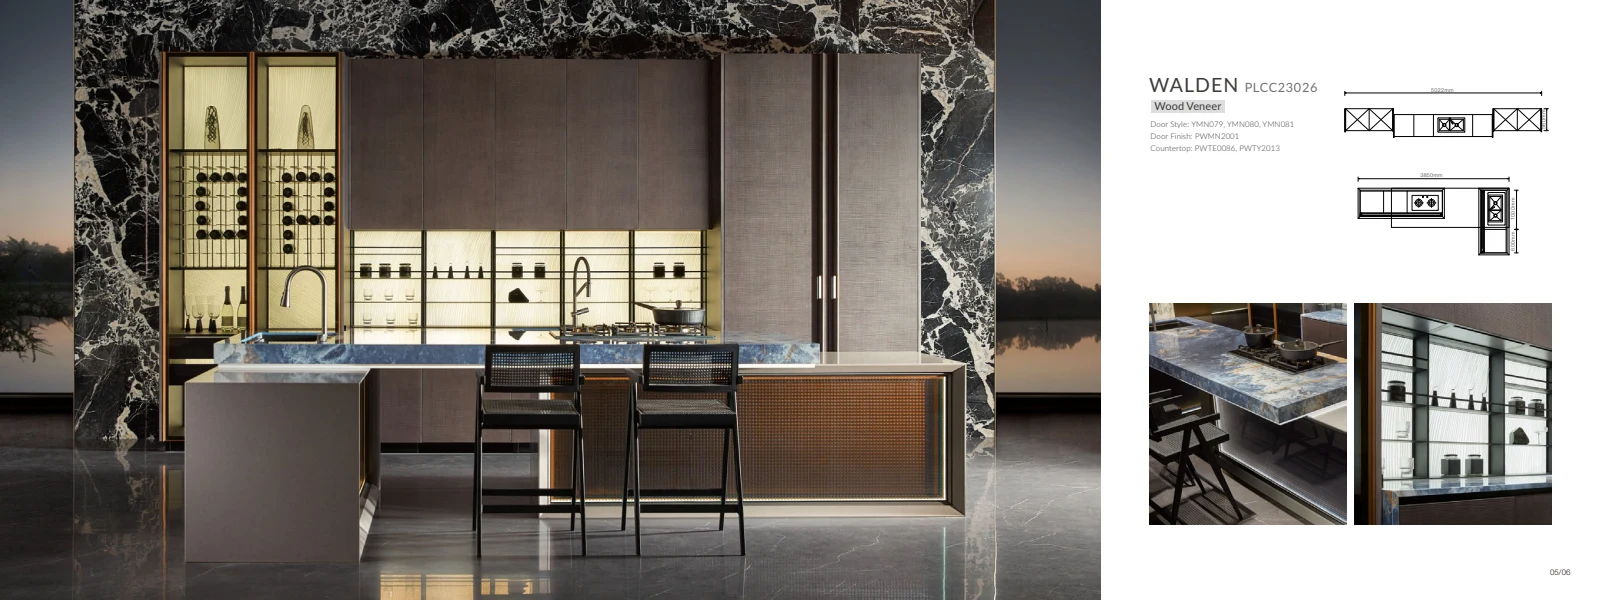
WALDEN
- Material description
- Wood veneer
- Door finish reference
- PWMN2001
- Door style references
- YMN079 / YMN080 / YMN081
01 / Begin with a colour direction
A palette with room for contrast.
Compare eight wood patterns by tone and grain. Request samples alongside your selected door construction.
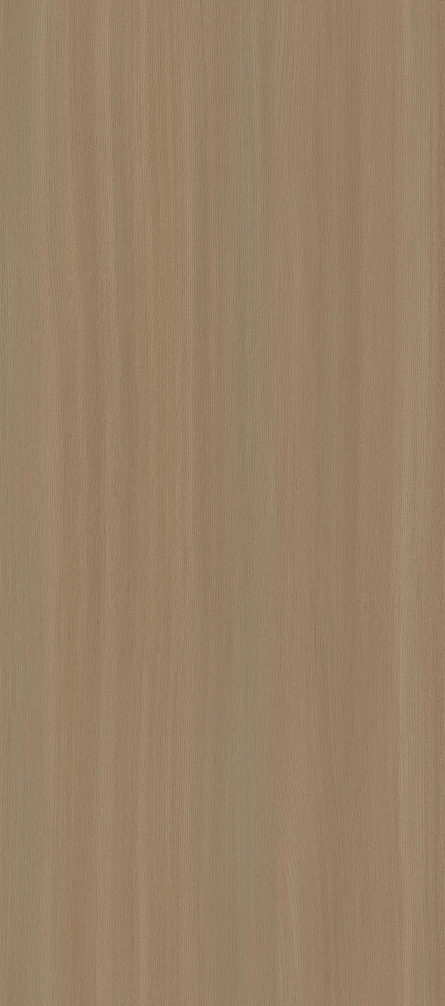

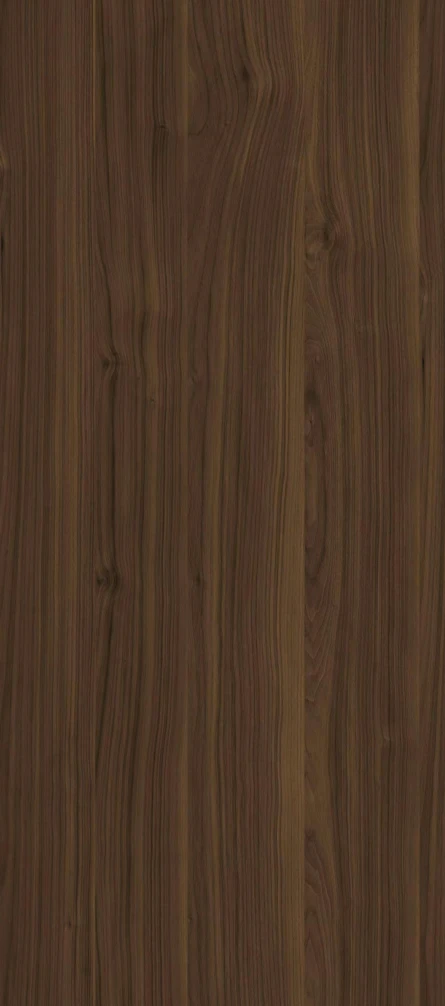
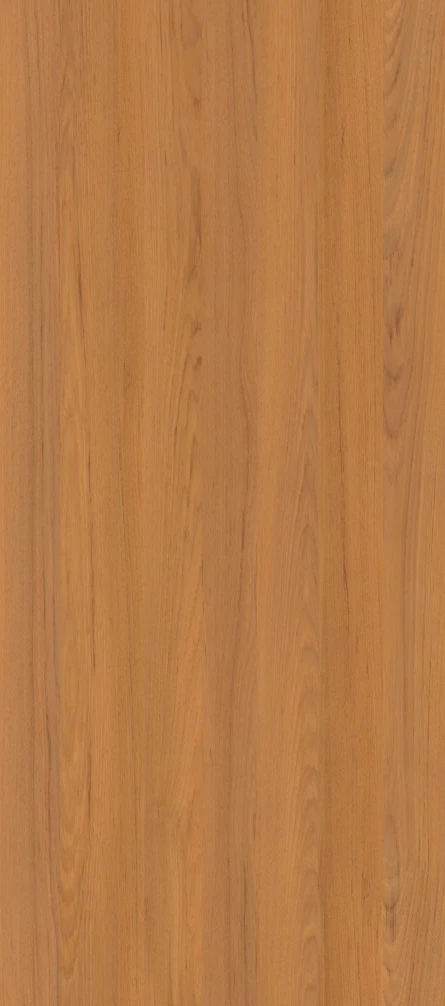
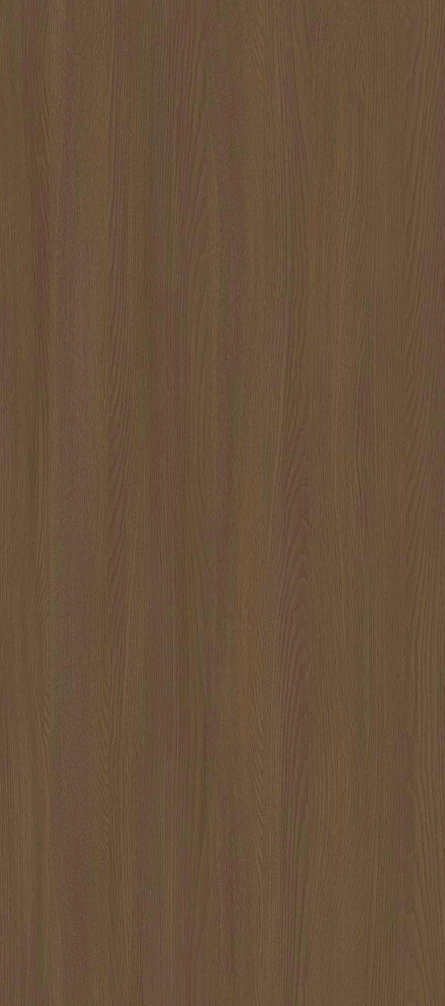
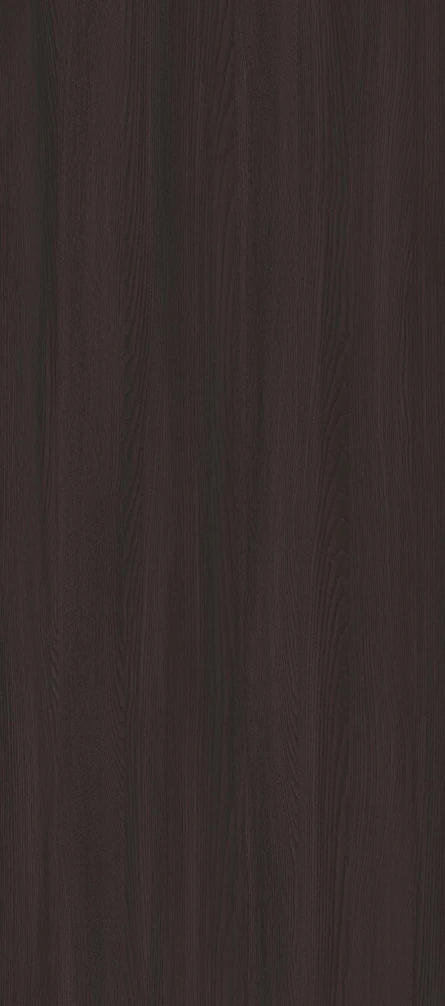


Compare wood patterns, grain direction and contrast alongside the chosen door construction.
View finish details ↗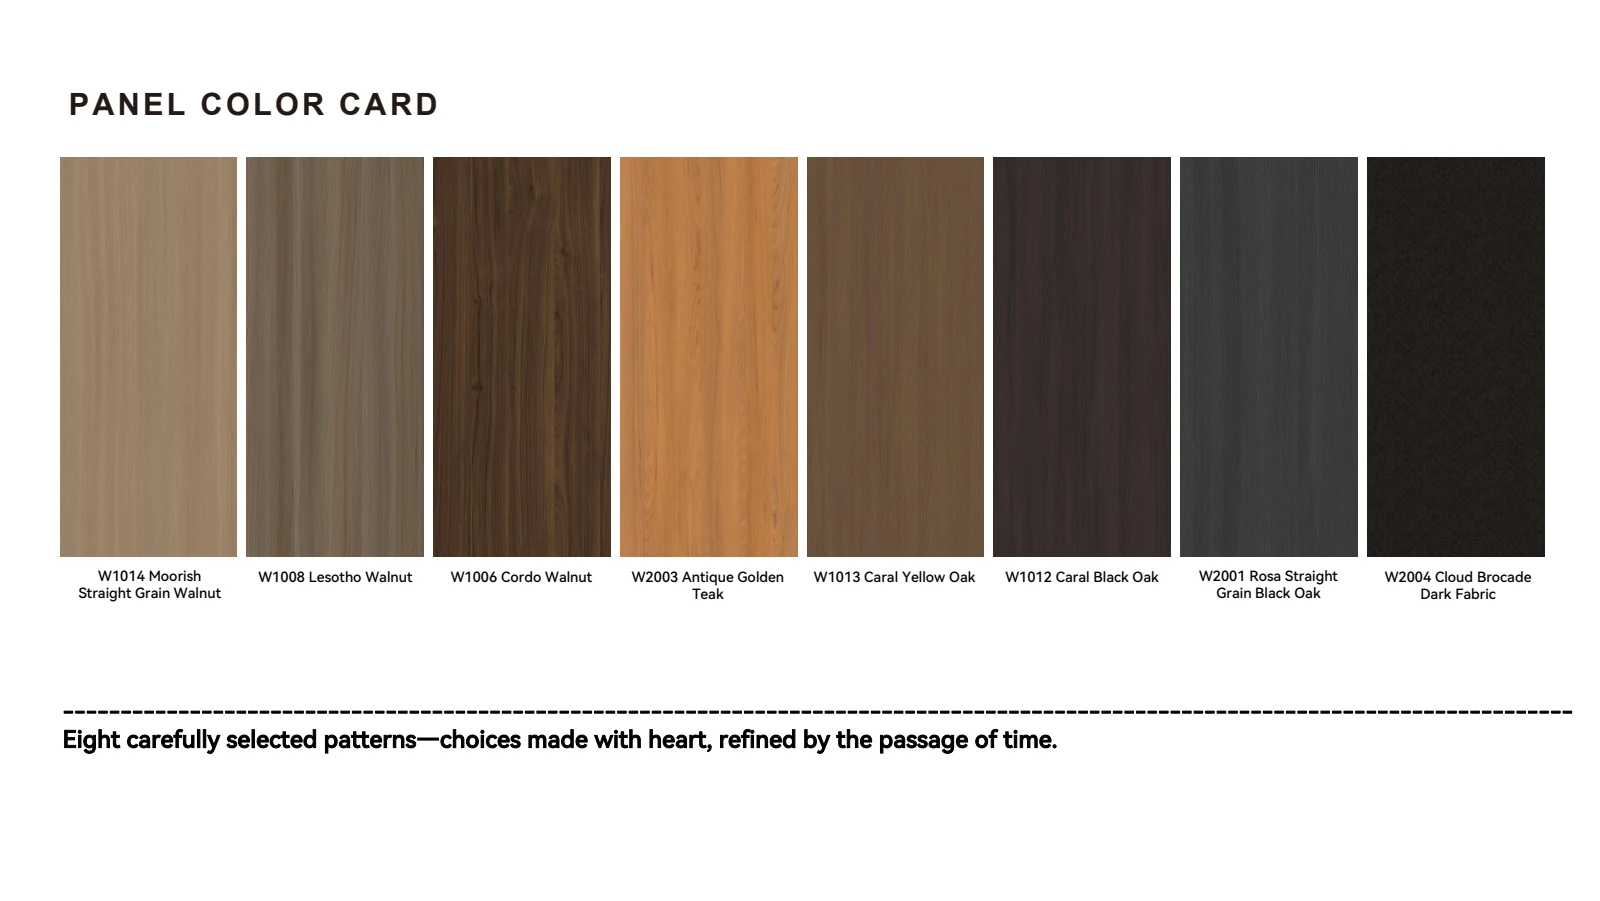
02 / Give the front its proportion
Profile first. Then the finish.
Compare the front with the drawer stack, end panels and fillers. Agree the profile drawing rather than treating a style name as a construction detail.
Explore framed cabinet planning ↗Framed, flat and profiled door fronts
03 / Specify what the eye cannot see
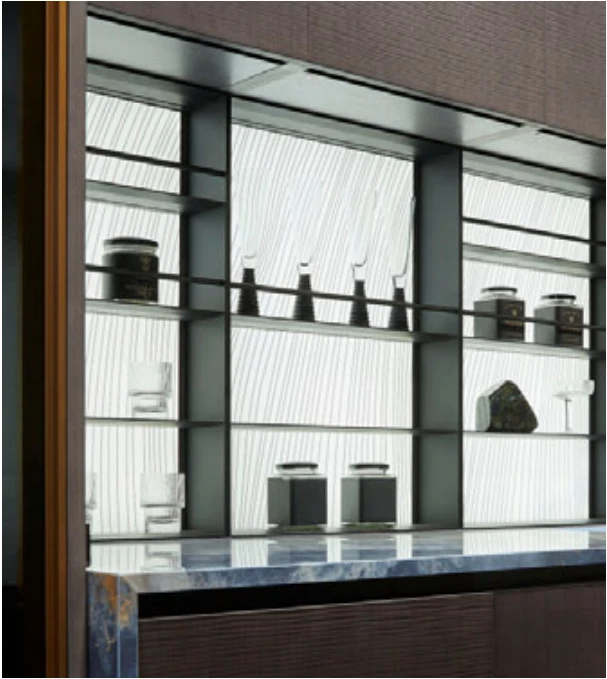
Surface, reverse and every edge.
Substrate & finish system
Ask for the actual substrate, surface layer or coating, reverse face and thickness. Confirm kitchen-door suitability for the proposed construction.
Grain, sheen & adjacent parts
Mark grain direction and alignment across fronts. Compare the sample with worktops, handles and lighting; agree acceptable variation and sheen.
Edges, drilling & replacement work
Specify edge treatment, hinge preparation and handle positions. Replacement fronts need the actual cabinet and hinge details; compatibility cannot be assumed.
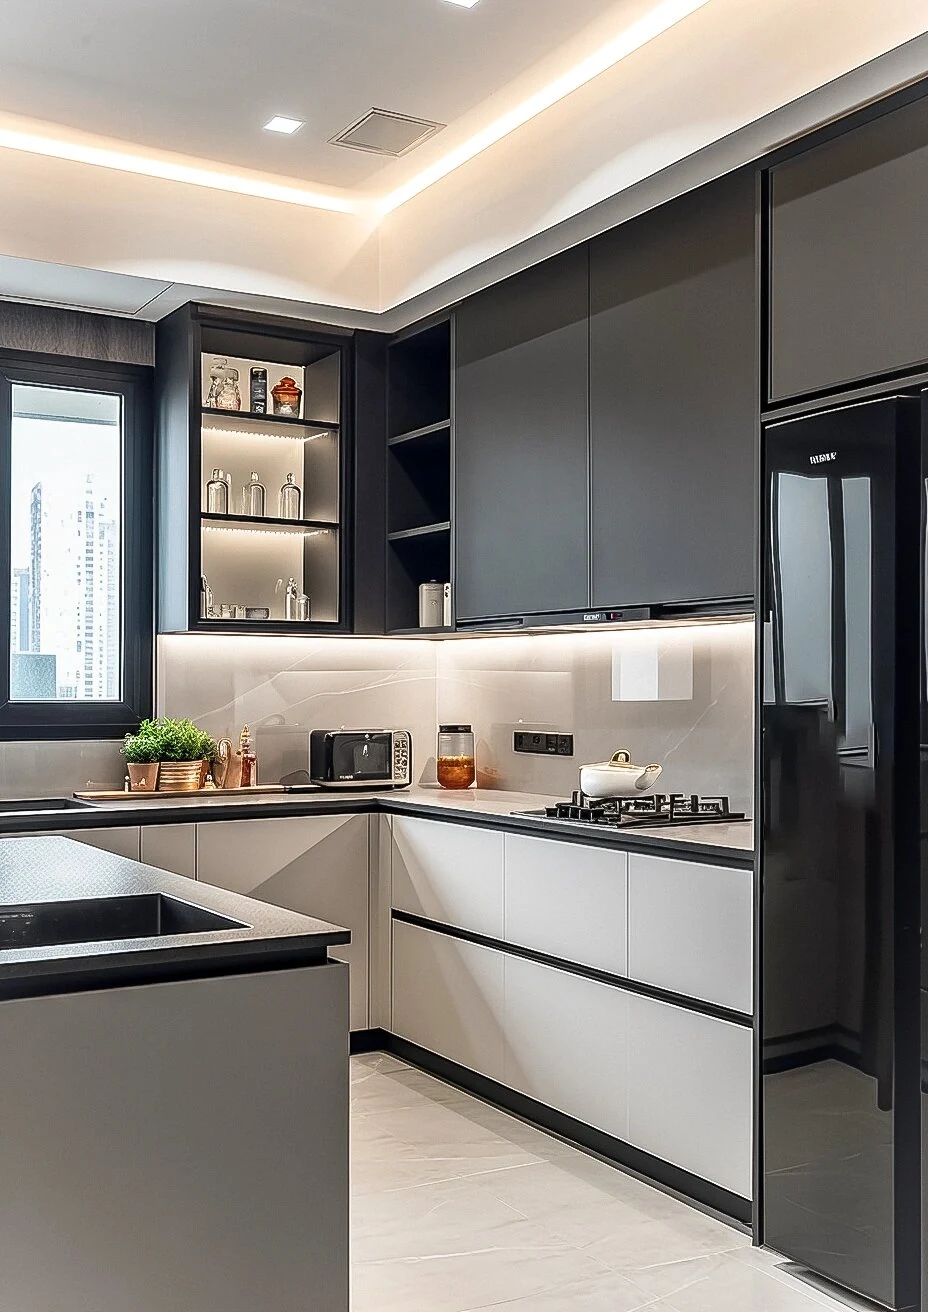
04 / From sample to schedule
Give every front a reference.
Use a labelled drawing and a parts list. Mark provisional dimensions and record the approved physical sample against the quoted construction.
Room, cabinet reference, door or drawer front, end panel or filler, and quantity.
Width, height, thickness, handing, grain direction and drilling details. Identify the measurement unit.
Finish code, substrate, edge, sheen, physical sample ID, reviewer, date and agreed acceptance notes.
A clearer finish brief
Find the right front. Confirm it in your light.
Send the profile direction, finish codes, parts schedule and the questions your physical sample needs to resolve.