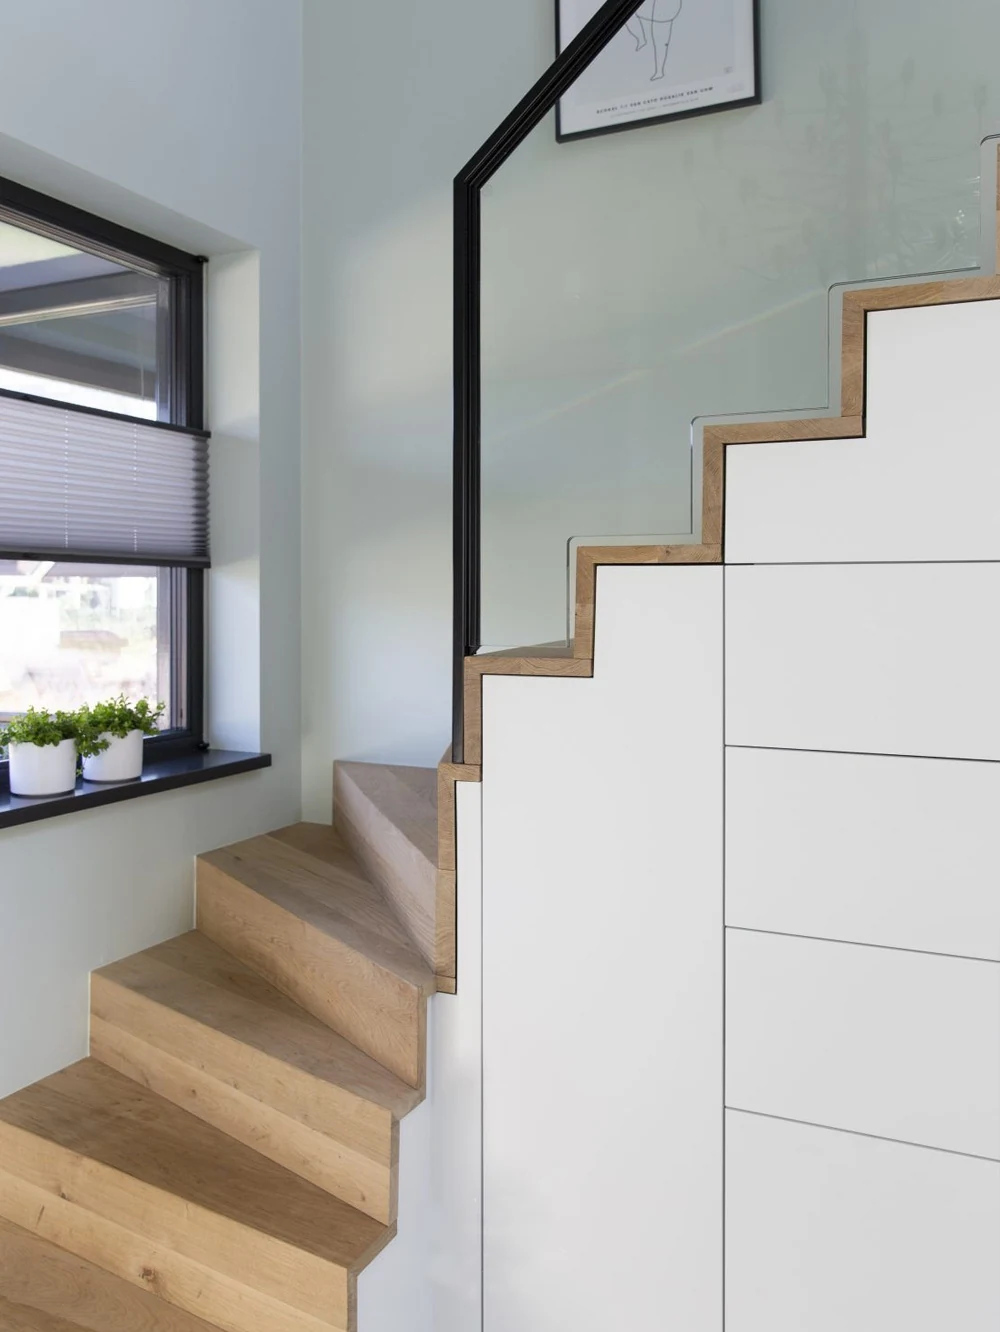
Start with the shape that suits your layout. Confirm the opening, circulation and floor heights with your project designer.
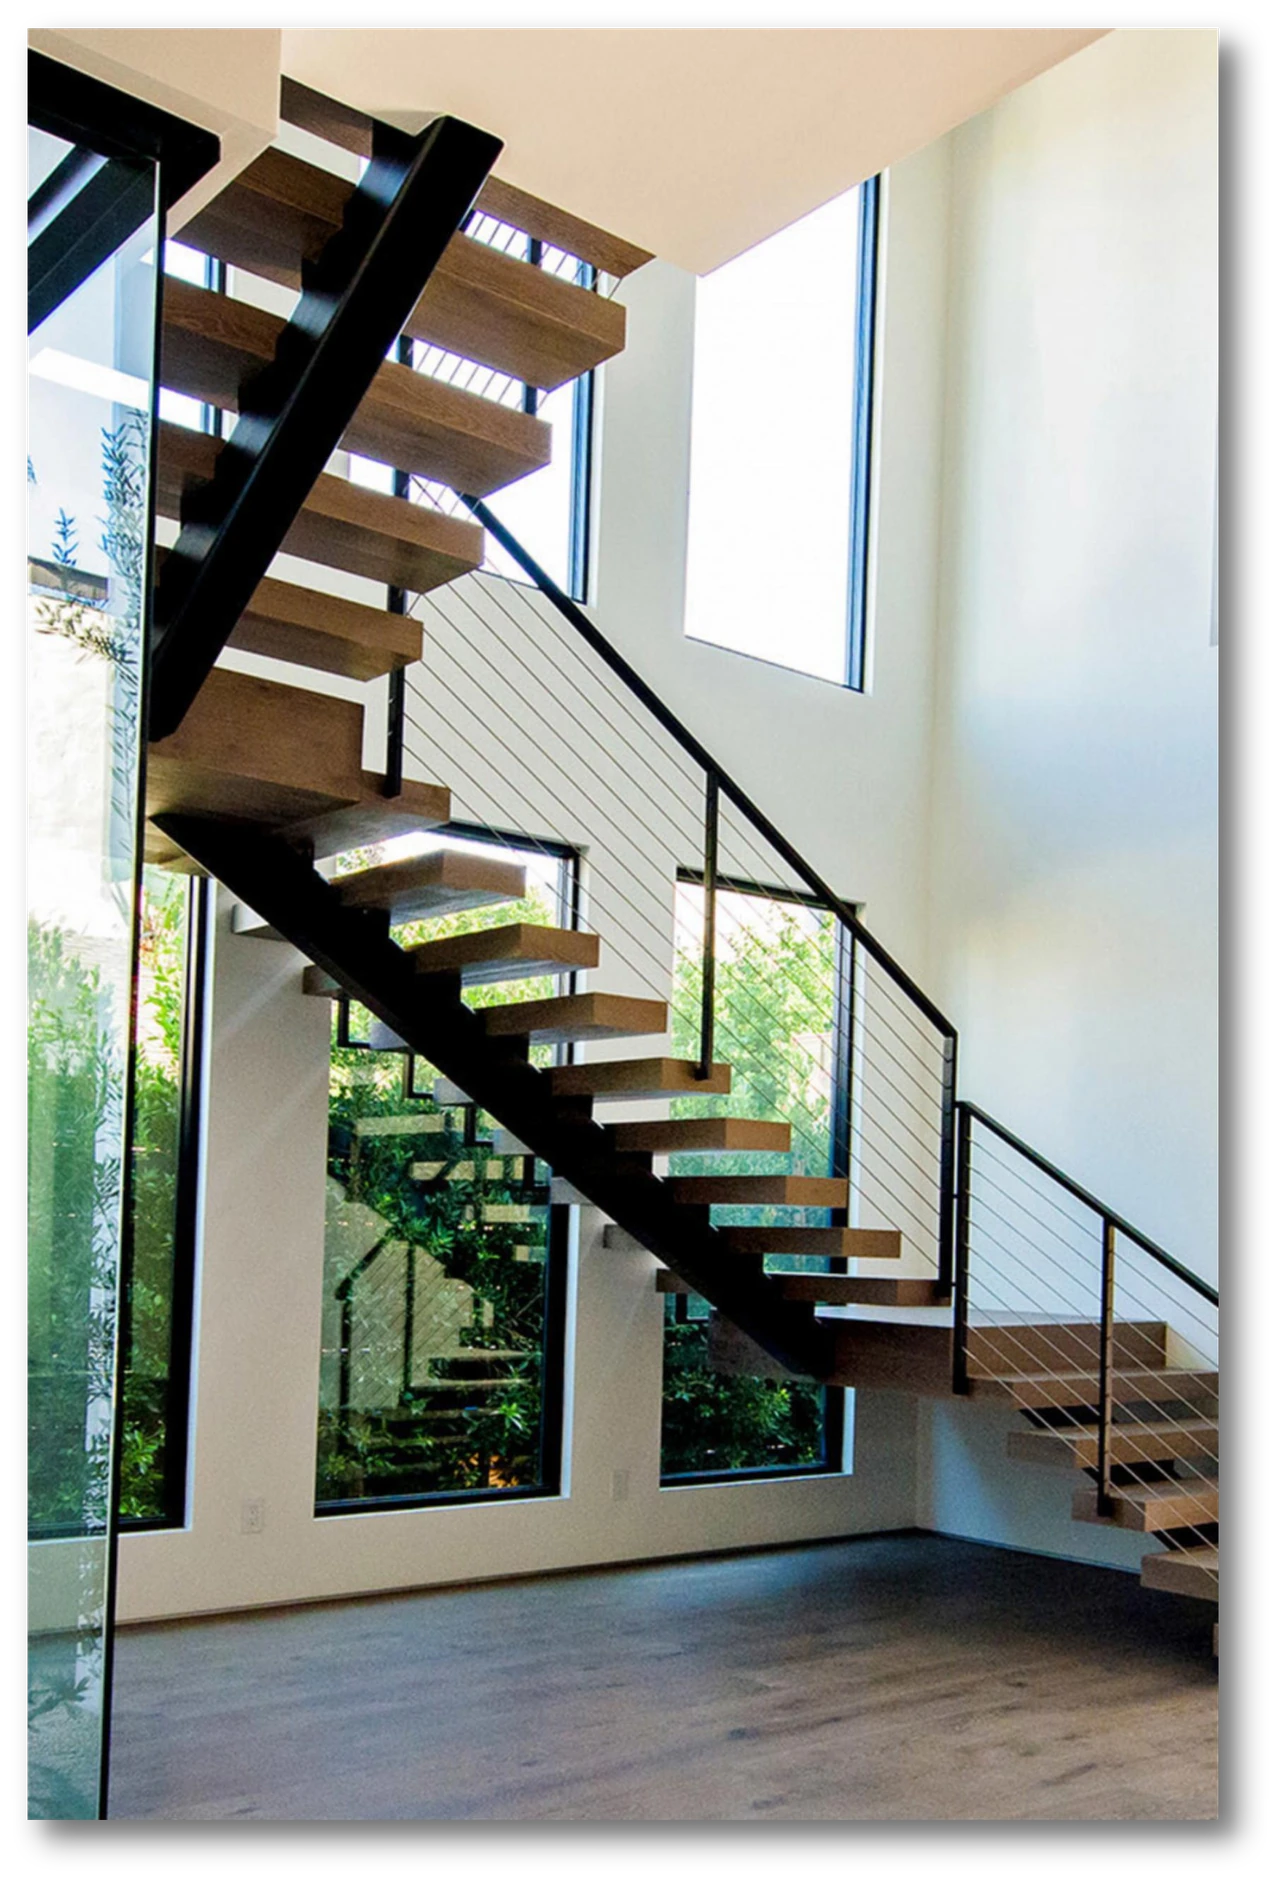
Straight stair
A direct flight between levels. Review the available run and landing space.
Reference & specification notes
Model
Mono-stringer straight stair · page 4
Geometry & fabrication
Project-specific dimensions, materials and connection details to confirm
Application reference. Geometry, material grade, glass build-up, fixings, loads and local compliance require project-specific review before fabrication.
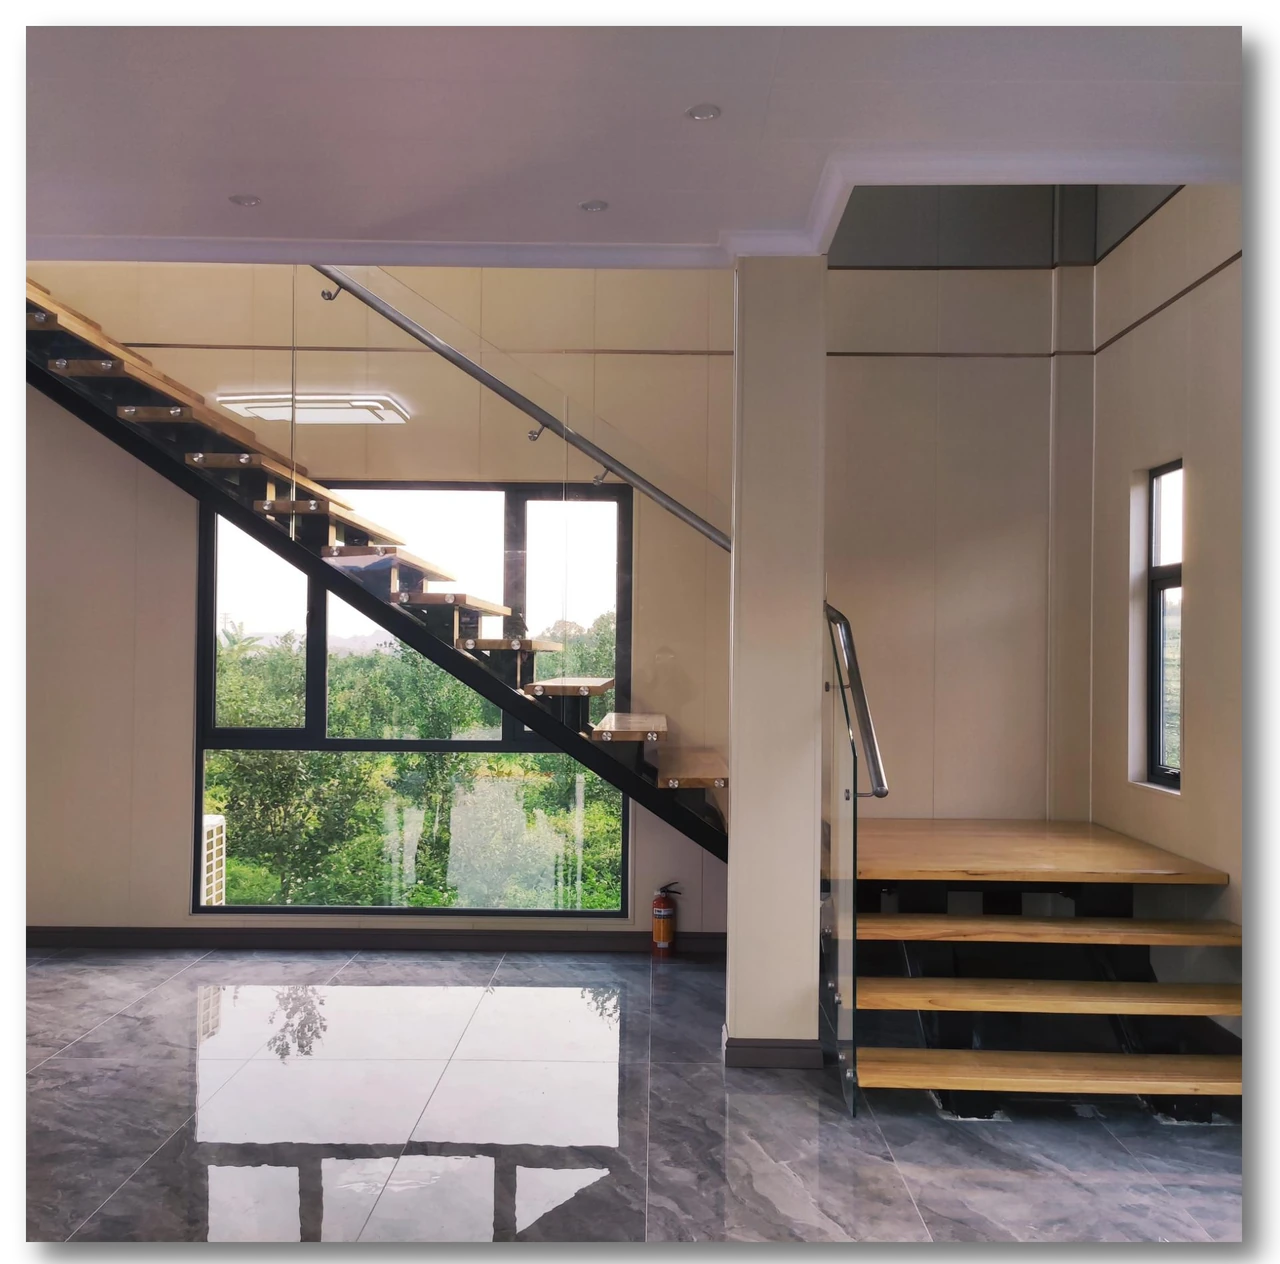
A change in direction. Coordinate the turn, landing and stairwell opening.
Reference & specification notes
Model
Double-stringer L stair · page 6
Geometry & fabrication
Project-specific dimensions, materials and connection details to confirm
Application reference. Geometry, material grade, glass build-up, fixings, loads and local compliance require project-specific review before fabrication.
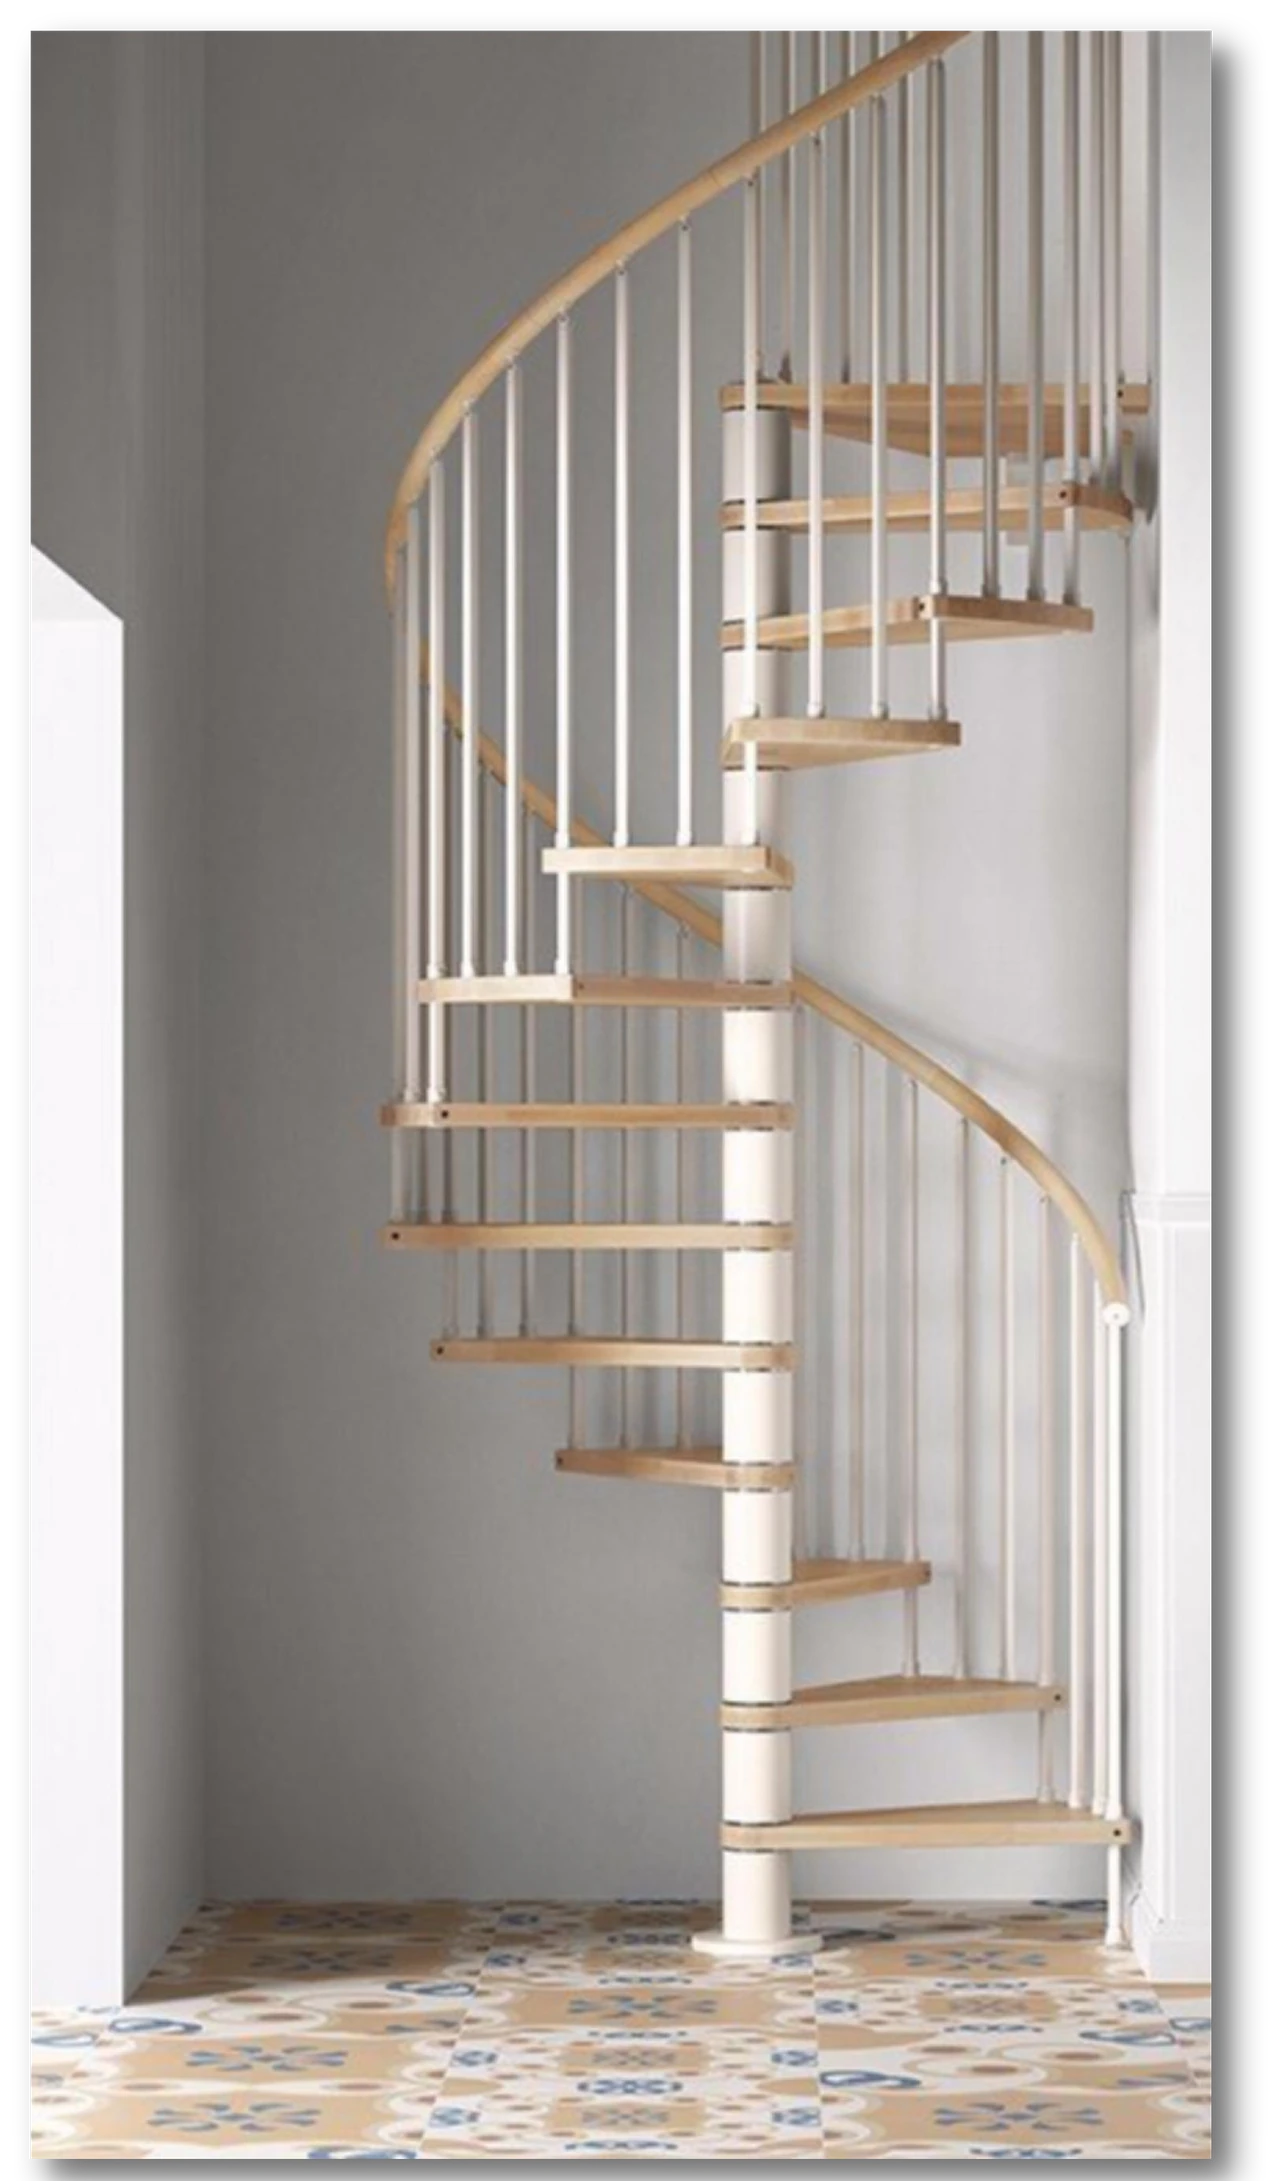
Treads arranged around a central support. Review the diameter and clear walking width.
Reference & specification notes
Model
Steel & wood spiral stair · page 9
Geometry & fabrication
Project-specific dimensions, materials and connection details to confirm
Application reference. Geometry, material grade, glass build-up, fixings, loads and local compliance require project-specific review before fabrication.
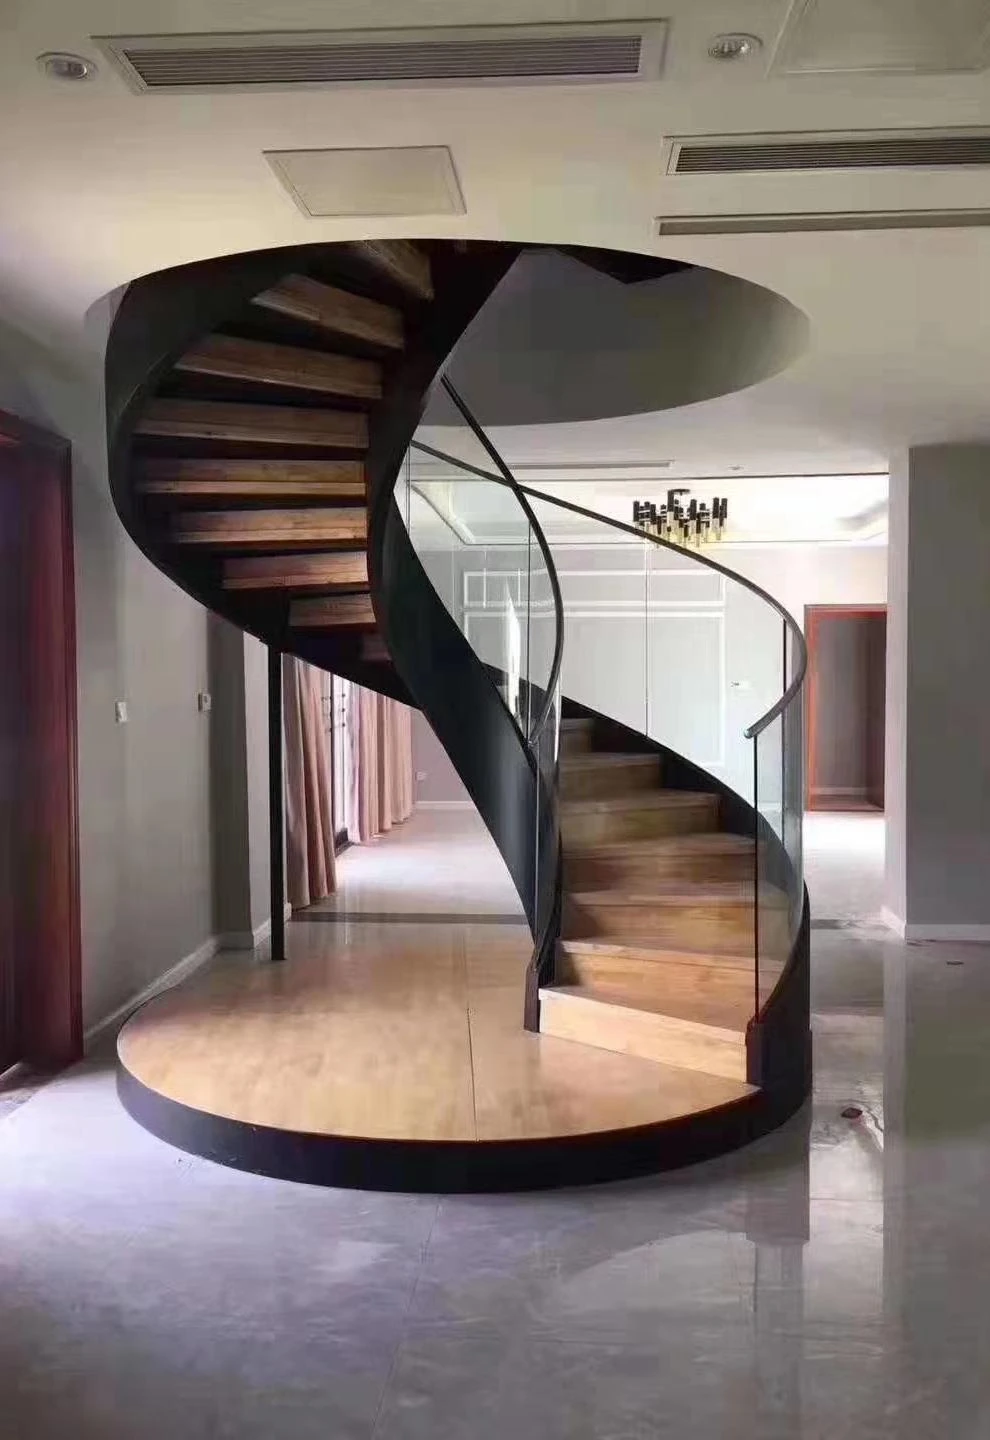
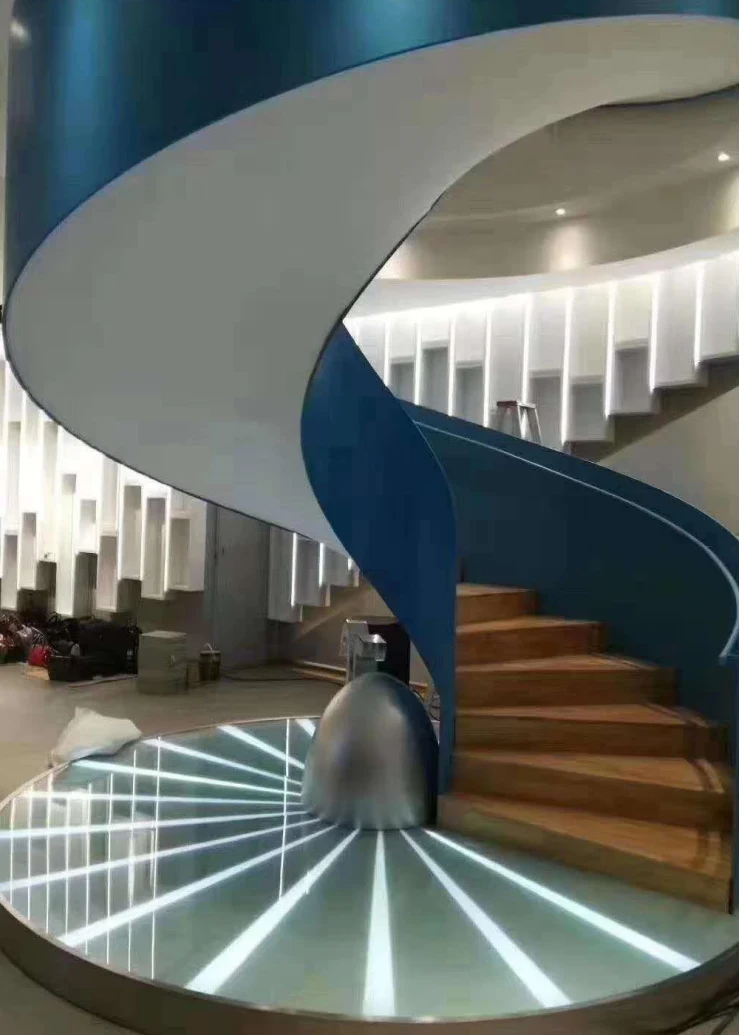
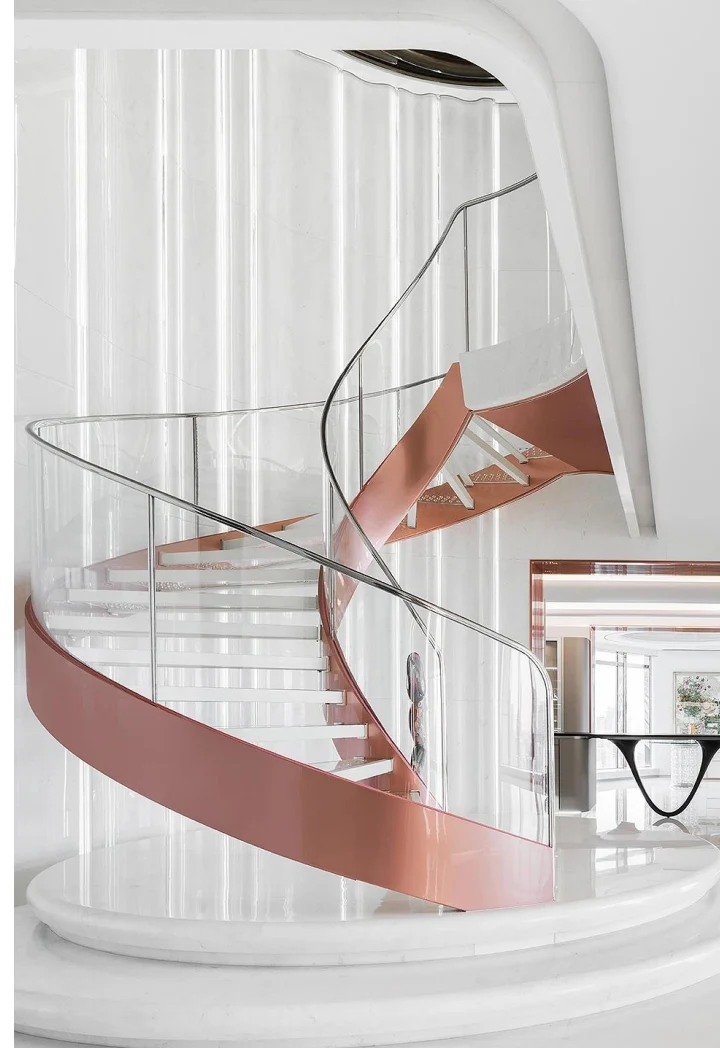
A sweeping change in direction. Review the curve, headroom and supporting structure.
Reference & specification notes
Model
Curved stair form · page 16
Geometry & fabrication
Project-specific dimensions, materials and connection details to confirm
Application reference. Geometry, material grade, glass build-up, fixings, loads and local compliance require project-specific review before fabrication.
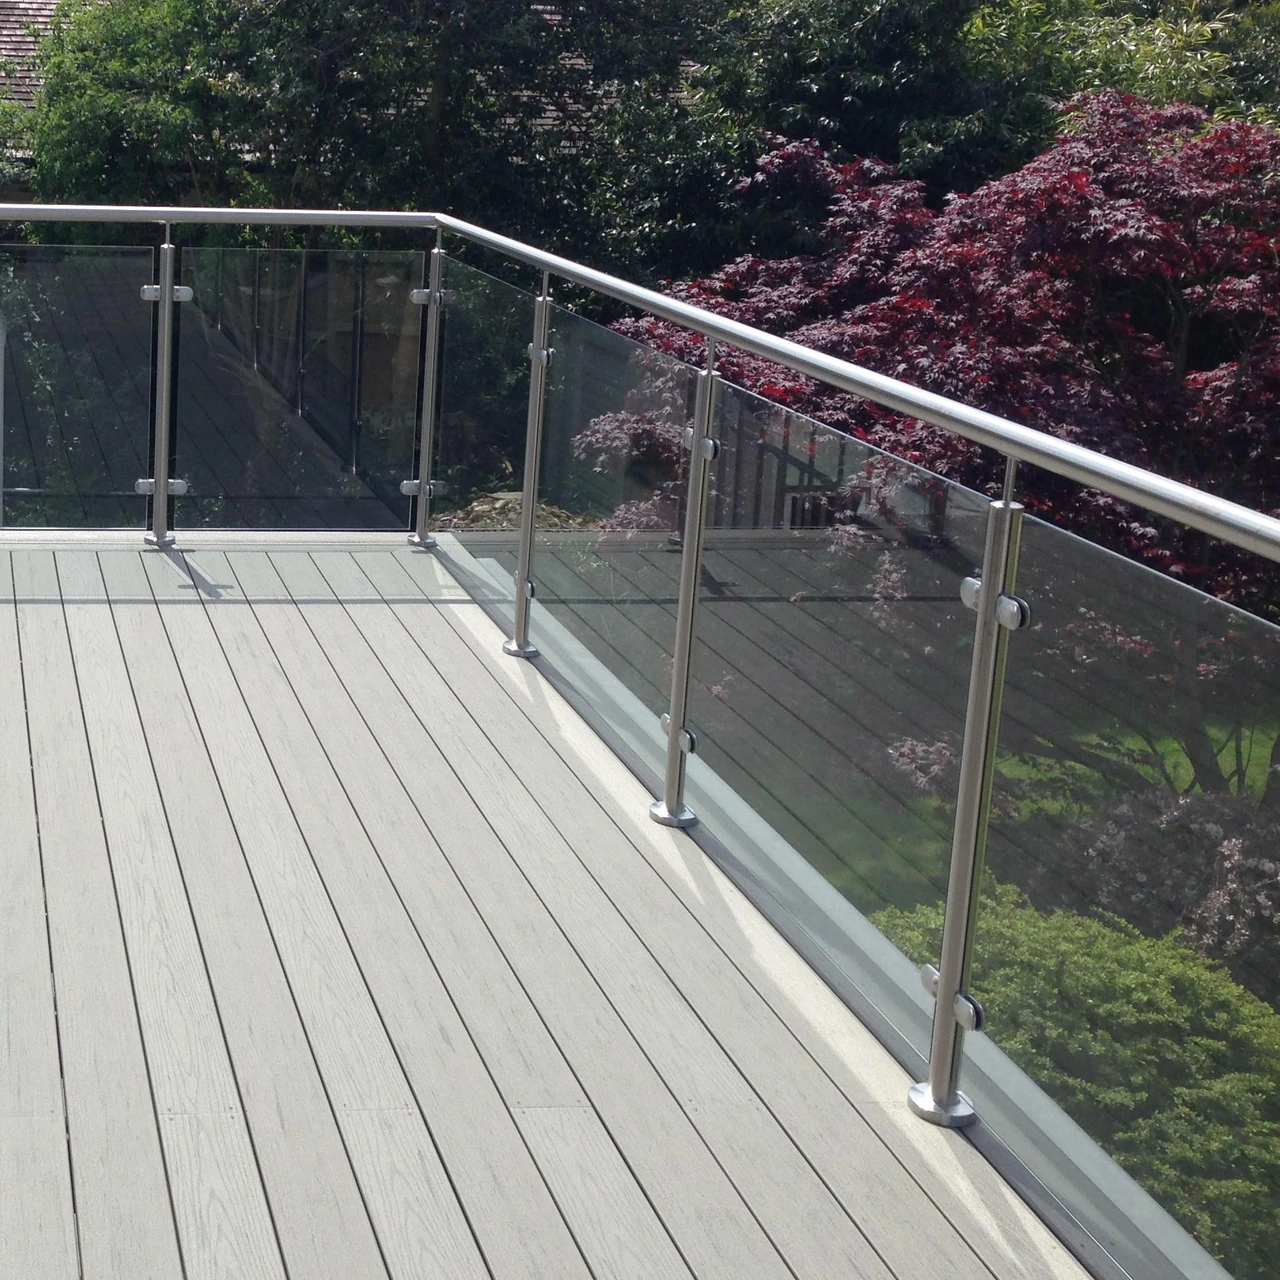
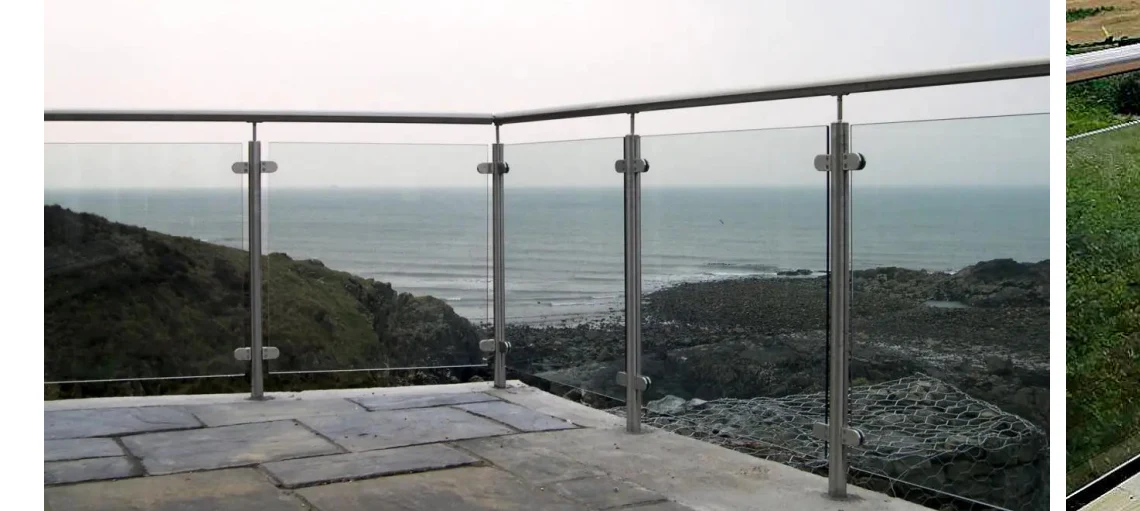
Glass panels with visible posts. Coordinate post spacing, handrails and mounting points.
Reference & specification notes
Model
Post-mounted glass railing · page 19
Geometry & fabrication
Project-specific dimensions, materials and connection details to confirm
Application reference. Geometry, material grade, glass build-up, fixings, loads and local compliance require project-specific review before fabrication.
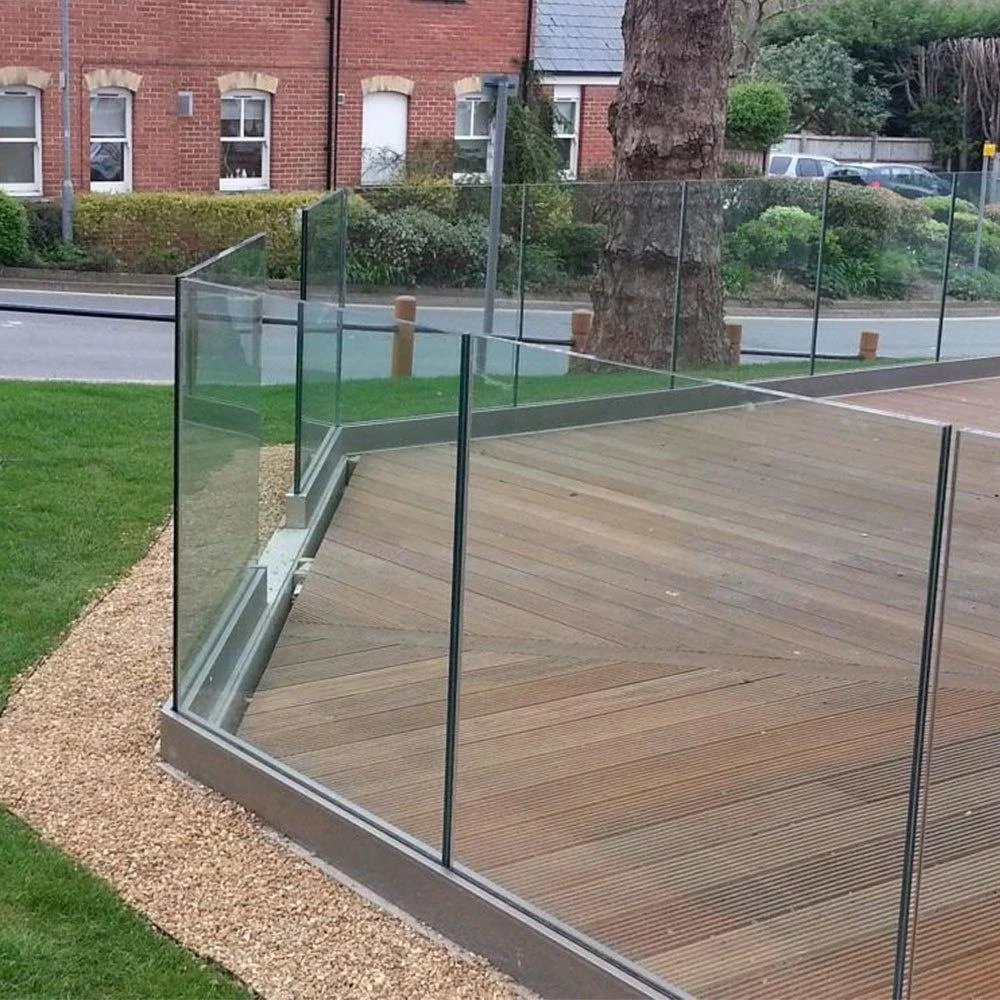
Glass set into a base channel. Review the floor edge, channel and glass specification.
Reference & specification notes
Model
U-channel glass railing · page 20
Geometry & fabrication
Project-specific dimensions, materials and connection details to confirm
Application reference. Geometry, material grade, glass build-up, fixings, loads and local compliance require project-specific review before fabrication.
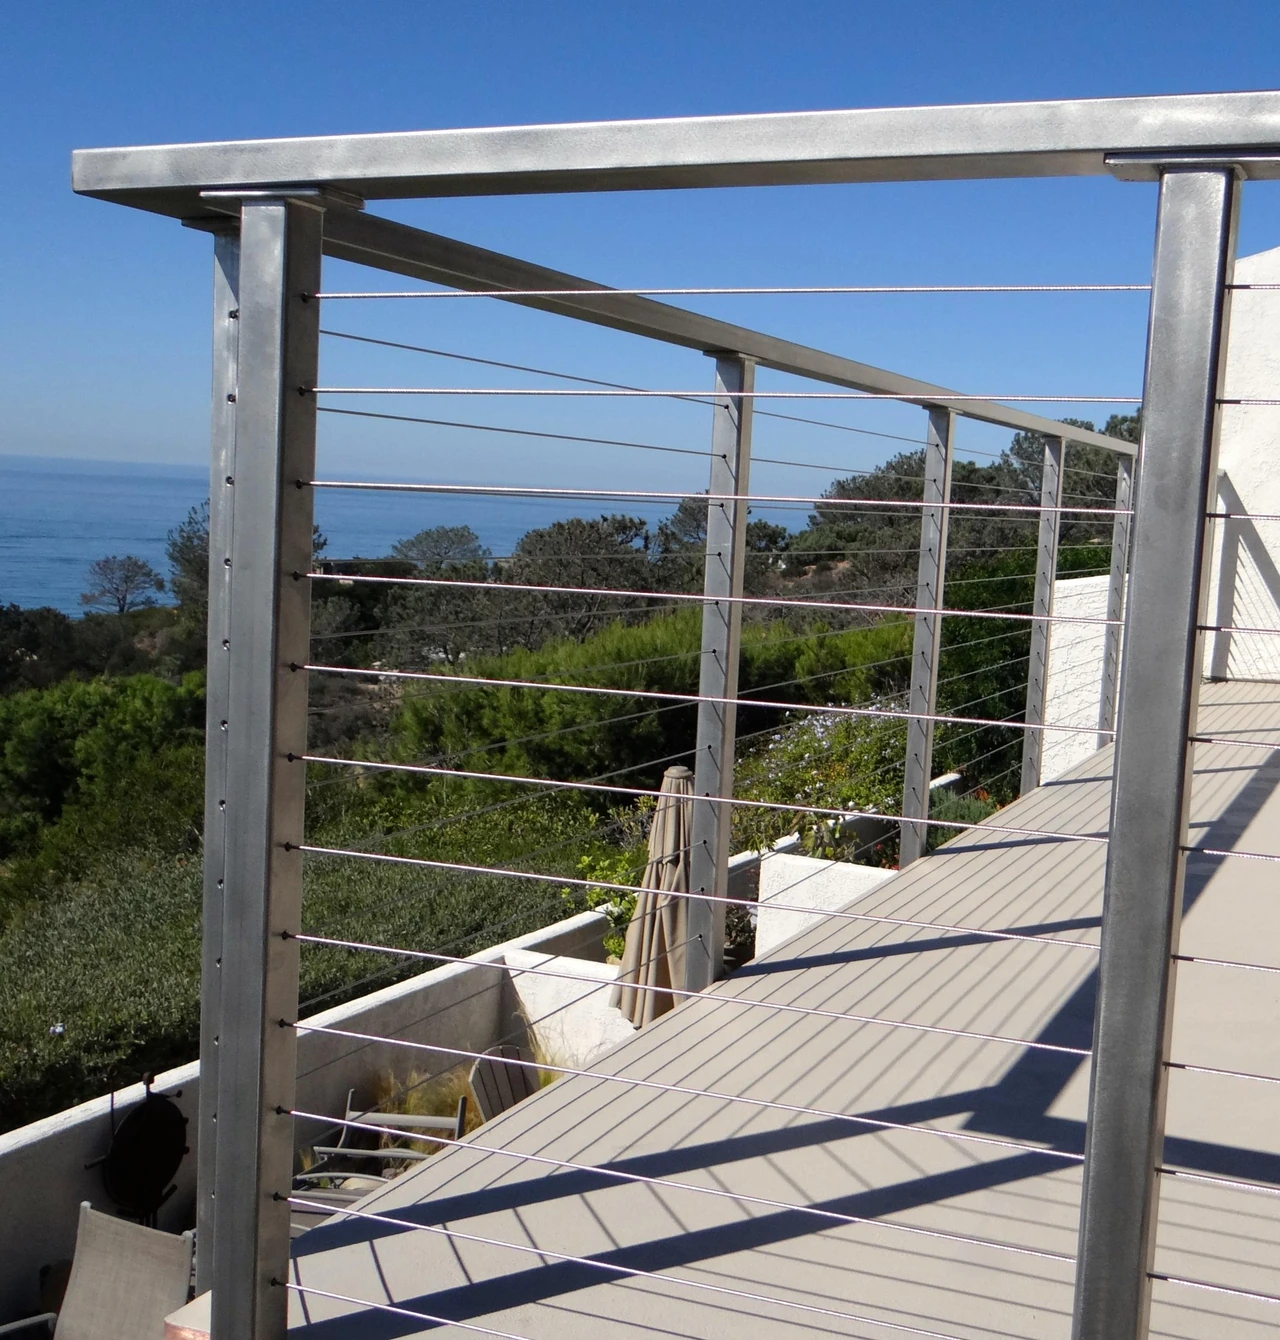
A metal railing reference. Confirm the infill, spacing and selected metal finish.
Reference & specification notes
Model
Metal rod railing · page 21
Geometry & fabrication
Project-specific dimensions, materials and connection details to confirm
Application reference. Geometry, material grade, glass build-up, fixings, loads and local compliance require project-specific review before fabrication.
Catalogue references guide the look. Confirm component compatibility, glass specification, metal grade, fixings and local requirements for the selected system; photographs do not establish a load rating or code approval.
03 / Agree the scope
From Plans to an Agreed Order
Use plans and elevations to define the geometry, components and responsibilities before fabrication.
01
Geometry & location
Floor-to-floor height, clear opening, landings, stair direction and the interior or exterior location.
02
Parts & finishes
Agree the frame, treads, risers, railings, handrails and connection components included in the quotation.
03
Review & responsibilities
Confirm who verifies site dimensions, local engineering requirements, supporting structure and installation. Record the agreed responsibilities before fabrication.
Once you have a selection in mind, we’ll confirm the specifications, checks and delivery details with you.
Specifications & ordering details
Plans & dimensions
Share DWG/CAD floor plans, PDF architectural sets or an Excel BOQ schedule for custom staircases & balustrades. Floor-to-floor heights, stairwell dimensions, landings, structural interfaces and local design requirements. Confirm the secure transfer route for files not accepted by the enquiry form.
Product requirements
Specify tread, stringer, balustrade and fixing materials. For stainless components, confirm 304/316 grade and exposure suitability. A project engineer must approve loads, guard geometry and connections.
Checks before delivery
Agree optional trial assembly for complex staircases, component numbering and dimensional checks against approved shop drawings. Agree photo/video inspection reports and their timing before balance payment in the order terms.
Packing & shipping
Confirm protected finishes, numbered assembly components, export crates and lifting requirements. Where plywood crates are specified, confirm the packaging construction and destination requirements before describing them as fumigation-free. Discuss 20GP/40HQ FCL or LCL consolidation from Foshan through an agreed South China departure port, such as Shenzhen/Yantian. Port, packing, shipment fit and charges are confirmed in the freight quotation.
Category specification options
Selection scope
Custom Staircases & Balustrades
Geometry and scope
Define straight, turning, spiral or curved geometry, clear width, riser/tread dimensions, headroom and landings. Confirm whether the order includes structure, treads, balustrades, handrails or selected components.
Material and interfaces
Specify steel, timber, stone or glass components as applicable to the selected design, with finish samples and interfaces to walls, slabs and finished floors.
Engineering review
A project engineer must confirm loading, guard height, openings, fixings and local code requirements. Catalogue references are not structural or installation approval.
Delivery preparation
Agree shop drawings, numbered components, protection of finishes and any trial assembly before export crating. Confirm local lifting and installation responsibilities.
04 / Tell us about your project
Start Your Stair & Railing Brief
Share your scope, quantity and project location. You can add plans and contact details in the next step.
Begin with the details you have
A preliminary plan is enough to start the discussion. Confirm final measurements, connections and responsibilities before fabrication.
Continue to review your editable brief, add contact details and attach plans. Your enquiry is sent only when you submit the contact form.
View all styles & specifications
THE MATERIAL EDIT
A connection between levels—and materials.
The stair form, handrail and edge treatment need to be considered together with the opening and surrounding space.
A transparent edge
A sculptural curve
A lighter spiral composition
Explore Staircases & Railings 2 collections
Material & project notes
The details that matter.
Geometry
Provide the floor-to-floor height, stair opening, available run and landing arrangement.
Structure
Confirm supporting walls or structure and fixing conditions with the project designer.
Material palette
Coordinate tread finish, metal colour, riser treatment and balustrade.
Approval
Have project drawings, dimensions and local requirements reviewed before fabrication.
Images illustrate stair forms and finish combinations. They are not construction drawings or evidence of a standard load rating.
The staircase shapes the way a room is experienced. A fine steel structure, warm tread and transparent balustrade can each change its visual weight. Begin with the available space and the architectural layout.
01
Mono-stringer
A central supporting element with treads extending to each side, shown in the supplied staircase range.
02
Double-stringer
Two supporting elements frame the stair flight. Review the relationship between the structure, tread and railing.
03
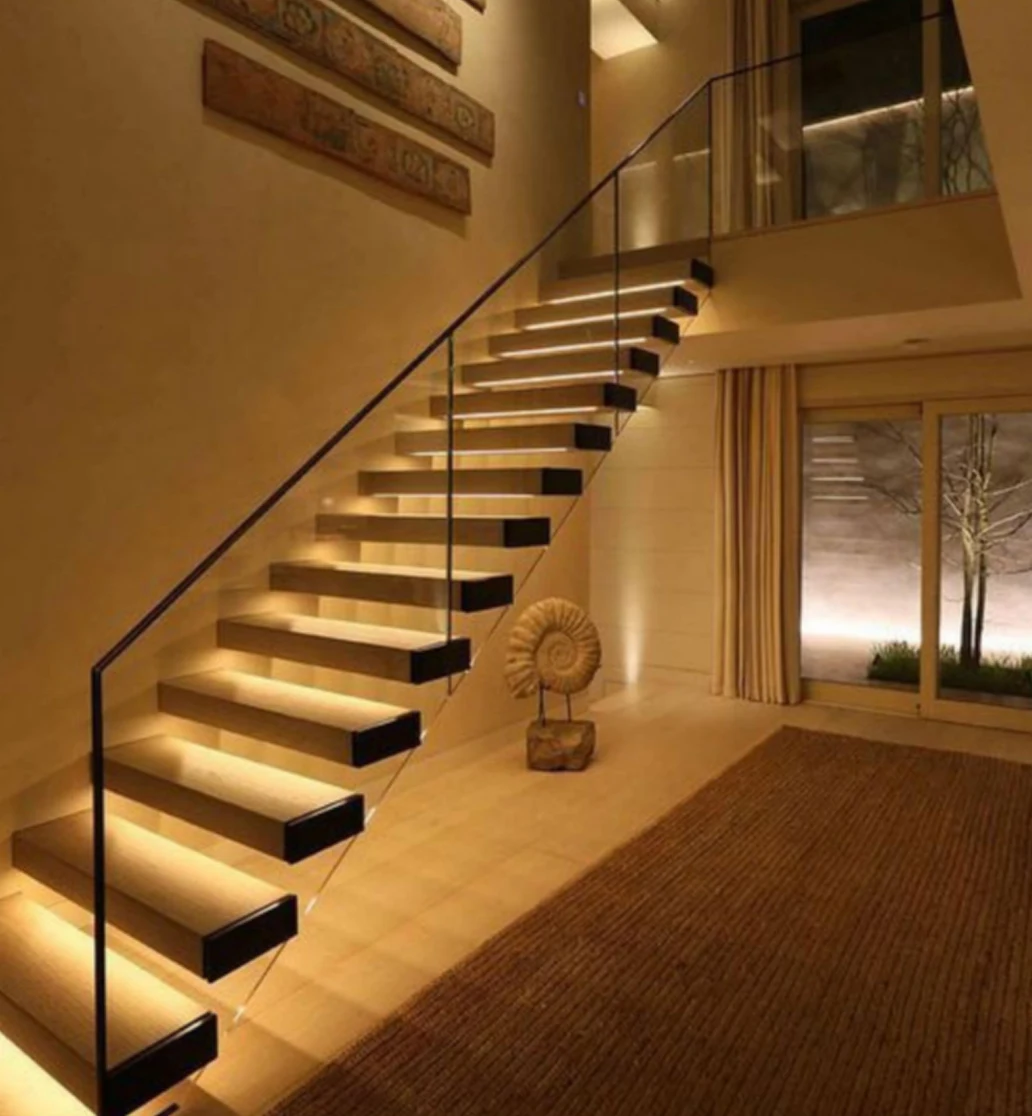
Floating references
An open visual effect with a concealed or reduced-looking support. The actual support and fixing design must be resolved for the site.
Your space, considered
Let’s bring the details together.
Send floor heights, stair-opening dimensions and tread or balustrade references.