Global Villa, Hotel & Commercial Building Material Projects
Explore custom millwork, architectural glazing, stone surfaces, and whole-house material packages delivered direct from Foshan to residential and hospitality developments worldwide.
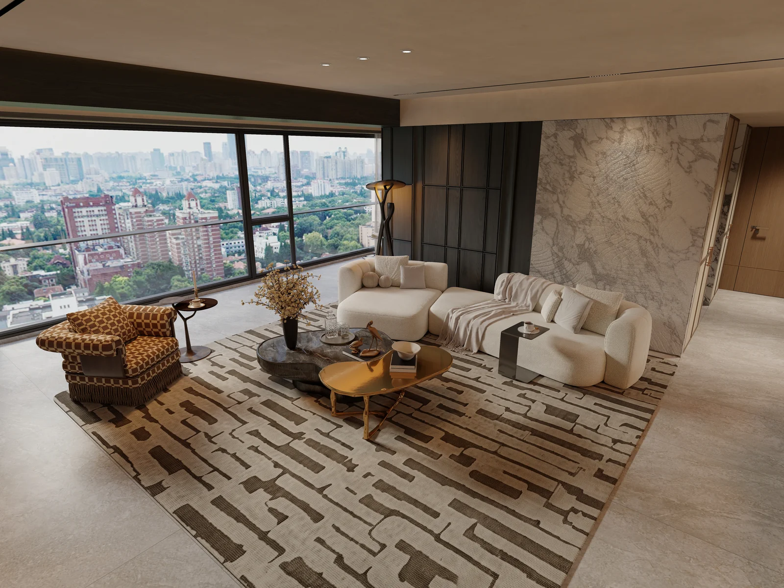
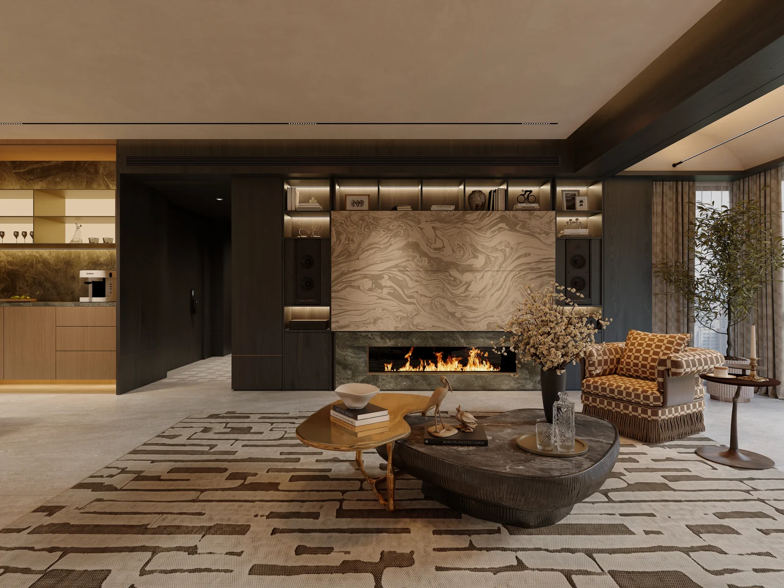
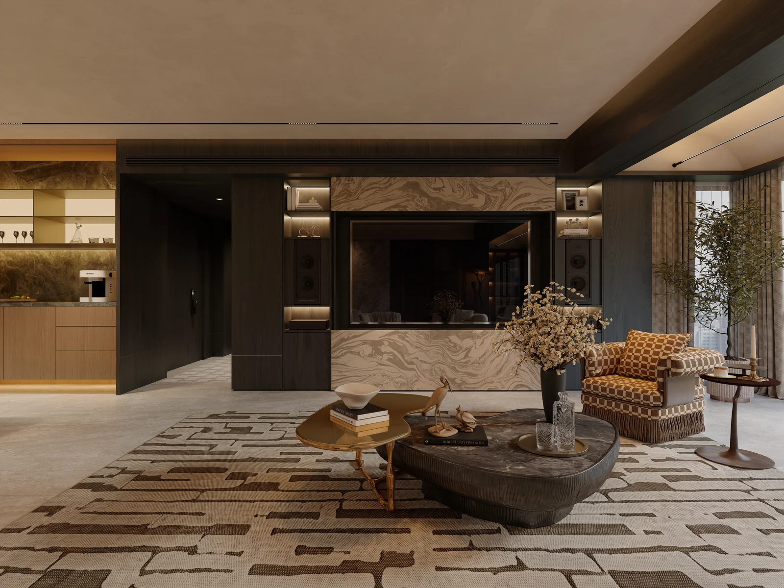
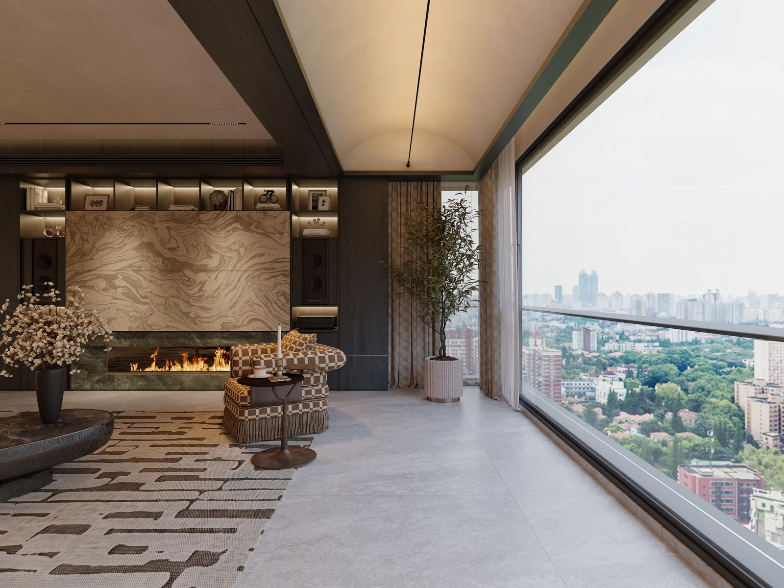
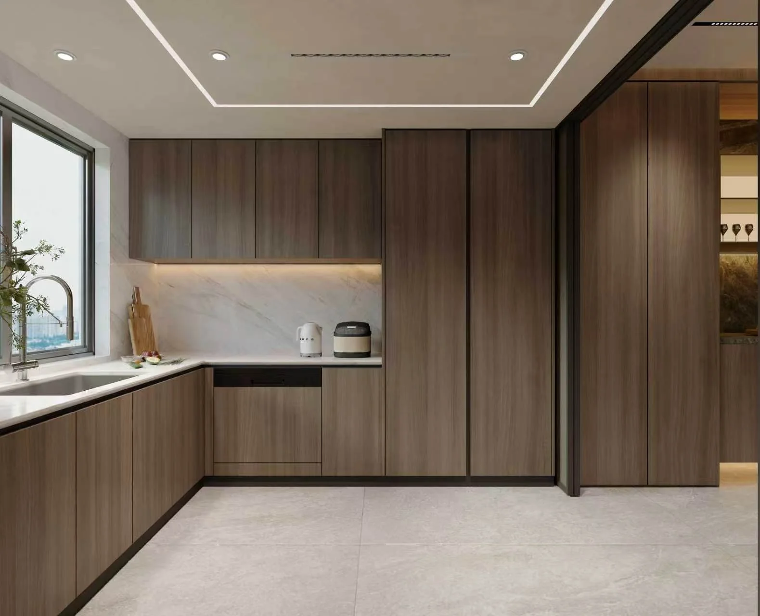
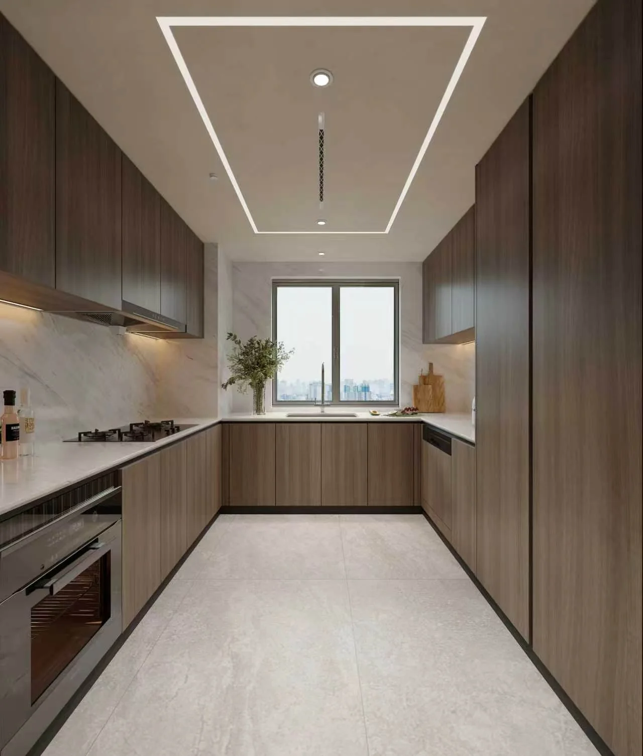
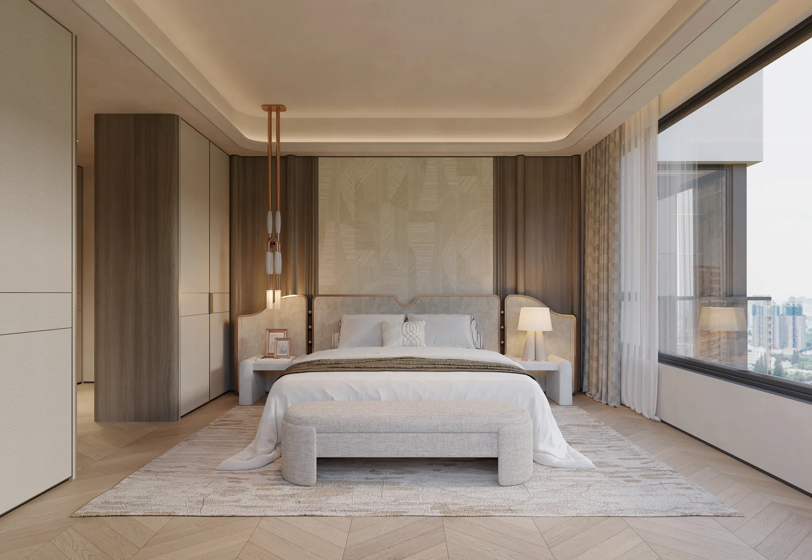
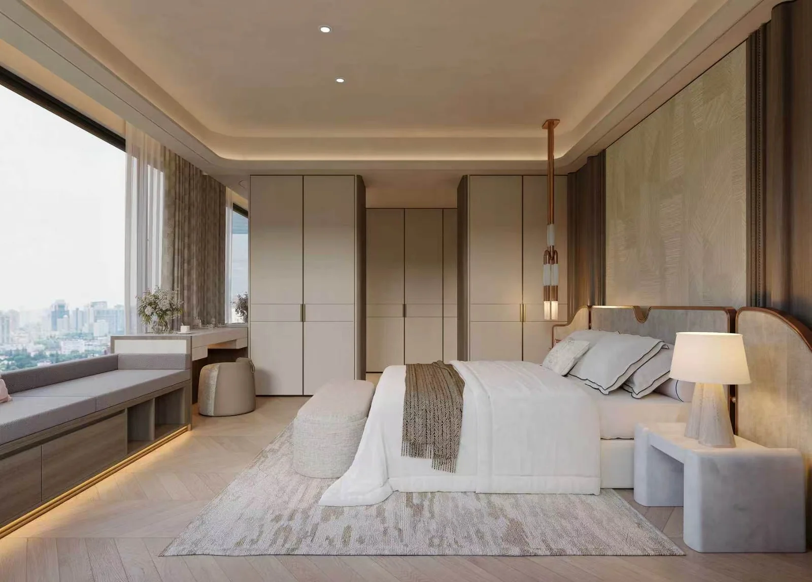
Dark wood tones, expressive stone patterns and soft cream furnishings connect the living spaces in this residential design study. Explore the cabinetry, wall treatments and room-to-room details across 22 renderings.
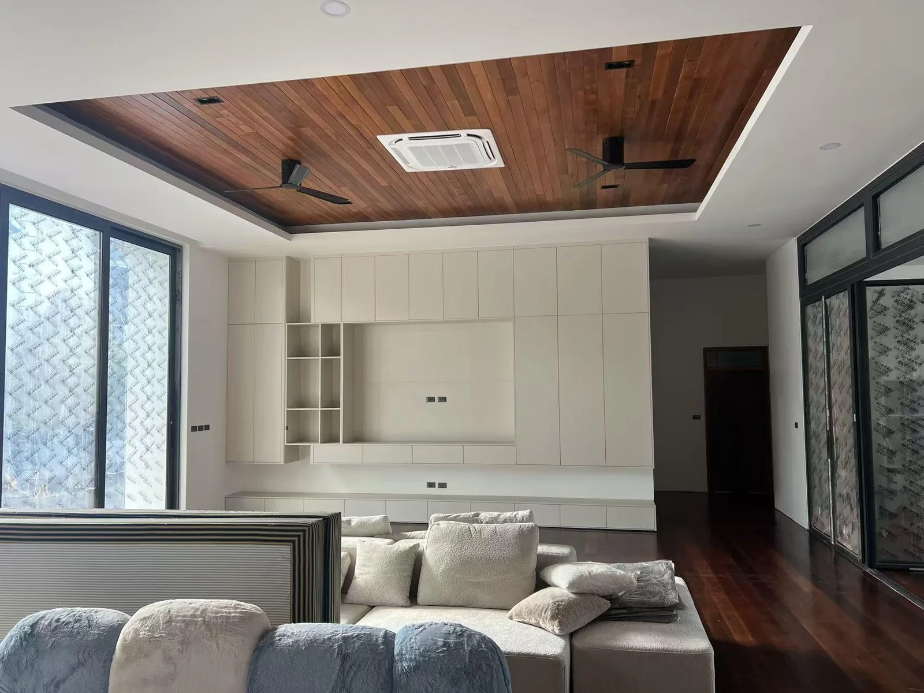
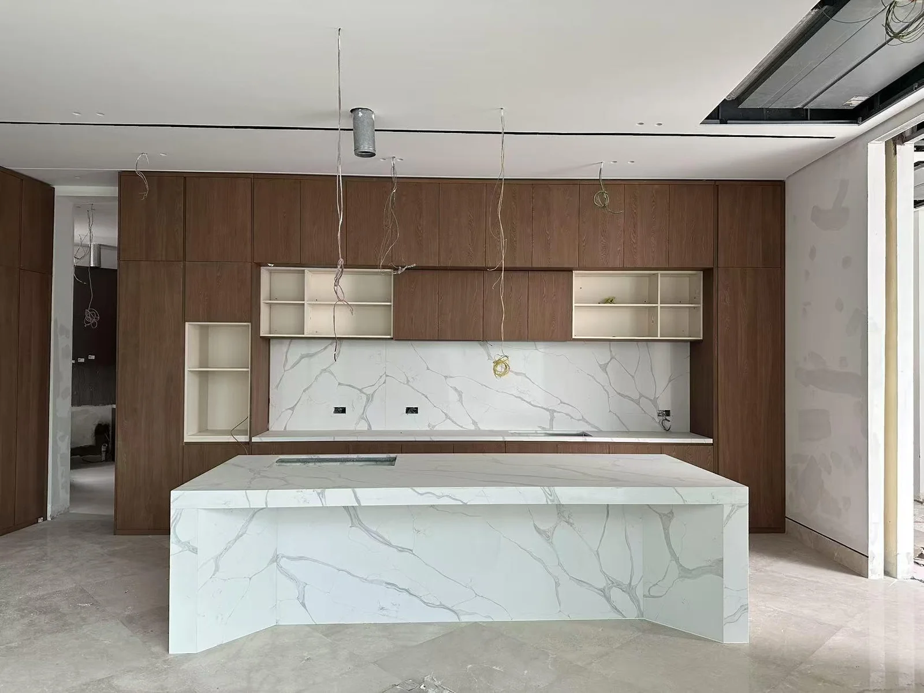
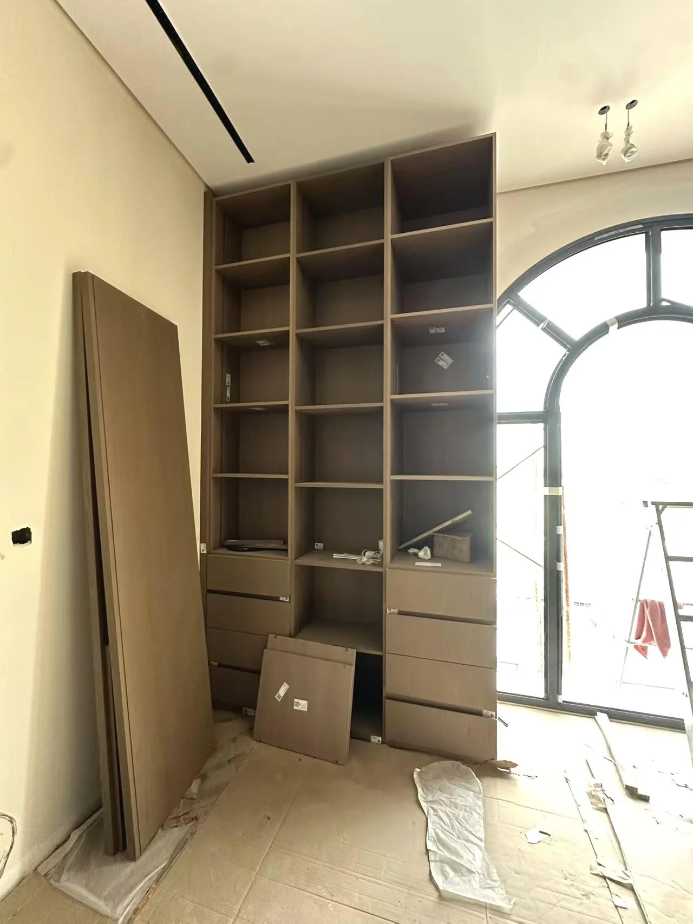
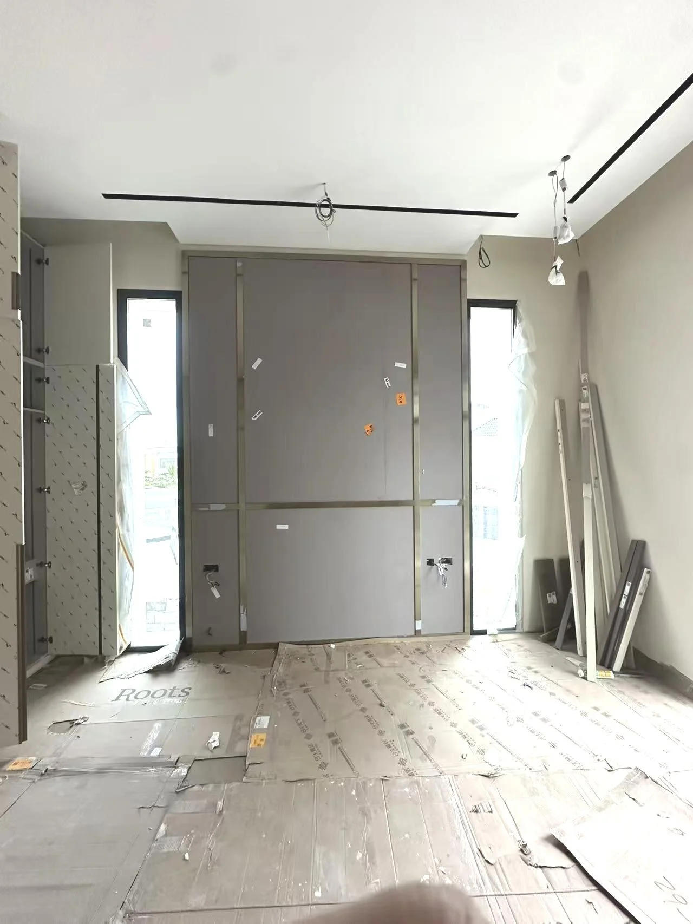
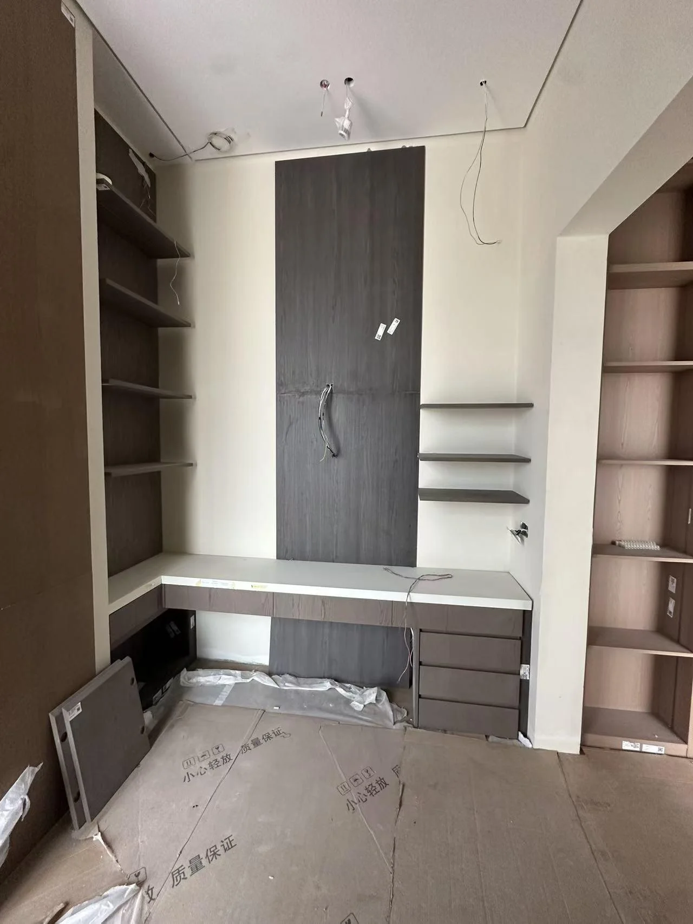
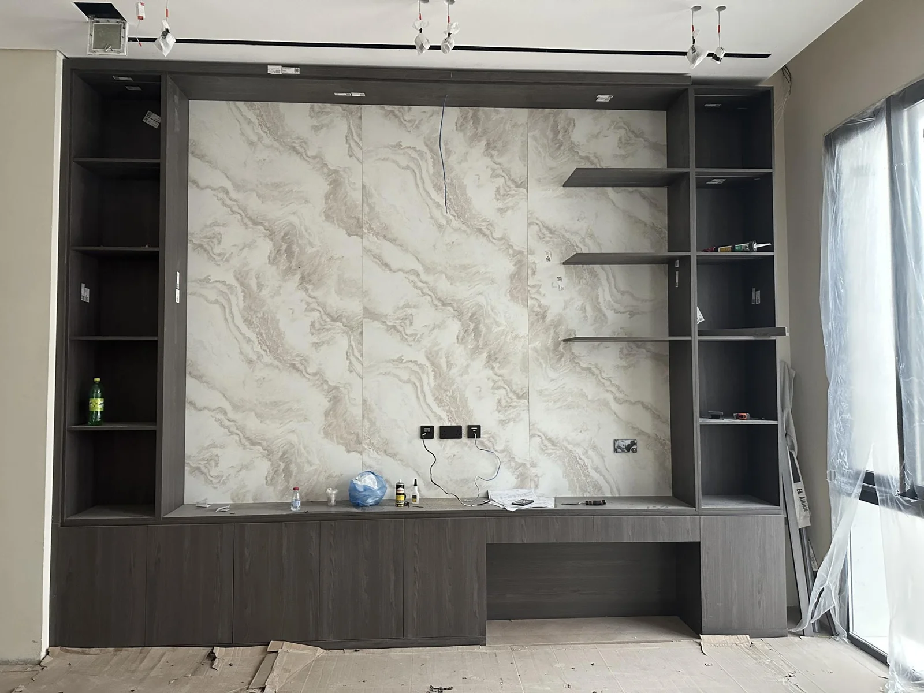
Whole-house custom millwork package—including fitted kitchen cabinetry, walk-in wardrobes, TV feature walls, and interior doors—manufactured to shop drawings for a two-storey villa.
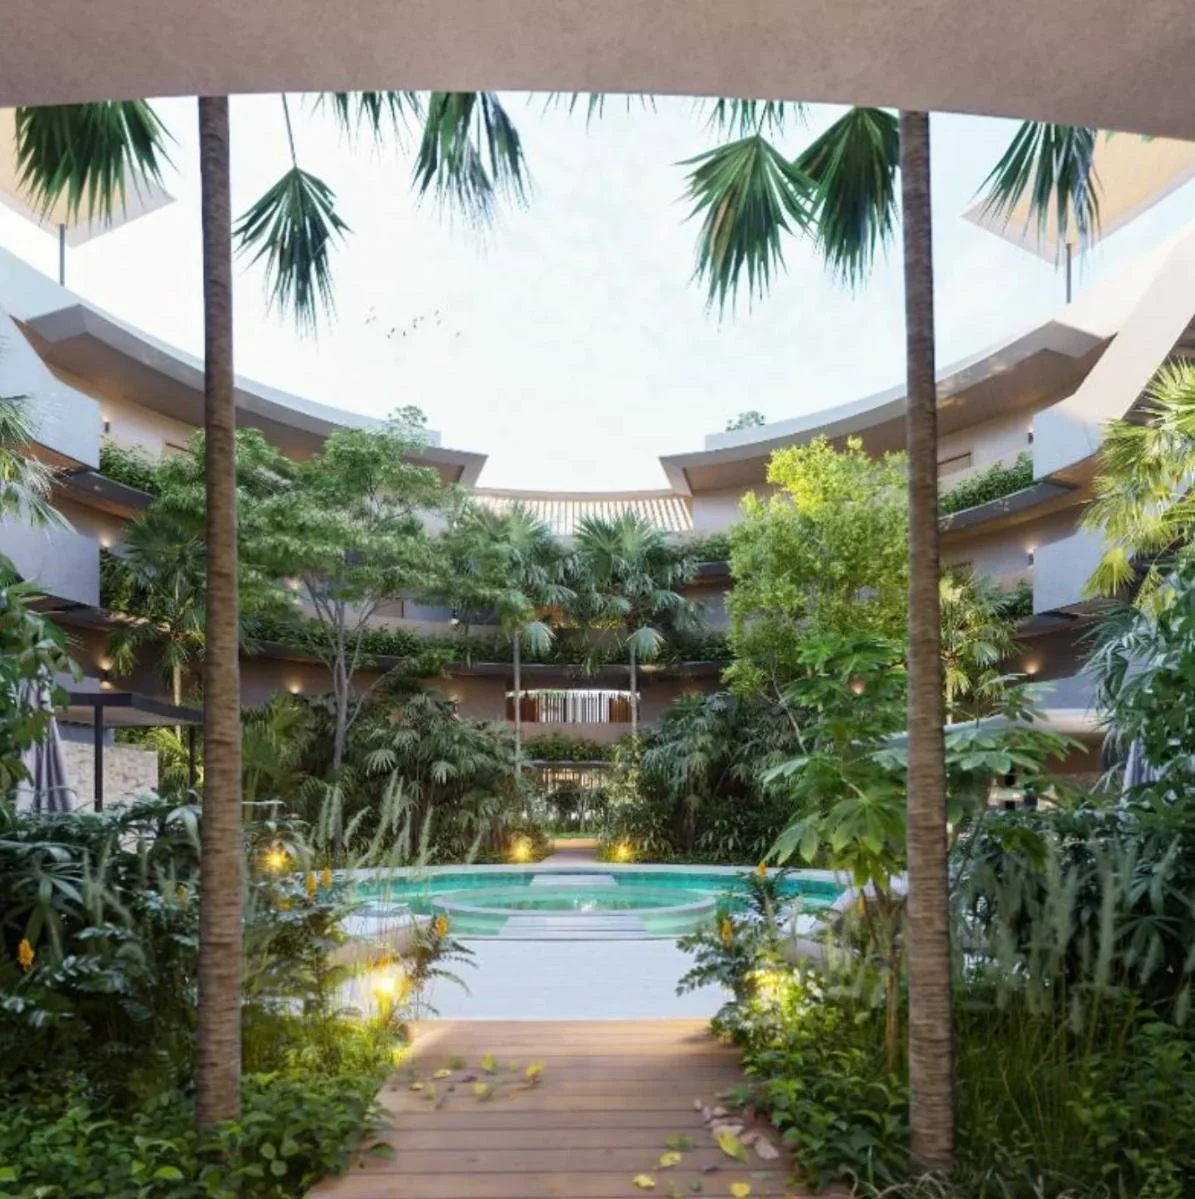
Multi-unit residential supply featuring hurricane-grade aluminum windows, porcelain flooring, and custom apartment cabinetry from production to installation.
Supplied project and application records. Photographs and videos document the stage shown; they do not imply that KUCI designed or built the entire project.
ON LOCATION
See the project. Watch the details.
Selected films from the same project folders. Every project record includes its own photographs and video.
QUEEN Villa — From Site to DesignView images & material notes +
Global Project Reference · Villas & Homes
QUEEN Villa — From Site to Design
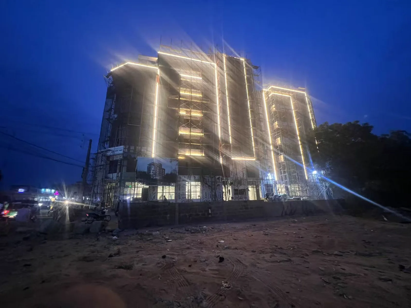
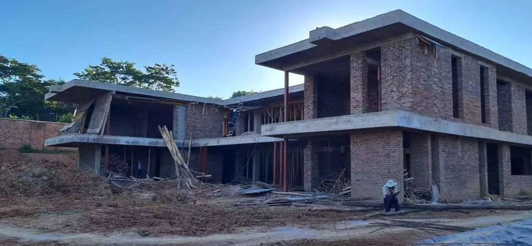
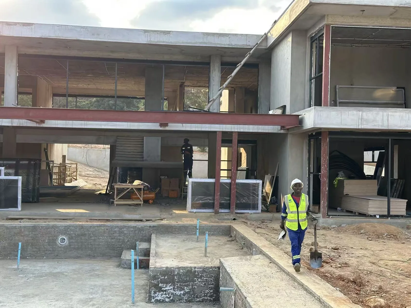
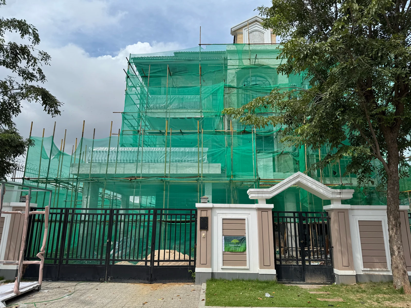
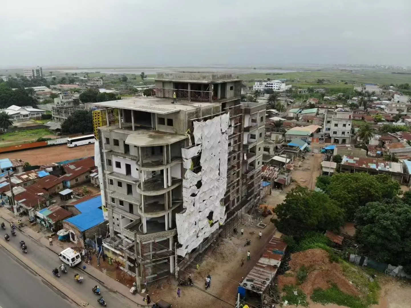
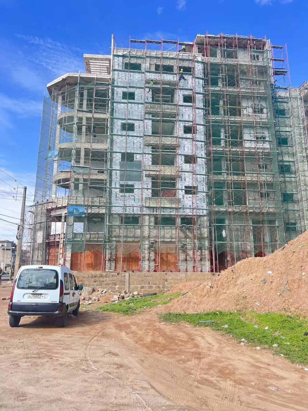
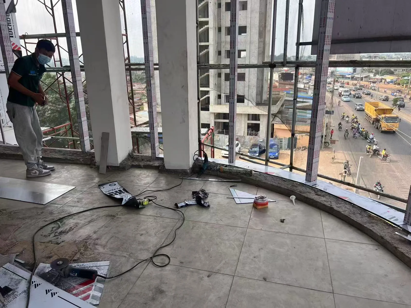
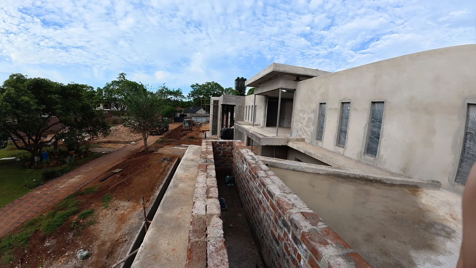
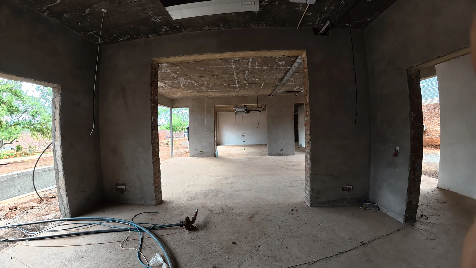
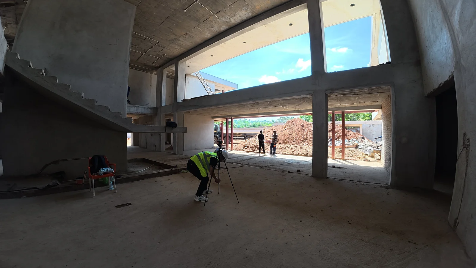
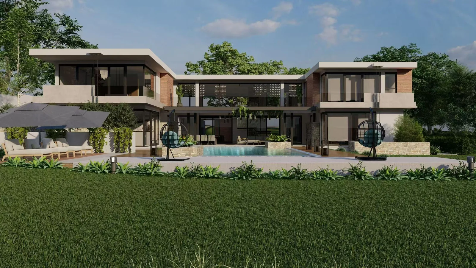
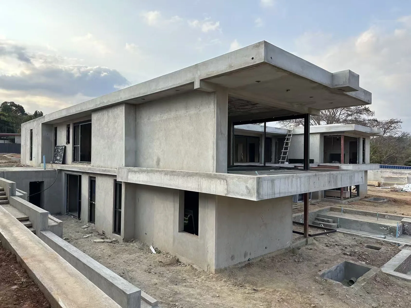
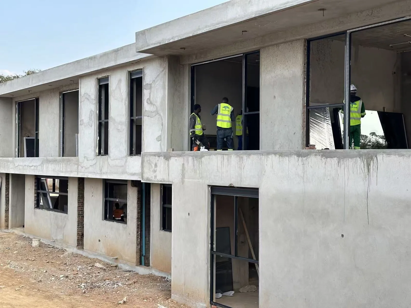
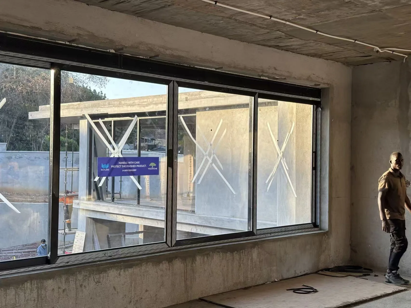
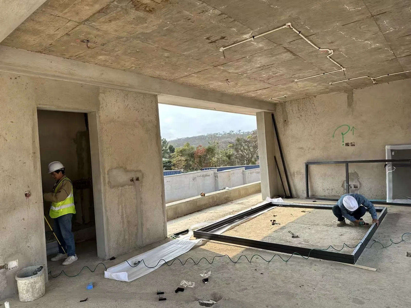
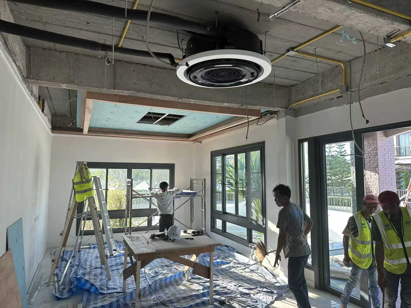
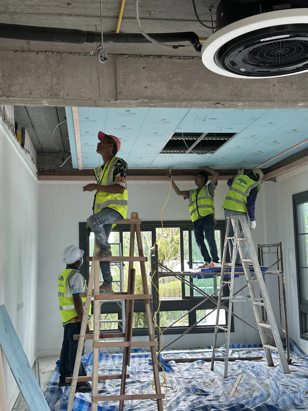
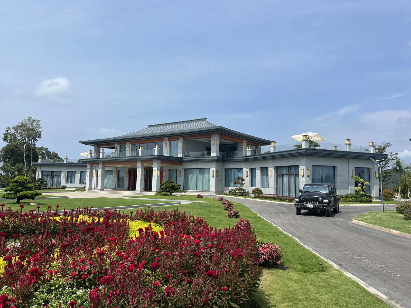
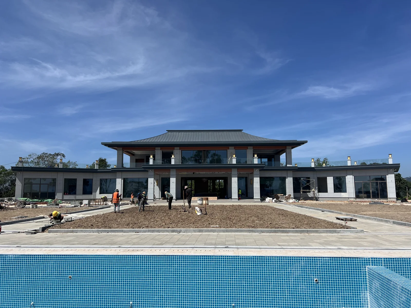
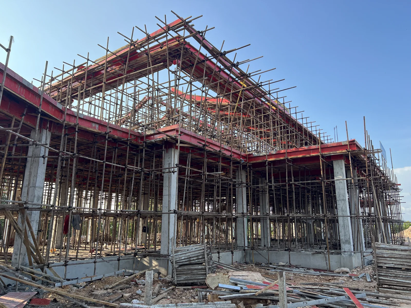
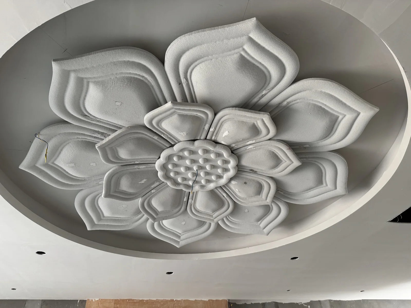
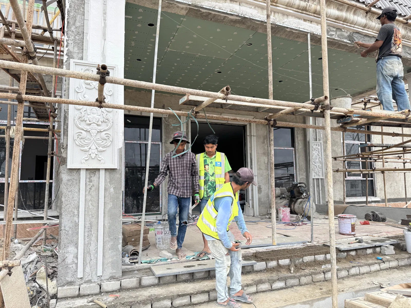
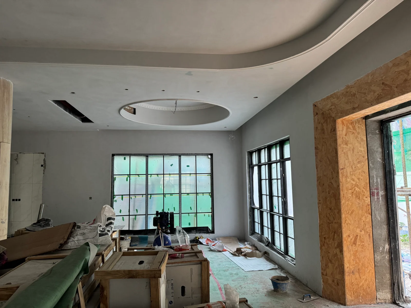
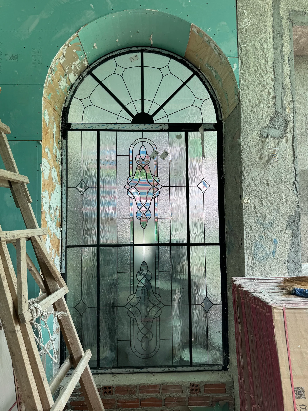
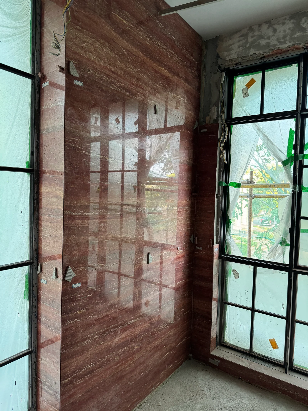
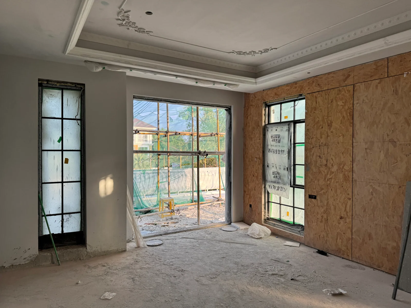
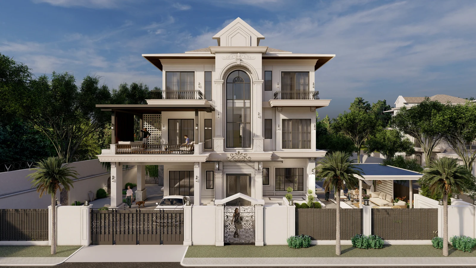
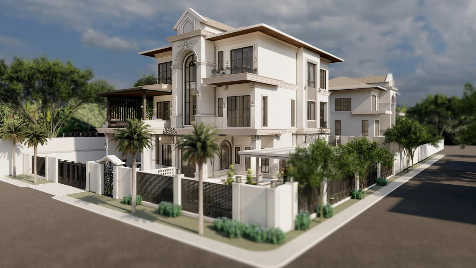
Villa window frames, arched openings, wall finishes, and ceiling details documented during installation alongside exterior design studies.
Materials in the project record
Window frames
Wall finishes
Ceiling details
Site photographyVilla exterior with scaffolding at the photographed construction stage
Site photographyInterior fit-out with curved ceiling and large window openingsSite photographyArched window and unfinished wall surfaces
Site photographyWall finish beside a tall glazed openingSite photographyCorner glazing and ceiling details during fit-out
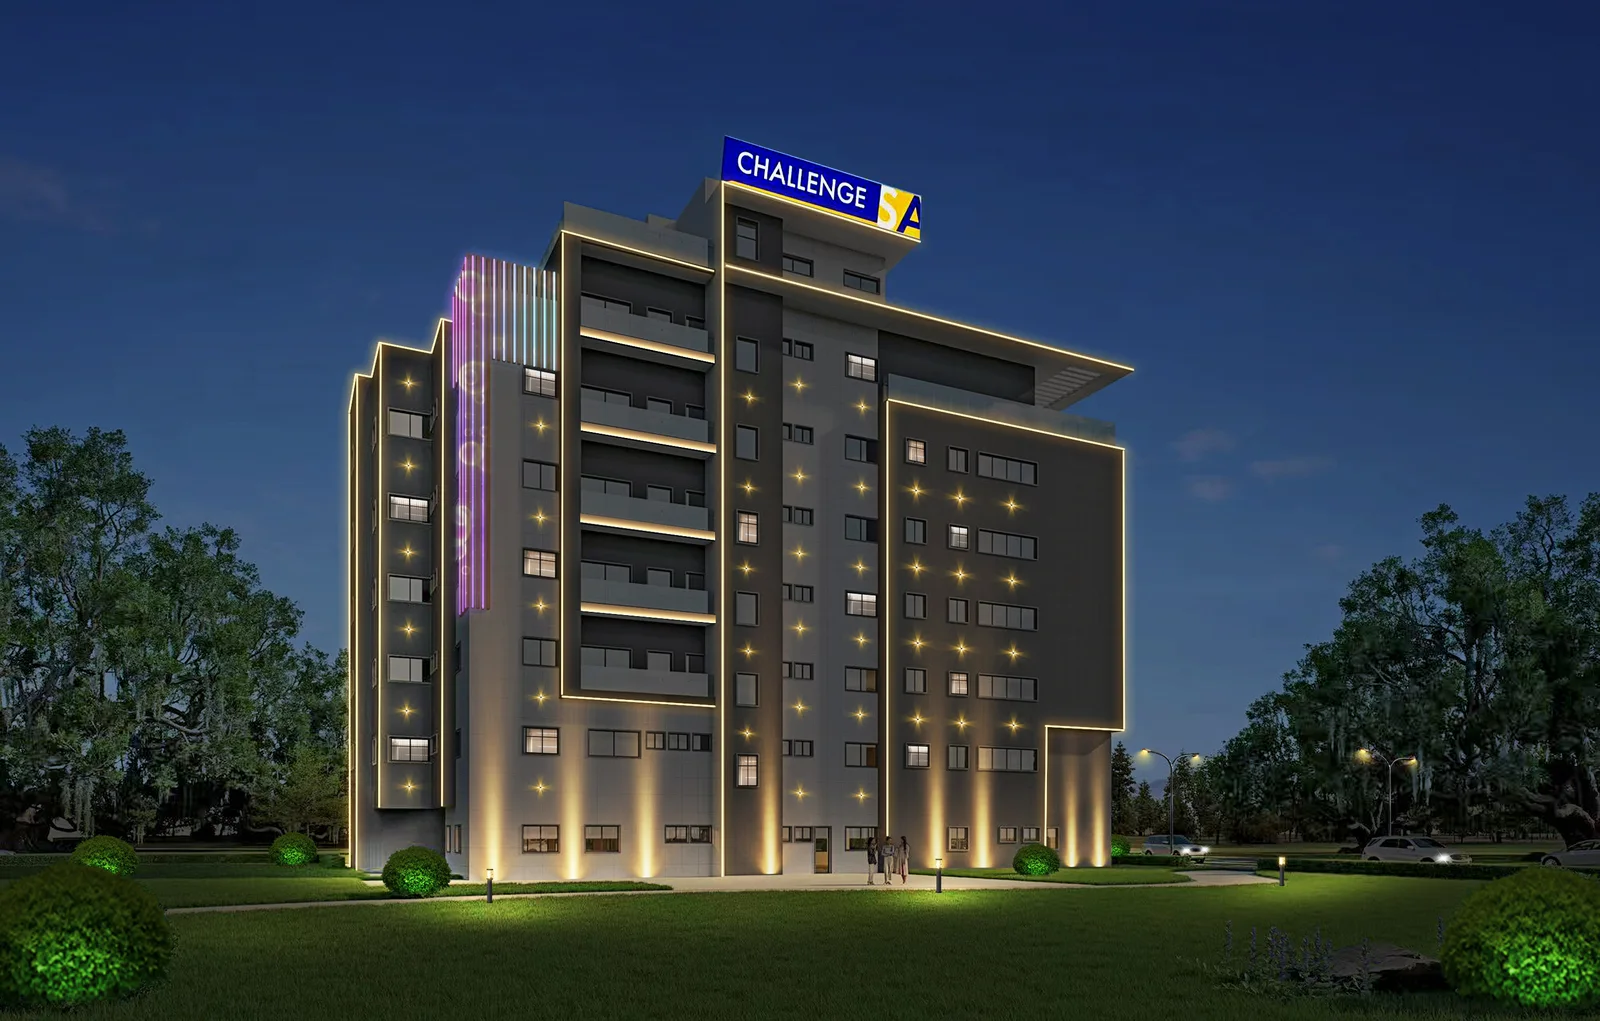
Design renderingProposed front elevation and landscape treatmentDesign renderingProposed corner elevation and entrance boundary
Supplied project reference. Photographs show the recorded stage; renderings show design intent. KUCI contribution, current completion status and public usage rights require case-specific confirmation.
Coa Residences (3,252 m² Apartments) — Dominican RepublicView images & material notes +
Coa Residences (3,252 m² Apartments) — Dominican Republic
Multi-unit residential supply featuring hurricane-grade aluminum windows, porcelain flooring, and custom apartment cabinetry from production to installation.
4,500 m² Private Estate — PakistanView images & material notes +
Pakistan · Villa
4,500 m² Private Estate — Pakistan
Consolidated multi-category supply covering marble slabs, thermal-break aluminum doors and windows, pool mosaics, and loose furniture.
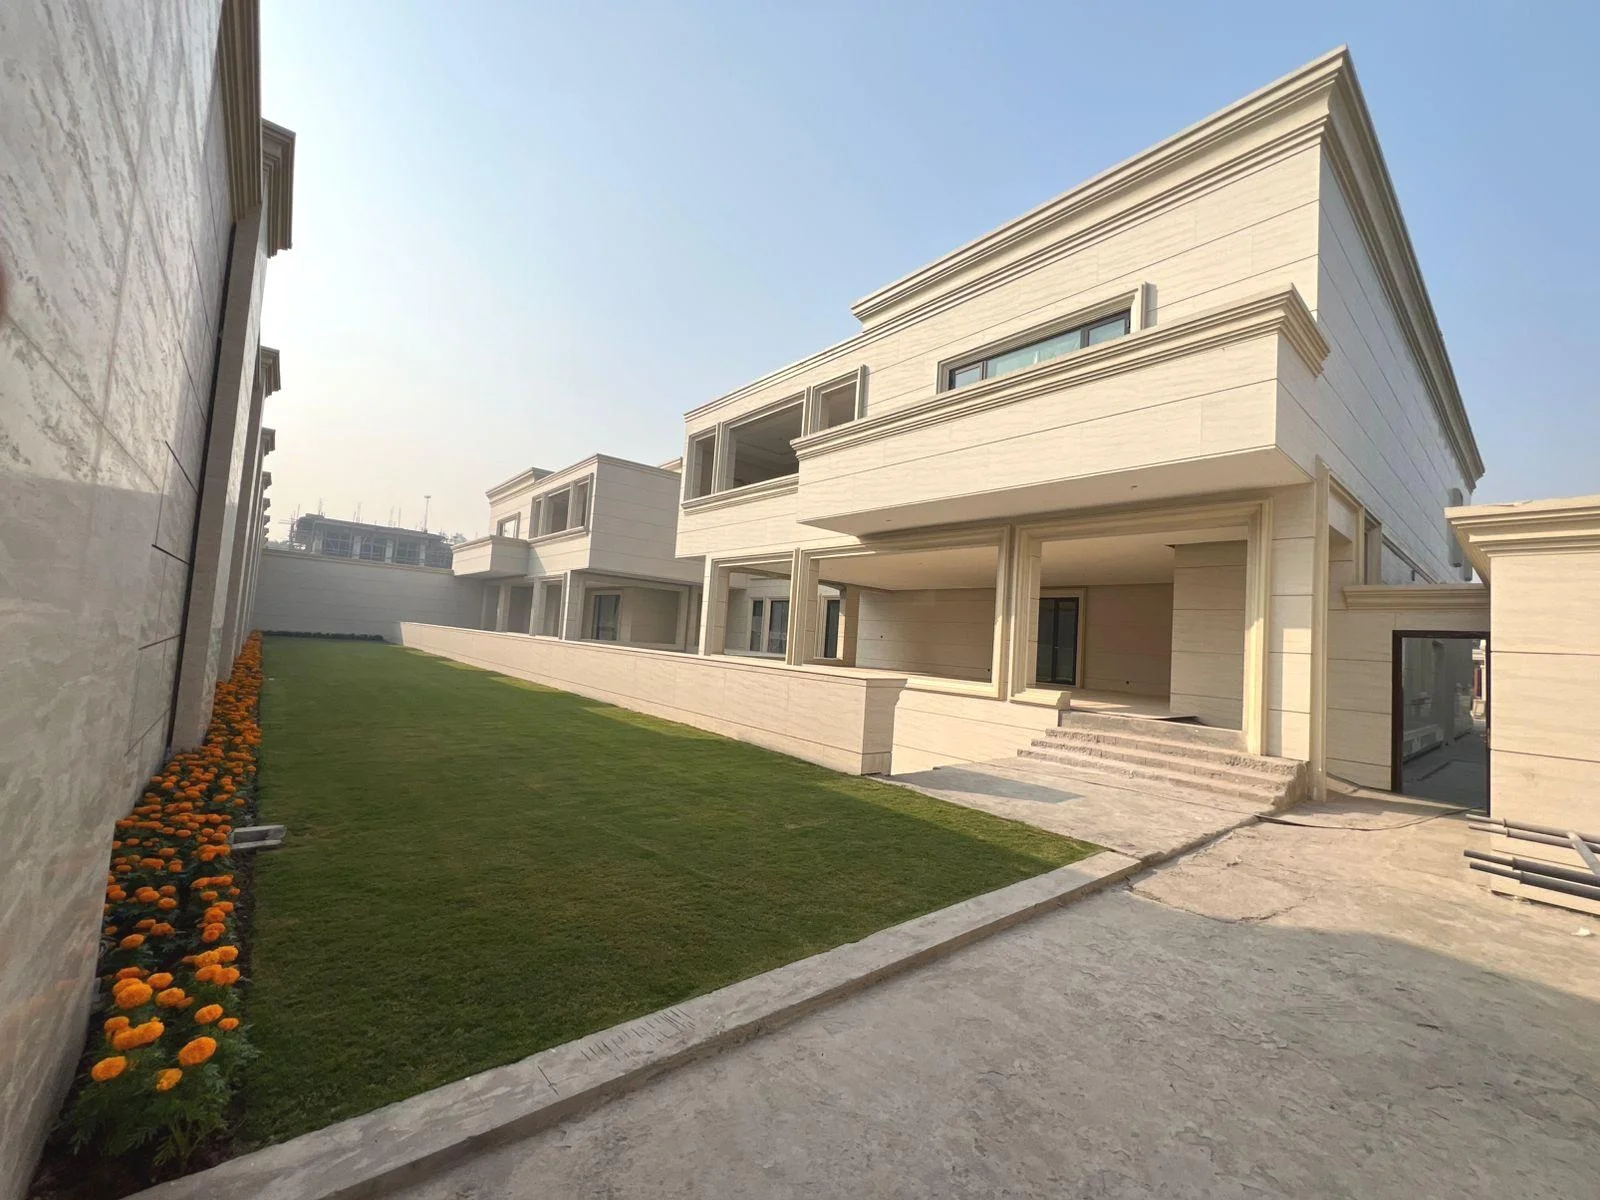
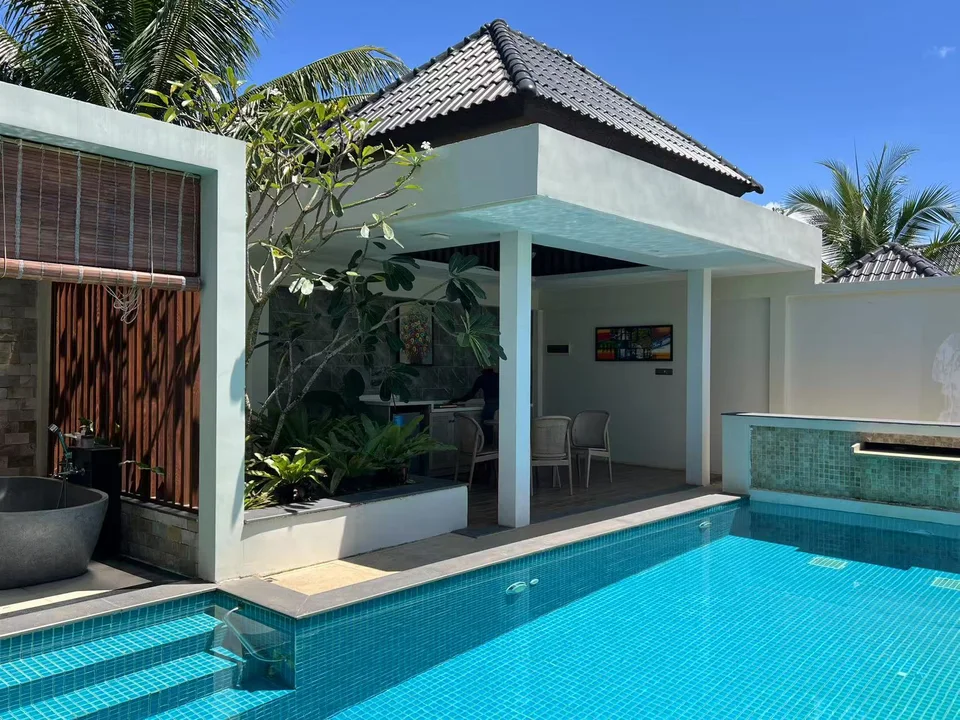
Installation photoVilla rear elevation, terrace and lawn
This three-storey villa in Pakistan has a documented building area of 4,500 m². The project presentation brings together interior surfaces, doors and windows, exterior finishes, pool materials and furniture selections.
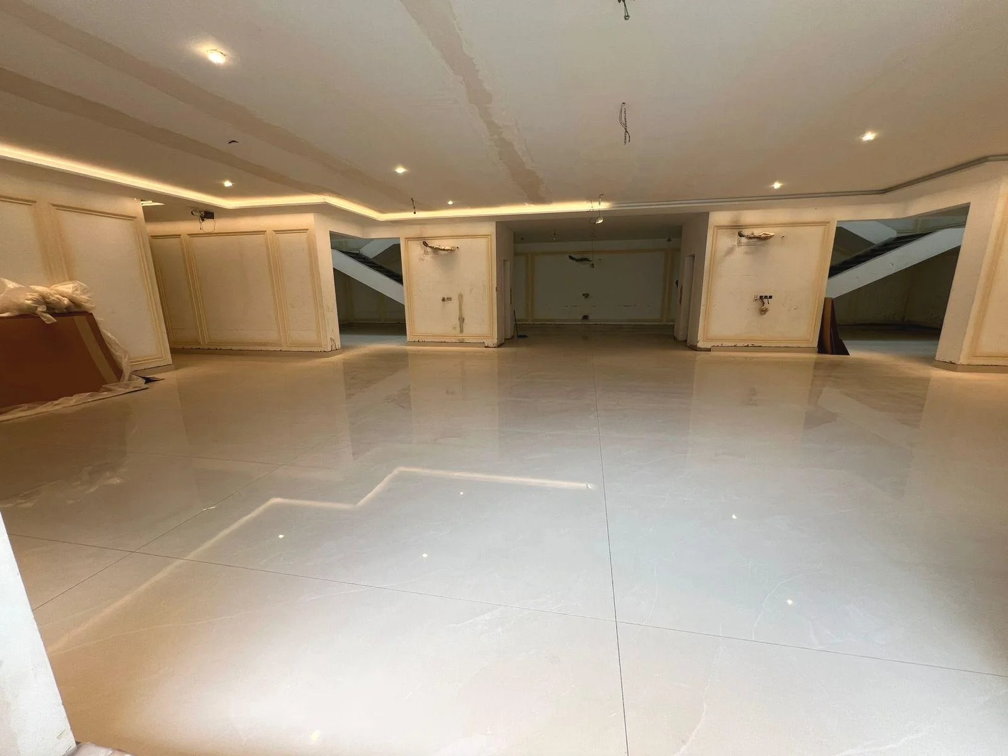
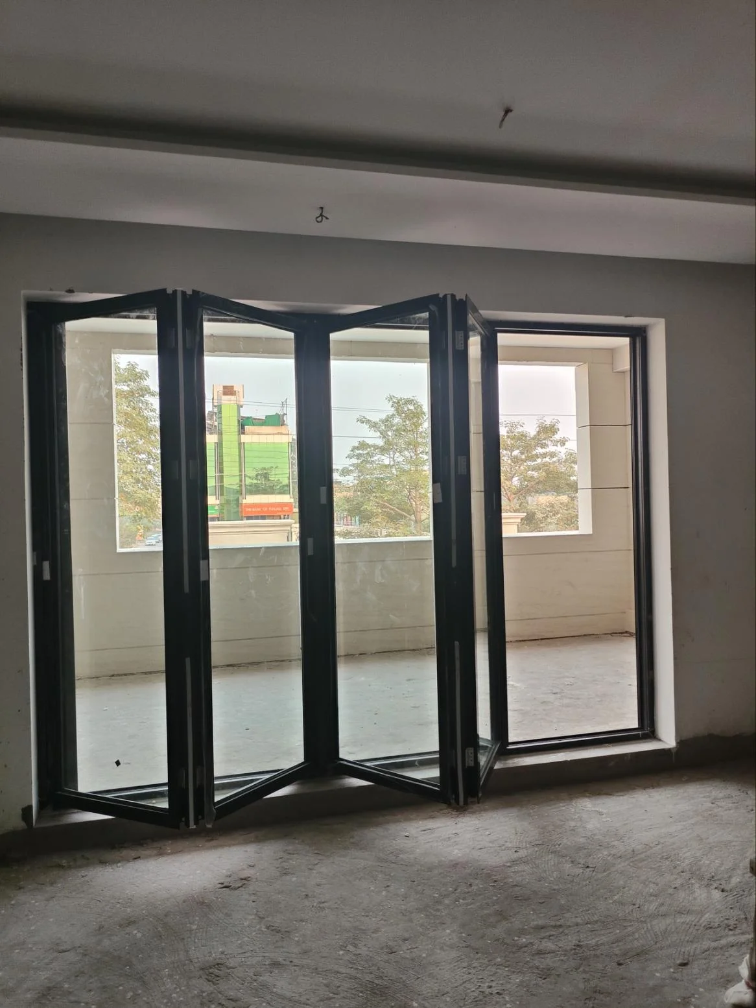
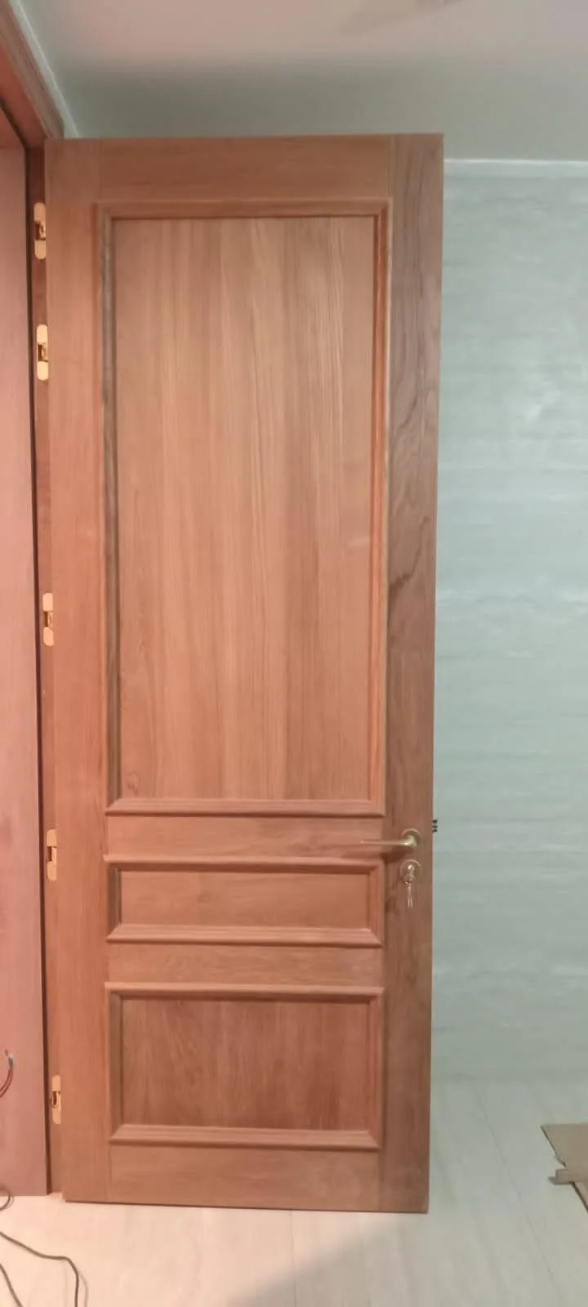
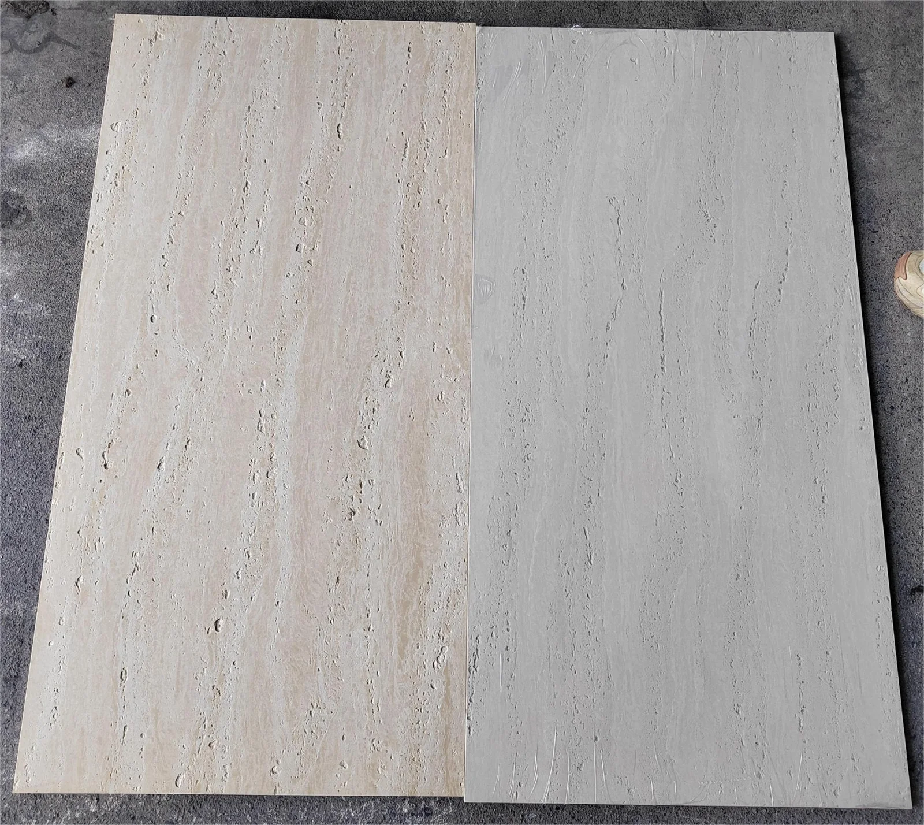
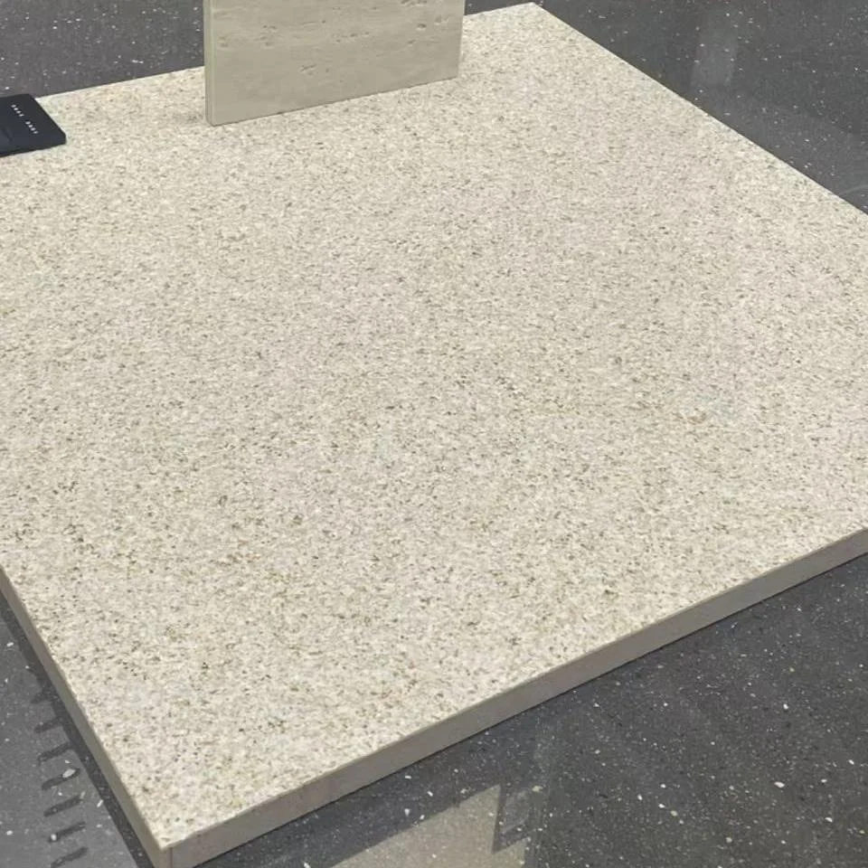
Site photographs show glazed openings, installed timber doors and large-format interior floor finishes. Material samples accompany the exterior facade and outdoor paving selections.
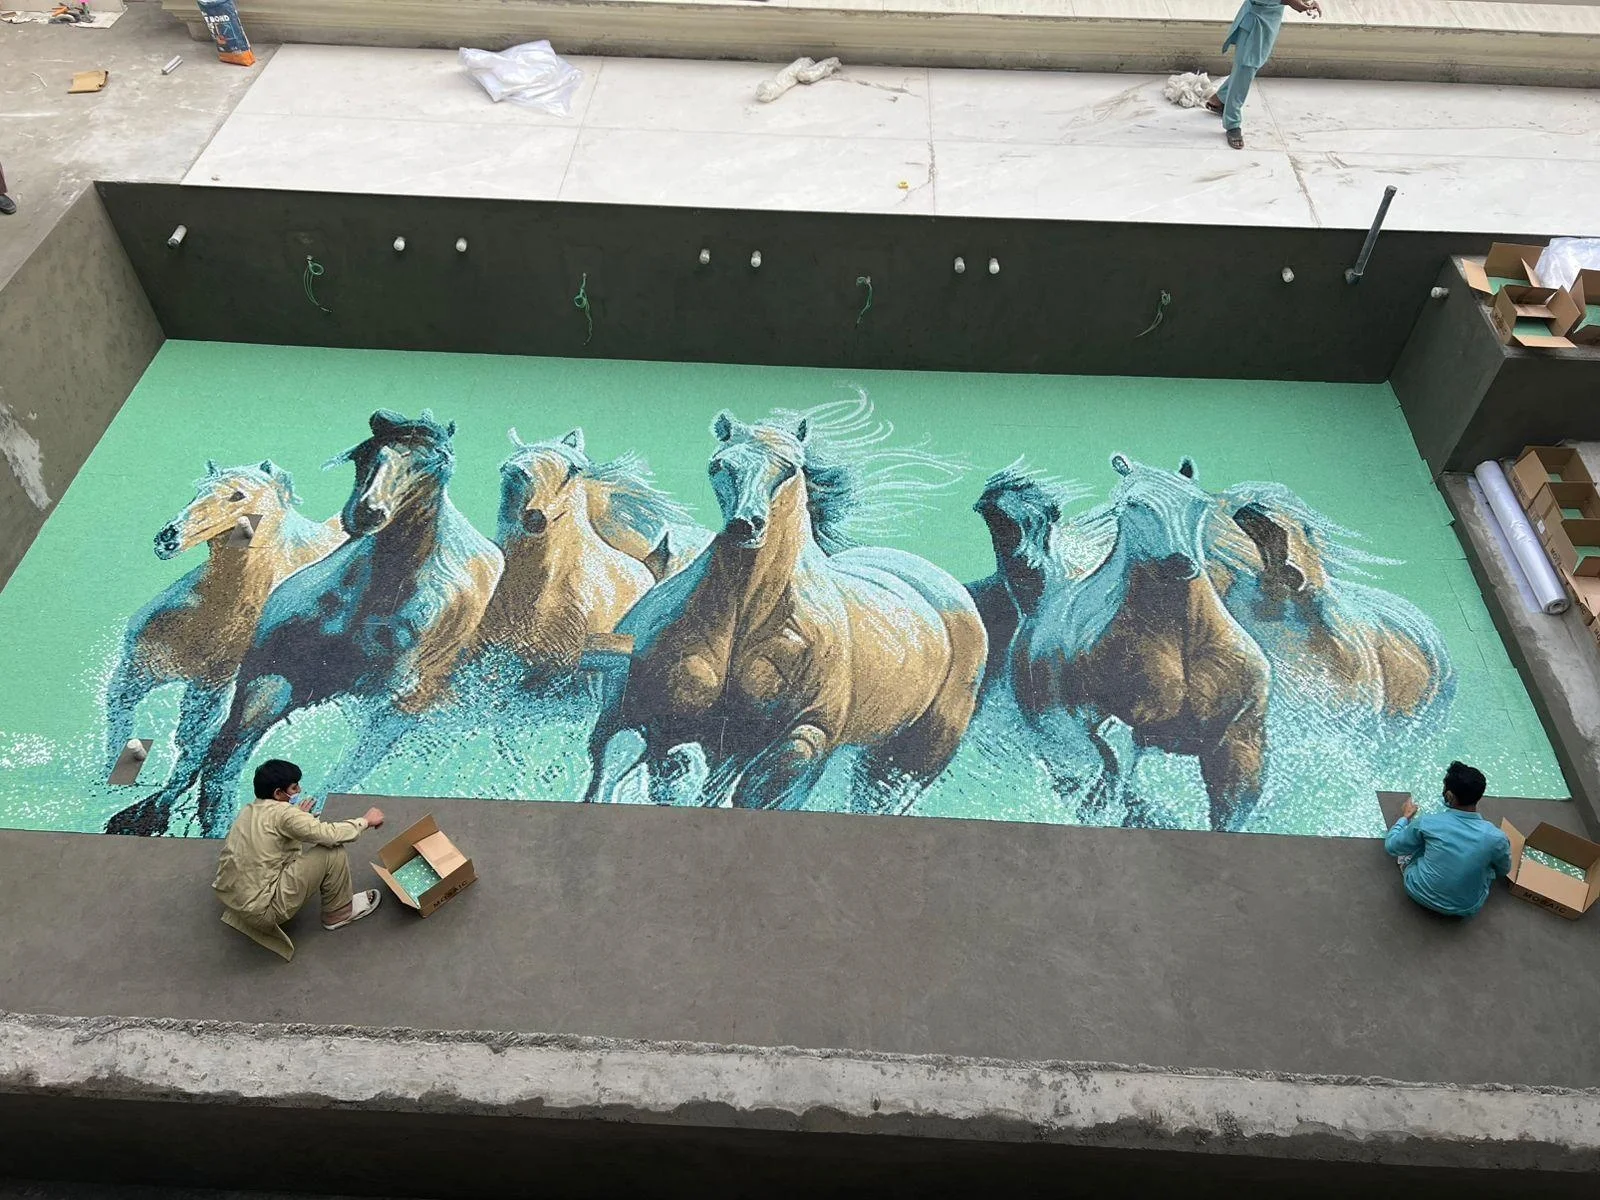
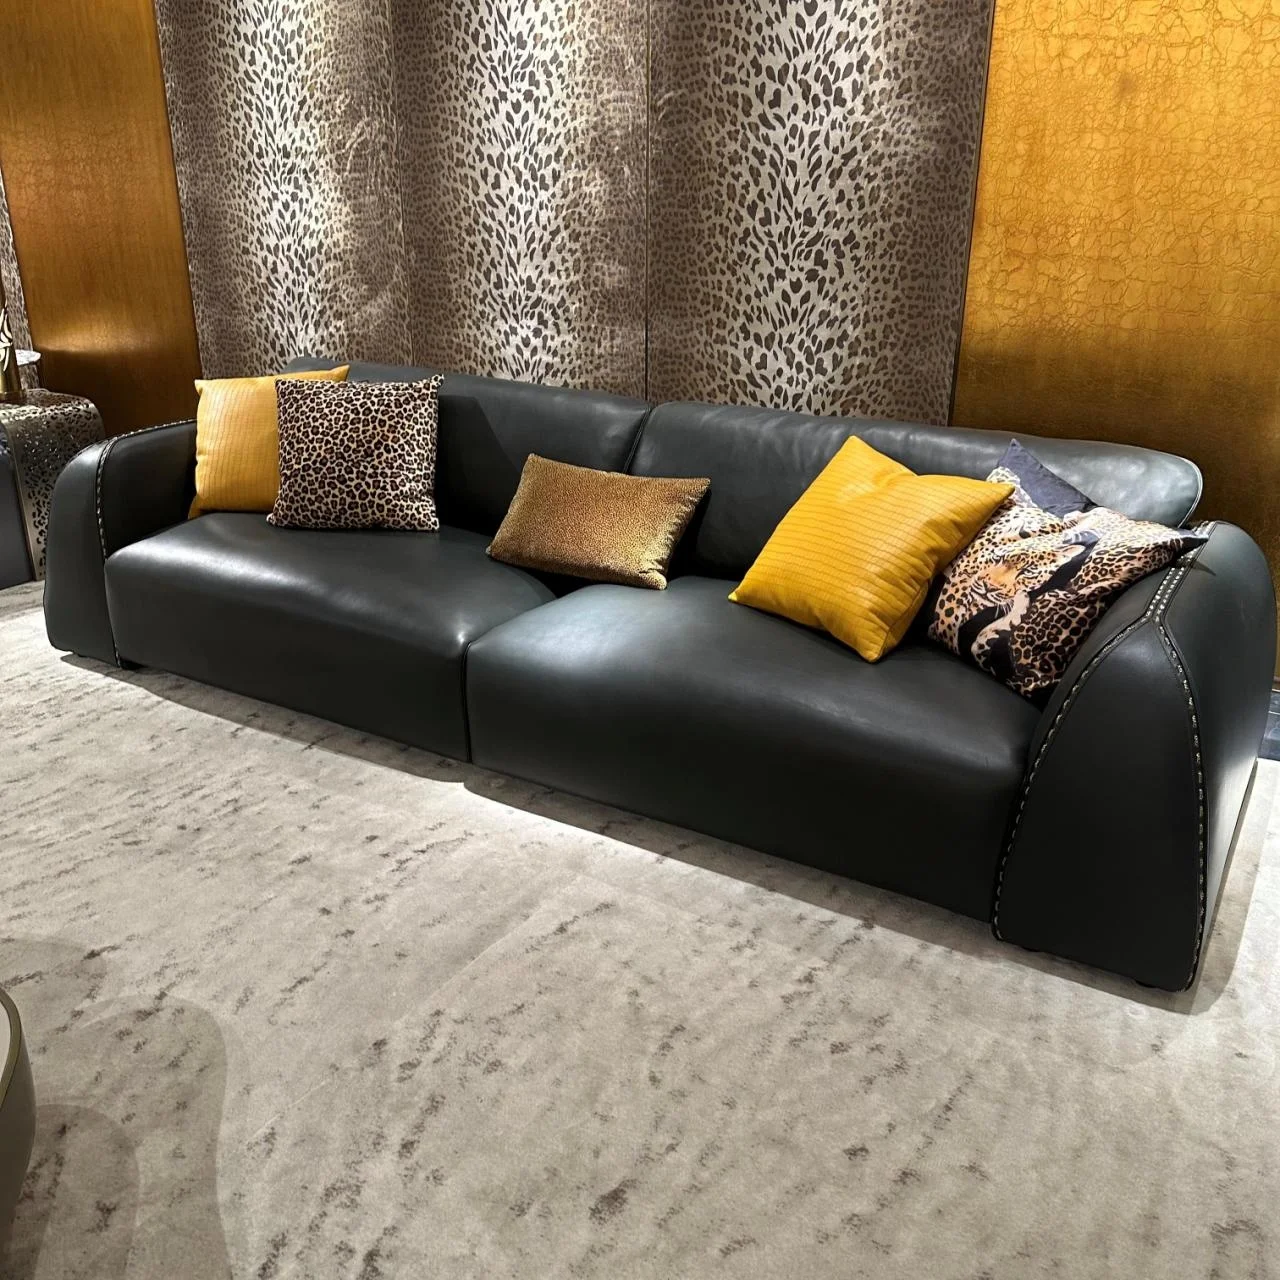
The pool record includes mosaic installation in progress. Furniture photographs document product selections rather than furnished rooms at the villa; these references help explain the breadth of the material brief.
The project, in detail
Inside the villa
Floor finishes, glazed openings and a timber door shown in the villa.
Installation photoLarge-format floor finishes in the villa interiorInstallation photoFolding glazed doors during installationInstallation photoSolid timber interior door during installation
Exterior and pool finishes
Facade and paving samples alongside the pool mosaic installation.
Material sampleExterior stone-look surface sampleMaterial sampleOutdoor paving sampleInstallation photoPool mosaic being installed at the site
Material and furniture selections
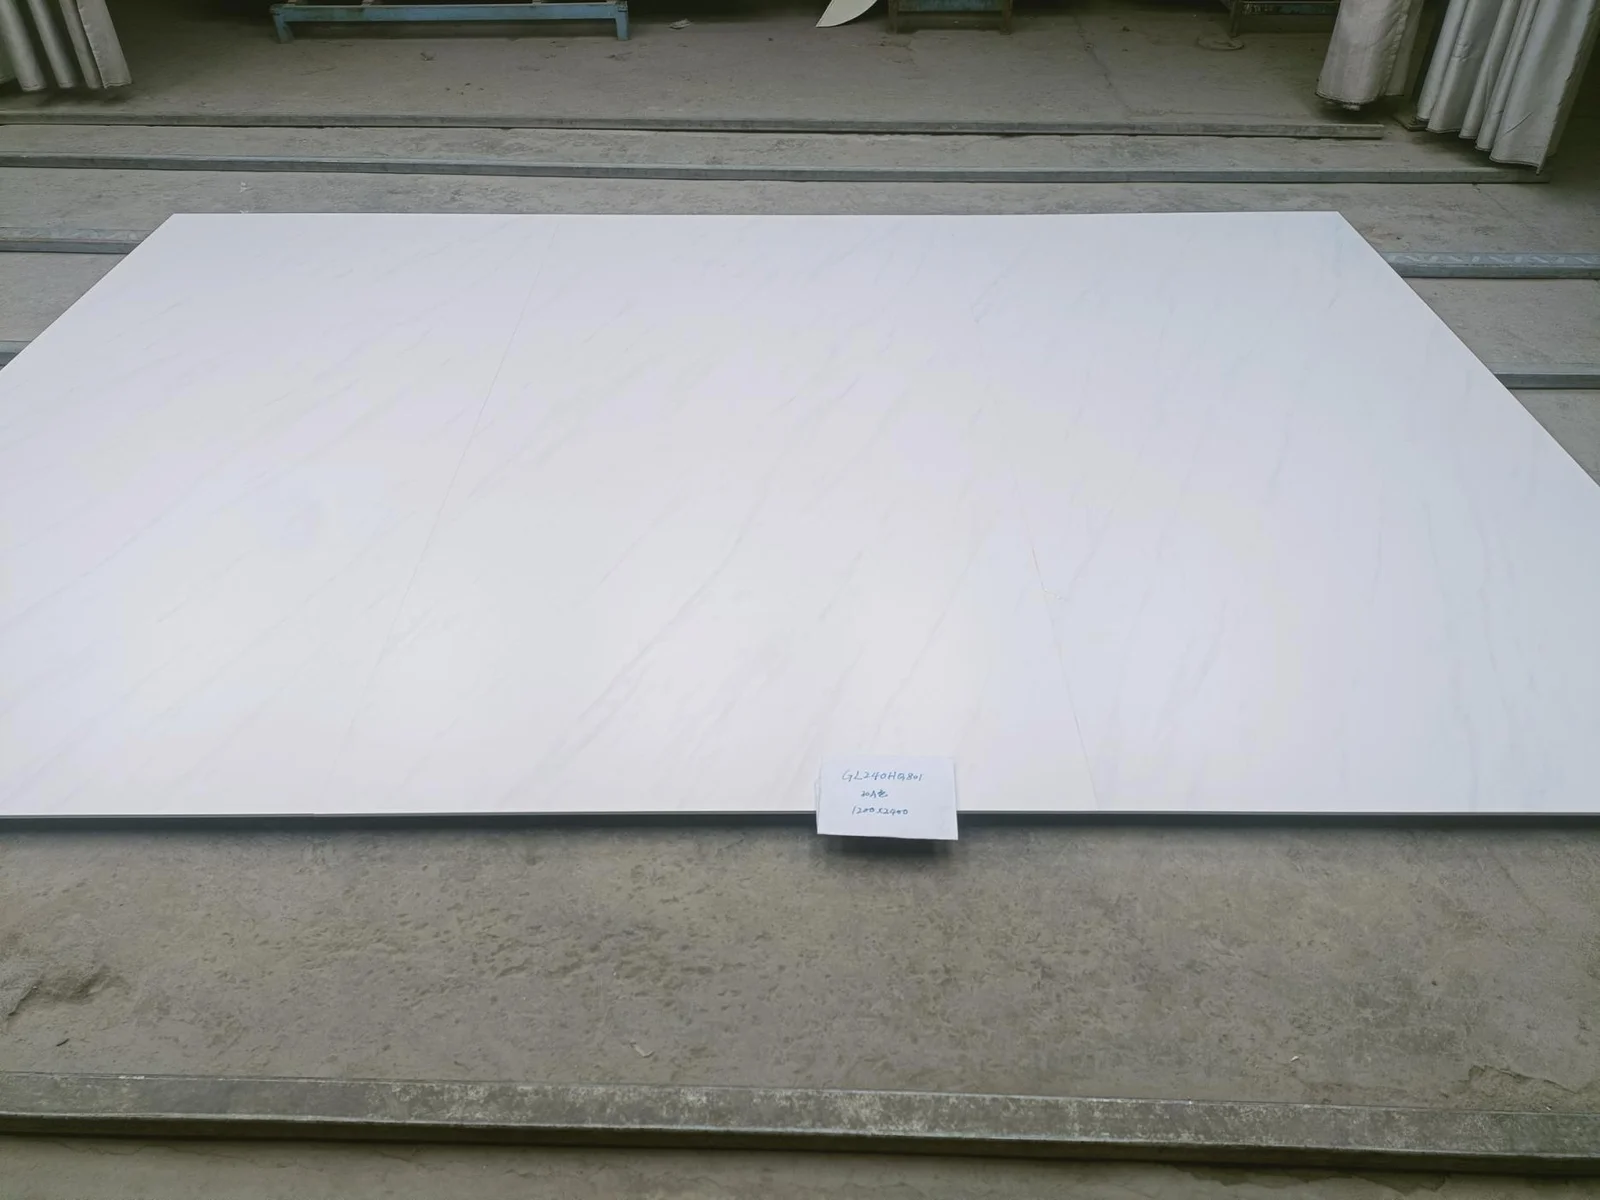
An interior slab sample and a sofa selection from the project presentation.
Material samplePale interior slab selected in the project recordProduct selectionSofa reference in the furniture selection record
1,365 m² Custom Millwork Residence — Saudi ArabiaView images & material notes +
Saudi Arabia · Villa
1,365 m² Custom Millwork Residence — Saudi Arabia
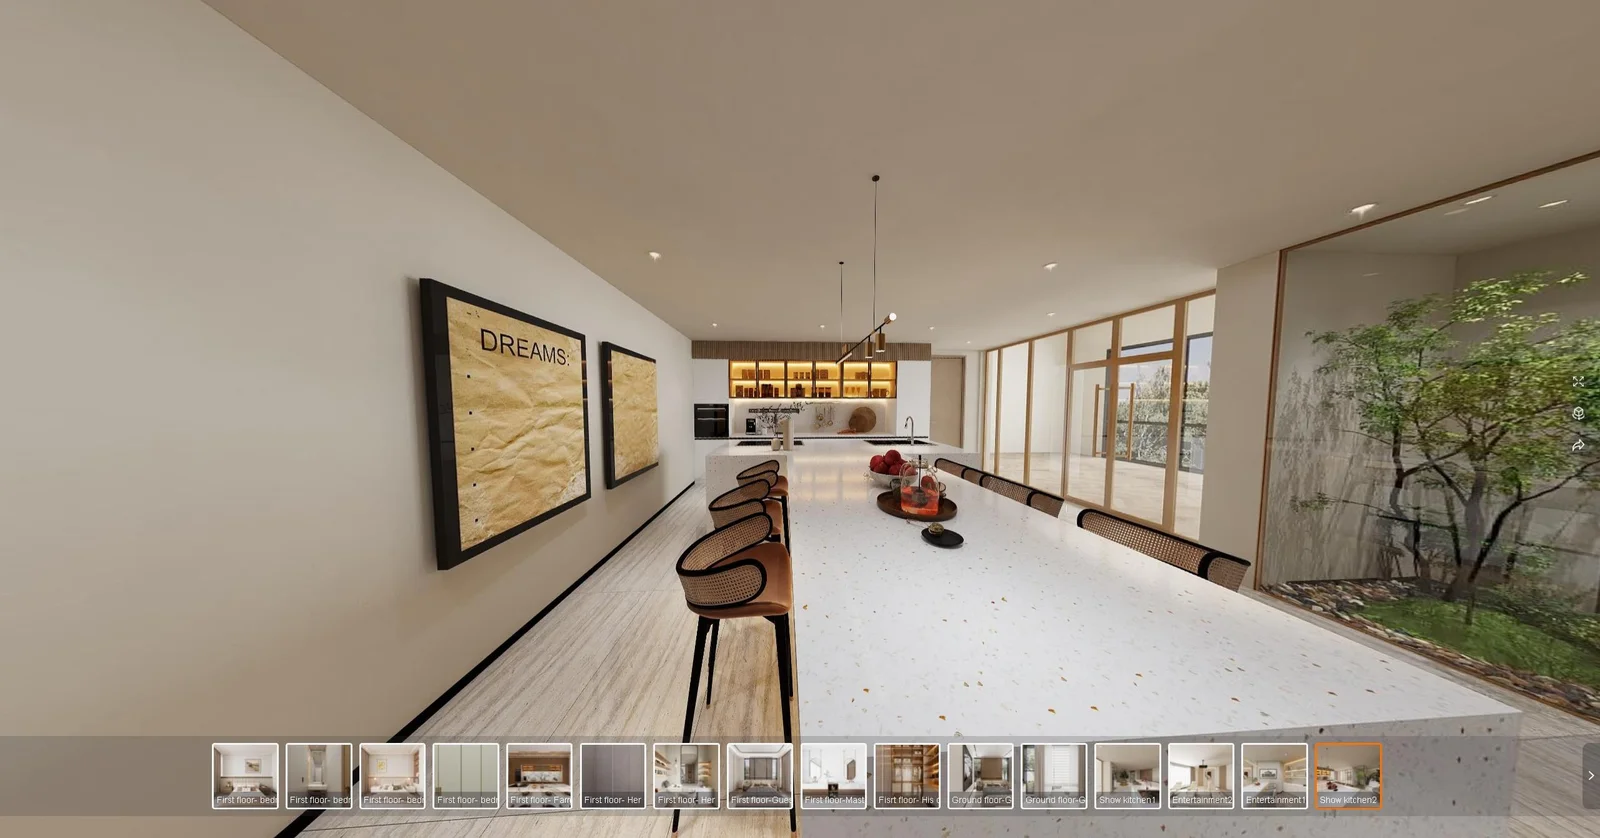
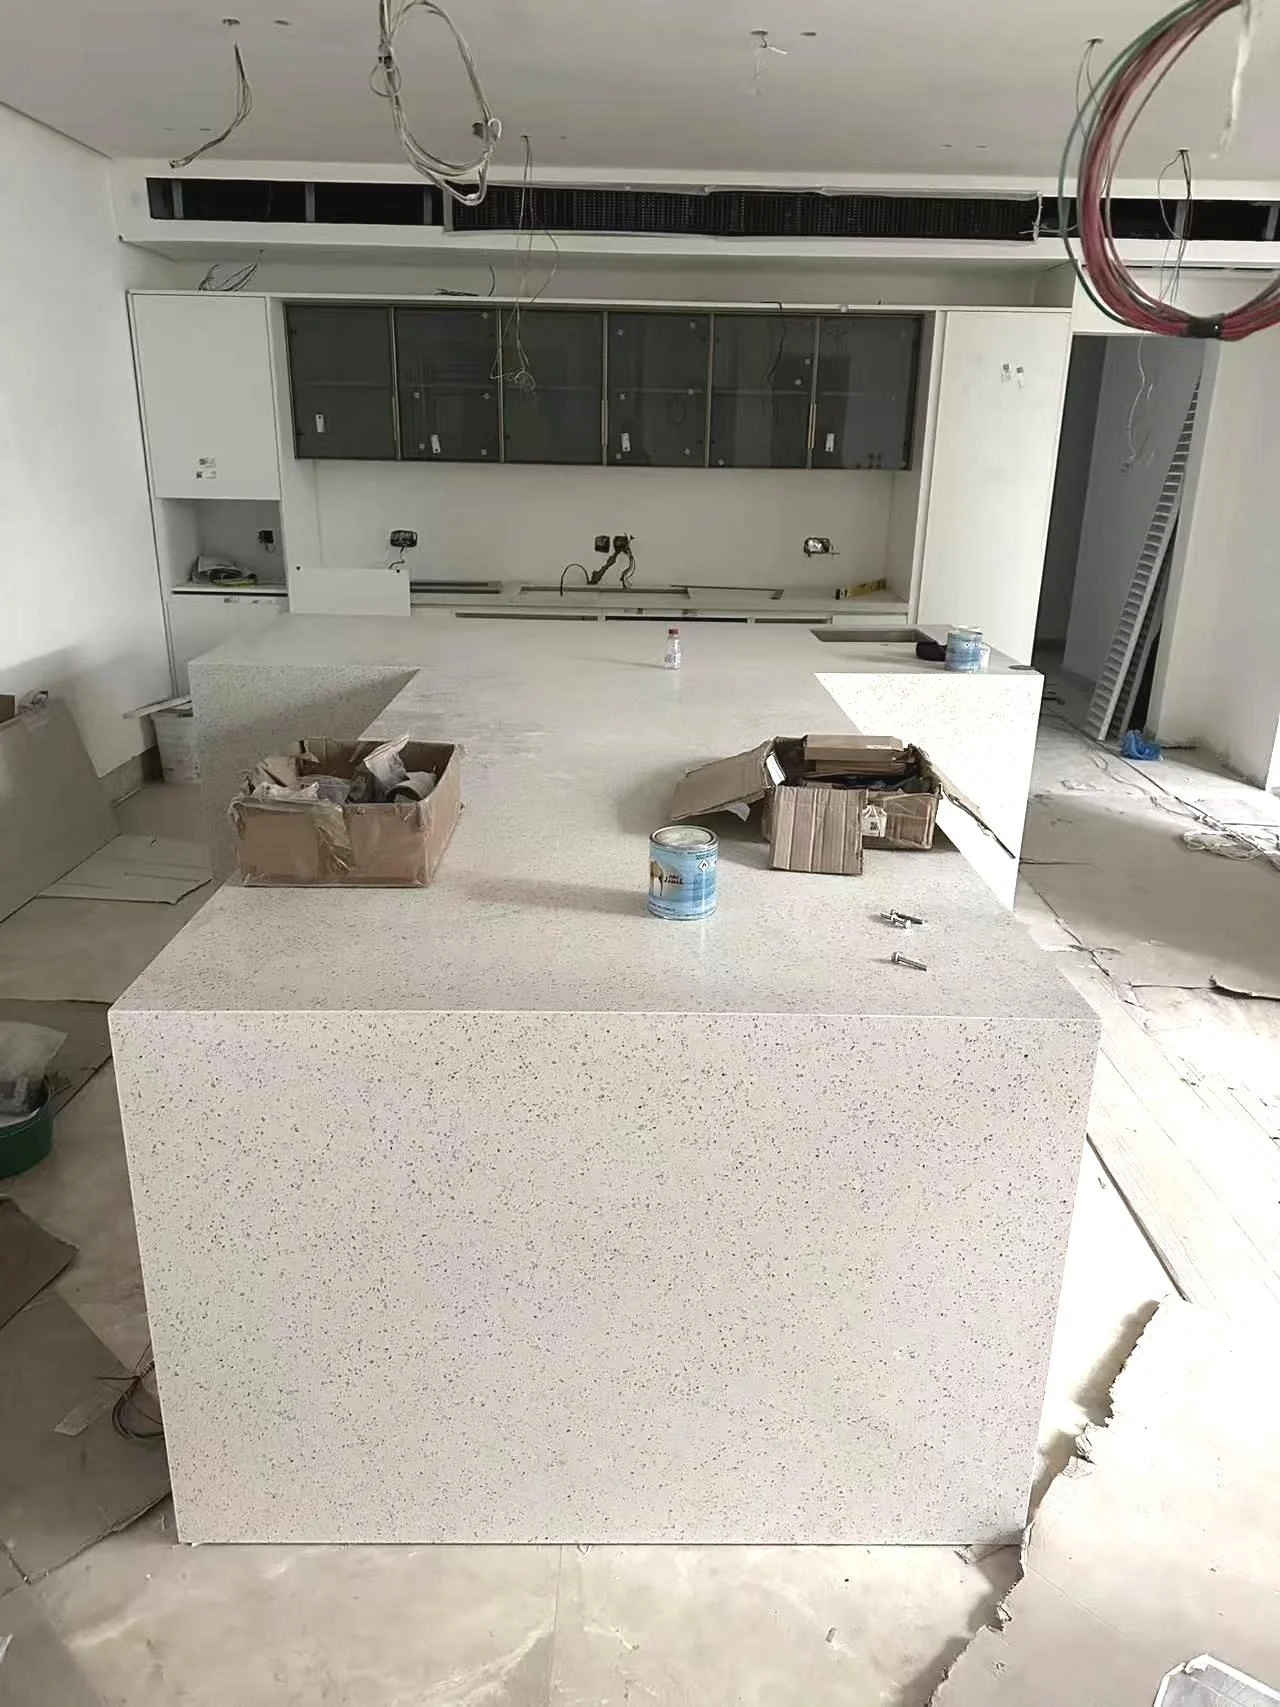
Bespoke kitchen islands, floor-to-ceiling wardrobes, and decorative wall cladding engineered, pre-assembled in Foshan, and installed on site.
Installation photoGround-floor kitchen cabinetry and island during installation
This villa in Saudi Arabia has a documented building area of 1,365 m² across three floors, including a basement. Its project record follows custom cabinetry, wardrobes and coordinated wall panels.
The kitchen and basement cabinetry are shown through design views and installation photographs. Countertops, tall units and storage walls can be compared as work takes shape on site.
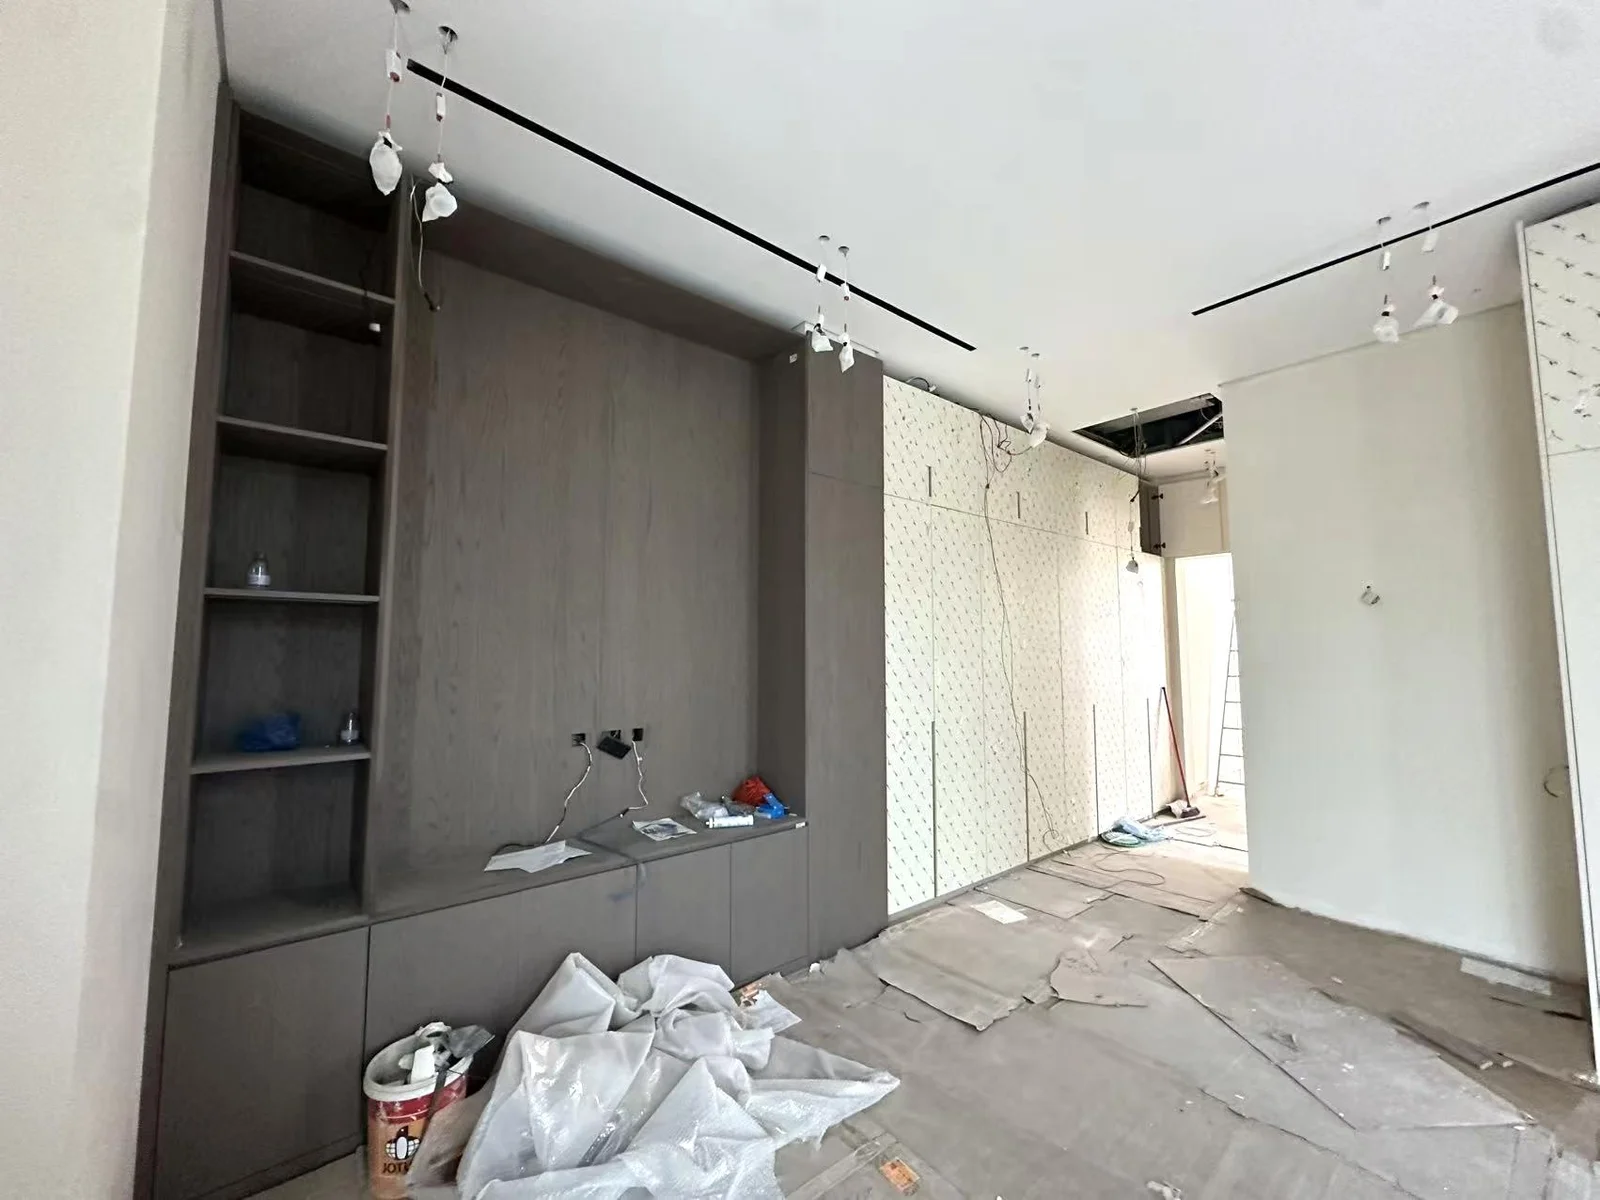
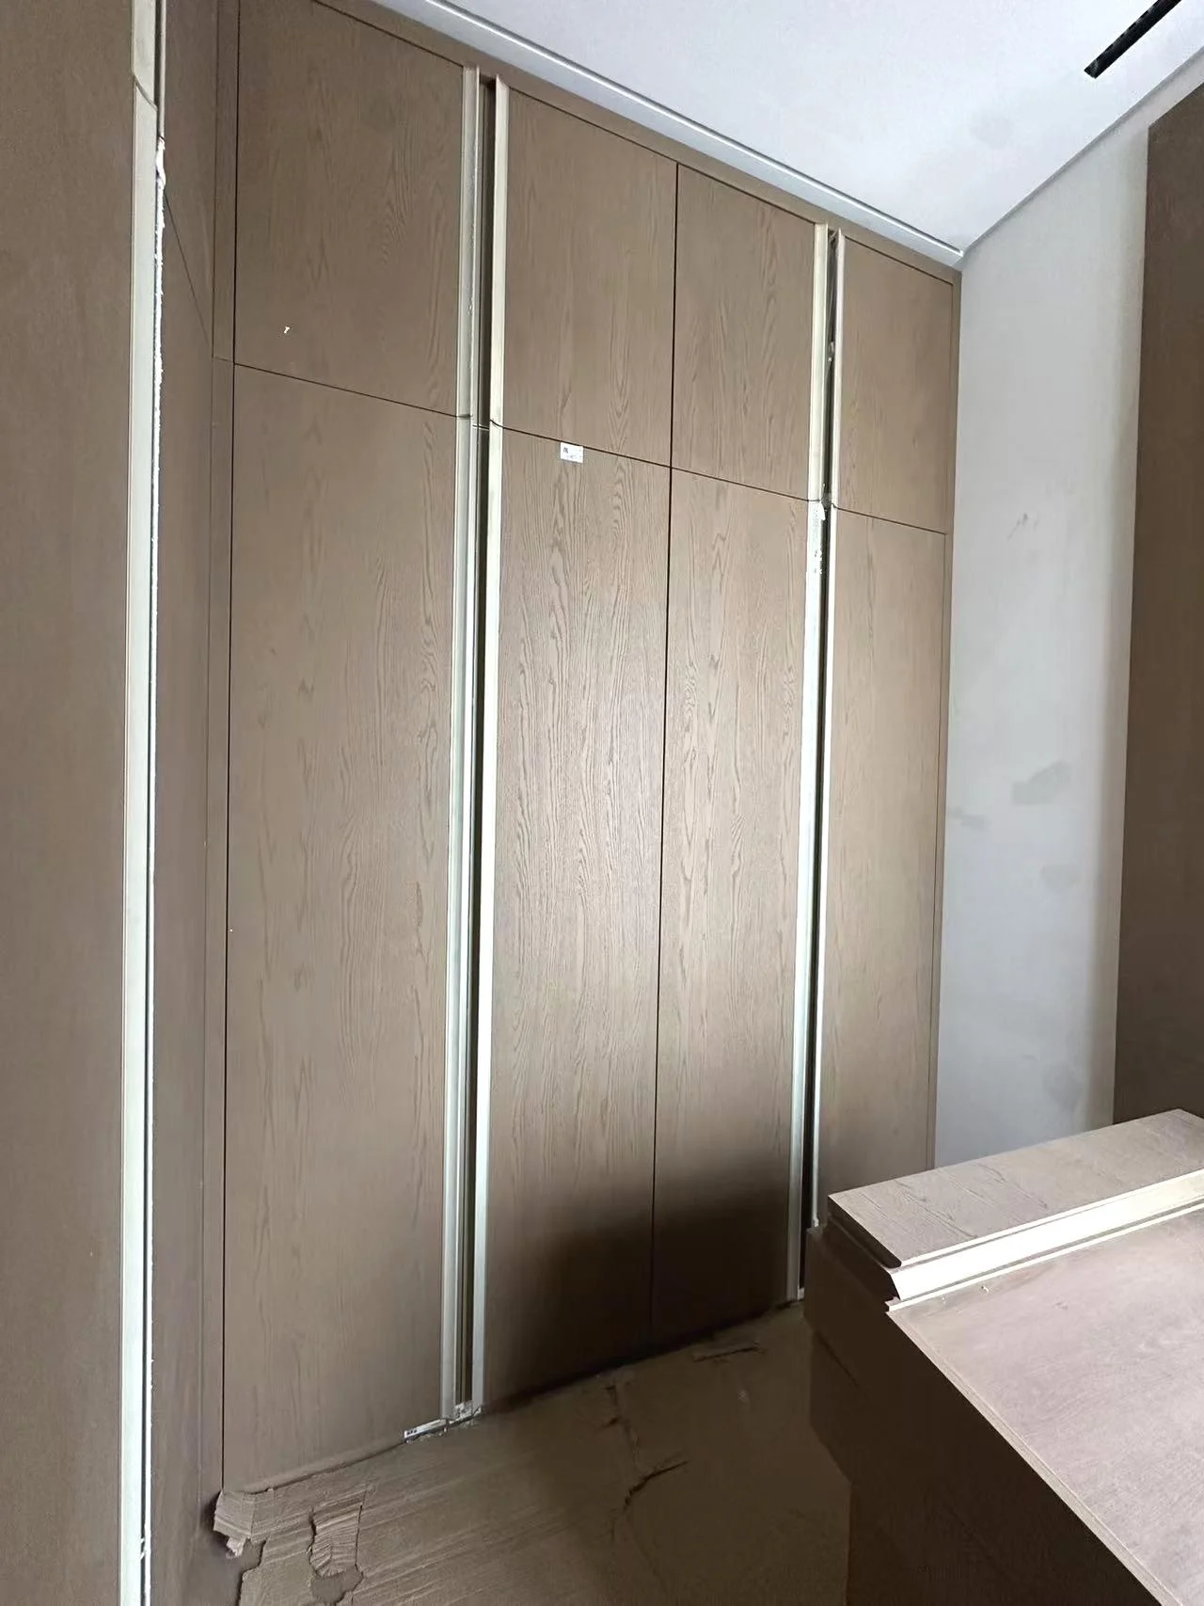
Guest-room storage, a walk-in wardrobe and dressing-table cabinetry continue the fitted interior scheme. The photographs record installation stages, with some surrounding finishes still in progress.
Basement cabinetry and countertops
Design renderingBasement cabinetry and countertop designInstallation photoBasement cabinetry and countertop during installation
The project, in detail
Storage and dressing spaces
Guest-room storage and walk-in wardrobe details, photographed during fit-out.
Installation photoGuest-room fitted storage and television wall during fit-outInstallation photoWalk-in wardrobe with tall doors and a central islandInstallation photoOpen wardrobe shelving beside an arched window
Wall panels and fitted details
Bedroom panels, a dressing table and television-wall cabinetry at installation stage.
Installation photoGuest-bedroom wall panels during installationInstallation photoDressing table and adjacent fitted storageInstallation photoBedroom television recess, shelving and wall finish
1,460 m² Private Family Villa — ThailandView images & material notes +
Thailand · Villa
1,460 m² Private Family Villa — Thailand
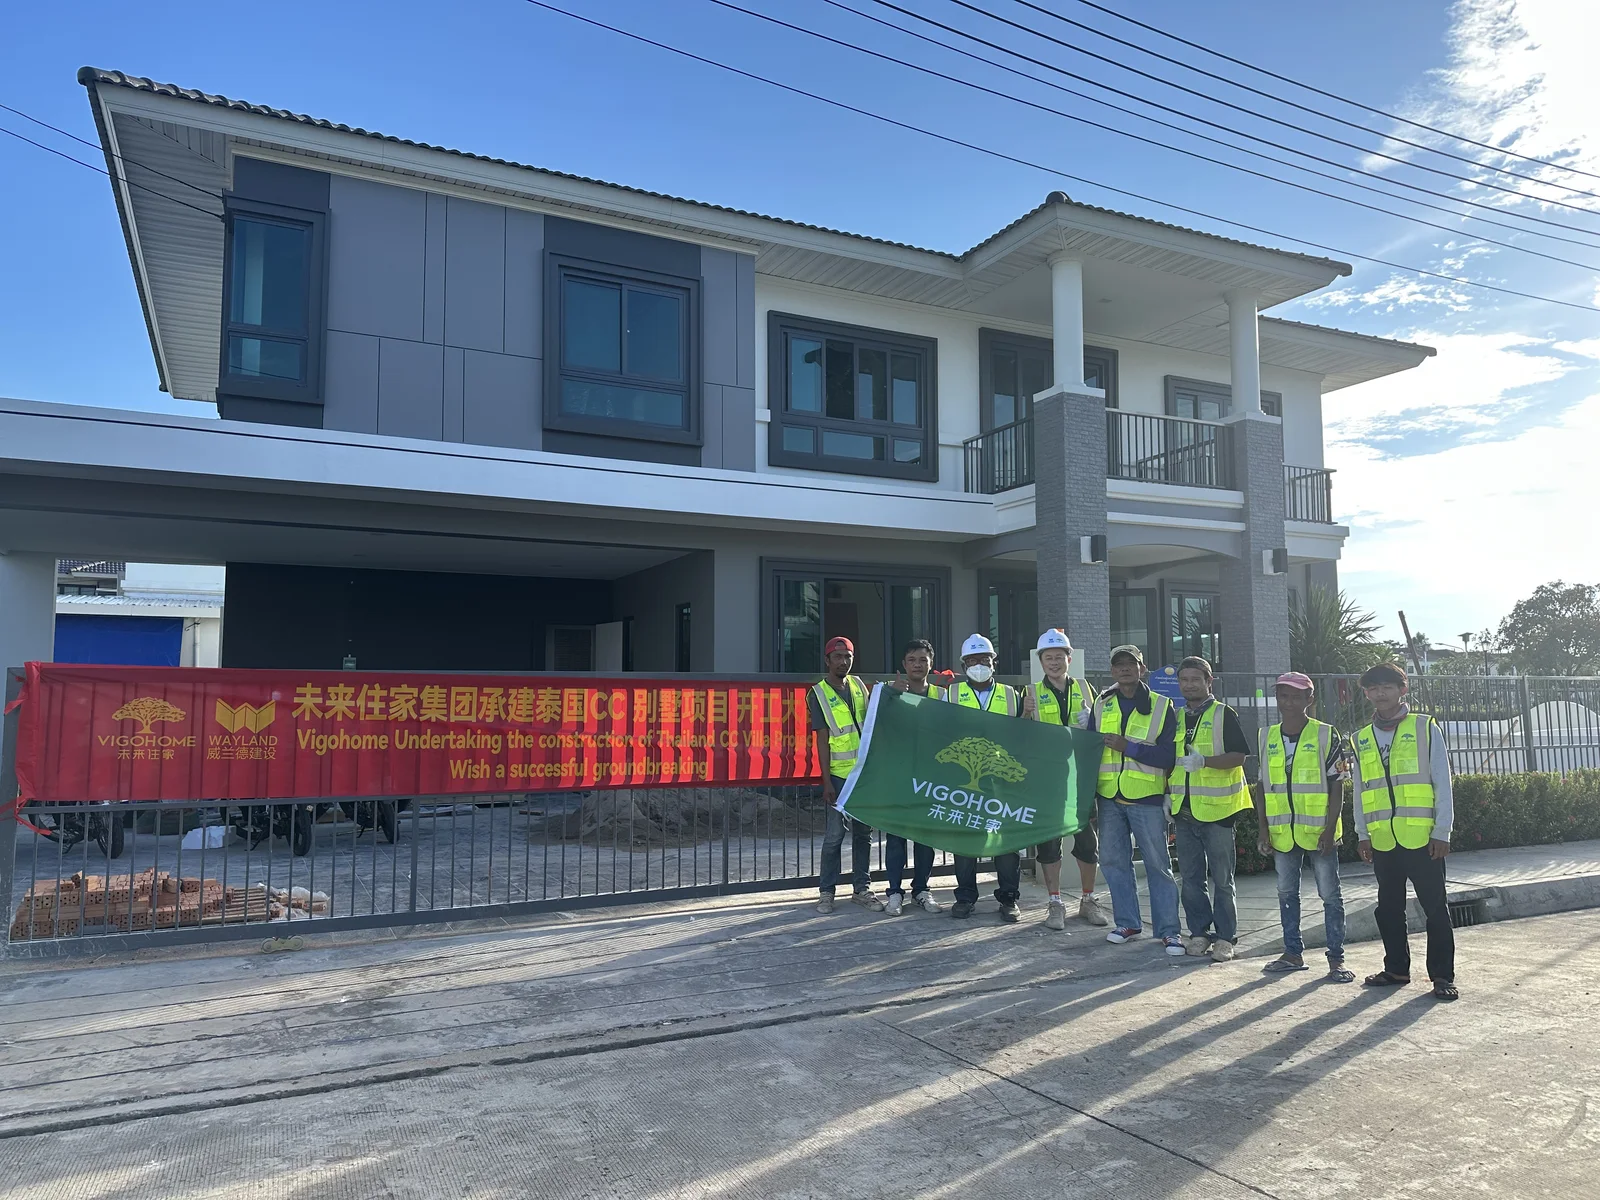
Whole-house custom millwork package—including fitted kitchen cabinetry, walk-in wardrobes, TV feature walls, and interior doors—manufactured to shop drawings for a two-storey villa.
Installation photoLiving-room television wall and fitted storage
This family villa in Thailand has a documented building area of 1,460 m² over two floors. The project brings together kitchen cabinetry, wardrobes, storage and wall finishes across the home.
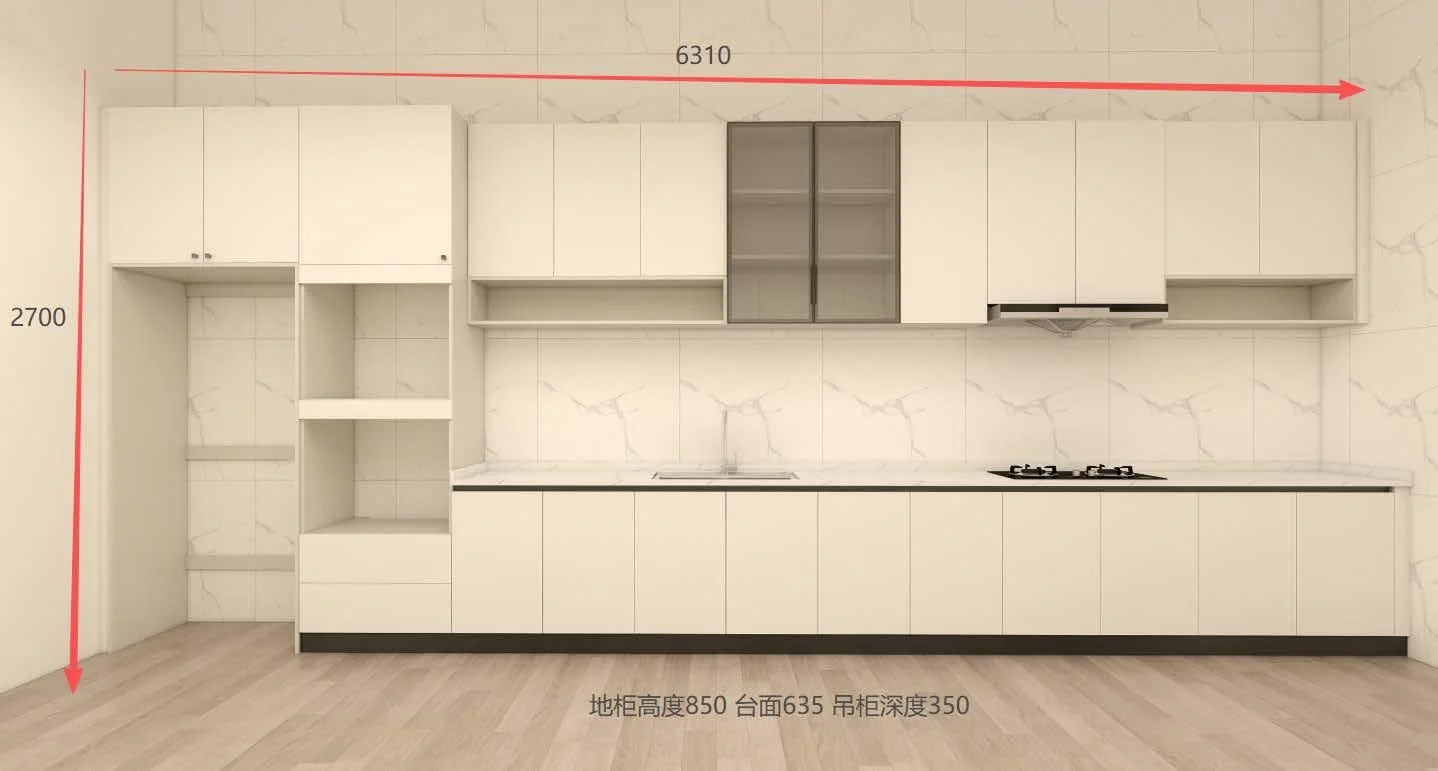
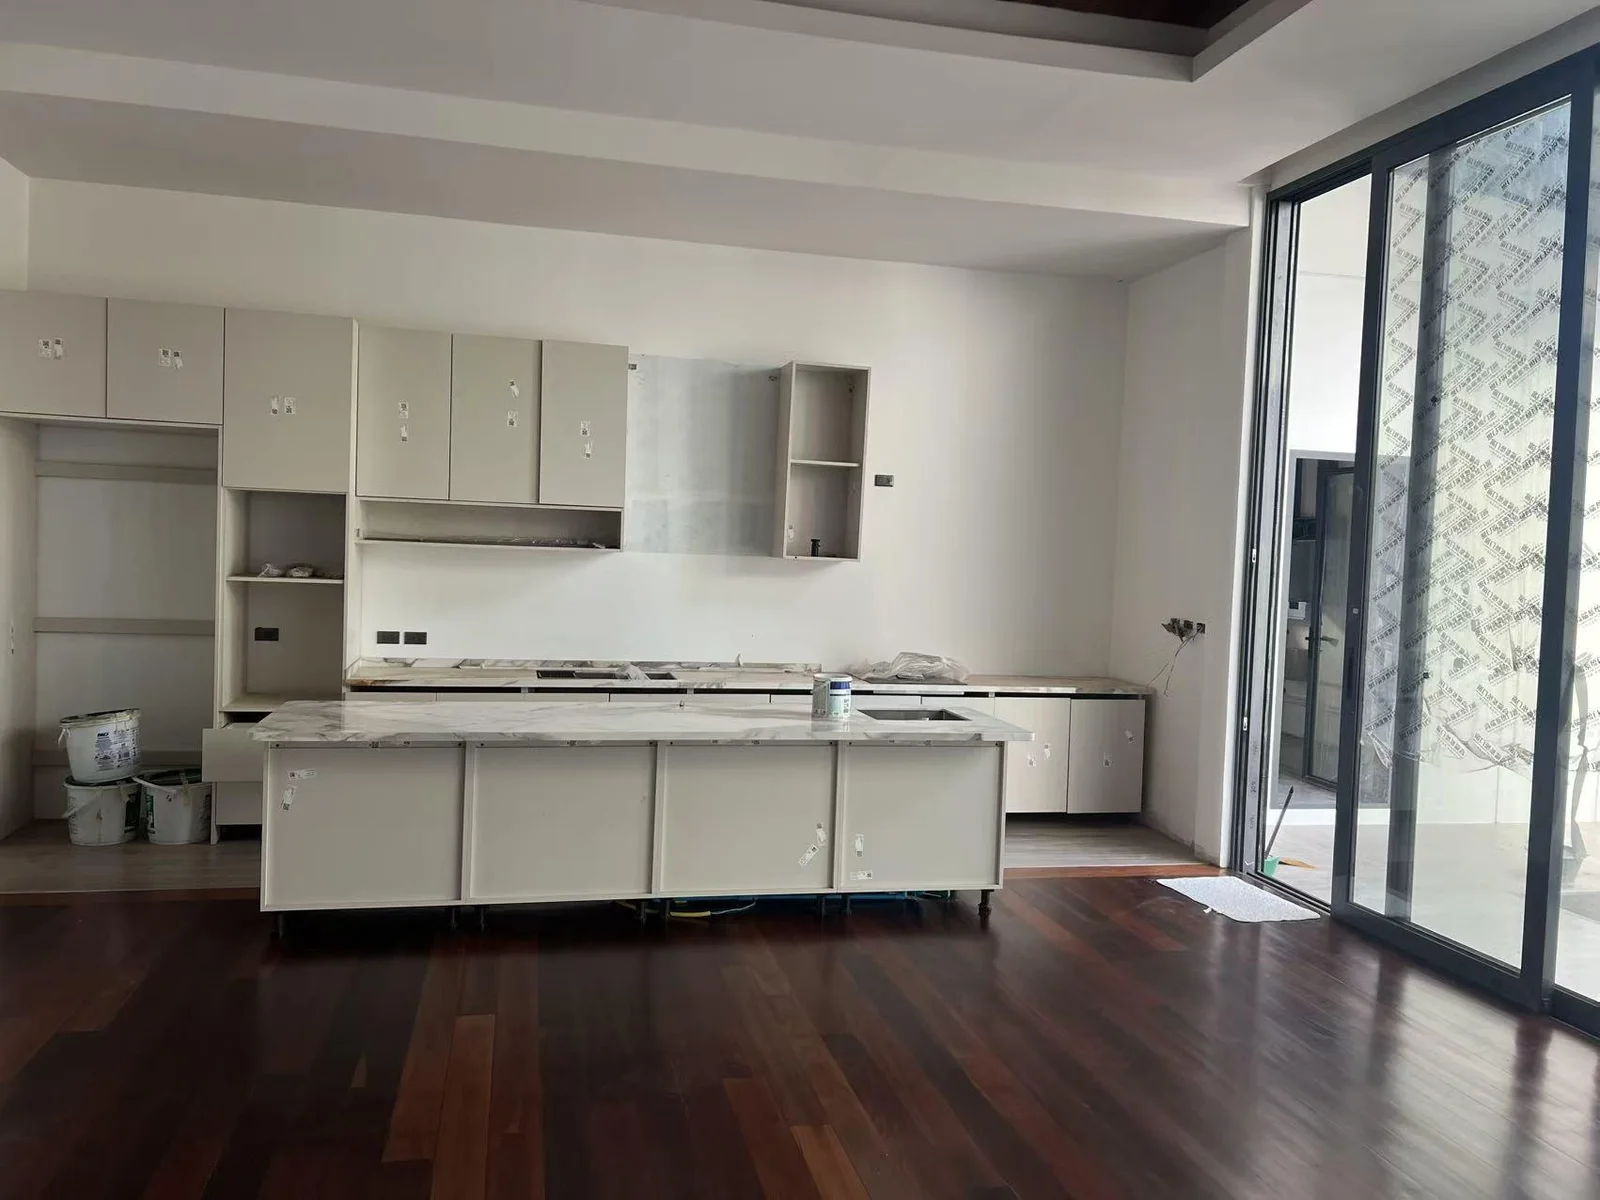
In the kitchen, pale fitted cabinets and an island establish a practical centre for everyday use. The design view and installation photograph show the same cabinetry arrangement from different angles.
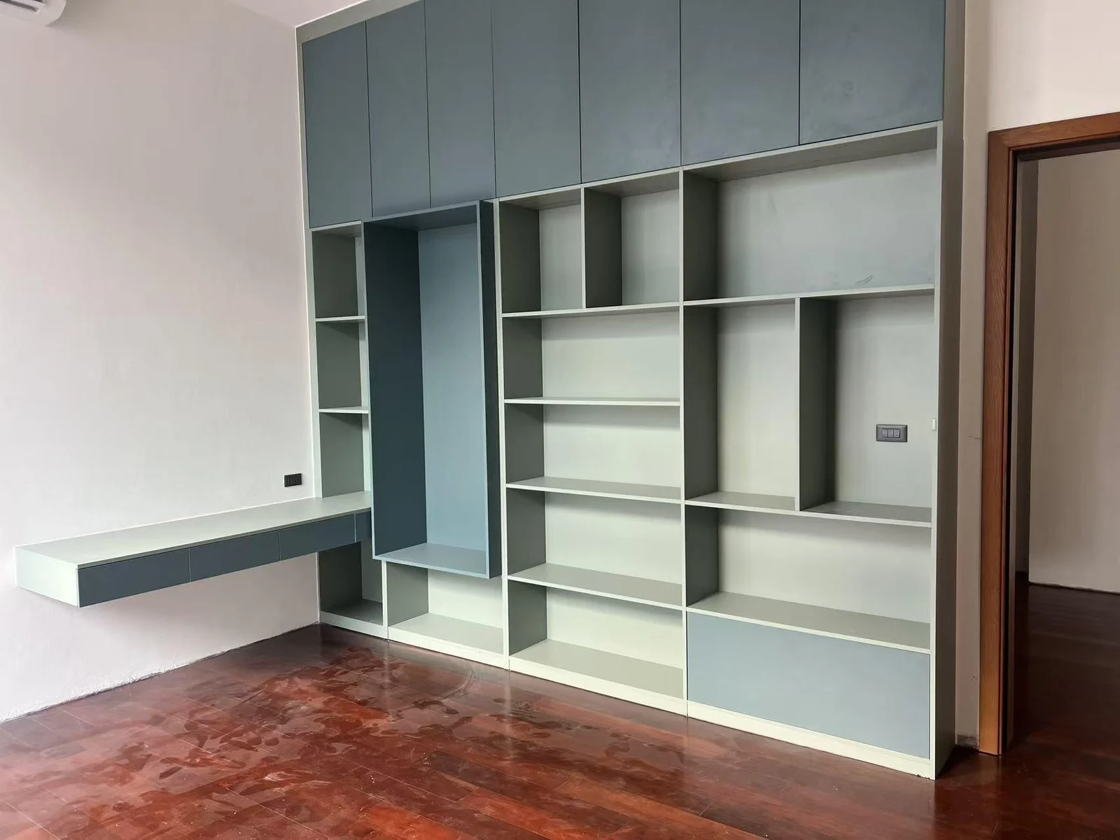
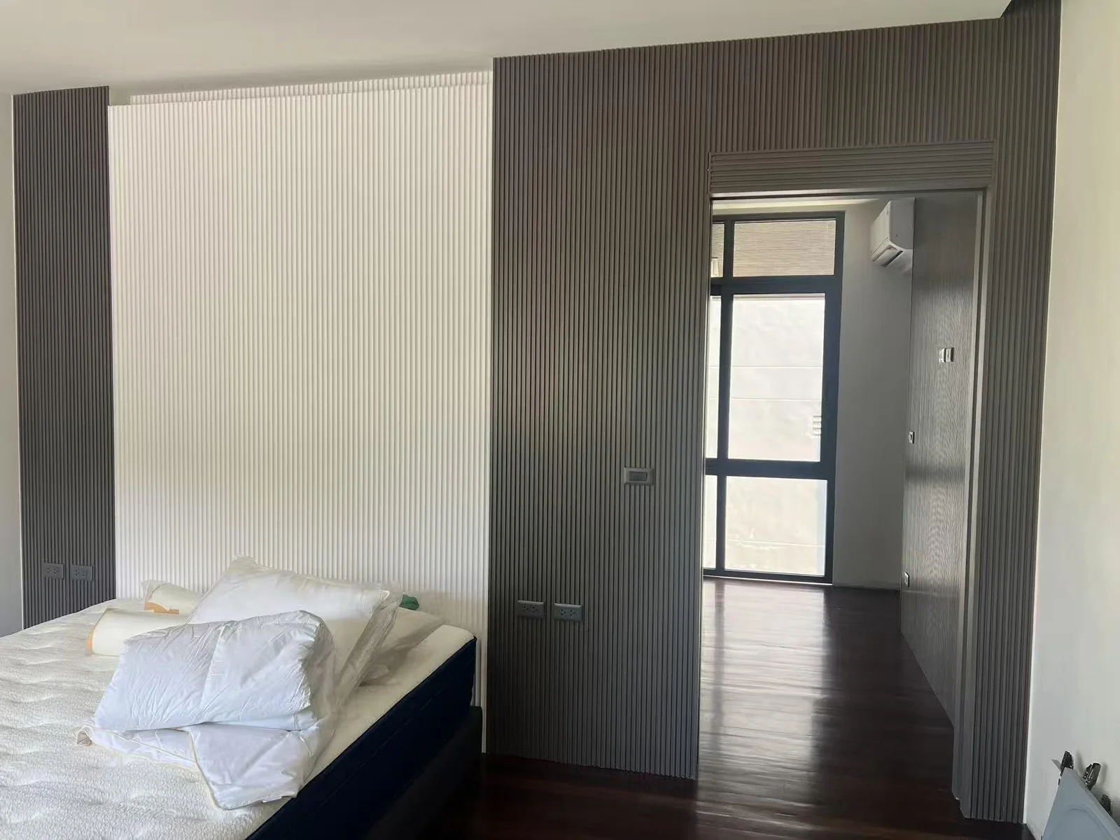
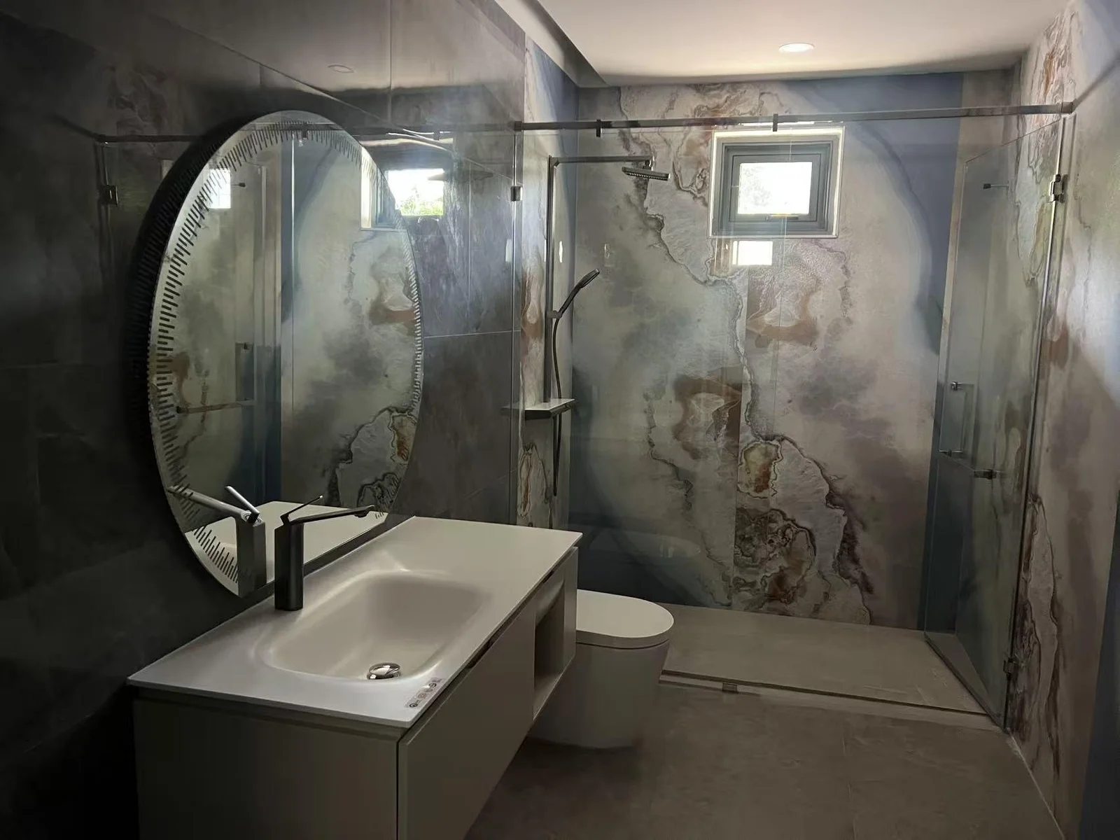
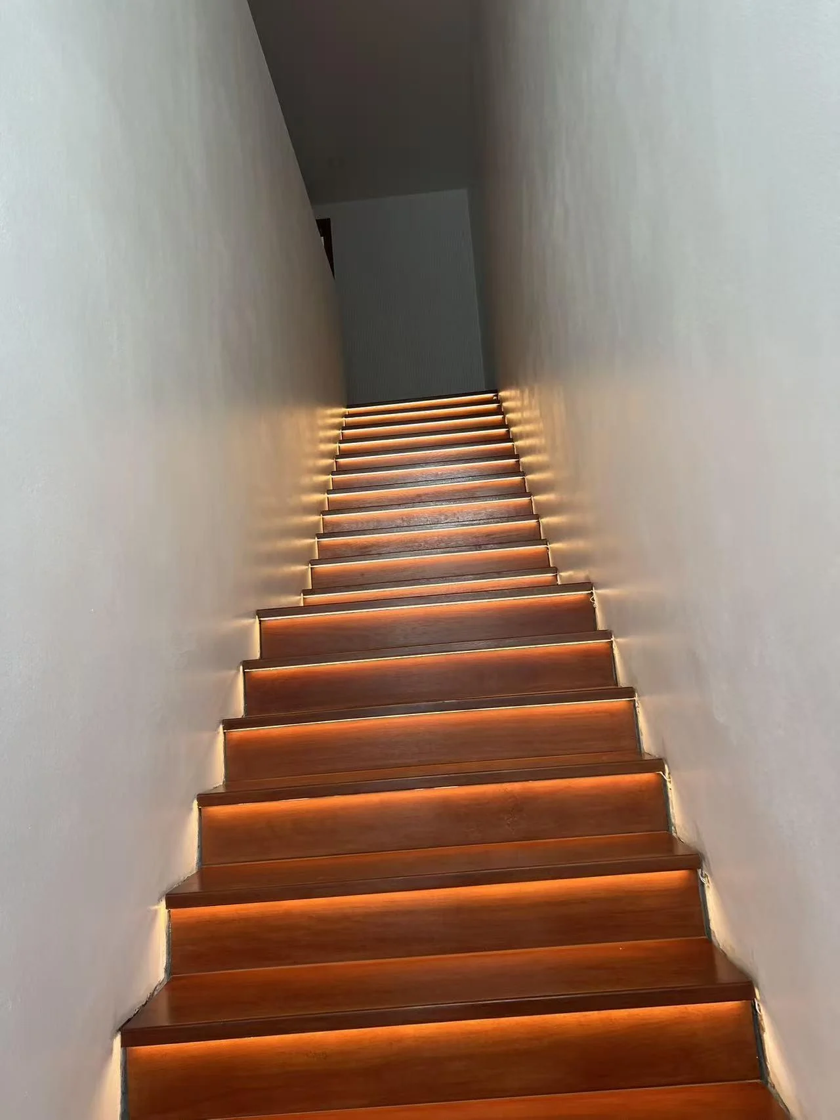
Living-room storage, bedroom wardrobes and study shelving continue the cabinetry story. Wall panels, bathroom finishes and illuminated stair treads show how the material selections extend beyond a single room.
Kitchen cabinetry and island
Design renderingKitchen cabinetry and island designInstallation photoKitchen cabinetry and island during installation
The project, in detail
Cabinetry, room by room
Bedroom storage, wardrobes and a fitted study share a coordinated cabinetry approach.
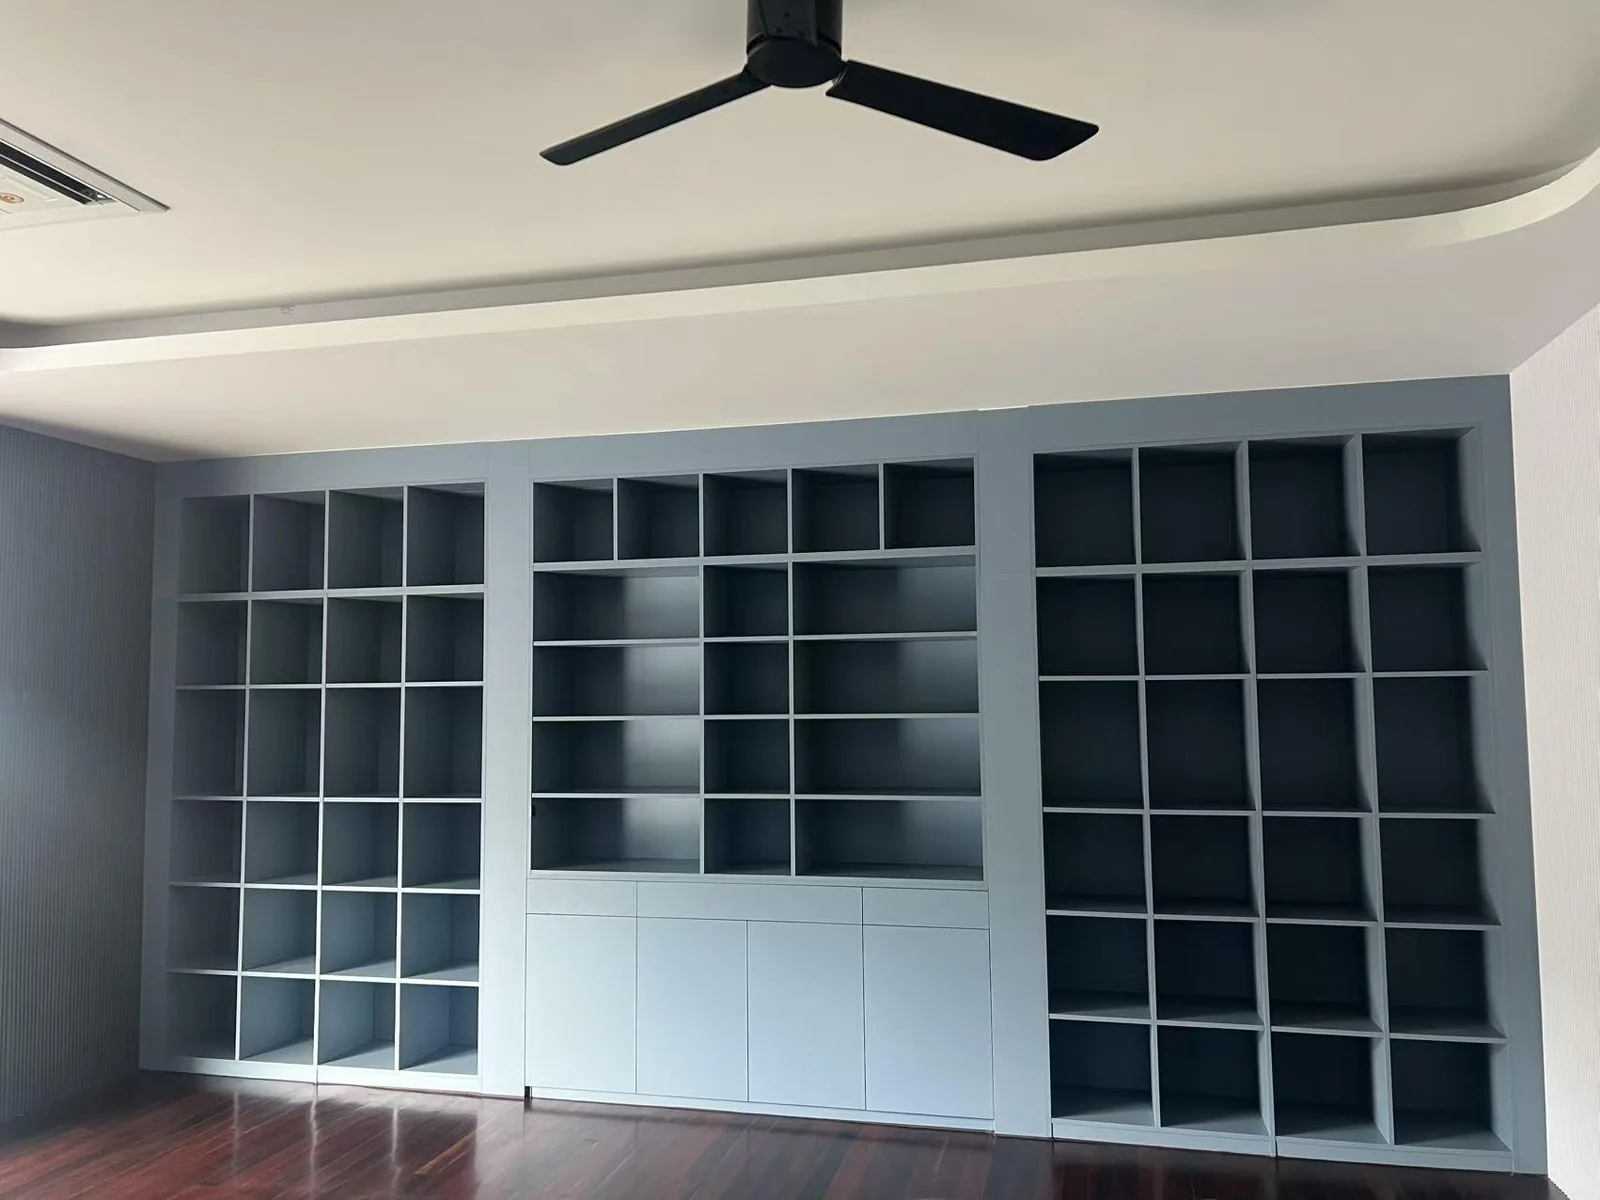
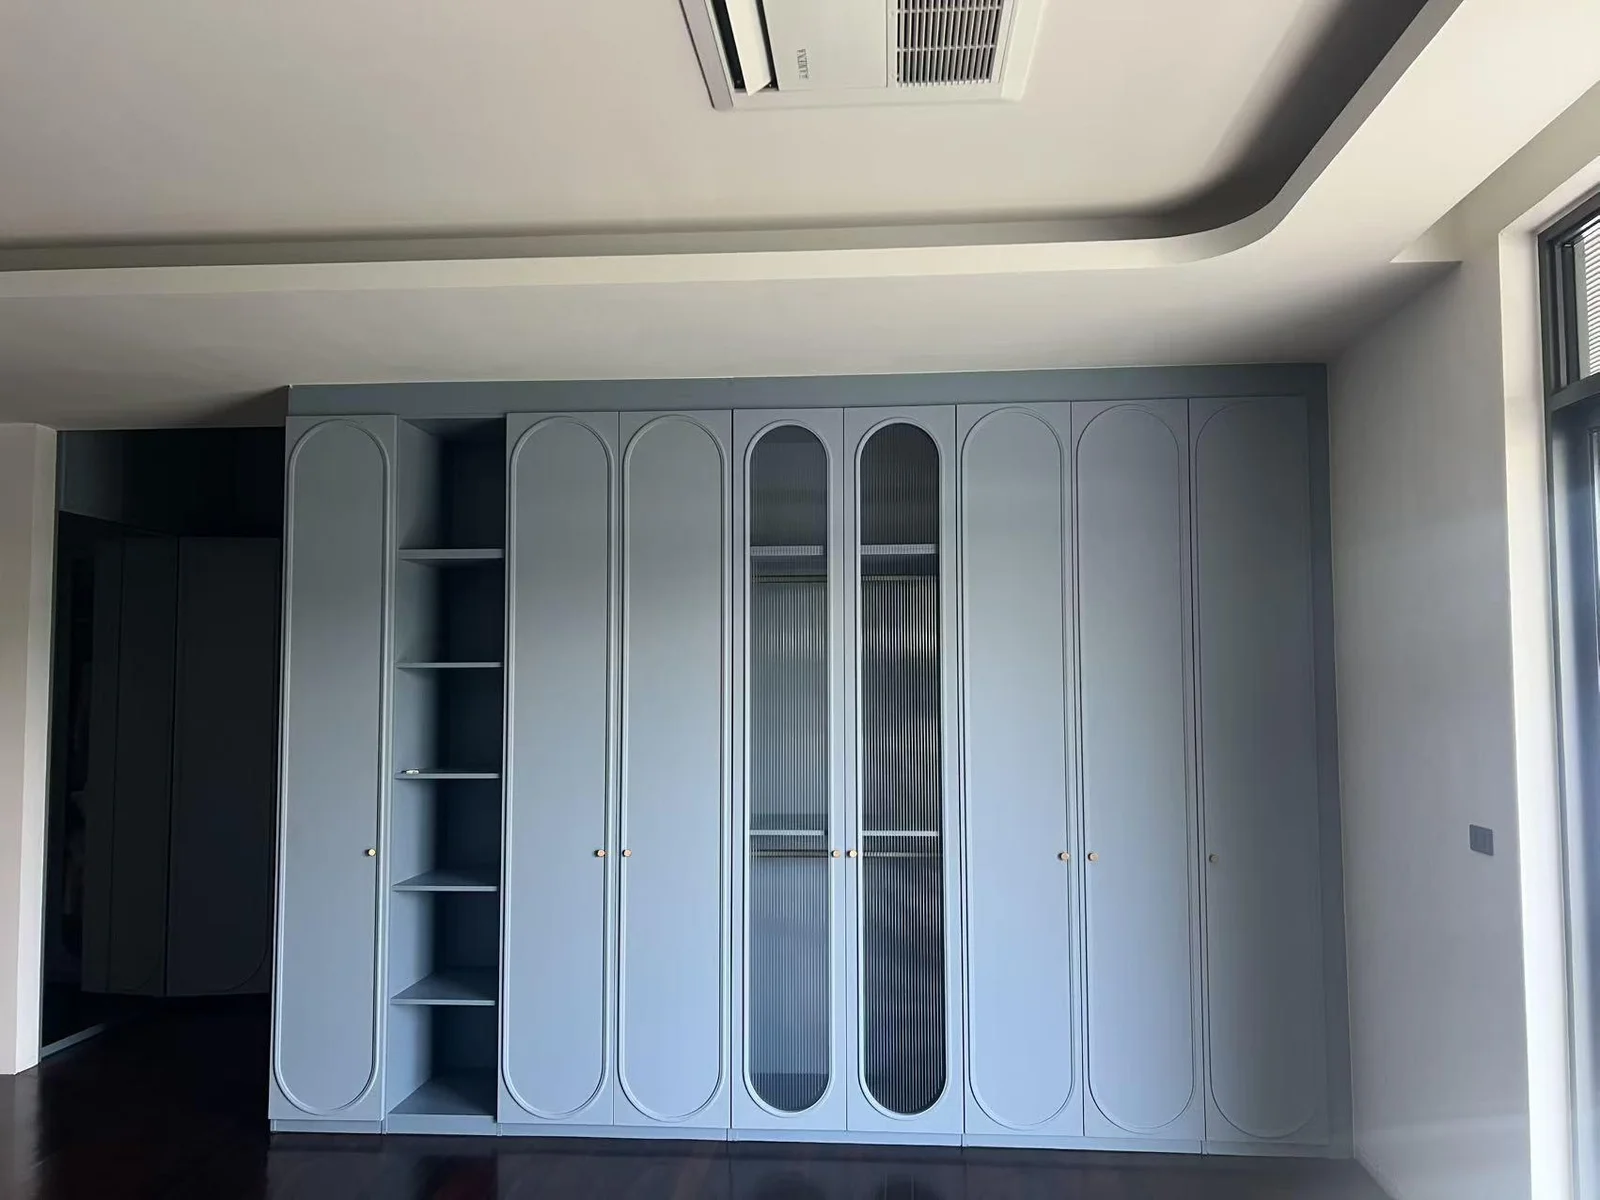
Installation photoBedroom television recess and open shelvingInstallation photoBlue-grey bedroom storage with arched glazed frontsInstallation photoStudy shelving, fitted desk and low storage
Finishes around the home
Wall panels, bathroom materials and stair lighting complete the room-by-room view.
Installation photoBedroom wall panels surrounding an openingInstallation photoBathroom vanity, mirror and stone-pattern wall finishesInstallation photoStair finishes and integrated tread lighting
Warm Wood & Stone ResidenceExplore 22 design renderings +
Residential interiors · Design renderings
Warm Wood & Stone Residence
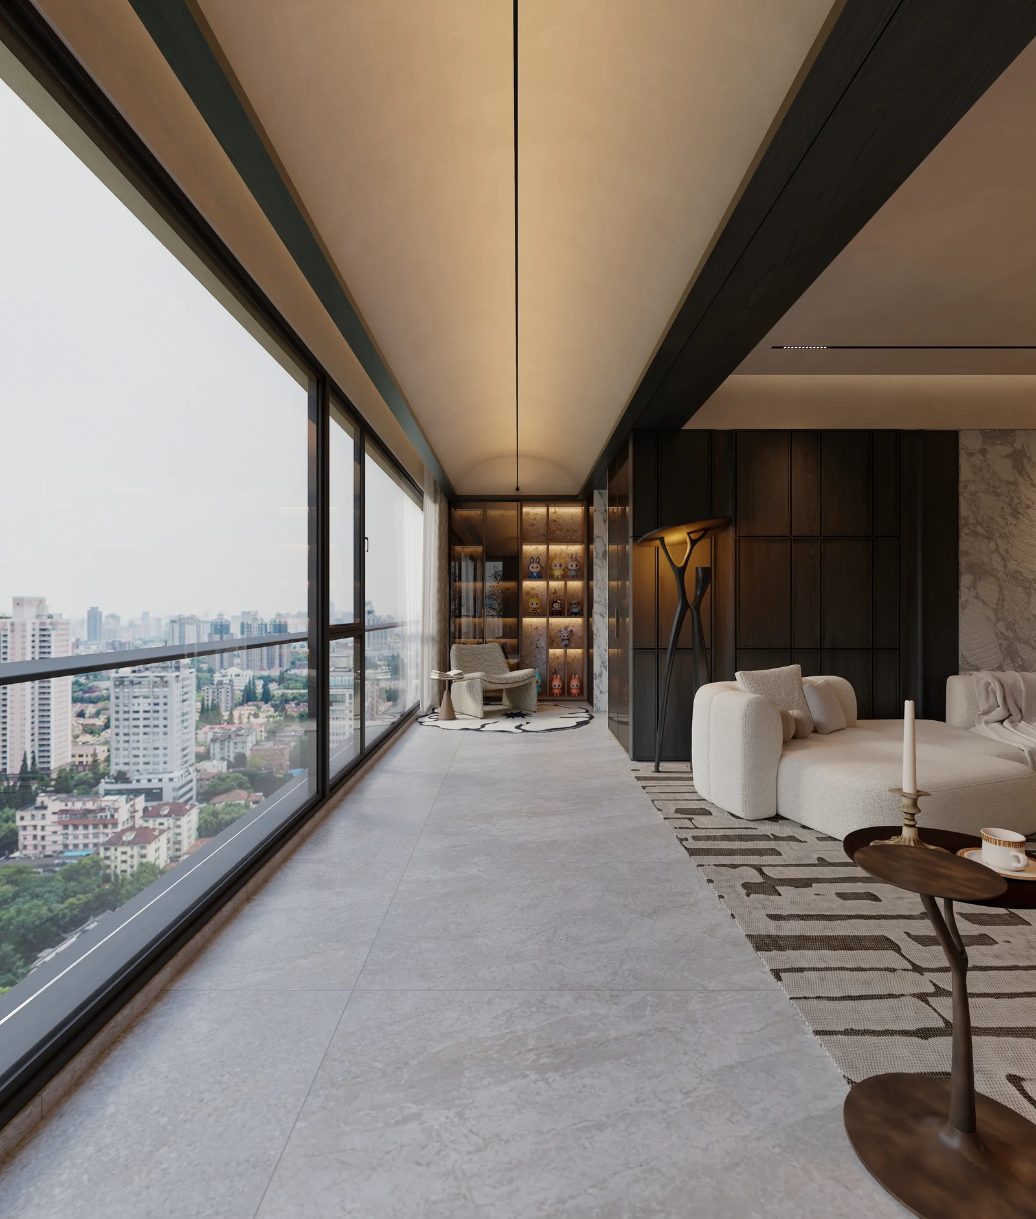
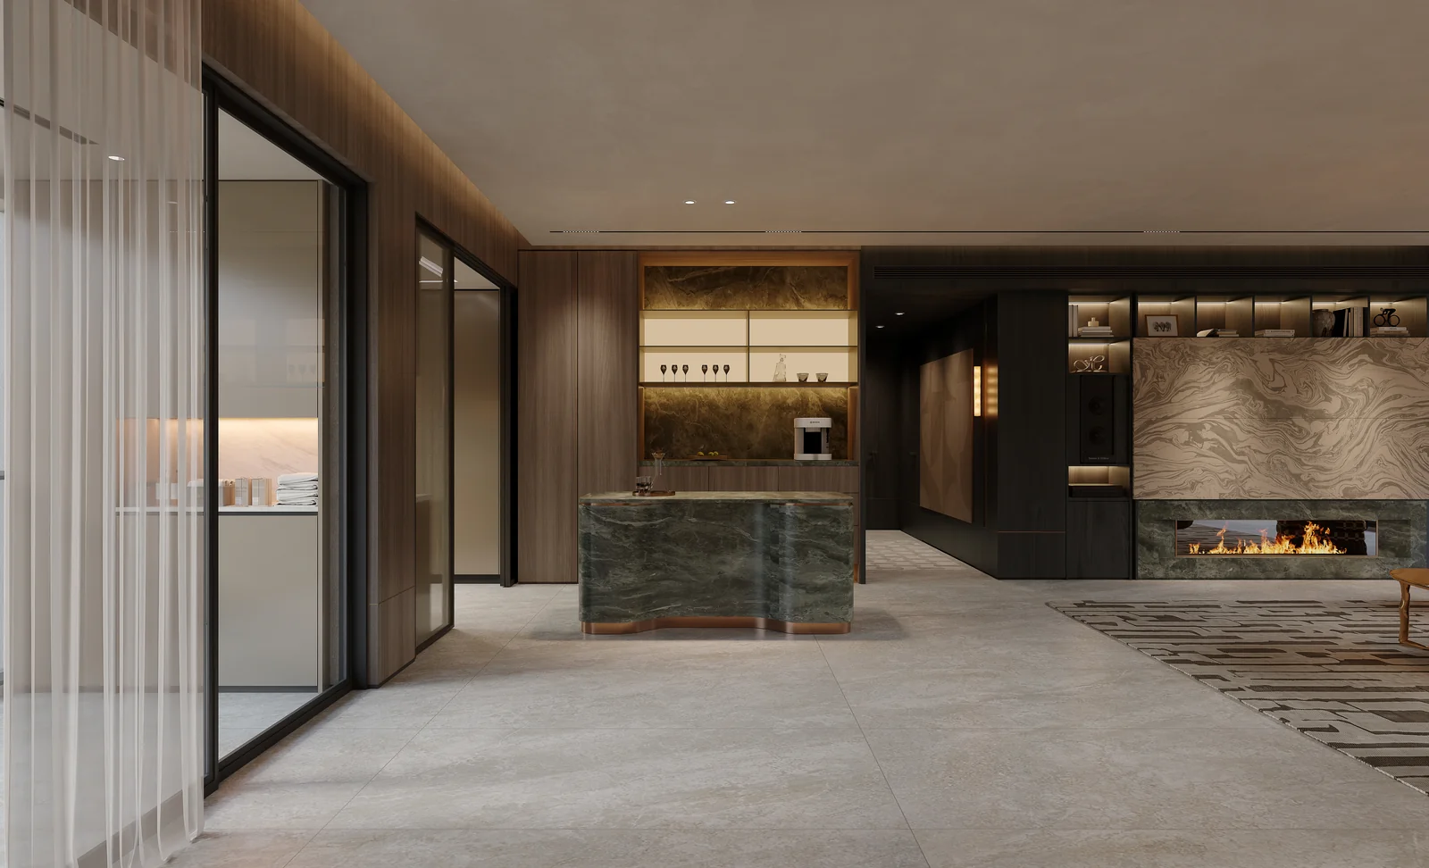
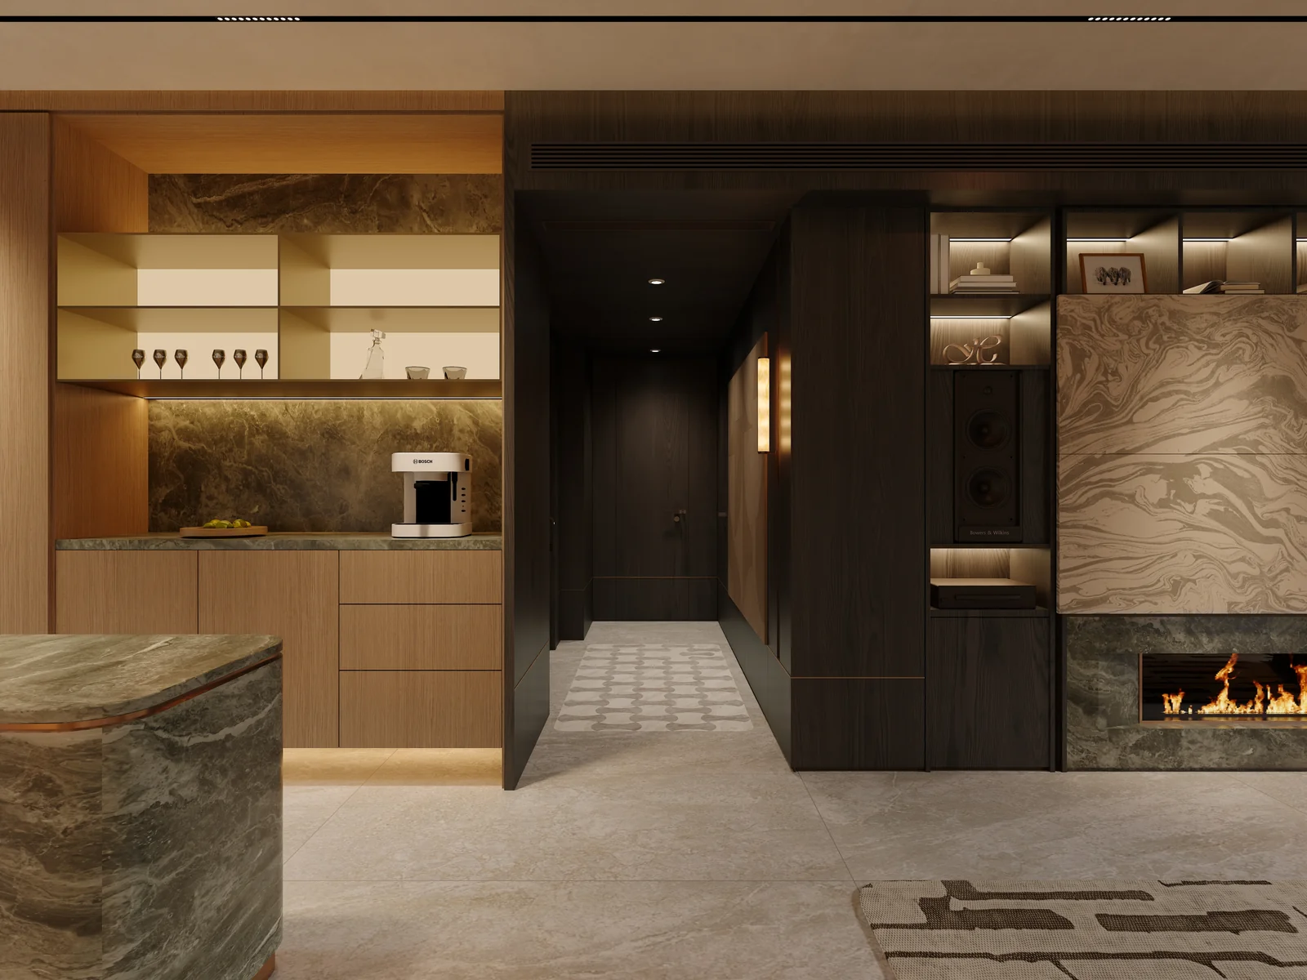
Dark wood tones, expressive stone patterns and soft cream furnishings connect the living spaces in this residential design study. Explore the cabinetry, wall treatments and room-to-room details across 22 renderings.
01 / Living & entertaining
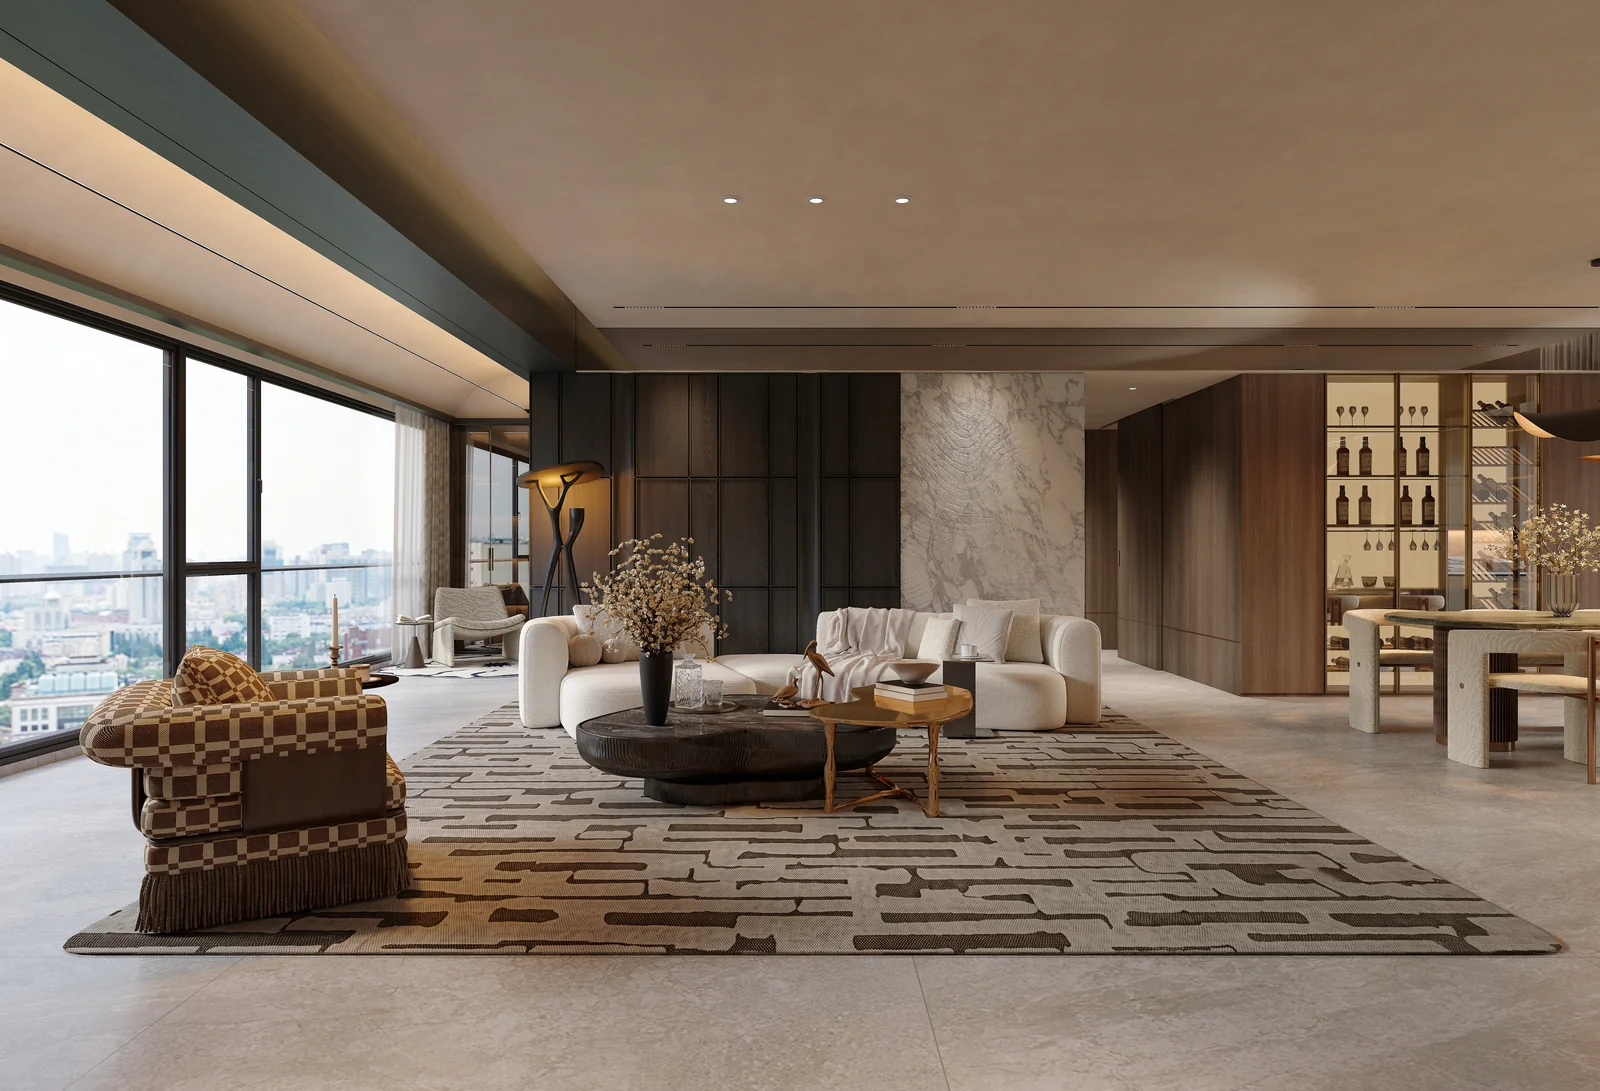
A layered living space brings together a patterned feature wall, display shelving, a sculptural island and a window-side reading corner.
Design renderingLiving-room overview with cream seating and contrasting wall finishes
Design renderingLiving-room seating arrangement viewed from aboveDesign renderingAlternative feature-wall view with a continuous patterned panel
Design renderingFeature-wall rendering with the screen visibleDesign renderingWindow-side lounge with patterned chair and warm-toned shelving
Design renderingReading corner and display storage along the window wallDesign renderingCurved stone-pattern island and illuminated display cabinetry
Design renderingIlluminated bar cabinetry beside the living-room feature wall
02 / Entry & connecting spaces
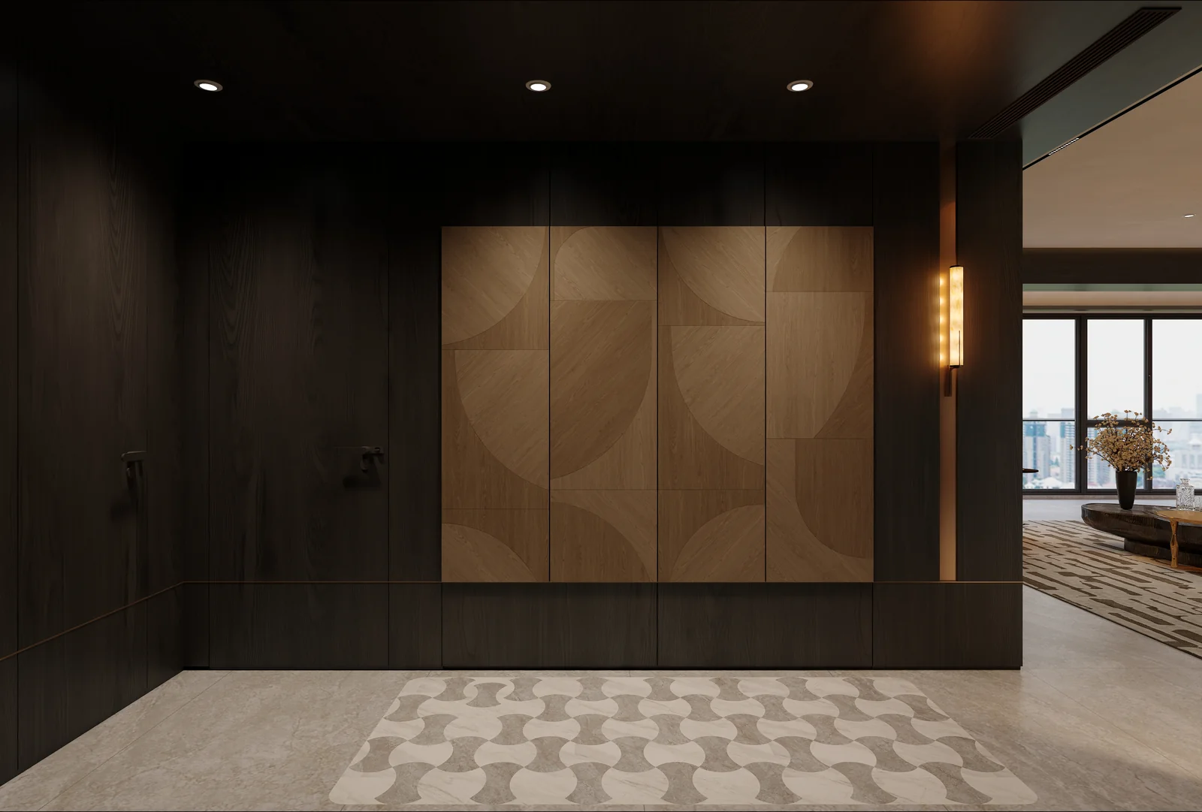
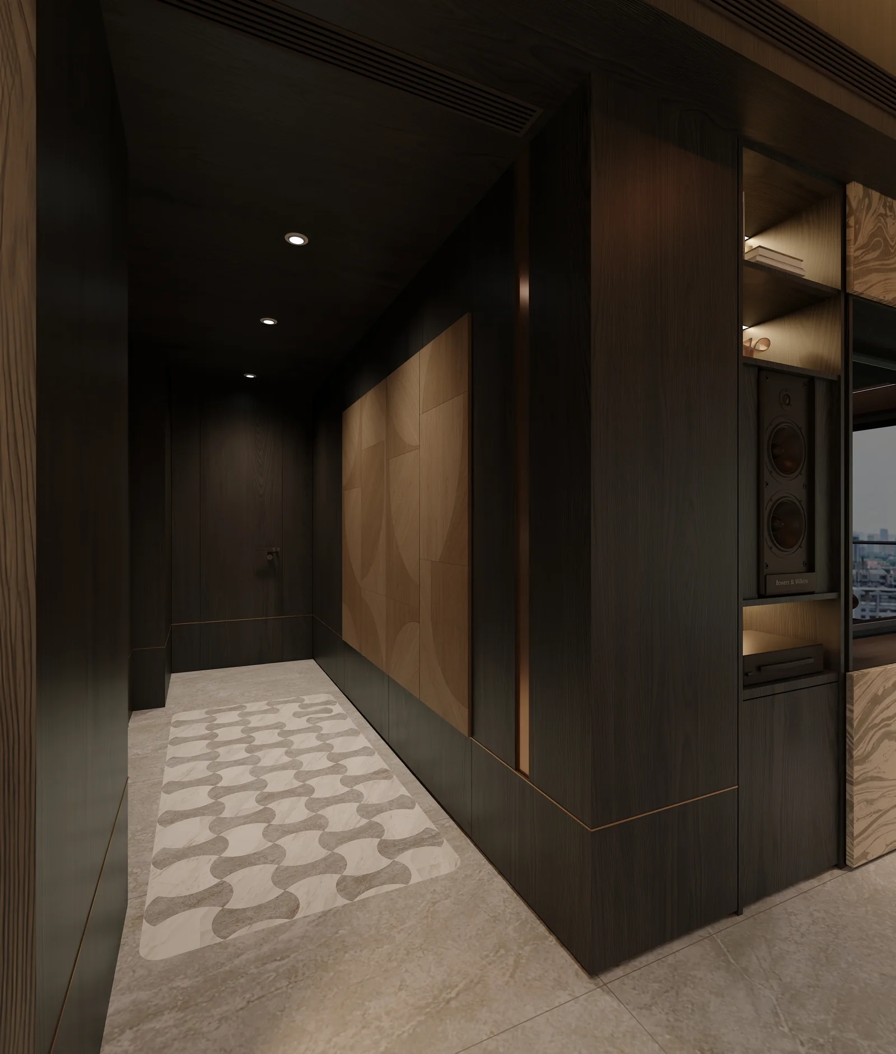
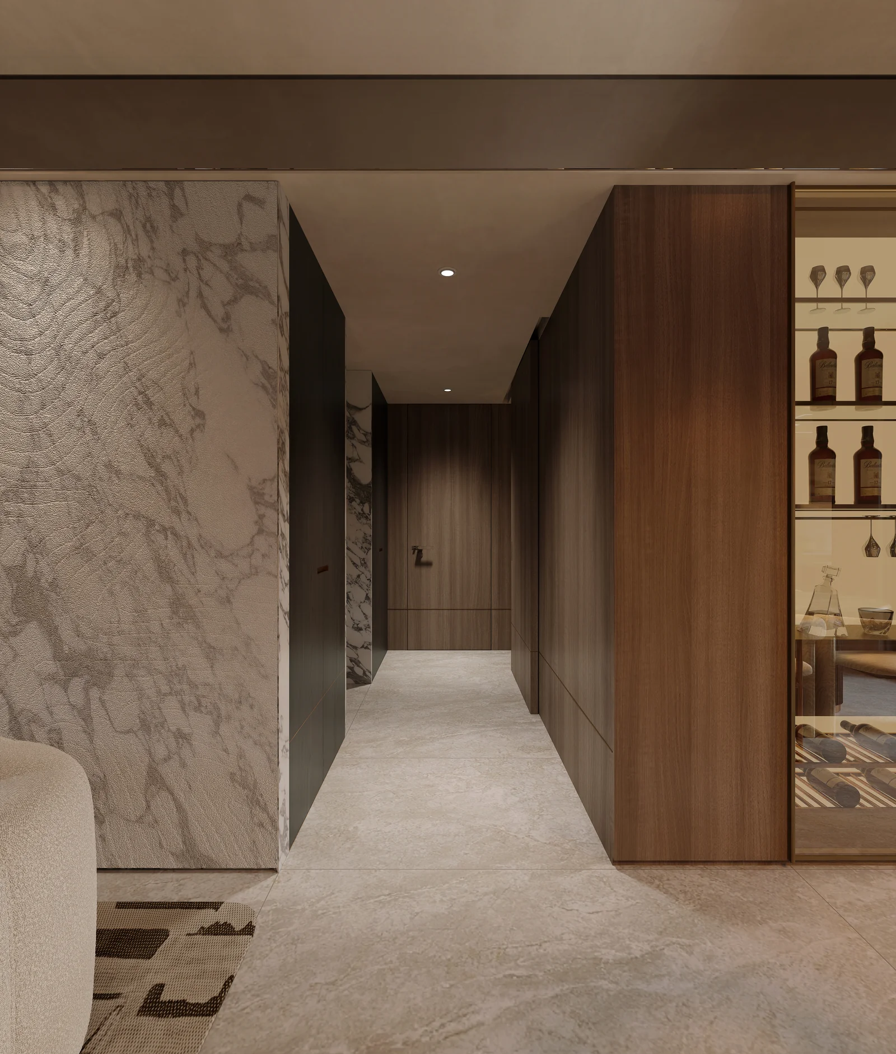
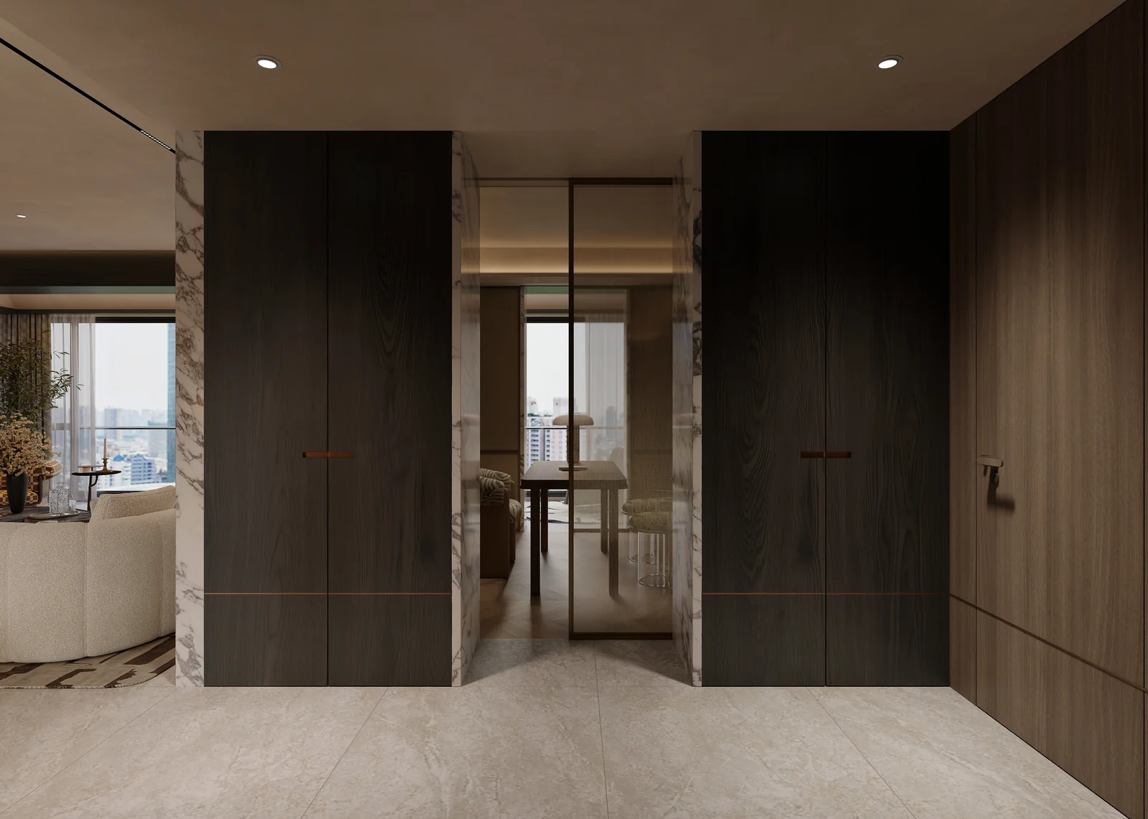
Wood-toned wall panels and doors continue through the entry and corridors, with contrasting geometric panels and framed glass openings.
Design renderingGeometric panels against a dark wood-toned entry wall
Design renderingEntry corridor with continuous wall and ceiling finishesDesign renderingWood-toned corridor with aligned panel joints and doors
Design renderingFramed glass study entrance between dark wall panels
03 / Kitchen cabinetry
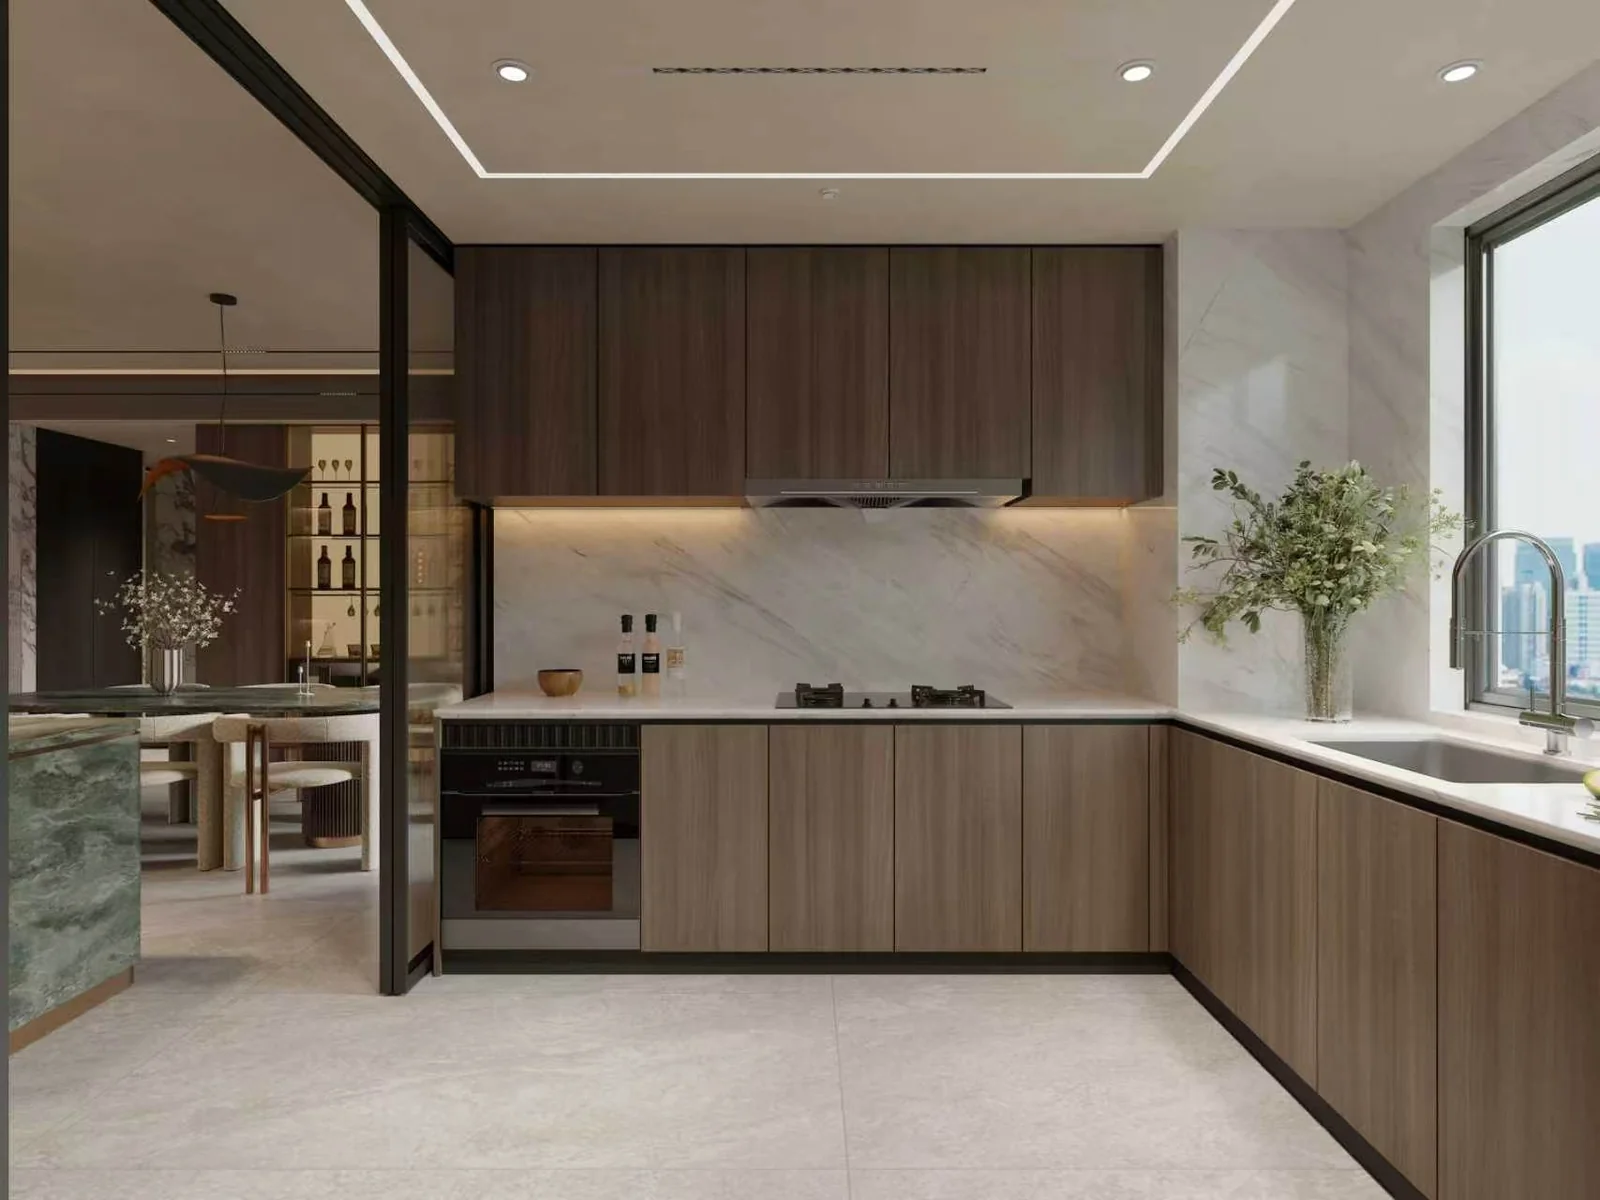
Flat-front cabinetry, tall storage and pale work surfaces create a consistent palette around the kitchen.
Design renderingWood-toned kitchen cabinetry with pale work surfaces
Design renderingTall storage and the return side of the kitchen cabinetryDesign renderingKitchen overview with cabinetry on three sides
04 / Bedrooms & personal spaces
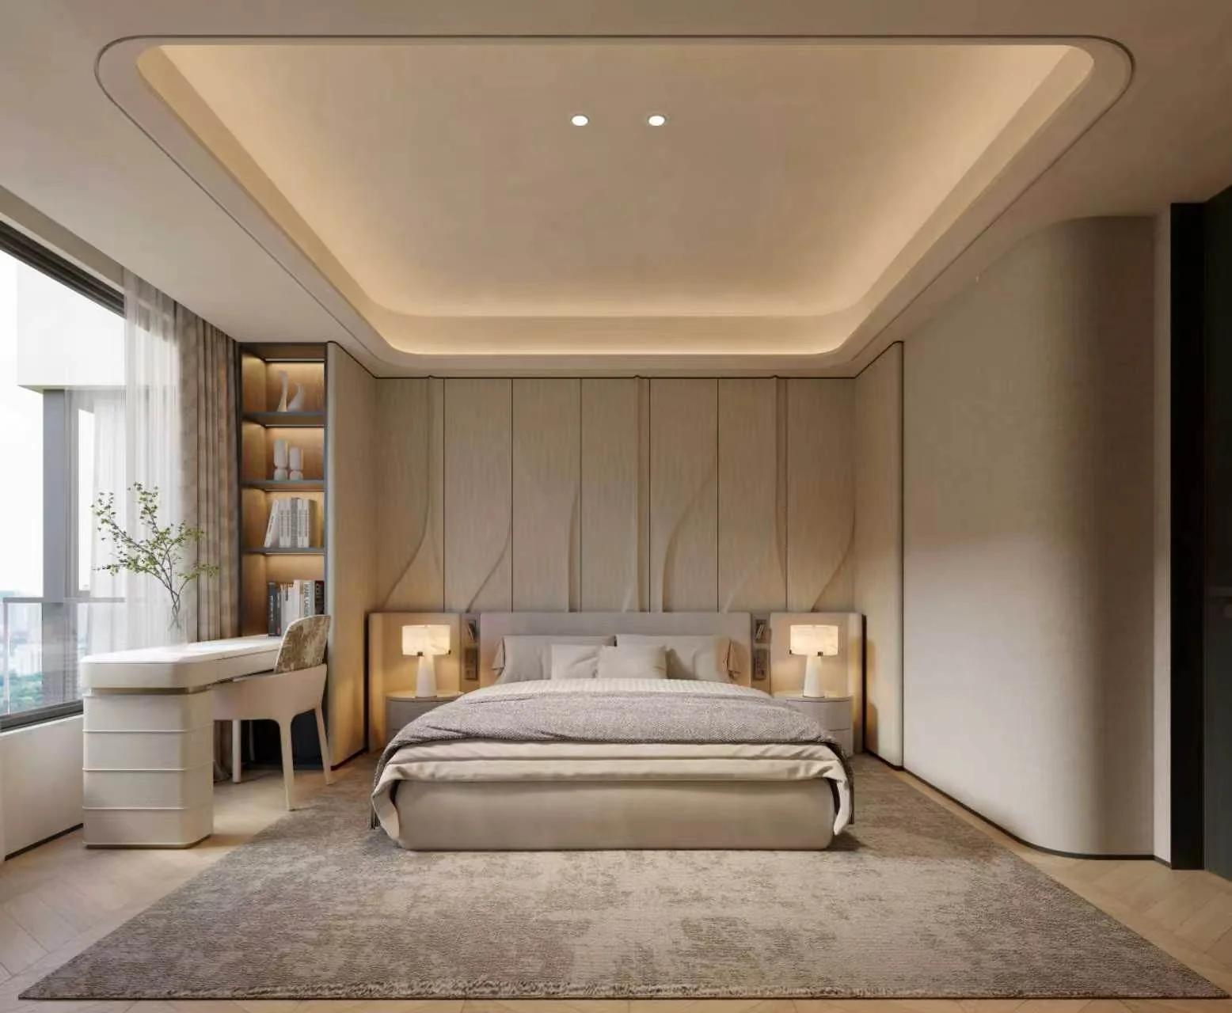
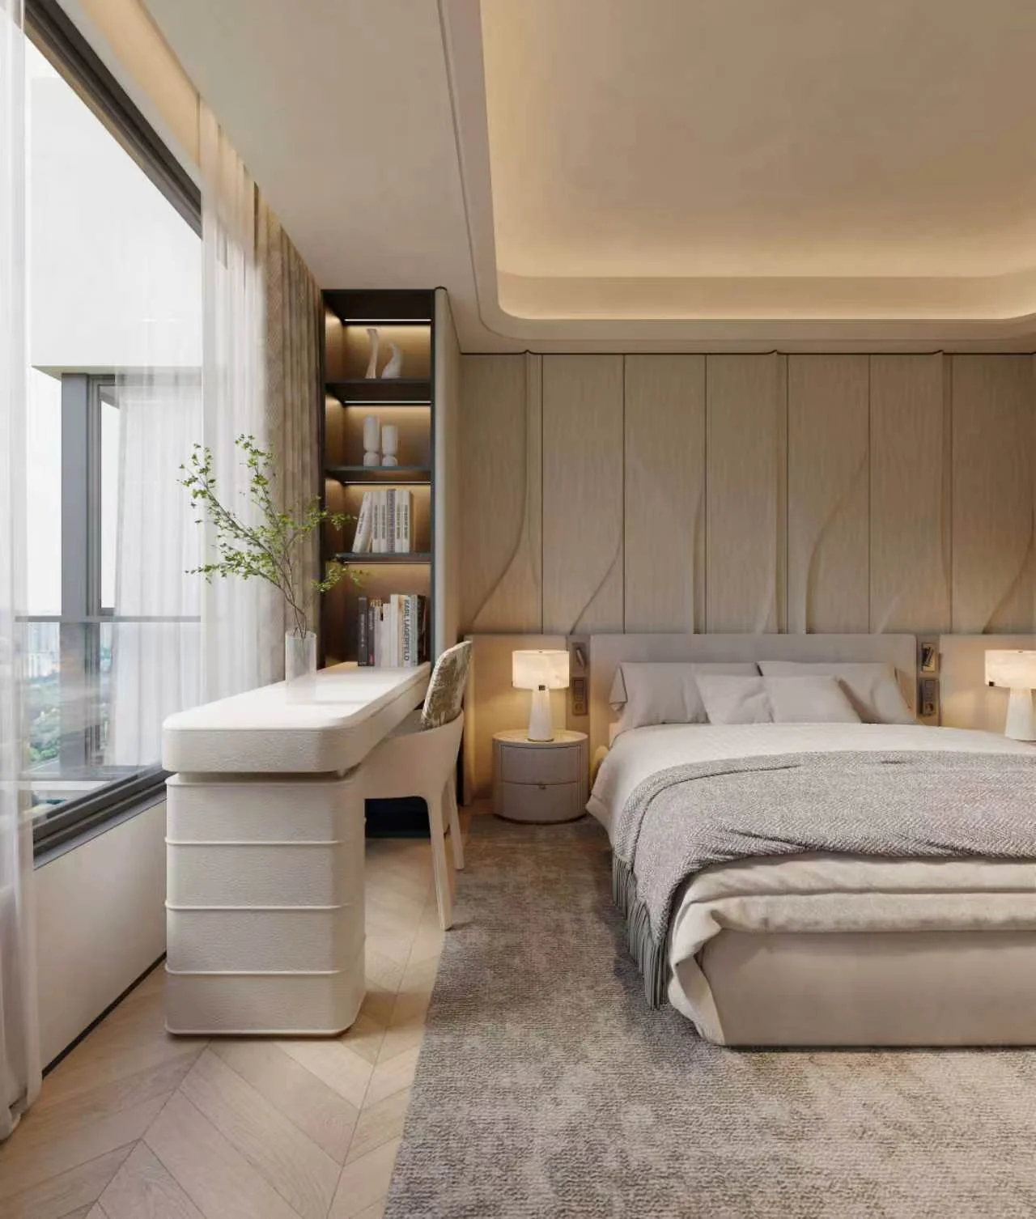
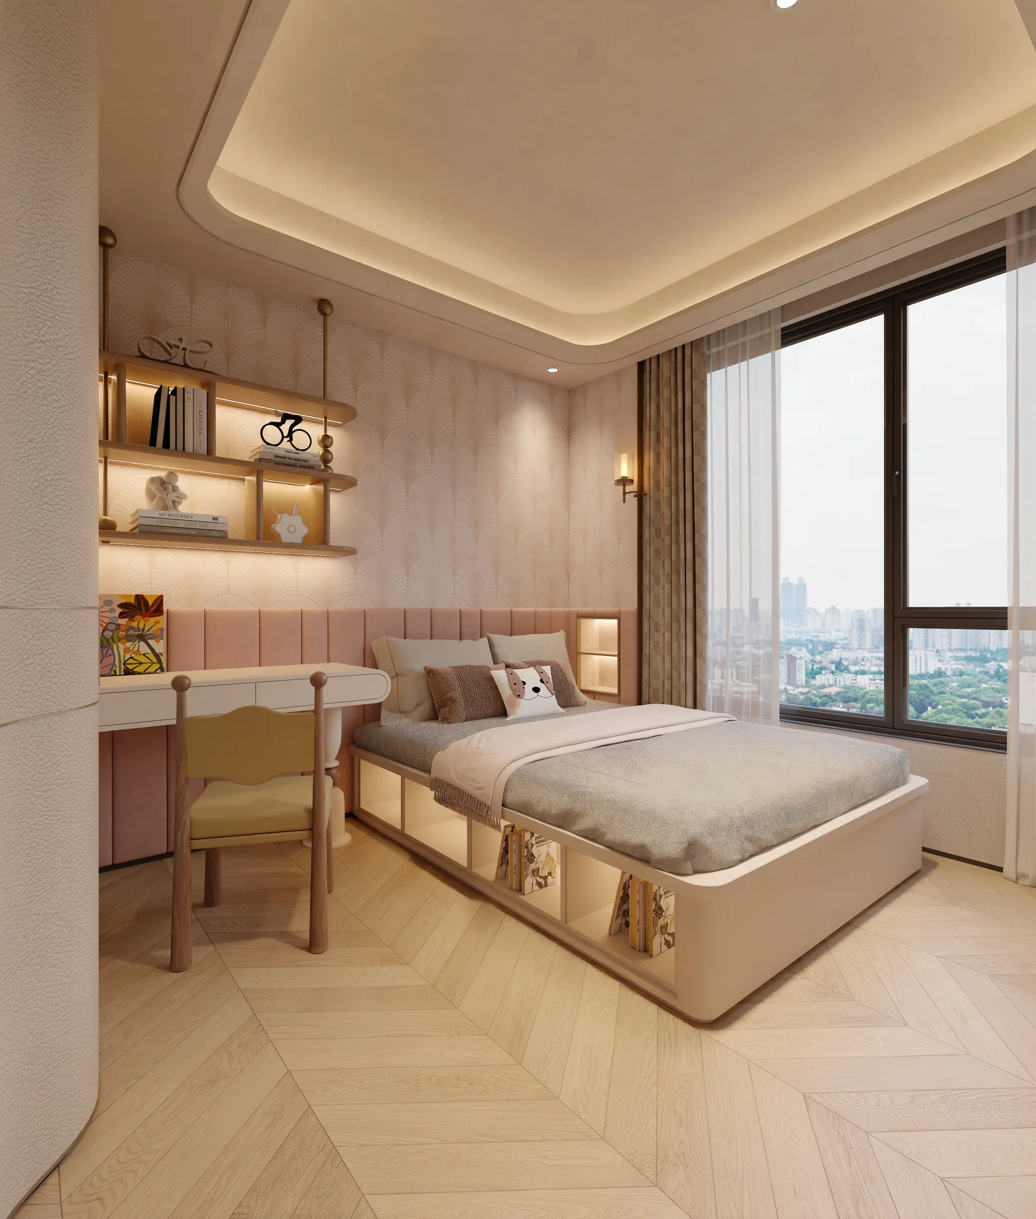
Softer tones carry the scheme into the bedrooms, with fitted wardrobes, window-side desks and integrated bed storage.
Design renderingMain bedroom with fitted wardrobes and a textured headboard wall
Design renderingWindow seating, dressing desk and wardrobe arrangementDesign renderingNeutral bedroom with a fitted desk and illuminated shelving
Design renderingWindow-side desk and bedside shelving detailDesign renderingBlush-toned bedroom with integrated desk, shelves and bed storage
05 / Bathroom details
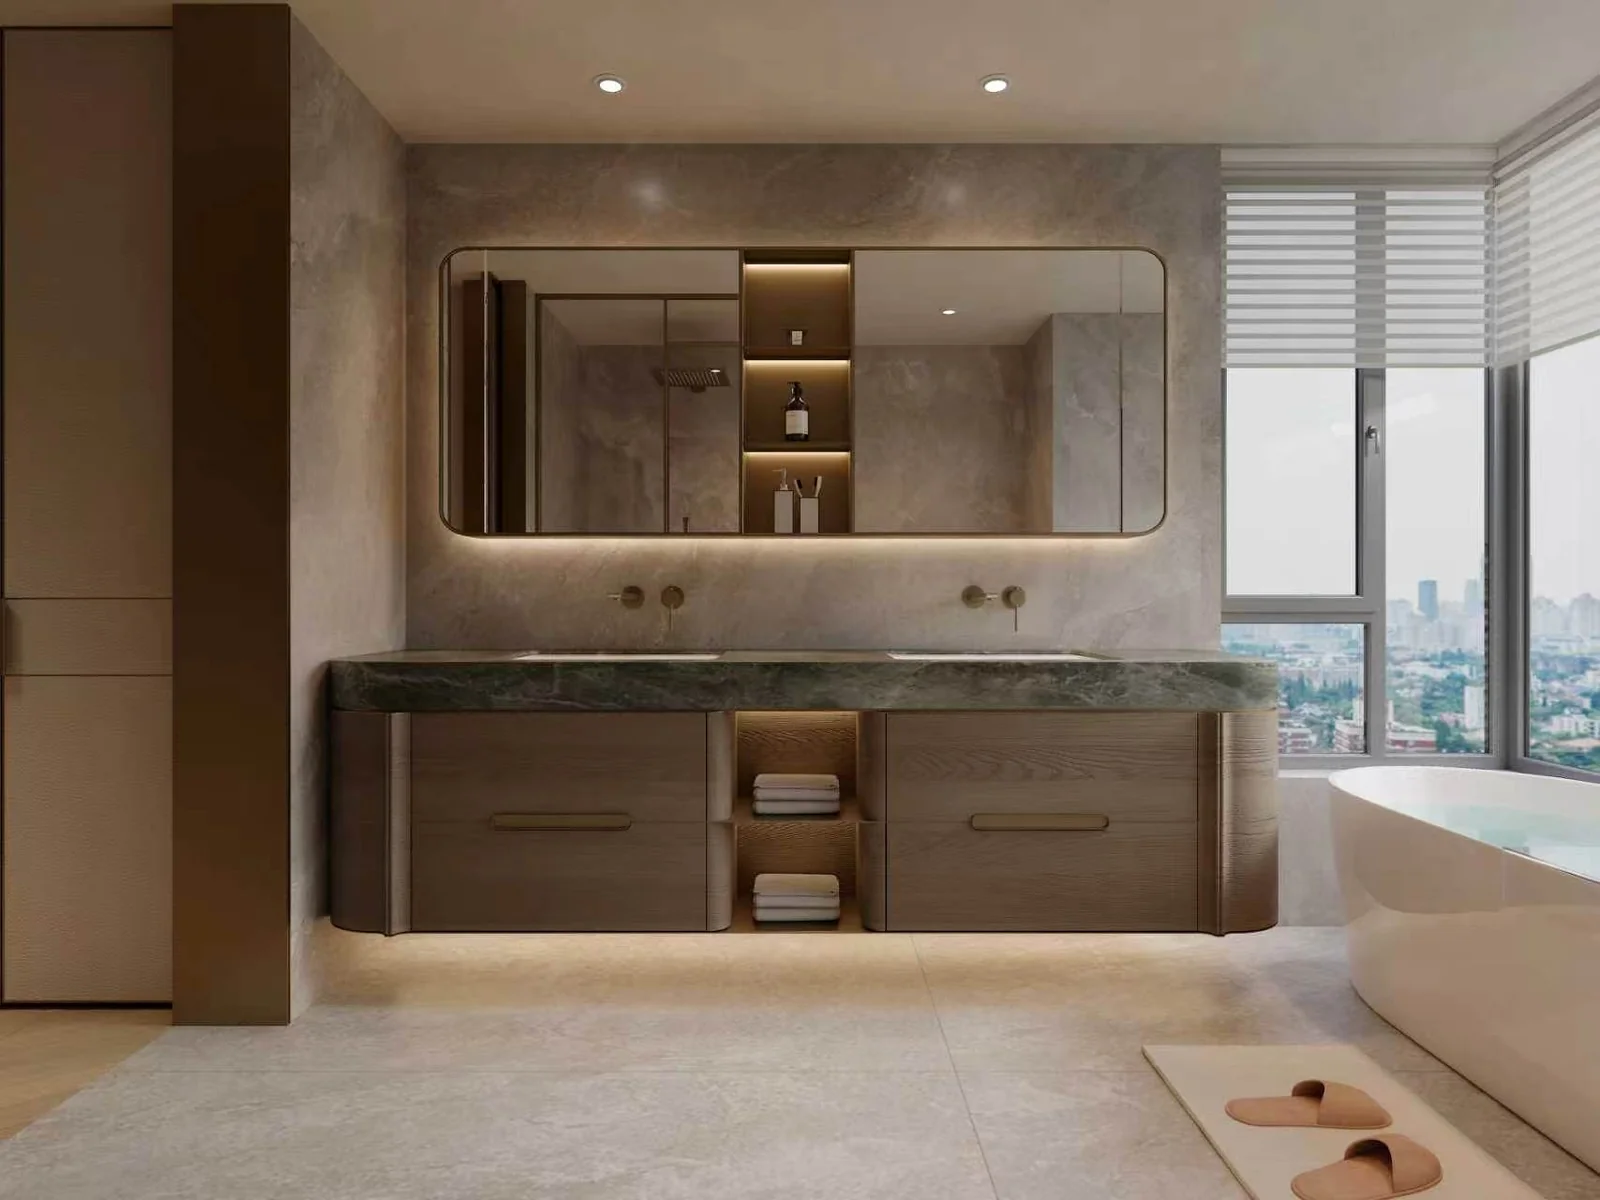
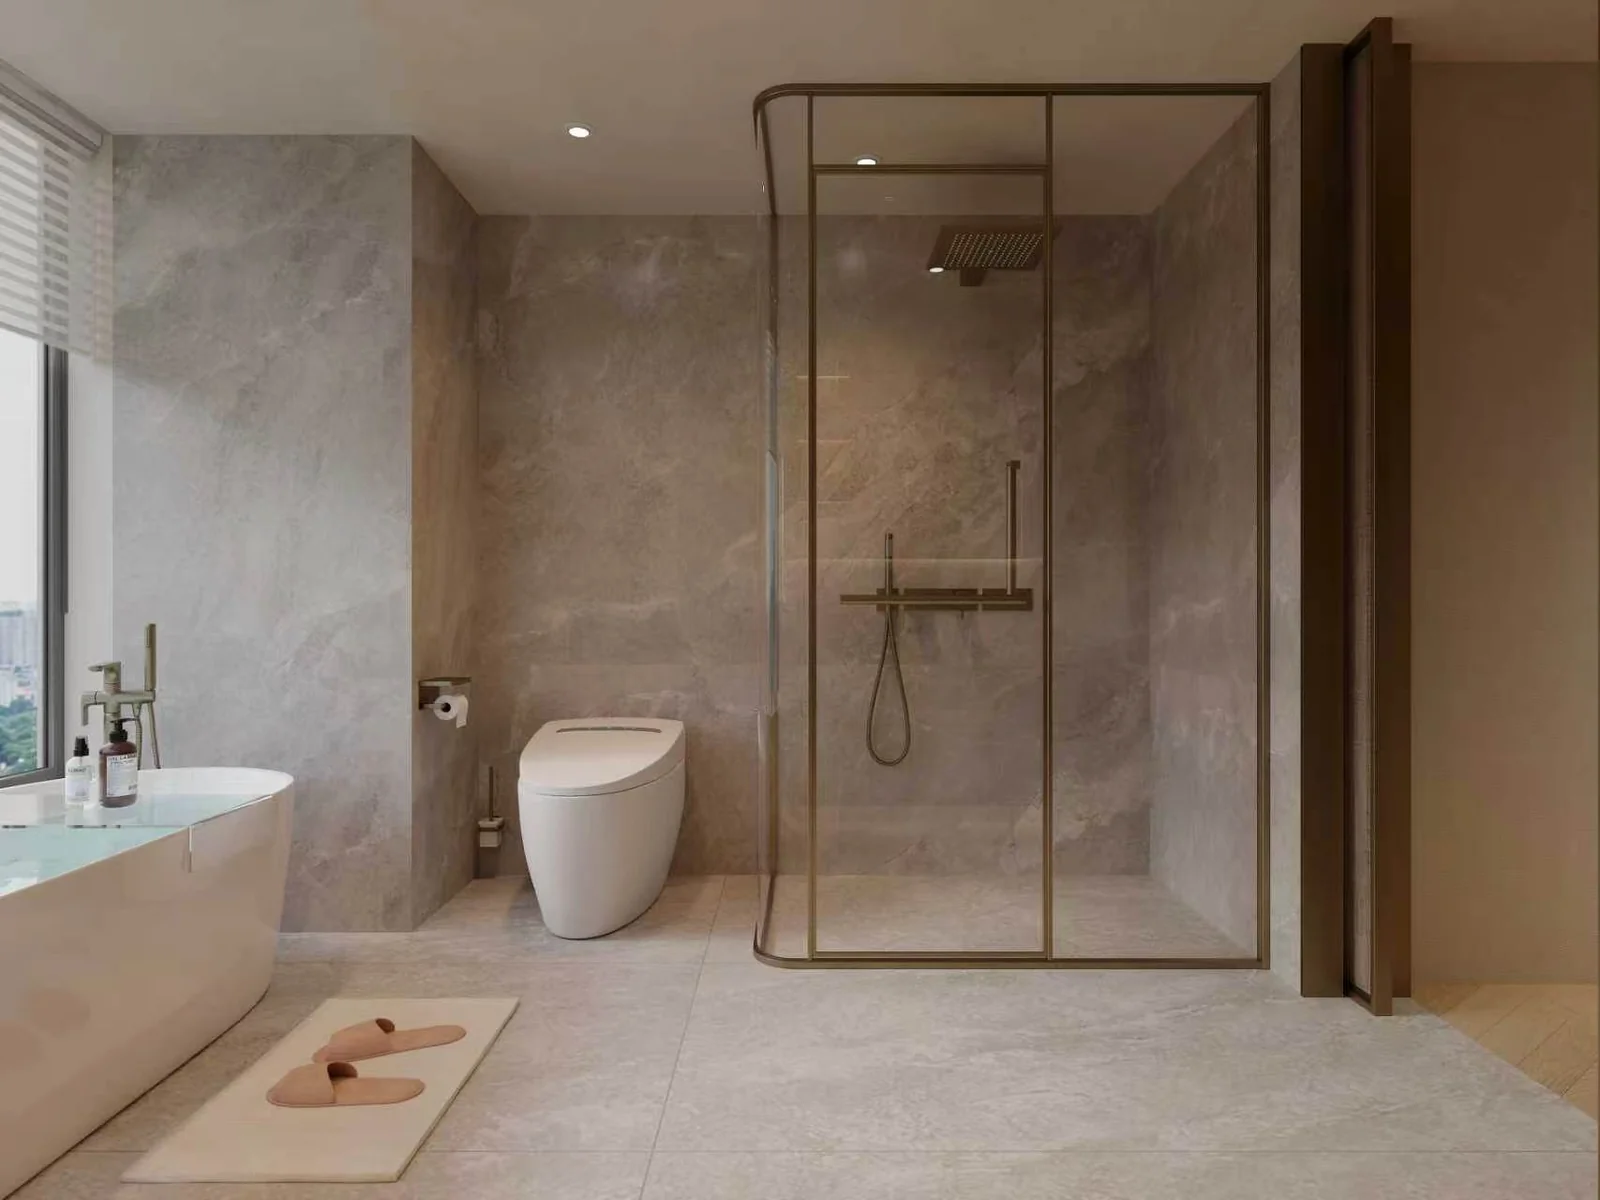
A floating vanity, open towel storage and a framed shower enclosure continue the warm, restrained material palette.
Design renderingFloating vanity with rounded ends and open towel storageDesign renderingFramed shower enclosure and pale bathroom surfaces
Design renderings illustrate an interior concept. Materials, mechanisms and supply scope would be defined separately for your project.

 Design rendering22 images