Layout & storage
Discuss how you use the kitchen, the cabinet arrangement and the storage you need.
Working towardsA cabinet and storage brief.

SOLUTIONS / KITCHENS
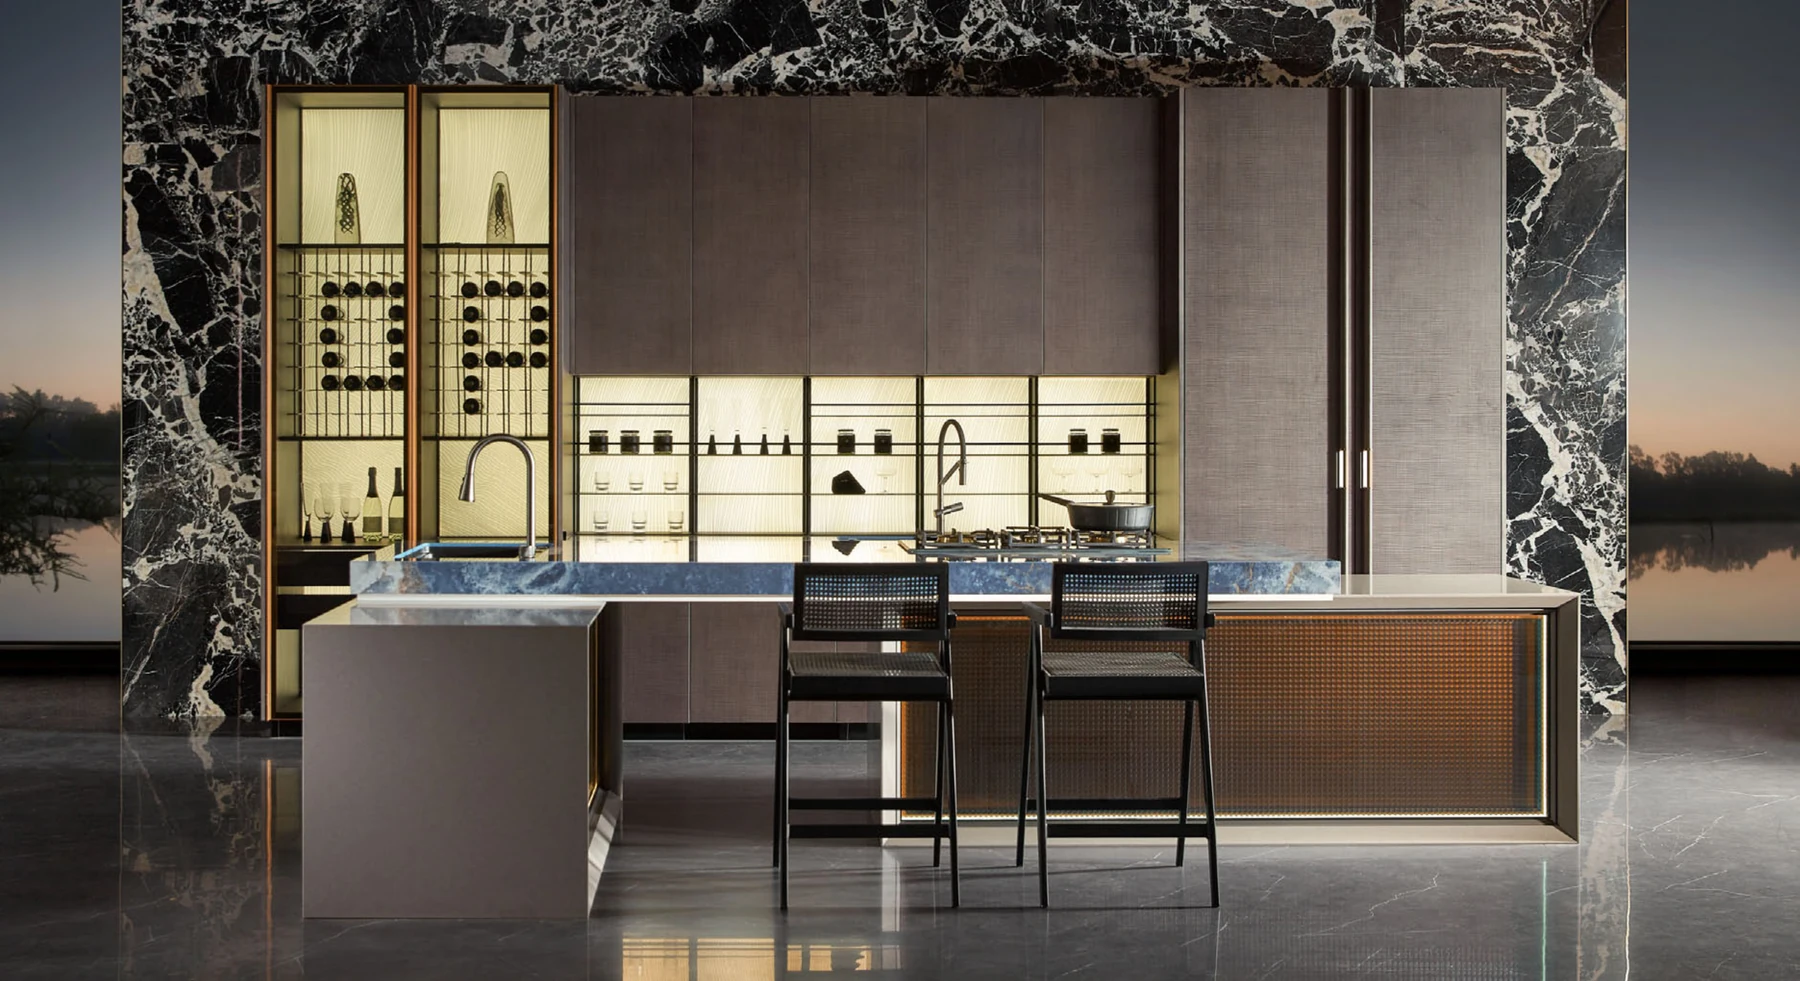
Cabinetry, worktops and storage. A material plan built around the way you cook and live.
KUCI / How we support your project
Cabinetry, worktops and finishes make more sense when selected together. We help connect the visual direction with the measured layout and the components to be quoted.
Discuss how you use the kitchen, the cabinet arrangement and the storage you need.
Working towardsA cabinet and storage brief.
Compare cabinet fronts, worktops, splashbacks, handles and lighting as one material palette.
Working towardsA coordinated finish shortlist.
Bring cabinet sizes, cut-outs and sink and tap interfaces into the item schedule for review with your installer.
Working towardsA defined cabinetry and surface scope.
Send your room plan, project destination and preferred finishes. Confirm measurements, technical suitability and installation responsibilities before ordering.
See the full one-stop process ↗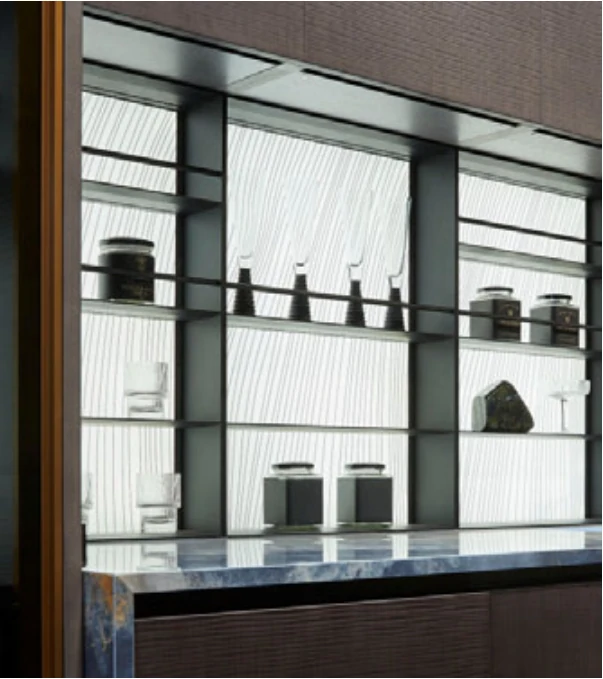
CONSIDER THE COMPLETE SPACE
FROM IDEAS TO SELECTIONS
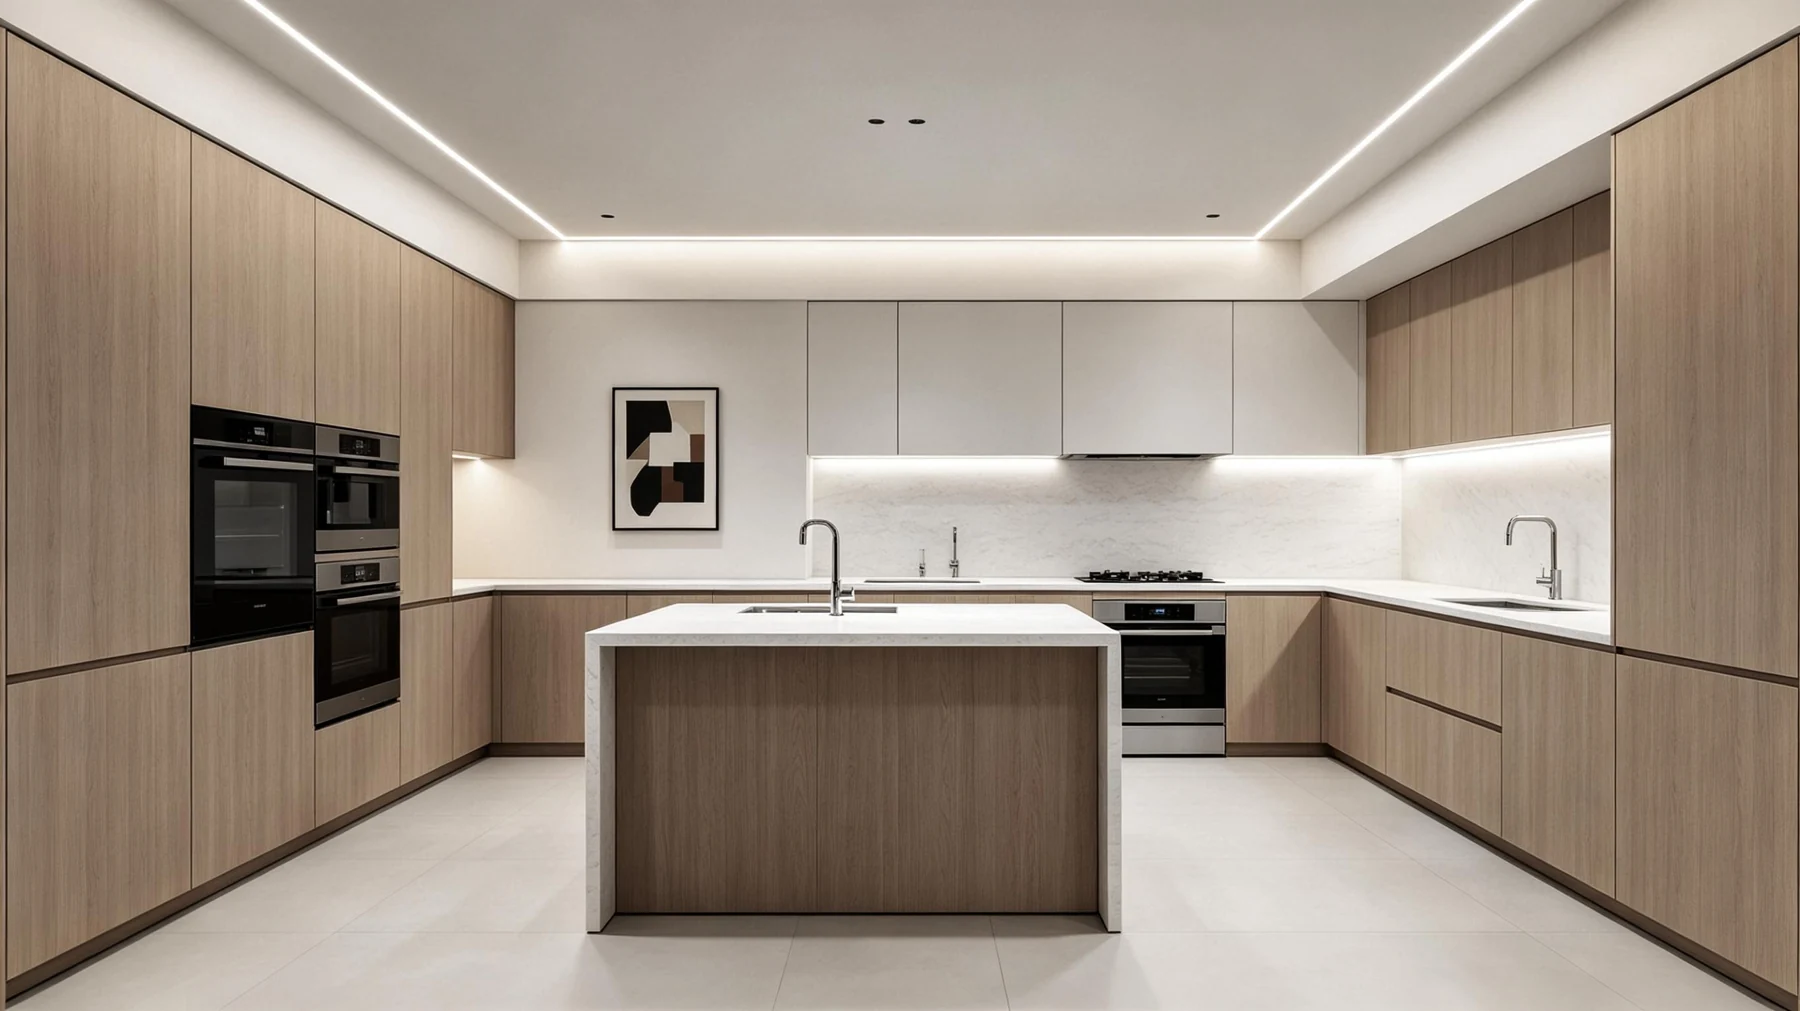
Cabinet layouts, front finishes and storage details.
Explore products ↗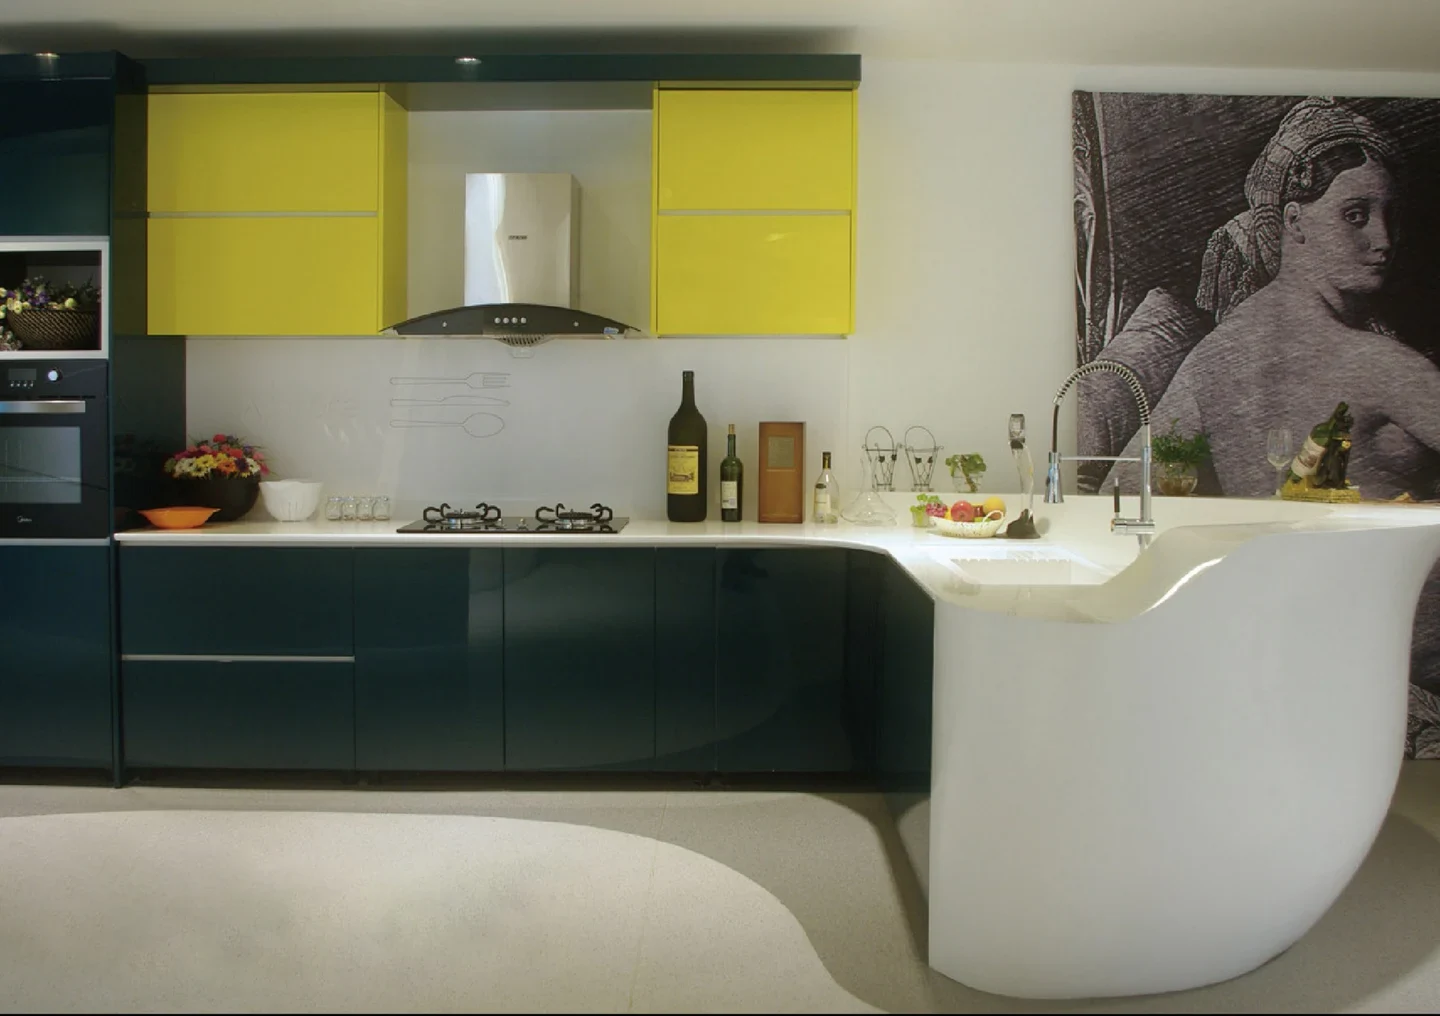
Surface references, measured pieces and edge details.
Explore products ↗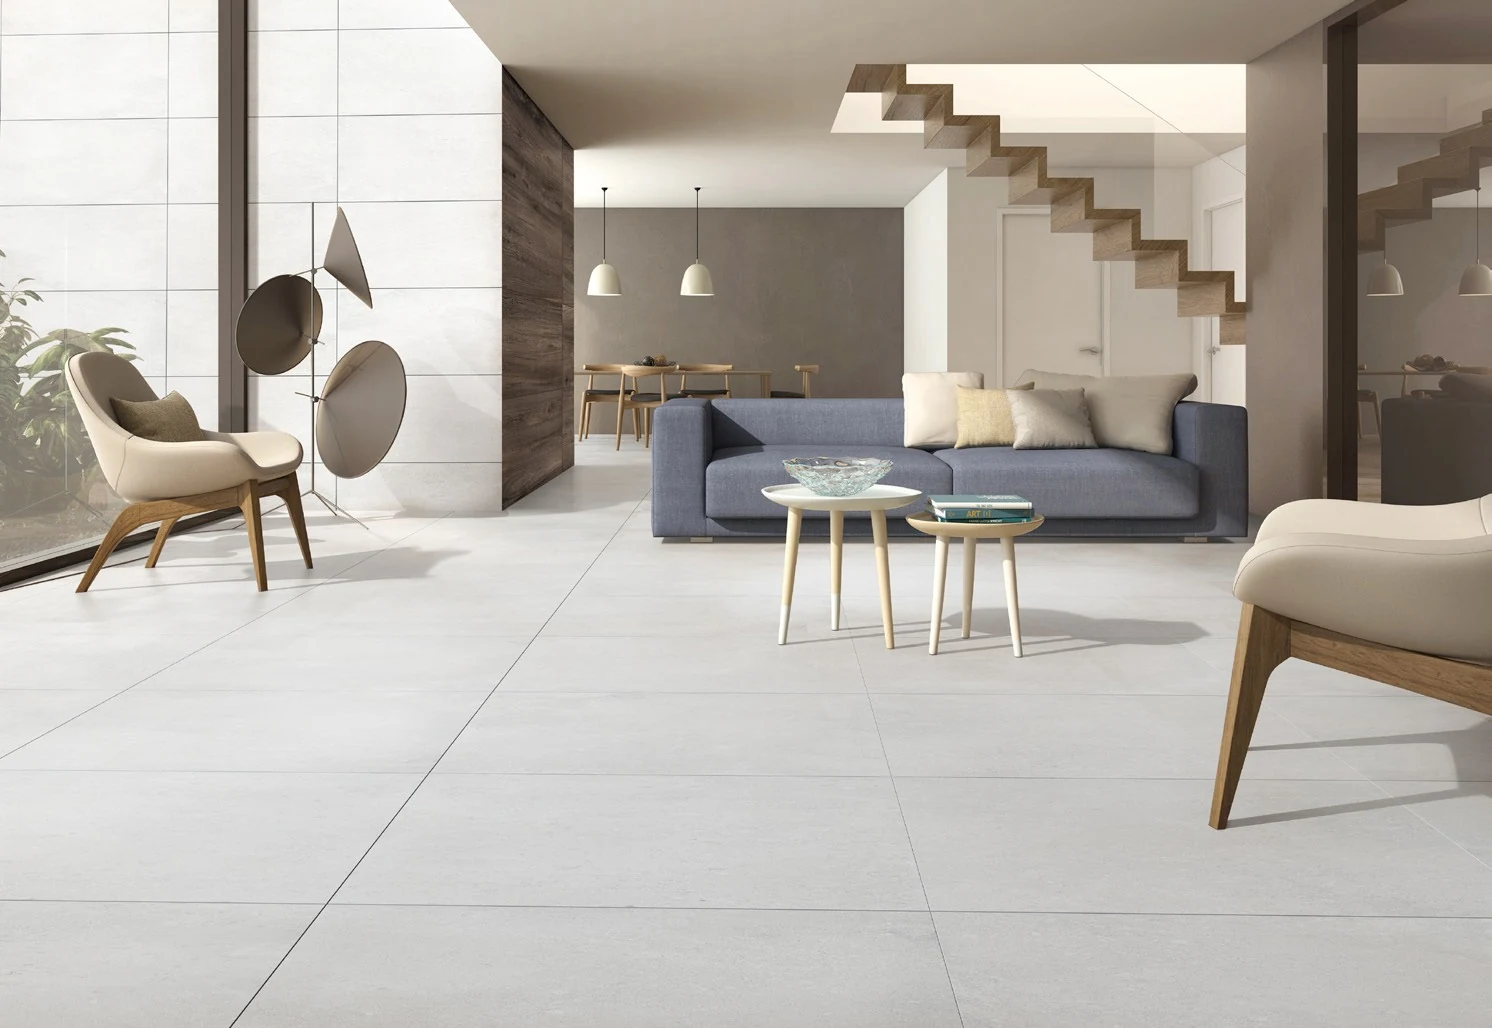
Wall and floor references to compare with your samples.
Explore products ↗
Fixture references, locations and control requirements.
Explore products ↗Explore the references, then confirm the exact model, finish, dimensions, quantity and included items for your project.
720° INTERACTIVE REFERENCES
Explore these spaces for layout, finish and detail ideas. Product specifications and the scope for your project are confirmed separately.
Design references, separate from completed projects. External viewers open in a new tab.
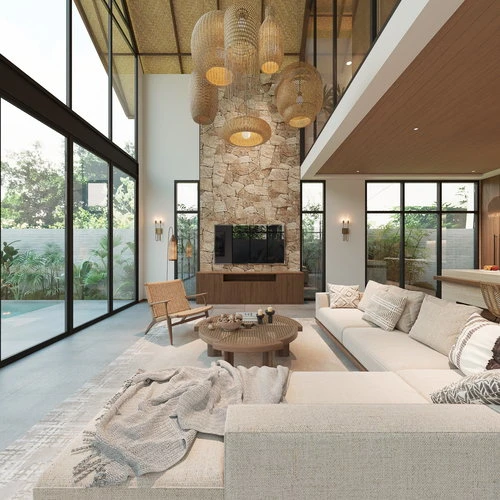 720° VIEW↗
Explore the space ↗
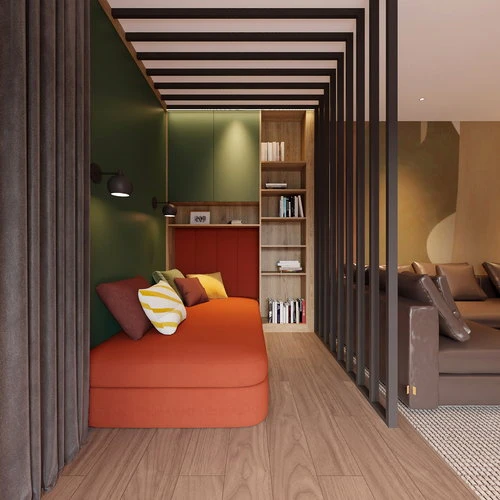 720° VIEW↗
Explore the space ↗
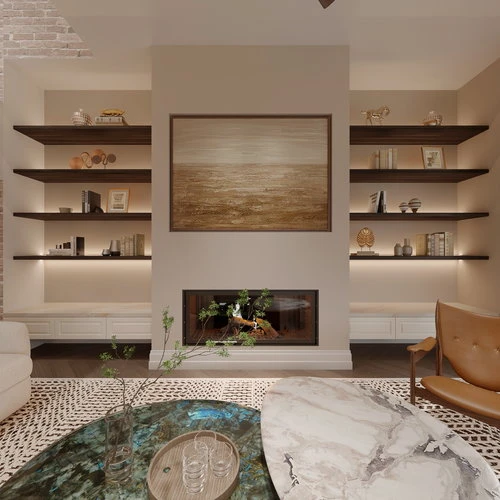 720° VIEW↗
Explore the space ↗
Explore the complete collection of nine spaces.
View all 9 spacesYOUR NEXT STEP
01 / A coordinated reference
WALDEN combines wood veneer, door finish PWMN2001 and worktop references PWTE0086 / PWTY2013. Compare these finishes alongside your wall and floor samples.
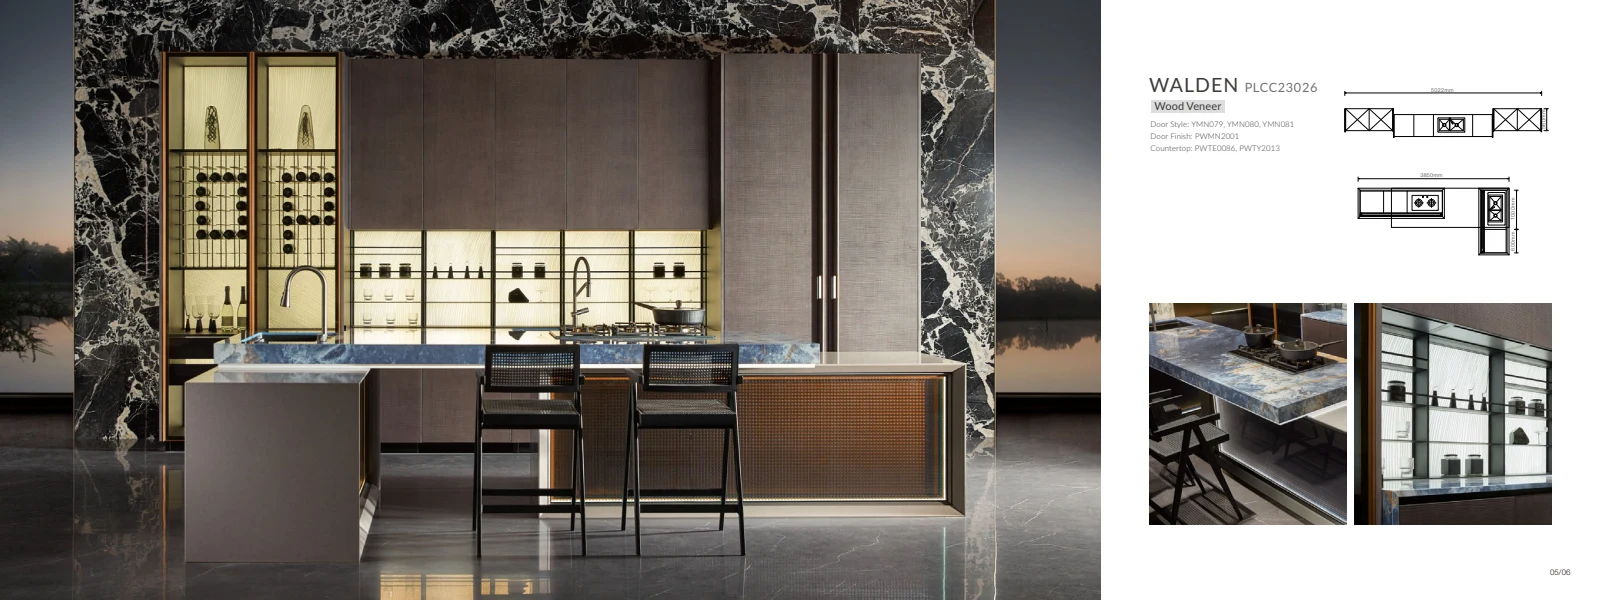
Coordinate the countertop and cabinetry visually, then confirm the actual surface composition, edge, seams, supports and fabrication requirements separately.

Cabinetry
Compare WALDEN’s wood veneer fronts and PWMN2001 finish with the lighter W1014 palette option.
Storage
List glazed fronts, internal shelving and storage fittings individually. Confirm which hardware and lighting, if any, are included in the quoted cabinet scope.

Surrounding finishes
Pair W1013 Caral Yellow Oak with the countertop, wall and floor finishes under your planned room lighting.
02 / Build your procurement list
List cabinets, worktops, storage fittings and adjoining finishes separately, with quantities and inclusions for each item.
Discuss your material list ↗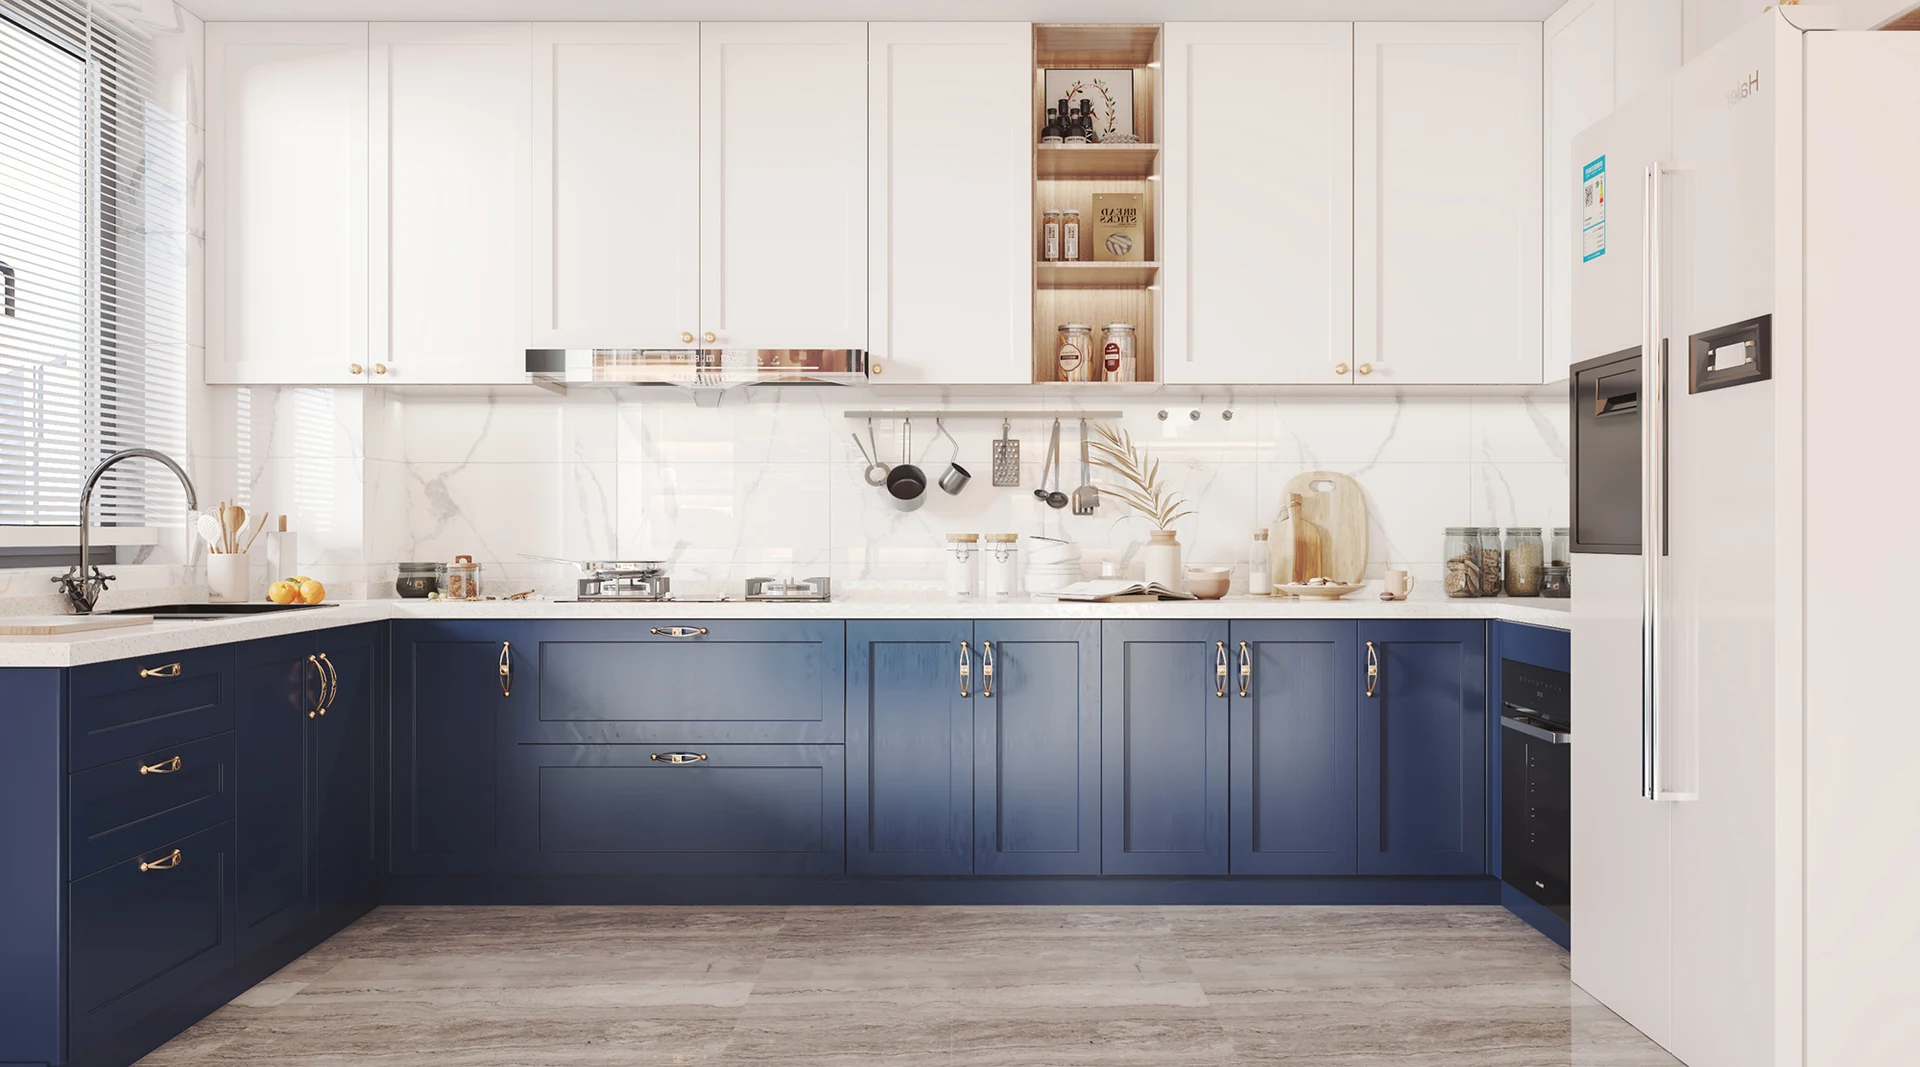
| Material group | Reference & selection | Quantity / interface to confirm |
|---|---|---|
| K-01 · Cabinetry | Kitchen cabinets ↗ WALDEN PLCC23026; wood veneer; PWMN2001 finish. Or develop a different door and finish brief. | Unit schedule: W × H × D, quantities, end panels, fillers and finish samples. |
| K-02 · Hardware | Storage & hardware references ↗ Hinges, drawer runners, handles and internal organisers, itemised by cabinet. | Model, quantity, clearances, mounting and included fittings. |
| K-03 · Worktops | Countertop planning ↗ WALDEN catalogue codes: PWTE0086 / PWTY2013. Confirm composition separately. | Measured pieces, seams, edge profiles, supports and approved cut-out templates. |
| K-04 · Walls & floors | Tile references ↗ Coordinate the splashback, wall and floor samples with the cabinet finish. | Area, format, batch, trims, transitions and an agreed waste allowance. |
| K-05 · Sink & tap interfaces | Record your selected models, finish and installation method; confirm whether supply is included. | Sink template, tap-hole positions, service connections and trade review. |
| K-06 · Lighting | Lighting references ↗ Task, display and ambient lighting coordinated with cabinetry. | Fixture references, locations, controls and electrical responsibility. |
03 / The same revision, everywhere
01 / Drawing. Number the units and record checked site dimensions, fixed services and openings.
02 / Sample board. Log the exact finish and surface codes, sheen, edge and physical sample decision.
03 / Quotation. Match the bill of materials to the current drawing revision. Record packing, exclusions and who verifies each installation interface.
Explore BOQ & quotation support ↗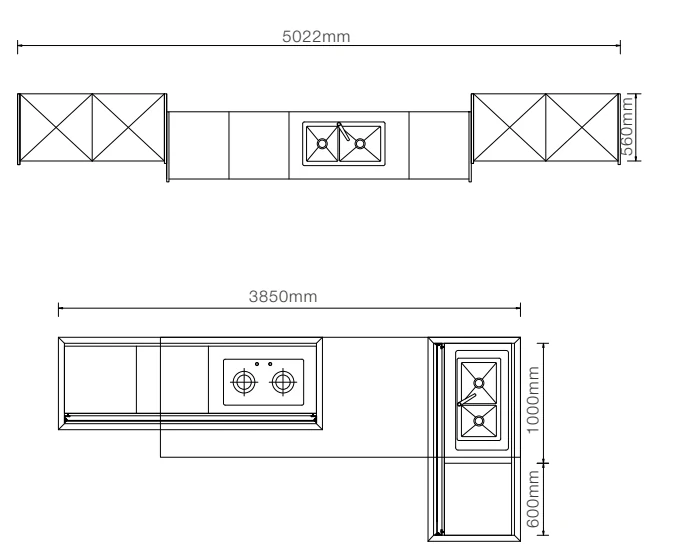
Share your location, plans and the materials or references you like. Tell us what is already decided and where you need support.