Layout & use
Discuss seating, circulation, display and storage before choosing individual pieces.
Working towardsA living-space brief.

SOLUTIONS / LIVING SPACES
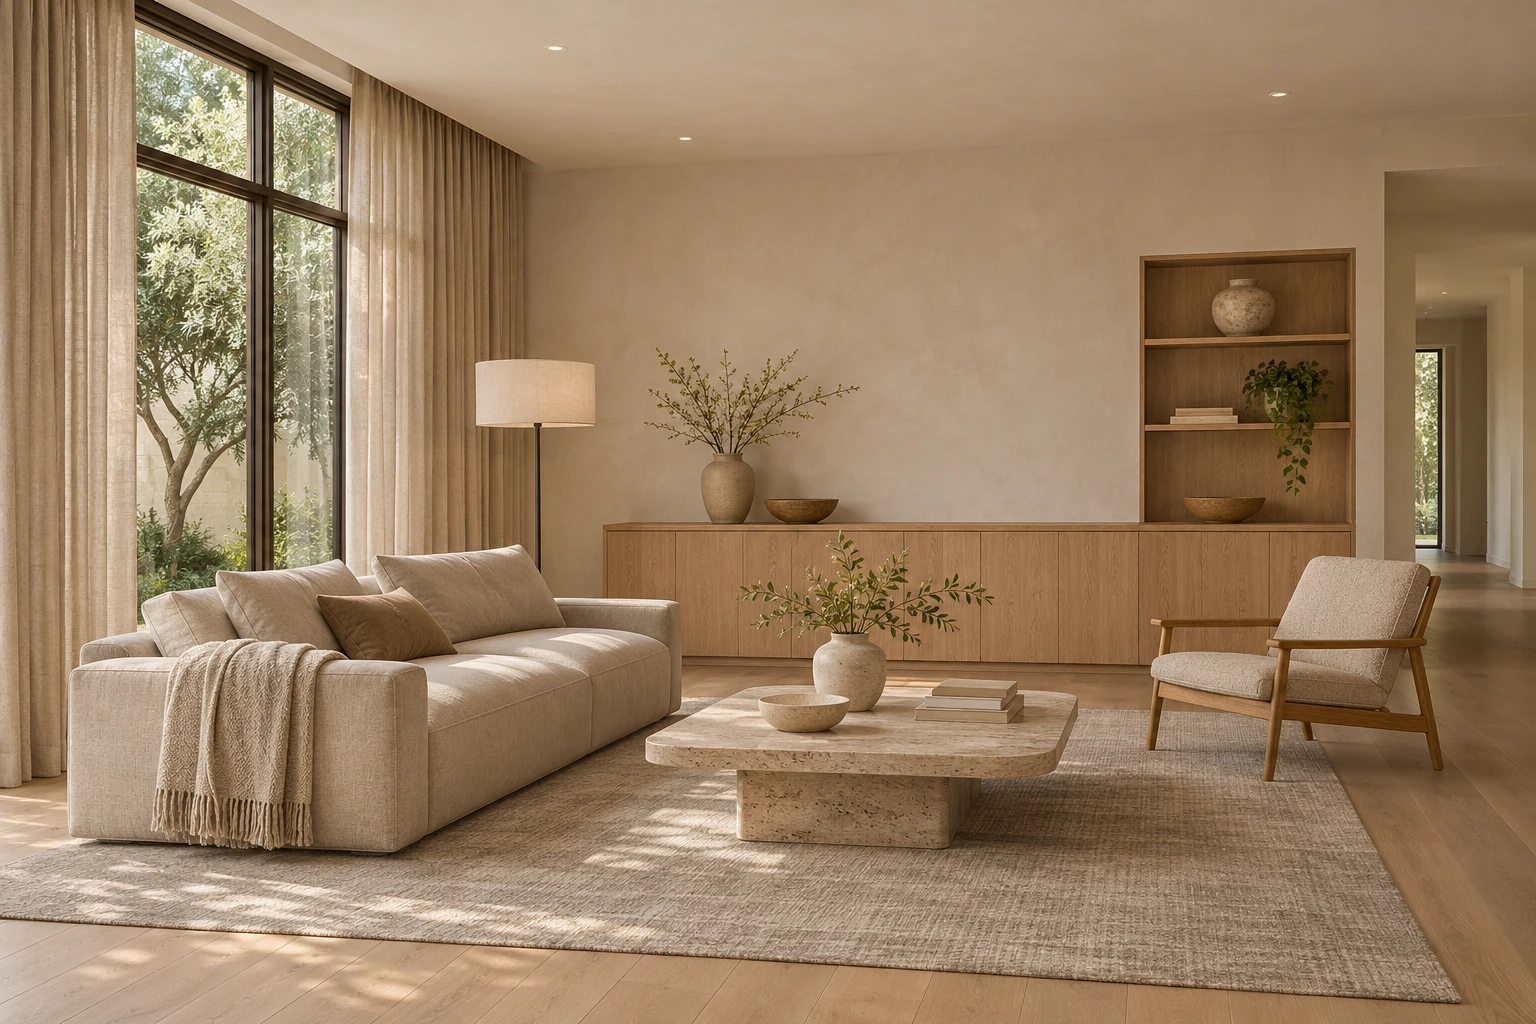
Bring seating, surfaces, lighting and built-in details into one connected room.
KUCI / How we support your project
KUCI can help connect furniture, fitted storage, wall and floor finishes, lighting and soft furnishings around the way your living space is used.
Discuss seating, circulation, display and storage before choosing individual pieces.
Working towardsA living-space brief.
Review floor and wall samples beside furniture finishes, fabrics and lighting references.
Working towardsA coordinated palette to compare.
List furniture dimensions, fitted elements and access or receiving questions before requesting a quotation.
Working towardsA room-based product schedule.
Send your room plan, project destination and preferred finishes. Confirm measurements, technical suitability and installation responsibilities before ordering.
See the full one-stop process ↗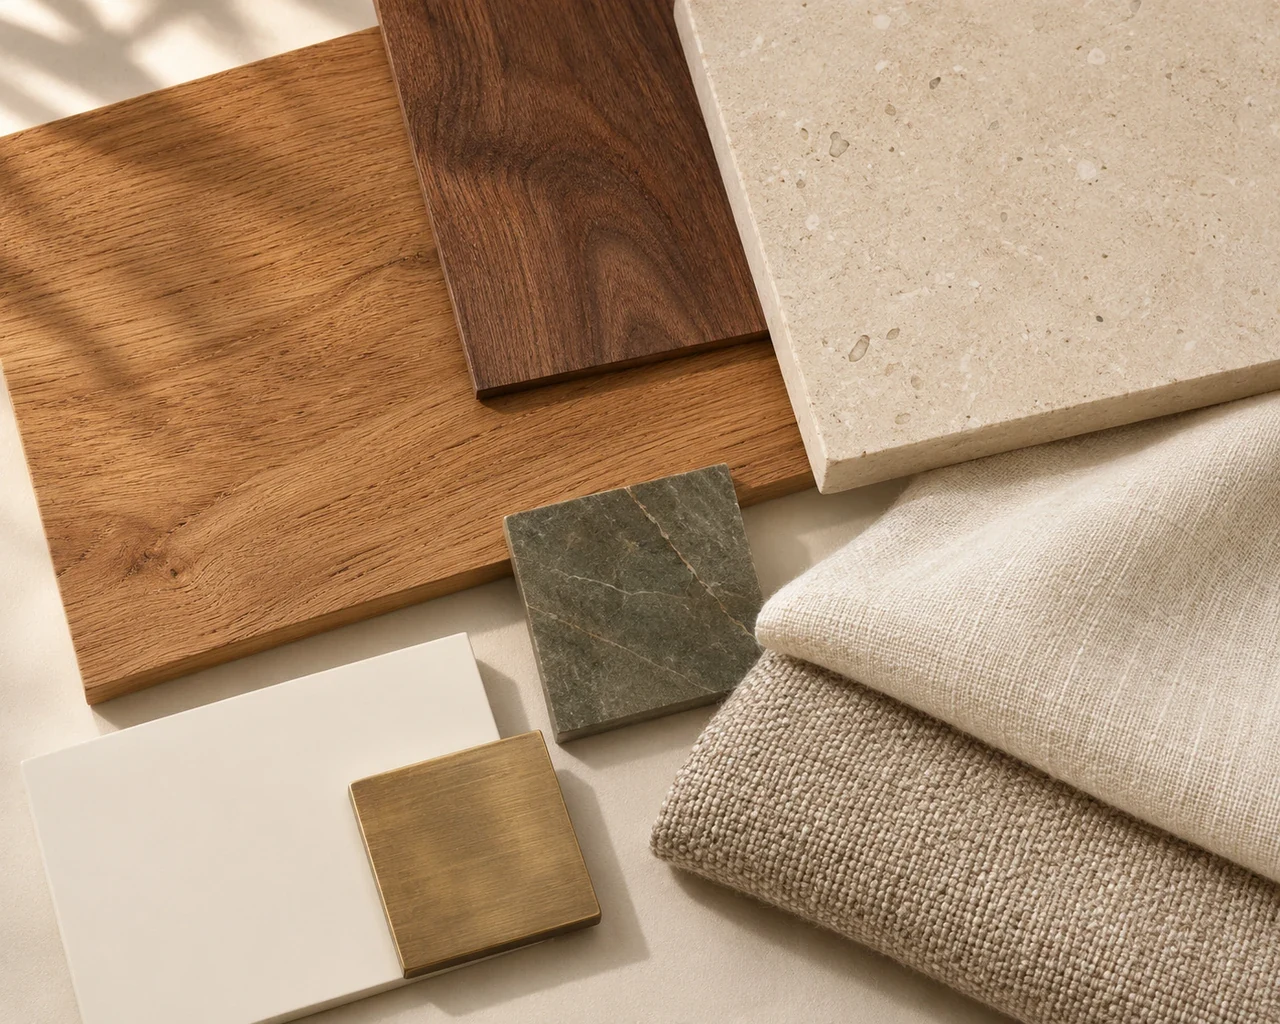
CONSIDER THE COMPLETE SPACE
FROM IDEAS TO SELECTIONS
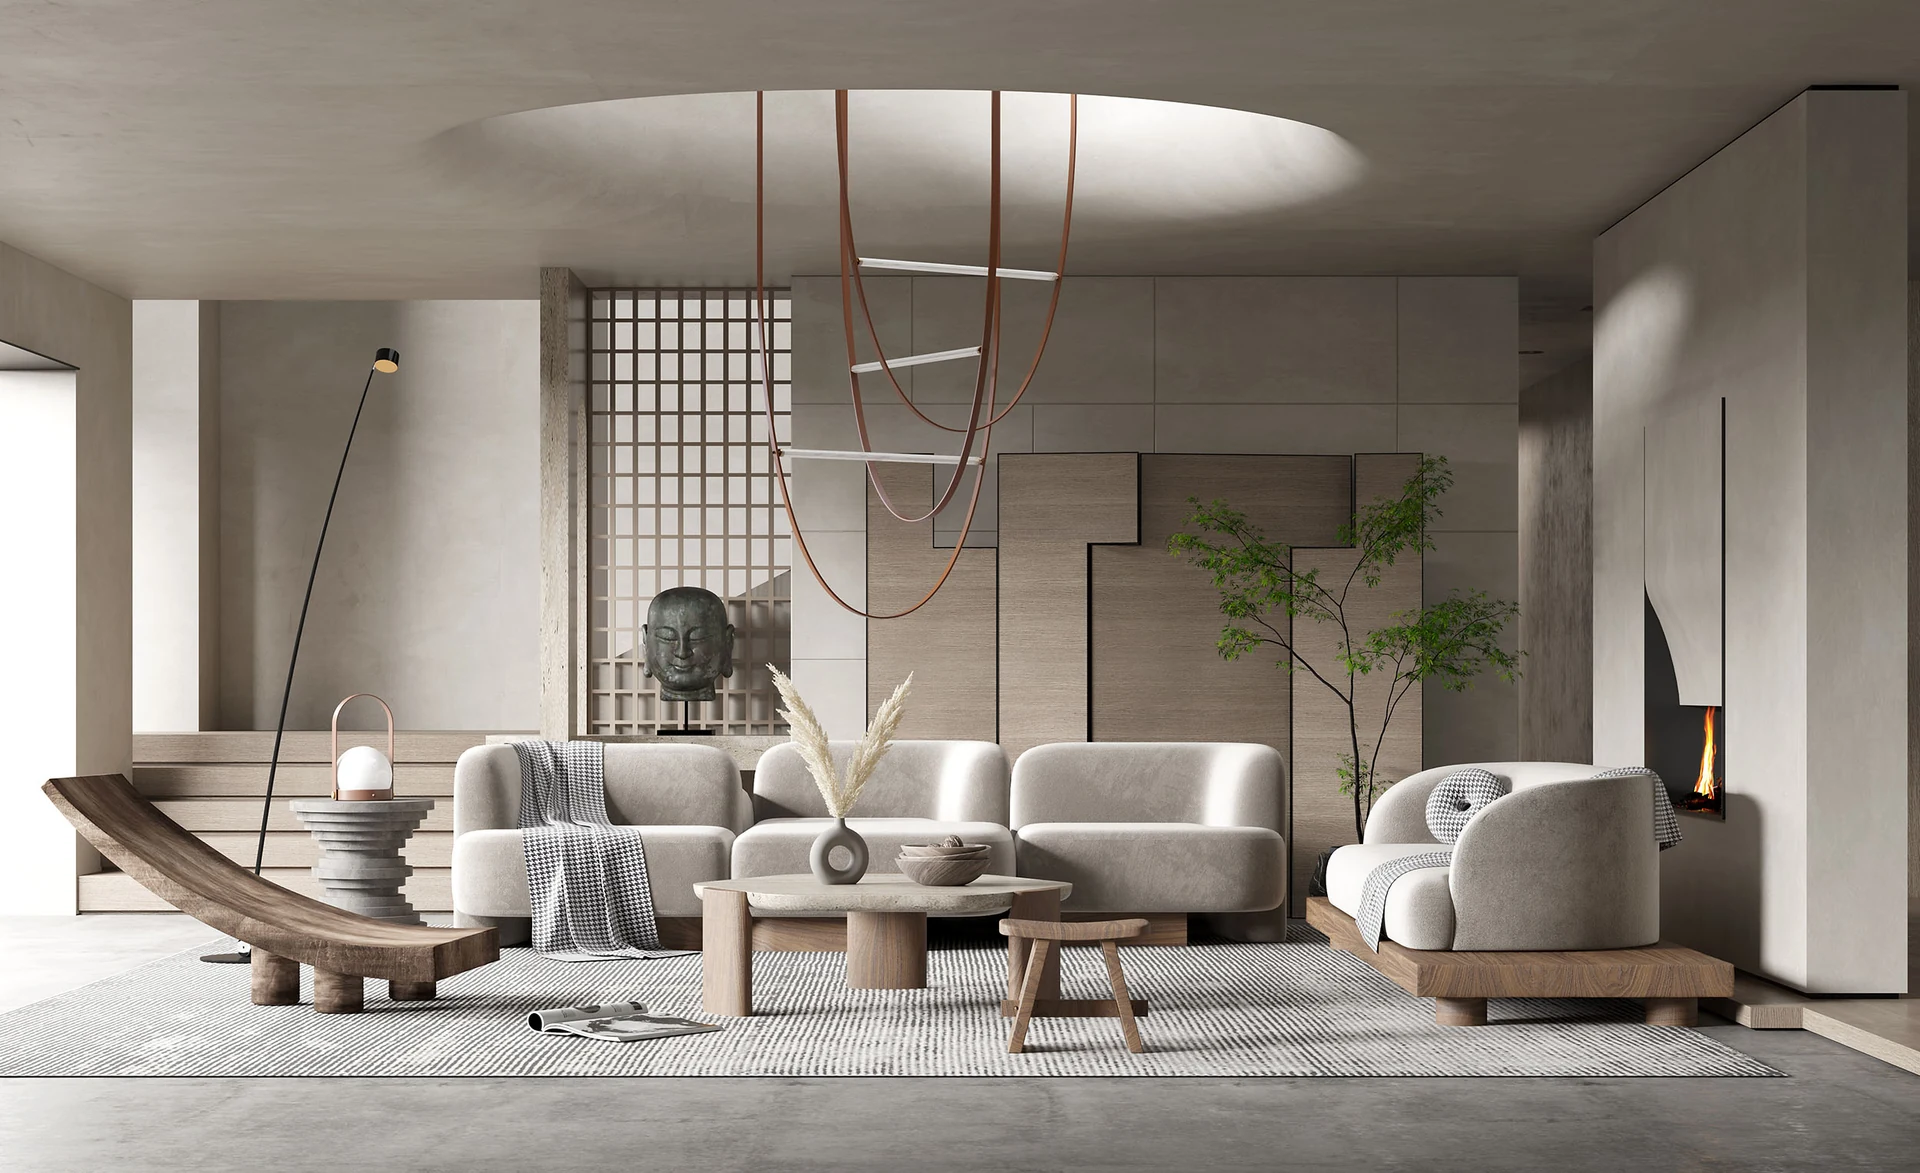
Seating, tables and furniture references for your layout.
Explore products ↗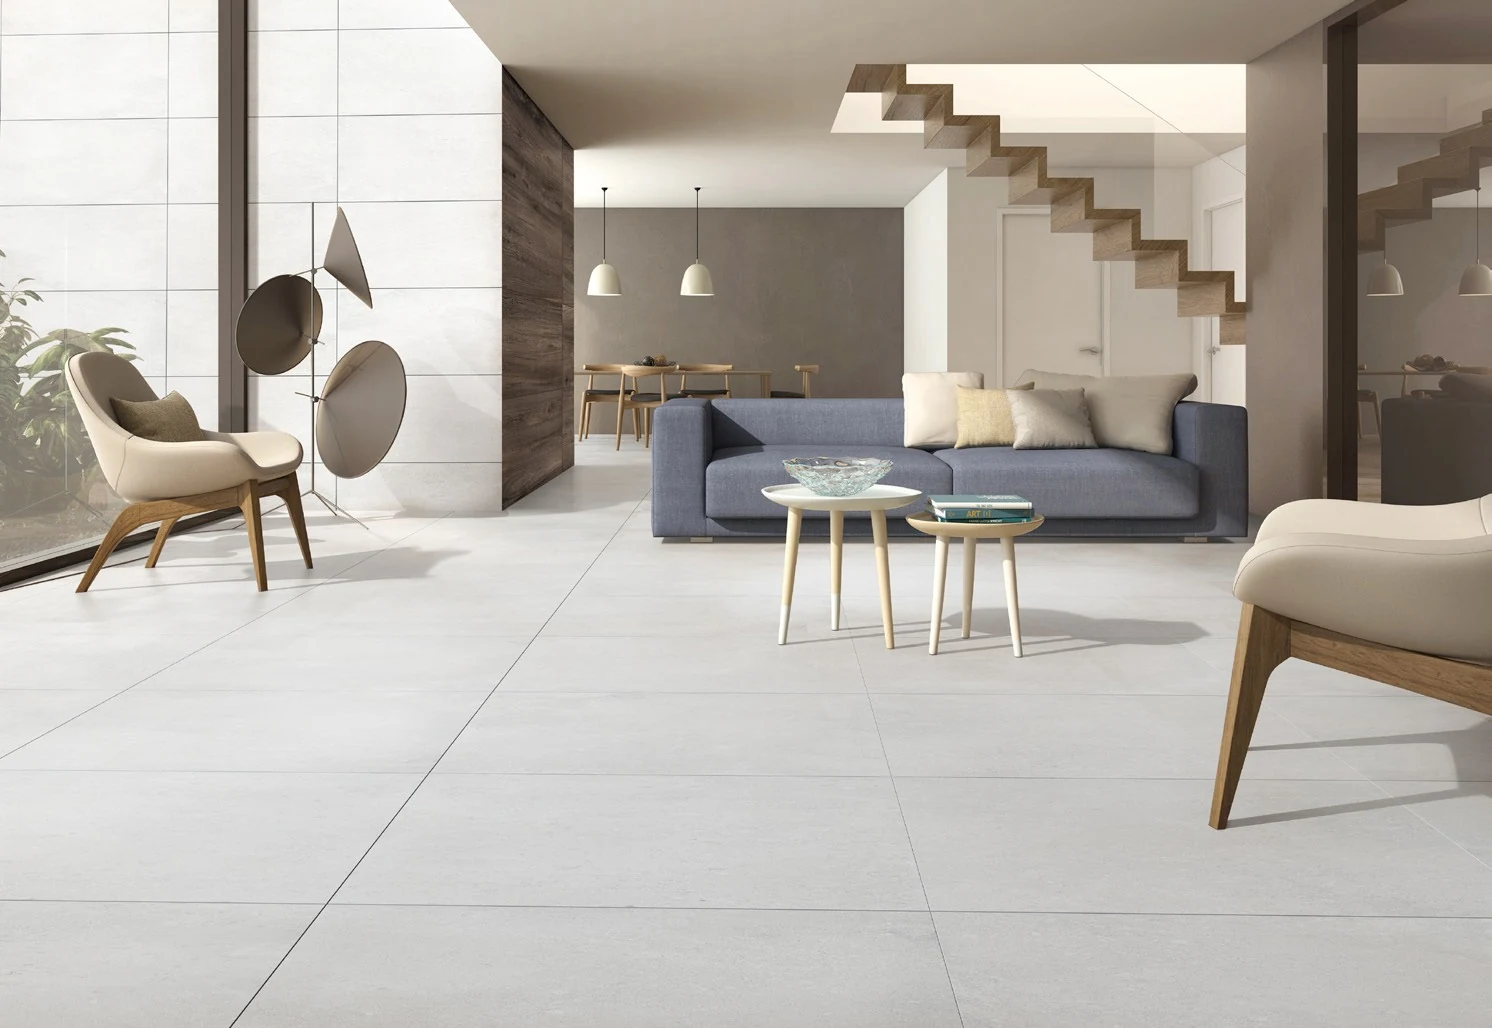
Wall and floor references to compare with your samples.
Explore products ↗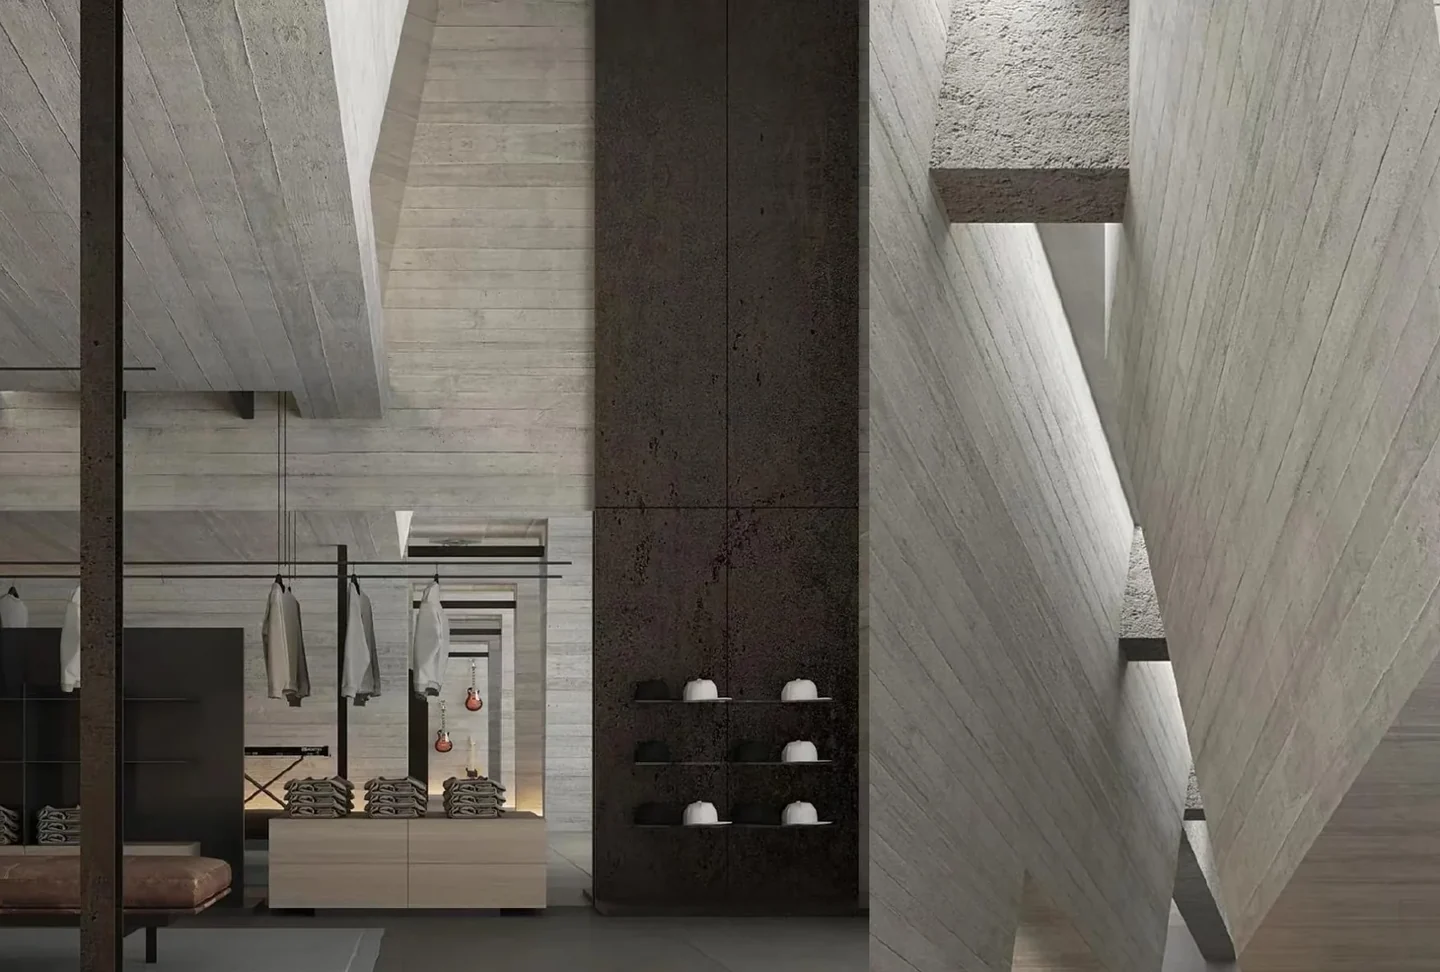
Finish references and their intended applications.
Explore products ↗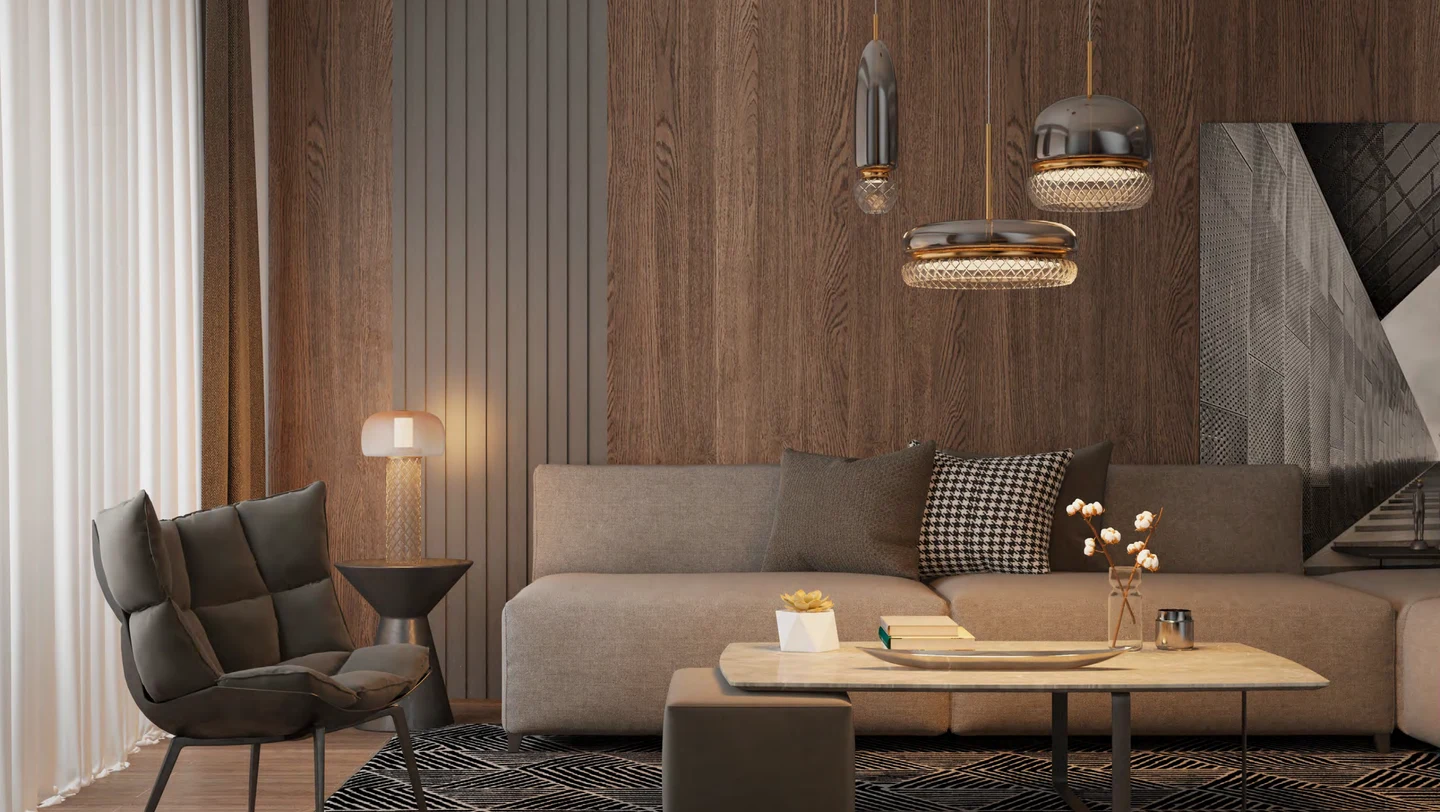
Fixture references, locations and control requirements.
Explore products ↗Explore the references, then confirm the exact model, finish, dimensions, quantity and included items for your project.
720° INTERACTIVE REFERENCES
Explore these spaces for layout, finish and detail ideas. Product specifications and the scope for your project are confirmed separately.
Design references, separate from completed projects. External viewers open in a new tab.
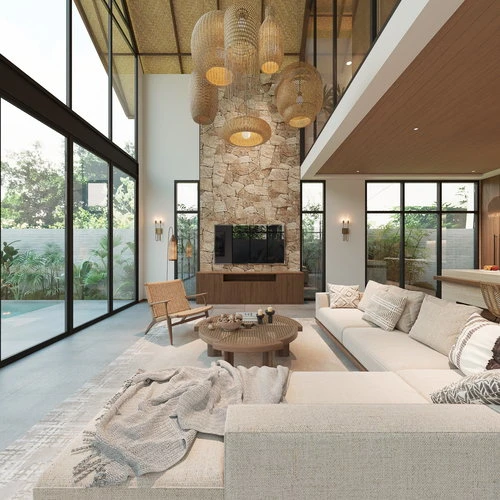 720° VIEW↗
Explore the space ↗
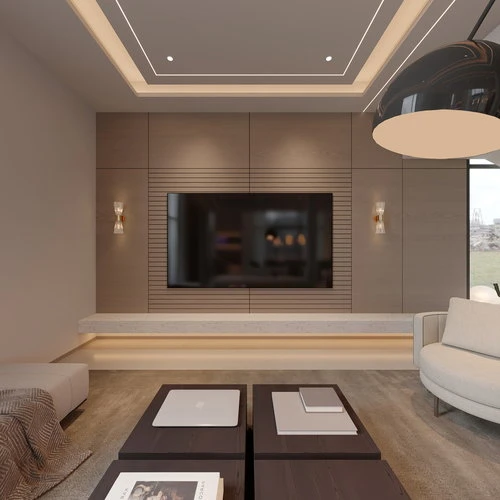 720° VIEW↗
Explore the space ↗
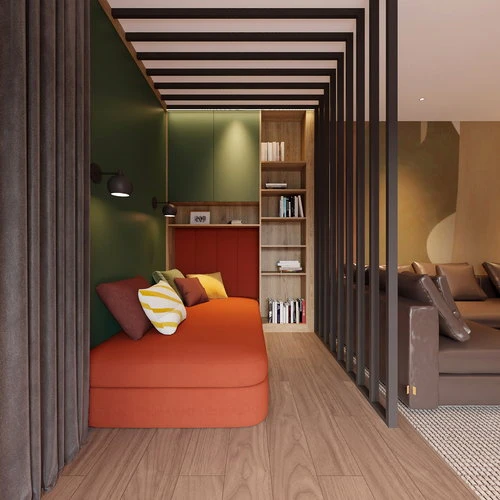 720° VIEW↗
Explore the space ↗
Explore the complete collection of nine spaces.
View all 9 spacesYOUR NEXT STEP
Record selected furniture, surfaces, finishes and quantities against your measured room plan.
| Floor and skirting | Material, finish sample, measured area, installation build-up, substrate and transitions to adjoining rooms. |
|---|---|
| Walls and storage | Wall finish, feature area, cabinet fronts, shelf arrangement, fixing support and access to existing services. |
| Lighting | General and task lighting positions, switching, glare, cable routes and electrician review. |
| Furniture | Sofa, lounge chair, table and storage footprints; selected model, fabric or finish, assembly and package access. |
| Windows and textiles | Opening movement, curtain track position, fabric samples, privacy needs and rug outline. |
Share your location, plans and the materials or references you like. Tell us what is already decided and where you need support.