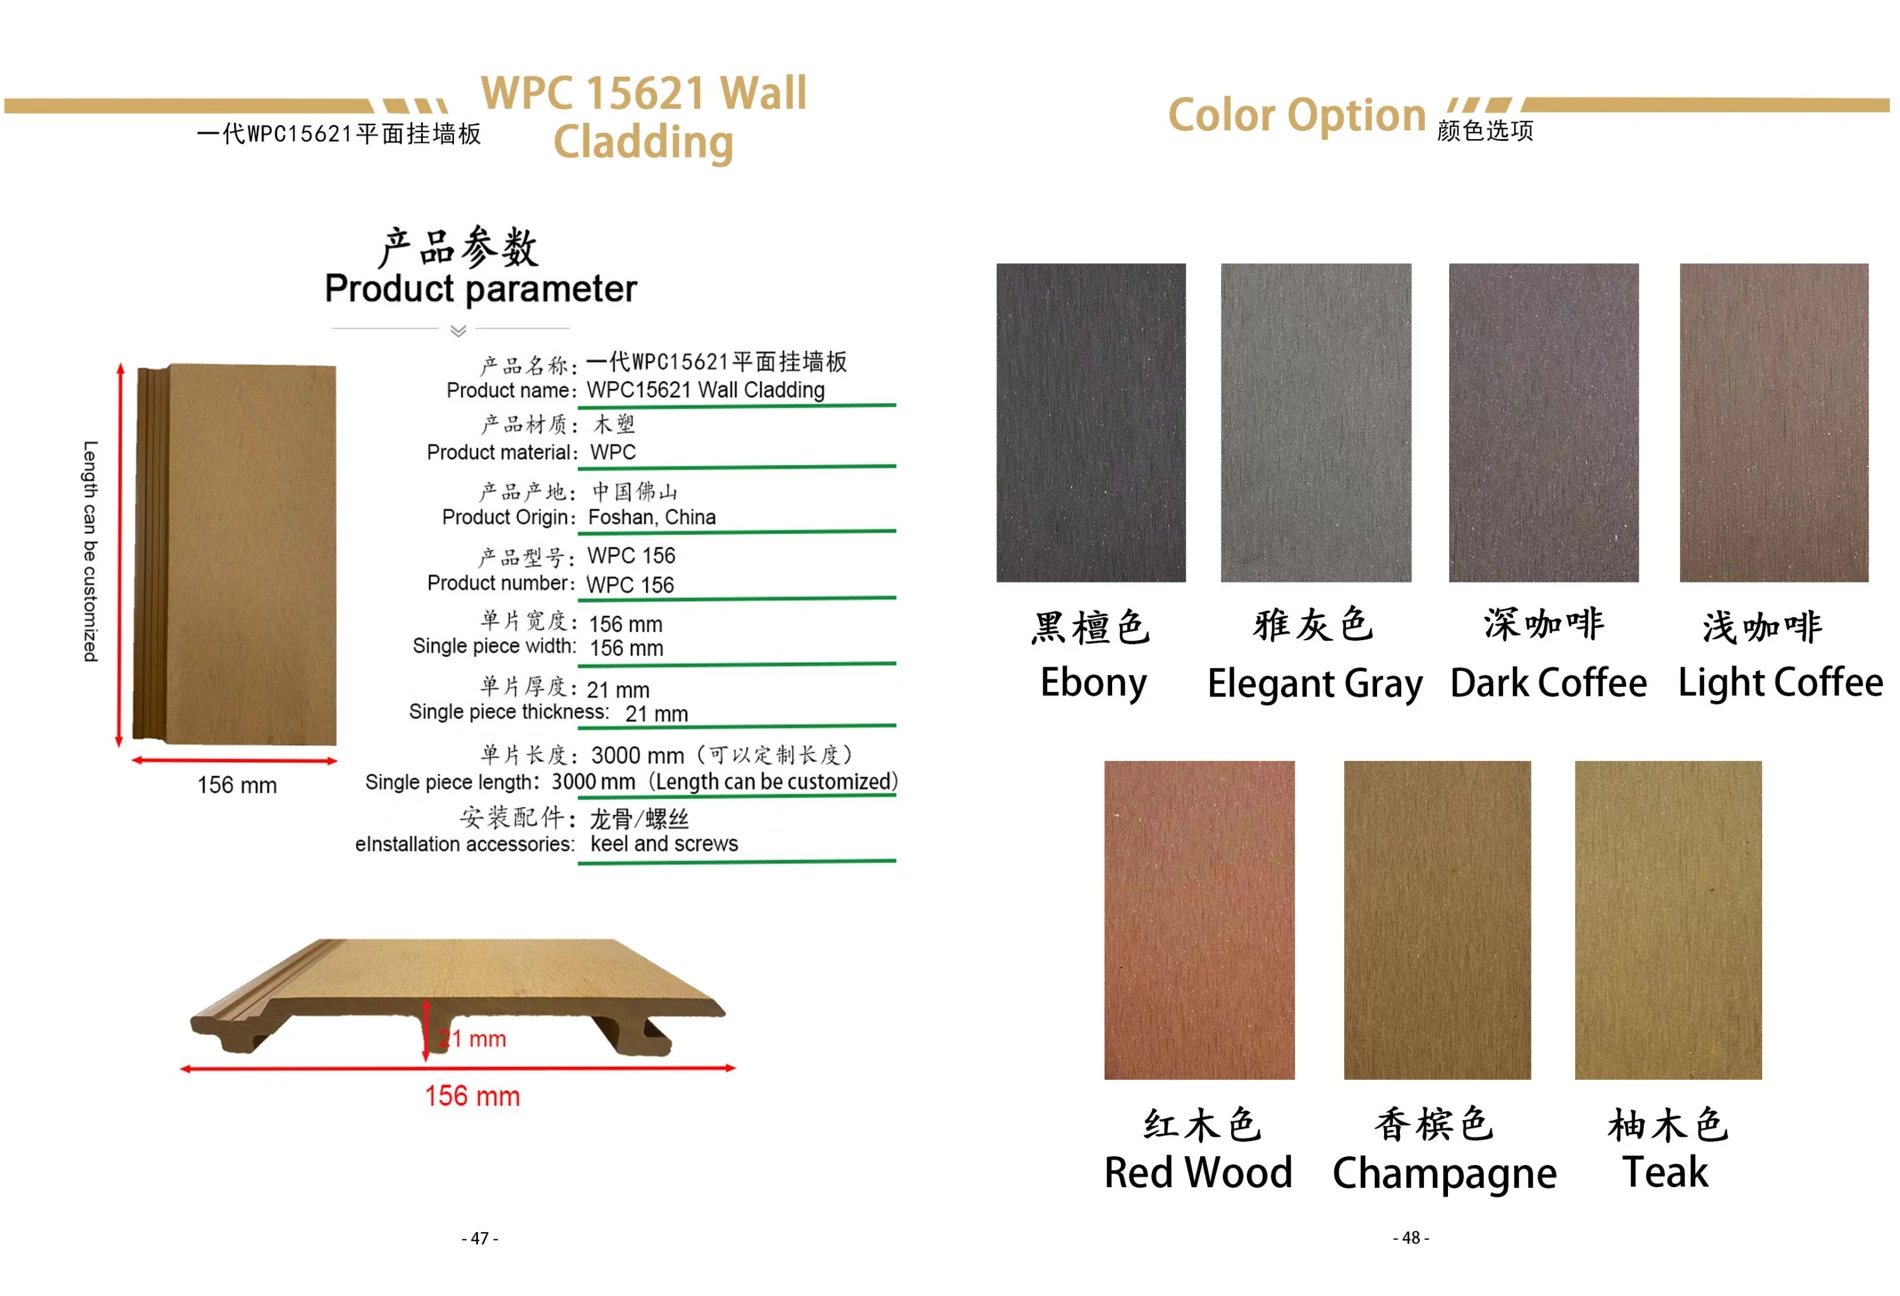
Surfaces & transitions
Compare paving, WPC decking, external wall materials and the junctions with doors and steps.
Working towardsAn outdoor material scope.

SOLUTIONS / OUTDOOR LIVING
Bring the ground surface, facade and doorway into one considered outdoor material plan.
KUCI / How we support your project
KUCI can coordinate outdoor materials, openings, furniture and lighting within your project brief. Start with the intended use and site conditions, then review the selected products with your local team.
Compare paving, WPC decking, external wall materials and the junctions with doors and steps.
Working towardsAn outdoor material scope.
Bring seating, tables and lighting into the layout, with dimensions and intended locations recorded.
Working towardsA coordinated outdoor shortlist.
Discuss exposure, drainage, supports and installation needs with the responsible professionals.
Working towardsProduct and site requirements to resolve before ordering.
Send your room plan, project destination and preferred finishes. Confirm measurements, technical suitability and installation responsibilities before ordering.
See the full one-stop process ↗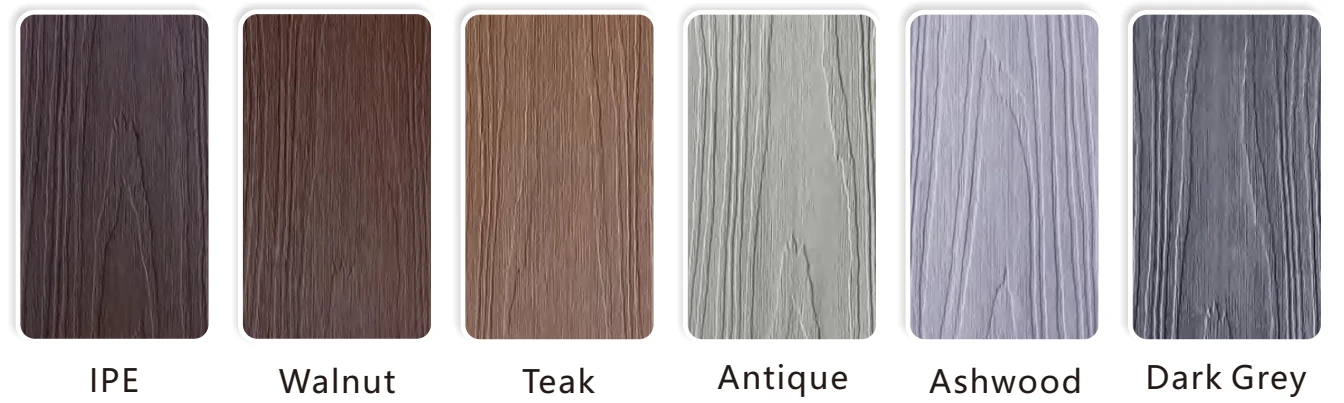
CONSIDER THE COMPLETE SPACE
FROM IDEAS TO SELECTIONS
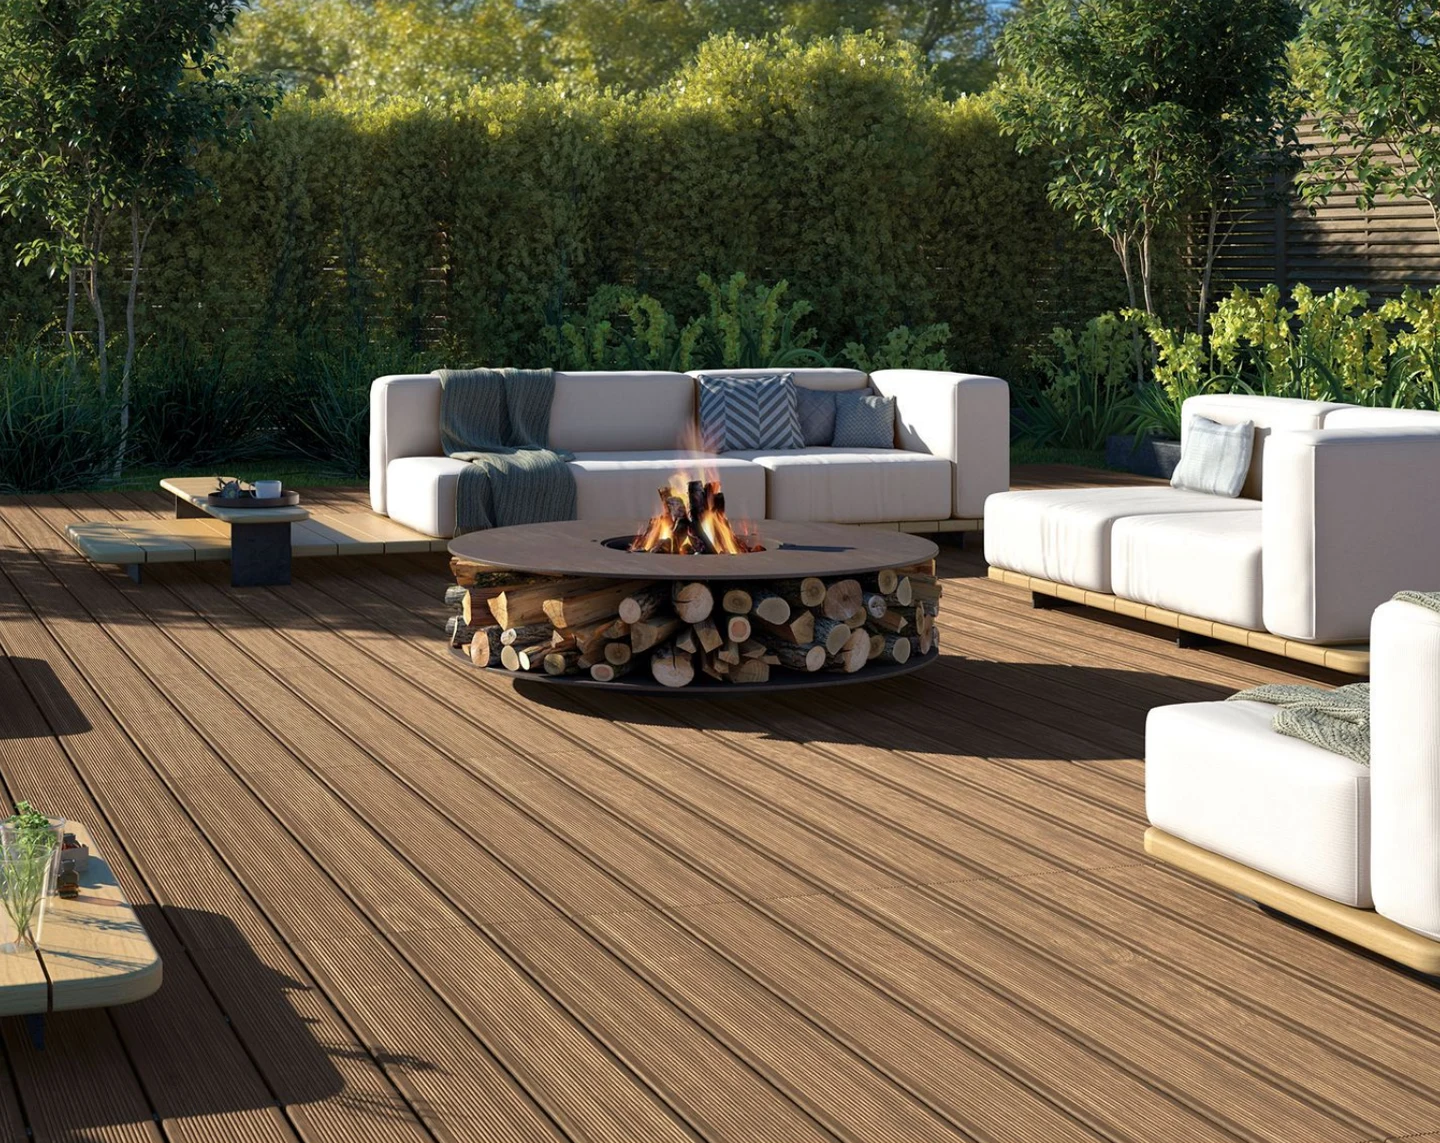
Deck profiles, colour options and system details.
Explore products ↗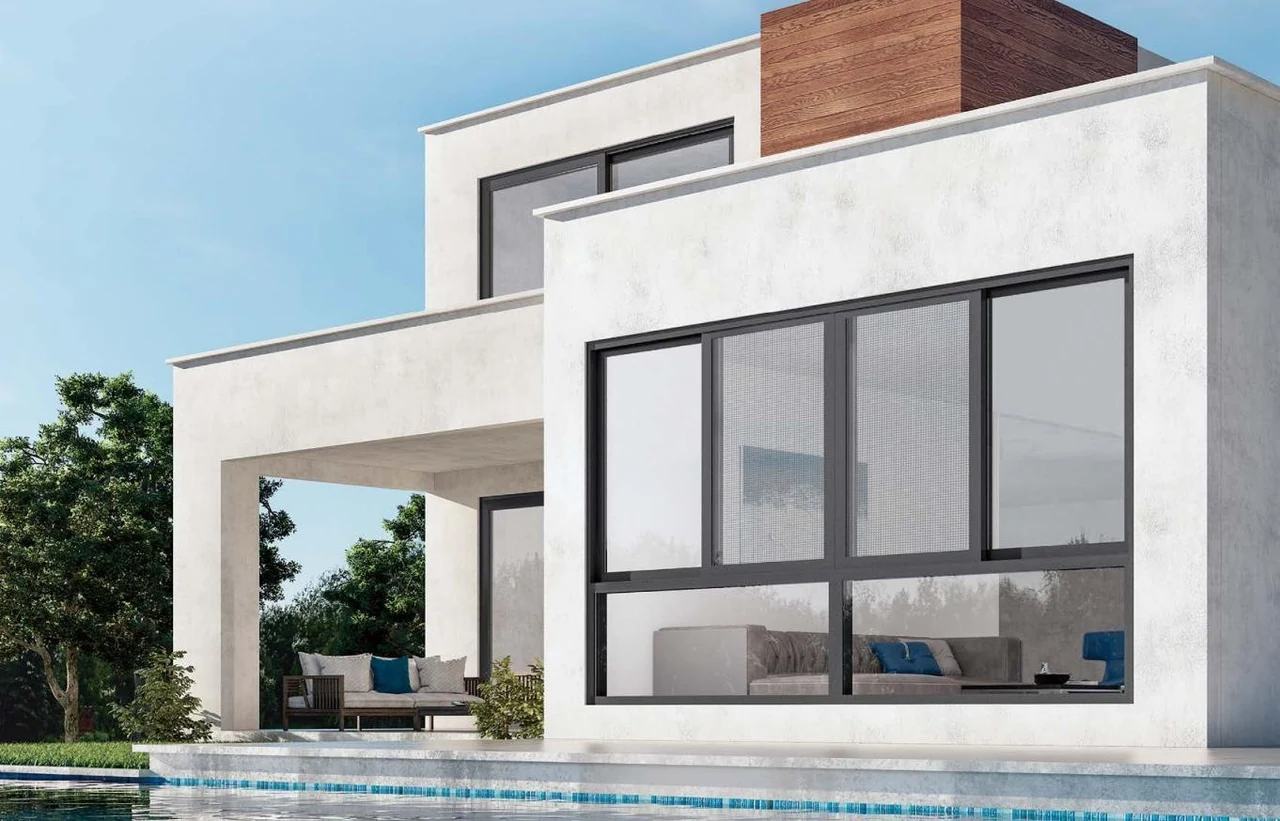
Opening systems, operation and installation interfaces.
Explore products ↗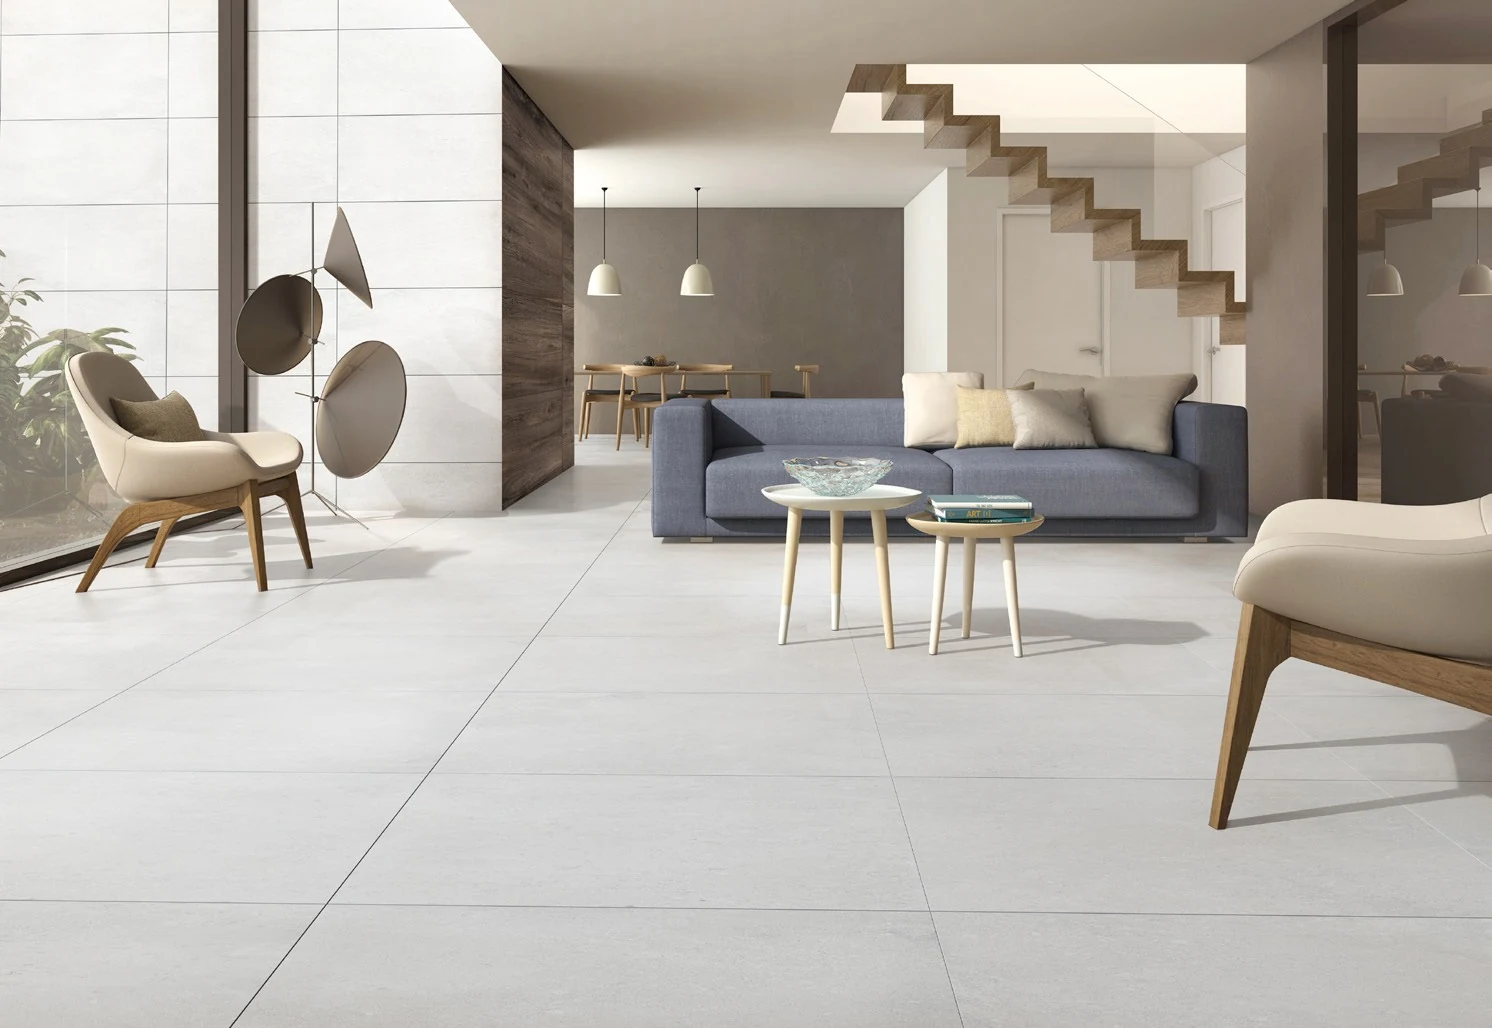
Wall and floor references to compare with your samples.
Explore products ↗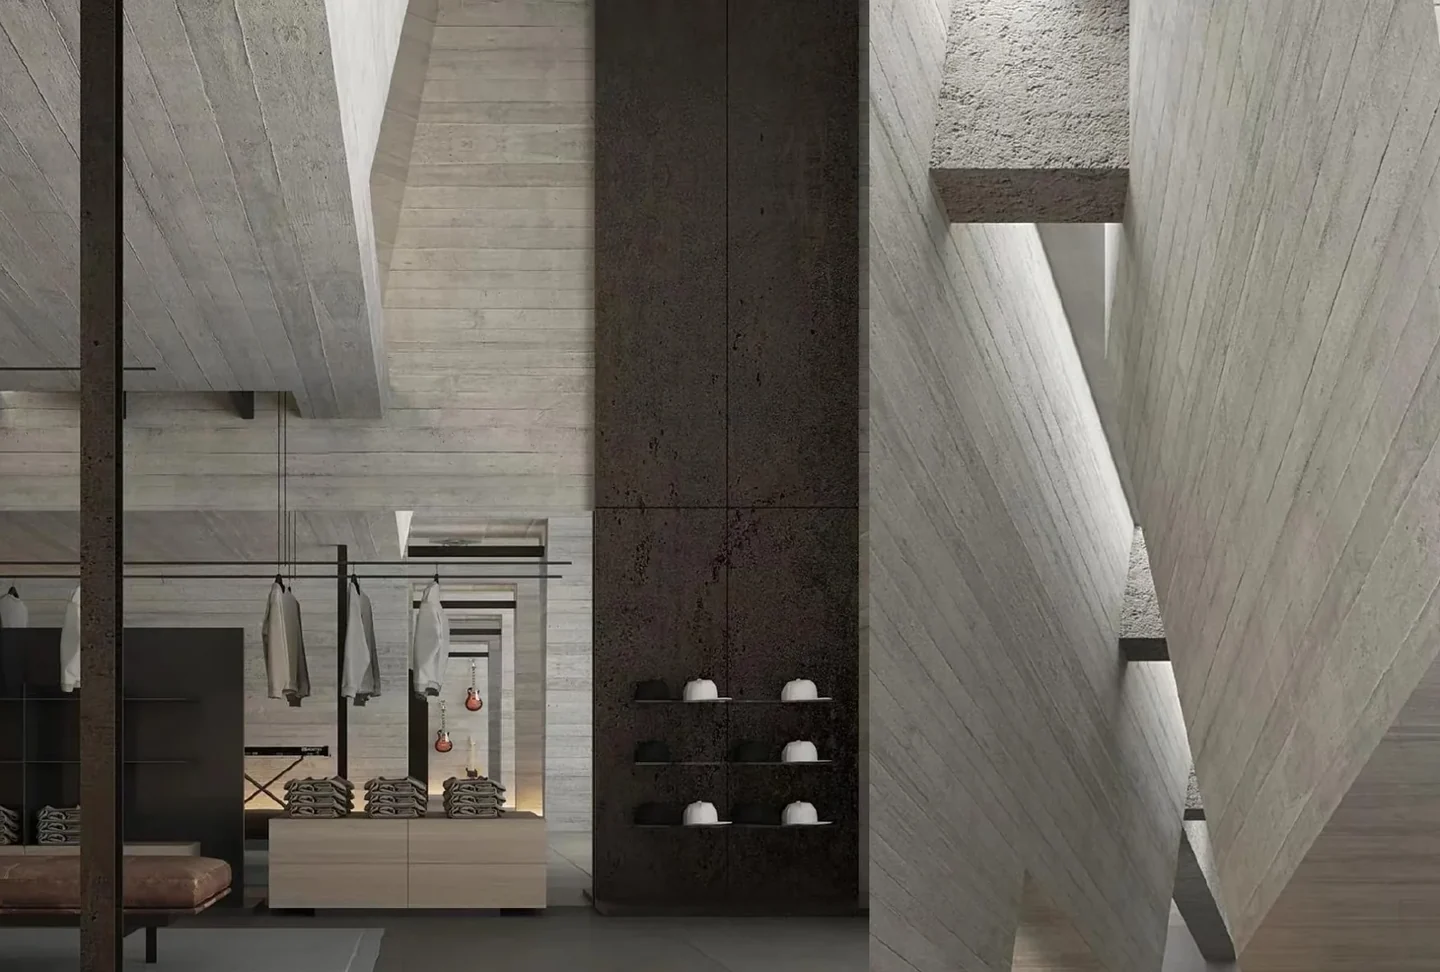
Finish references and their intended applications.
Explore products ↗Explore the references, then confirm the exact model, finish, dimensions, quantity and included items for your project.
720° INTERACTIVE REFERENCES
Explore these spaces for layout, finish and detail ideas. Product specifications and the scope for your project are confirmed separately.
Design references, separate from completed projects. External viewers open in a new tab.
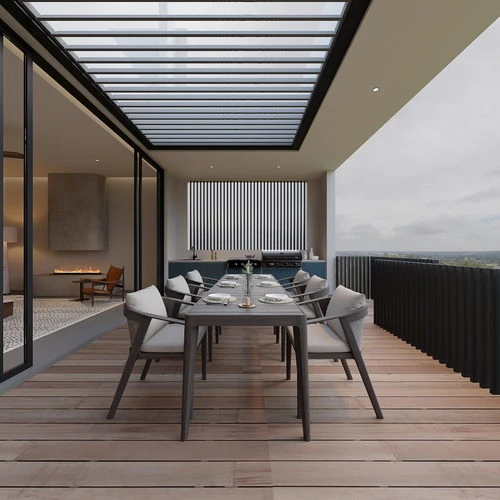 720° VIEW↗
Explore the space ↗
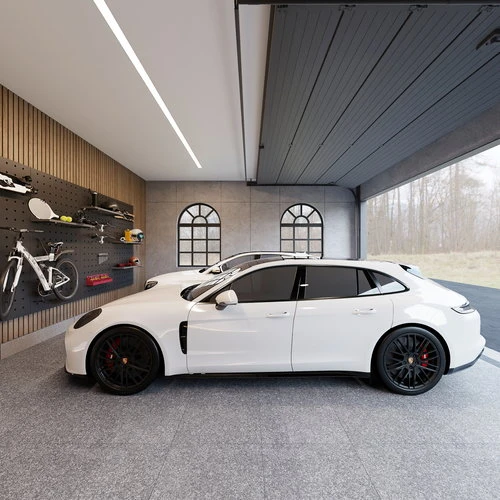 720° VIEW↗
Explore the space ↗
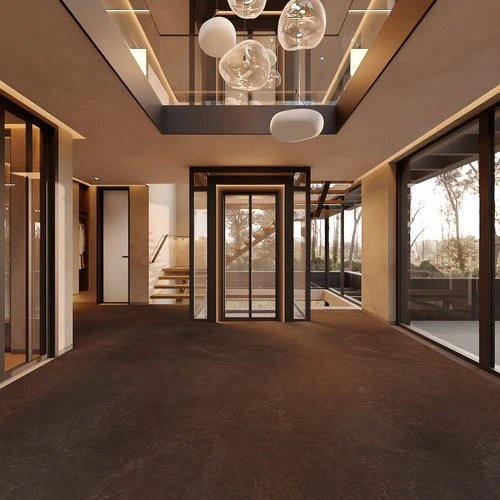 720° VIEW↗
Explore the space ↗
Explore the complete collection of nine spaces.
View all 9 spacesYOUR NEXT STEP
The material palette
Choose the deck and wall as separate systems. Similar colours do not make their profiles, fixings or performance interchangeable.
01 / Underfoot
Choose the deck profile and colour, then coordinate board lengths, coverage, clips, substructure and installation details for the layout.
Decking · profiles and colours
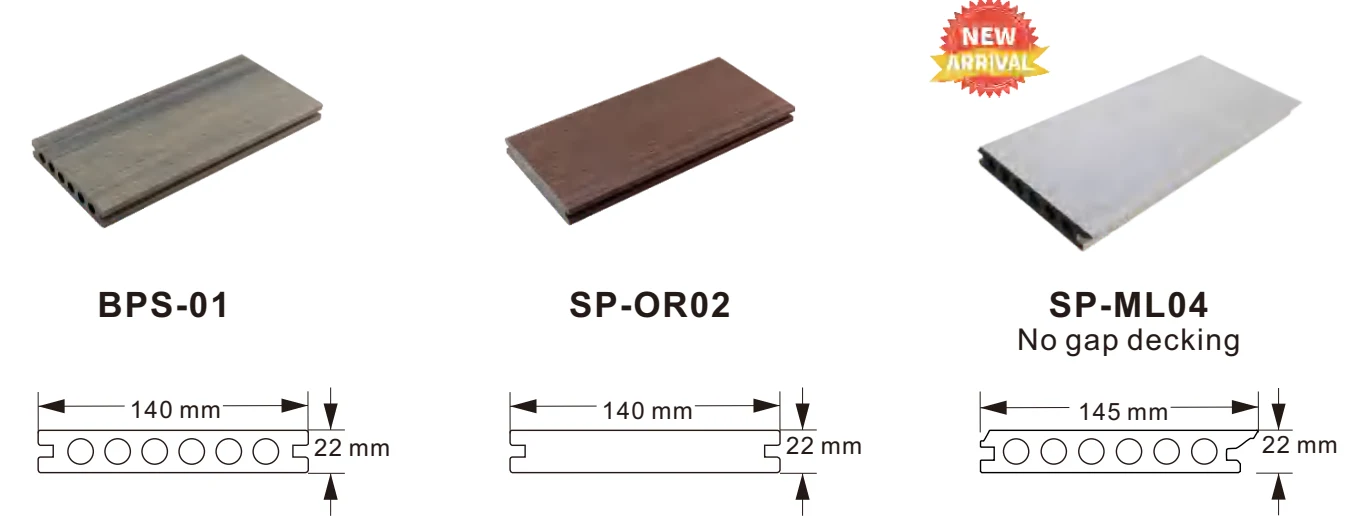
| Reference | Width × thickness |
|---|---|
| BPS-01 | 140 × 22 mm |
| SP-OR02 | 140 × 22 mm |
| SP-ML04 | 145 × 22 mm |
02 / The vertical surface
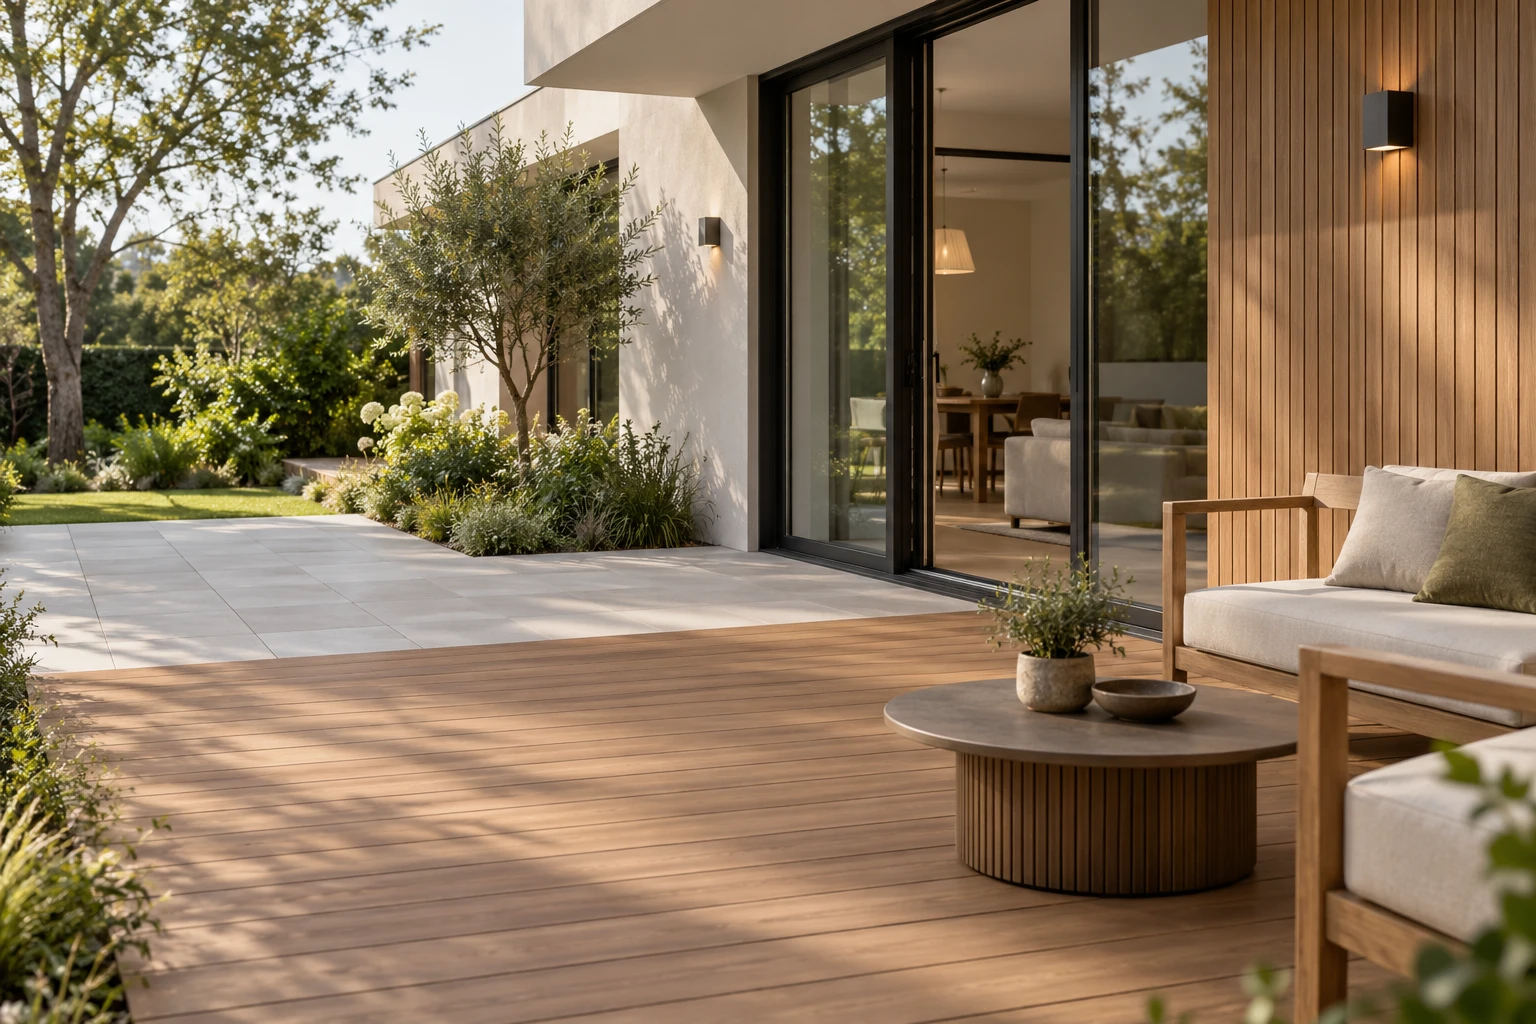
WPC15621 wall cladding uses a nominal 3000 × 156 × 21 mm board with matching support and screw accessories.
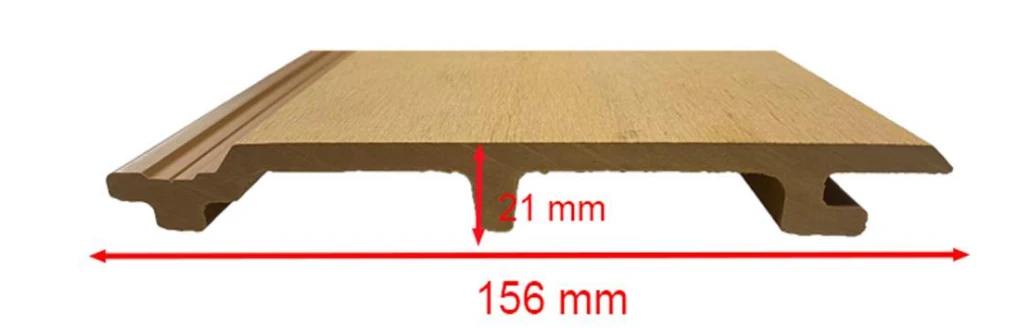
Discuss board lengths, movement allowances, support and fixing details for your exterior walls.
Read the complete wall-cladding sheet ↗


Wall cladding · colours and profiles
03 / Where materials meet
The desired visual connection is only the start. Ask the door supplier, local designer and installer to coordinate the actual threshold and adjoining surfaces.
Threshold, drainage and adjoining surfaces
Sun, rain, coastal conditions, ground contact and cleaning expectations. Request evidence for the selected product and intended use.
Floor levels, drainage path, support, fixings, movement and service routes. Record who owns each junction detail.
Review samples together, but approve each system separately. Include paving, railings and lighting wherever the project requires them.
04 / A practical procurement list
Use this as a scope checklist. Quantities come from the measured plan and supplier layout; confirm every proposed product before purchase.
Deck boards or paving, finish sample, measured area, layout, edge pieces and cutting allowance.
Deck / paving supplier + installerCompatible supports, clips, screws and trim; installation instructions for the selected system.
System supplier + local designerBoard reference, colour, length, corner / end details and agreed wall support arrangement.
Cladding supplier + installerOpening schedule, door system, threshold, drainage interfaces and project-specific documents.
Door supplier + local tradesRailing locations and fixing review; fixture identity, exposure and service routes where included.
Responsible local specialistsShare your location, plans and the materials or references you like. Tell us what is already decided and where you need support.