Brief & direction
Review the room uses, style references and budget priorities before developing a design direction.
Working towardsAn agreed brief and scope of design work.

DESIGN SUPPORT
Bring your plans and inspiration. Explore room layouts, finish combinations and the details needed for sourcing.
Share your plans, selected products and project location.
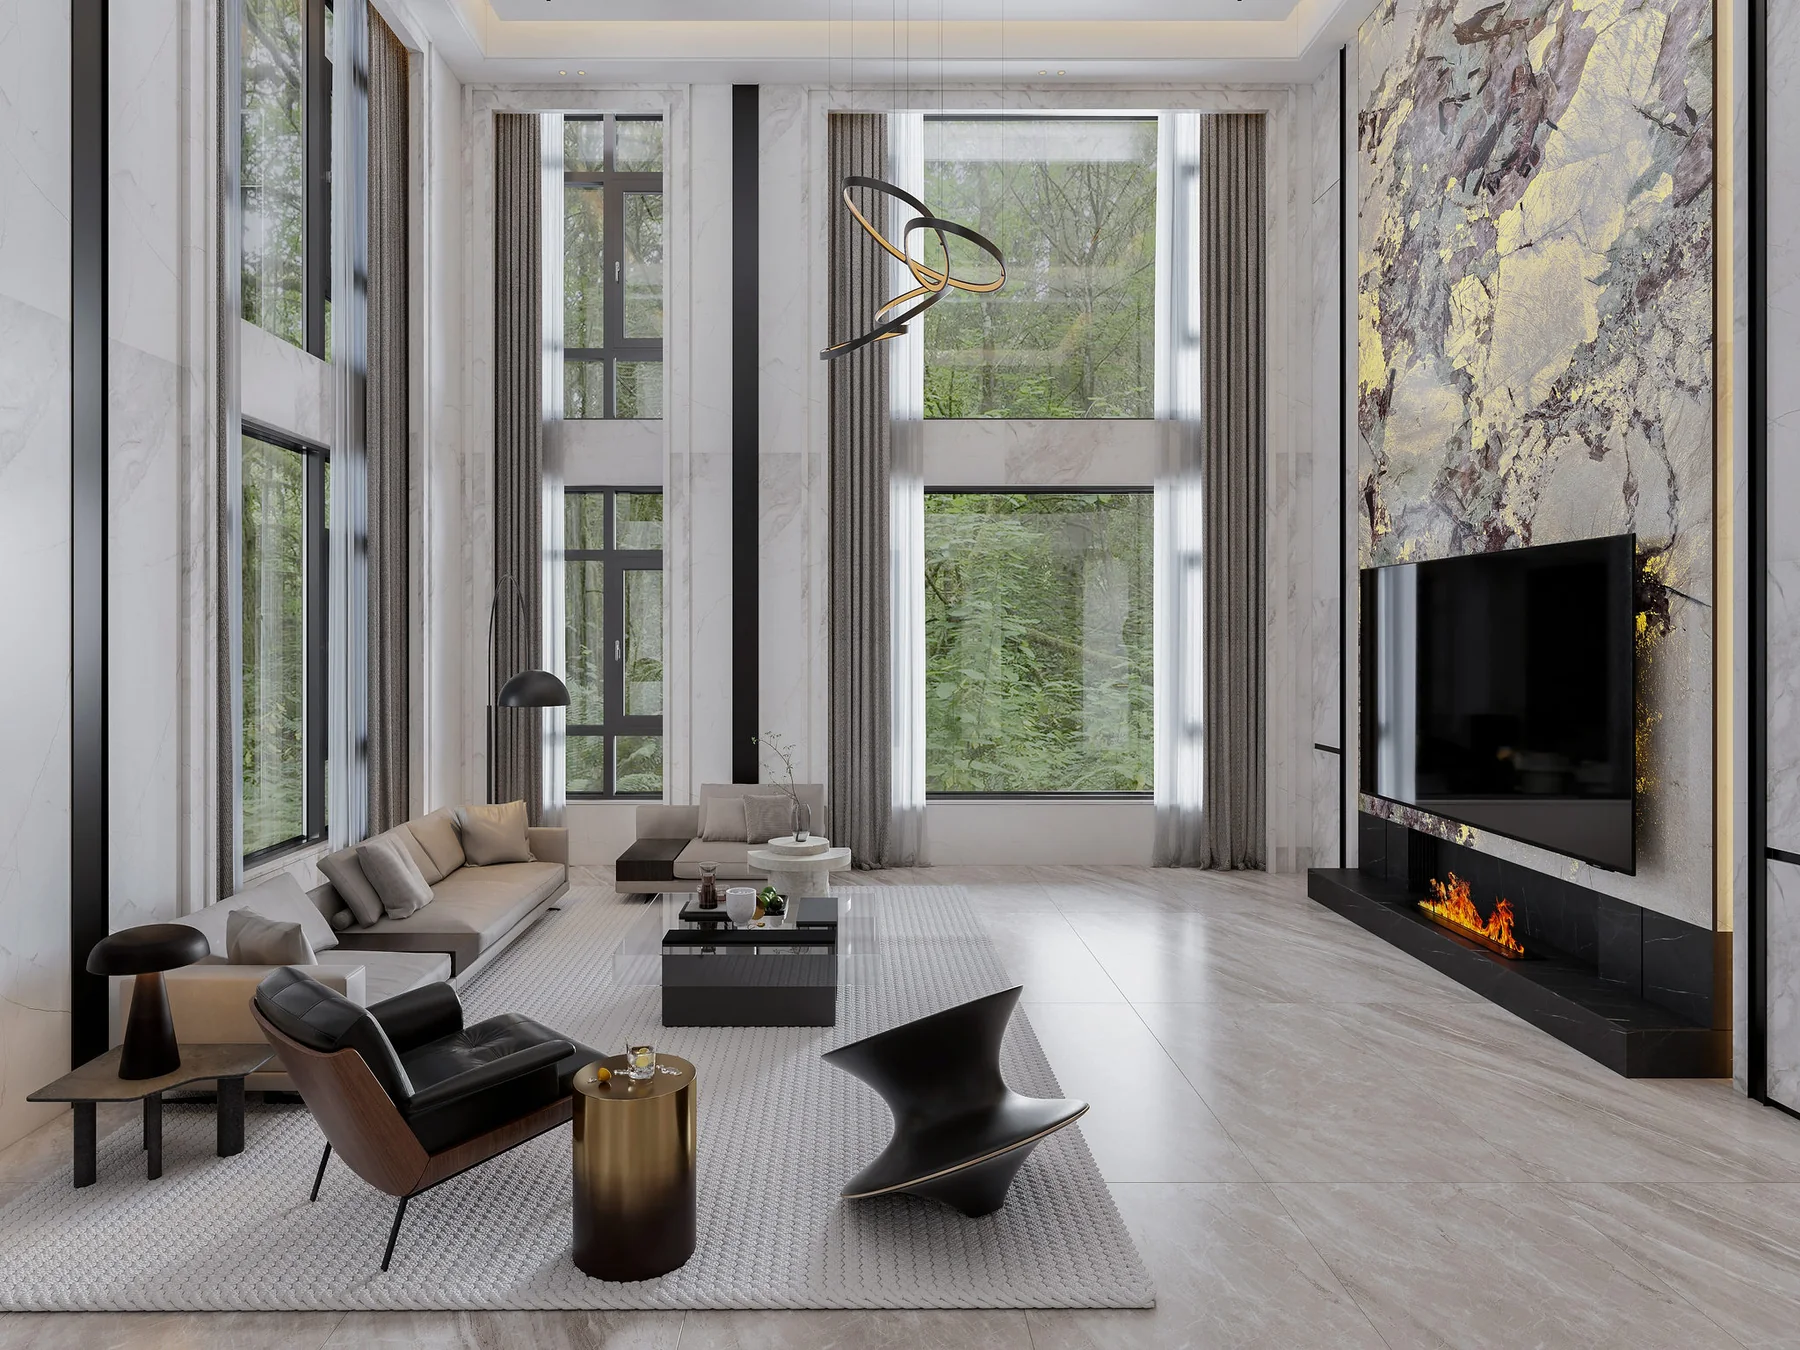
KUCI / How we support your project
We help translate your functional needs and preferred style into space layouts and product combinations. Bring an existing design or ask us to discuss the parts of the design process where you need support.
Review the room uses, style references and budget priorities before developing a design direction.
Working towardsAn agreed brief and scope of design work.
Discuss space planning, finish combinations and any 3D views needed to compare the direction.
Working towardsThe drawings and visual proposals listed in your design scope.
Connect the selected look with actual products, samples and the dimensions needed for sourcing.
Working towardsA material shortlist and details to resolve before ordering.
Agree fees, revisions and deliverables before design work begins. Concept views communicate design intent; production drawings, site verification and local professional approvals are separate responsibilities.
Move from ideas to material samples ↗A CLOSER LOOK
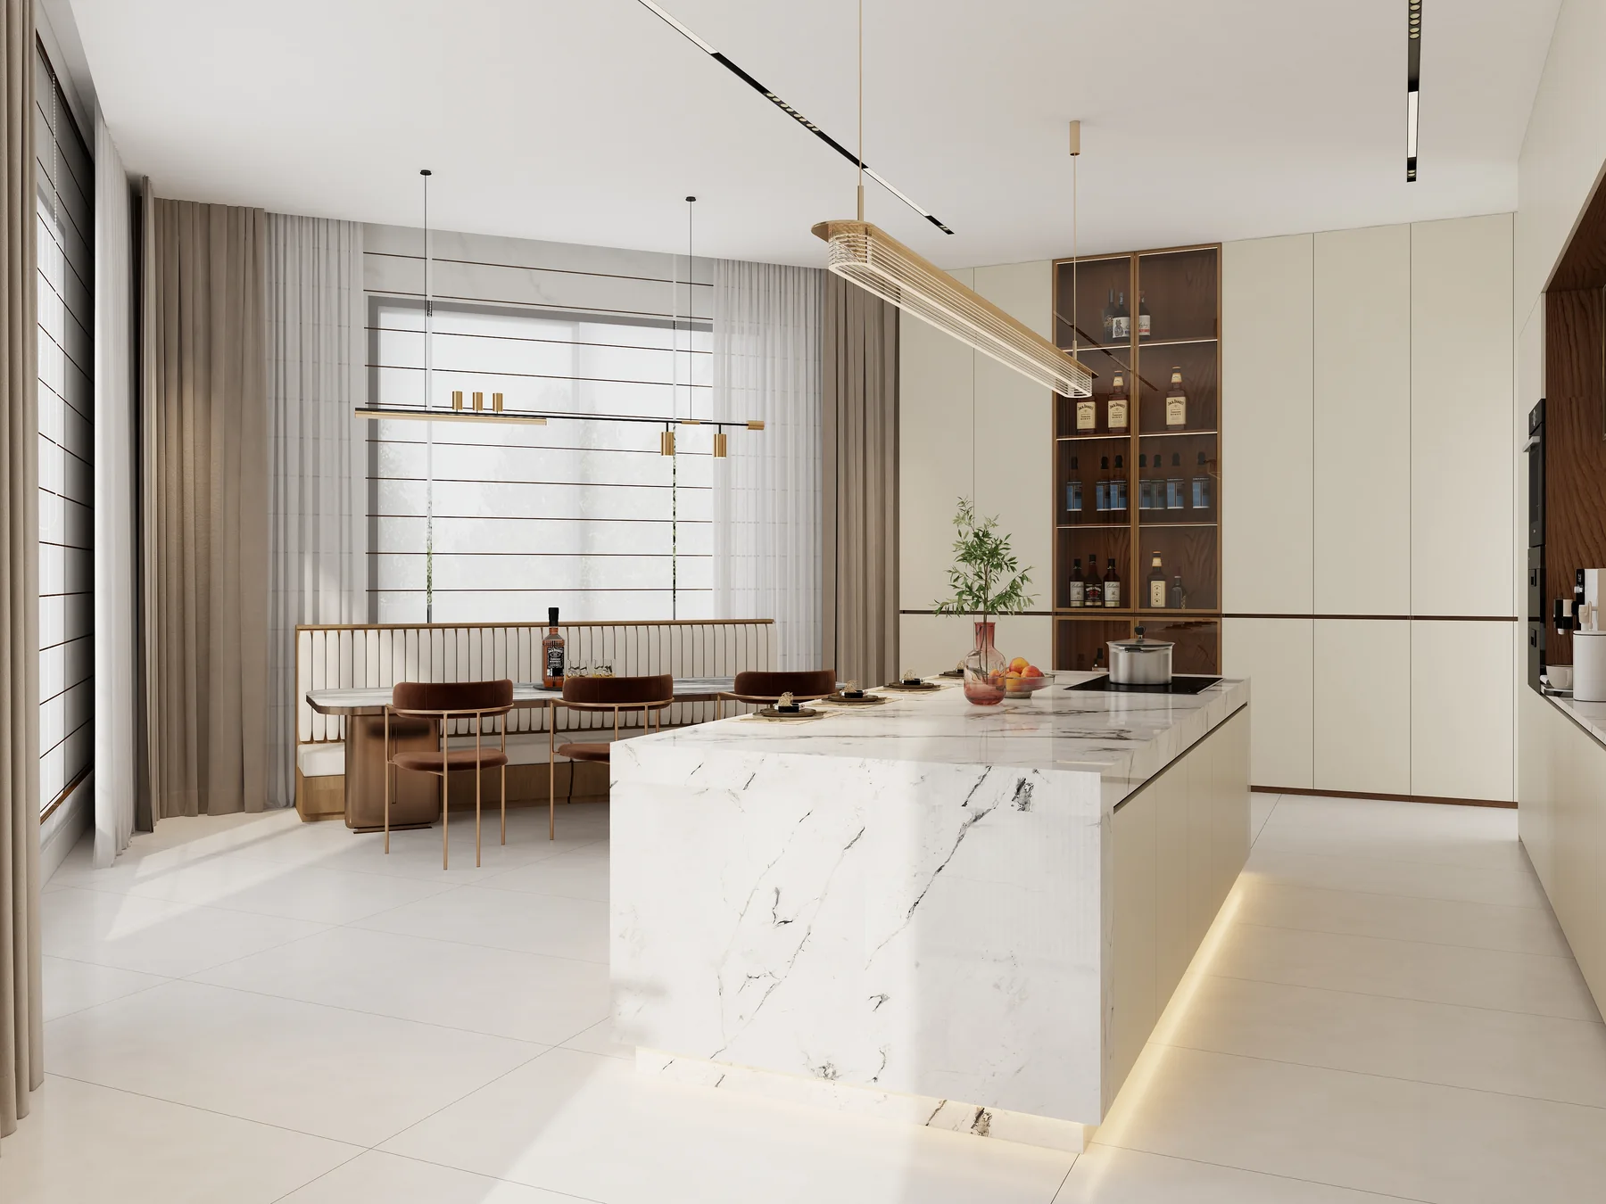
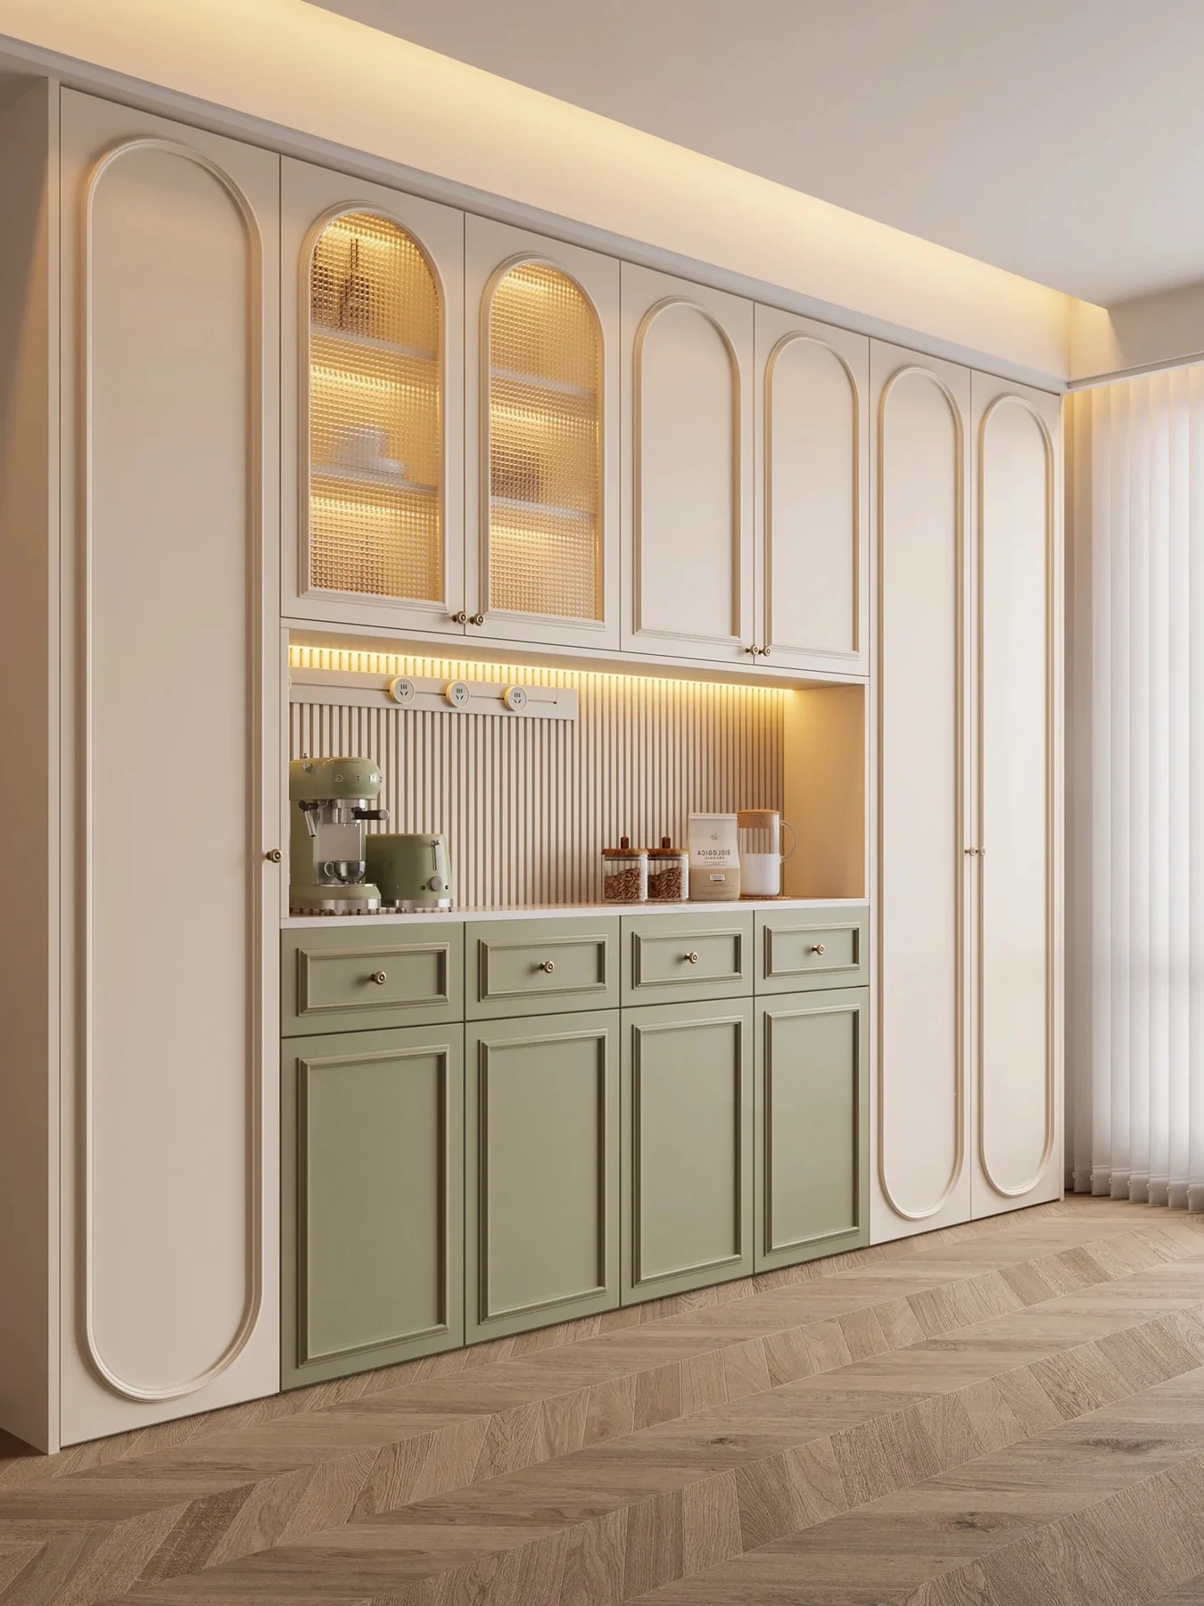
Coordinate cabinet layouts, worktops, hardware and the surrounding finishes.
Explore cabinetry
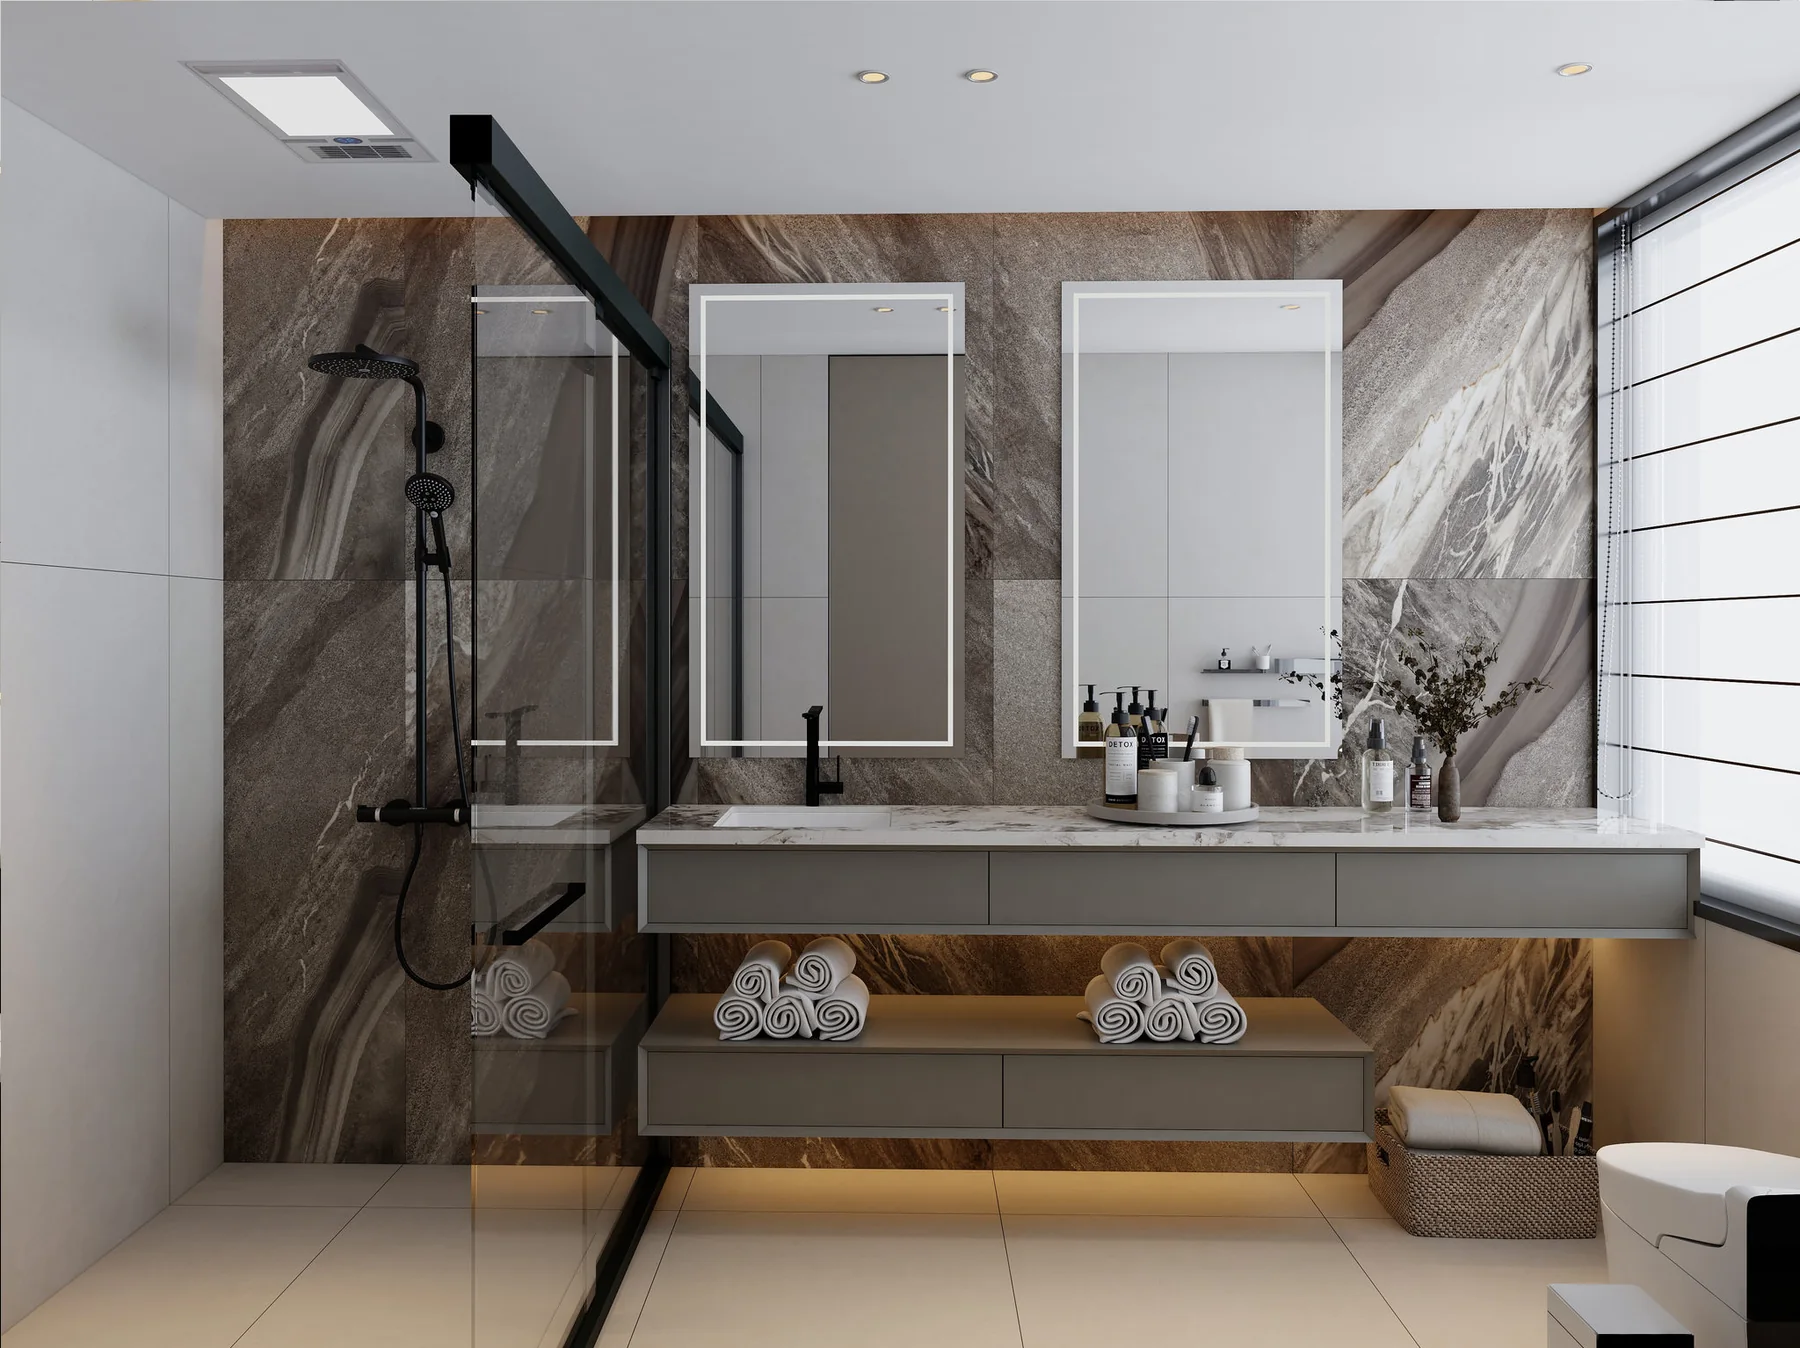
Coordinate vanity proportions, surfaces, sanitary ware and fitting positions.
Explore bathrooms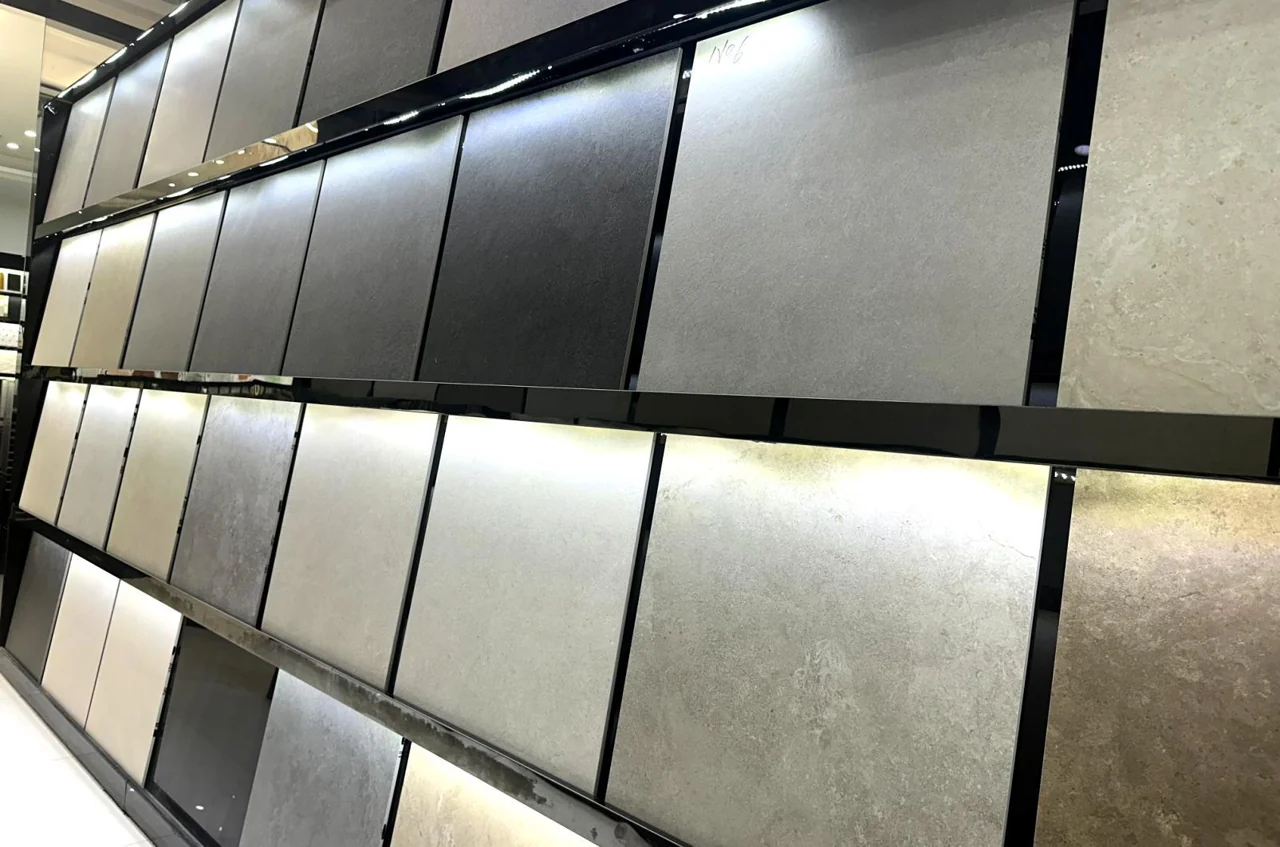
DETAILS THAT MATTER
A concept helps establish direction. Samples and agreed drawings bring that direction closer to an order.
HOW IT WORKS
Bring the room list, drawings and images that explain your priorities.
What to agreeProject location, intended use and starting information.
Identify which decisions and drawings need support.
What to agreeDeliverables, revisions, fees and review milestones.
Compare layout and finish options against the brief.
What to agreeSelected direction and questions to resolve.
Connect the agreed design to the proposed material list.
What to agreeProduct references, dimensions and finish selections.
QUESTIONS, ANSWERED
No. Share the information you have and the decisions you need help with. The next steps depend on your project stage.
No. Concepts communicate a visual direction. Measured drawings, product details and site responsibilities must be confirmed before ordering.
The scope is agreed for your project. Local design approvals, engineering and installation responsibilities remain with the relevant appointed professionals.
LET’S PLAN YOUR NEXT STEP
Share the stage you are at, the information you have and what you need to resolve.
Local review only · service scope and professional review pending.