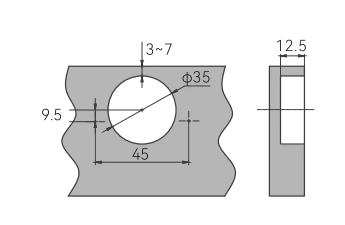
A / Cup & fixing geometry
H105P includes a Ø35 mm cup and a 45 mm fixing-centre option. Check the exact variant and current installation sheet before drilling.

KUCI Gallery / project planning
Review the current drawing set against the room measurements, cabinet schedule and agreed finishes. Track every open question to an owner before the nominated person authorises production.
Send Drawings for Review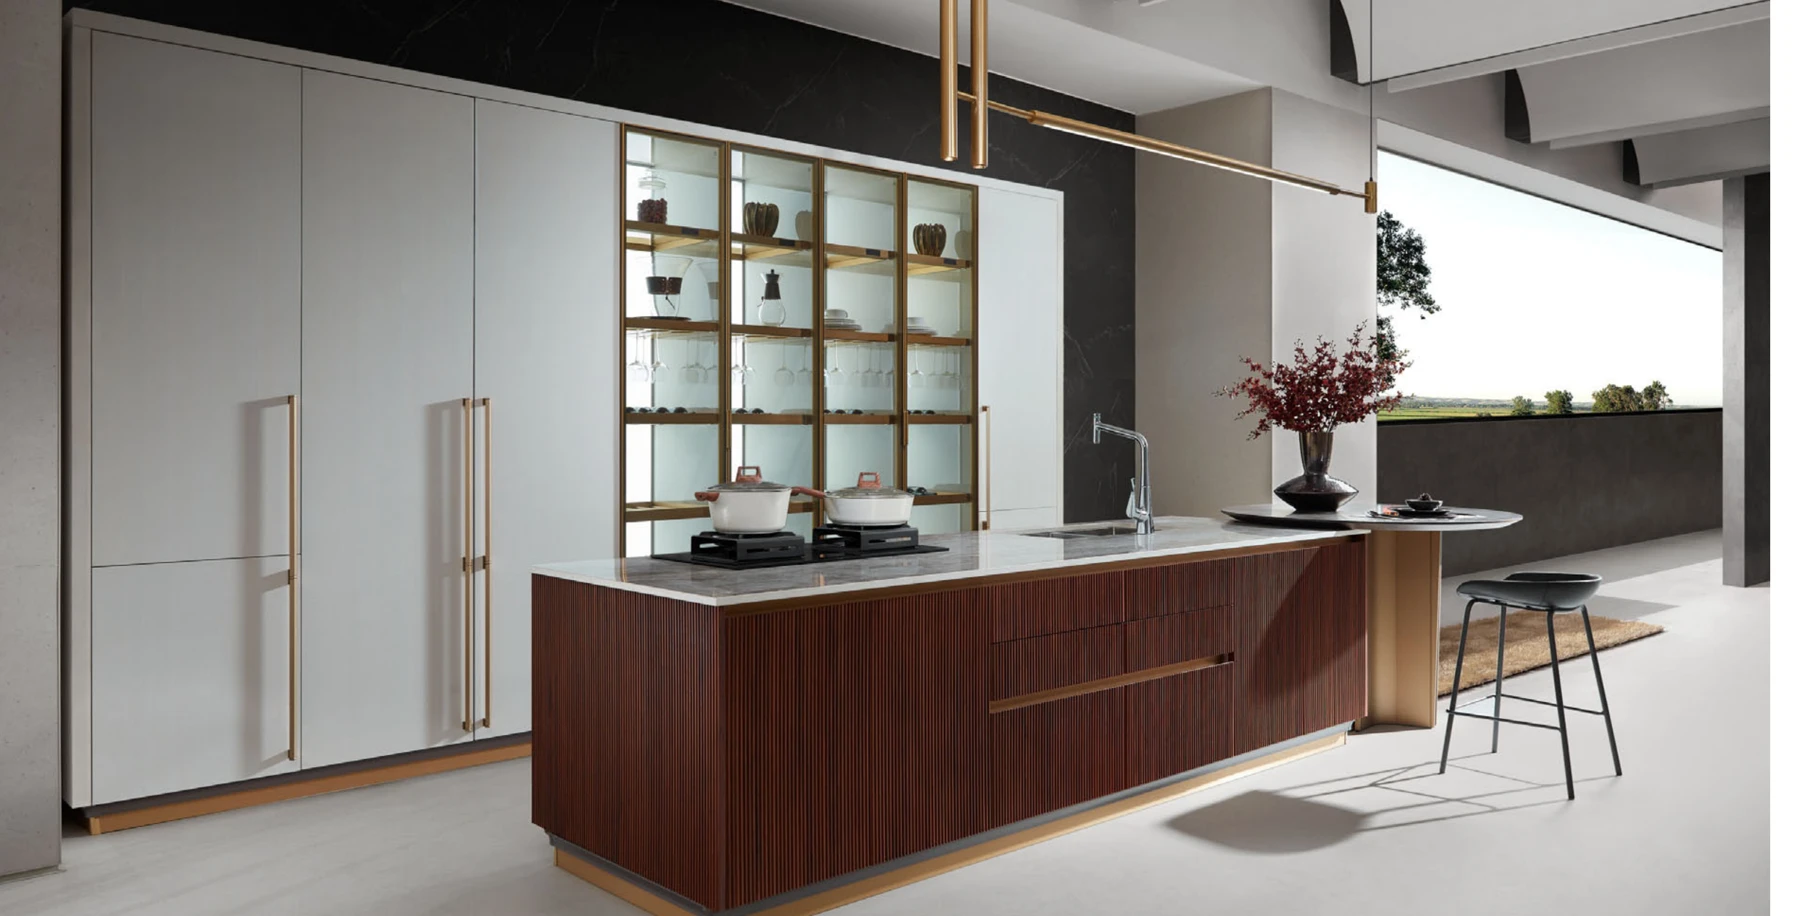
01 / from concept to drawing
Review the room dimensions, cabinet IDs, construction, fixing details and drawing revision together.
Detail desk / hardware interface
Check hinge geometry, front movement and mounting details against the selected cabinet construction.
H105P includes a Ø35 mm cup and a 45 mm fixing-centre option. Check the exact variant and current installation sheet before drilling.
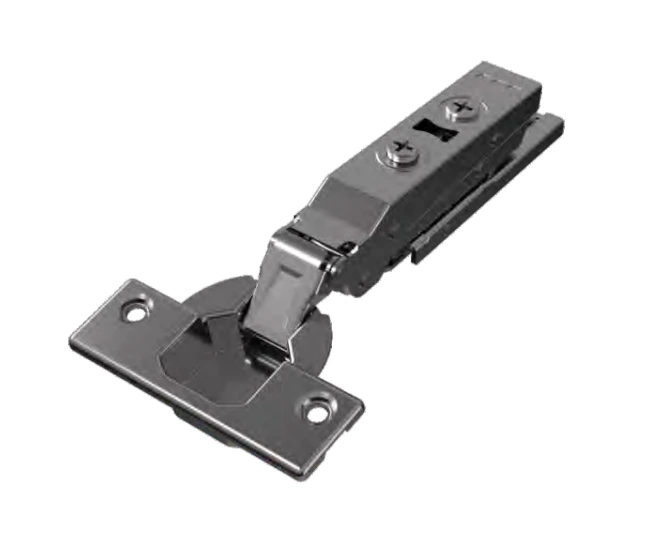
Confirm full overlay, half overlay or inset construction, door thickness and the mounting plate. Review the complete door movement against the adjoining panel and handle.
C / Top & services Match the worktop drawing, basin or sink template and plumbing access to the cabinet section.
D / Release Keep the selected fitting code, drilling sheet and cabinet revision on the same approval record.
Review H105P and runner references ↗ · Complete the drawing checklist ↓
Drawing review / annotated sequence
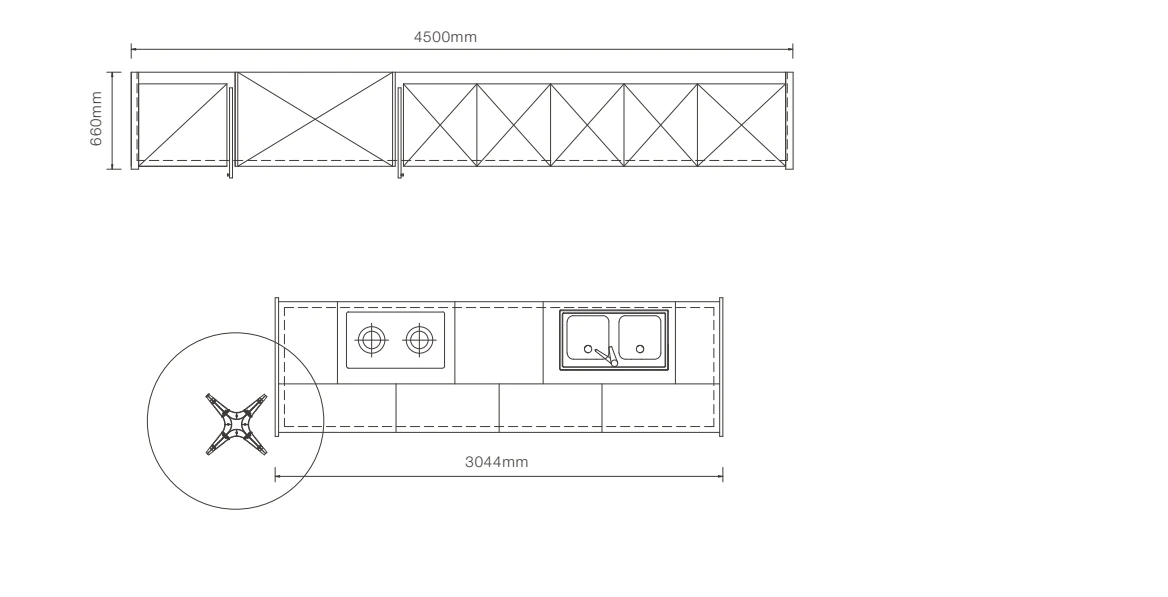
Match the cabinet ID on the plan and elevation. Check site dimensions, finished levels, walls, openings and the drawing revision.
Review door and drawer travel, handle clearance, fillers and adjacent units. Confirm hinges and runners against the actual front construction.
Match countertop thickness, sink cut-outs, support, plumbing routes and service access to the section details. Resolve clashes before release.
Review desk / close-out checklist
| Review mark | Typical discrepancy | Close-out evidence |
|---|---|---|
| A / overall run | Plan total and elevation component widths do not reconcile. | Revised dimension chain including fillers, end panels and tolerance. |
| B / drawer travel | A handle or adjacent wall blocks the intended opening. | Plan overlay showing the complete movement and agreed clearance. |
| C / countertop interface | The basin or top drawing uses a different revision. | Matched fixture template, top detail, support and signed revision list. |
| D / release | A marked-up drawing was sent without an approval status. | Named reviewer, decision date, revision and unresolved items. |
Confirm fabrication dimensions with the responsible designer and installer before release.
Confirm with KUCI the requested review scope. Manufacturing dimensions and site verification remain with the appointed responsible parties.
| Revision and item identity | Is this the current complete set? Do the cabinet IDs match the BOQ, finish schedule and hardware list? |
|---|---|
| Site dimensions and units | Who measured, when, and against which finished surfaces? Are missing measurements, units and tolerances clearly identified? |
| Front movement | Will the doors and drawers open as intended with handles, adjacent walls and other fronts in place? |
| Internal fittings | Does the selected fitting match the verified clear opening, mounting method and contents? Identify the exact manufacturer reference. |
| Junctions and services | Are floor build-up, worktop, wall conditions, access panels and service locations coordinated? Request missing sections. |
| Finish and construction | Are visible faces, edges, grain direction and sample references recorded? Resolve construction and fixing details with the responsible trades. |
| Release record | Who can approve? What remains open? Record the revision and explicit release status rather than treating a marked-up drawing as permission to manufacture. |
Agree site verification, design review and production release responsibilities in the project scope.
| Fabricator / supplier | Prepare coordinated drawings and respond to itemised comments; identify proposed substitutions and unresolved dimensions. |
|---|---|
| Site measurer / installer | Verify site conditions and installation interfaces, then record the measurement basis and remaining access or fixing questions. |
| Designer / nominated approver | Review design intent and the applicable project requirements; record the disposition of comments and the authorised revision. |
| Purchaser / project coordinator | Keep the drawing, quotation and sample registers aligned; obtain written confirmation of changes affecting cost, scope or programme. |
Review the actual project documents and applicable requirements with the appointed professionals.
Share the current drawing register, measured plan, cabinet IDs, hardware references and marked questions. Identify the nominated reviewer and which items remain on hold.
Send Drawings for Review