Skip to content

KUCI / TIMBER & RESILIENT FLOORING

Flooring & Decking

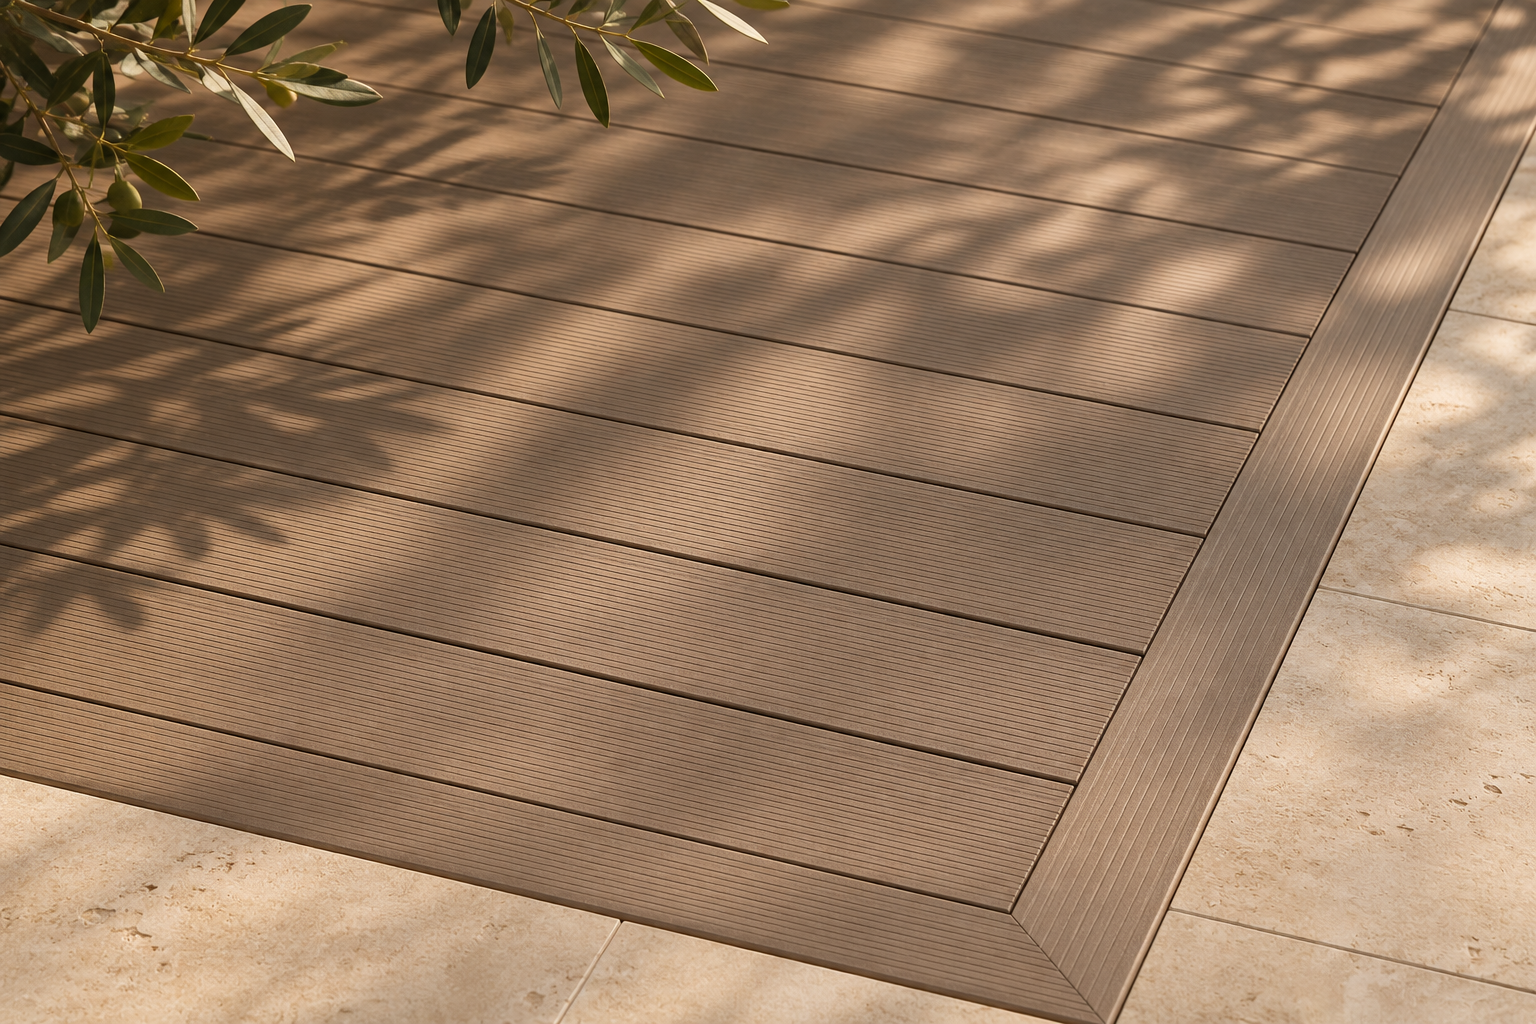
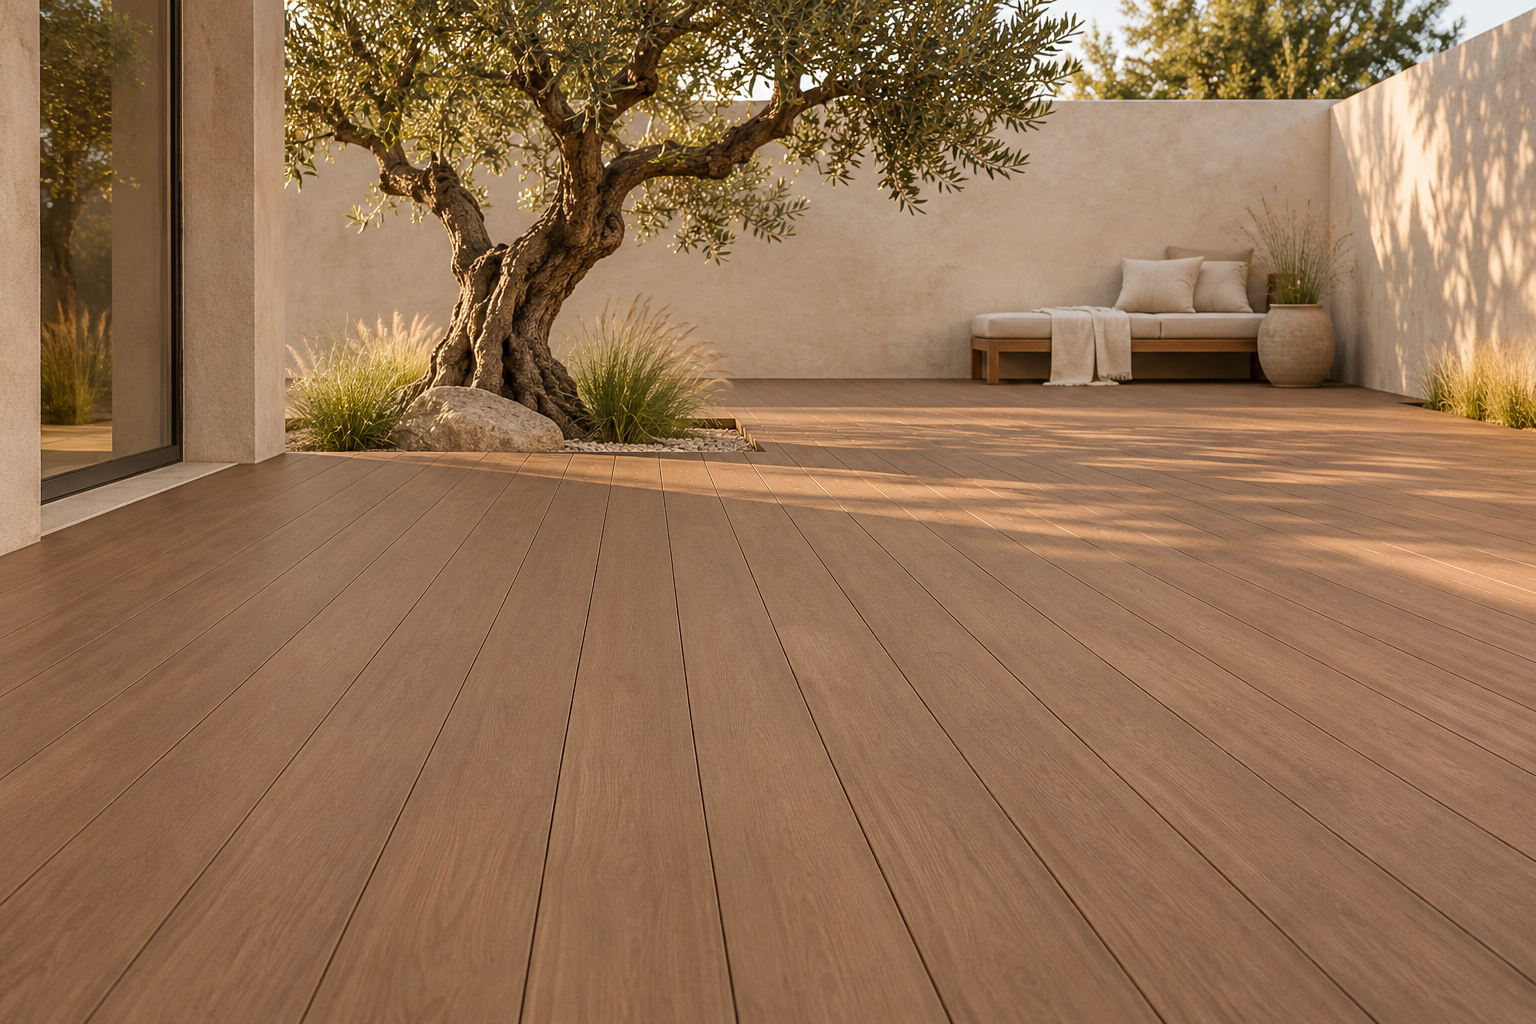
Grain, light and the feeling of home. Explore flooring through the spaces it creates, then bring your preferred materials into your project.

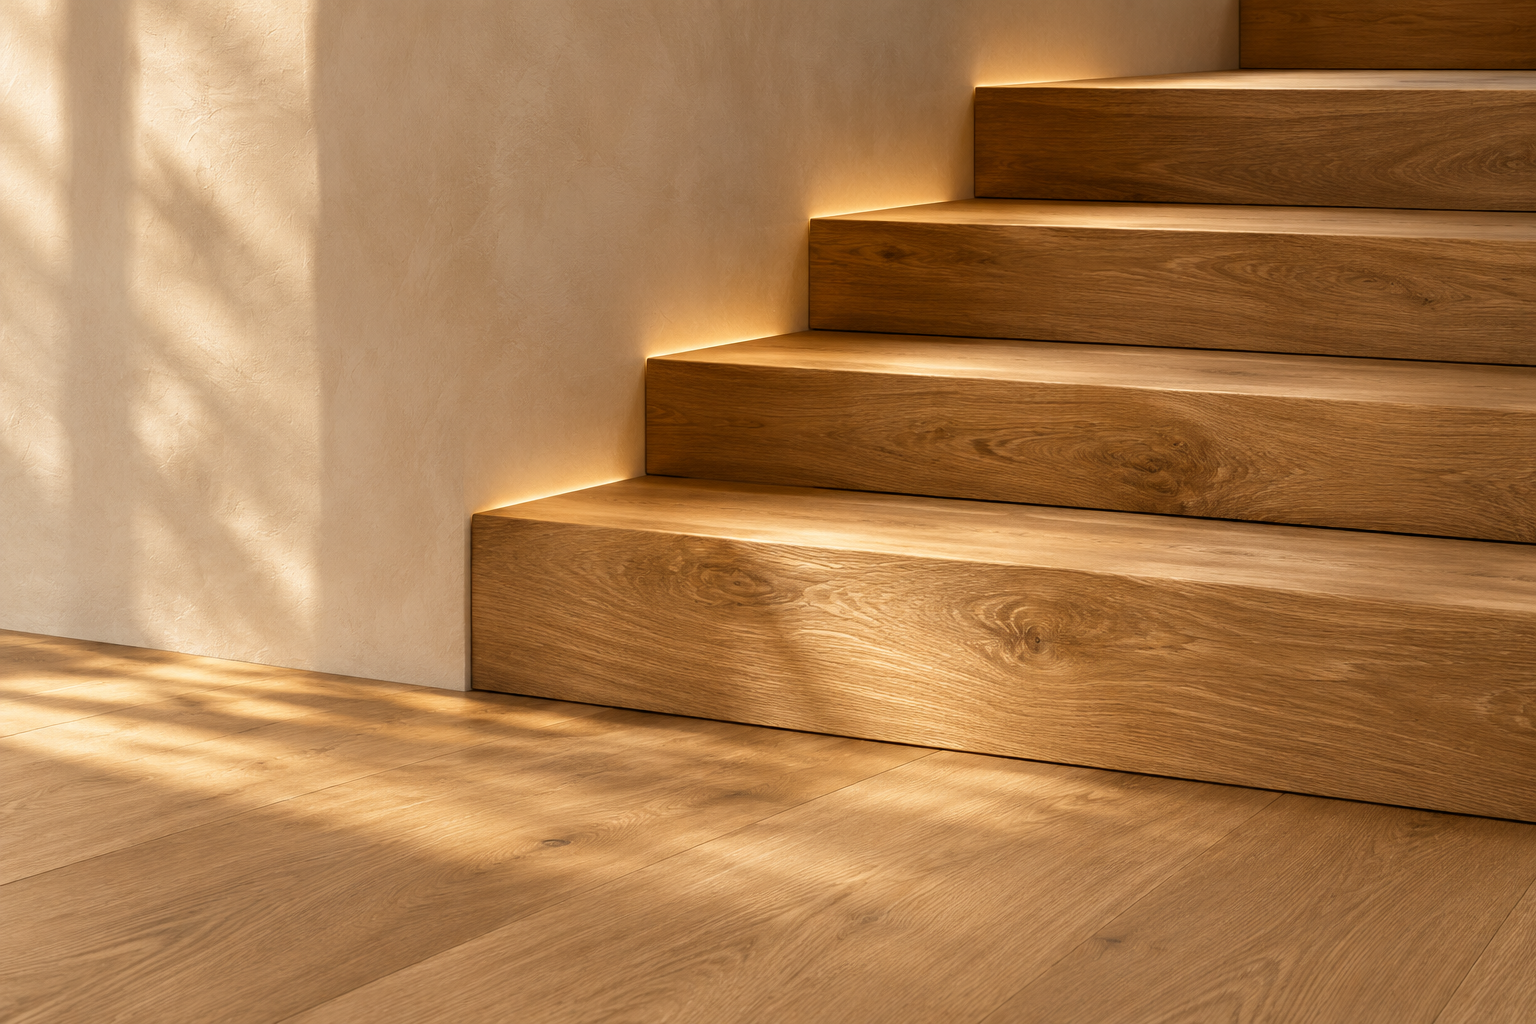
Flooring & staircase · A connected space — design inspiration
Flooring & staircase · A connected space

01 / Materials & laying pattern

Three ways to set the tone.

Compare the surface, construction and printed dimensions together. Add your preferred reference to the flooring brief below.

Natural oak · A quiet grain

01 / NATURAL CHARACTER

A quiet, continuous grain.

Long lines of wood bring a sense of continuity to a room. Start with the tone, then compare the construction and plank format.

Three-layer wood

Construction
Three-layer wood
Plank format
1900 × 190 × 15 mm
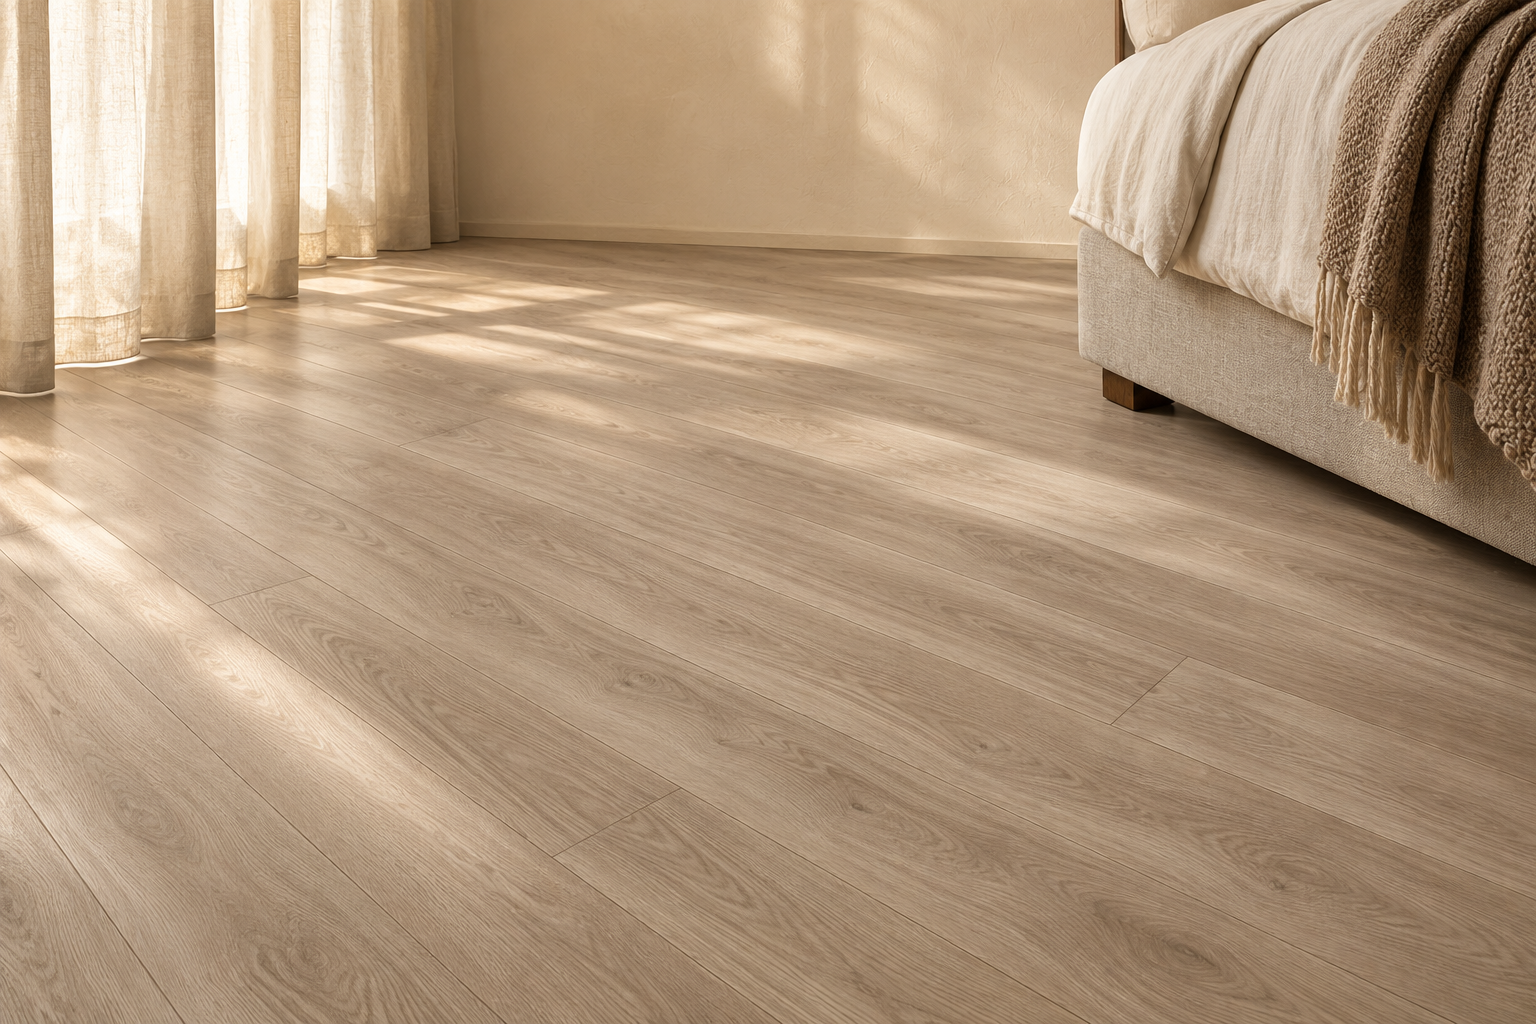
Pale tones · A softer interior

02 / A LIGHTER EXPRESSION

A softer shade of home.

A pale floor changes the way a space catches the light. Explore the FH01 laminate reference alongside your cabinetry and wall finishes.

Laminate FH01

Construction
Laminate
Plank format
1215 × 199 × 12 mm
Herringbone · Pattern & rhythm

03 / PATTERN & RHYTHM

Let the floor draw the room.

Herringbone introduces movement through the laying pattern. Consider its direction, the room proportions and the transition into adjoining spaces.

Herringbone

Construction
Patterns & parquet
Plank format
540 × 90 × 14 mm

Wear layer, heating compatibility, moisture limits and packaging coverage have not been verified for these references. Request product-specific information; no universal performance rating is implied.

Details to confirm

Once you have a selection in mind, we’ll confirm the specifications, checks and delivery details with you.

Specifications & ordering details
Plans & dimensions
Share DWG/CAD floor plans, PDF architectural sets or an Excel BOQ schedule for timber & resilient flooring. Room dimensions, substrate condition, moisture conditions and indoor/outdoor use. Confirm the secure transfer route for files not accepted by the enquiry form.
Product requirements
Confirm timber species or composite construction, wear layer, board size, slip requirements and movement joints. Request emissions or weathering evidence for the exact flooring or WPC product.
Checks before delivery
Agree batch-colour, moisture and dimensional checks; inspect sample boards and transition details. Agree photo/video inspection reports and their timing before balance payment in the order terms.
Packing & shipping
Confirm moisture-protected cartons, protected board ends and batch-labelled pallets. Where plywood crates are specified, confirm the packaging construction and destination requirements before describing them as fumigation-free. Discuss 20GP/40HQ FCL or LCL consolidation from Foshan through an agreed South China departure port, such as Shenzhen/Yantian. Port, packing, shipment fit and charges are confirmed in the freight quotation.
Category specification options
Selection scope
Timber & Resilient Flooring
Floor construction
Specify engineered timber, solid timber, SPC or laminate by the selected range. Confirm plank dimensions, total thickness, wear layer where applicable, and finish sample before quotation.
Site conditions
Provide subfloor type, moisture conditions, underfloor-heating requirements and intended traffic. Installation compatibility and movement allowances require product-specific review.
Edges and quantities
Confirm laying pattern, direction, wastage allowance, skirting, transition profiles and room thresholds in the quantity schedule.
Evidence and packing
Request applicable emissions, wear or slip evidence for the exact floor. Confirm batch labels, moisture protection, carton quantities and pallet loading before consolidation.

02 / Your project brief

Plan your flooring enquiry.

Keep the net room area and intended order area separate. Agree cutting waste and spare material for the selected layout; no allowance is added automatically.

The next step opens the existing enquiry form for your contact details, editable brief and optional plans.

Both areas use m². No cutting allowance is added.

Construction, tone & site notes (optional)

Search KUCI

Search materials, project references or buying guides.