Plan the space
Discuss the layout, daily use, style and the rooms or project areas you want to include.
Working towardsA room list and design priorities.

SPACES, MATERIALS & IDEAS
Explore your spaces. Find your finishes.
Bring it all into one material plan.
From kitchens and fitted storage to living spaces and outdoor materials, start with the rooms you need and build a brief around your project.
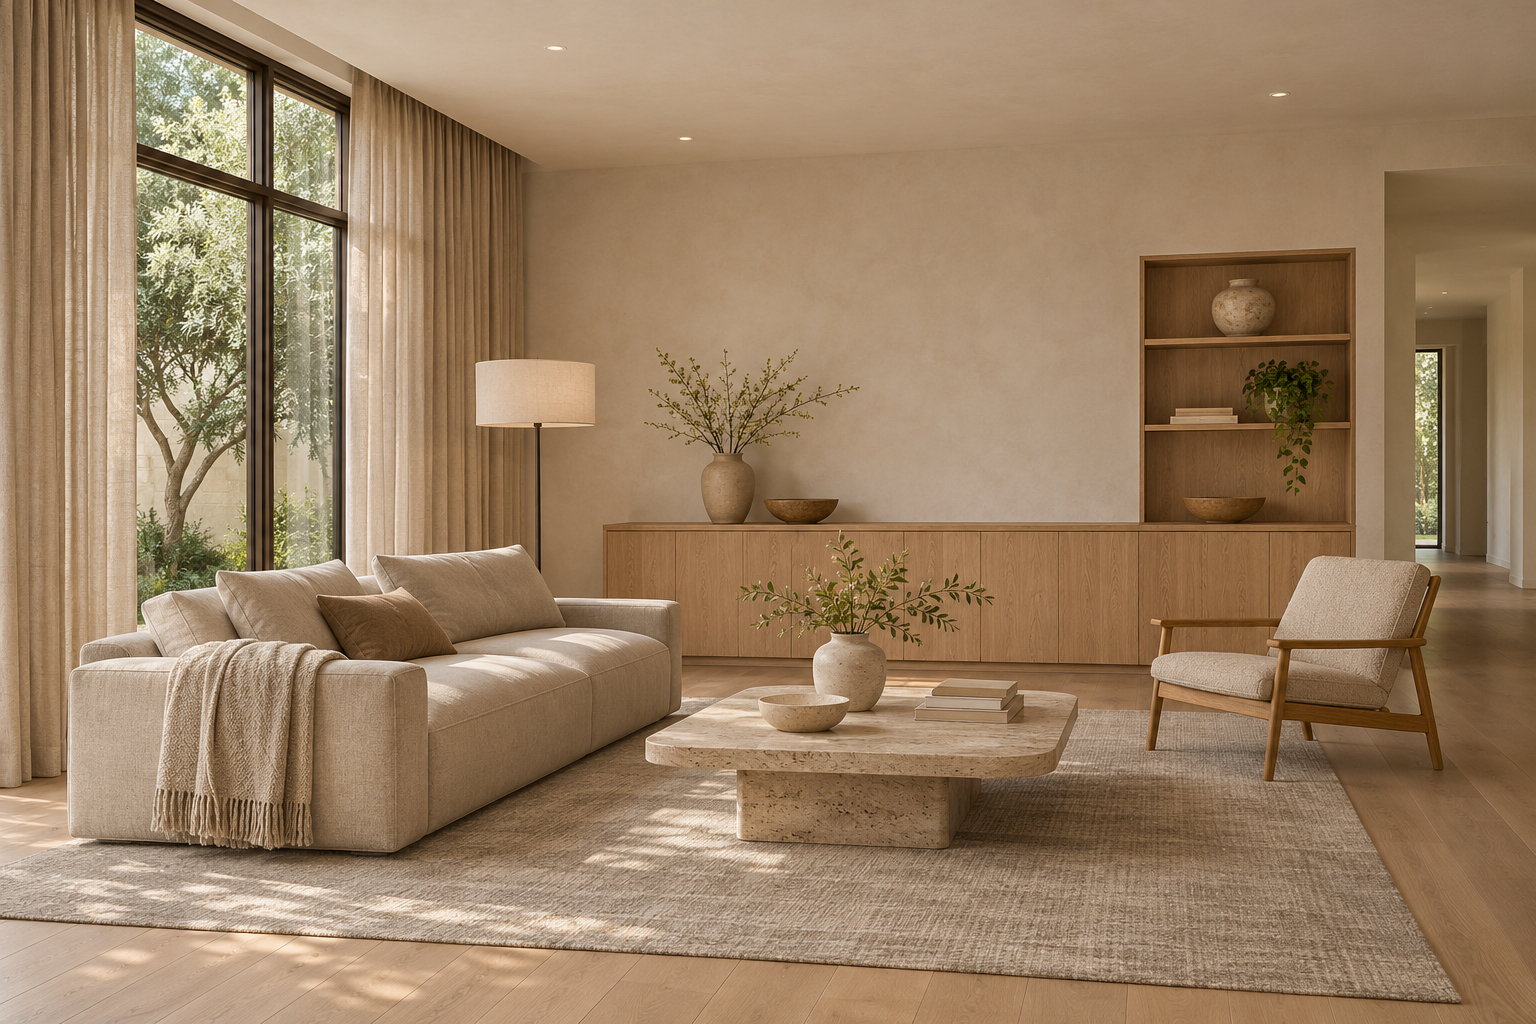
KUCI / How we support your project
Our business brings product sourcing, space design support and procurement coordination together. A room solution starts with how the space will be used, then connects its materials, dimensions and delivery needs with the wider project.
Discuss the layout, daily use, style and the rooms or project areas you want to include.
Working towardsA room list and design priorities.
Compare connected categories together, from cabinetry and stone to openings, lighting and furniture.
Working towardsA product and finish shortlist.
Bring selections into a quotation brief and agree drawings, approvals, production and delivery support.
Working towardsA clear route from selection to sourcing.
START WITH YOUR SPACE
Explore materials, storage and the practical details to review for each room.
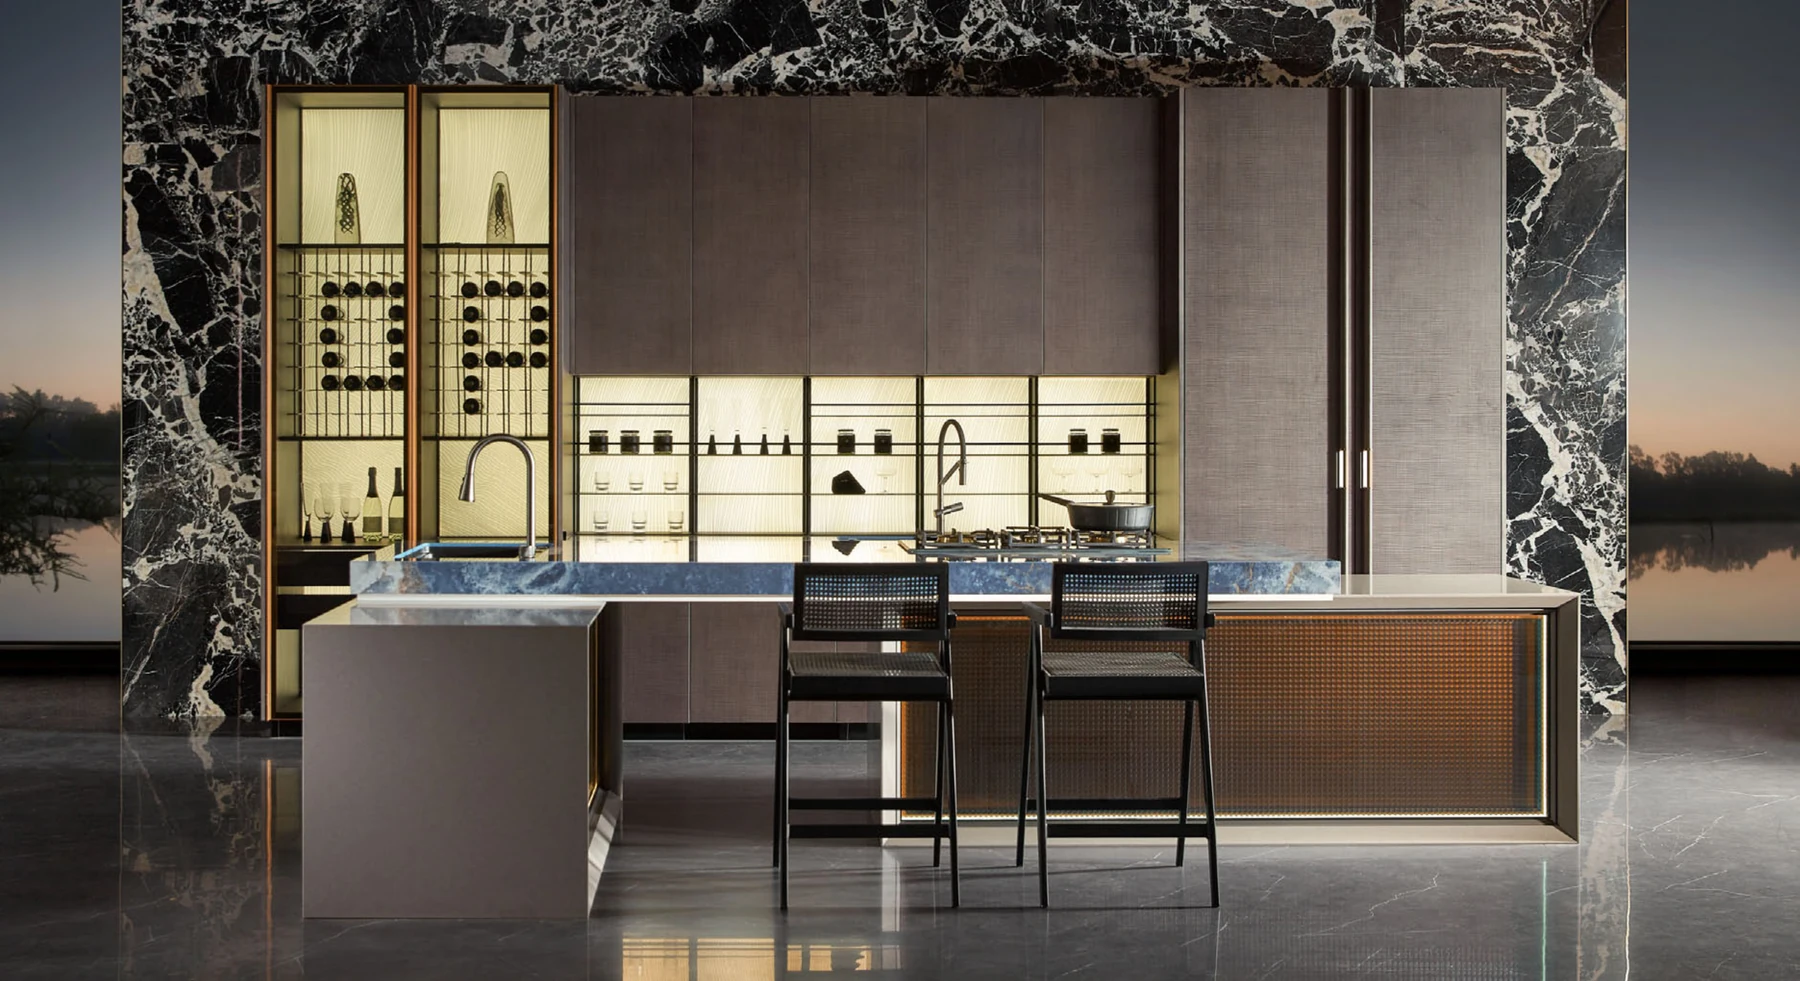
Cabinetry, worktops and storage, planned around your layout.
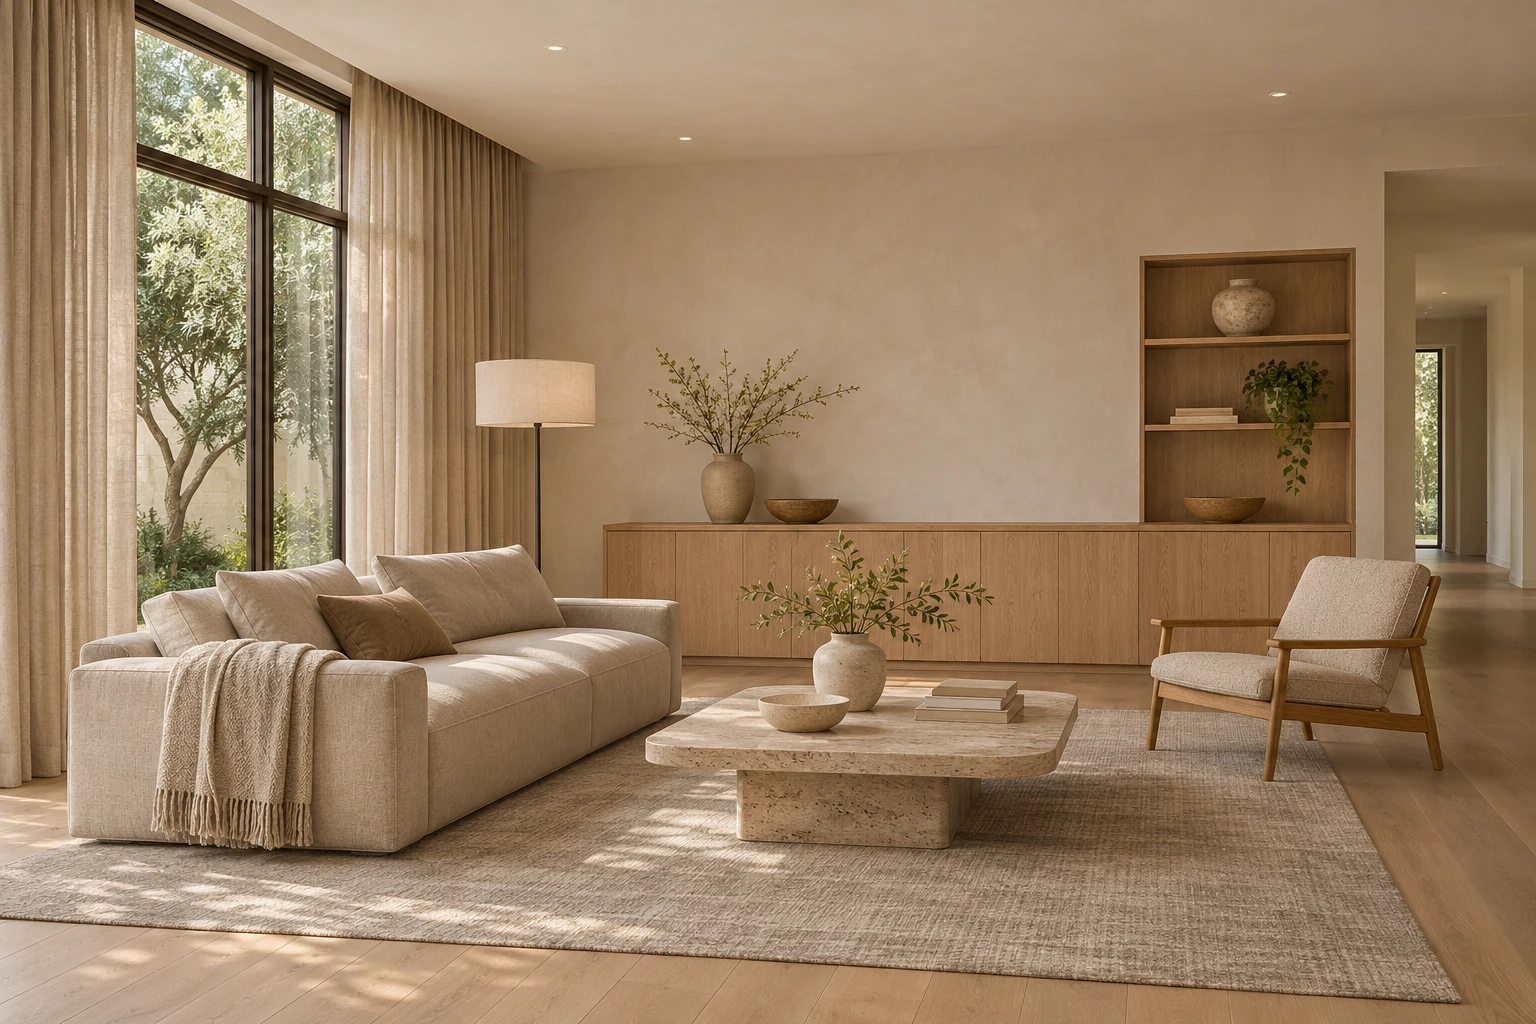
Furniture, surfaces and built-in details that work together.
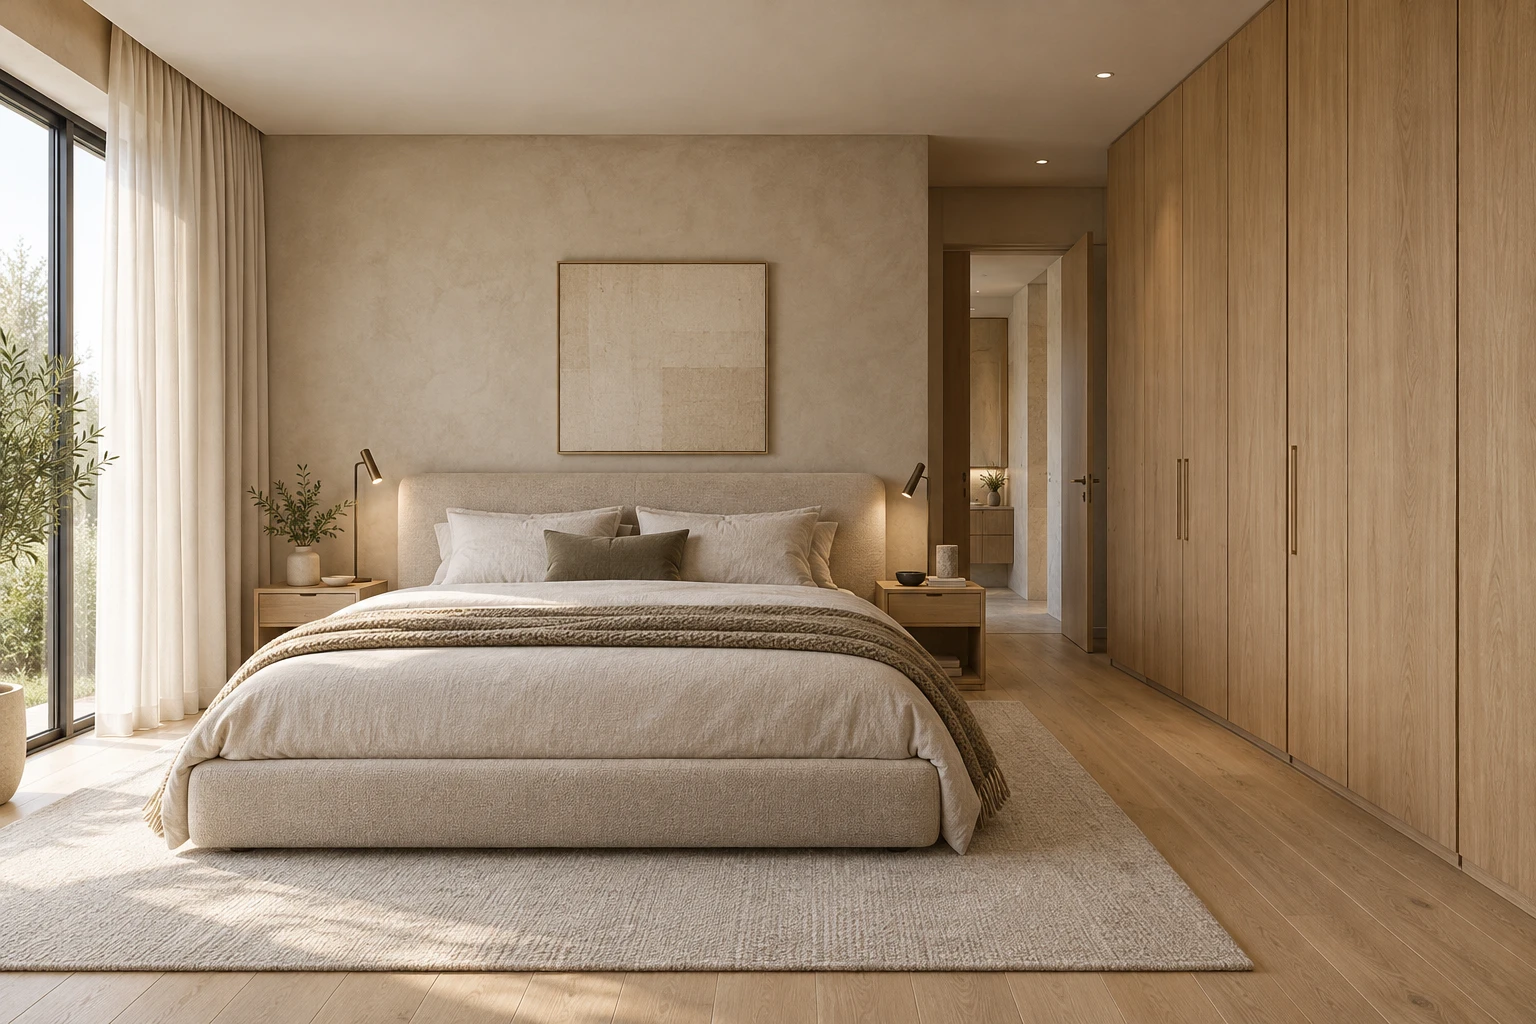
Wardrobes, comfortable layouts and coordinated finishes.
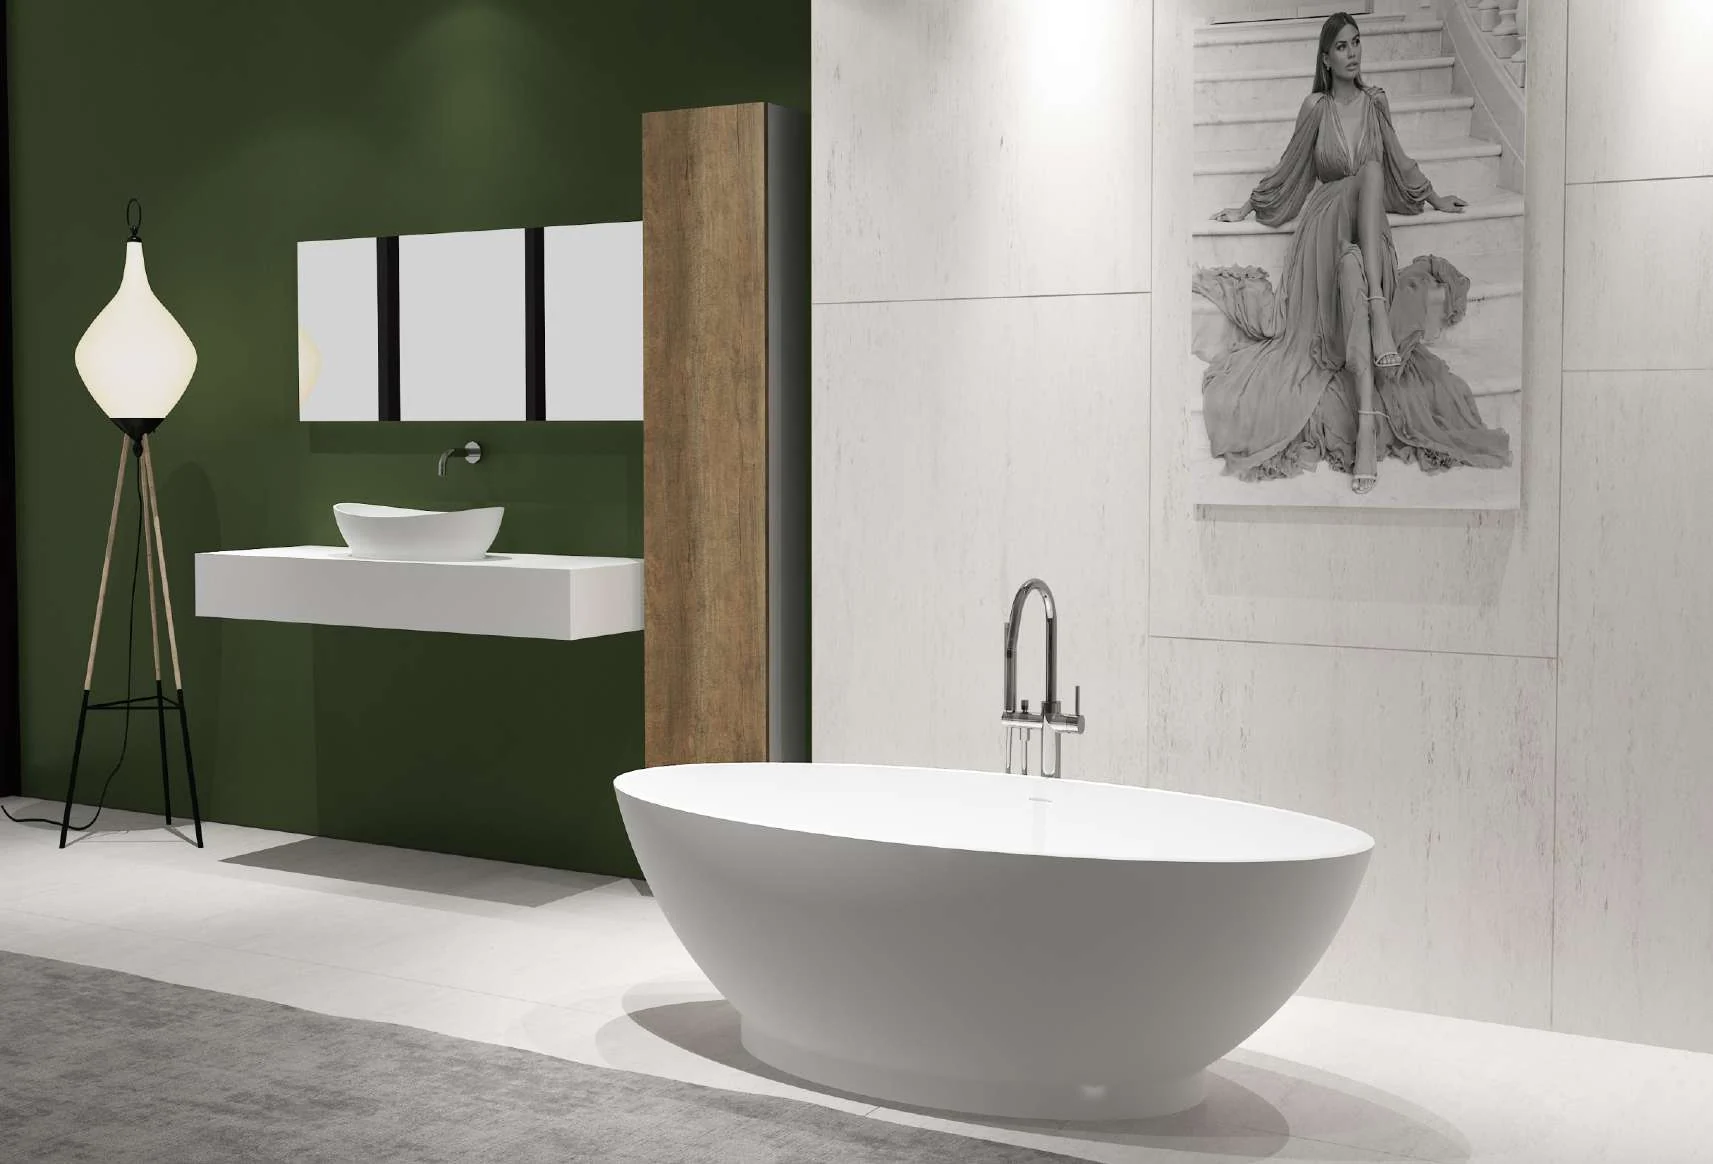
Sanitary ware, cabinetry and surfaces for your measured space.
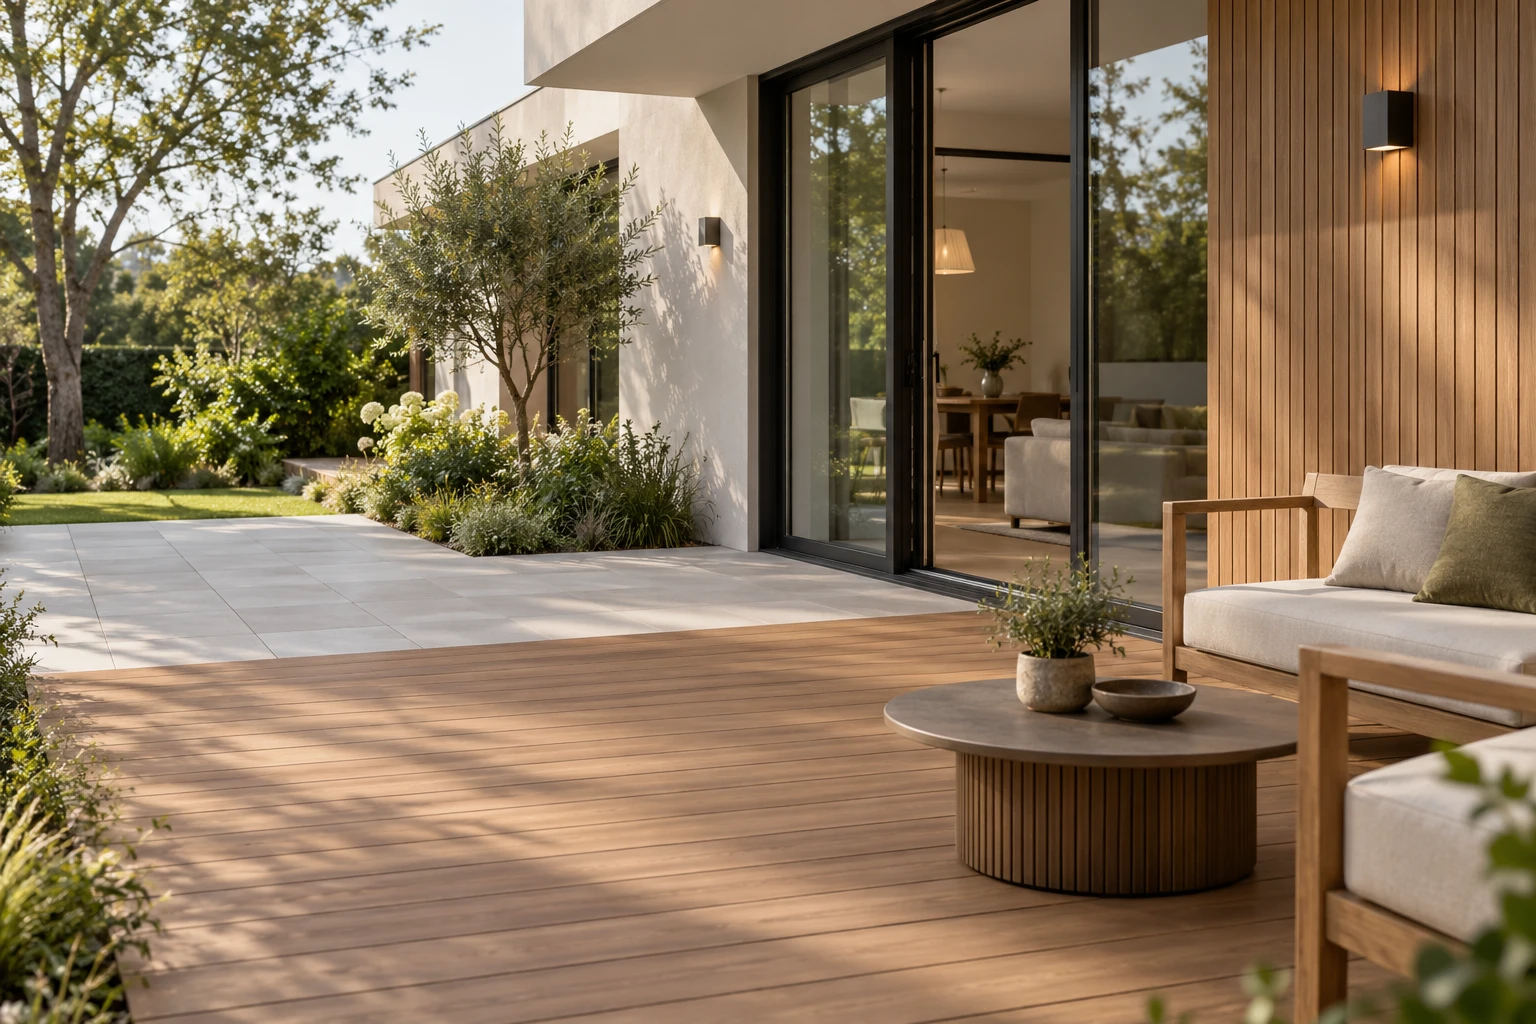
Decking, paving and openings for the space beyond your walls.
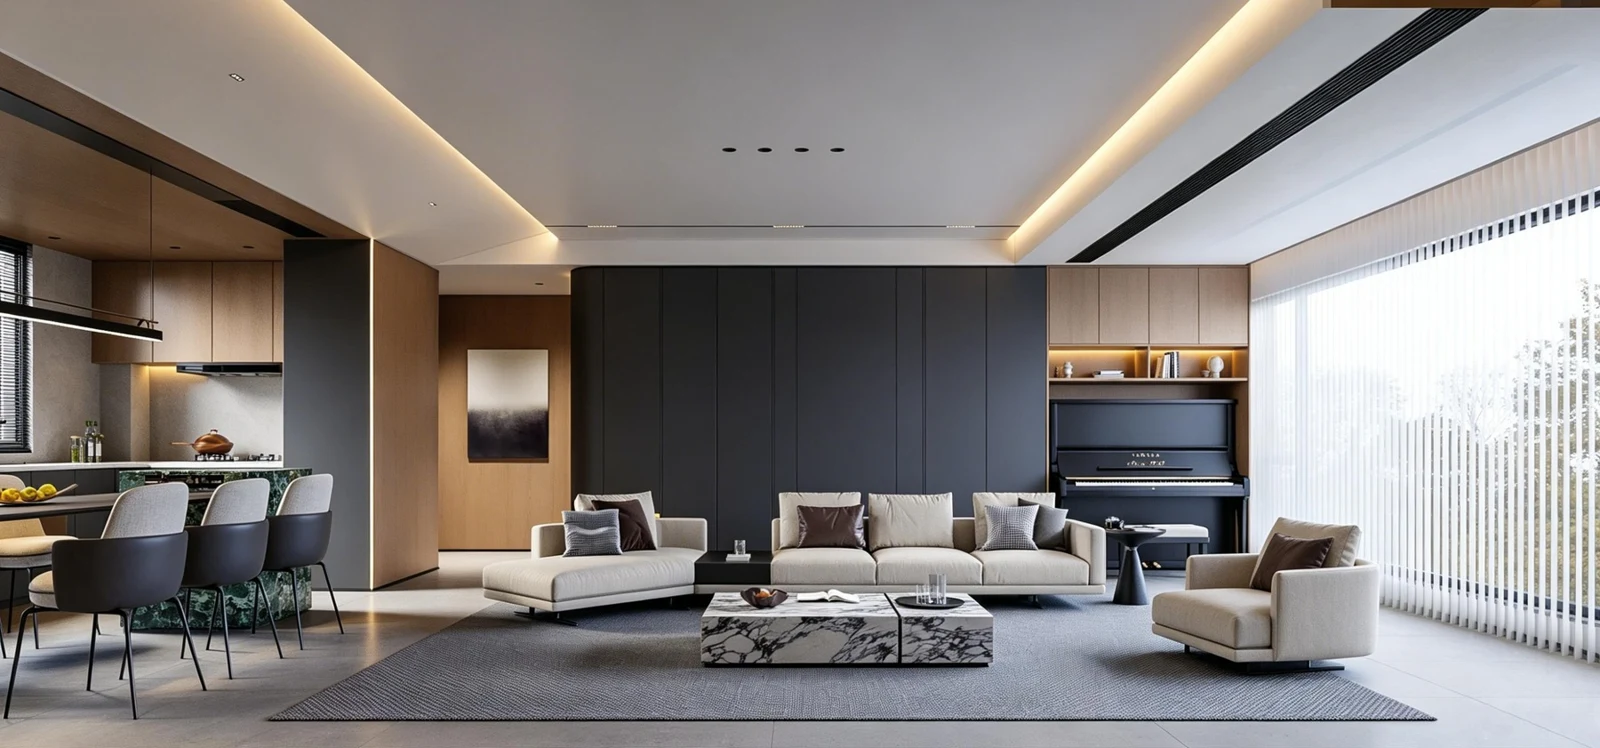
Connect the rooms, materials and details across your home.
720° INTERACTIVE SPACES
Explore all nine interactive interiors and outdoor spaces. Open a tour, find a related room solution, or bring the details you like into your brief.
Design references, separate from completed project photography. Tours open in an external viewer in a new tab.
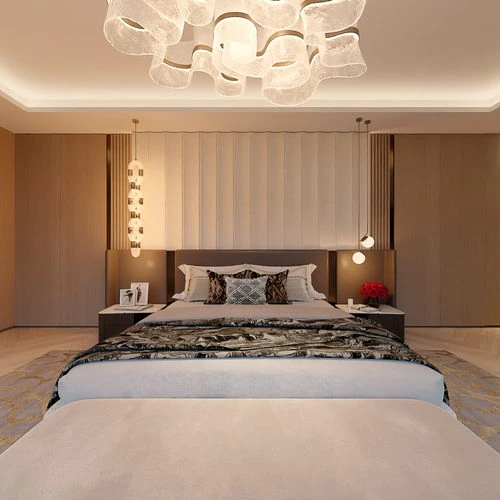 720° VIEW↗
Explore the space ↗
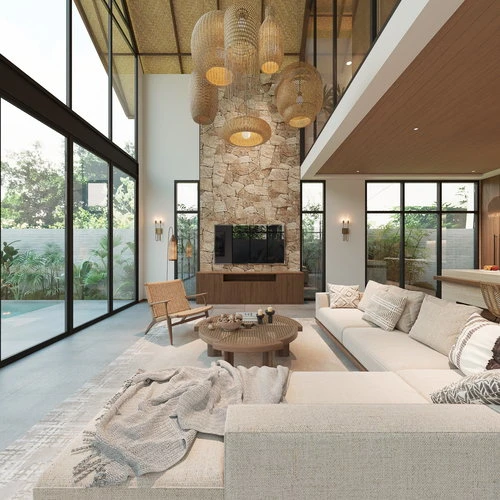 720° VIEW↗
Explore the space ↗
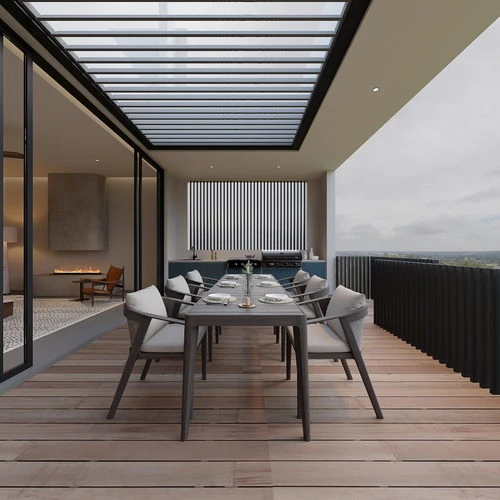 720° VIEW↗
Explore the space ↗
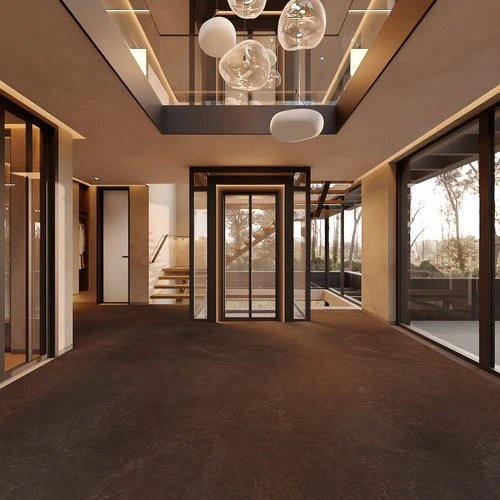 720° VIEW↗
Explore the space ↗
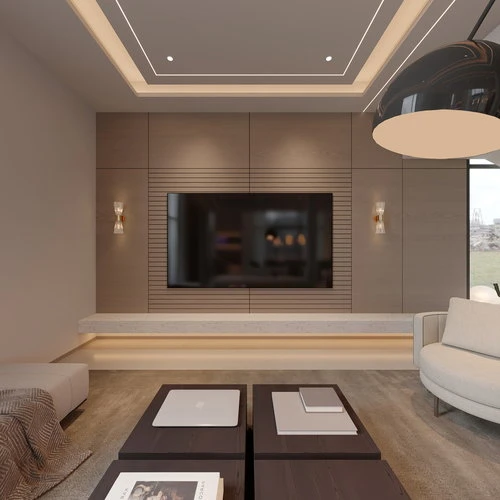 720° VIEW↗
Explore the space ↗
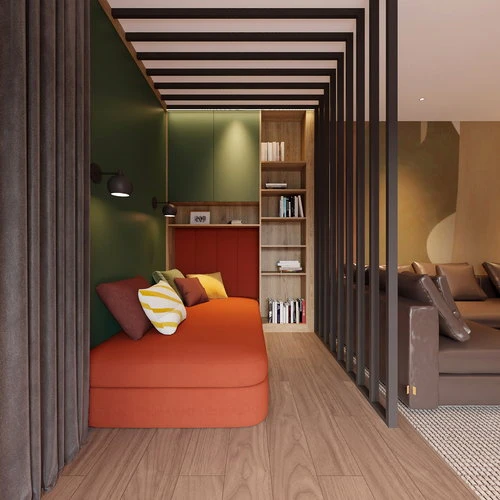 720° VIEW↗
Explore the space ↗
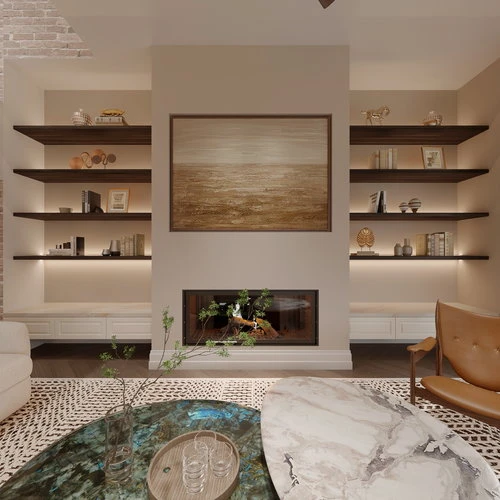 720° VIEW↗
Explore the space ↗
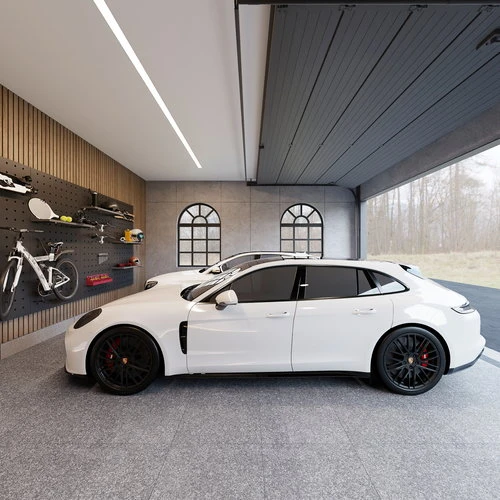 720° VIEW↗
Explore the space ↗
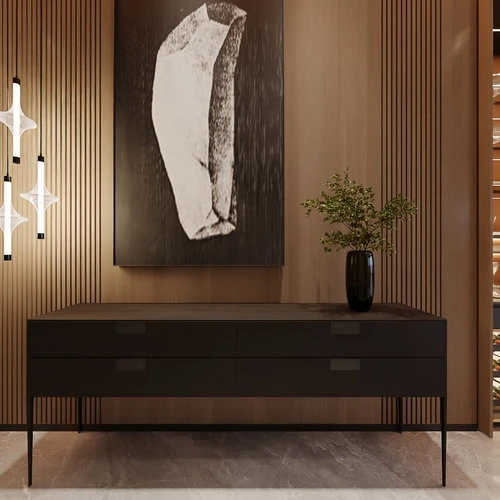 720° VIEW↗
Explore the space ↗
Found a space you like? Tell us which details caught your eye.
Discuss your selections ↗FROM INSPIRATION TO A BRIEF
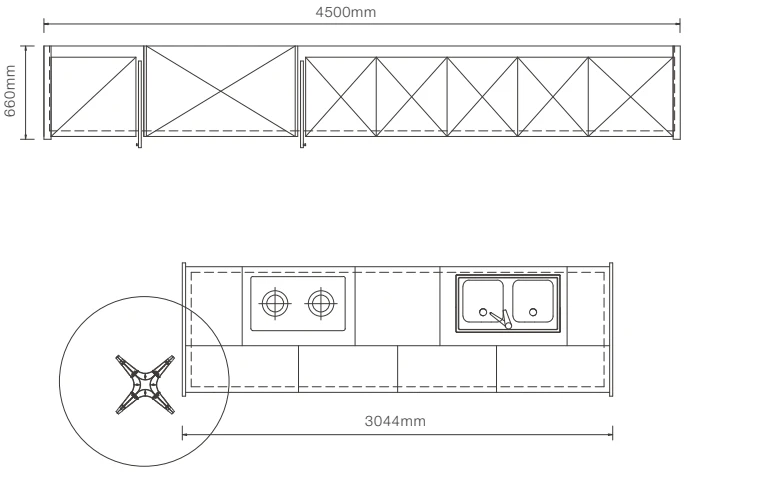
Share the rooms, drawings, project location and materials you already have in mind.
Prepare a quotation request ↗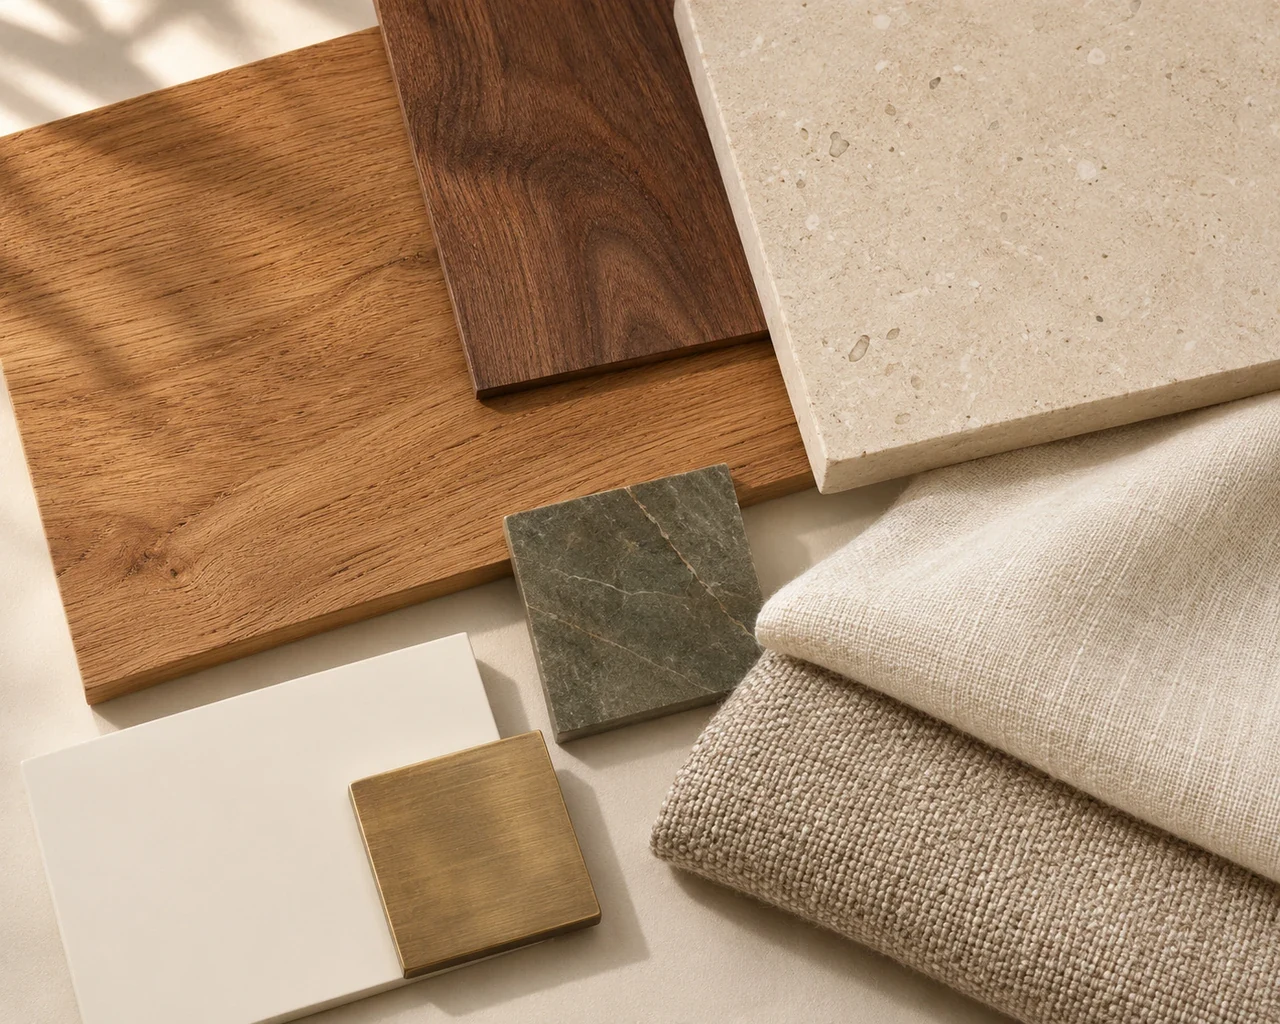
Shortlist finishes and sample requirements before confirming your selections.
Plan material samples ↗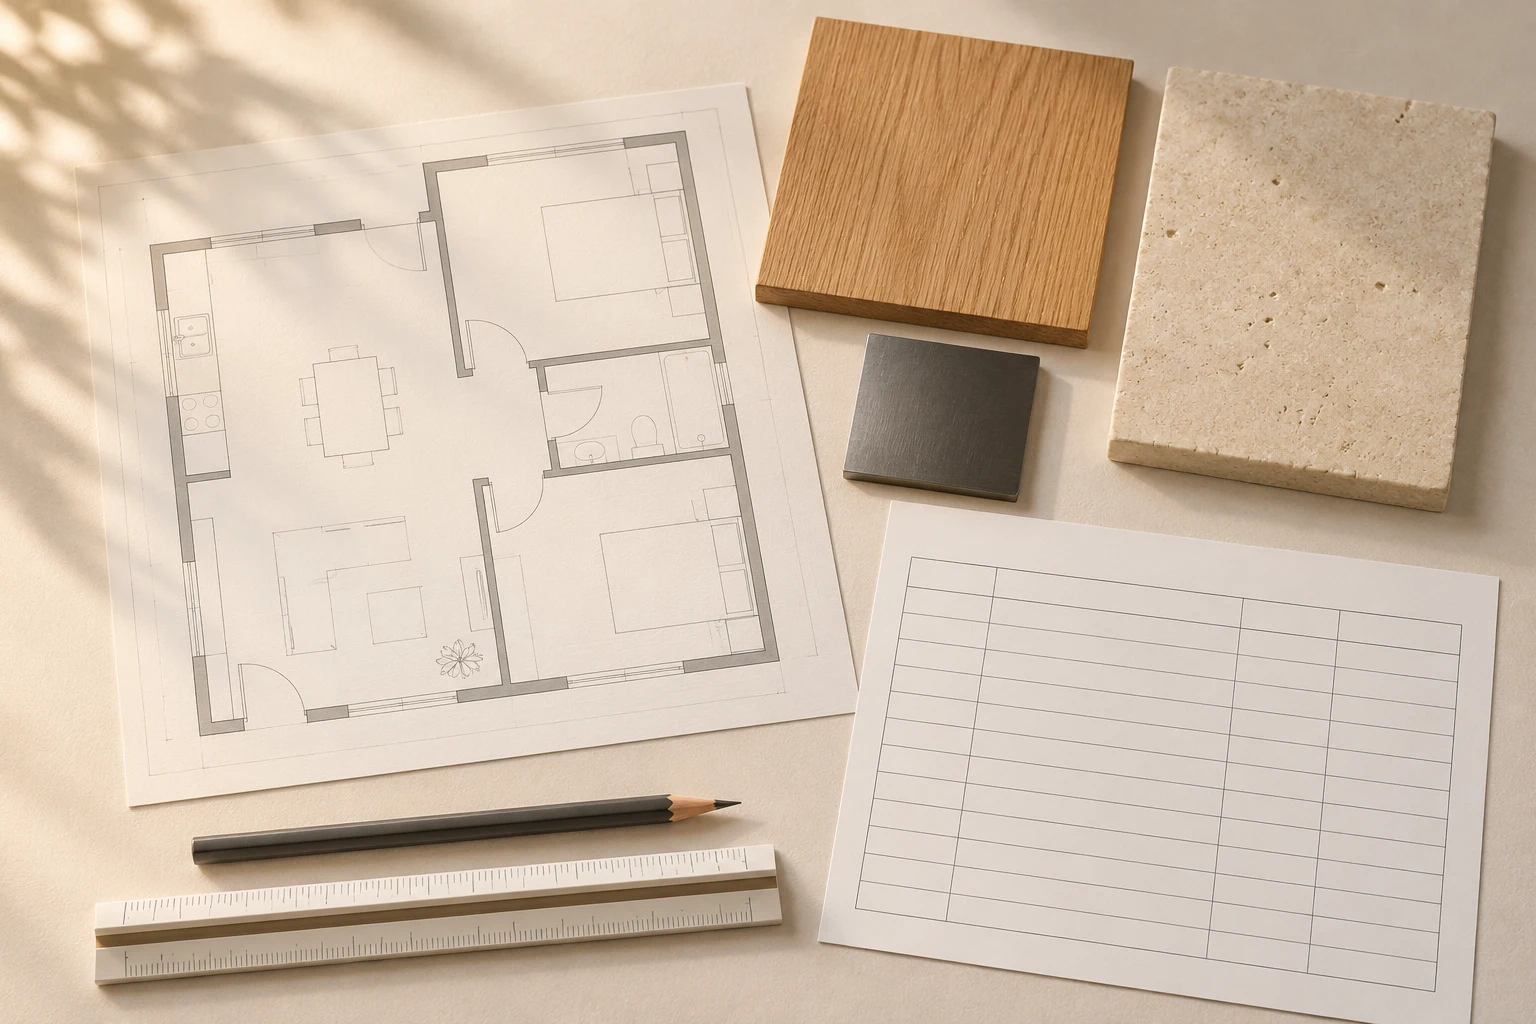
Bring quantities, options and open questions into a clear purchasing brief.
Organise your BOQ ↗Tell us about your space, your location and the support you need.