Connect the fixed elements
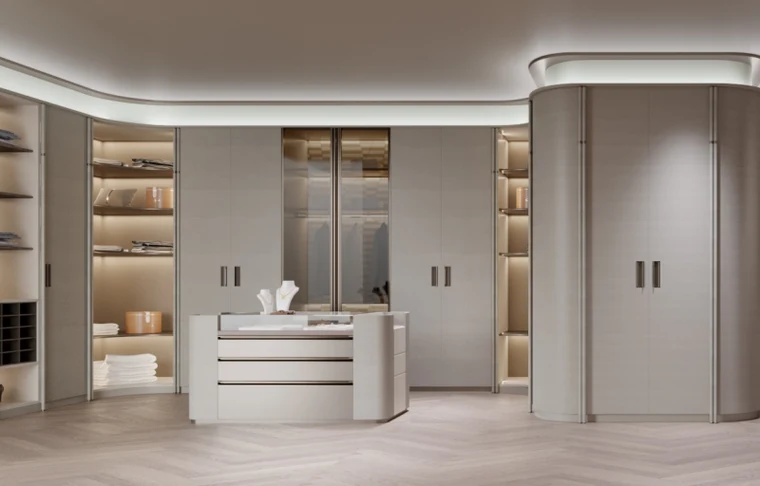
Plan kitchen cabinetry, wardrobes, wall finishes, interior doors and stairs against the same room drawings.
Working towardsA room-by-room customization scope.

WHOLE HOUSE CUSTOMIZATION
Plan whole house customization around the rooms you use. Choose cabinetry, surfaces and finishes together, with sizes and storage tailored to each space.
YOUR DESIGN. YOUR MATERIALS. ONE COORDINATED SOURCING PARTNER.
KUCI / How we support your project
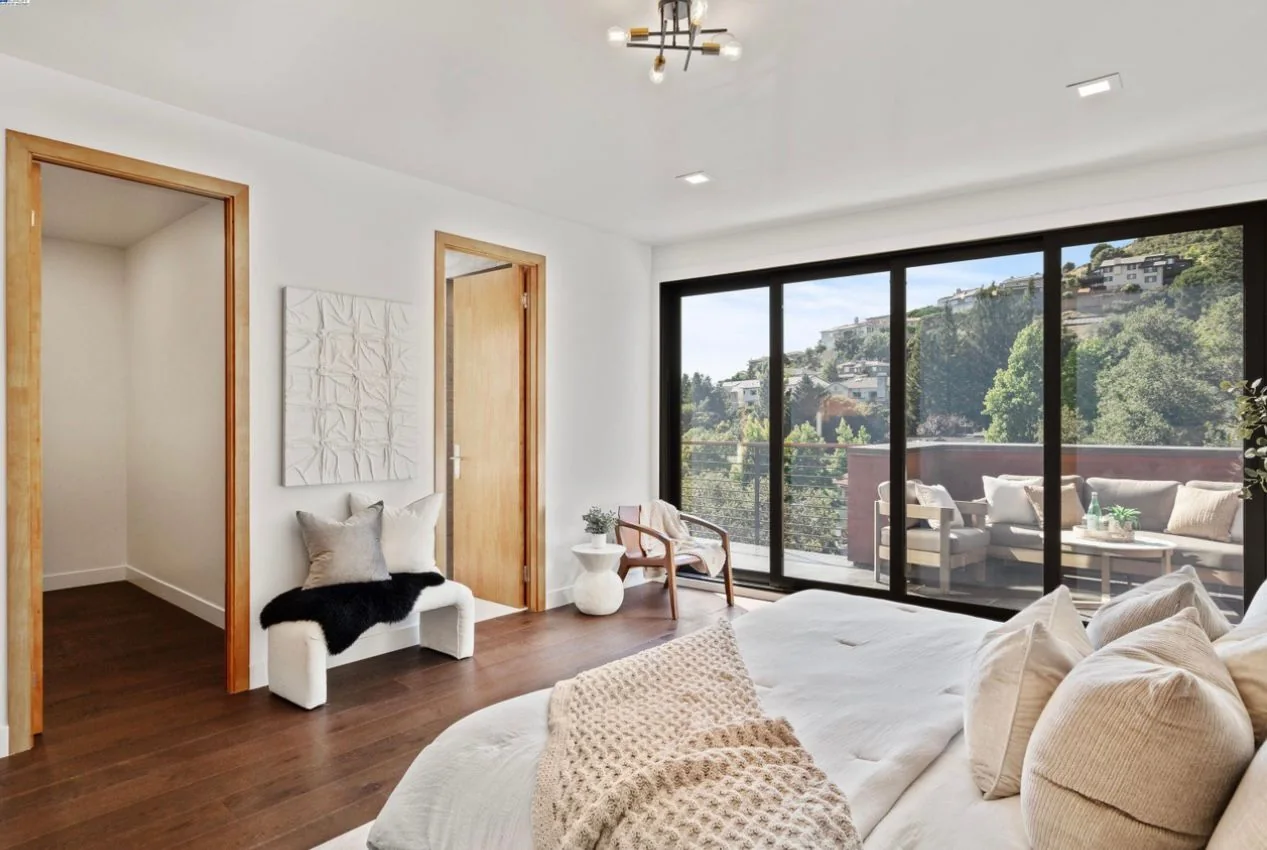
Whole-house customization coordinates the fitted elements and selected furnishings around your home. KUCI connects cabinetry, surfaces, doors, lighting and furniture so finishes and dimensions are reviewed together.
Plan kitchen cabinetry, wardrobes, wall finishes, interior doors and stairs against the same room drawings.
Working towardsA room-by-room customization scope.
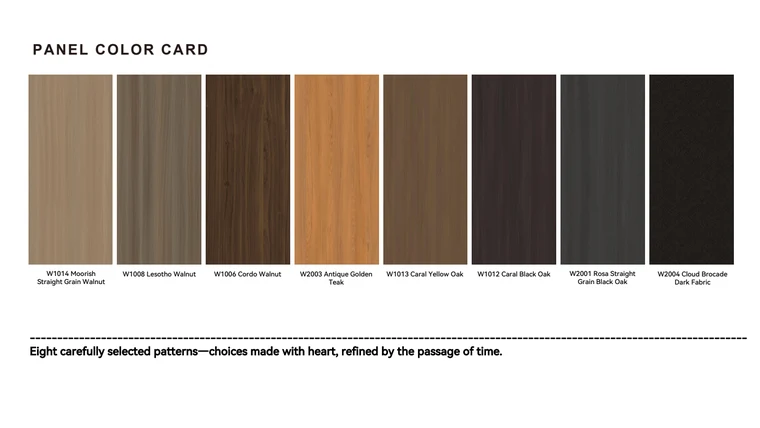
Compare timber tones, stone, metal details, fabrics and lighting with the spaces they will sit beside.
Working towardsA coordinated sample and finish selection.
Resolve dimensions, fittings and interface questions with the responsible project team before confirming each order.
Working towardsAgreed product details and drawing approvals.
Select the rooms and categories you need. The quotation identifies each included item and any separately agreed design, delivery or installation support.
Build your room-by-room quotation brief ↗THE WHOLE HOME, CONSIDERED
Explore a room, define what belongs in it, then connect its materials to the rest of your home.
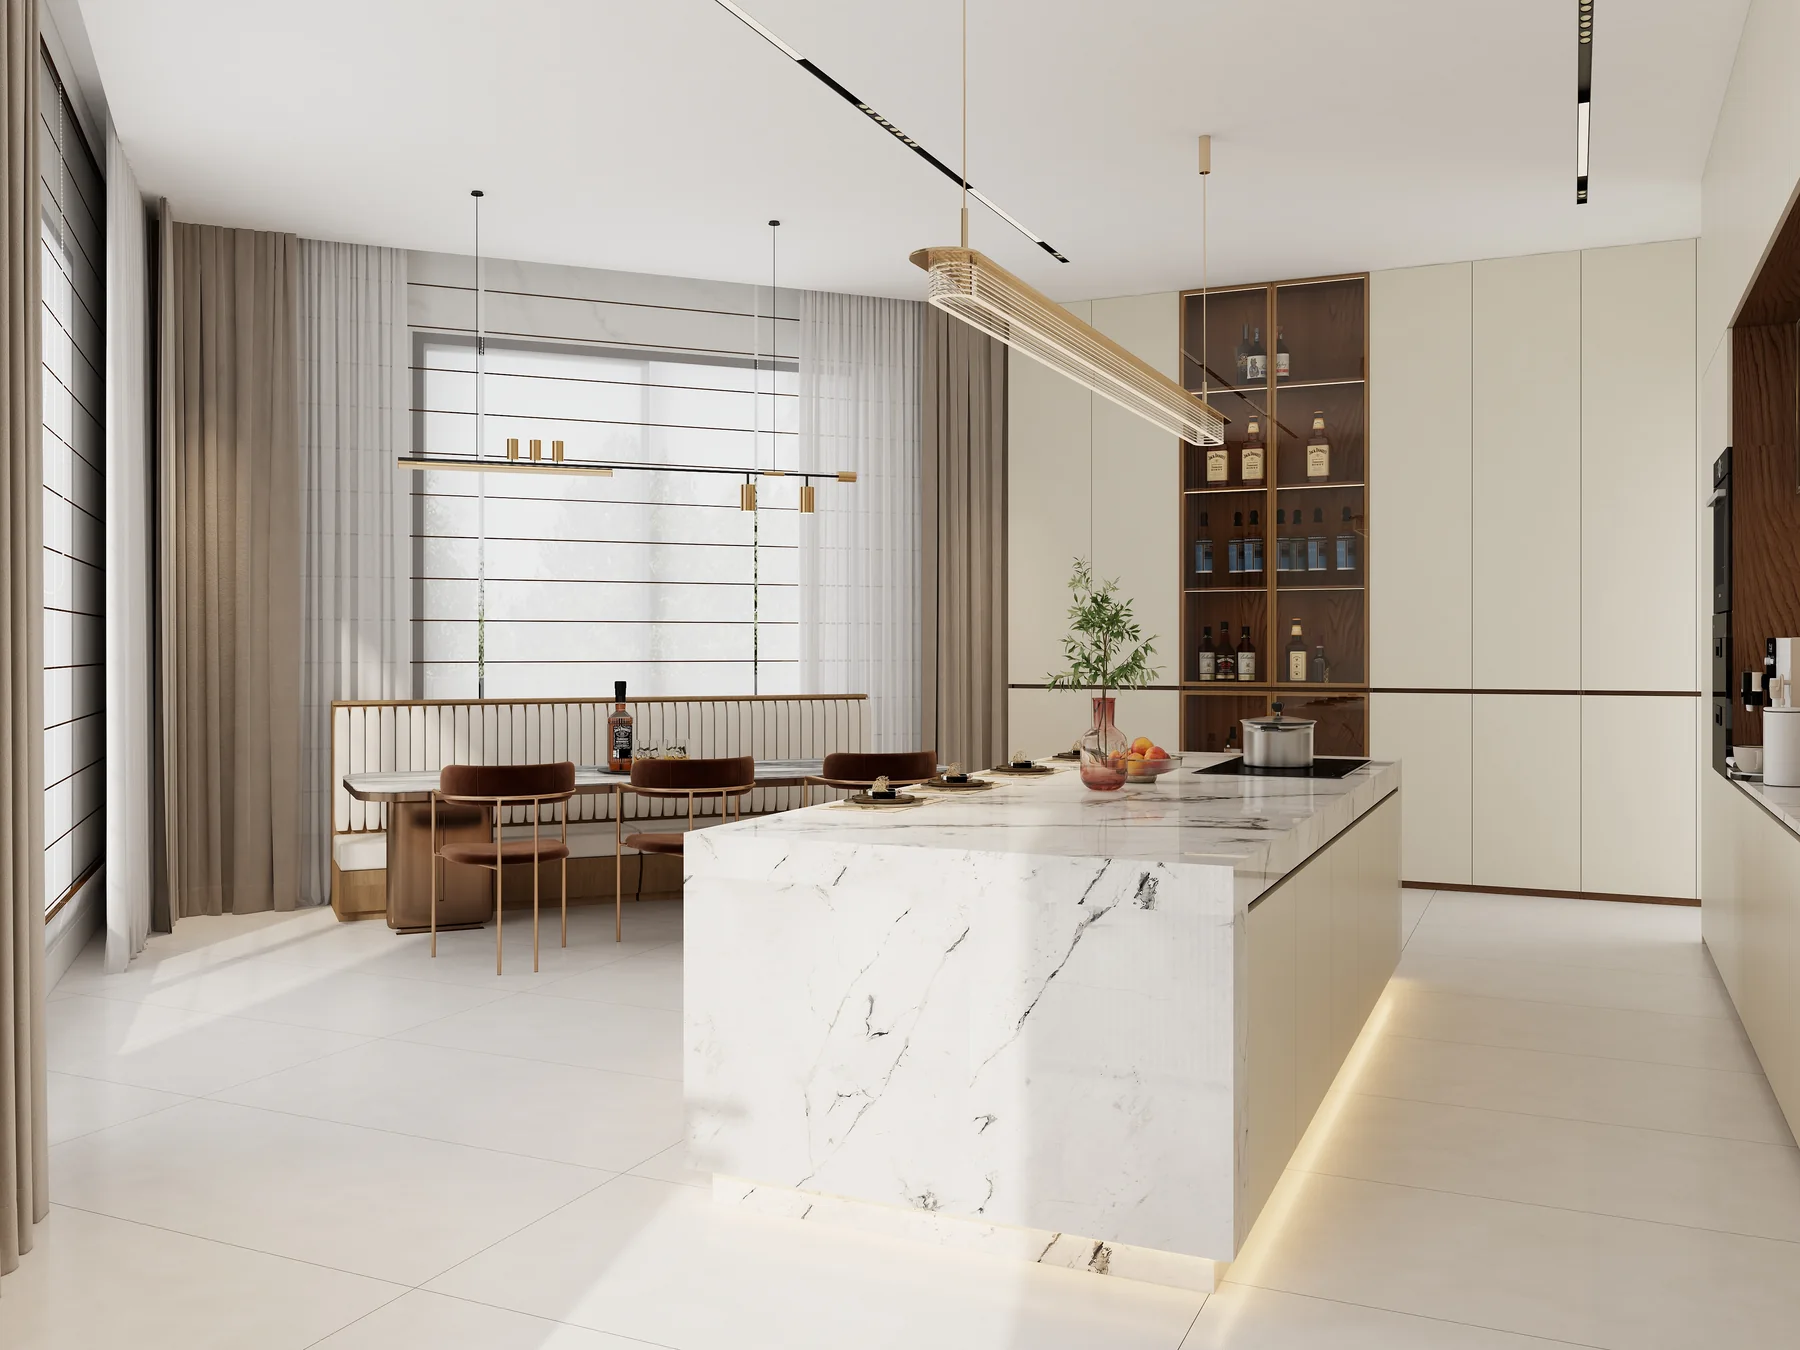
Coordinate cabinet layouts, worktops, hardware and the surrounding finishes.
Explore cabinetryBring flooring, wall finishes, furniture and lighting into one material direction.
Explore furniture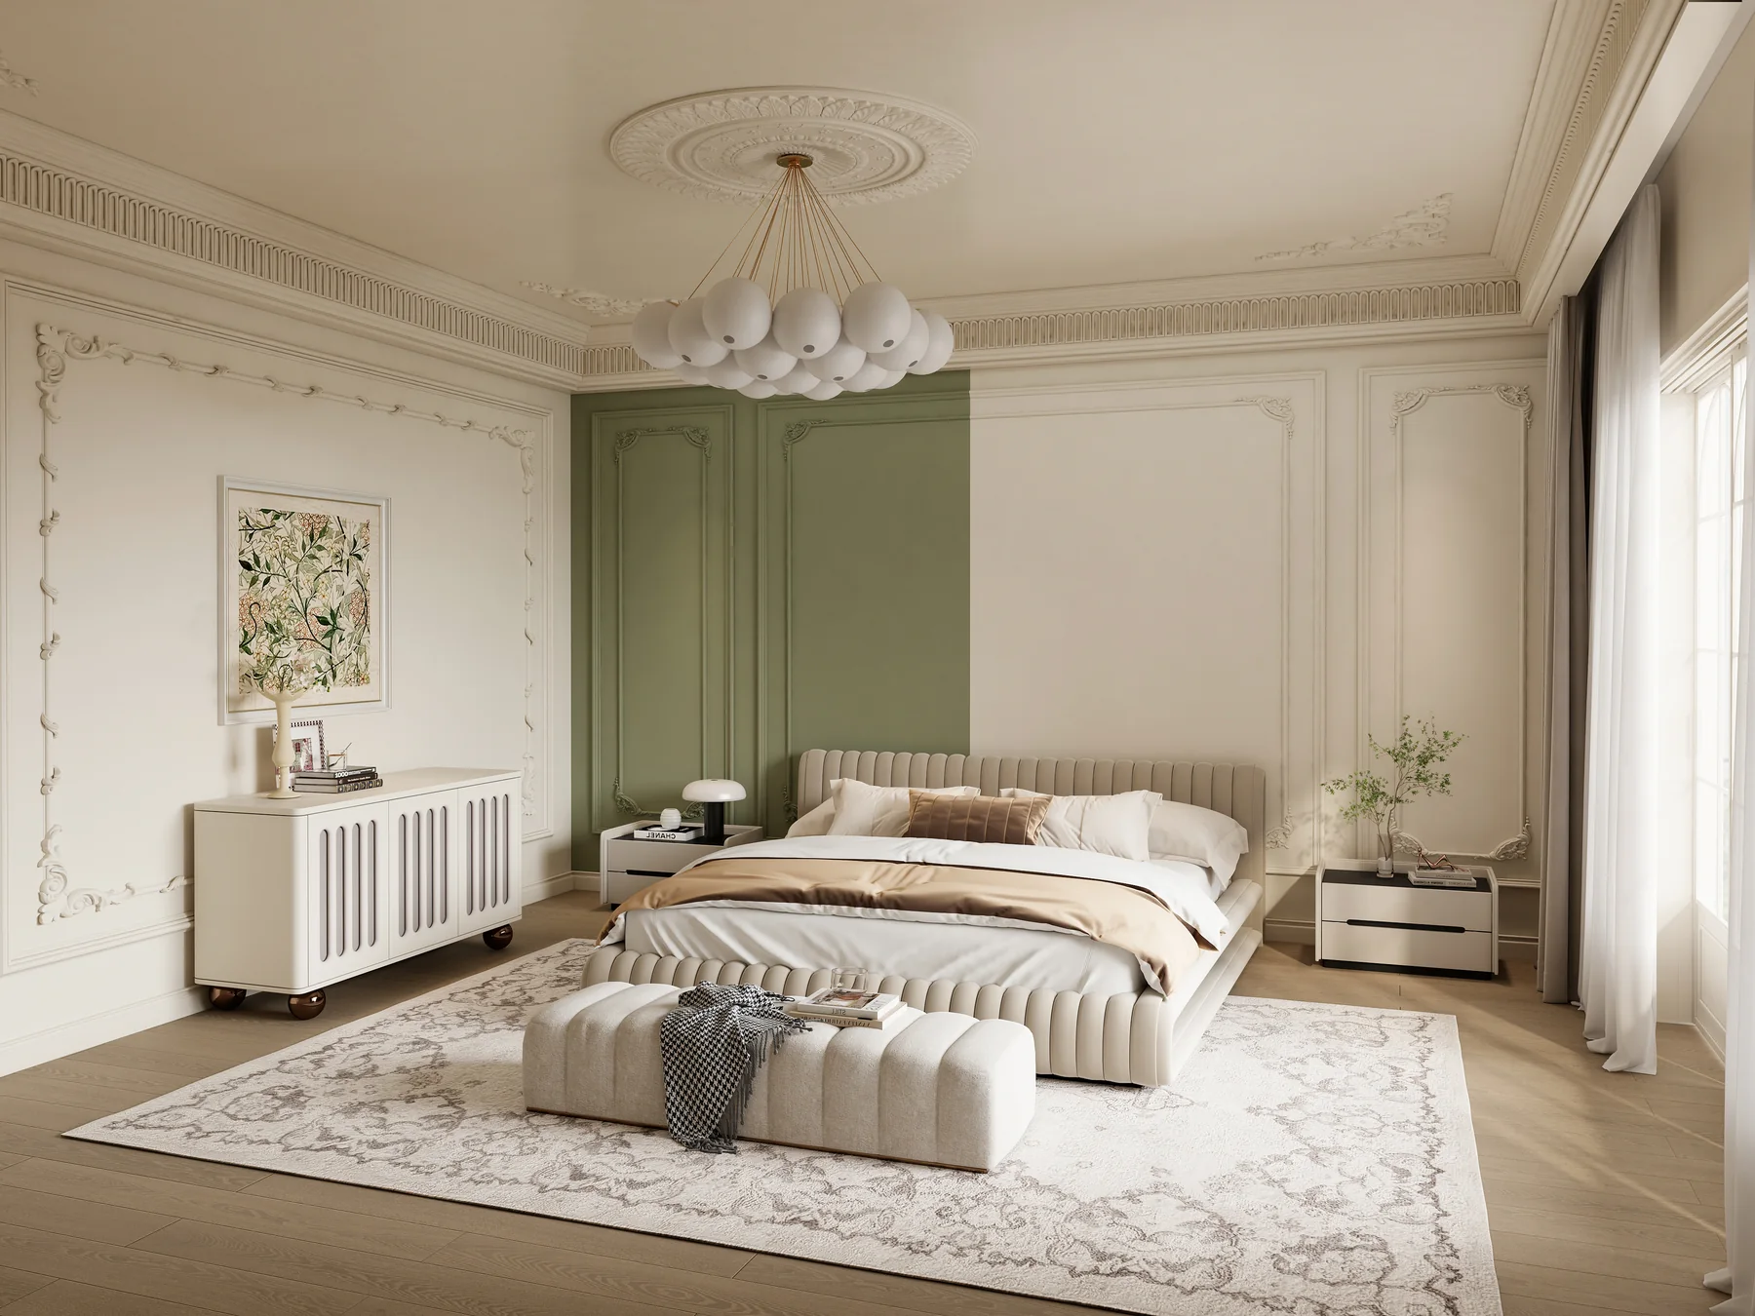
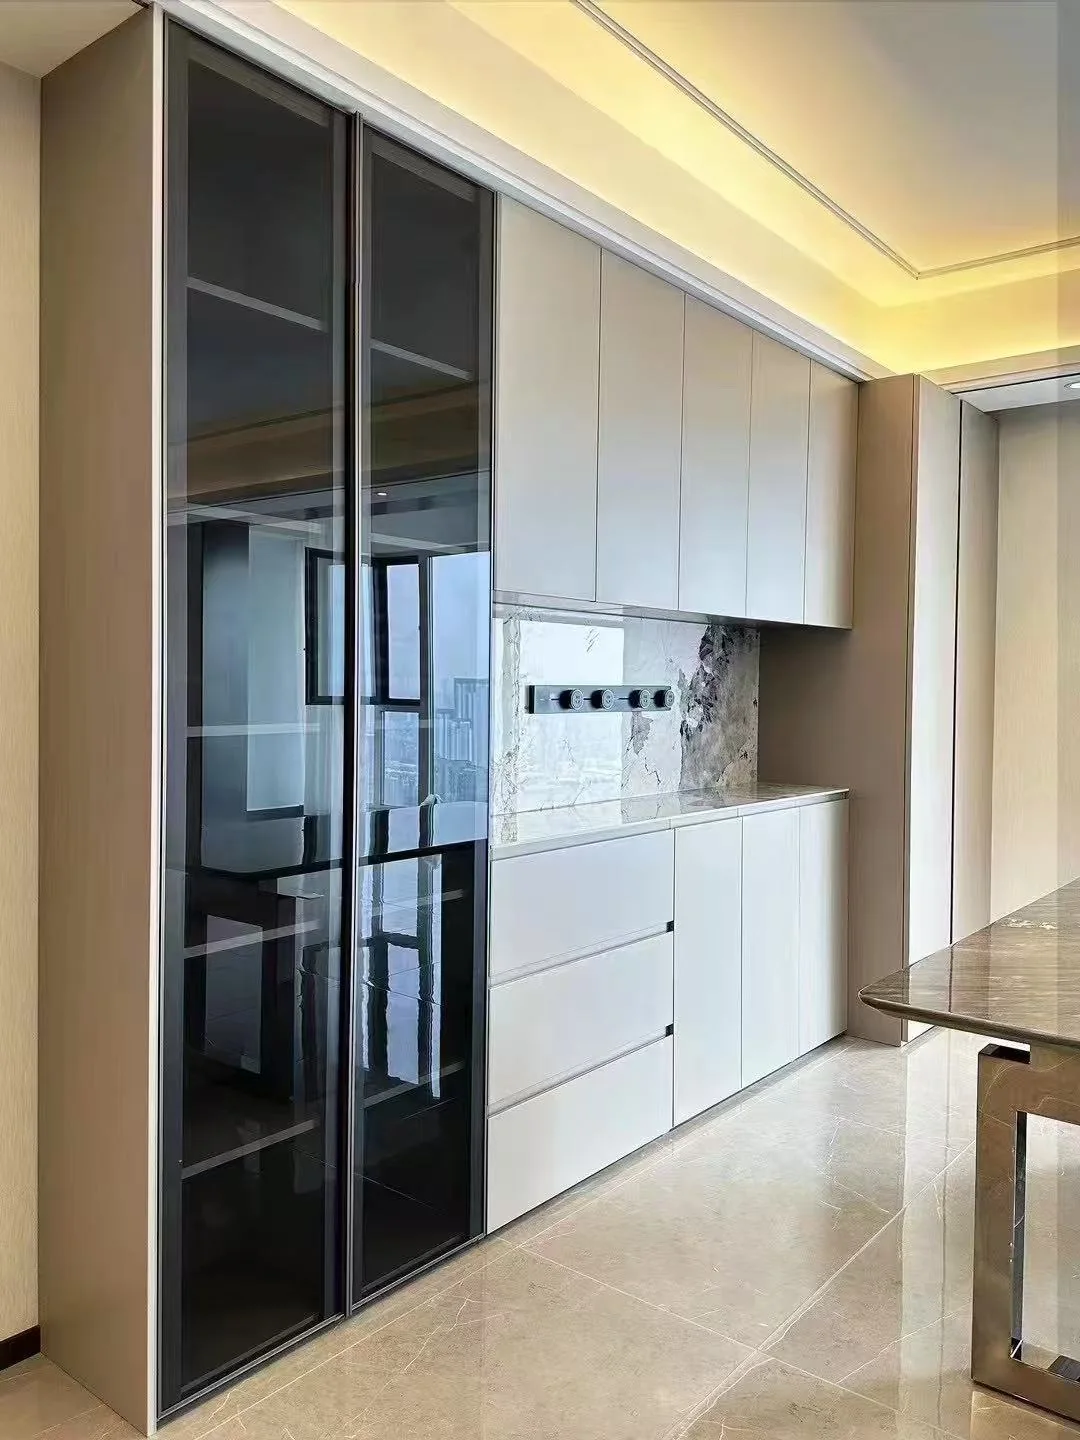
Plan internal organisation, door finishes and measured installation clearances.
Explore wardrobes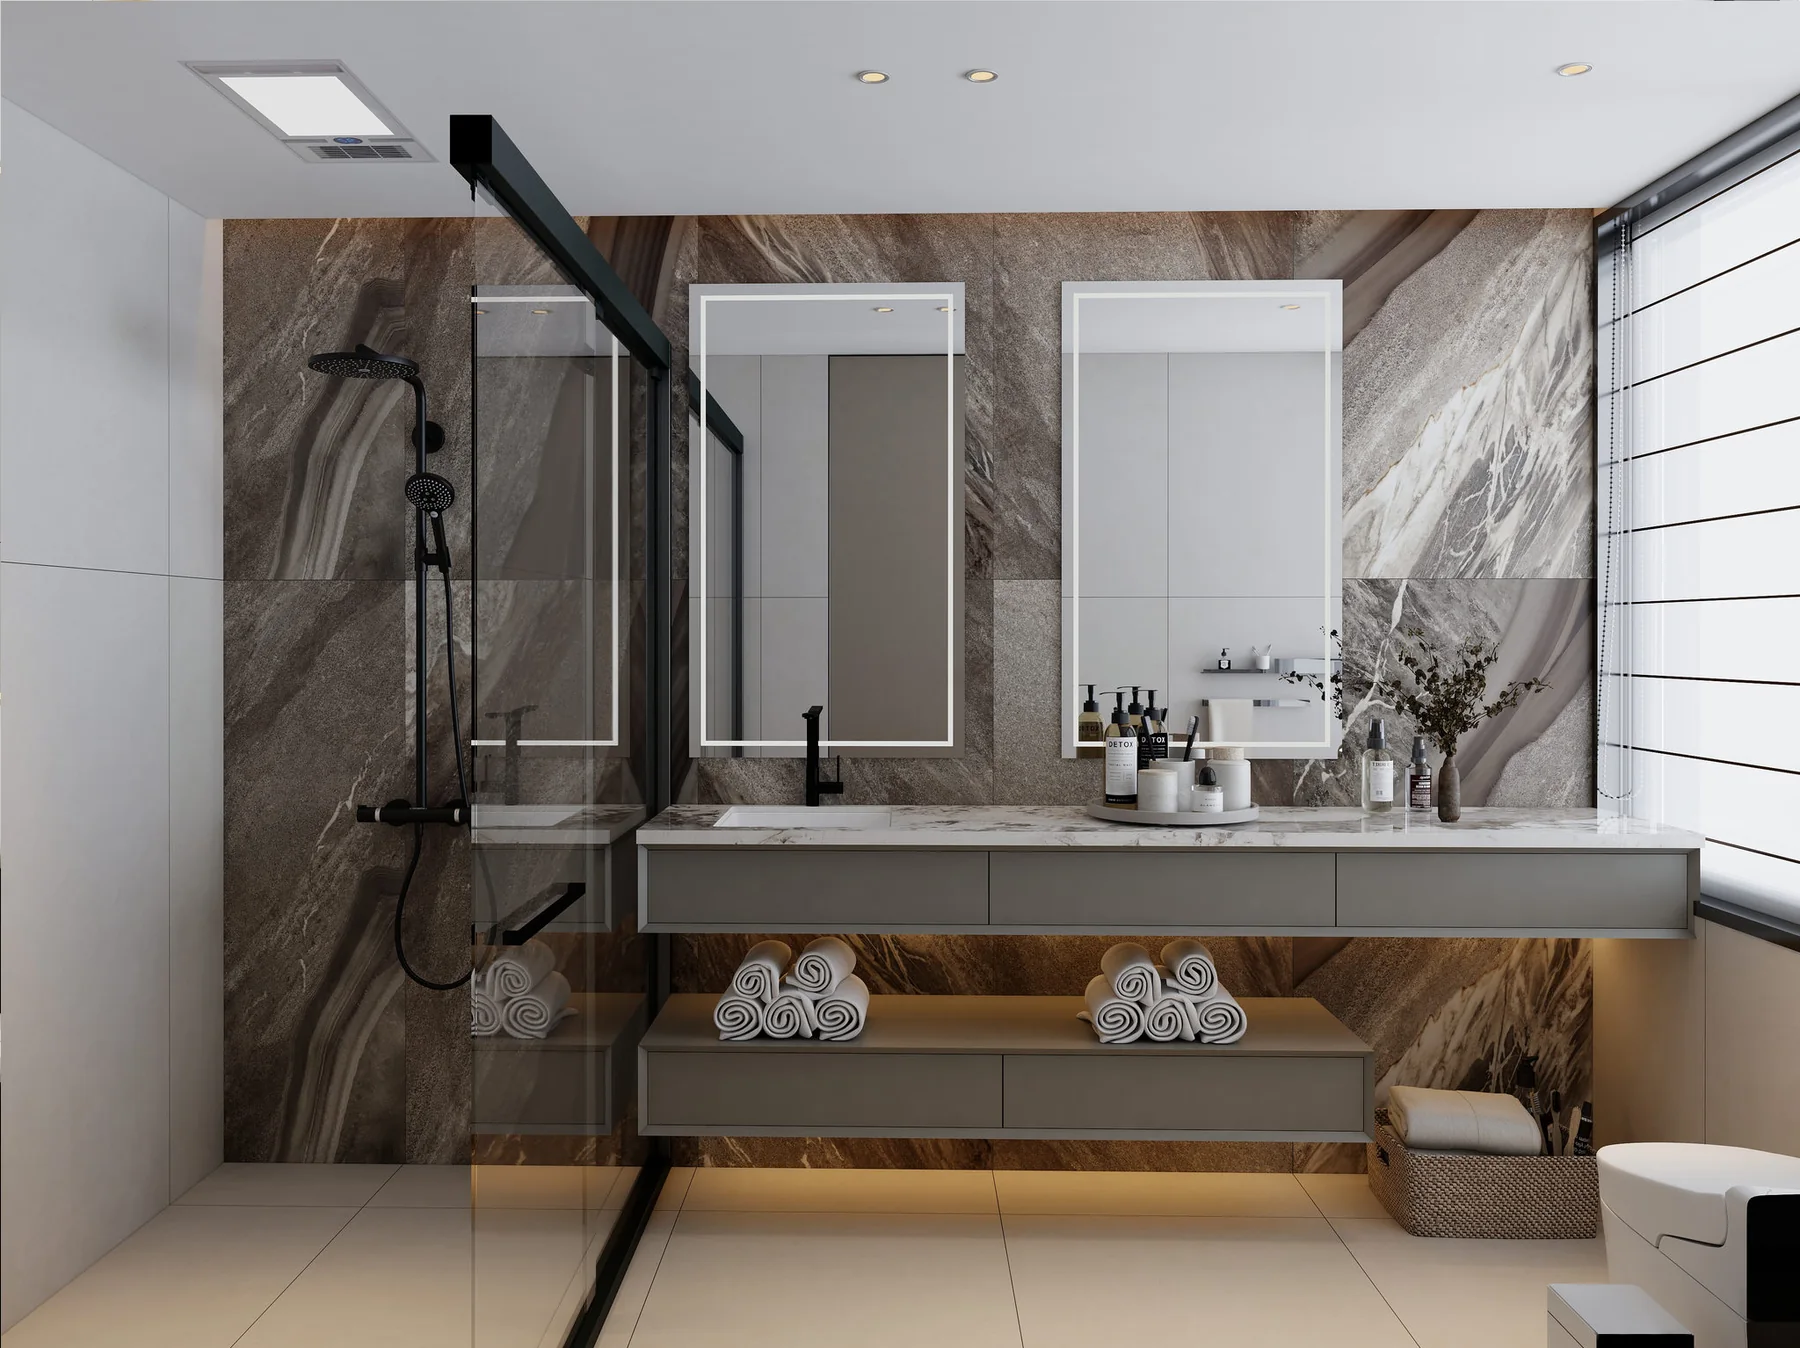
Coordinate vanity proportions, surfaces, sanitary ware and fitting positions.
Explore bathrooms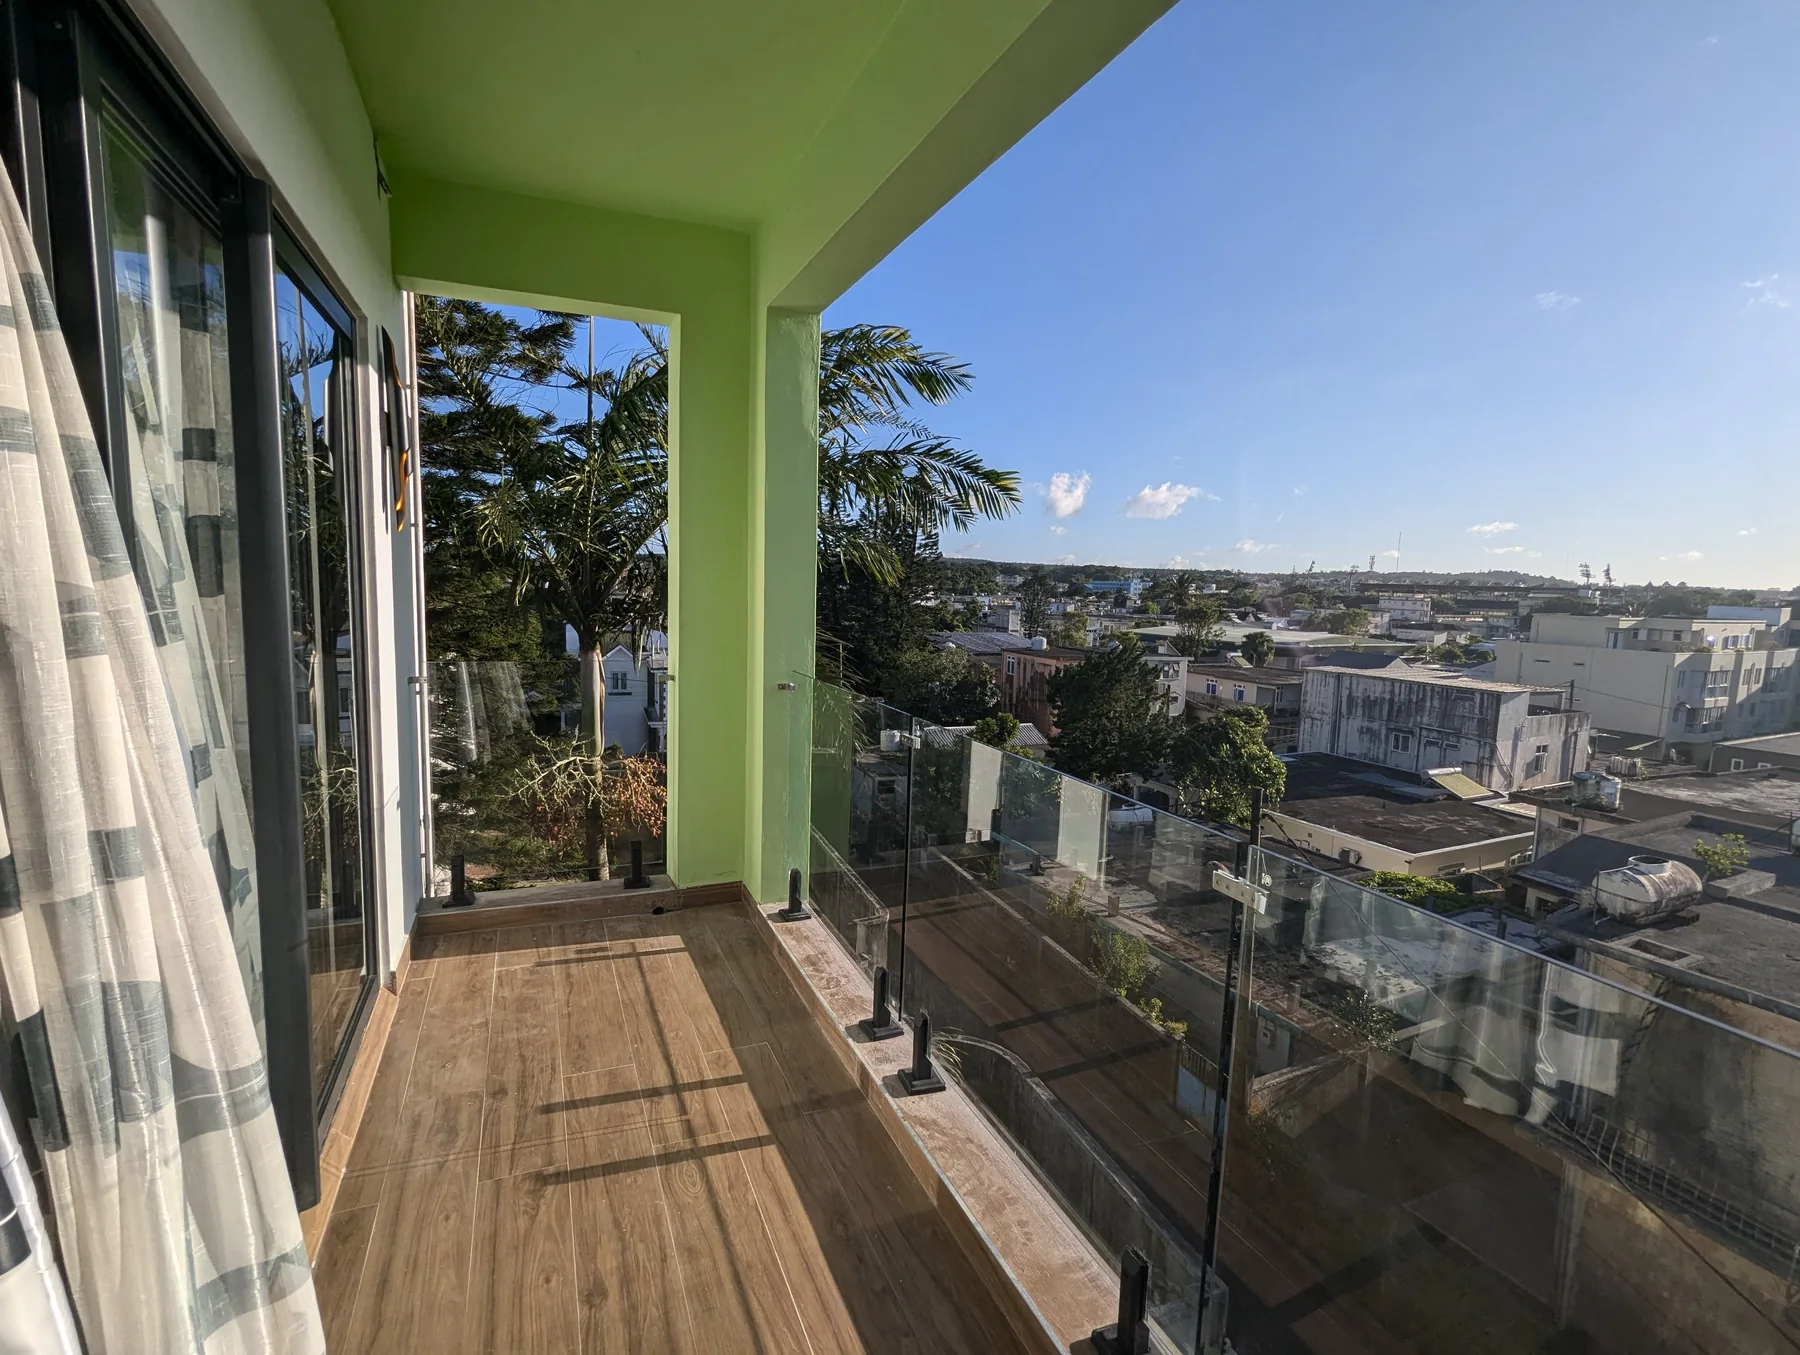
Consider doors, glazing, paving and the transitions between spaces.
Explore doors & windows
COORDINATED MATERIAL CHOICES
Bring finishes together before making individual selections. Use actual samples to review the colour, texture and detail.
FROM ROOM LIST TO ORDER

List the rooms, functions and products to include.
What to agreeRoom schedule, priorities and existing drawings.
Bring your own design or explore layout and finish options with us.
What to agreeAgreed design scope and sample selections.
Review measured sizes, interfaces and installation needs.
What to agreeDrawings, hardware and product specifications.
Review the itemised supply scope before ordering.
What to agreeFinal selections, quantities and delivery arrangements.
QUESTIONS, ANSWERED
Yes. Start with a kitchen, wardrobe, bathroom or another defined space. Additional rooms can be coordinated as the project scope develops.
Yes. Use your own design as the starting point and identify the material sourcing or detail coordination you need.
Coordinate dimensions and material specifications for your rooms.
Agree the site measurement and drawing approval responsibilities before production. Your local project team should verify the relevant site conditions and installation clearances.
The product and service scope is defined for your project. Review each selected item, quantity, finish and inclusion in the quotation.
KUCI can help obtain existing supplier test reports and compliance documents for the selected product and destination. Certification information is shown only for specific products with verified, valid evidence. Requirements may include ASTM testing or NFRC ratings for relevant US window products, AS 2047 for Australian windows, TSCA Title VI for applicable wood products, and suitable tile, flooring, bathroom and hardware tests. These are requirements to review, not certifications held by KUCI or a claim that every product meets US or Australian building codes.
Initial quotations are typically prepared within 2–3 business days after receiving complete project requirements. Weekends and public holidays are excluded. Complex or customized projects may require additional time, which we discuss with you. An initial quotation is not a final price, complete design package or confirmed delivery schedule.
Pre-assembly inspections can be arranged for selected cabinetry and custom joinery products, subject to product suitability and prior agreement on scope, cost, and schedule. This optional service is assessed before order confirmation and is separate from routine product quality checks. It is not automatically free or included for every item. Products such as tiles receive the relevant product checks rather than pre-assembly inspections.
LET’S PLAN YOUR NEXT STEP
Start with a floor plan, a room list or the spaces you would like to improve.
TURN THE ROOM PLAN INTO A SELECTION
Compare cabinetry, door and wall finishes together. Explore the supplied product references, then prepare a room-by-room specification.