
Cabinetry / the centre of the room
Custom Kitchen Islands
Made for the way
your kitchen comes together.
Preparation, storage and a place to gather. Give every side of the island a purpose before choosing its finish.
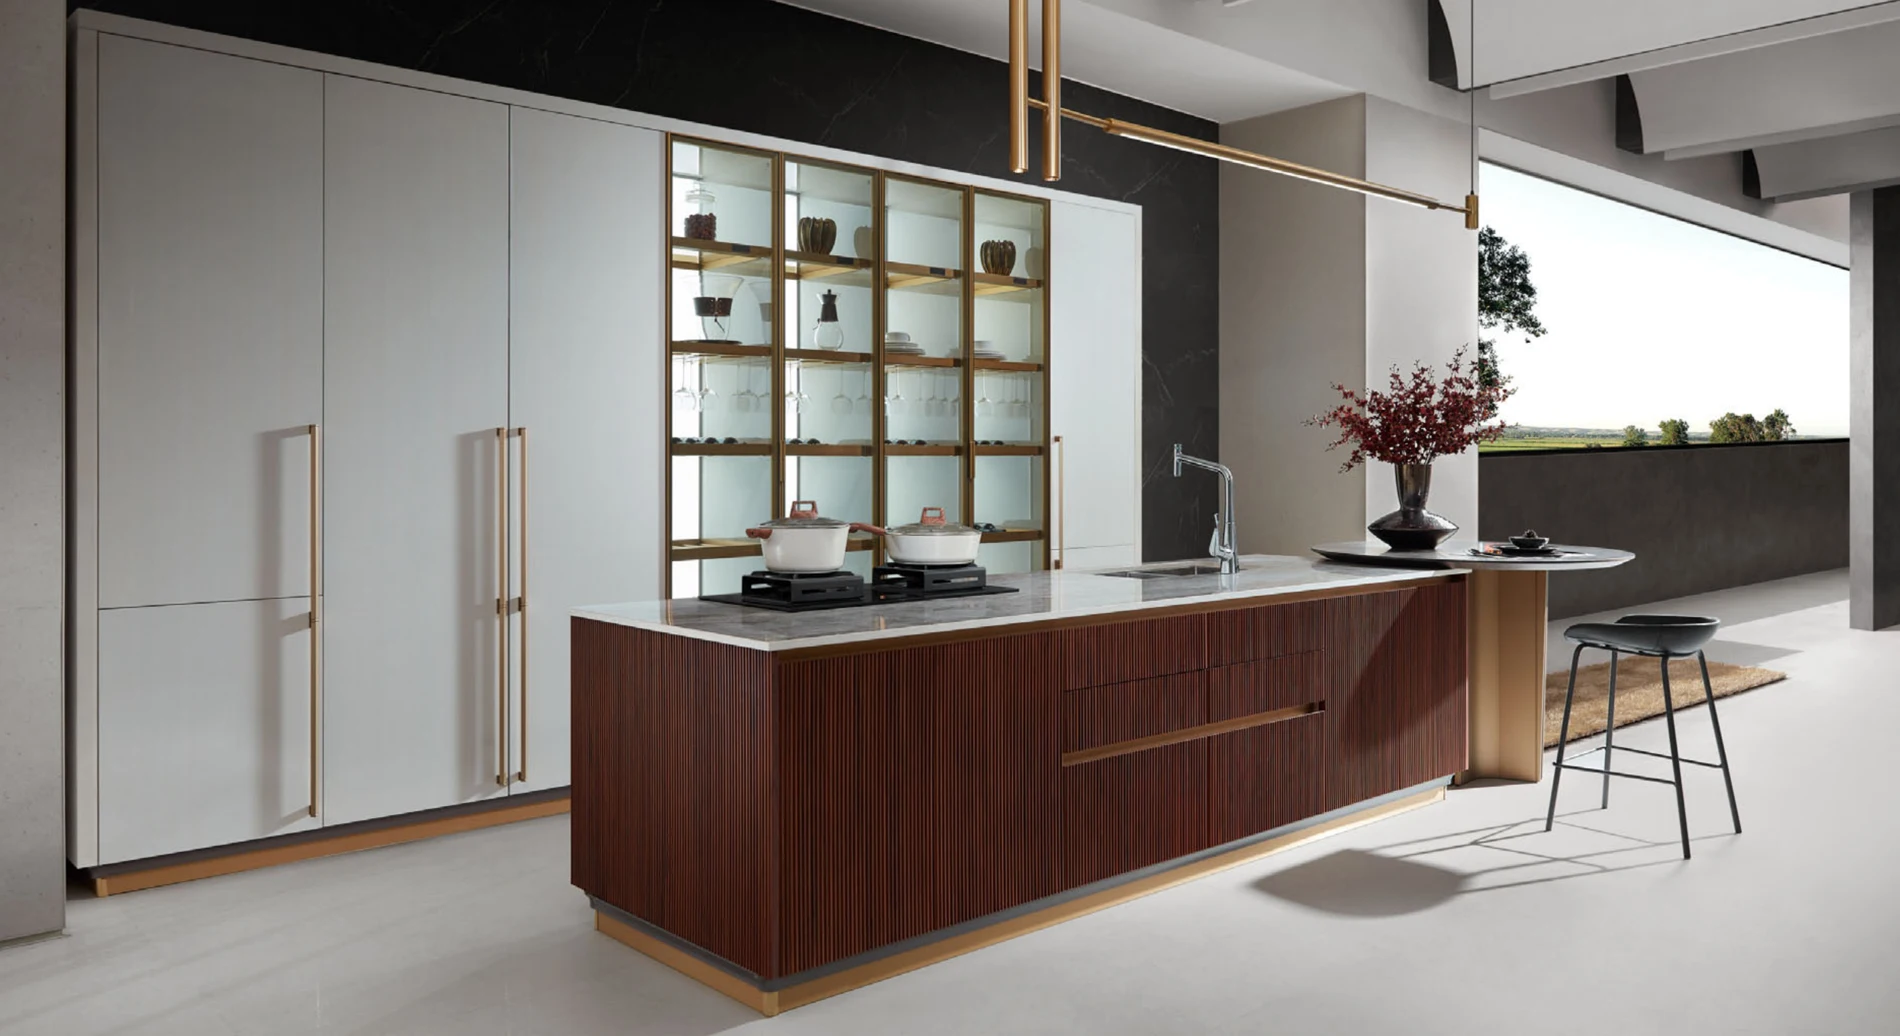
01 / Organise the everyday
Three sides to a better island.
Start with a measured room and the activities you want to bring into it. Then coordinate the cabinetry, worktop and service positions.
01 Preparation & working space
List what needs a clear surface. If a sink is planned, provide its exact model and cutting template; show tap position, waste access and the cabinet space beneath.
02 Storage & drawer access
Schedule drawers, bins and internal organisers by bay. Confirm runner models, internal dimensions and clear opening space with nearby doors and cabinet fronts.
03 Seating & the social side
Mark the seat count and furniture outline on the floor plan. Ask the fabricator to review the overhang, support and edge detail; agree the finished height with the seating selection.
02 / The material direction
RODIN. A sculpted social edge.
Fluted fronts meet a circular seating area. Coordinate storage, seating and the worktop around the room’s circulation.
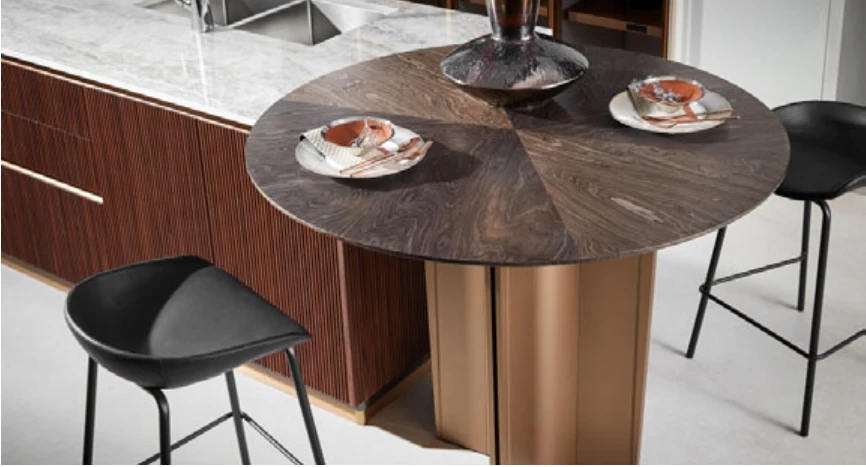
- Collection
- RODIN · PLCC22031
- Material
- Wood veneer
- Door style references
- YMN053 / YMN054
- Door finish references
- PWMN0008 / PWMN0009
- Worktop reference
- PWTE0005
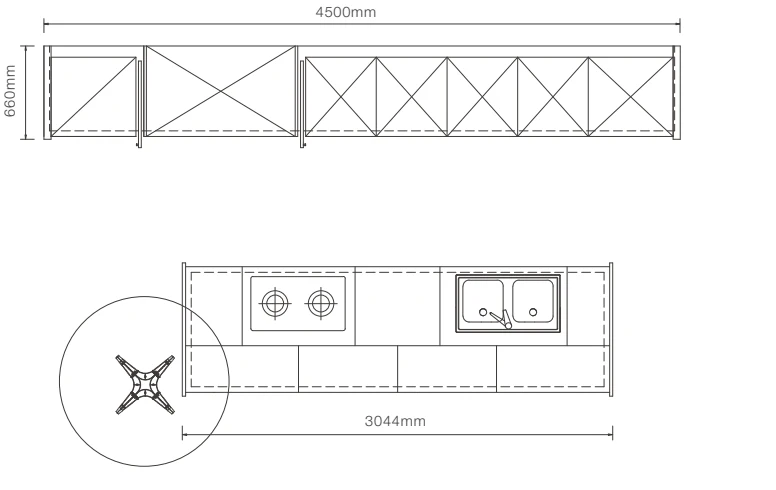
Layout, seating and storage.
The sheet annotates a 3044 mm island cabinet portion and a separate 4500 mm rear run. Neither defines your order or the overall island-plus-table footprint. Confirm all extents on the project drawing.
Open the complete RODIN sheet ↗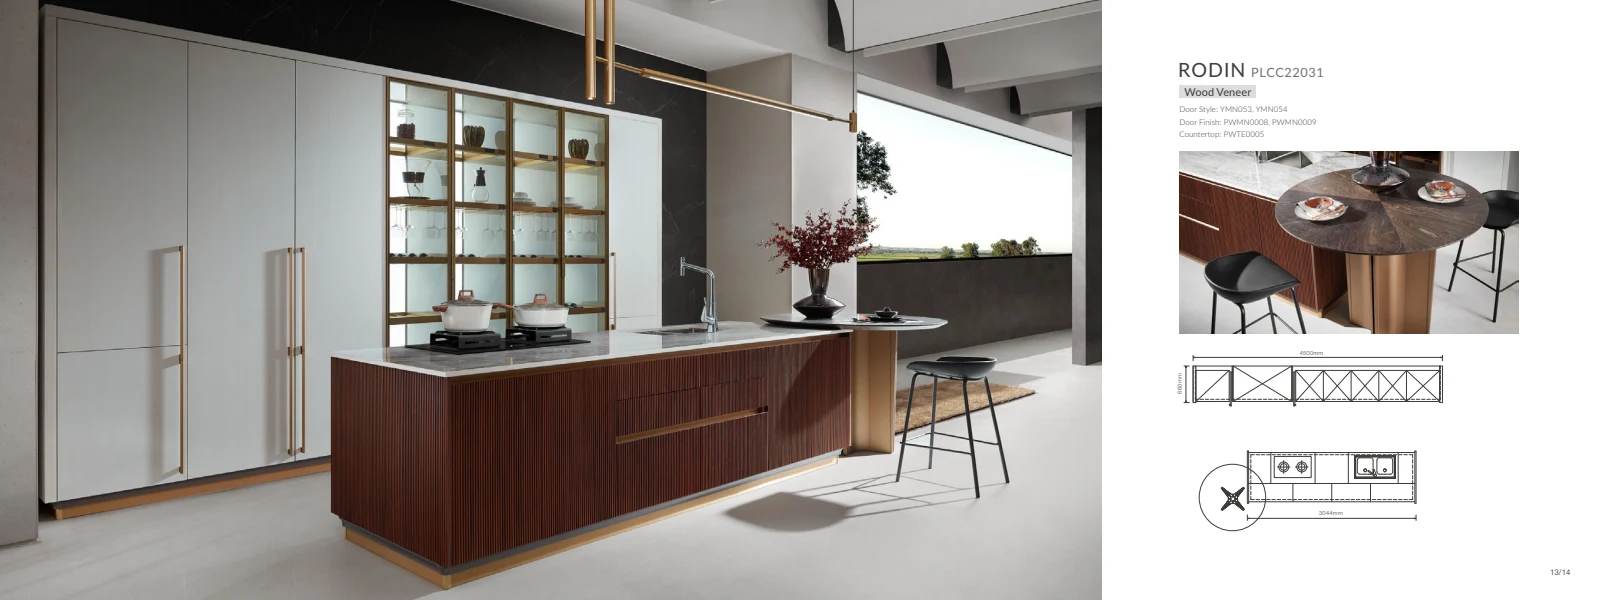
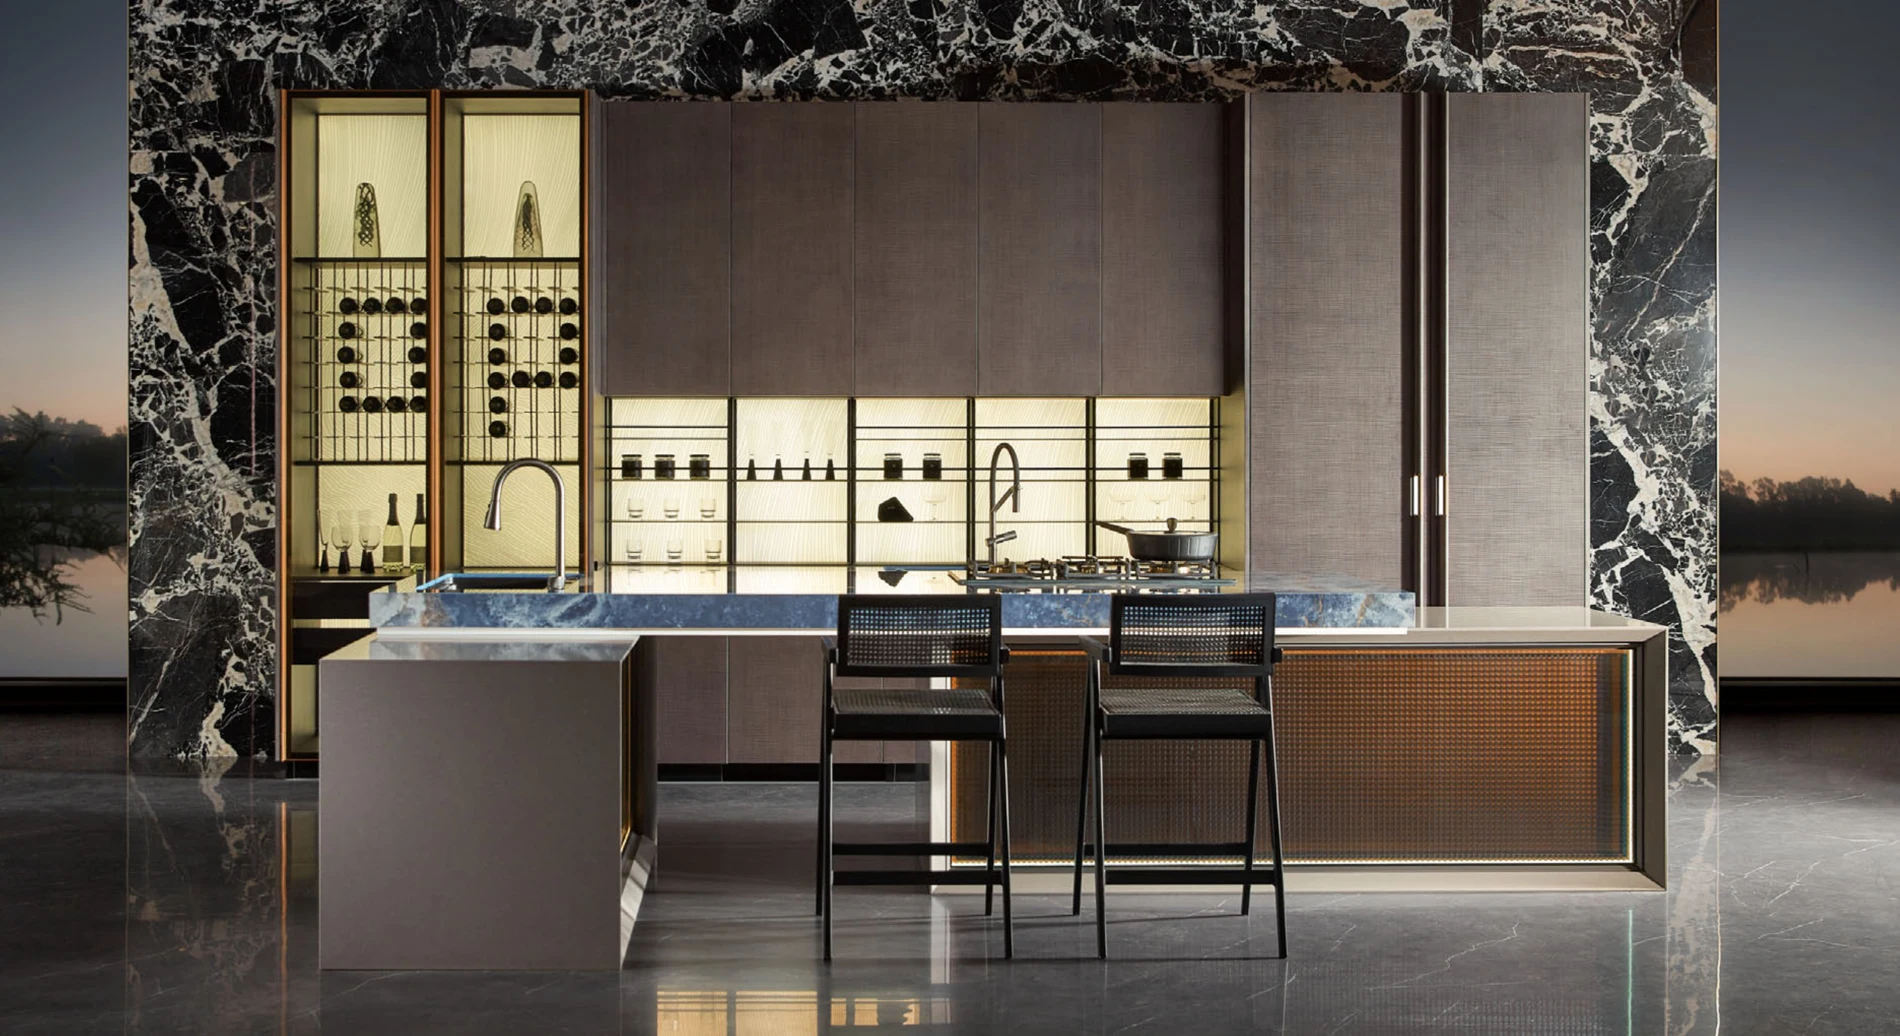
An alternative composition
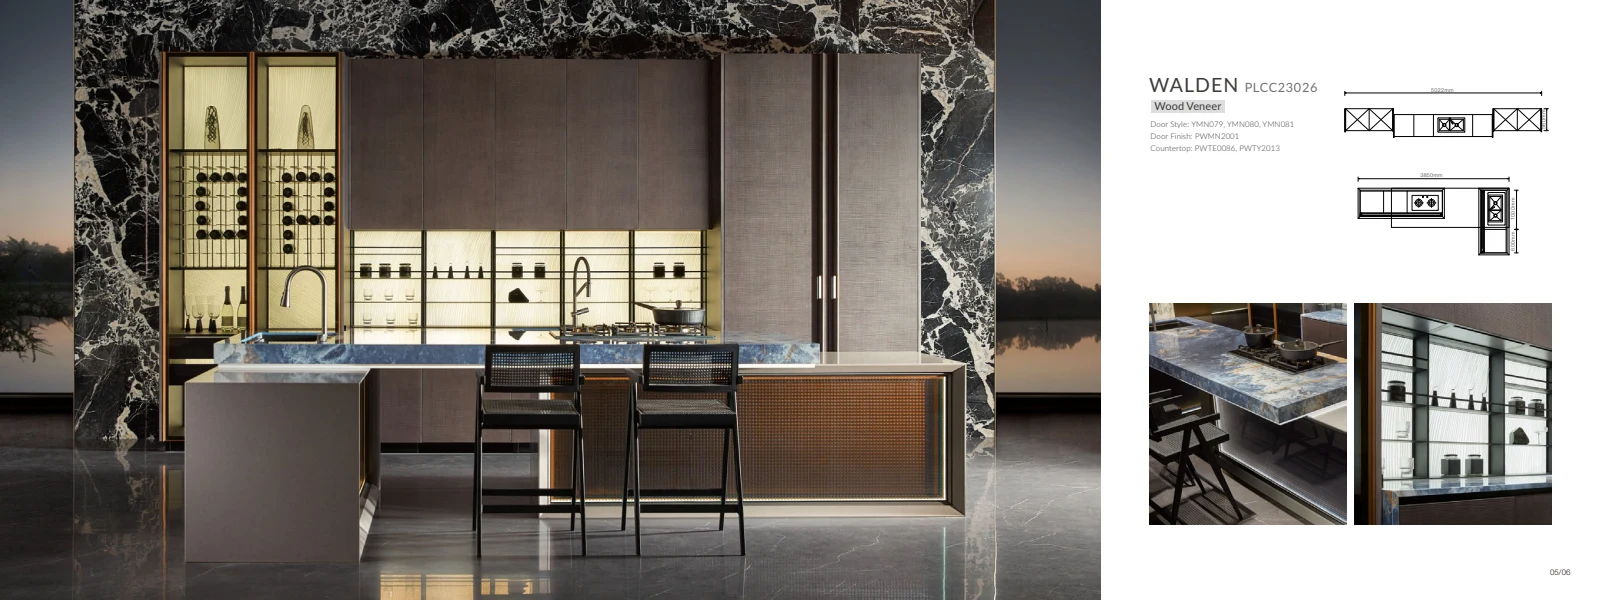
WALDEN. A layered centrepiece.
Compare the long serving edge, framed fronts and patterned surface with RODIN’s round-ended arrangement.
- Material / finish
- Wood veneer / PWMN2001
- Door styles
- YMN079 / YMN080 / YMN081
- Worktop references
- PWTE0086 / PWTY2013
03 / One coordinated brief
Bring the room. Define the island.
- Plan & dimensions
Room size, surrounding cabinetry, openings, proposed island size and the complete delivery route. Identify mm or inches clearly.
- Cabinet & surface schedule
Room quantity, drawer and shelf needs, seat count, finish samples, slab reference, edge, joints and cut-outs.
- Scope & interfaces
Destination, installation timing, sink drawings, service positions and who measures, fabricates, delivers and installs.
Start with your room plan
Give your kitchen a considered centre.
Send your room dimensions, preferred finishes and the functions you want the island to support.