
Kitchen cabinetry / The Shaker edit
Shaker Kitchen Cabinets
Quiet lines. A considered finish. Start with a simple framed door, then shape the storage, surfaces and details around the way you live.
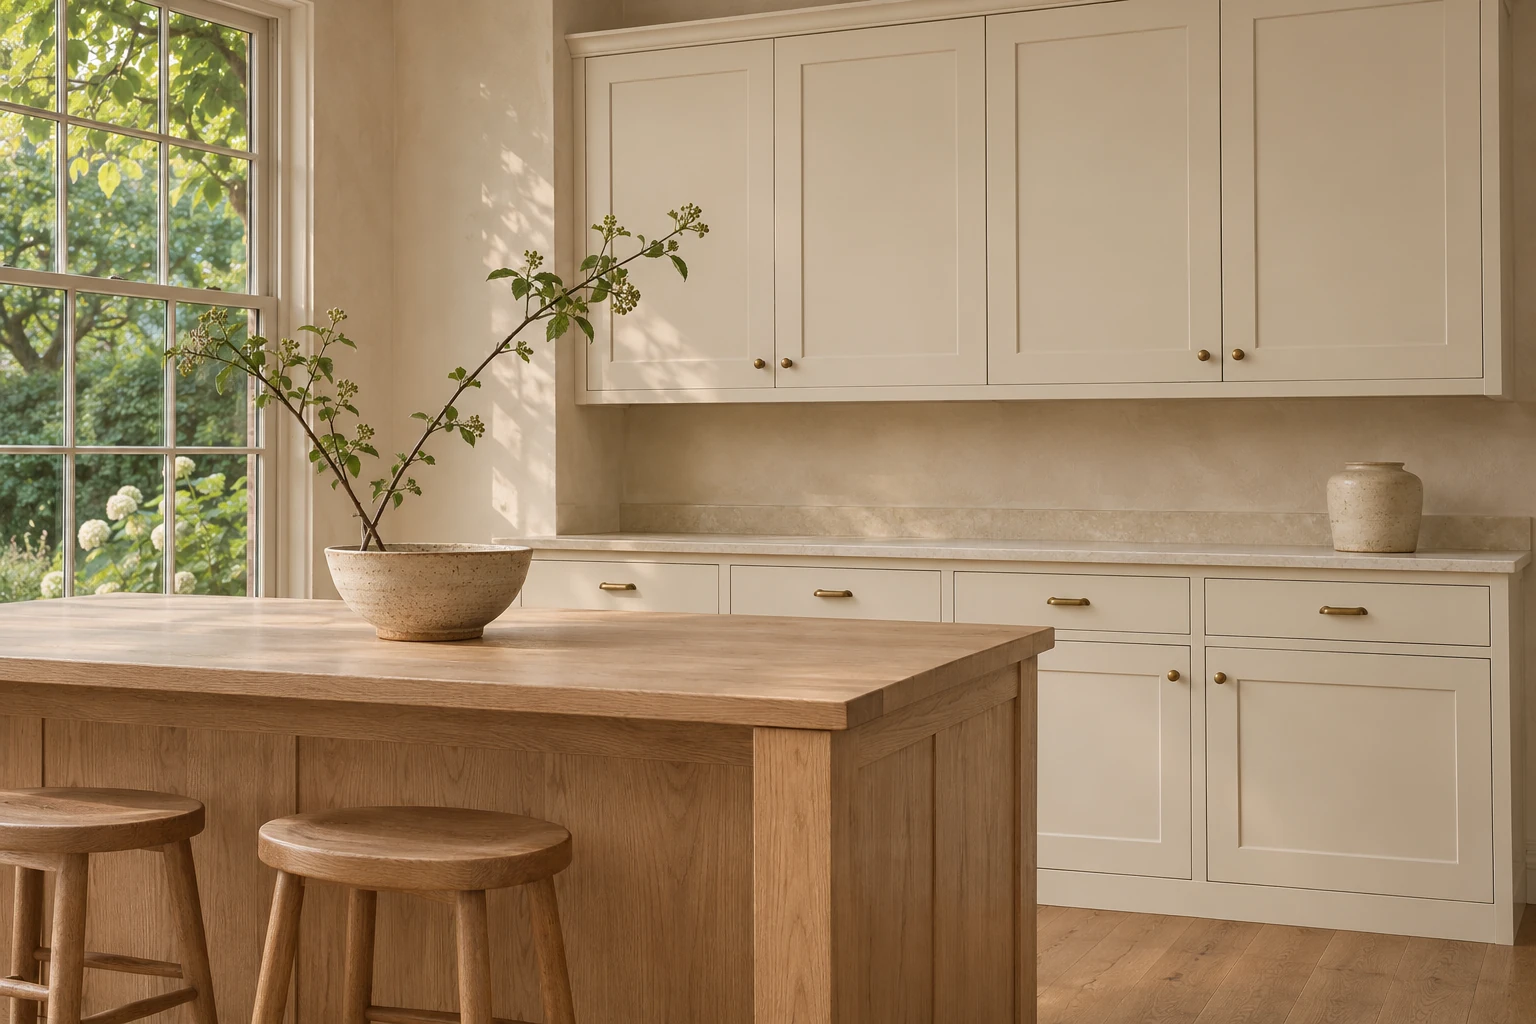 Design concept
01 / Profile & proportion
The detail makes the difference.
Specify the frame, centre panel and drawer fronts together. A matched door sample is the next step before committing to a Shaker design.
- 01
Frame & centre panel
Define rail and stile widths, inner-edge profile and panel recess. Ask for a sample that matches the requested front, rather than choosing by style name alone.
- 02
Door construction & cabinet core
Request separate material descriptions for the frame, centre panel, carcass and exposed ends. A wood-grain finish does not identify the underlying core.
- 03
Hardware & finishing touches
Coordinate knobs or pulls, hinge opening, drawer runners, end panels and fillers. Mark handle centres on the approved drawings.
02 / Start a sample board
Warm grain. Soft contrast.
Compare a painted-door sample with an island or interior finish. These three patterns are recorded in the KUCI 2026 Preferred Series palette.
Compare wood tones alongside a sample of your chosen door profile, substrate and sheen.
View the complete palette ↗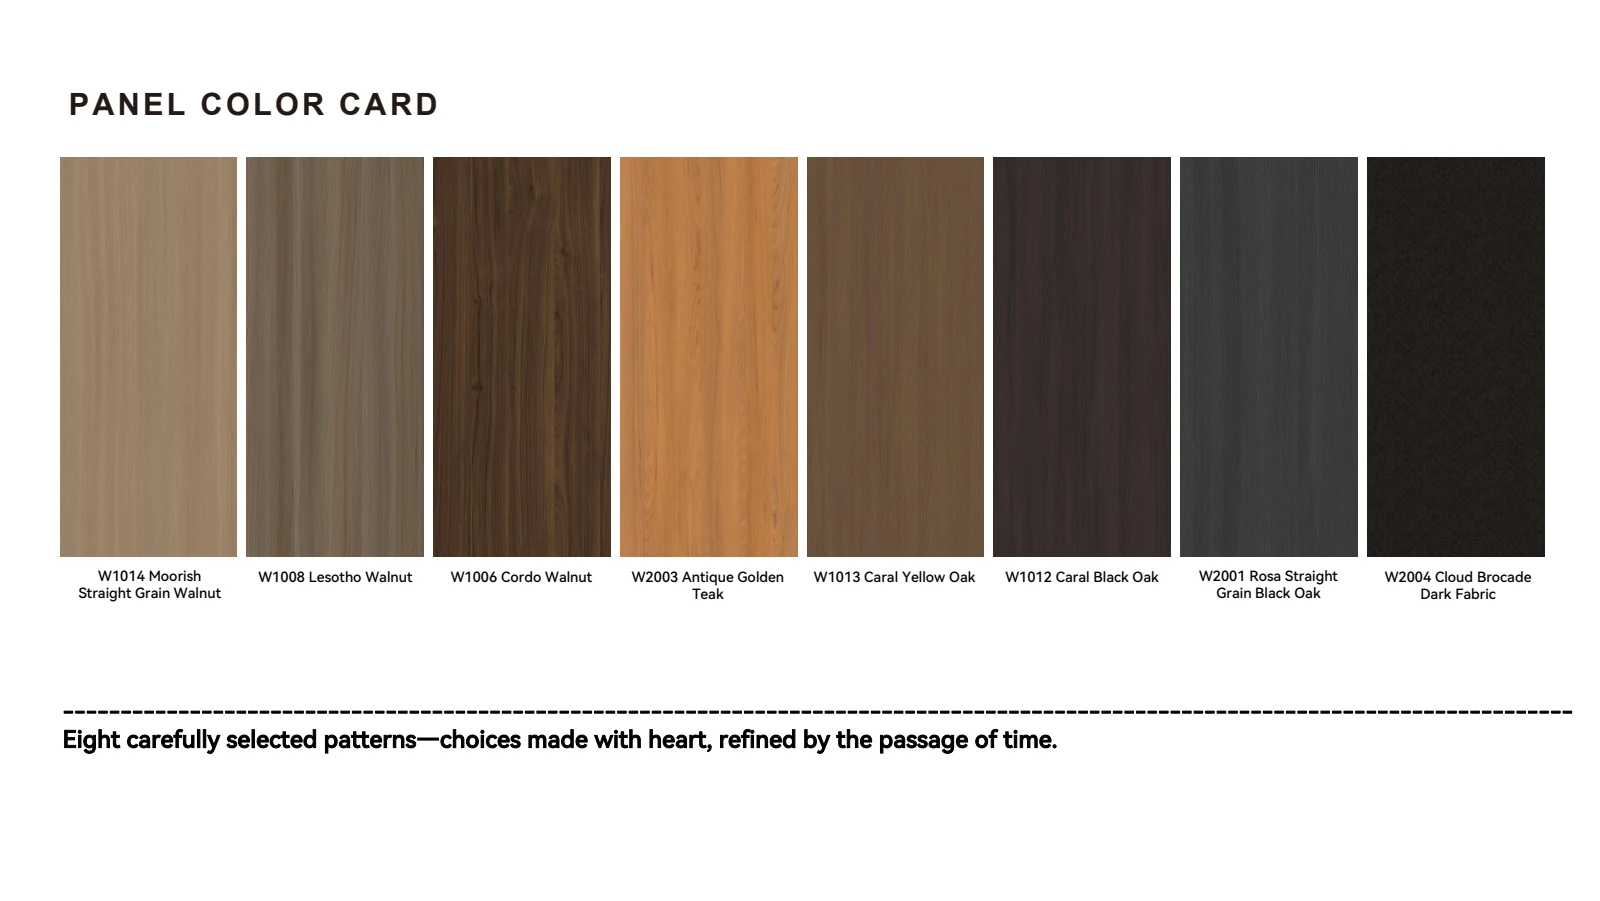 W1014Moorish Straight Grain WalnutW1013Caral Yellow OakW1012Caral Black Oak
Compare physical colour samples with the selected door finish.
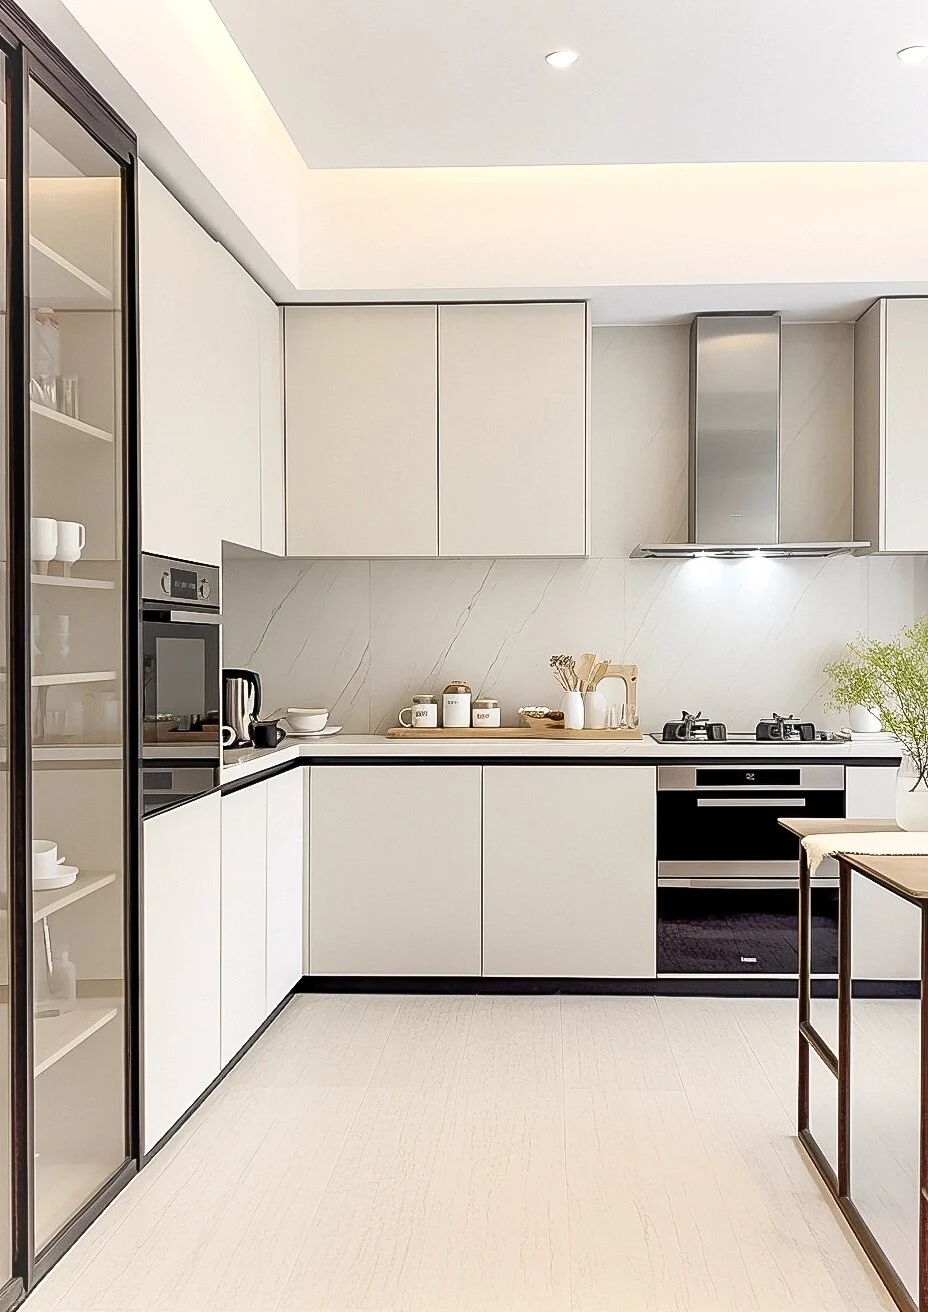
Made around your room
Measure the room. Then schedule each cabinet.
Use site dimensions and a cabinet schedule to define each base, wall and tall unit.
Cabinet runs
Record each unit’s width × height × depth, wall and ceiling dimensions, finished floor level, corners, fillers and exposed ends.
Island & working space
Show the island footprint, seating side, intended overhangs, circulation and all cut-out positions for the installer to review.
US / Australia brief
Label the drawing units clearly: inches with a checked millimetre schedule for a US brief; millimetres for an Australian brief. Include state and postcode.
04 / Your kitchen brief
Bring your plan. We’ll start with the details.
Use the existing enquiry form to discuss the requested construction, samples and quotation scope.
- Measured plan and cabinet quantities
- Door profile, colour and hardware preferences
- Destination and items to include in the quotation