
 01
KUCI / Modular Homes
Modular Homes & Cabins
Explore cabin layouts, interior finishes and the right building direction for your site.
01 / Choose a starting point
Find your way to build.
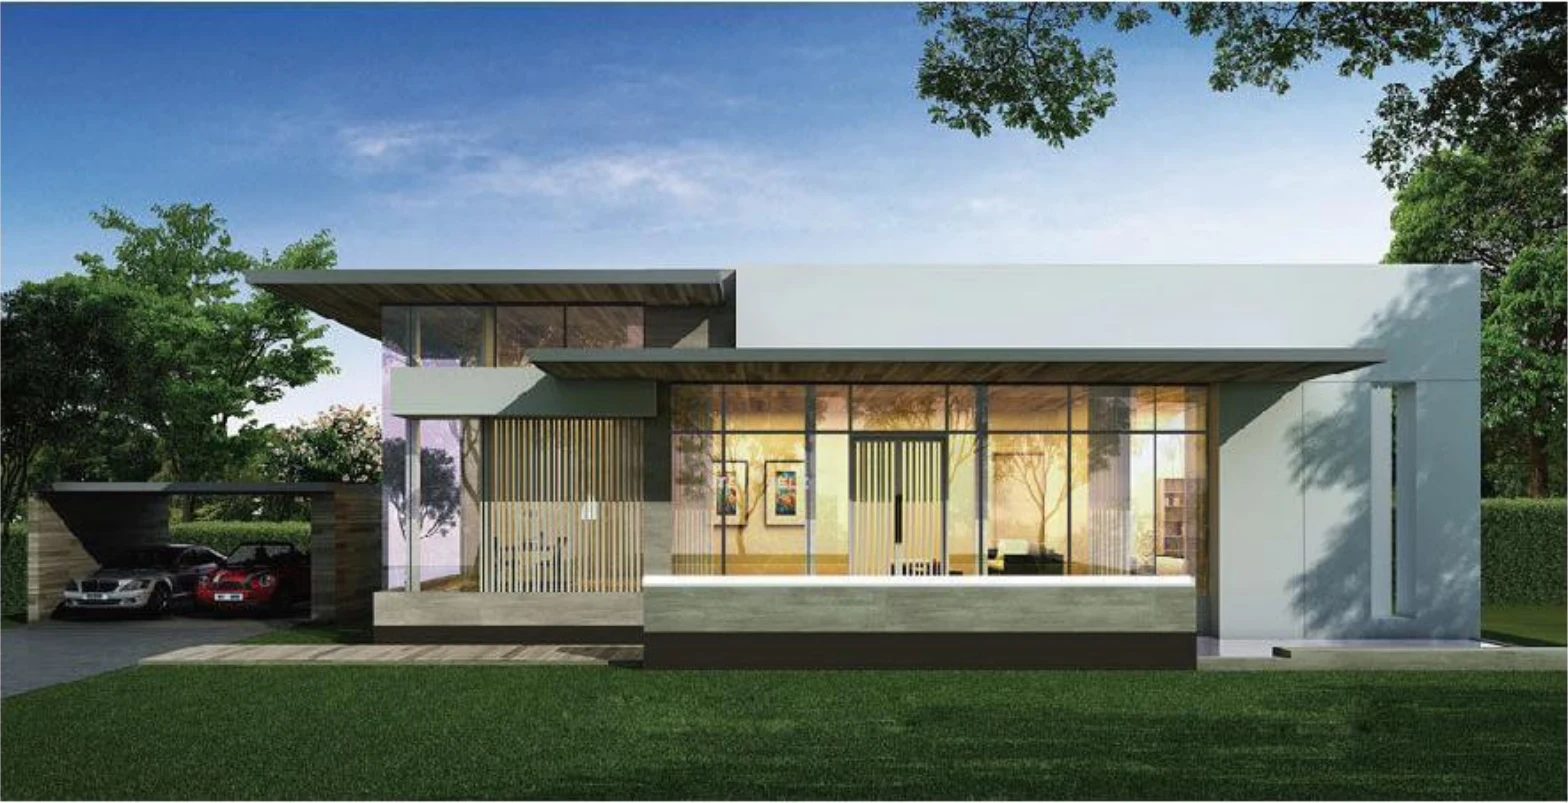
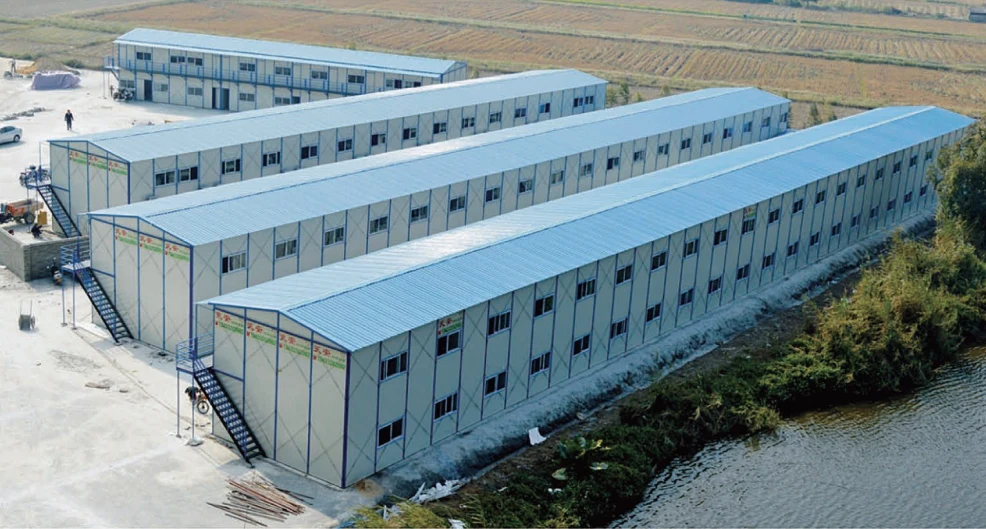
Compare modular-home layouts, room arrangements and exterior finishes for your site, intended use and number of units.
02 / Outside, inside and plan
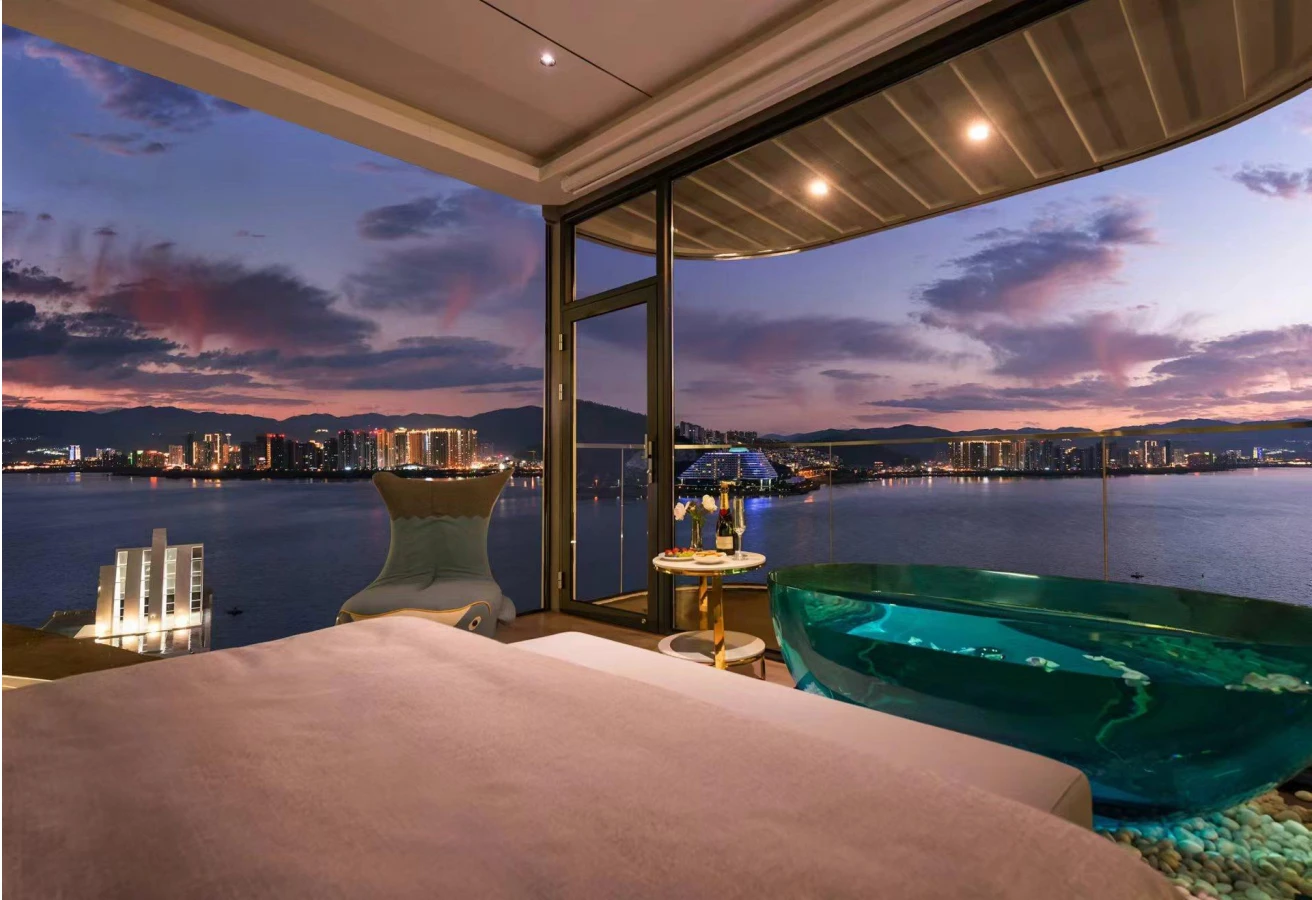
A closer look at life inside.
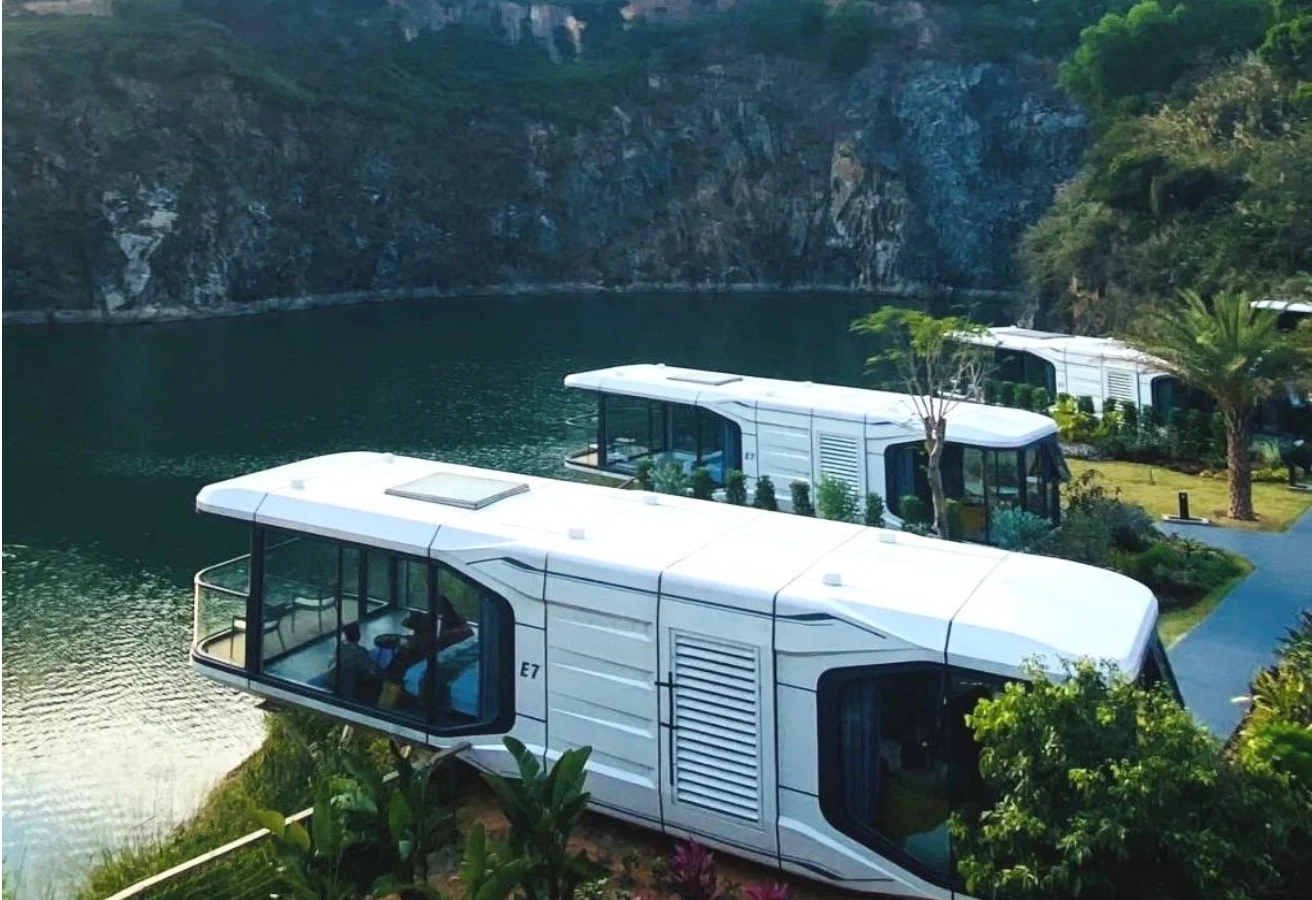
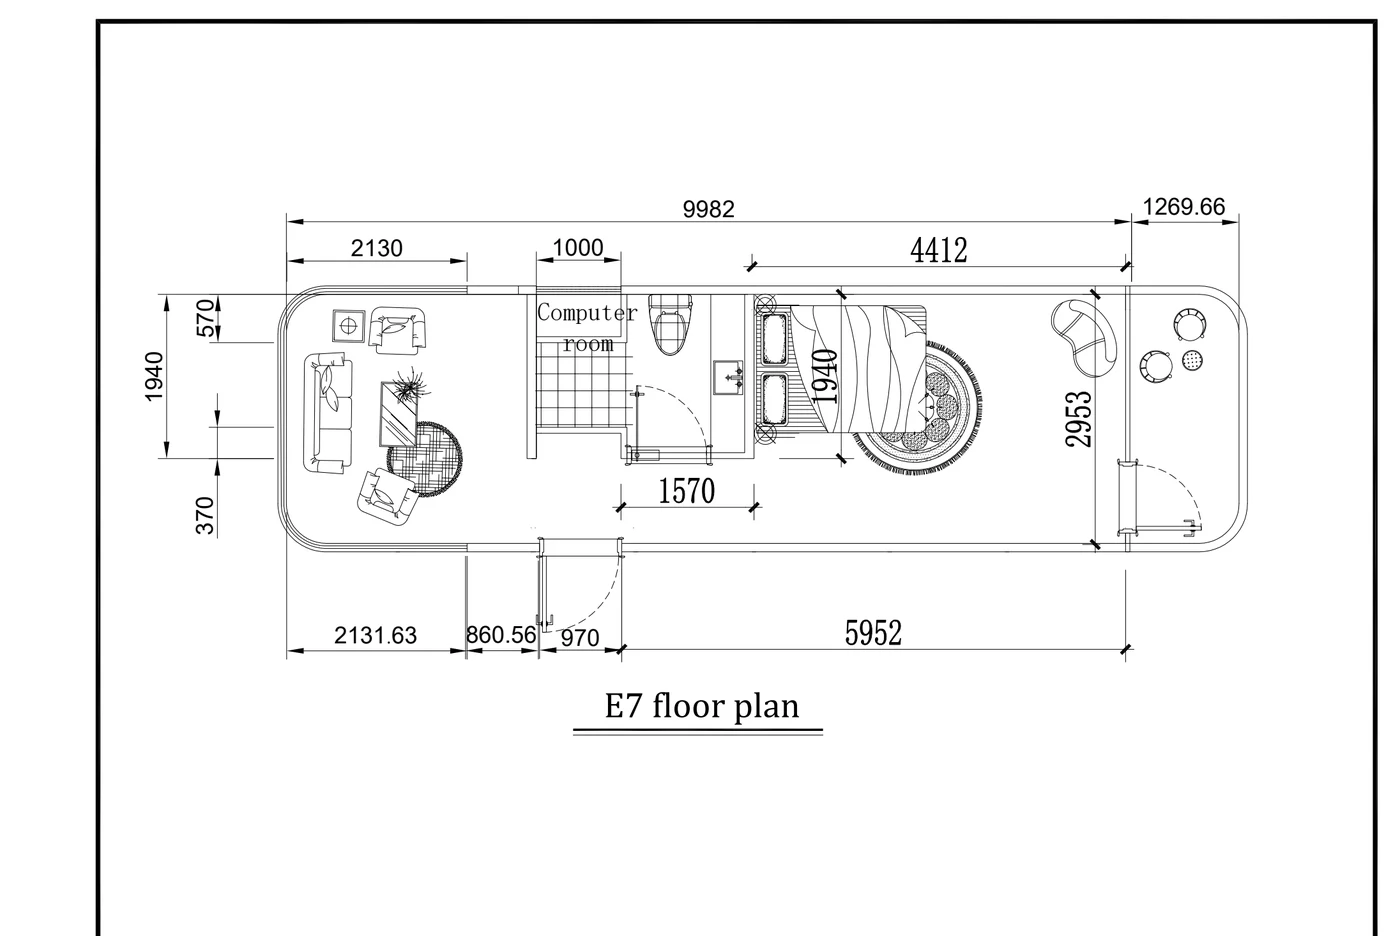
Discover the E7 through its interior and floor plan. Use this reference to shape your own layout brief.
THE E7 REFERENCE01 / Layout study
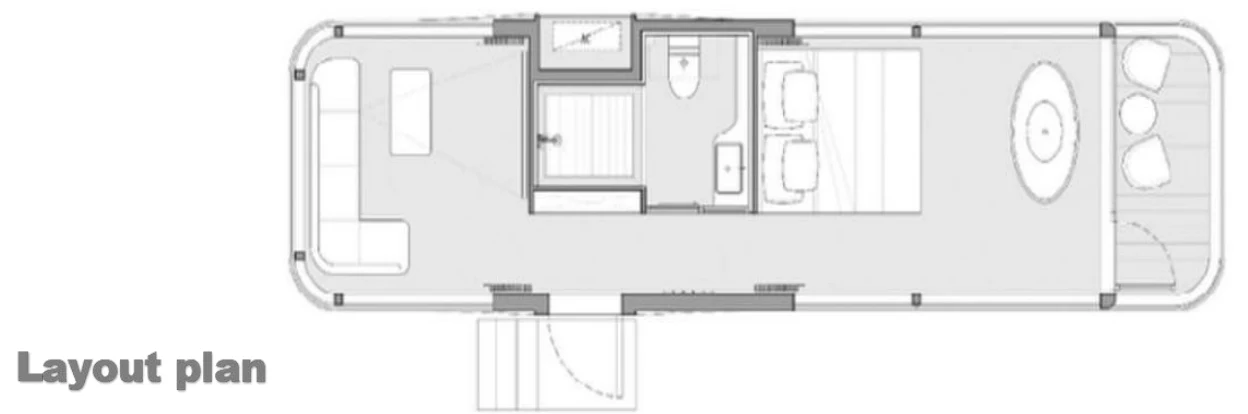
Make room for your ideas.
Sleeping spaces. Bathroom. Storage. Entrance. Tell us what your layout needs to include.
Discuss this reference directly ↗Interior and plan: same supplier brochure page. Confirm current dimensions, configuration and included items for your project.
03 / Define the supply scope
One project. Three scopes to define.
Agree the building, interiors and delivery responsibilities in an itemised quotation.
 01
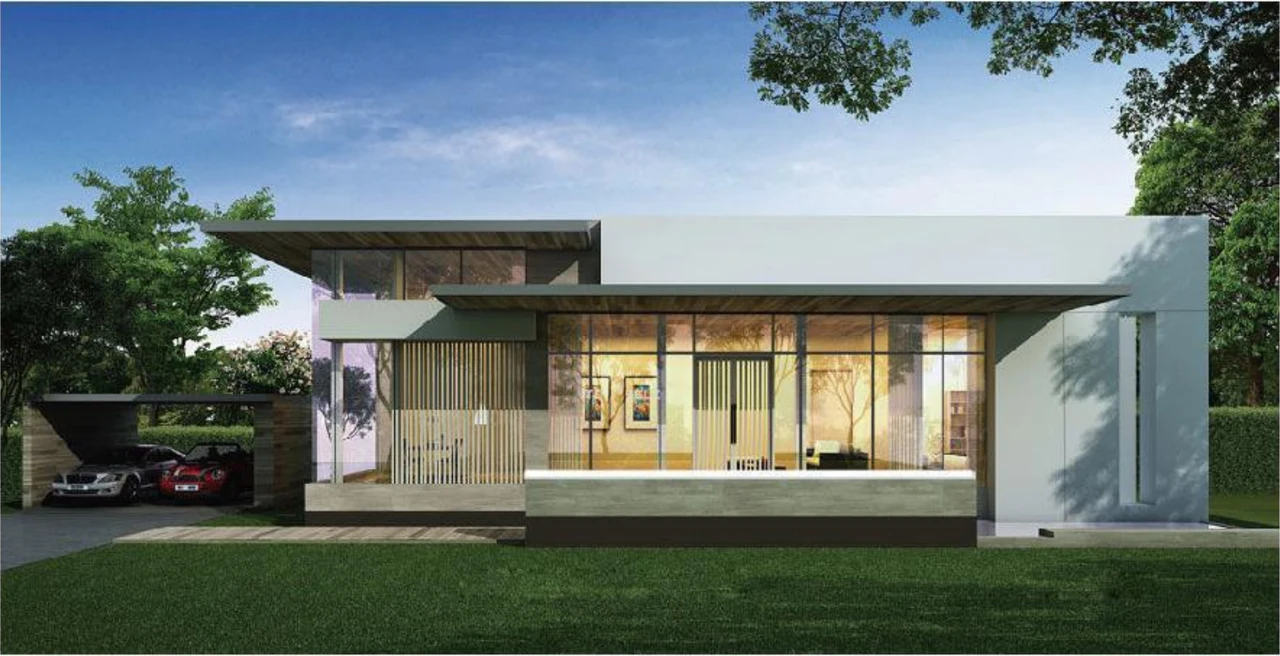
Building & envelope
What to define
Frame, wall and roof build-ups, insulation, openings, windows and doors.
Your input
Required building type, layout and finish level.
 02
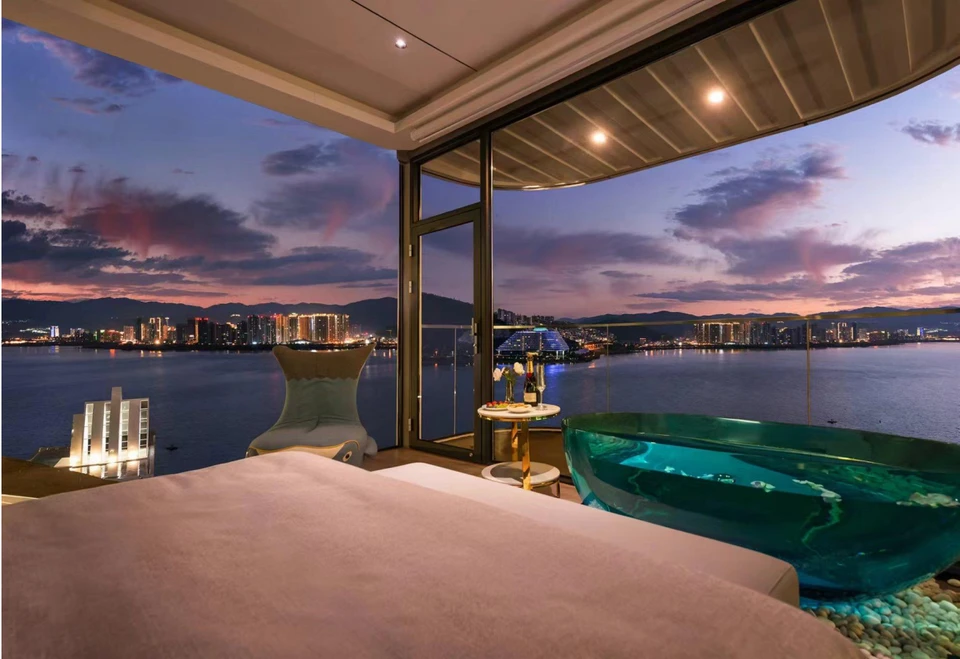
Interior package
What to define
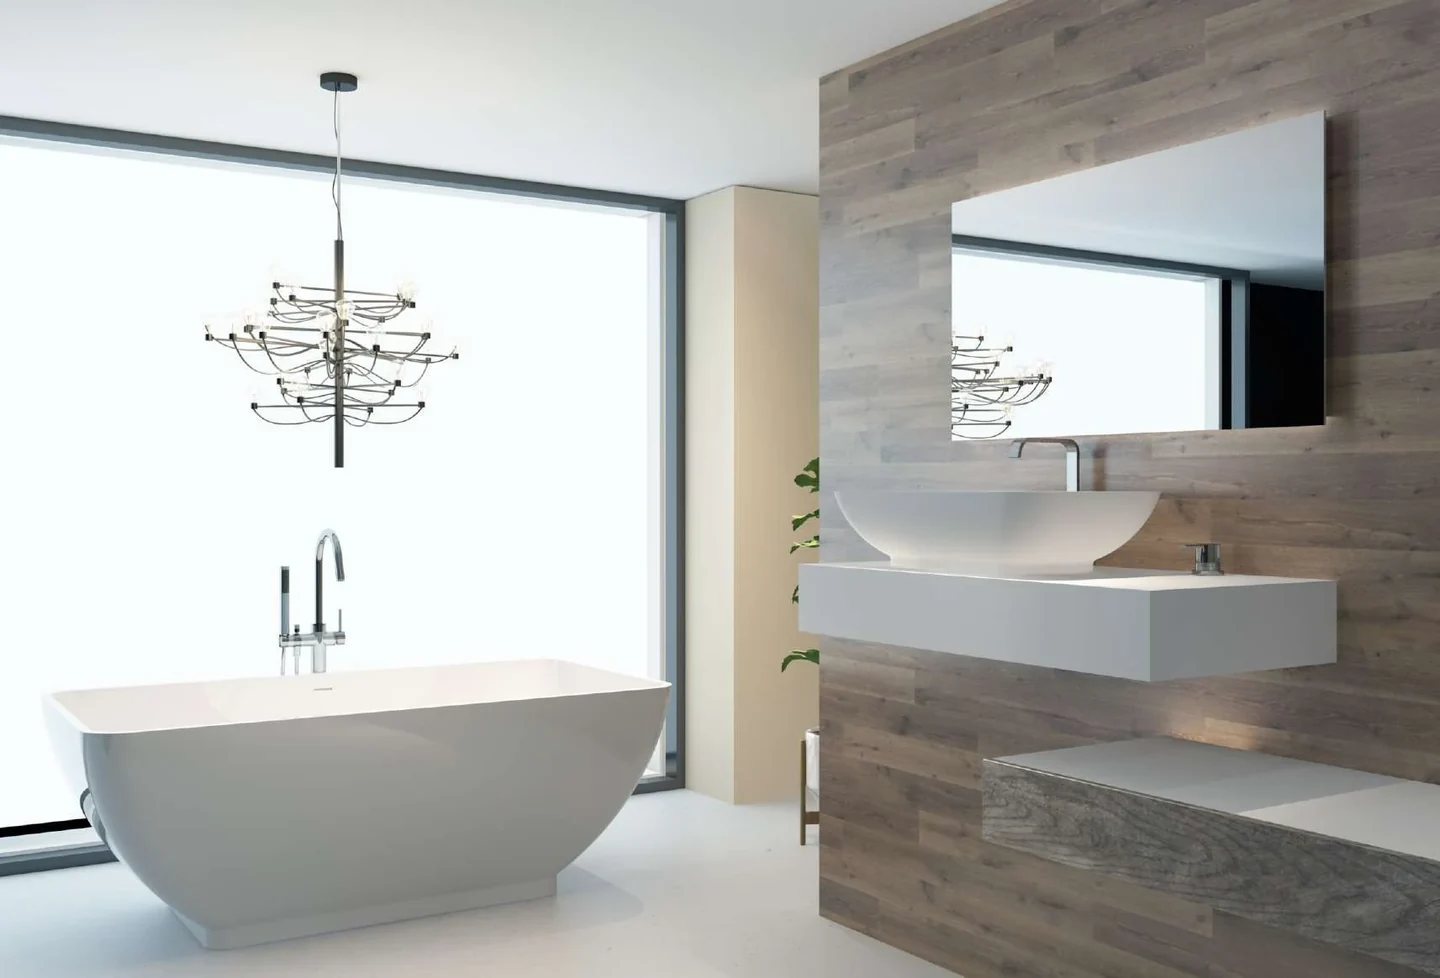
Room finishes, cabinetry, bathroom fittings and the service interfaces shown in the proposal.
Your input
Rooms to fit out, material preferences and any separately sourced items.
 03
Delivery & site work
What to define
Packing, transport, unloading, lifting, foundations, assembly and service connections.
Your input
Destination, access conditions and the parties undertaking site work.
Scope checklist only. Images do not establish standard inclusions; confirm options, exclusions and site responsibilities in the quotation.
04 / Review the site
A place for your plans.
Three things to review before the building reaches your site.
Destination and intended use
Share the country, city, proposed use and number of units. Your local project team can identify the site and approval requirements to review.
Access and handling
Describe road approach, gates, overhead restrictions, unloading space and lifting access. Packed dimensions, weight and transport method belong to the selected proposal.
Site preparation and interfaces
Coordinate supports or foundations, utility positions, drainage, assembly and inspections with the responsible project team. Agree the boundaries before ordering.
Complete your space
Details to confirm
Once you have a selection in mind, we’ll confirm the specifications, checks and delivery details with you.
Specifications & ordering details
- Plans & dimensions
- Share DWG/CAD floor plans, PDF architectural sets or an Excel BOQ schedule for prefab modular space pods & resort cabins. Site plan, access and lifting limits, intended occupancy, utilities and destination requirements. Confirm the secure transfer route for files not accepted by the enquiry form.
- Product requirements
- Confirm structural design, envelope build-up, corrosion protection and engineering approvals for the exact building system. Catalogue layouts do not establish local permit approval.
- Checks before delivery
- Agree factory inspection, assembly interfaces, dimensional checks and any trial assembly before dispatch. Agree photo/video inspection reports and their timing before balance payment in the order terms.
- Packing & shipping
- Confirm transport dimensions, lifting points and whether containerized shipment is feasible before booking. Where plywood crates are specified, confirm the packaging construction and destination requirements before describing them as fumigation-free. Discuss 20GP/40HQ FCL or LCL consolidation from Foshan through an agreed South China departure port, such as Shenzhen/Yantian. Port, packing, shipment fit and charges are confirmed in the freight quotation.
Category specification options
- Selection scope
- Prefab Modular Space Pods & Resort Cabins
- Unit and supply scope
- Confirm the selected modular space pod or prefab layout, external dimensions and the actual included structural shell, interior finishes and service provisions.
- Site and approvals
- Local planning, foundations, structural design, fire/thermal requirements and utility connections need project-specific assessment. Catalogue dimensions are not building approval.
- Drawings and interfaces
- Agree layout/shop-drawing deliverables, foundation support points, service connection locations and finish samples before production.
- Transport and installation
- Confirm shipping dimensions, transport method, lifting points and site access. Full modules may require specialist freight rather than standard FCL/LCL; define local unloading and installation responsibilities.
Project overview
Review prefab modular space pods & resort cabins for resort cabins, hospitality accommodation and project-based residential pods. Send site plans, intended use, unit quantities, access dimensions and destination requirements so KUCI can coordinate applicable layout/shop drawings, finish samples, production checks and a project-specific export plan.
05 / Start a project discussion
Your next space starts here.
Start with four essentials. Add more detail when you are ready.
A useful first conversation
Start with the project location, use and unit count. If the layout or site conditions are still being developed, describe what you know and what you need reviewed.
BUILDING TYPES
Find your building type.
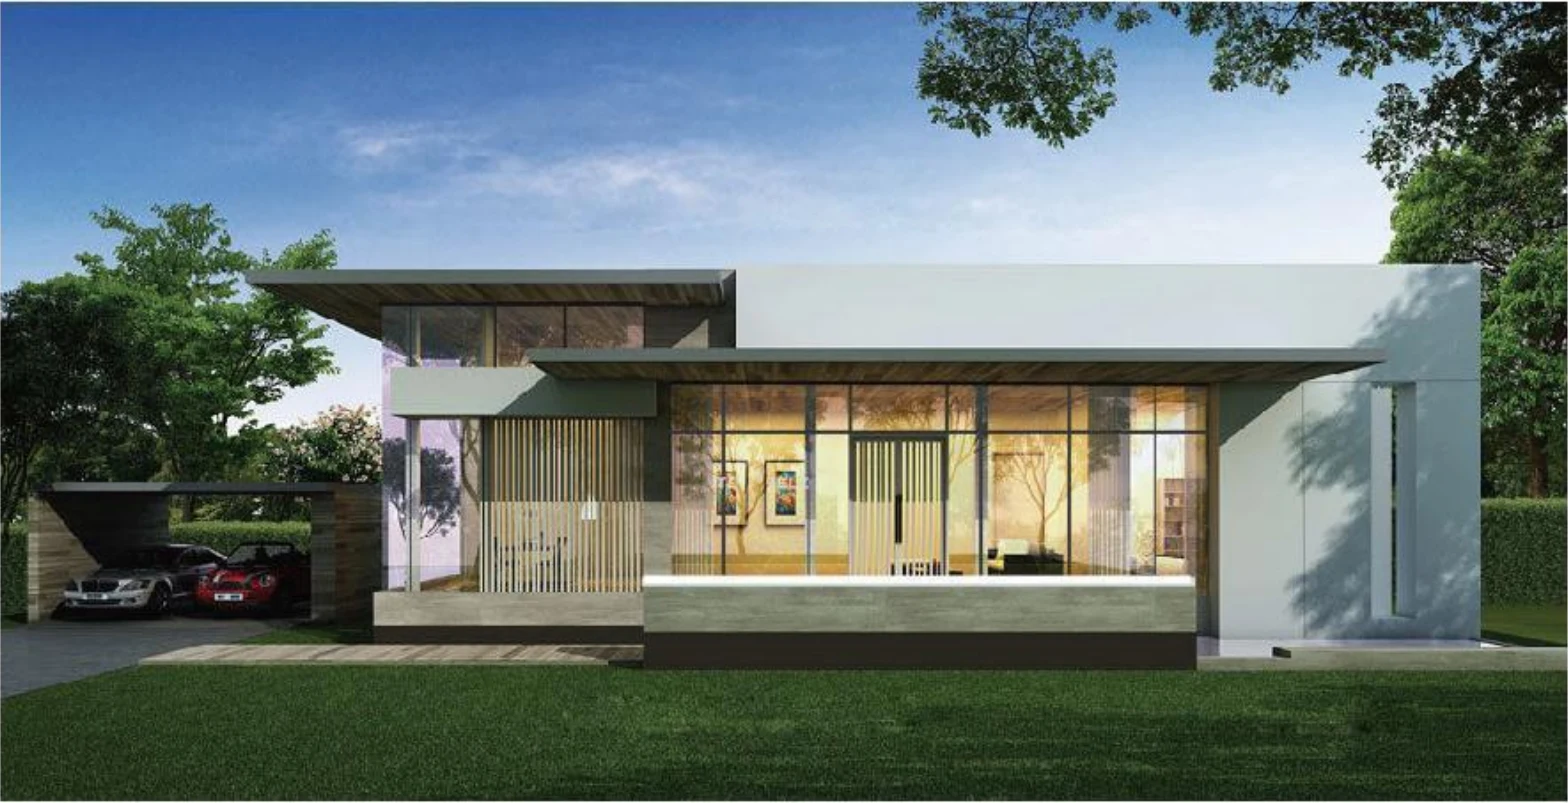
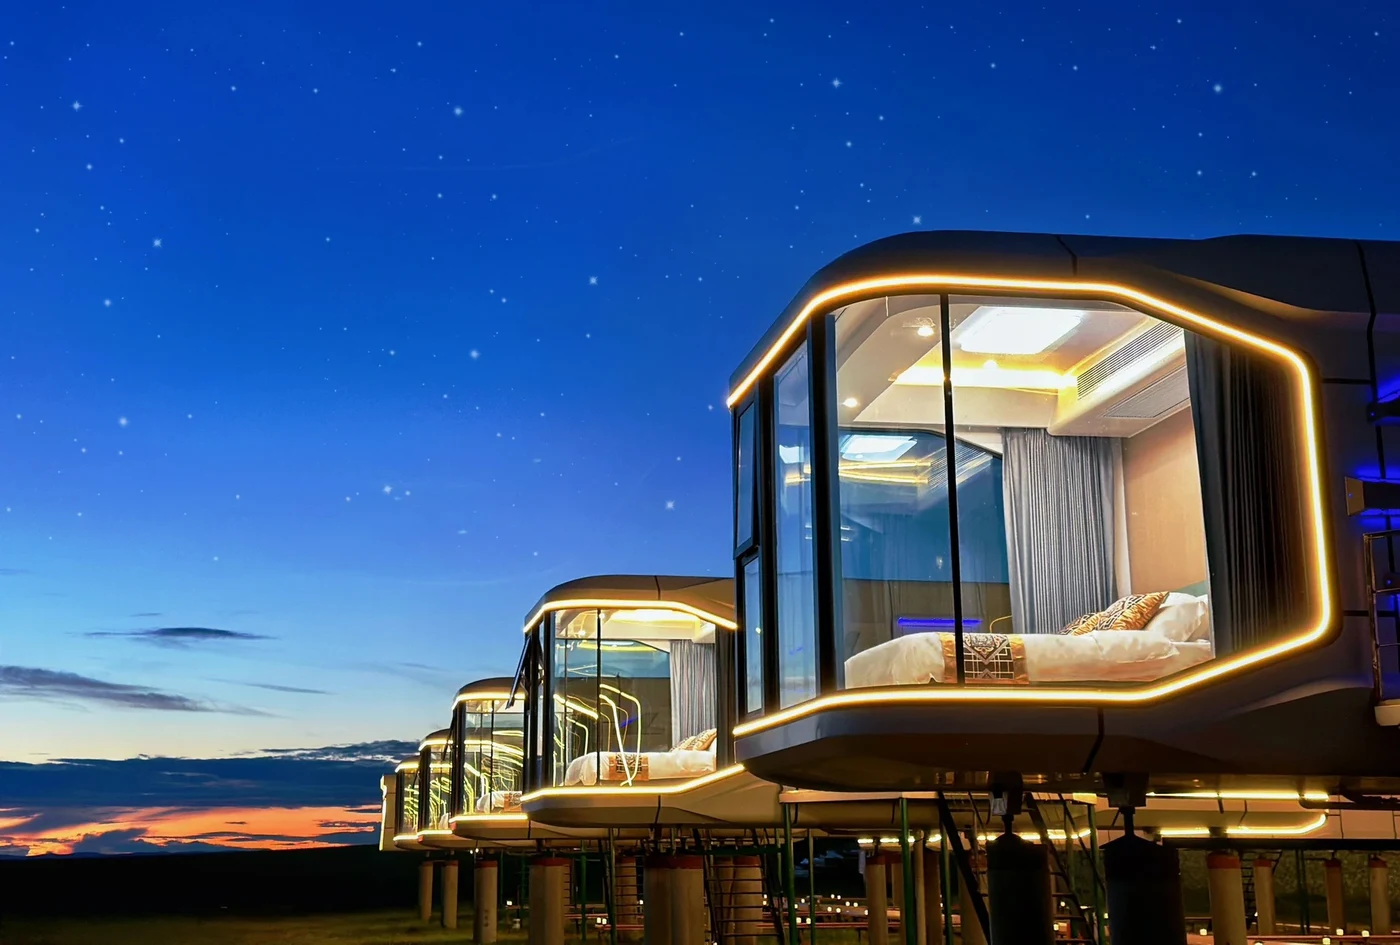
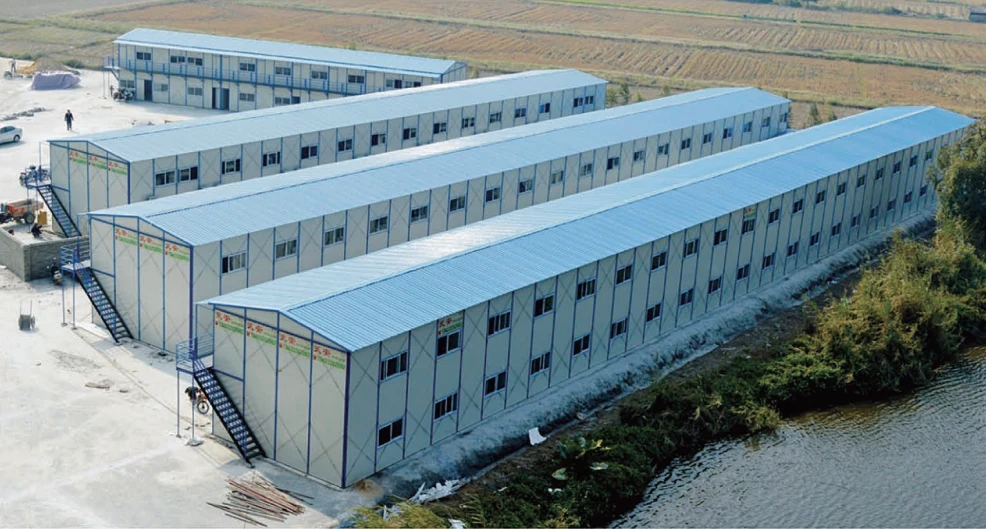
View all styles & specifications
MODEL REFERENCES
A closer look.
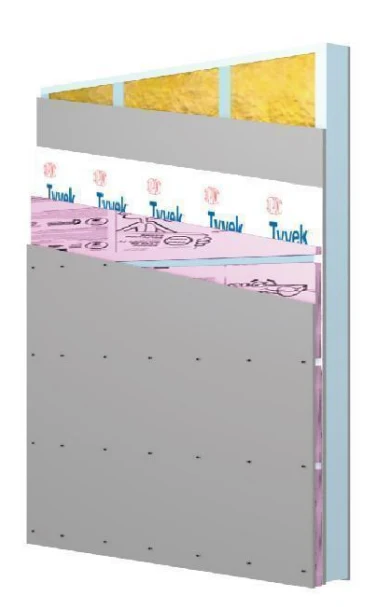
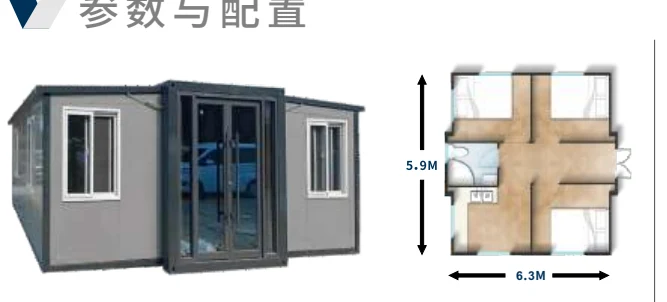
Designs. Final specifications and availability are confirmed for your project.
YOUR NEXT STEP
Let’s plan your project.
Share your location, floor plan and number of units.