Fixtures & layout
Discuss the vanity, basin, toilet, bath or shower products required for the space.
Working towardsA bathroom product shortlist.

SOLUTIONS / BATHROOMS
A place to get ready, slow down and reset. Connect the fixtures and finishes around your everyday routine.
KUCI / How we support your project
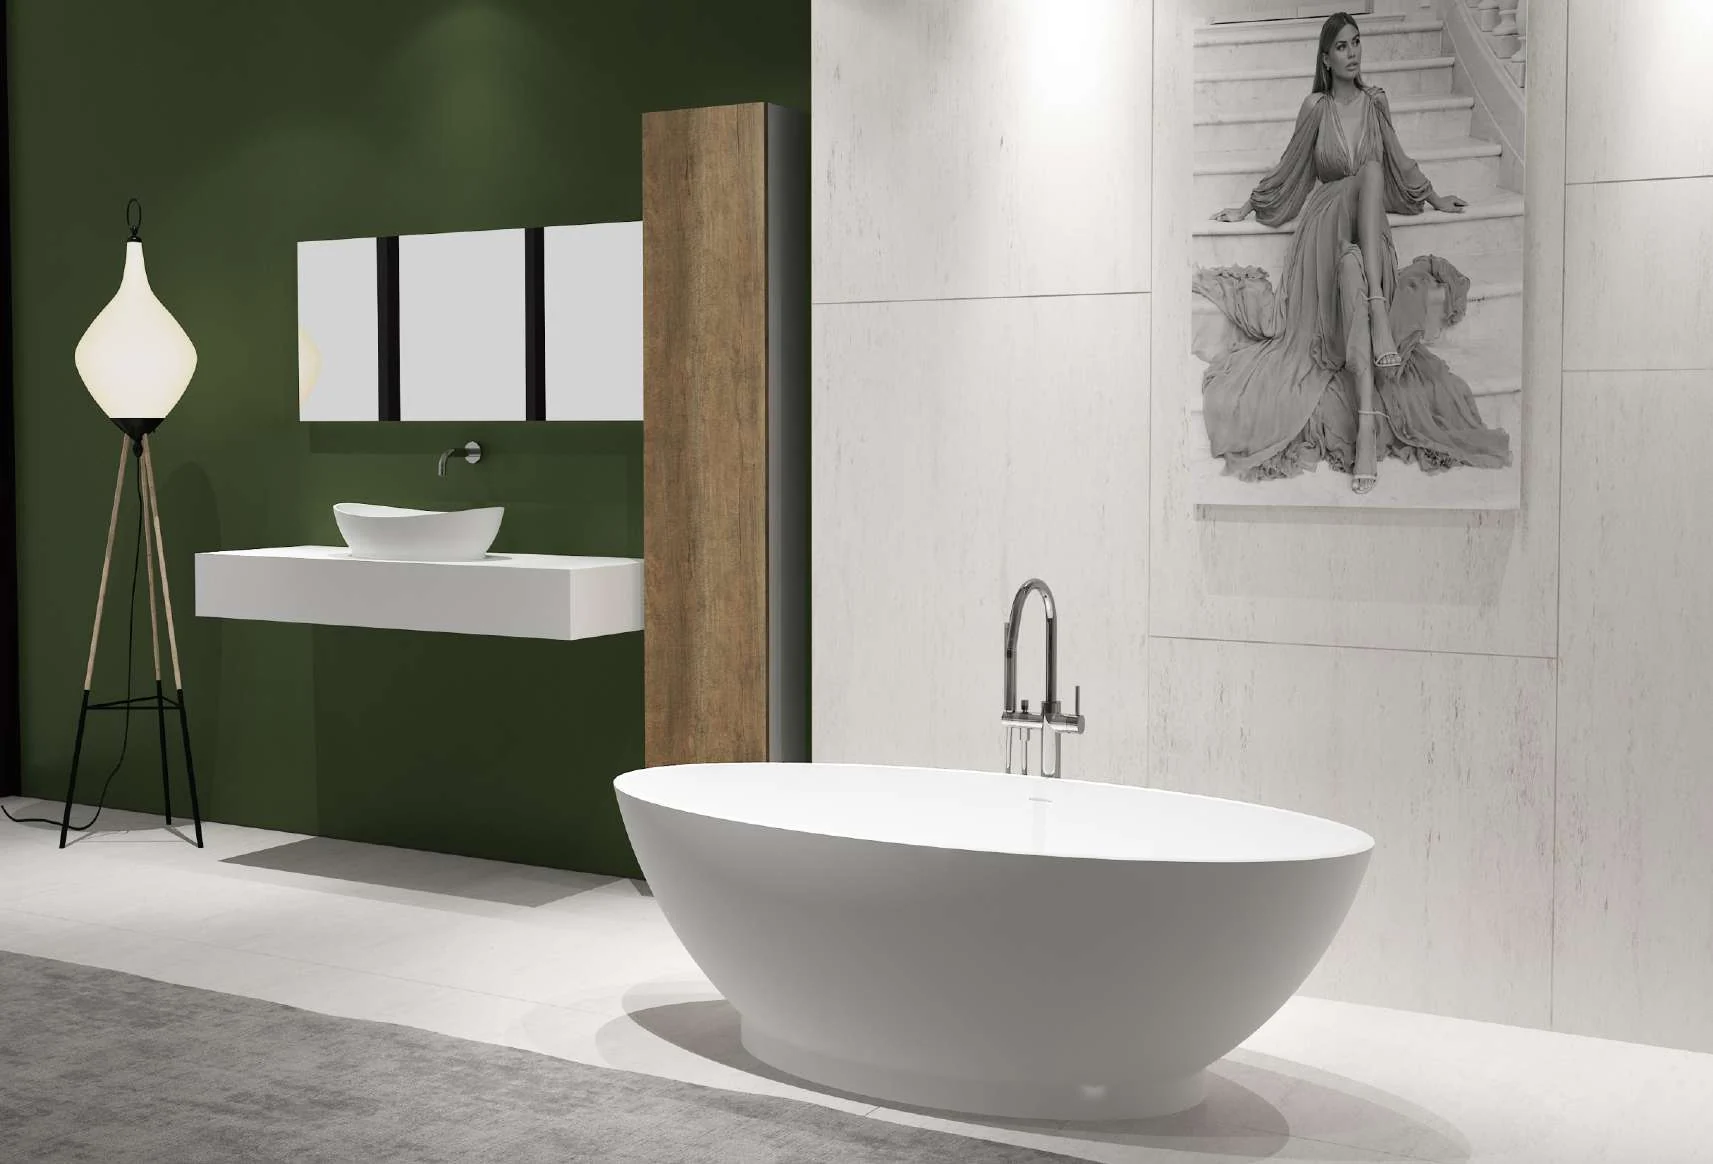
We help you select bathroom products and finishes as a connected group, with the vanity, basin, fittings and surfaces reviewed against the room plan.
Discuss the vanity, basin, toilet, bath or shower products required for the space.
Working towardsA bathroom product shortlist.
Compare tiles, stone, cabinet finishes and metal details together, including the pieces supplied with each item.
Working towardsA coordinated material and fitting selection.
Bring product drawings and connection details to your local installer before final selection.
Working towardsAn item schedule with site questions identified.
Send your room plan, project destination and preferred finishes. Confirm measurements, technical suitability and installation responsibilities before ordering.
See the full one-stop process ↗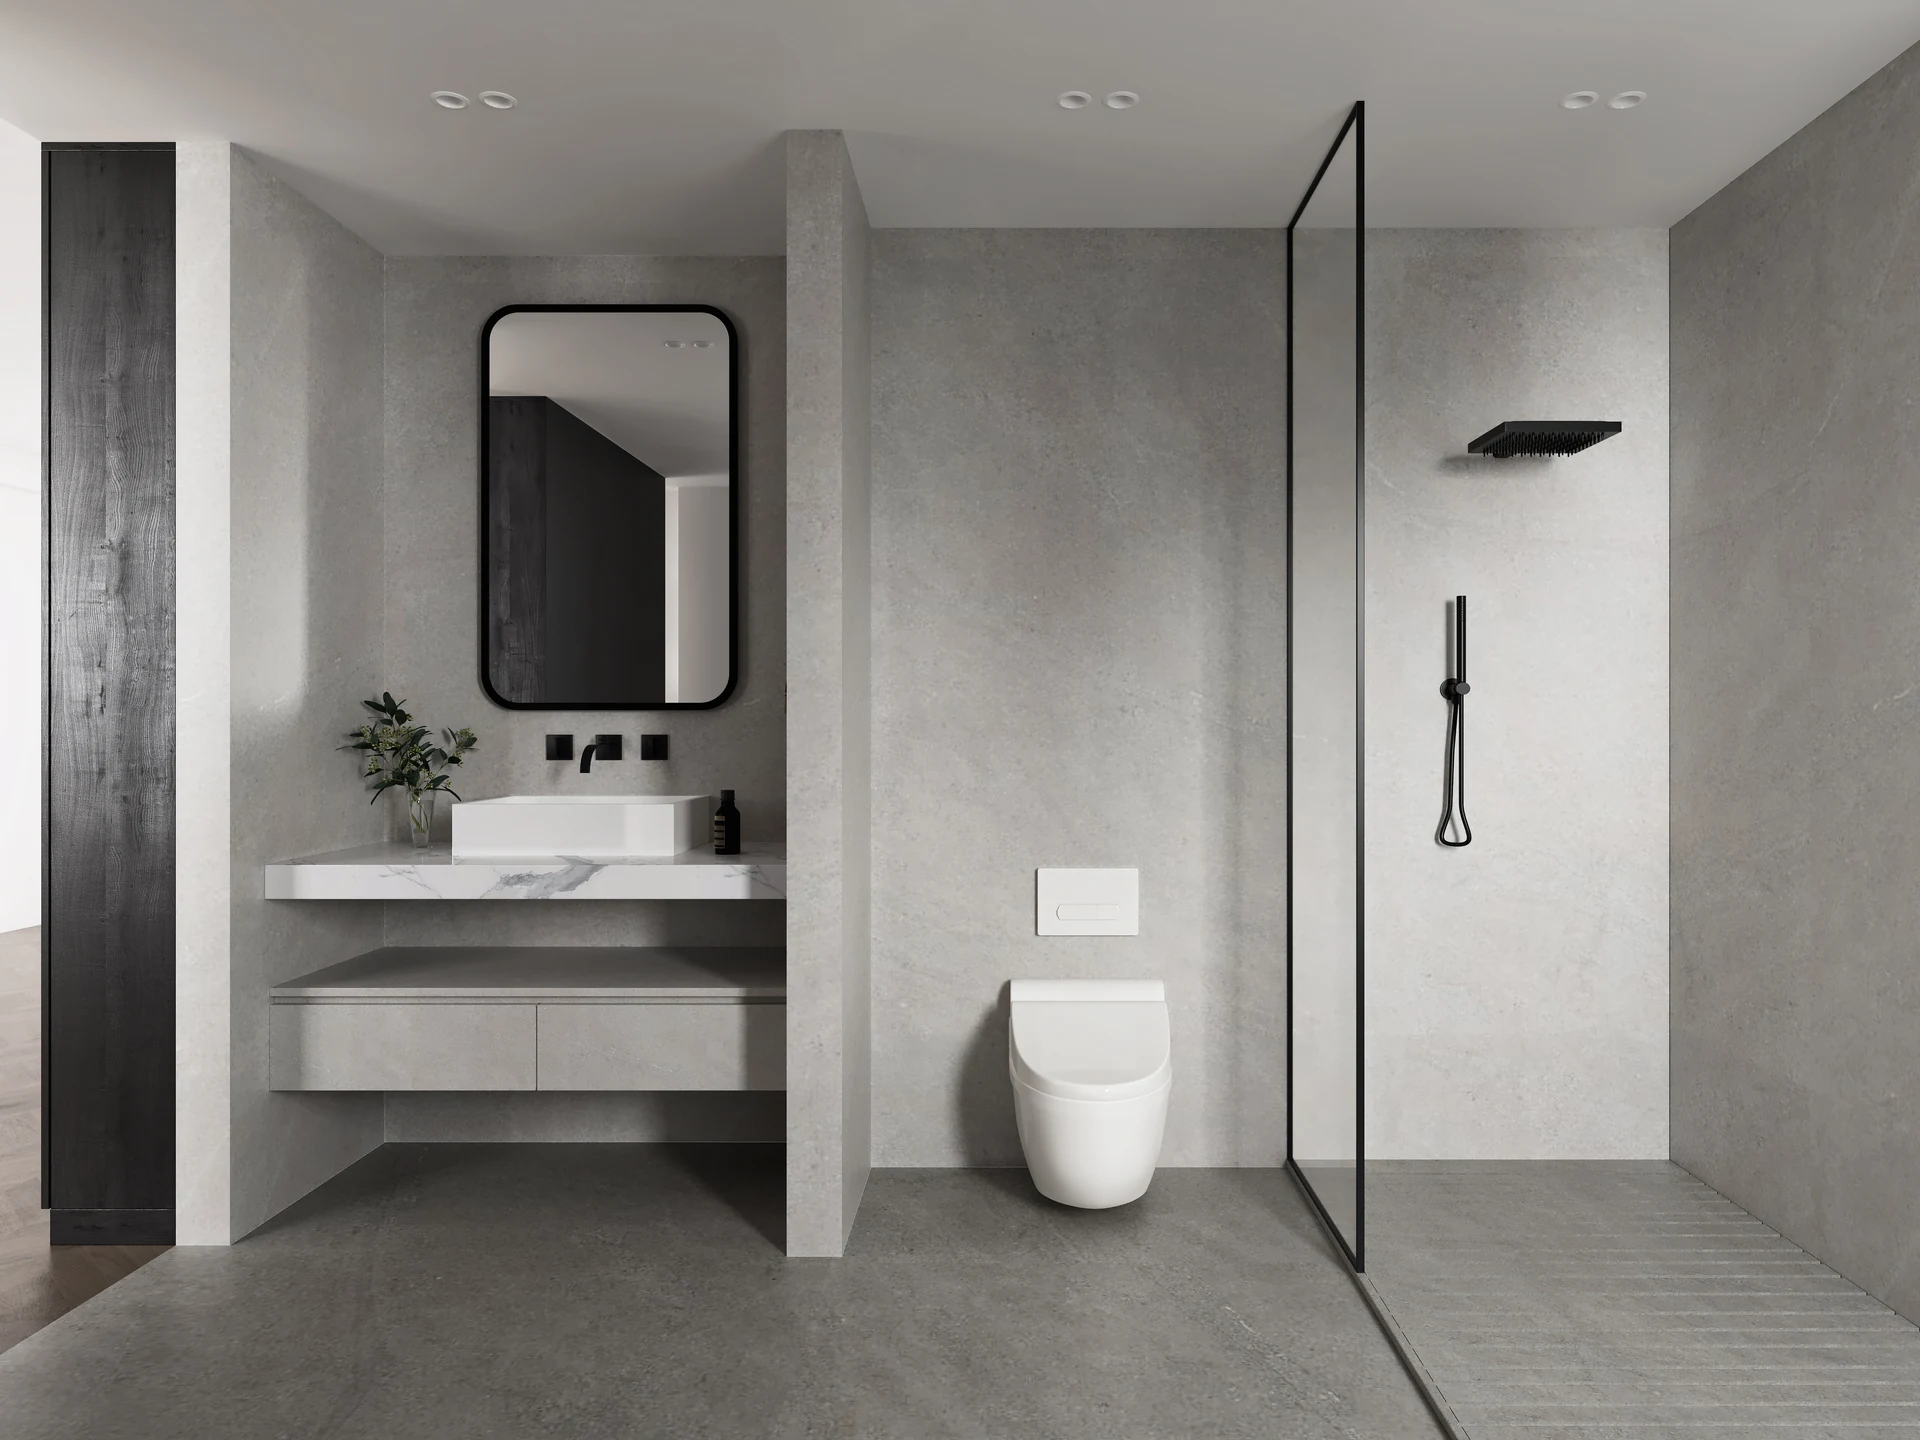
CONSIDER THE COMPLETE SPACE
FROM IDEAS TO SELECTIONS
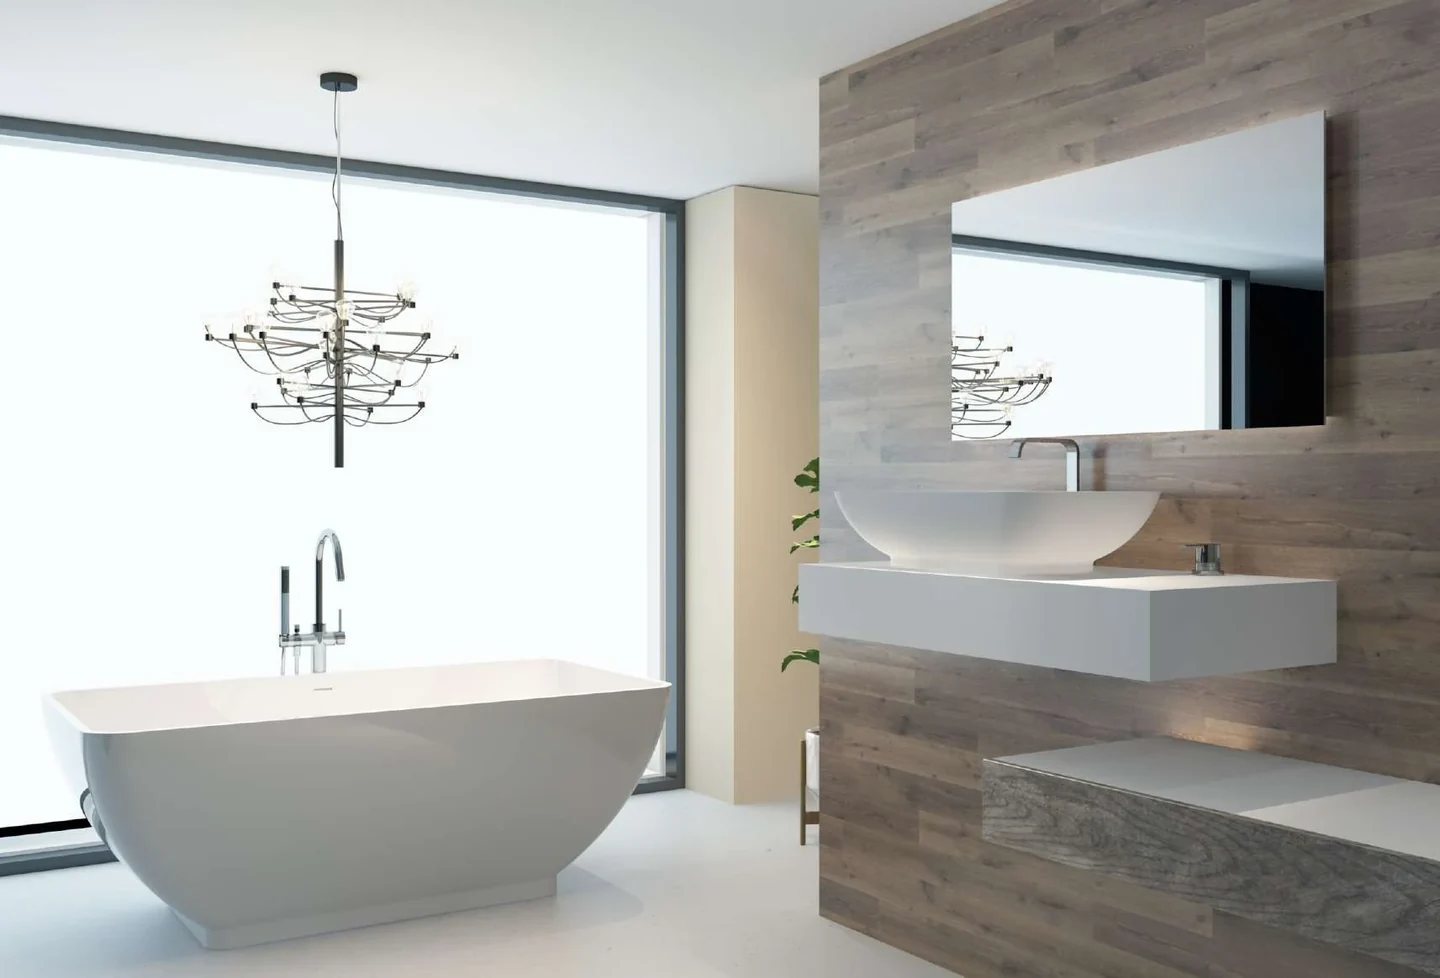
Fixtures, vanities and fittings for the room schedule.
Explore products ↗
Wall and floor references to compare with your samples.
Explore products ↗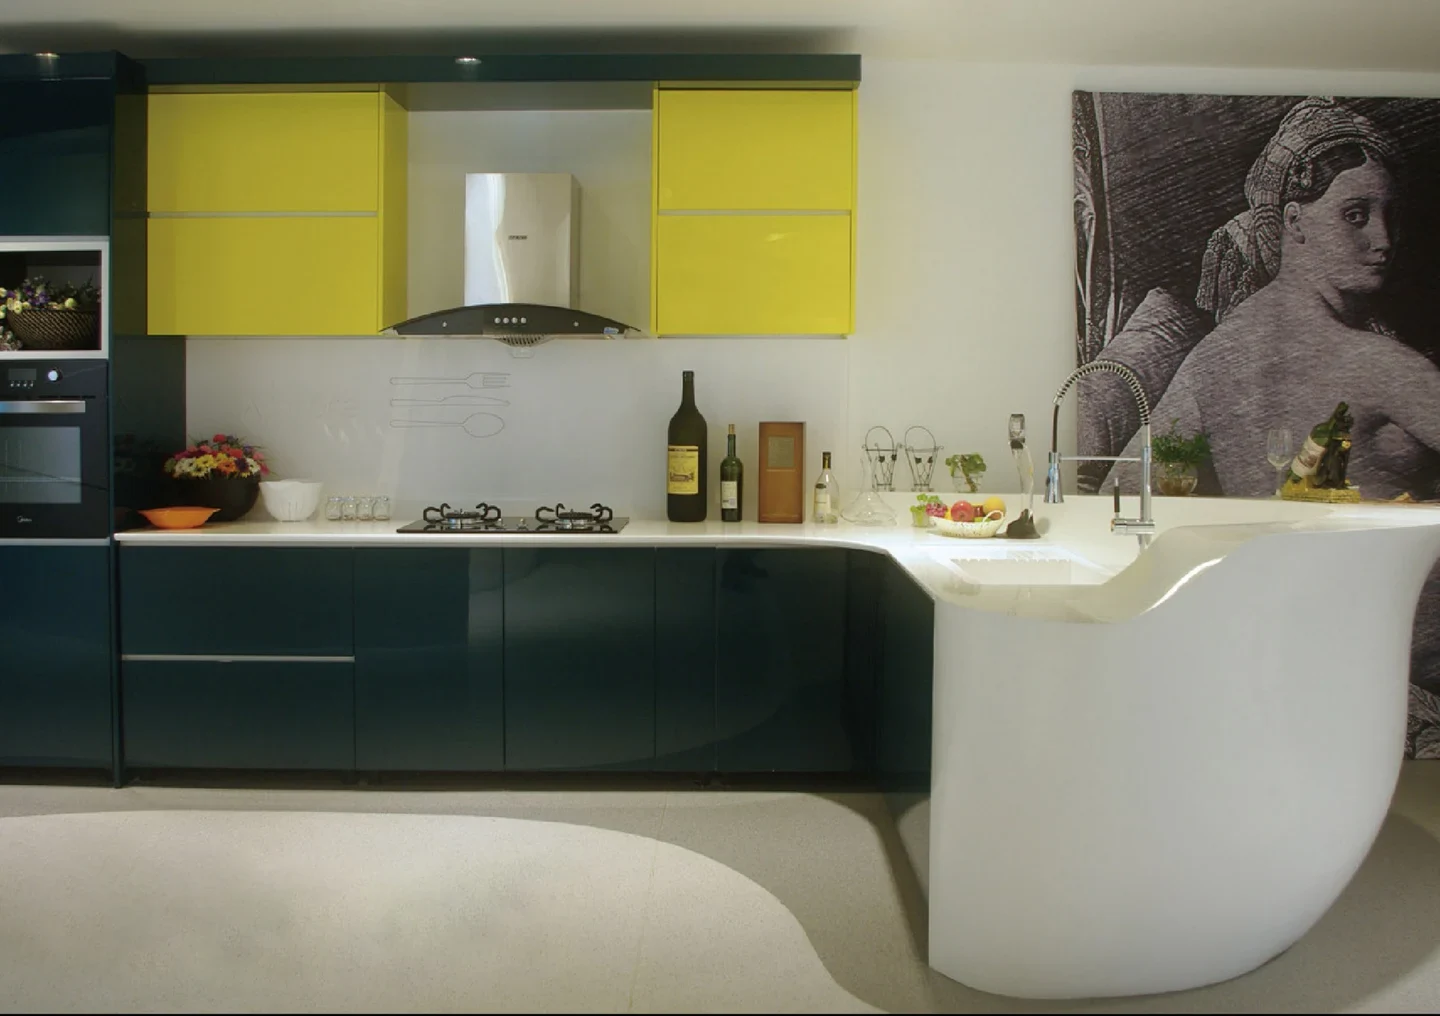
Surface references, measured pieces and edge details.
Explore products ↗
Fixture references, locations and control requirements.
Explore products ↗Explore the references, then confirm the exact model, finish, dimensions, quantity and included items for your project.
720° INTERACTIVE REFERENCES
Explore the bedroom suite for a broader interior reference. Open the scene selector in the viewer to explore its adjoining spaces.
Design references, separate from completed projects. External viewers open in a new tab.
Explore the complete collection of nine spaces.
View all 9 spacesYOUR NEXT STEP
A measured plan and a few references are a useful starting point. Let us know what is already fixed and what is still open for discussion.
Include wall lengths, ceiling height, door swings, window positions and any fixed obstacles.
Mark existing service positions and ask your installer to confirm connections, drainage and powered-product requirements.
List the items, quantities, preferred sizes and finish references. For multiple rooms, group them by room type.
Agree who handles site measurements, waterproofing, plumbing, electrical work, installation and final approvals.
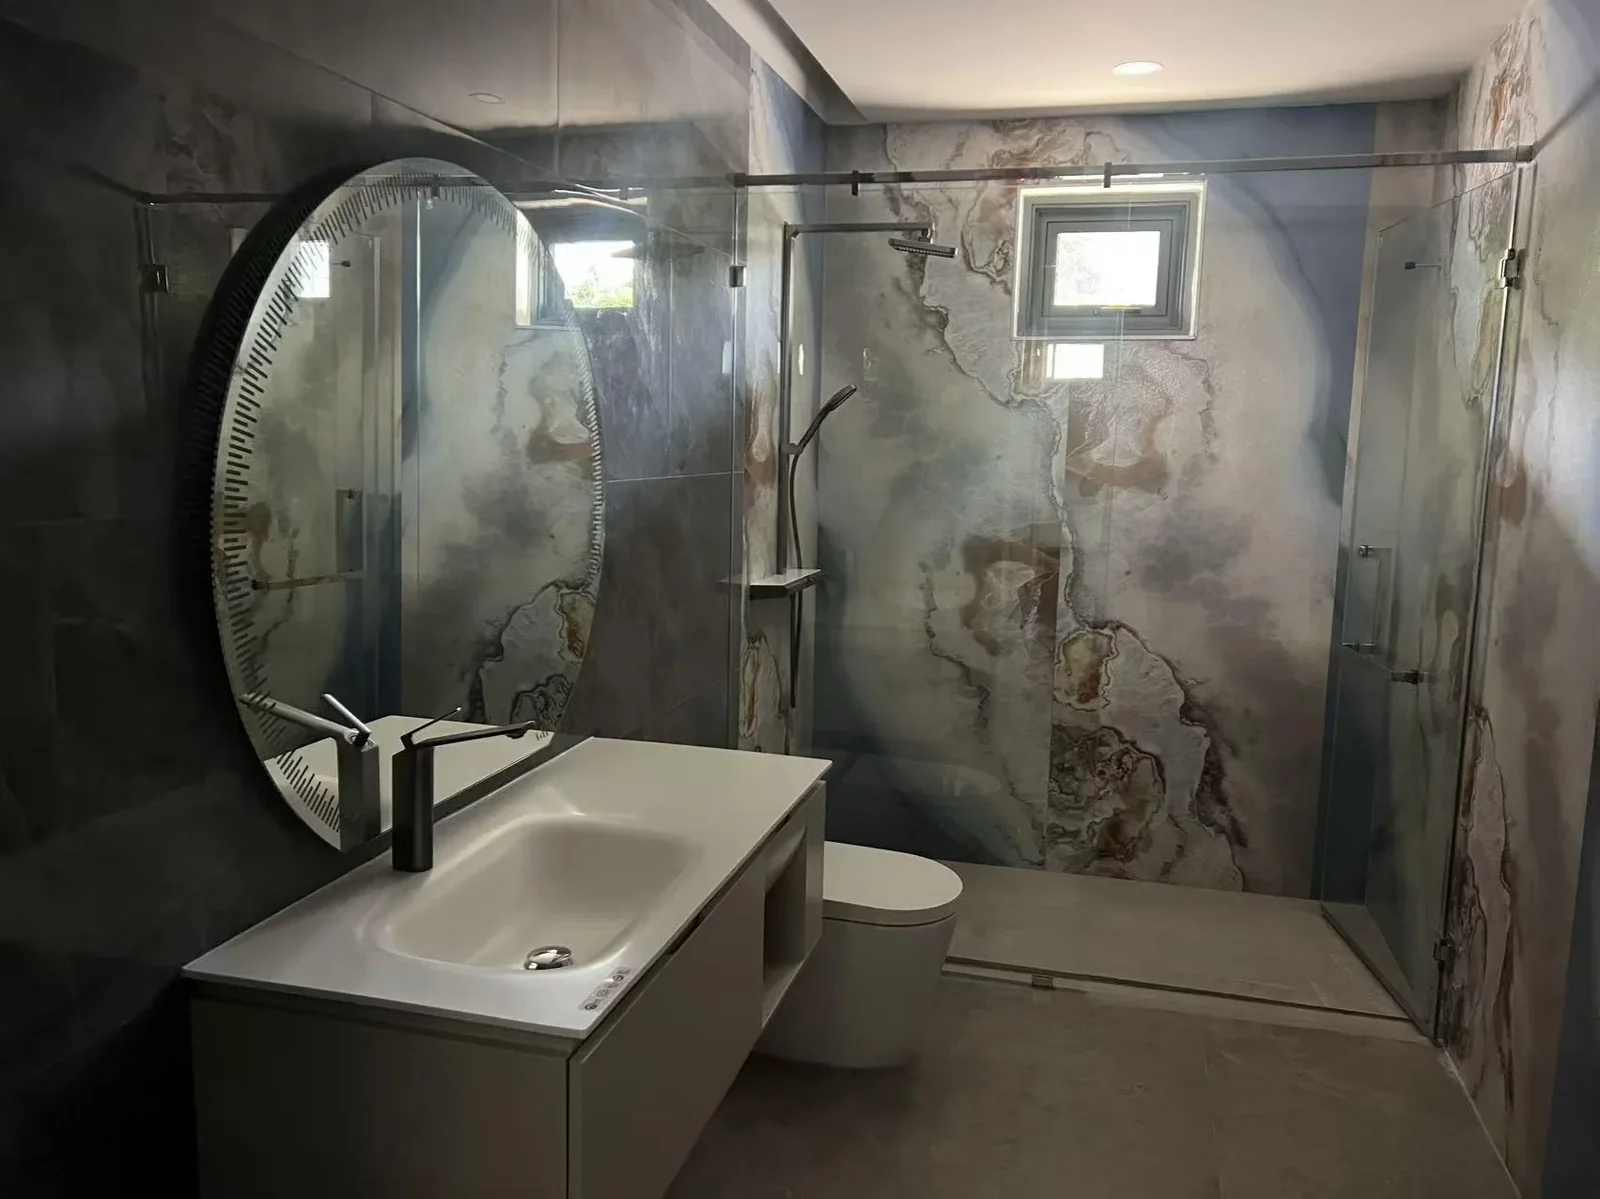
REAL PROJECT RECORD
A project photograph showing a fitted vanity and dark wall finishes. Use it as a visual reference; product selections and scope are agreed for each project.
Read the project recordShare your location, plans and the materials or references you like. Tell us what is already decided and where you need support.