
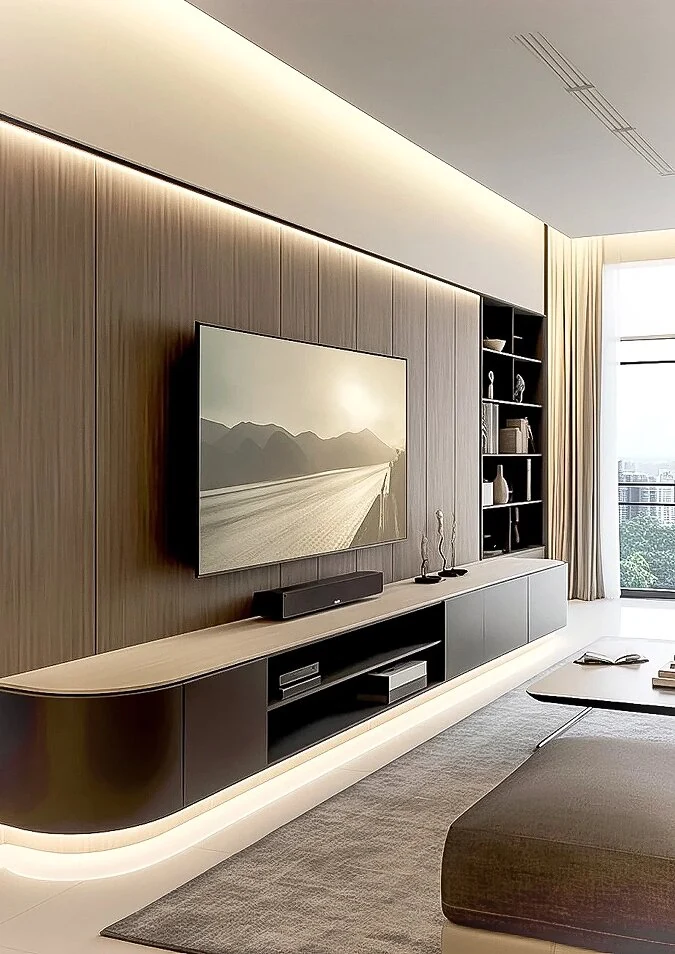
KUCI / Wall & Ceiling
Wall & Ceiling Finishes
Add texture, colour and detail to your interior. Explore wall panels, wood surfaces and decorative finishes for the spaces you are planning.
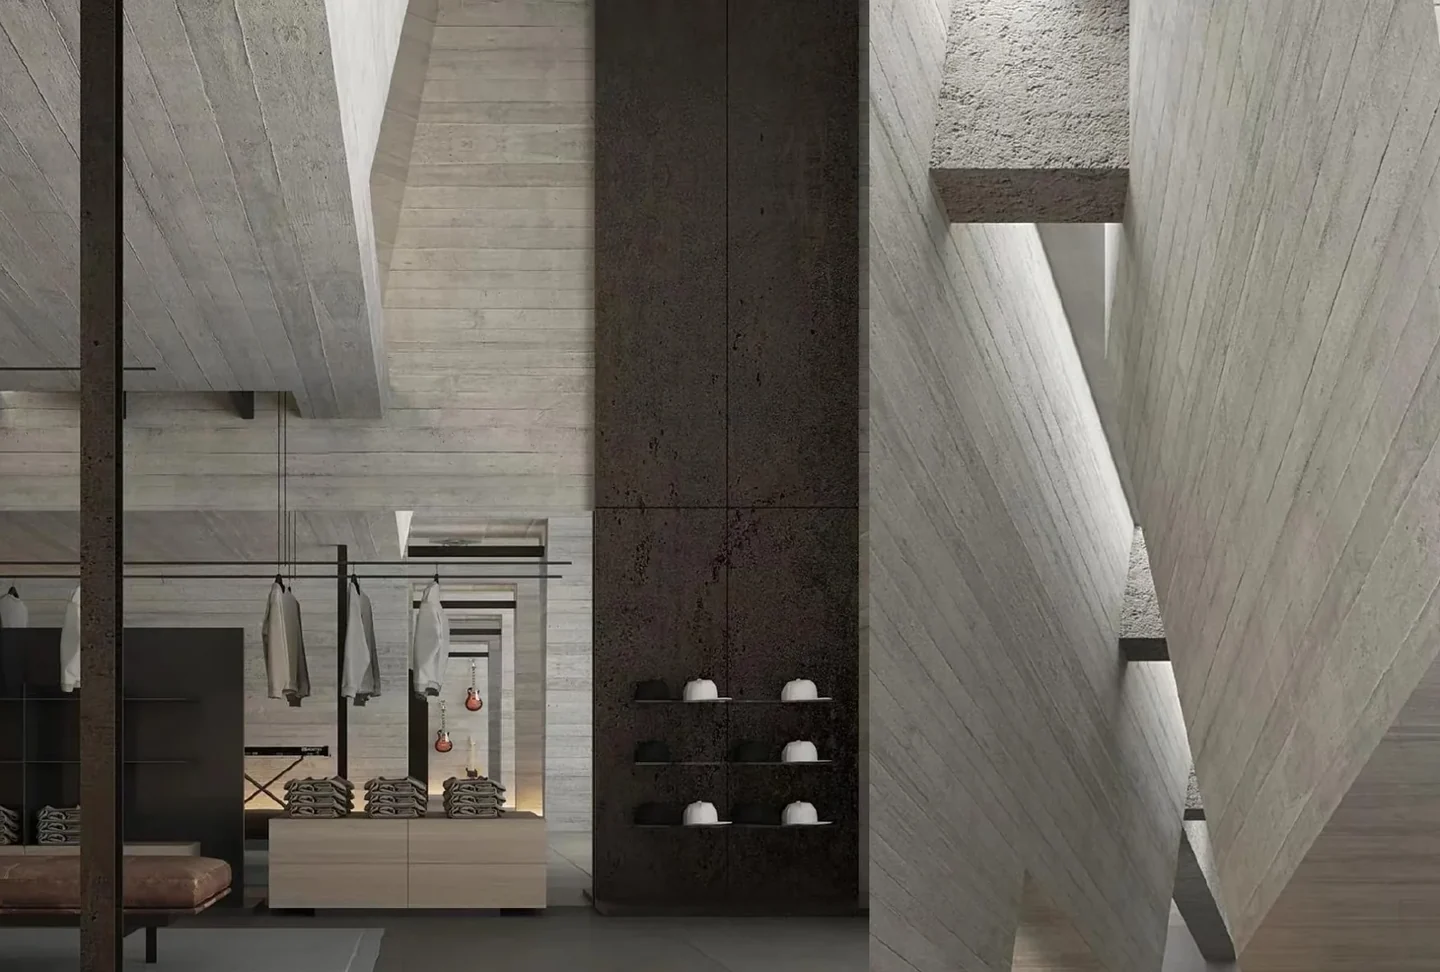
Explore by material
Find your surface.
Explore the material collections, then compare the documented finishes, profiles and details for your project.
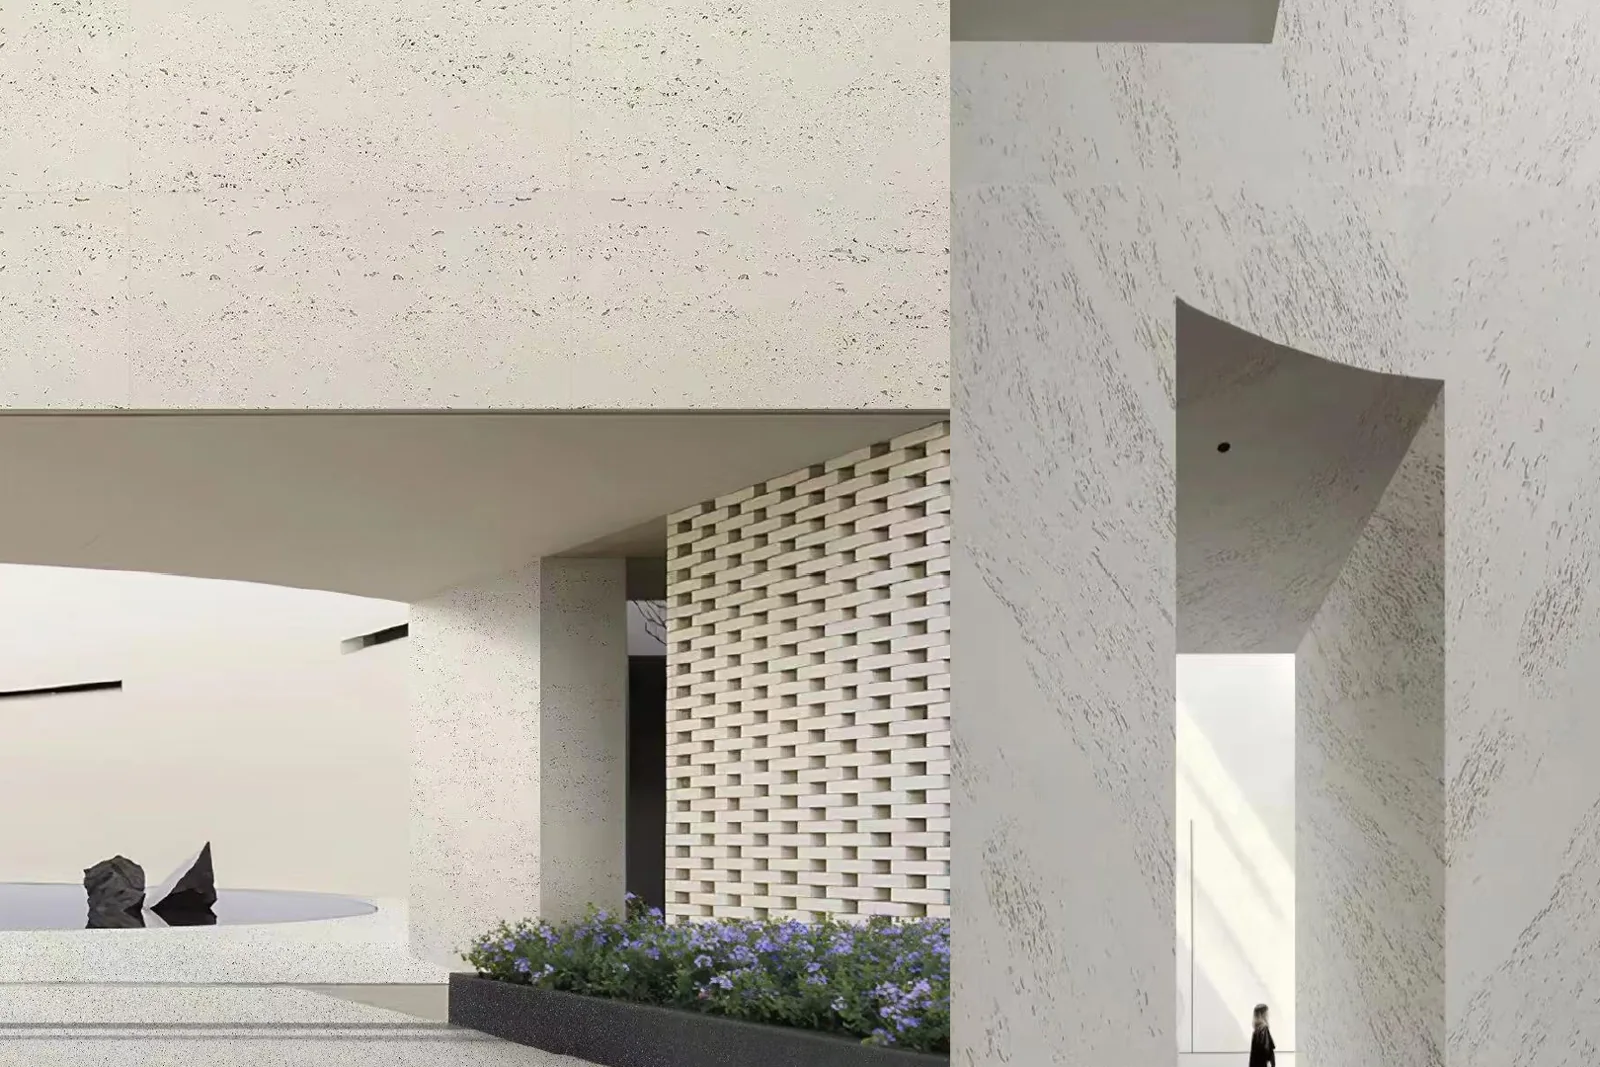
Flexible cladding
18 catalogue references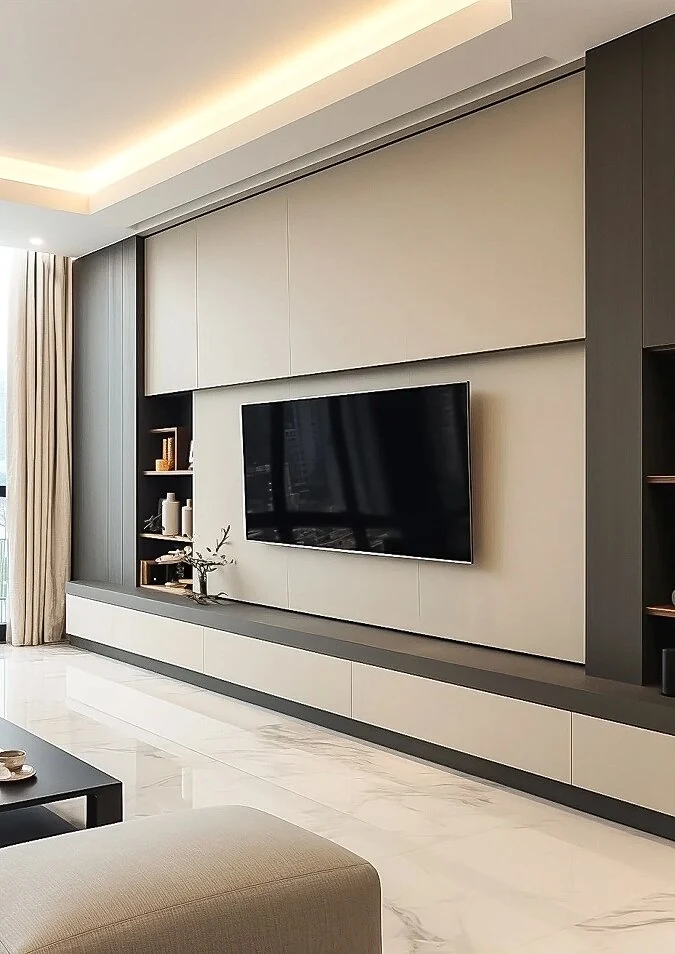
Wall panels, PVC & WPC
15 catalogue references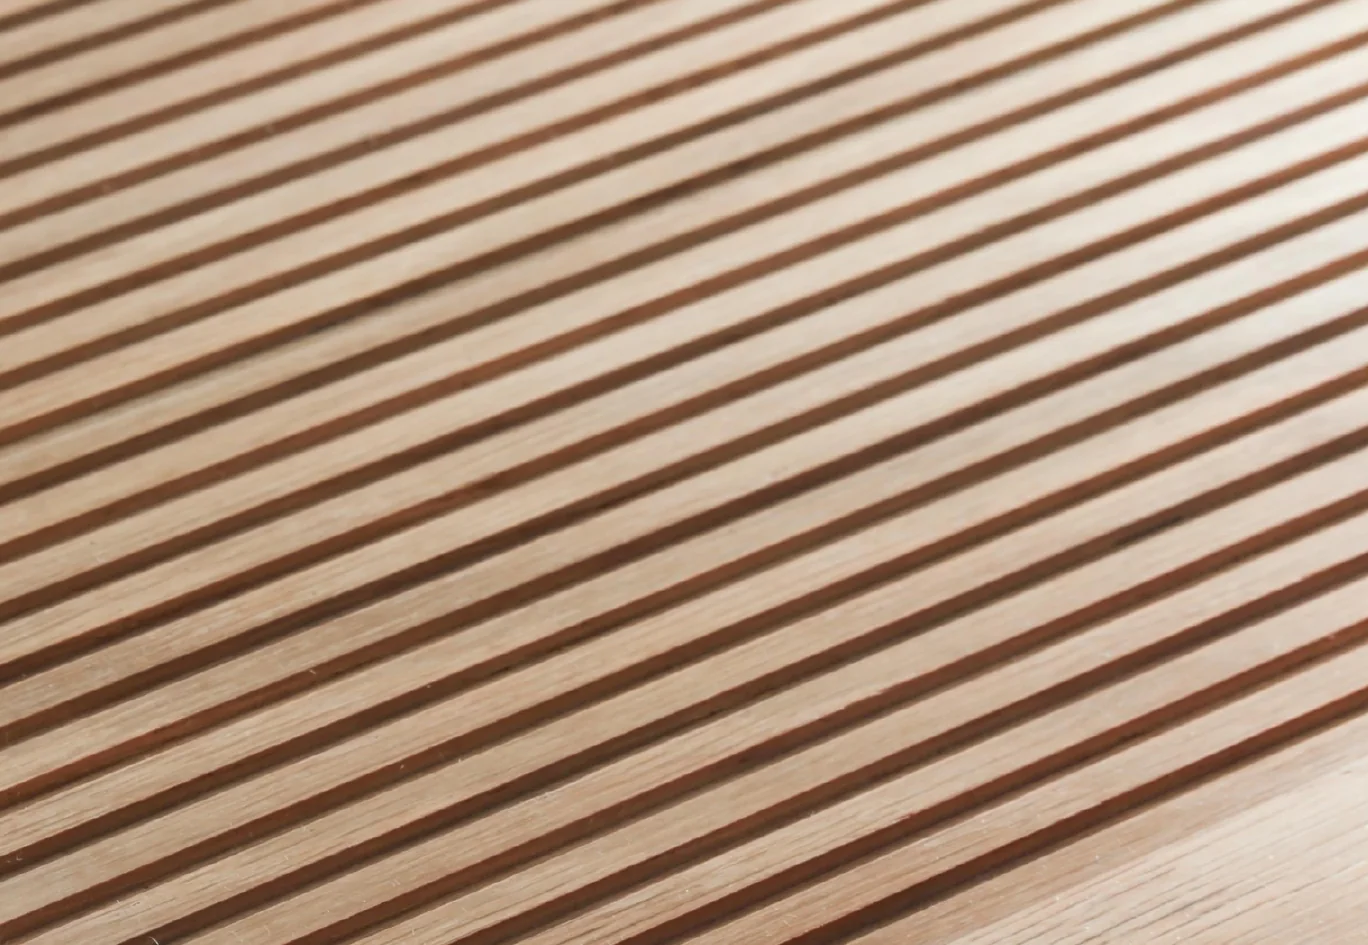
Wood & bamboo surfaces
8 catalogue references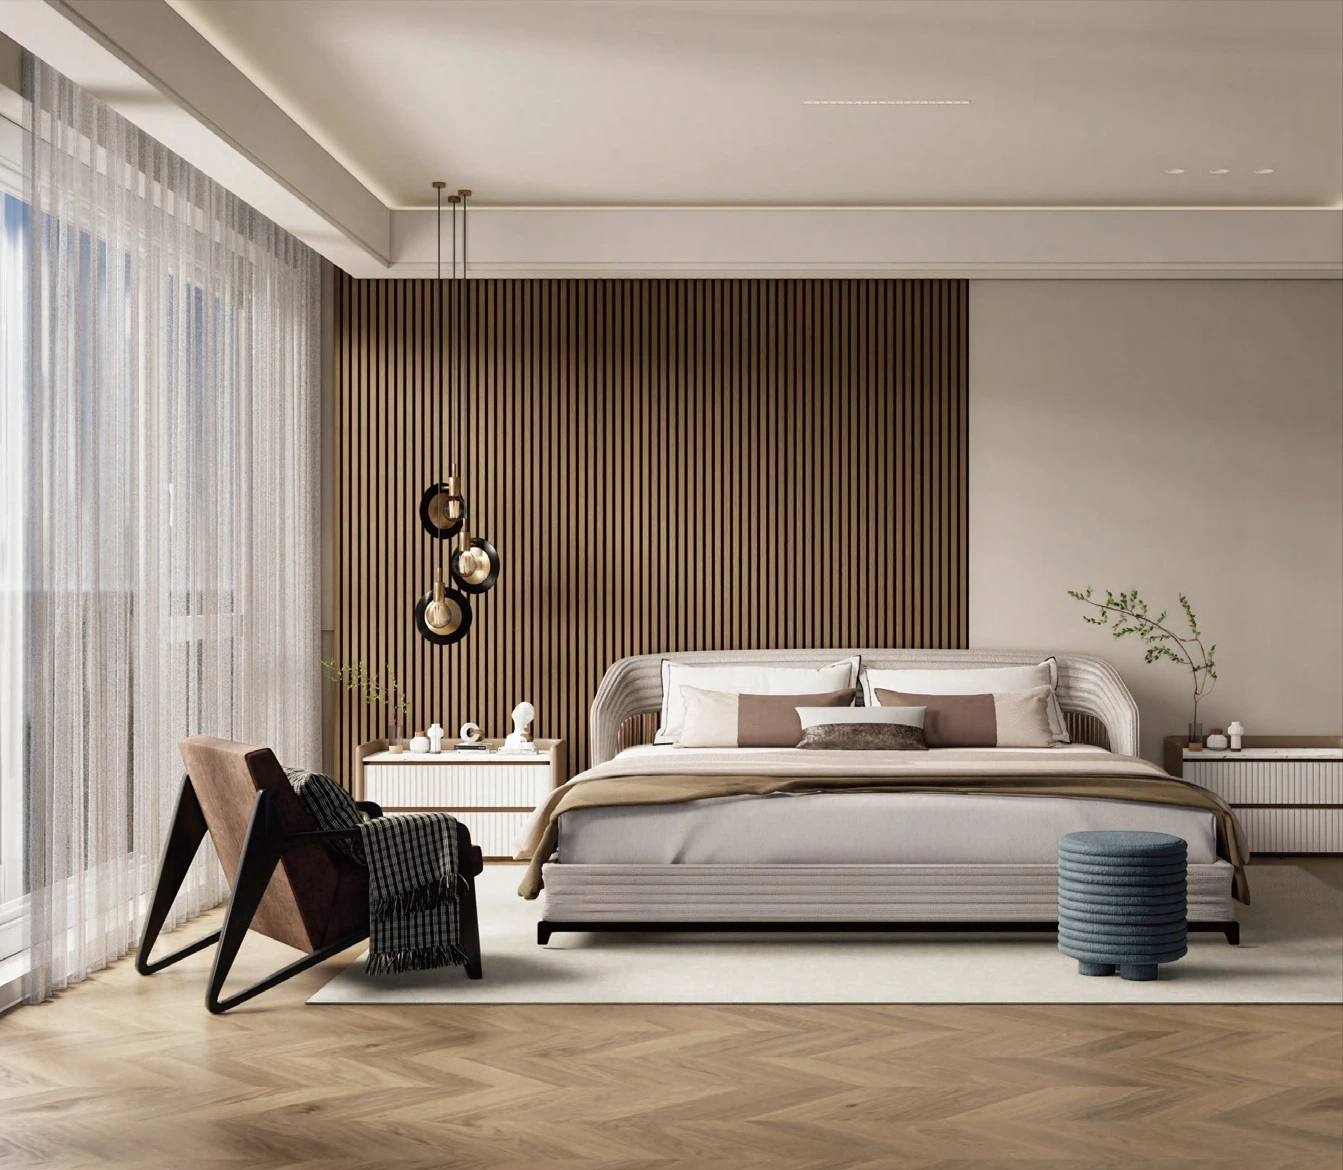
Acoustic finishes
9 catalogue references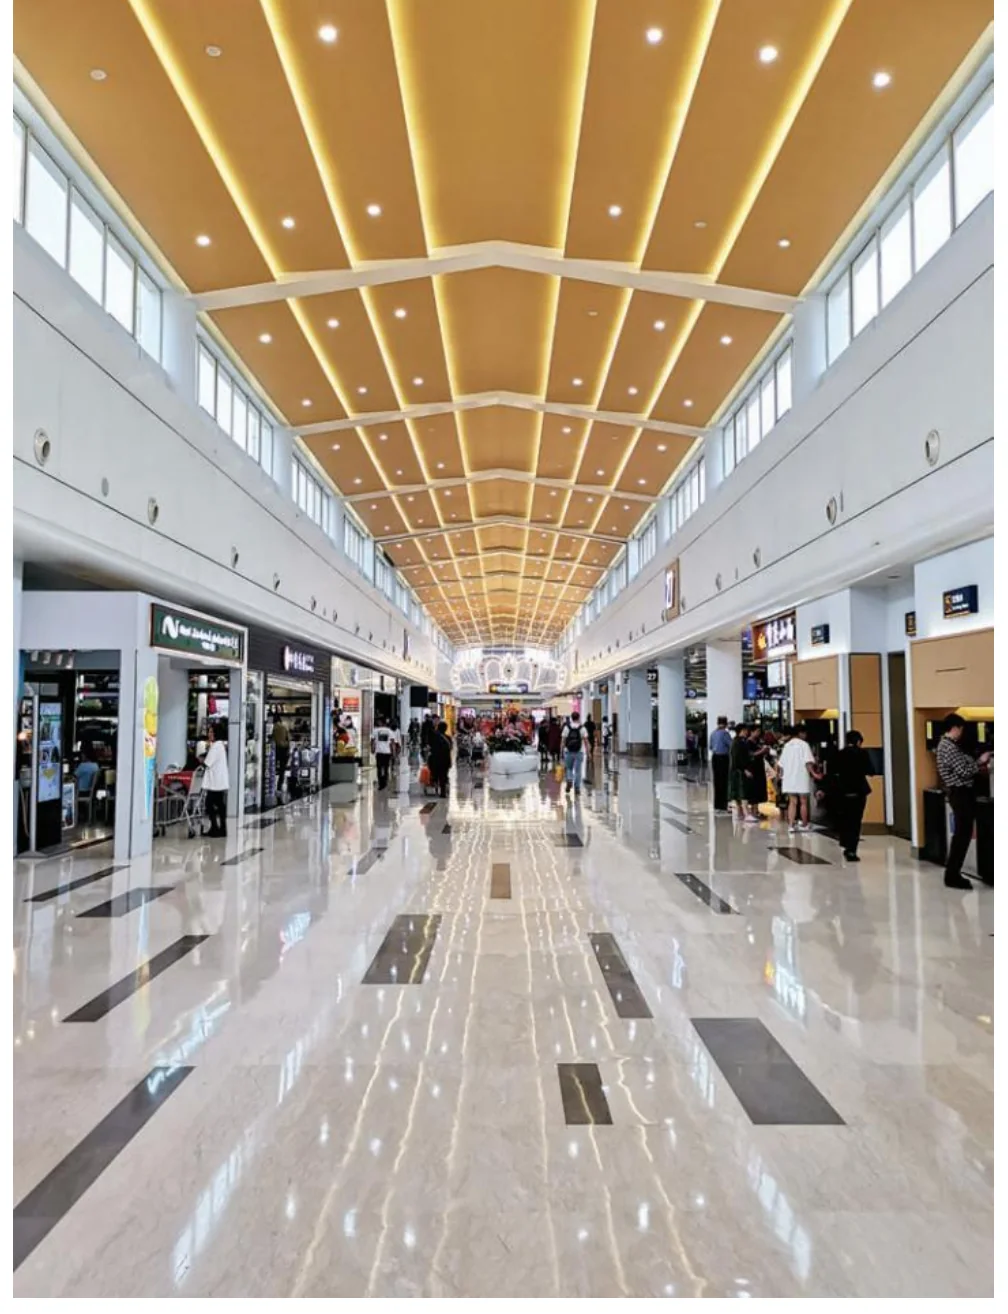
Aluminum walls & ceilings
5 catalogue references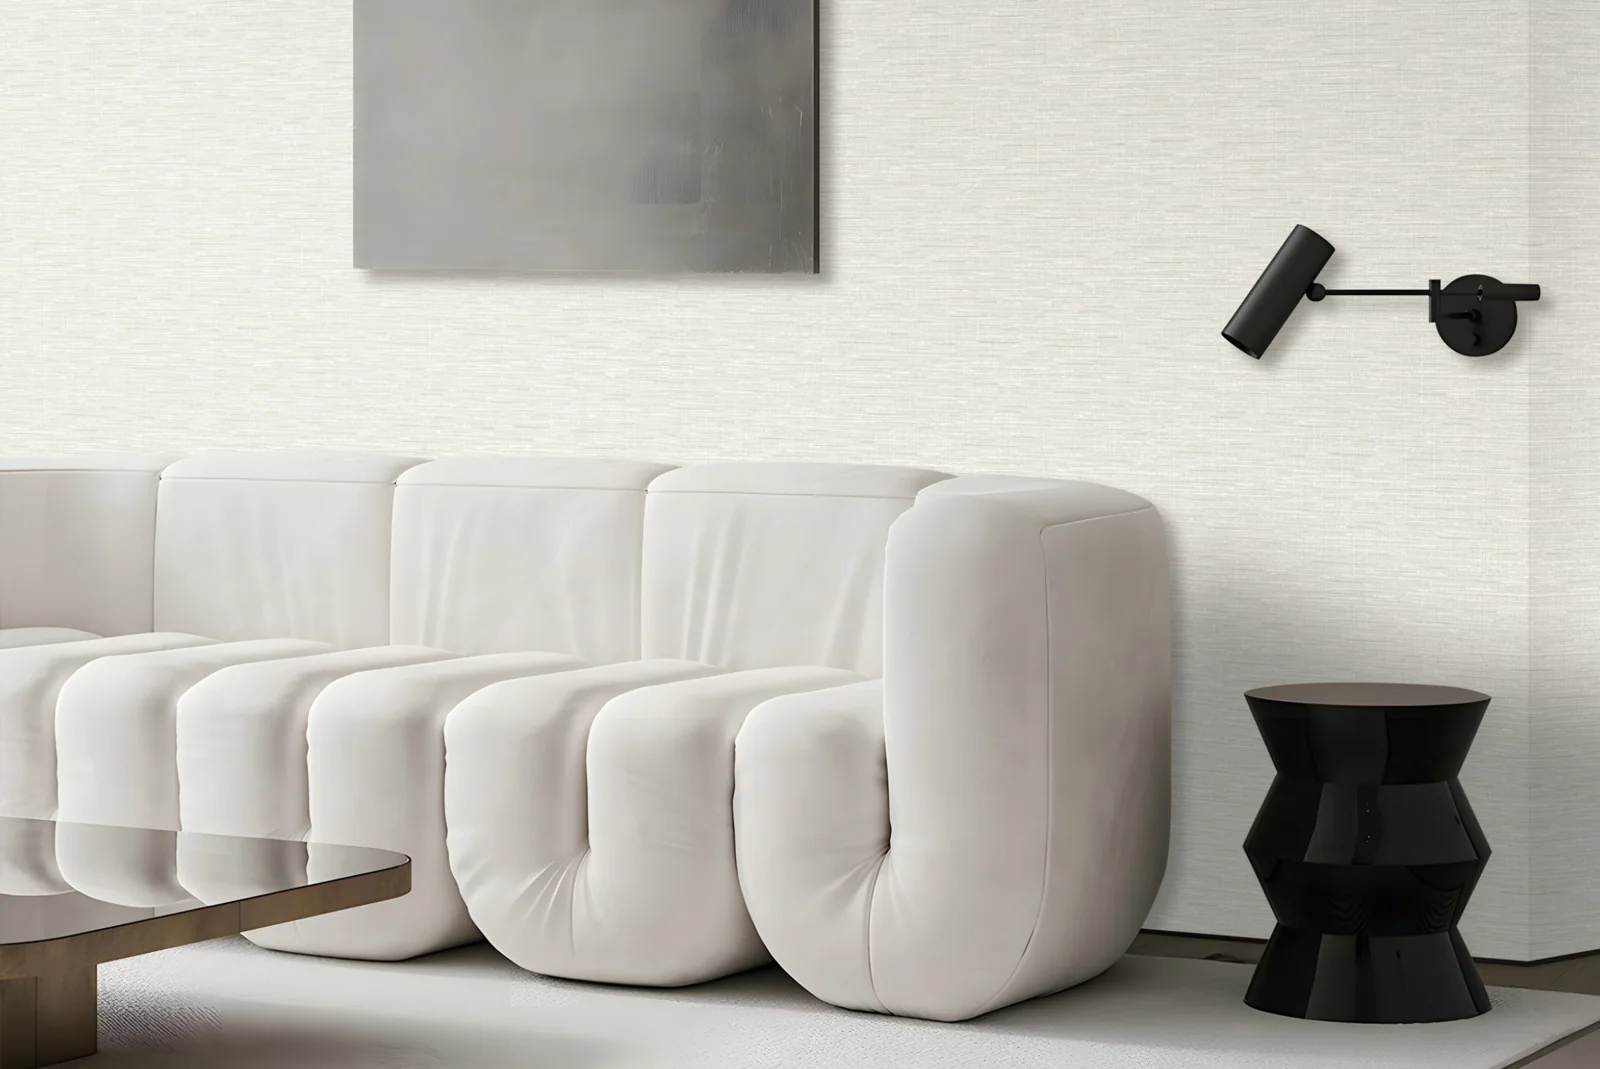
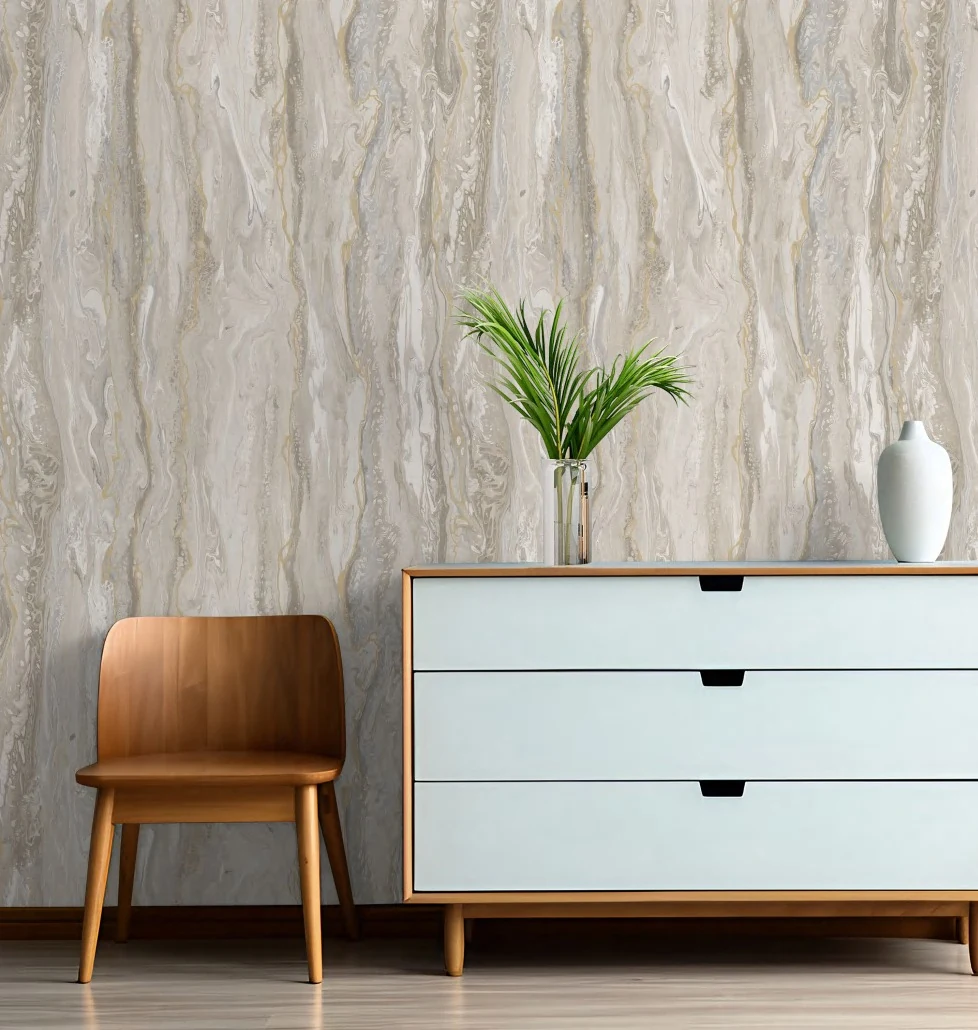
Wallpaper & wall fabrics
6 catalogue references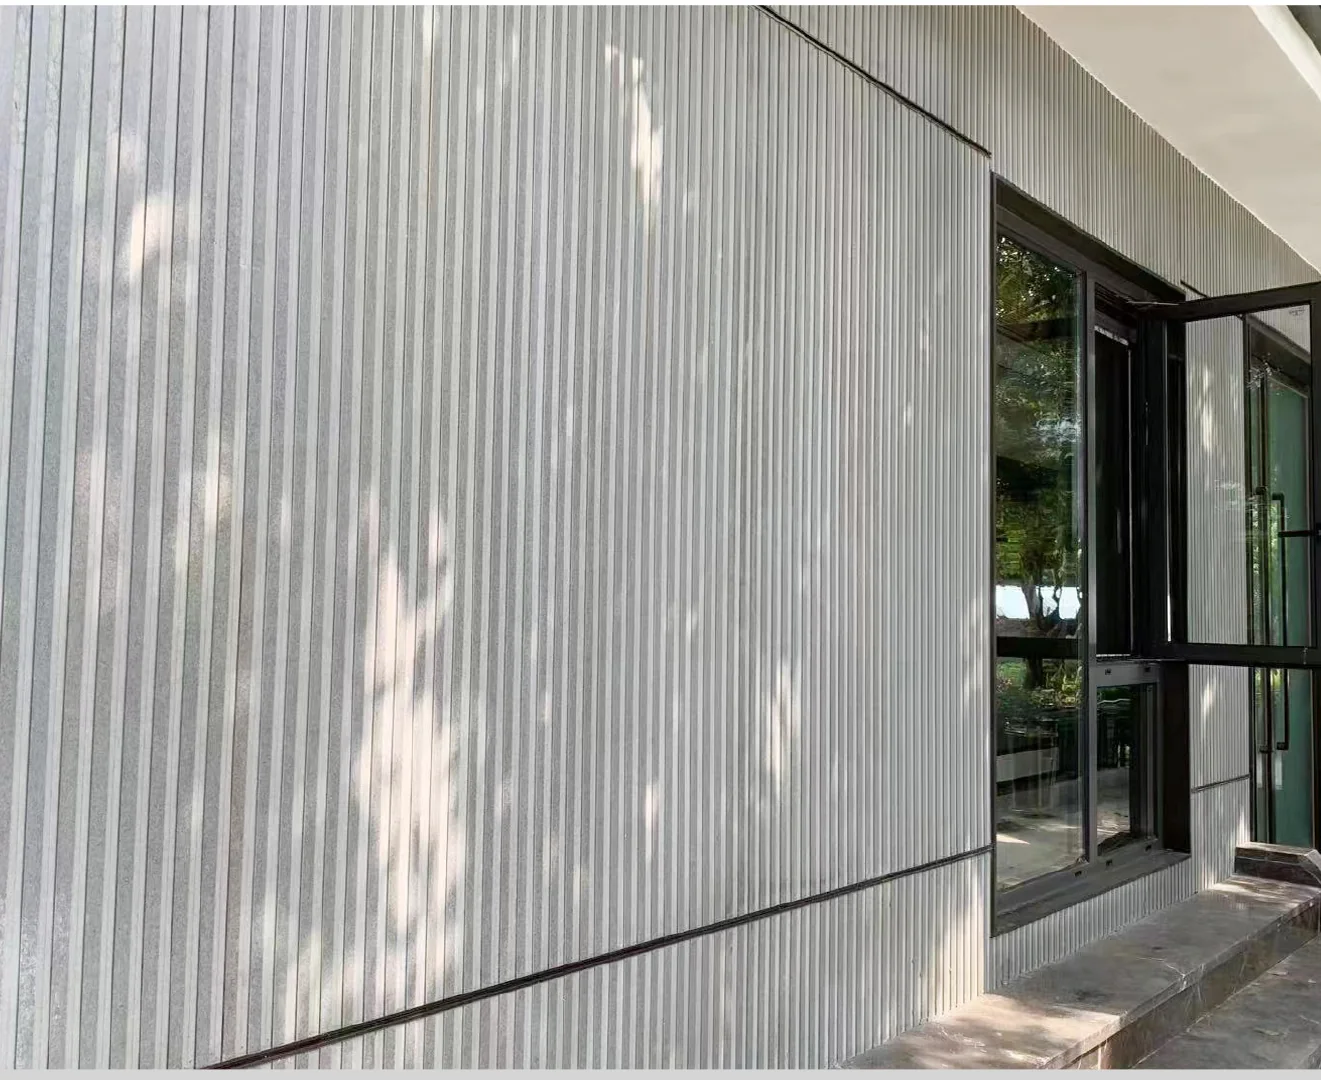
Cement & relief panels
5 catalogue references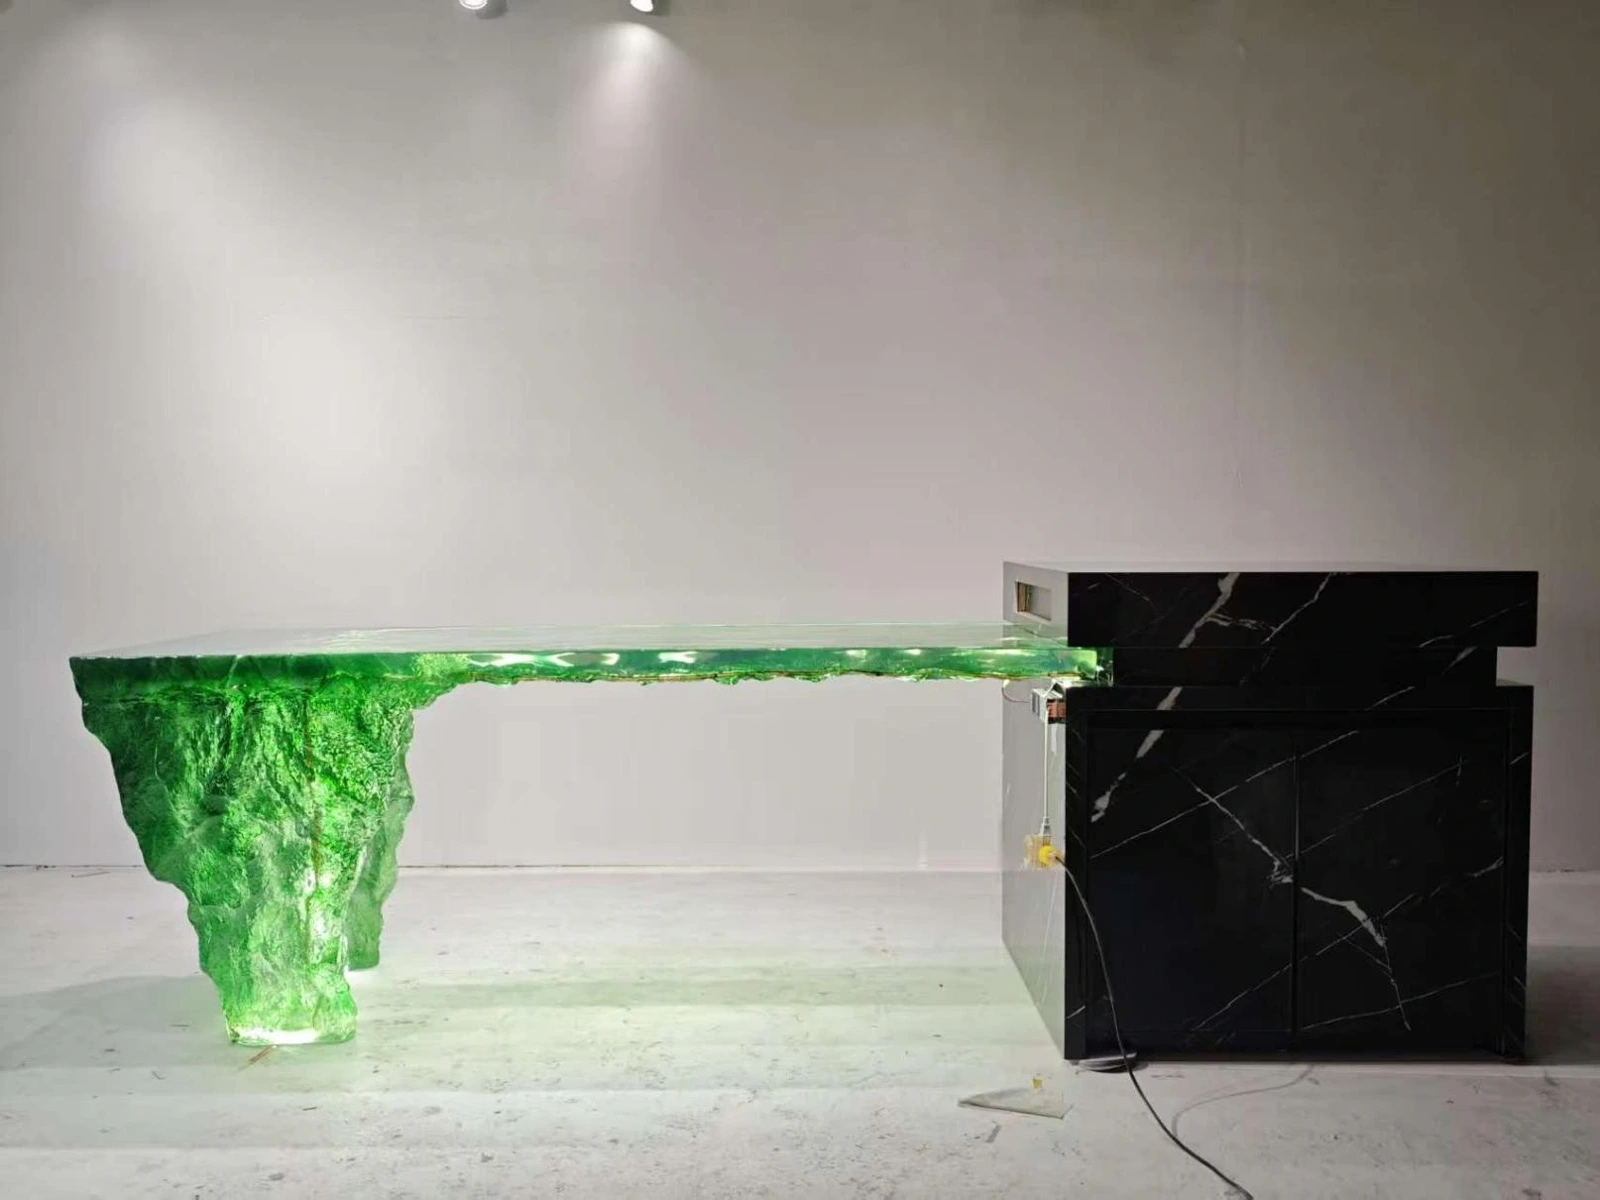
Translucent, resin & feature surfaces
10 catalogue references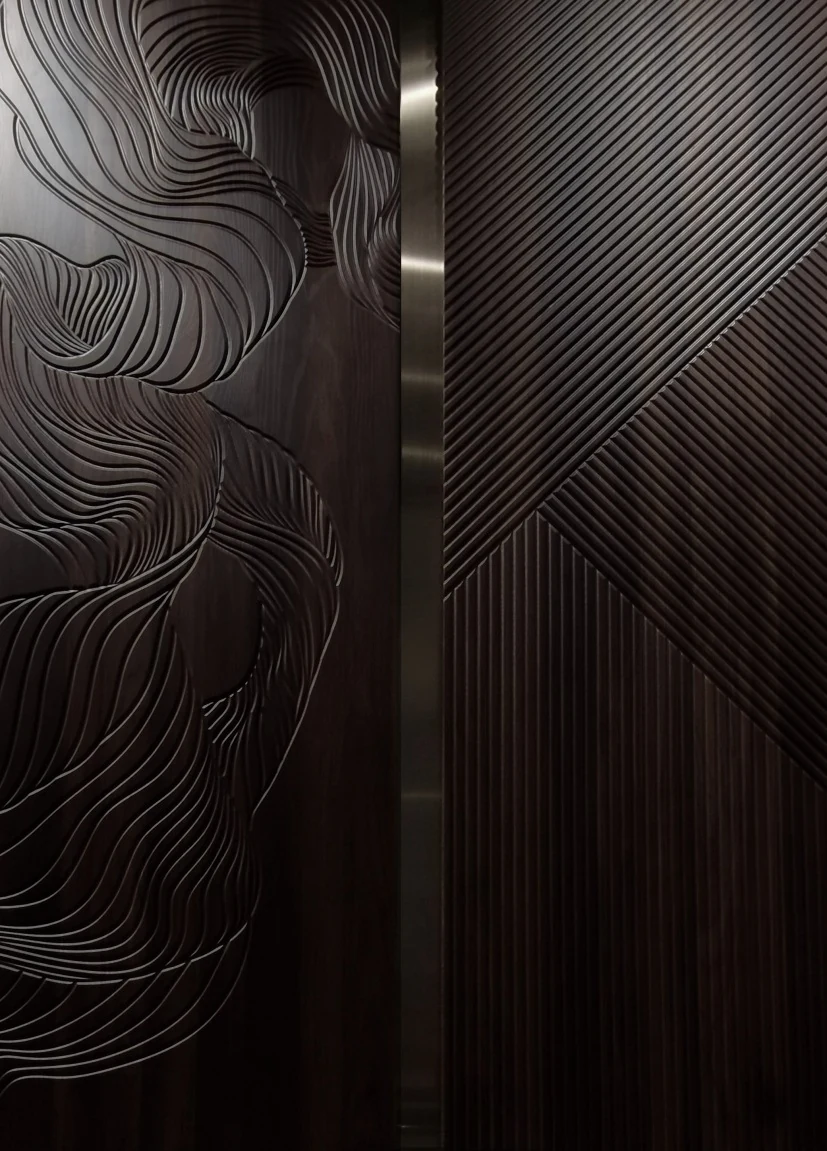
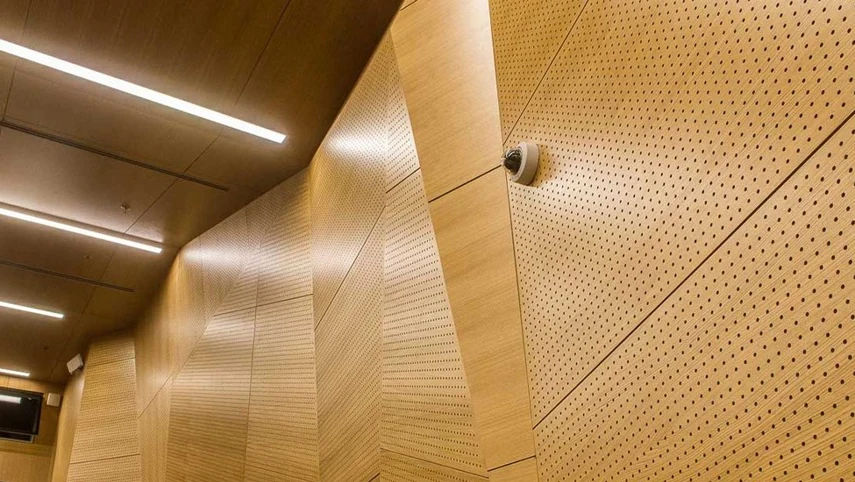
01 / Start with the installation area
A Surface for Each Space
Select the location before the finish. Exterior cladding is a separate, documented outdoor WPC range.
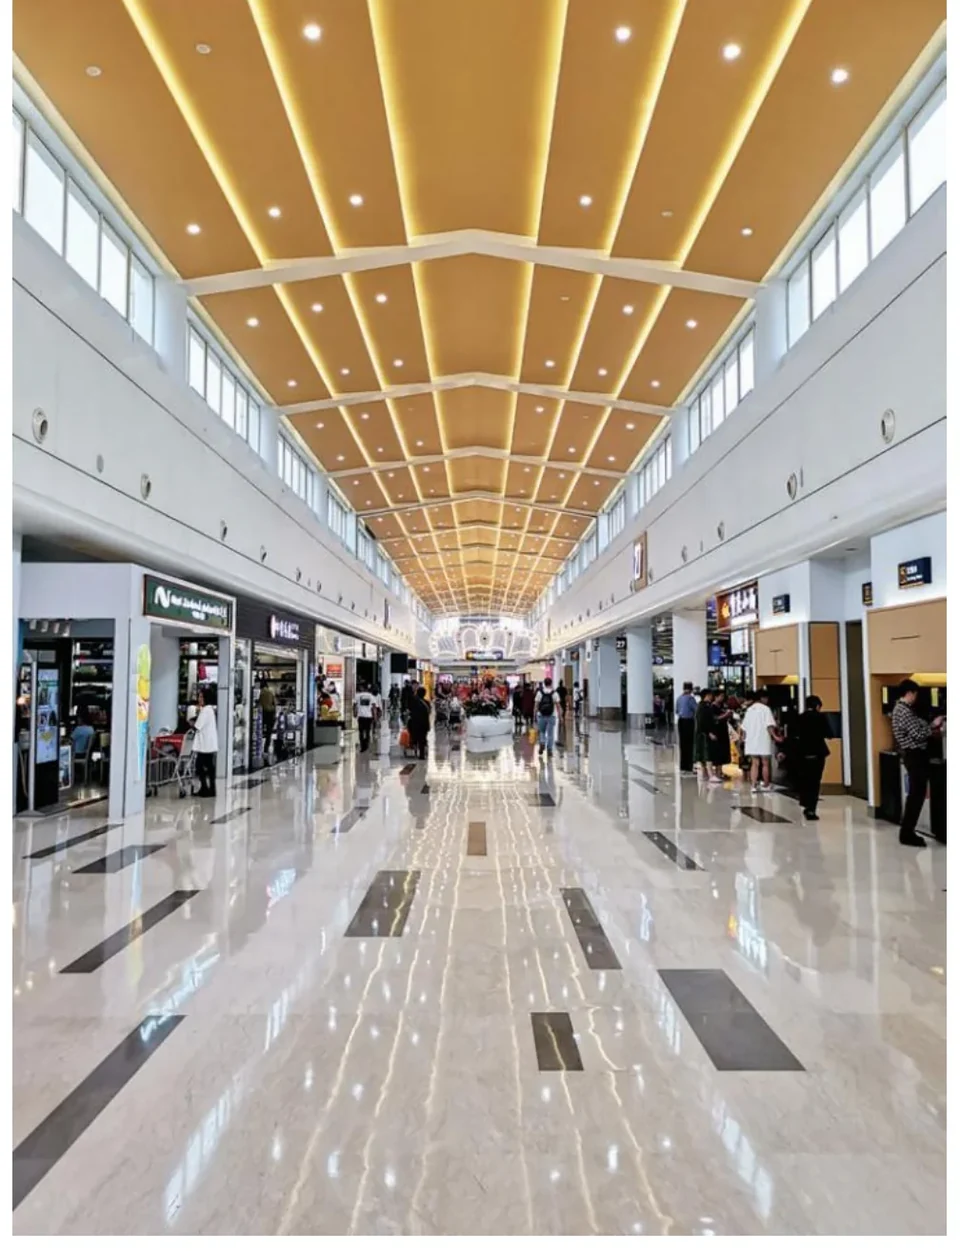
Ceilings
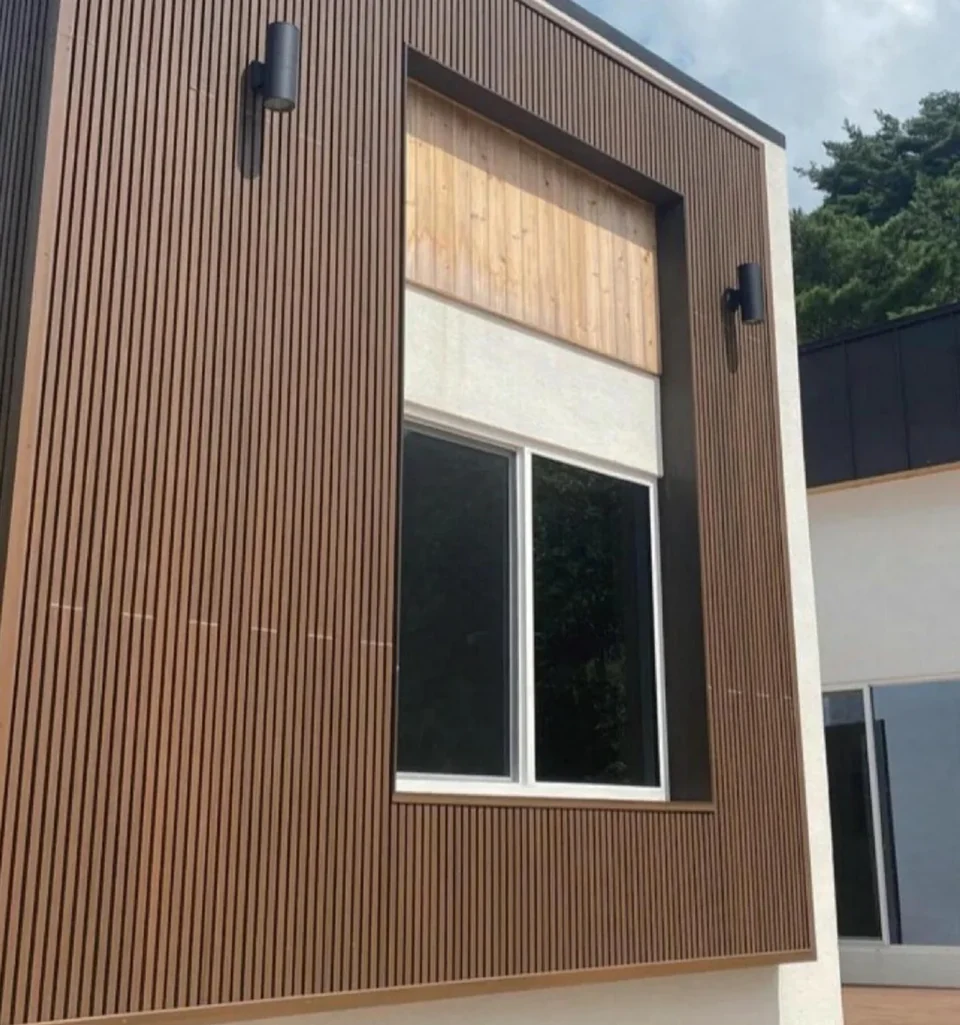
Exterior cladding
02 / Choose the panel or profile
Read the Form, Then the Finish
PVC panels, ceiling profiles and outdoor cladding have different sections and installation requirements.
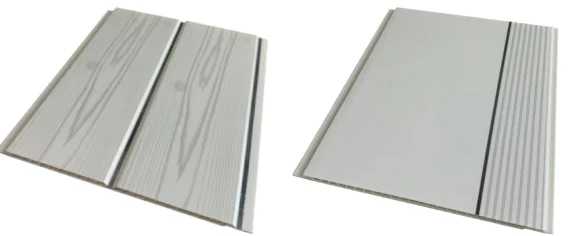
WA-02 · grooved PVC panel
View reference & details
- Model
- WA-02
- Nominal dimensions
- 5950 × 200 × 7 mm
- Weight
- 2.1kg/m²
- Packing
- 10PCS/CTN
Choose the matching corner, joint and end profiles. Reconfirm packing, finish, dimensions and the current MOQ in the quotation.
Enquire about this reference ↗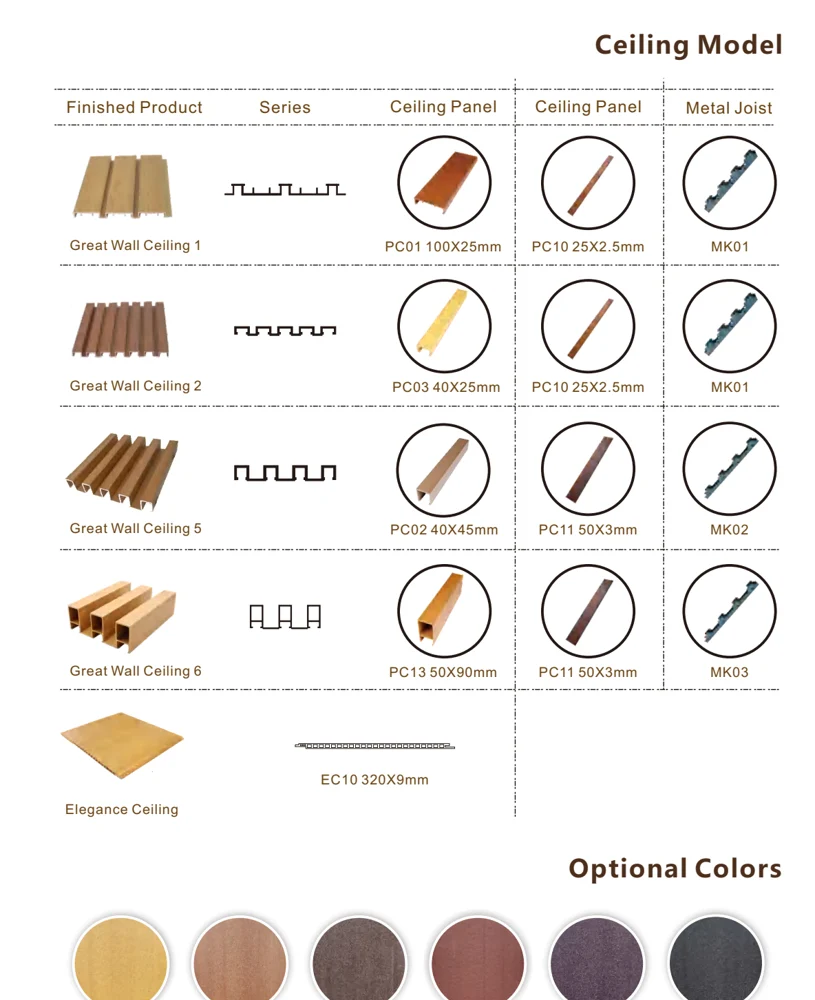
WPC ceiling profile sections
View reference & details
- Profile cross-sections
- PC01 100 × 25 / PC02 40 × 45 / PC03 40 × 25 / PC13 50 × 90 mm
- Length & fixings
- Confirm for the selected profile and installation
Separate component family. Confirm the exact profile, compatible fixings and intended application. Decking, wall panels and ceiling profiles are not interchangeable.
Enquire about this reference ↗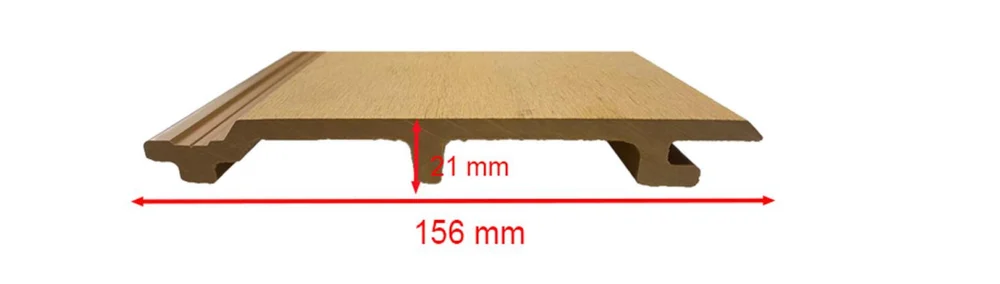
WPC15621 · outdoor cladding
View reference & details
- Model
- WPC15621
- Material
- WPC
- Nominal dimensions
- 3000 × 156 × 21 mm
- Installation accessories
- Keel / screws; confirm the model-specific support design
Request the model drawing, support spacing, fastening, movement allowance and suitability for the actual exposure.
Enquire about this reference ↗WA-02: 5950 × 200 × 7 mm. WPC15621: 3000 × 156 × 21 mm. The PC profile values describe cross-sections; board lengths and compatible supports still need confirmation.
03 / Existing finish references
Texture, Colour & Scale
These catalogue swatches belong to the decorative panel range. They do not establish that the same finish is available on every PVC, WPC or ceiling profile.
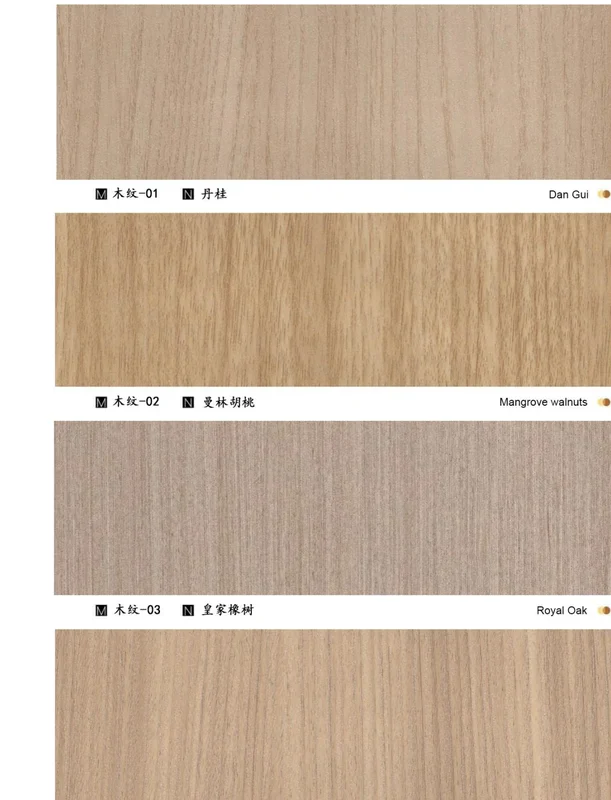
Wood-effect panel palette
View reference & details
- Series
- Wood series
- Range name
- Carbon Crystal Wall Panel
- Construction
- Confirm the actual core, face, thickness and sheet format
Confirm the composition, dimensions, physical finish sample, substrate and fixing details for the selected product.
Enquire about this reference ↗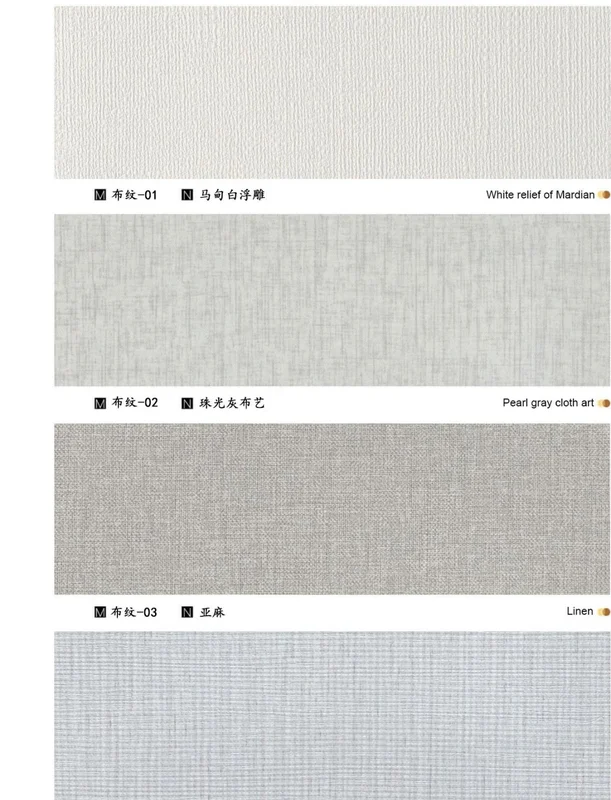
Textile-look panel palette
View reference & details
- Series
- Fabric series
- Range name
- Carbon Crystal Wall Panel
- Construction
- Confirm the actual core, face, thickness and sheet format
Confirm the composition, dimensions, physical finish sample, substrate and fixing details for the selected product.
Enquire about this reference ↗Review a physical sample alongside the selected core, thickness, sheet size and project lighting.
04 / Joints, edges & returns
Complete the Junctions
These H and U accessories are from the PVC panel catalogue. Confirm compatibility with the selected panel; they are not generic trims for every system.
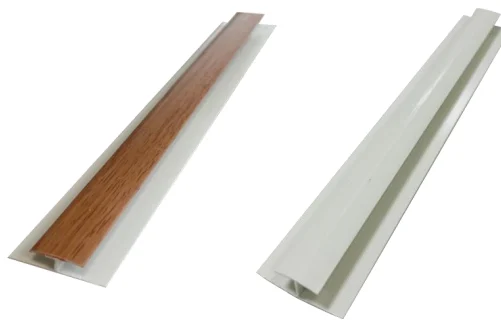
H profile · panel joint
View reference & details
- Profile
- H CLIP
- Lengths
- 2.95 / 3.95 / 5.8 / 5.95 m
- Packing
- 40 pieces / carton
Confirm that the profile section fits the selected panel thickness and joint detail. Reconfirm finish, lengths and current packing with the quotation.
Enquire about this reference ↗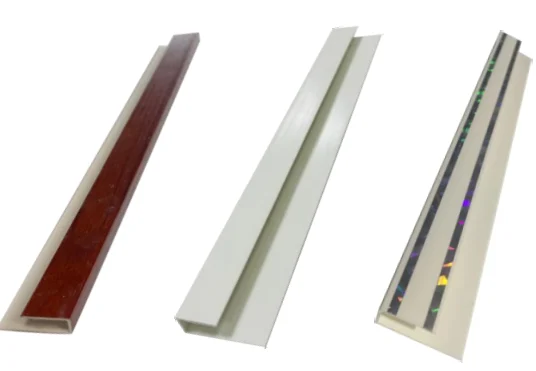
U profile · exposed edge
View reference & details
- Profile
- U CLIP
- Lengths
- 2.95 / 3.95 / 5.8 / 5.95 m
- Packing
- 40 pieces / carton
Confirm that the profile section fits the selected panel thickness and joint detail. Reconfirm finish, lengths and current packing with the quotation.
Enquire about this reference ↗Mark every edge
Locate internal and external corners, panel joints, door returns and visible ends. Include the length and finish of each trim in the schedule.
Review the section
The WPC ceiling catalogue above shows real profile cross-sections. Agree the substrate, fixing and suspension details against project drawings before production.
05 / From room to material list
Prepare a Wall & Ceiling Schedule
Keep net finish area separate from openings, trims and any cutting allowance. No waste percentage is added automatically.
Identify the surface
Room or zone, wall W01 / ceiling C01, installation location and selected reference.
Measure the area
Net area and units, wall height or ceiling dimensions, and openings measured separately.
List the junctions
Edge and corner lengths, access panels, lighting and the proposed installation method.
Keep your existing references
Explore the Material Libraries
The full material collection remains searchable, with its documented references and comparison controls.
Open 83 decorative material references
THE PRODUCT DETAILS
Find the finish. Keep the details.
Explore material references, compare the documented details and take an exact selection into your enquiry.
83 designs
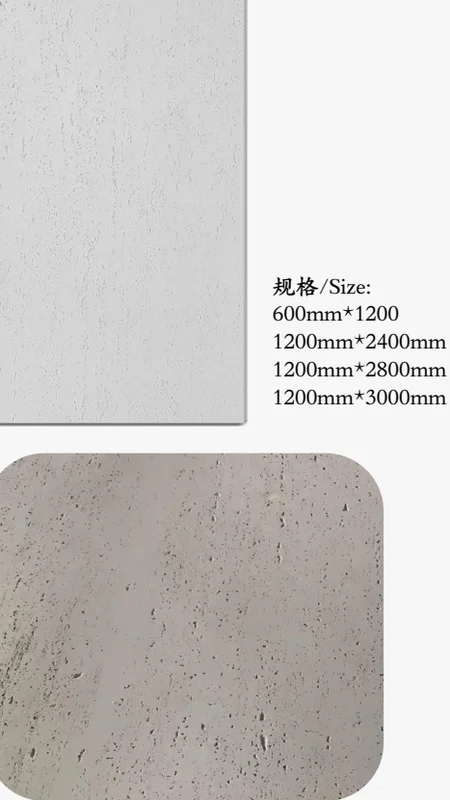
Flexible cladding
Travertino flexible cladding
600 × 1200 mm / 1200 × 2400 mm / 1200 × 2800 mm / 1200 × 3000 mm
Specification & selection
- Material family
- Flexible decorative composite cladding
- formats
- 600 × 1200 mm / 1200 × 2400 mm / 1200 × 2800 mm / 1200 × 3000 mm
- Reference
- Texture and colour from this catalogue page; approve a physical sample
Confirm thickness, unit weight, substrate, adhesive, joint treatment and any curved or exterior application for the selected model.
Enquire about this reference ↗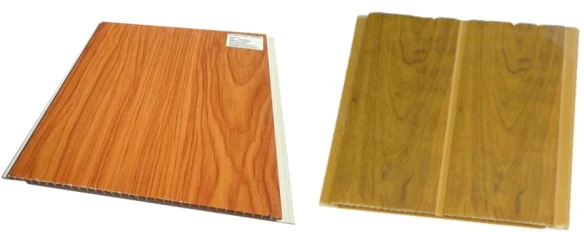
Wall panels, PVC & WPC
Flat laminated PVC panel
WA-01
5950 × 200 × 6 mm
Specification & selection
- model
- WA-01
- Nominal dimensions
- 5950 × 200 × 6 mm
- weight
- 1.9kg/m²
- packing
- 10PCS/CTN
Approx. 234.25 × 7.87 × 0.24 in. Dimensions in mm govern selection.
Choose the matching corner, joint and end profiles. Reconfirm packing, finish, dimensions and the current MOQ in the quotation.
Enquire about this reference ↗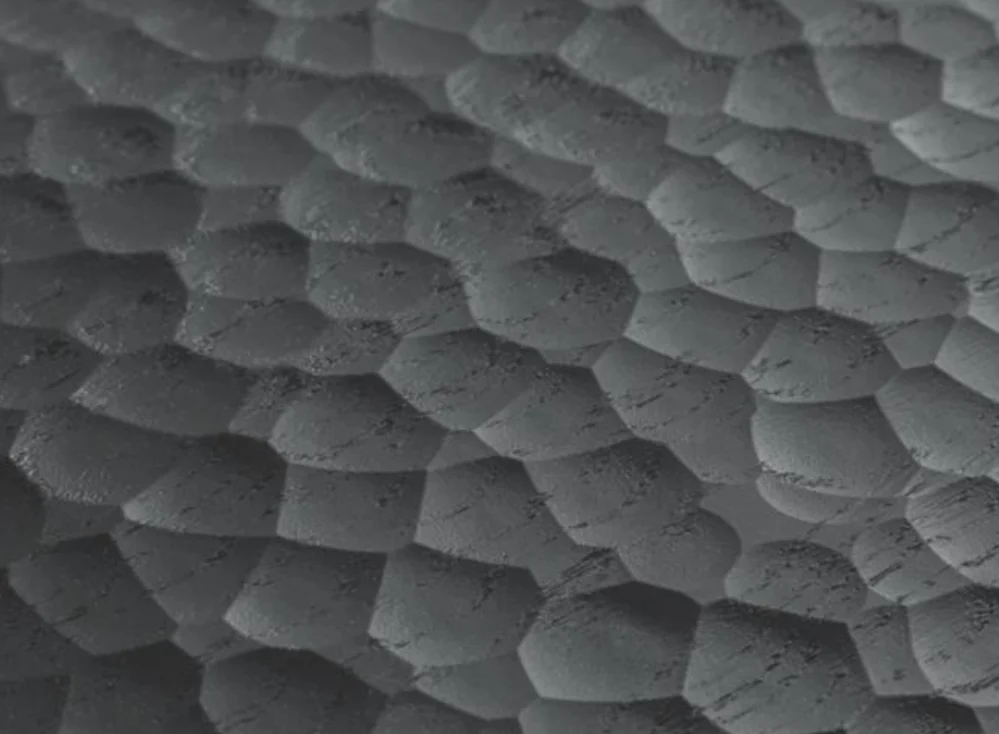
Wood & bamboo surfaces
Carved geometric wood face
Confirm for the selected design
Specification & selection
- application
- Decorative timber / cabinet and door faces
- species & construction
- Red oak · three-layer construction
- Surface direction
- Agree the carved pattern, grain and coating
- Construction
- Confirm solid timber, face layer and backing for the selected design
Share the elevation and door/cabinet dimensions. Confirm thickness, relief depth, matching edges and movement allowances.
Enquire about this reference ↗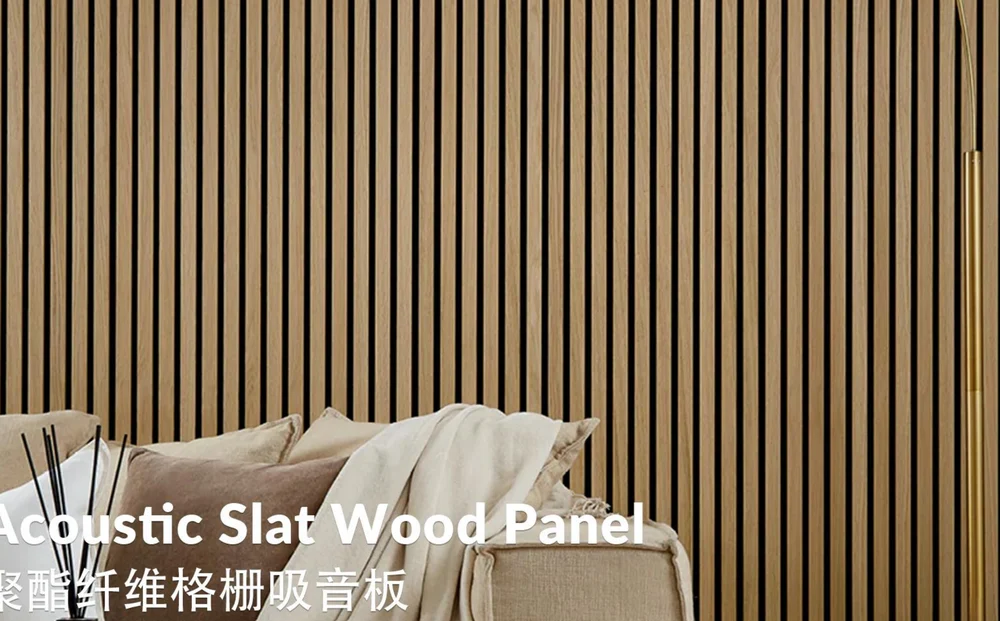
Acoustic finishes
Slat wood acoustic panel
Length 2400–3000 mm · thickness 21 mm
Specification & selection
- dimensions
- Length 2400–3000 mm · thickness 21 mm
- Substrate
- MDF + polyester fibre
- Face options
- Melamine / wood veneer / PVC / HPL
- Evidence to request
- Model-specific acoustic and fire documents with mounting conditions
Specify backing, air gap, fixing, coverage and the room requirement together. An absorption panel alone does not establish wall sound isolation.
Enquire about this reference ↗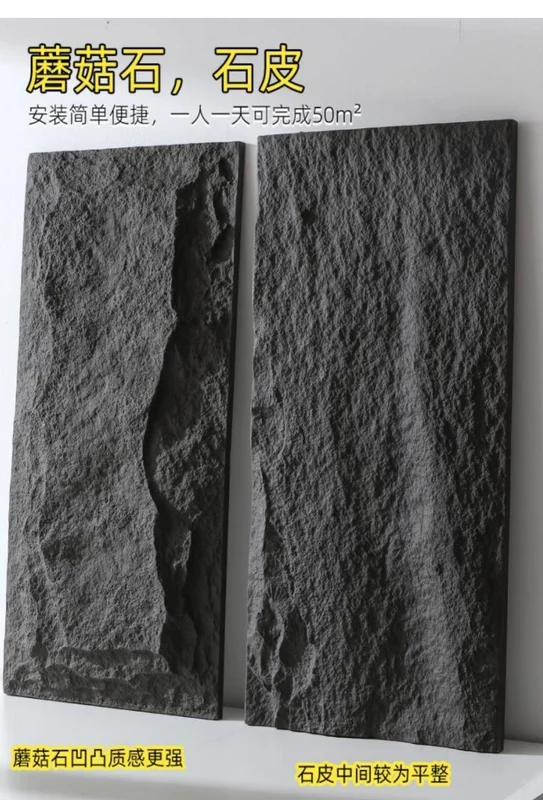
PU surfaces & mouldings
PU stone skin
2400 × 600 / 2400 × 800 / 1200 × 600 / 400 × 400 mm
Specification & selection
- Material family
- Manufactured PU decorative surface
- sizes
- 2400 × 600 / 2400 × 800 / 1200 × 600 / 400 × 400 mm
- Appearance
- Confirm the selected colour and relief; not natural stone
Confirm exact thickness, projection, jointing, corner treatment, surface finish and product-specific fire or exposure requirements.
Enquire about this reference ↗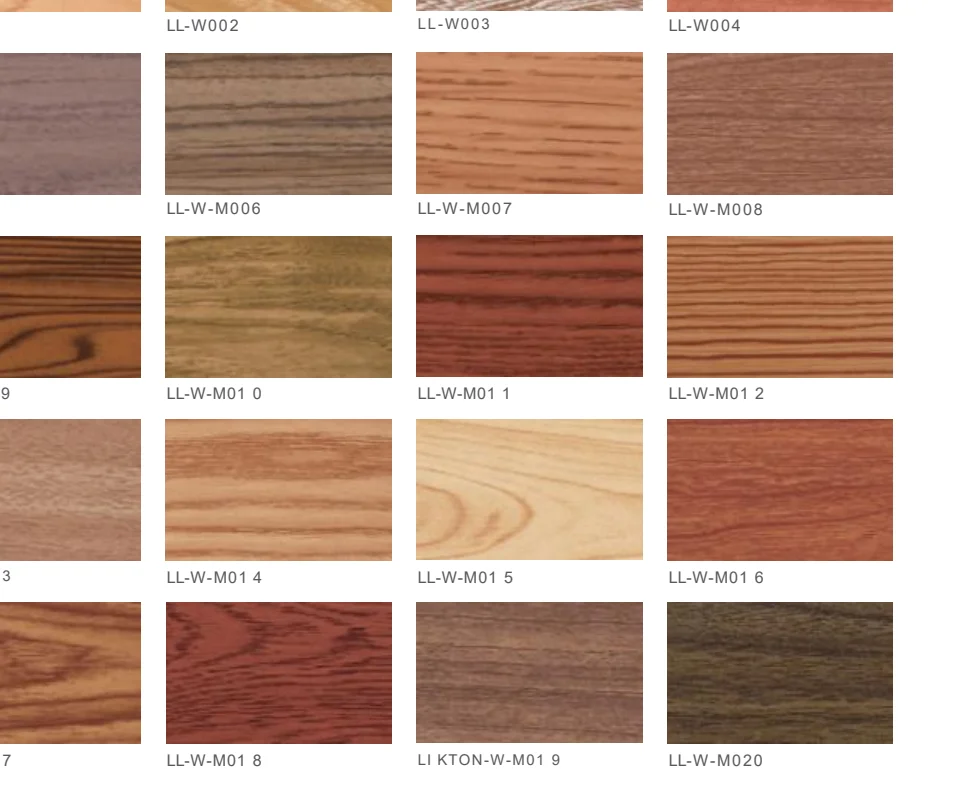
Aluminum walls & ceilings
Wood-grain aluminum panel
Confirm for the selected design
Specification & selection
- family
- Aluminum decorative wall / ceiling systems
- Fabrication
- Confirm alloy, thickness, module, finish and edge returns
- Design information
- Model section or pattern drawing and fixing arrangement to confirm
Coordinate structure, lighting and maintenance access. Any exterior, load, fire or other engineering requirement needs project-specific review.
Enquire about this reference ↗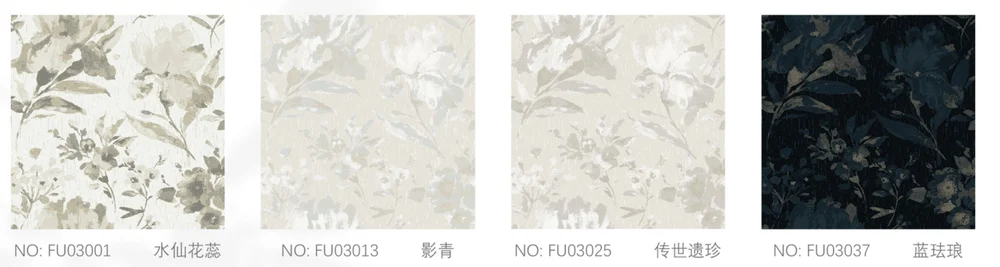
Wallpaper & wall fabrics
Botanical wall-fabric palette
Confirm for the selected design
Specification & selection
- collection
- Vent & Prairie
- Selection
- Choose the exact swatch code and approve a physical sample
- Order details
- Confirm material, backing, width, repeat and batch
Measure wall heights and openings; agree repeat matching, adhesive, surface preparation, cutting allowance and product-specific care.
Enquire about this reference ↗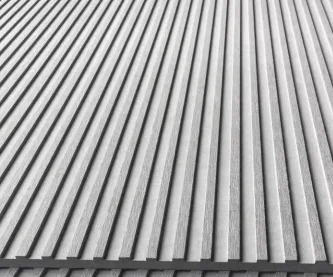
Cement & relief panels
Linear grooved cement board
2400 × 1200 mm
Specification & selection
- panel size
- 2400 × 1200 mm
- thickness options
- 12 / 15 mm
- Selection
- Confirm the exact relief pattern and panel weight
Approx. 94.49 × 47.24 in. Dimensions in mm govern selection.
Check composition, weight, support, fixing, edges, handling and the intended exposure with the selected panel.
Enquire about this reference ↗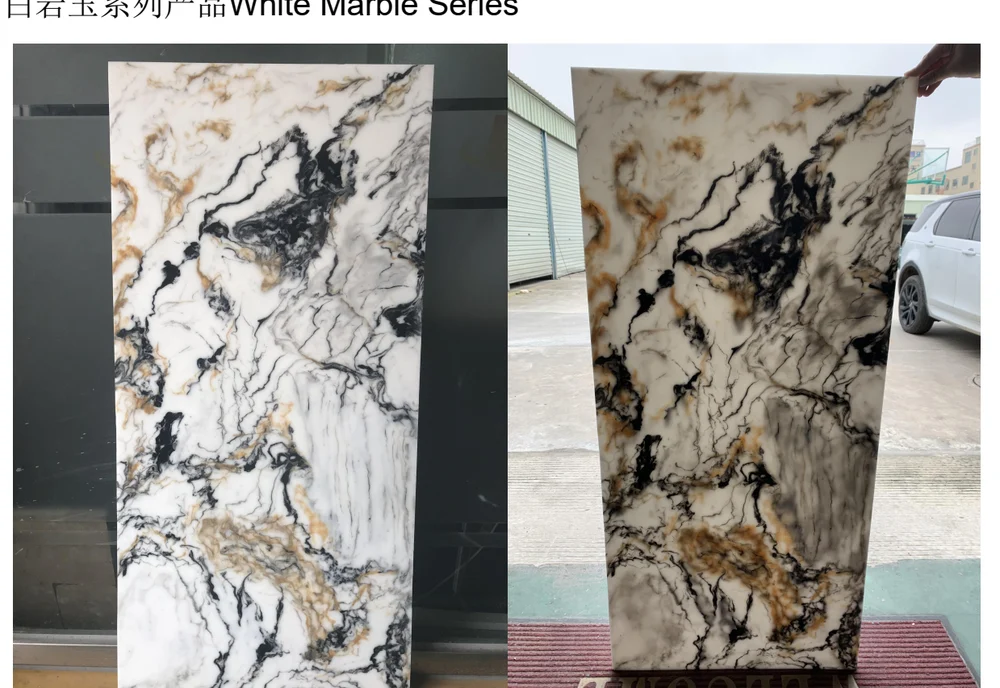
Translucent, resin & feature surfaces
Translucent surface BY-705A
BY-705A
Confirm for the selected design
Specification & selection
- series
- White Marble Series — trade name
- Reference
- BY-705A; unlit and backlit comparison
- Material & format
- Confirm the actual composition, sheet size and thickness
Match the lighting source, diffusion, support and ventilation to a physical sample. Confirm heat, fabrication, joint and care requirements.
Enquire about this reference ↗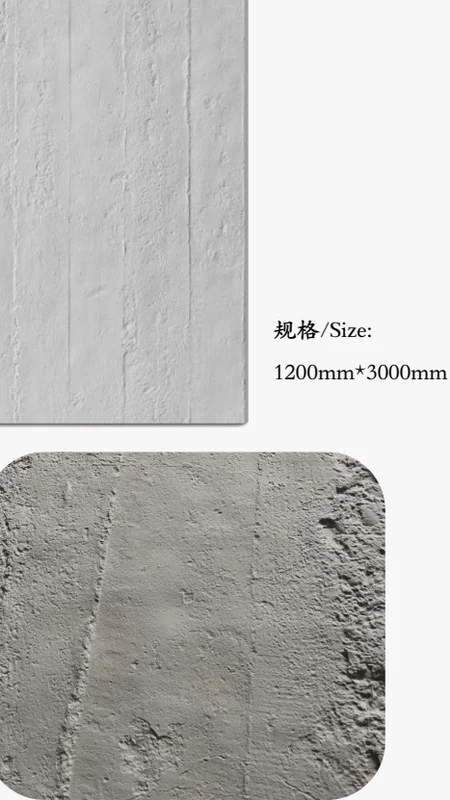
Flexible cladding
Cement-poured texture
1200 × 3000 mm
Specification & selection
- Material family
- Flexible decorative composite cladding
- formats
- 1200 × 3000 mm
- Reference
- Texture and colour from this catalogue page; approve a physical sample
Approx. 47.24 × 118.11 in. Dimensions in mm govern selection.
Confirm thickness, unit weight, substrate, adhesive, joint treatment and any curved or exterior application for the selected model.
Enquire about this reference ↗Wall panels, PVC & WPC
Grooved PVC wall panel
WA-02
5950 × 200 × 7 mm
Specification & selection
- model
- WA-02
- Nominal dimensions
- 5950 × 200 × 7 mm
- weight
- 2.1kg/m²
- packing
- 10PCS/CTN
Approx. 234.25 × 7.87 × 0.28 in. Dimensions in mm govern selection.
Choose the matching corner, joint and end profiles. Reconfirm packing, finish, dimensions and the current MOQ in the quotation.
Enquire about this reference ↗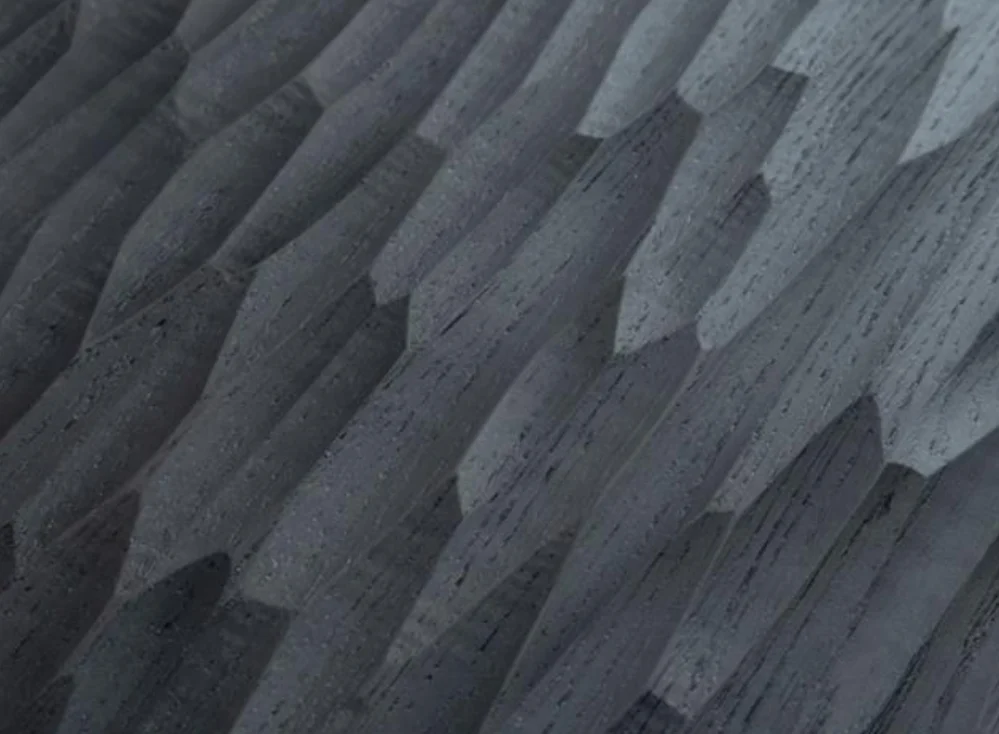
Wood & bamboo surfaces
Directional carved wood face
Confirm for the selected design
Specification & selection
- application
- Decorative timber / cabinet and door faces
- species & construction
- Red oak · three-layer construction
- Surface direction
- Agree the carved pattern, grain and coating
- Construction
- Confirm solid timber, face layer and backing for the selected design
Share the elevation and door/cabinet dimensions. Confirm thickness, relief depth, matching edges and movement allowances.
Enquire about this reference ↗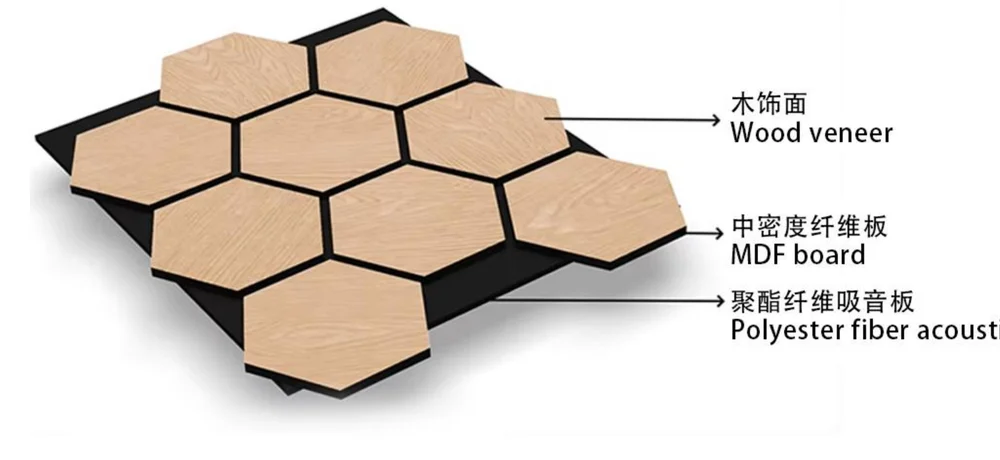
Acoustic finishes
Hexagonal acoustic module
Module dimensions to confirm
Specification & selection
- dimensions
- Module dimensions to confirm
- Build-up
- 9 mm PET + 9 mm MDF
- Specification note
- Size text and the drawing disagree; request the model drawing before specification
- Evidence to request
- Model-specific acoustic and fire documents with mounting conditions
Specify backing, air gap, fixing, coverage and the room requirement together. An absorption panel alone does not establish wall sound isolation.
Enquire about this reference ↗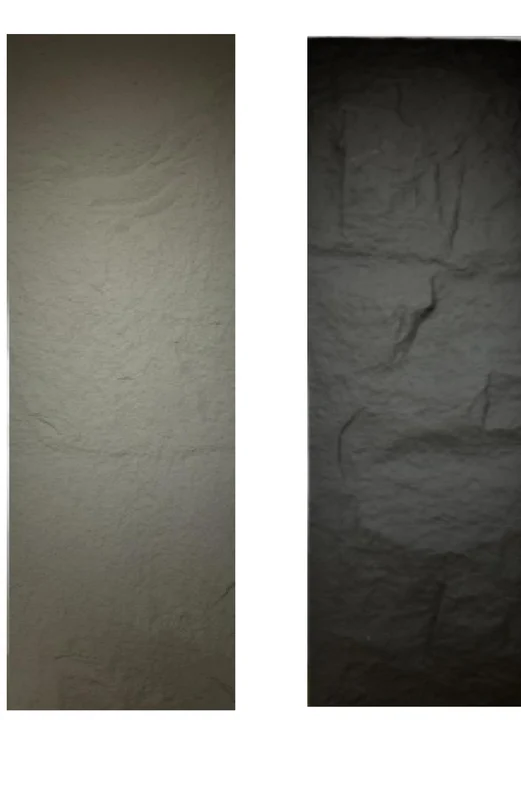
PU surfaces & mouldings
Large PU relief panel
2400 × 600 / 2400 × 800 mm
Specification & selection
- Material family
- Manufactured PU decorative surface
- sizes
- 2400 × 600 / 2400 × 800 mm
- Appearance
- Confirm the selected colour and relief; not natural stone
Confirm exact thickness, projection, jointing, corner treatment, surface finish and product-specific fire or exposure requirements.
Enquire about this reference ↗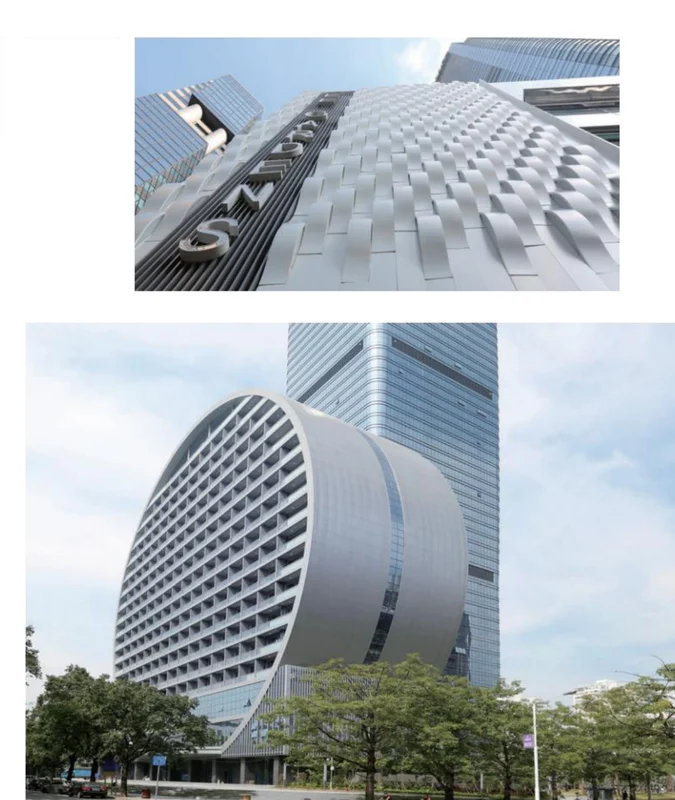
Aluminum walls & ceilings
Curved aluminum panel
Confirm for the selected design
Specification & selection
- family
- Aluminum decorative wall / ceiling systems
- Fabrication
- Confirm alloy, thickness, module, finish and edge returns
- Design information
- Model section or pattern drawing and fixing arrangement to confirm
Coordinate structure, lighting and maintenance access. Any exterior, load, fire or other engineering requirement needs project-specific review.
Enquire about this reference ↗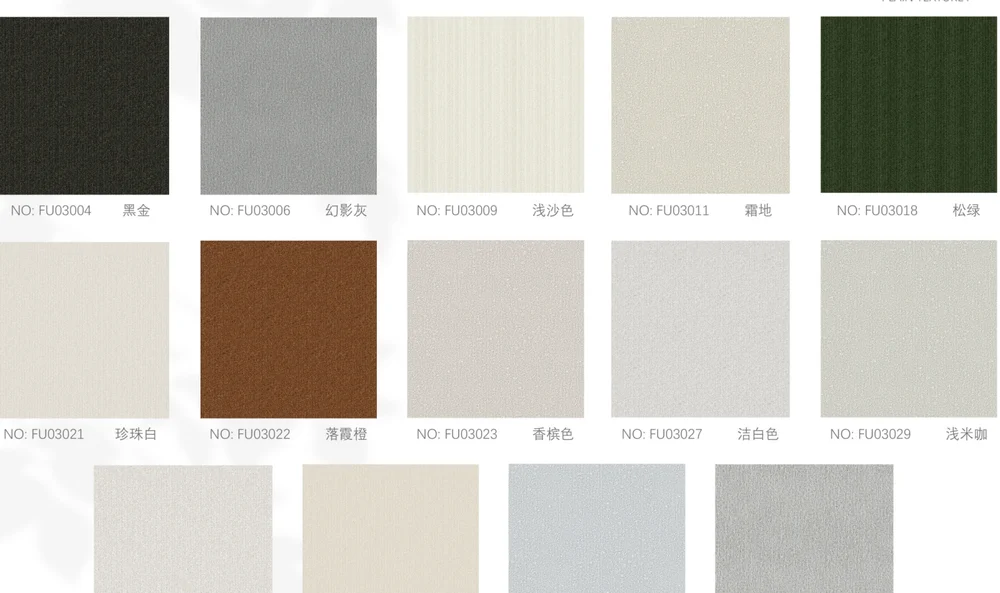
Wallpaper & wall fabrics
Plain wall-fabric palette
Confirm for the selected design
Specification & selection
- collection
- Vent & Prairie
- Selection
- Choose the exact swatch code and approve a physical sample
- Order details
- Confirm material, backing, width, repeat and batch
Measure wall heights and openings; agree repeat matching, adhesive, surface preparation, cutting allowance and product-specific care.
Enquire about this reference ↗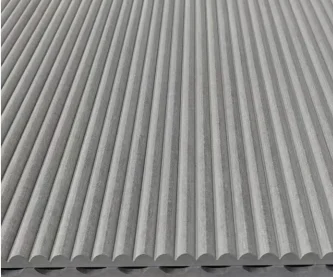
Cement & relief panels
Fine-rib cement board
2400 × 1200 mm
Specification & selection
- panel size
- 2400 × 1200 mm
- thickness options
- 12 / 15 mm
- Selection
- Confirm the exact relief pattern and panel weight
Approx. 94.49 × 47.24 in. Dimensions in mm govern selection.
Check composition, weight, support, fixing, edges, handling and the intended exposure with the selected panel.
Enquire about this reference ↗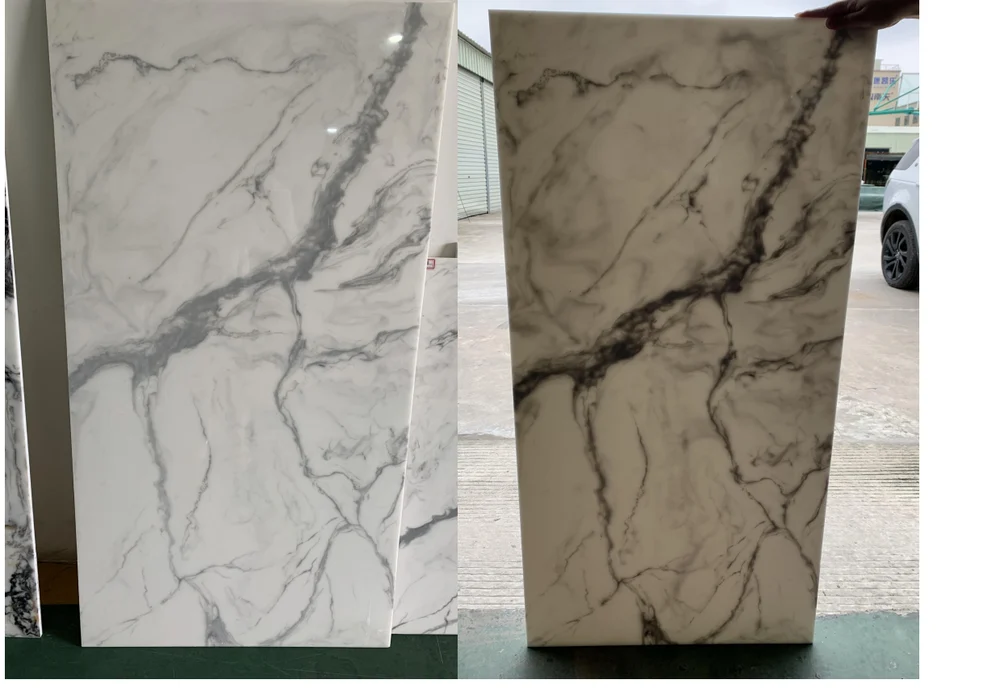
Translucent, resin & feature surfaces
Translucent surface BY-706A
BY-706A
Confirm for the selected design
Specification & selection
- series
- White Marble Series — trade name
- Reference
- BY-706A; unlit and backlit comparison
- Material & format
- Confirm the actual composition, sheet size and thickness
Match the lighting source, diffusion, support and ventilation to a physical sample. Confirm heat, fabrication, joint and care requirements.
Enquire about this reference ↗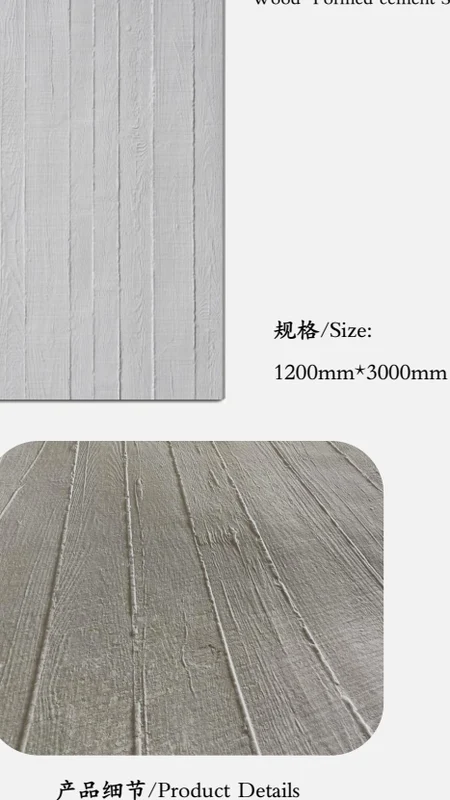
Flexible cladding
Wood-formed cement texture
1200 × 3000 mm
Specification & selection
- Material family
- Flexible decorative composite cladding
- formats
- 1200 × 3000 mm
- Reference
- Texture and colour from this catalogue page; approve a physical sample
Approx. 47.24 × 118.11 in. Dimensions in mm govern selection.
Confirm thickness, unit weight, substrate, adhesive, joint treatment and any curved or exterior application for the selected model.
Enquire about this reference ↗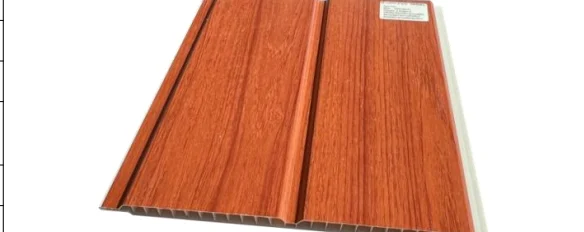
Wall panels, PVC & WPC
Wide-flute PVC panel
WA-05
5950 × 200 × 8 mm
Specification & selection
- model
- WA-05
- Nominal dimensions
- 5950 × 200 × 8 mm
- weight
- 2.6kg/m²
- packing
- 10PCS/CTN
Approx. 234.25 × 7.87 × 0.31 in. Dimensions in mm govern selection.
Choose the matching corner, joint and end profiles. Reconfirm packing, finish, dimensions and the current MOQ in the quotation.
Enquire about this reference ↗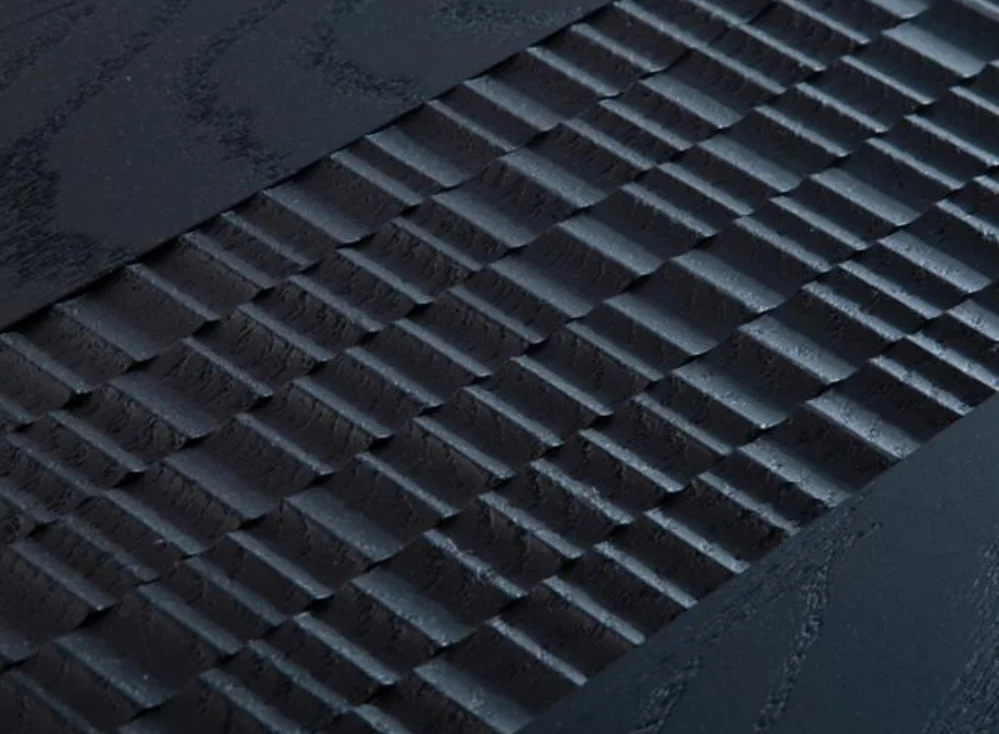
Wood & bamboo surfaces
Block relief wood face
Confirm for the selected design
Specification & selection
- application
- Decorative timber / cabinet and door faces
- species & construction
- Red oak · three-layer construction
- Surface direction
- Agree the carved pattern, grain and coating
- Construction
- Confirm solid timber, face layer and backing for the selected design
Share the elevation and door/cabinet dimensions. Confirm thickness, relief depth, matching edges and movement allowances.
Enquire about this reference ↗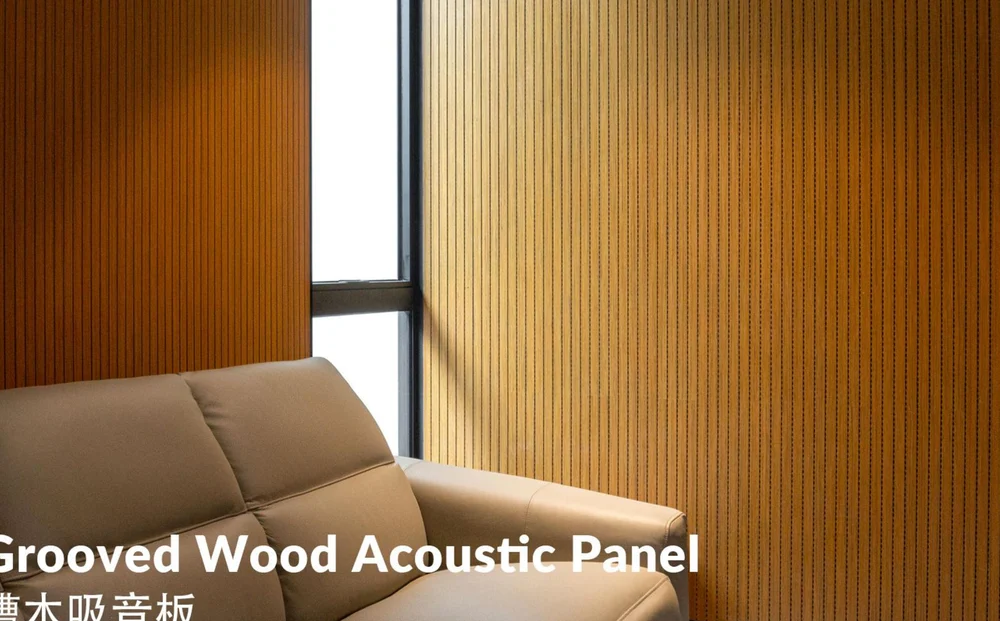
Acoustic finishes
Grooved wood acoustic panel
2440 × 197 mm · 12 / 15 / 18 mm thick
Specification & selection
- dimensions
- 2440 × 197 mm · 12 / 15 / 18 mm thick
- Face options
- Wood veneer / melamine / HPL
- Backing
- Non-woven fabric / acoustic black felt
- Evidence to request
- Model-specific acoustic and fire documents with mounting conditions
Specify backing, air gap, fixing, coverage and the room requirement together. An absorption panel alone does not establish wall sound isolation.
Enquire about this reference ↗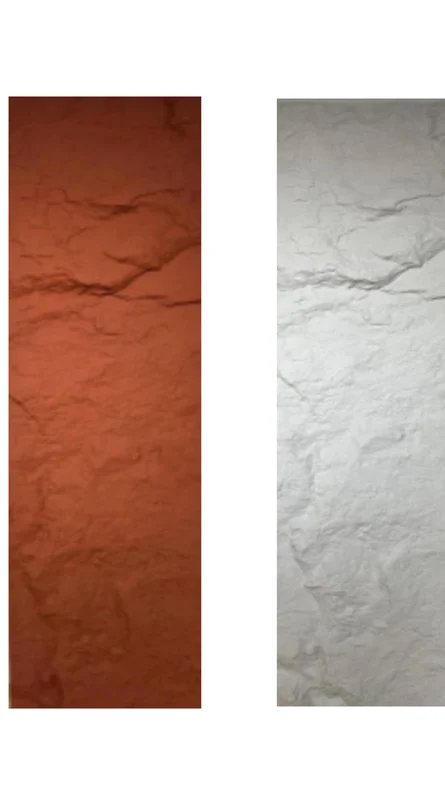
PU surfaces & mouldings
PU rock-effect panel
2400 × 600 / 1200 × 600 mm
Specification & selection
- Material family
- Manufactured PU decorative surface
- sizes
- 2400 × 600 / 1200 × 600 mm
- Appearance
- Confirm the selected colour and relief; not natural stone
Confirm exact thickness, projection, jointing, corner treatment, surface finish and product-specific fire or exposure requirements.
Enquire about this reference ↗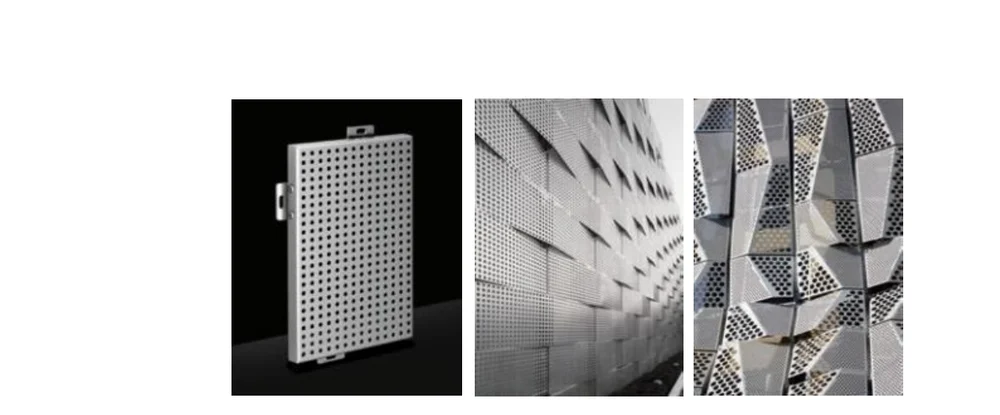
Aluminum walls & ceilings
Perforated aluminum panel
Confirm for the selected design
Specification & selection
- family
- Aluminum decorative wall / ceiling systems
- Fabrication
- Confirm alloy, thickness, module, finish and edge returns
- Design information
- Model section or pattern drawing and fixing arrangement to confirm
Coordinate structure, lighting and maintenance access. Any exterior, load, fire or other engineering requirement needs project-specific review.
Enquire about this reference ↗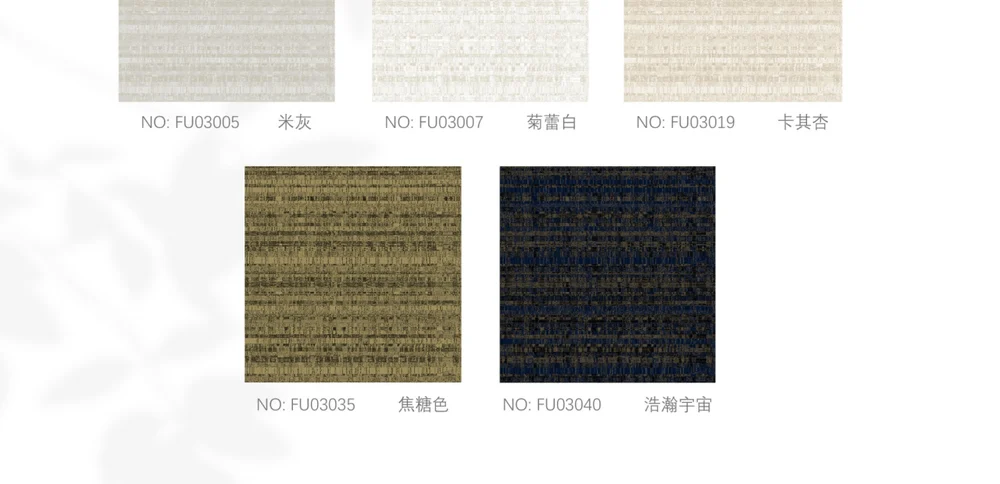
Wallpaper & wall fabrics
Woven wall-fabric palette
Confirm for the selected design
Specification & selection
- collection
- Vent & Prairie
- Selection
- Choose the exact swatch code and approve a physical sample
- Order details
- Confirm material, backing, width, repeat and batch
Measure wall heights and openings; agree repeat matching, adhesive, surface preparation, cutting allowance and product-specific care.
Enquire about this reference ↗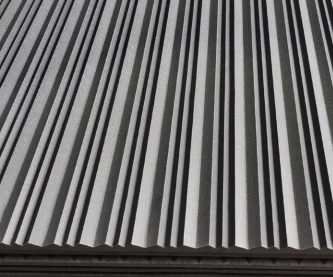
Cement & relief panels
Deep-line cement board
2400 × 1200 mm
Specification & selection
- panel size
- 2400 × 1200 mm
- thickness options
- 12 / 15 mm
- Selection
- Confirm the exact relief pattern and panel weight
Approx. 94.49 × 47.24 in. Dimensions in mm govern selection.
Check composition, weight, support, fixing, edges, handling and the intended exposure with the selected panel.
Enquire about this reference ↗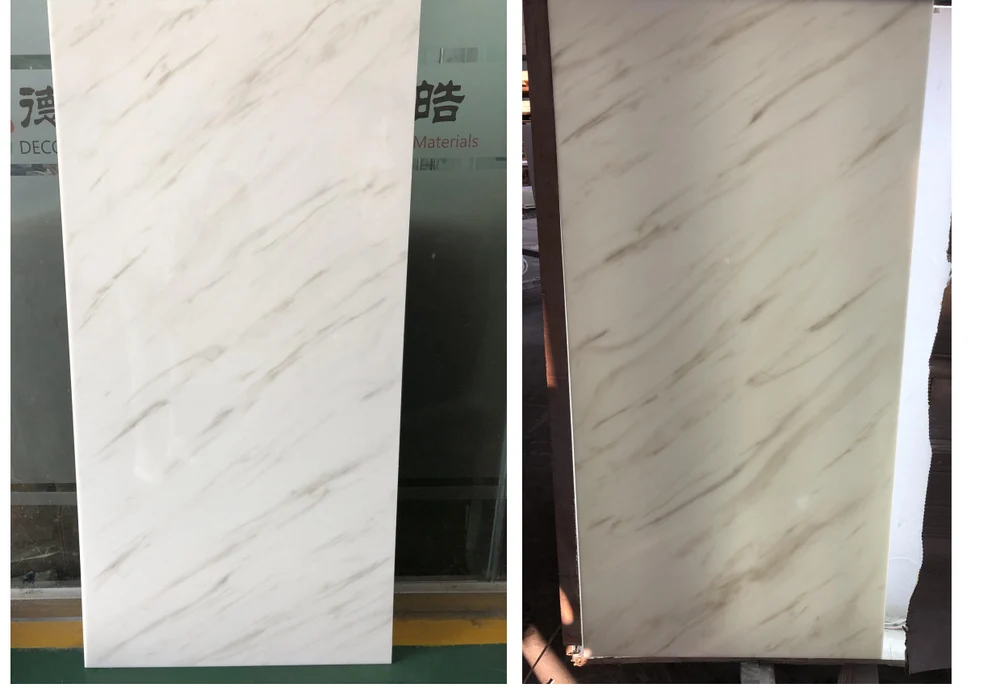
Translucent, resin & feature surfaces
Translucent surface BY-702A
BY-702A
Confirm for the selected design
Specification & selection
- series
- White Marble Series — trade name
- Reference
- BY-702A; unlit and backlit comparison
- Material & format
- Confirm the actual composition, sheet size and thickness
Match the lighting source, diffusion, support and ventilation to a physical sample. Confirm heat, fabrication, joint and care requirements.
Enquire about this reference ↗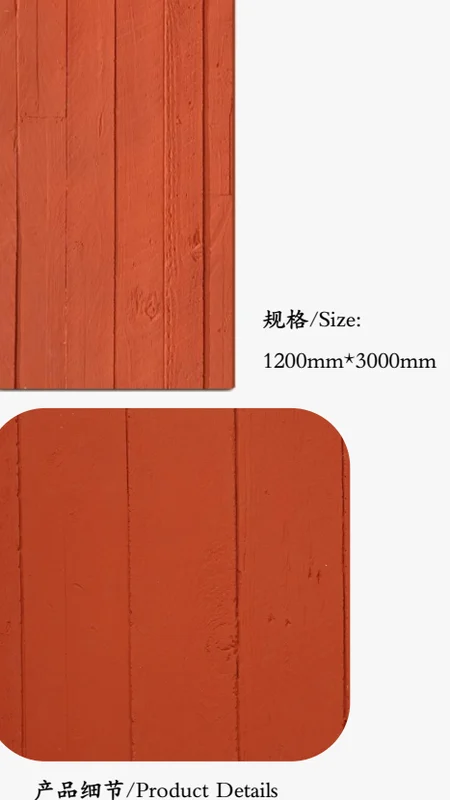
Flexible cladding
Wood-formed cement Slab 2
1200 × 3000 mm
Specification & selection
- Material family
- Flexible decorative composite cladding
- formats
- 1200 × 3000 mm
- Reference
- Texture and colour from this catalogue page; approve a physical sample
Approx. 47.24 × 118.11 in. Dimensions in mm govern selection.
Confirm thickness, unit weight, substrate, adhesive, joint treatment and any curved or exterior application for the selected model.
Enquire about this reference ↗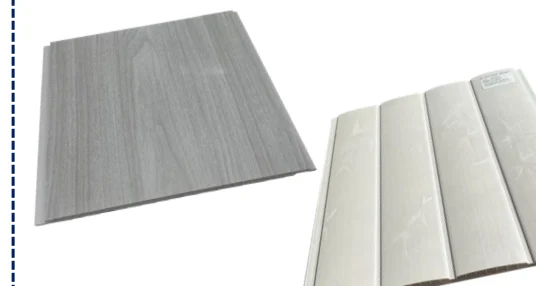
Wall panels, PVC & WPC
V-tongue PVC panel
WB-05
5950 × 250 × 8 mm
Specification & selection
- model
- WB-05
- Nominal dimensions
- 5950 × 250 × 8 mm
- weight
- 3kg/m²
- packing
- 10PCS/CTN
Approx. 234.25 × 9.84 × 0.31 in. Dimensions in mm govern selection.
Choose the matching corner, joint and end profiles. Reconfirm packing, finish, dimensions and the current MOQ in the quotation.
Enquire about this reference ↗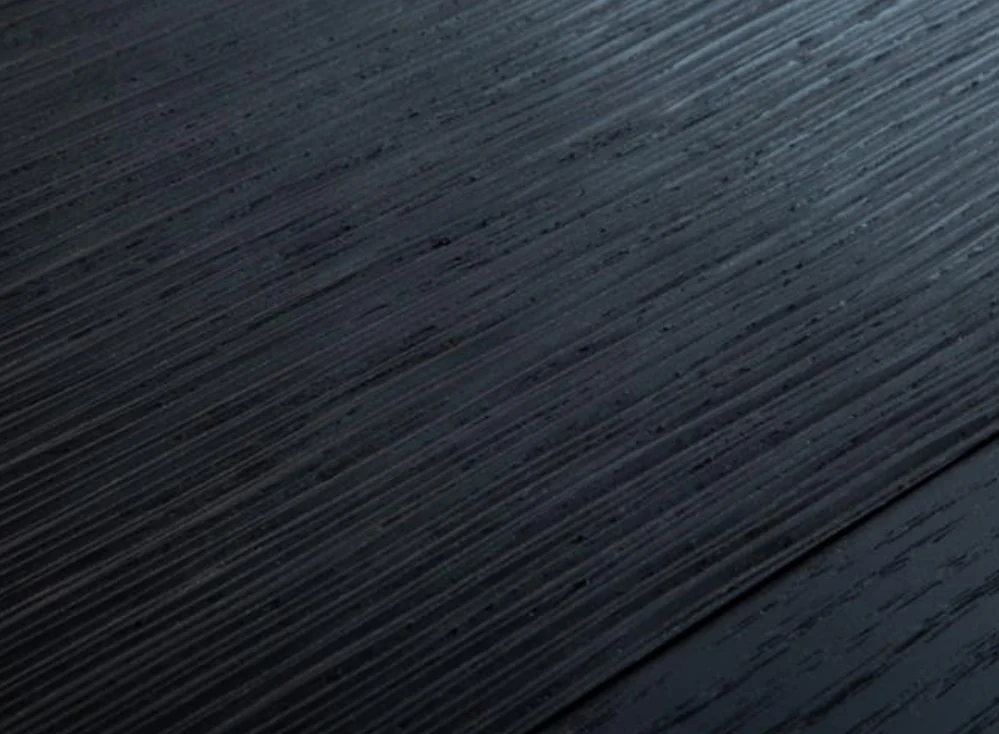
Wood & bamboo surfaces
Fine linear wood face
Confirm for the selected design
Specification & selection
- application
- Decorative timber / cabinet and door faces
- species & construction
- Red oak · three-layer construction
- Surface direction
- Agree the carved pattern, grain and coating
- Construction
- Confirm solid timber, face layer and backing for the selected design
Share the elevation and door/cabinet dimensions. Confirm thickness, relief depth, matching edges and movement allowances.
Enquire about this reference ↗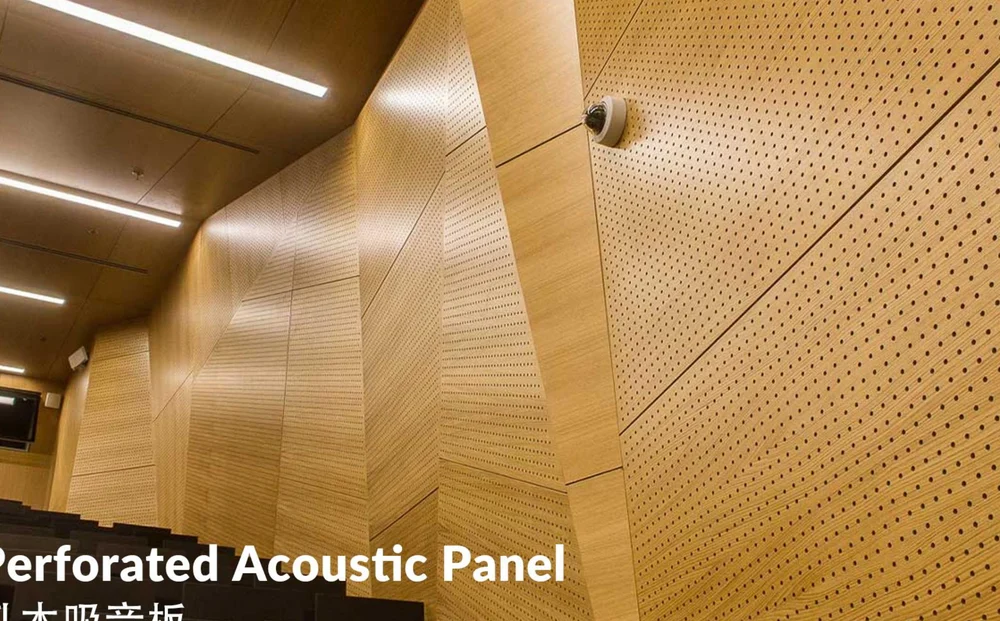
Acoustic finishes
Perforated acoustic panel
Lengths 600 / 1200 / 2400 mm · widths 600 / 1200 mm
Specification & selection
- dimensions
- Lengths 600 / 1200 / 2400 mm · widths 600 / 1200 mm
- Thickness options
- 12 / 15 / 18 mm
- Backing
- Non-woven fabric / acoustic black felt
- Evidence to request
- Model-specific acoustic and fire documents with mounting conditions
Specify backing, air gap, fixing, coverage and the room requirement together. An absorption panel alone does not establish wall sound isolation.
Enquire about this reference ↗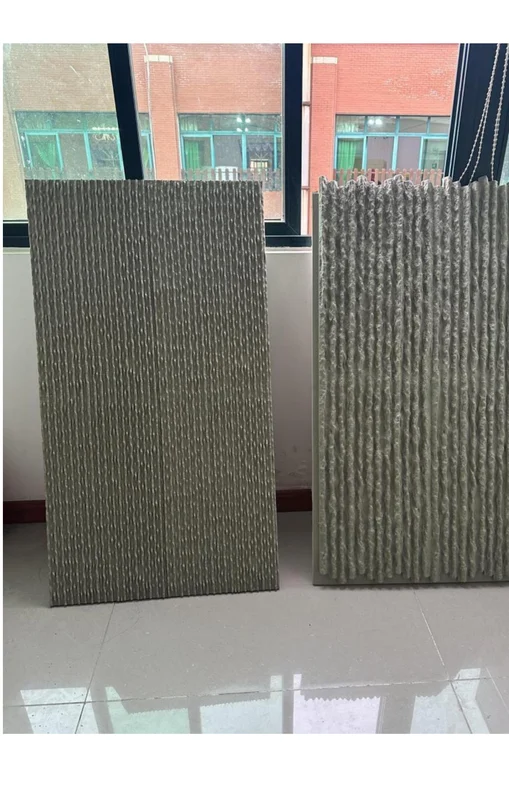
PU surfaces & mouldings
PU flowing-stone relief
1200 × 600 mm
Specification & selection
- Material family
- Manufactured PU decorative surface
- sizes
- 1200 × 600 mm
- Appearance
- Confirm the selected colour and relief; not natural stone
Confirm exact thickness, projection, jointing, corner treatment, surface finish and product-specific fire or exposure requirements.
Enquire about this reference ↗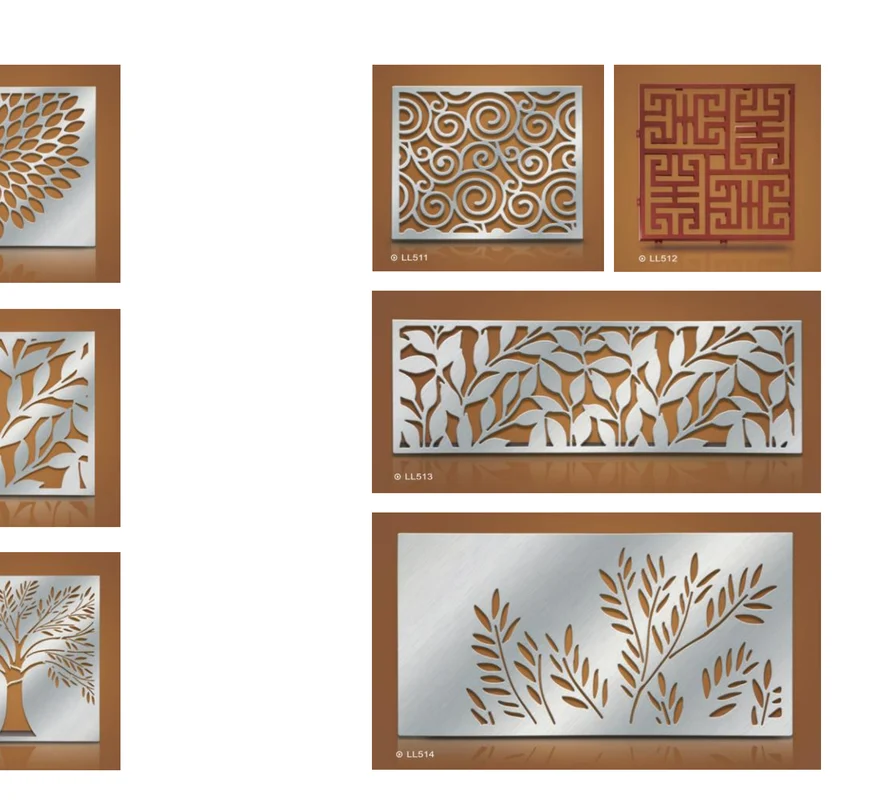
Aluminum walls & ceilings
Cut-out aluminum screen patterns
Confirm for the selected design
Specification & selection
- family
- Aluminum decorative wall / ceiling systems
- Fabrication
- Confirm alloy, thickness, module, finish and edge returns
- Design information
- Model section or pattern drawing and fixing arrangement to confirm
Coordinate structure, lighting and maintenance access. Any exterior, load, fire or other engineering requirement needs project-specific review.
Enquire about this reference ↗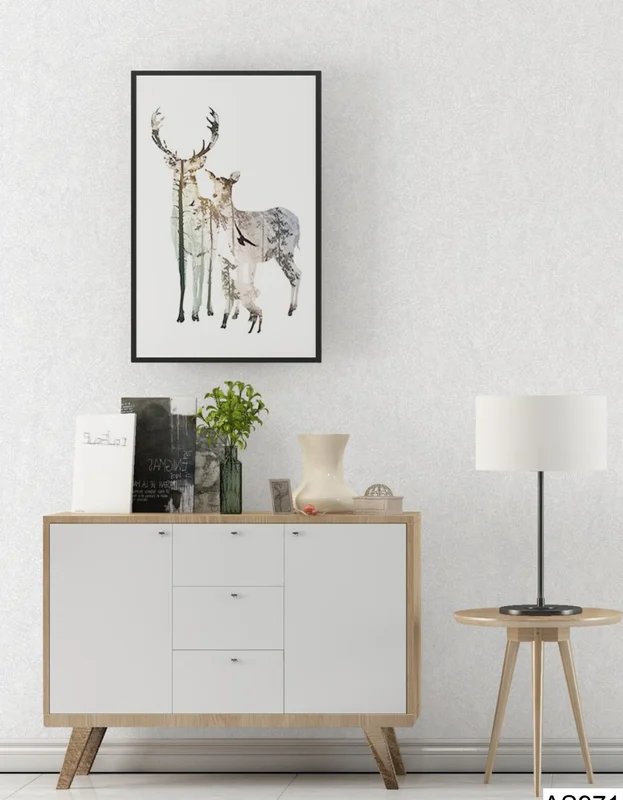
Wallpaper & wall fabrics
Pale textured non-woven wallpaper
AS971508
Confirm for the selected design
Specification & selection
- Collection
- East Wind — non-woven wallpaper
- reference
- AS971508
- Order details
- Confirm roll width and length, repeat, batch and matching
Review a physical sample beside the room palette. Confirm backing, wall preparation, adhesive and cleaning instructions.
Enquire about this reference ↗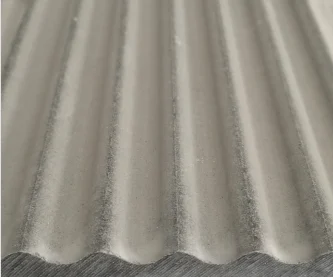
Cement & relief panels
Wave relief cement board
2400 × 1200 mm
Specification & selection
- panel size
- 2400 × 1200 mm
- thickness options
- 12 / 15 mm
- Selection
- Confirm the exact relief pattern and panel weight
Approx. 94.49 × 47.24 in. Dimensions in mm govern selection.
Check composition, weight, support, fixing, edges, handling and the intended exposure with the selected panel.
Enquire about this reference ↗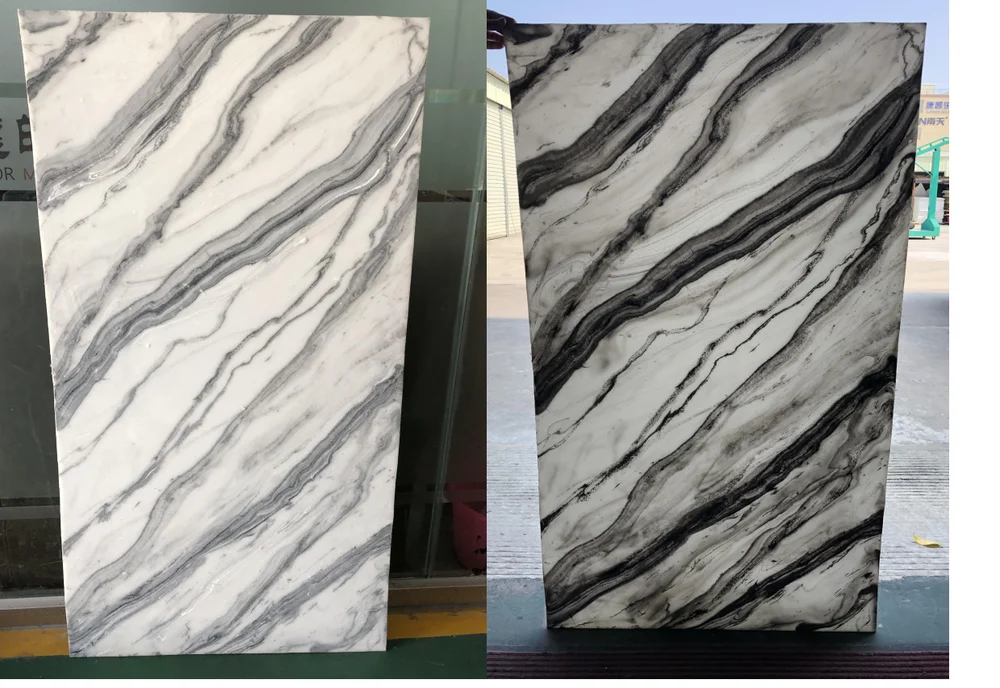
Translucent, resin & feature surfaces
Translucent surface BY-703A
BY-703A
Confirm for the selected design
Specification & selection
- series
- White Marble Series — trade name
- Reference
- BY-703A; unlit and backlit comparison
- Material & format
- Confirm the actual composition, sheet size and thickness
Match the lighting source, diffusion, support and ventilation to a physical sample. Confirm heat, fabrication, joint and care requirements.
Enquire about this reference ↗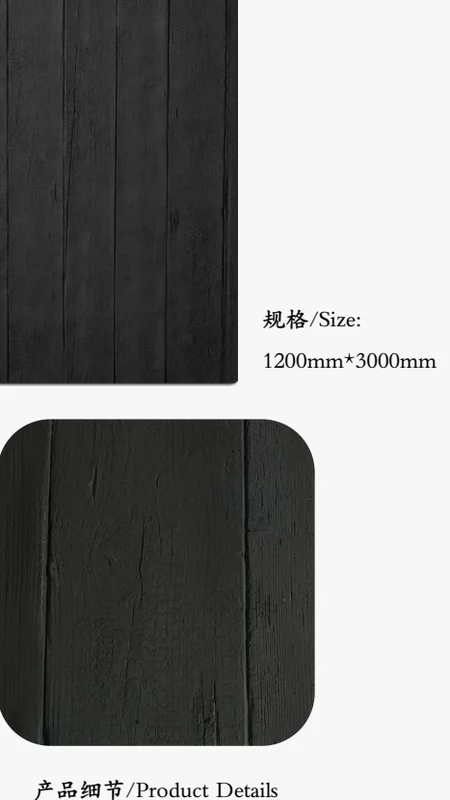
Flexible cladding
Carbonized wood texture
1200 × 3000 mm
Specification & selection
- Material family
- Flexible decorative composite cladding
- formats
- 1200 × 3000 mm
- Reference
- Texture and colour from this catalogue page; approve a physical sample
Approx. 47.24 × 118.11 in. Dimensions in mm govern selection.
Confirm thickness, unit weight, substrate, adhesive, joint treatment and any curved or exterior application for the selected model.
Enquire about this reference ↗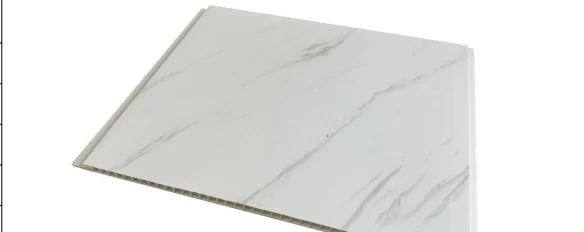
Wall panels, PVC & WPC
Plain printed PVC panel
WC-01
5950 × 300 × 8 mm
Specification & selection
- model
- WC-01
- Nominal dimensions
- 5950 × 300 × 8 mm
- weight
- 2.6kg/m²
- packing
- 10PCS/CTN
Approx. 234.25 × 11.81 × 0.31 in. Dimensions in mm govern selection.
Choose the matching corner, joint and end profiles. Reconfirm packing, finish, dimensions and the current MOQ in the quotation.
Enquire about this reference ↗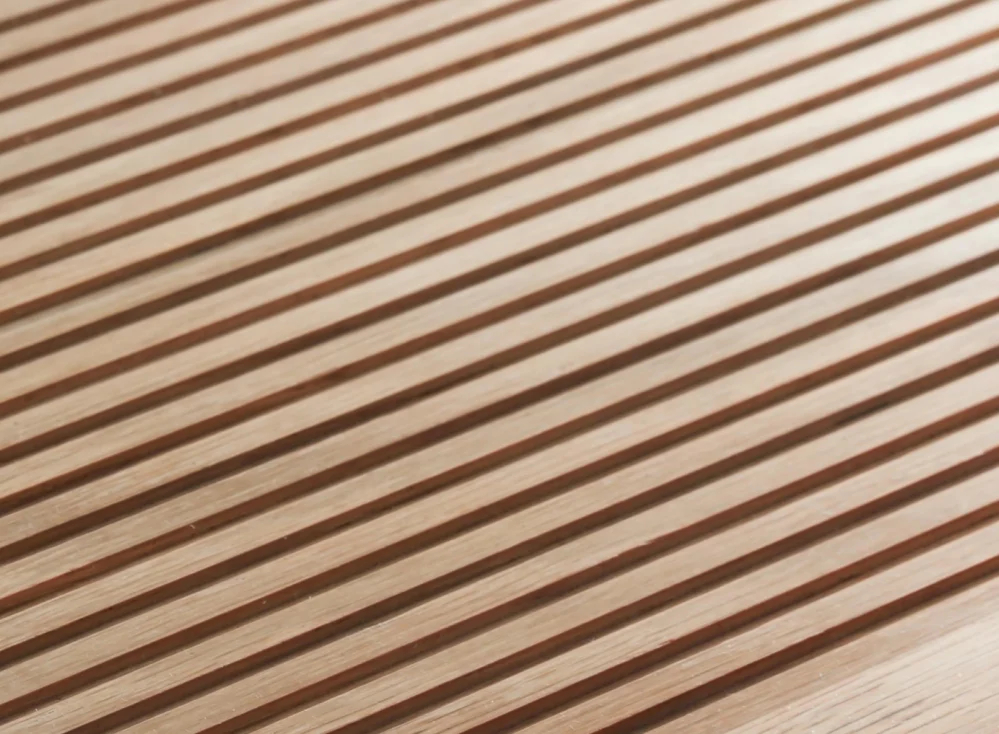
Wood & bamboo surfaces
Fluted timber face
Confirm for the selected design
Specification & selection
- application
- Decorative timber / cabinet and door faces
- Surface direction
- Agree the carved pattern, grain and coating
- Construction
- Confirm solid timber, face layer and backing for the selected design
Share the elevation and door/cabinet dimensions. Confirm thickness, relief depth, matching edges and movement allowances.
Enquire about this reference ↗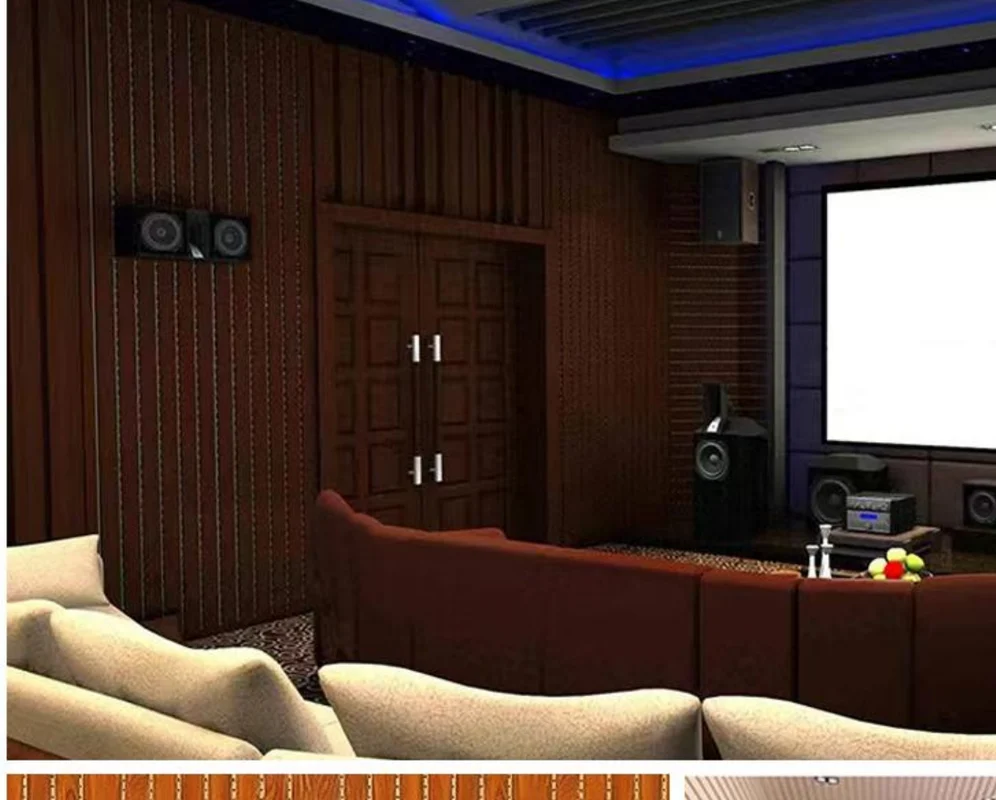
Acoustic finishes
Bamboo-fibre acoustic panel
3000 × 250 × 12 mm
Specification & selection
- dimensions
- 3000 × 250 × 12 mm
- substrate
- Bamboo and wood fibres
- Backing & fixing
- Confirm the exact assembly and mounting arrangement
- Evidence to request
- Model-specific acoustic and fire documents with mounting conditions
Specify backing, air gap, fixing, coverage and the room requirement together. An absorption panel alone does not establish wall sound isolation.
Enquire about this reference ↗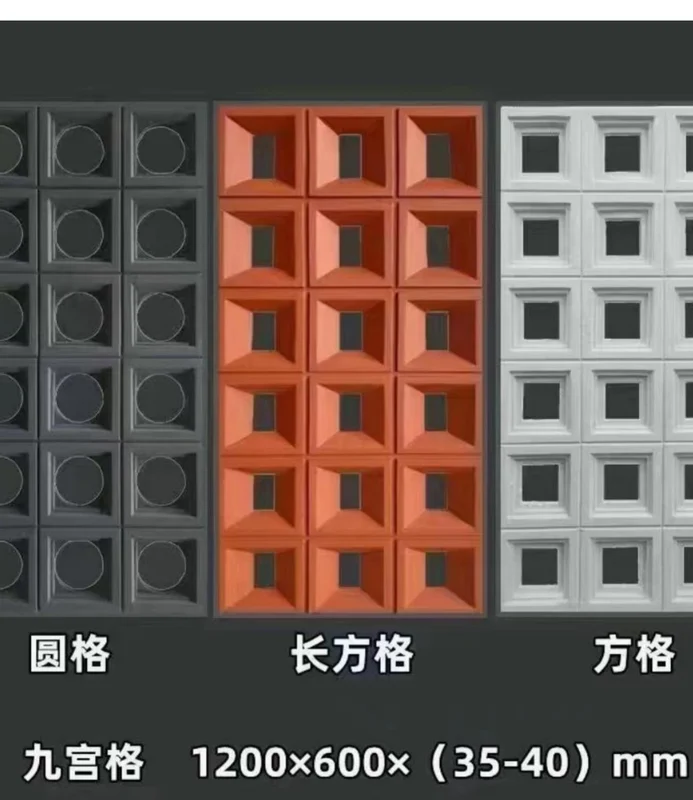
PU surfaces & mouldings
PU open-grid decorative panel
1200 × 600 / 600 × 600 mm
Specification & selection
- Material family
- Manufactured PU decorative surface
- sizes
- 1200 × 600 / 600 × 600 mm
- Appearance
- Confirm the selected colour and relief; not natural stone
Confirm exact thickness, projection, jointing, corner treatment, surface finish and product-specific fire or exposure requirements.
Enquire about this reference ↗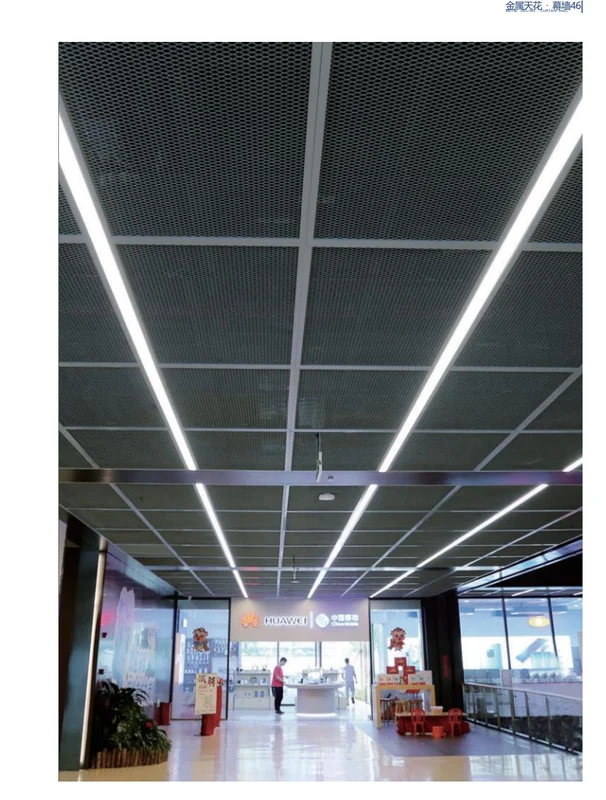
Aluminum walls & ceilings
Linear aluminum ceiling system
Confirm for the selected design
Specification & selection
- family
- Aluminum decorative wall / ceiling systems
- Fabrication
- Confirm alloy, thickness, module, finish and edge returns
- Design information
- Model section or pattern drawing and fixing arrangement to confirm
Coordinate structure, lighting and maintenance access. Any exterior, load, fire or other engineering requirement needs project-specific review.
Enquire about this reference ↗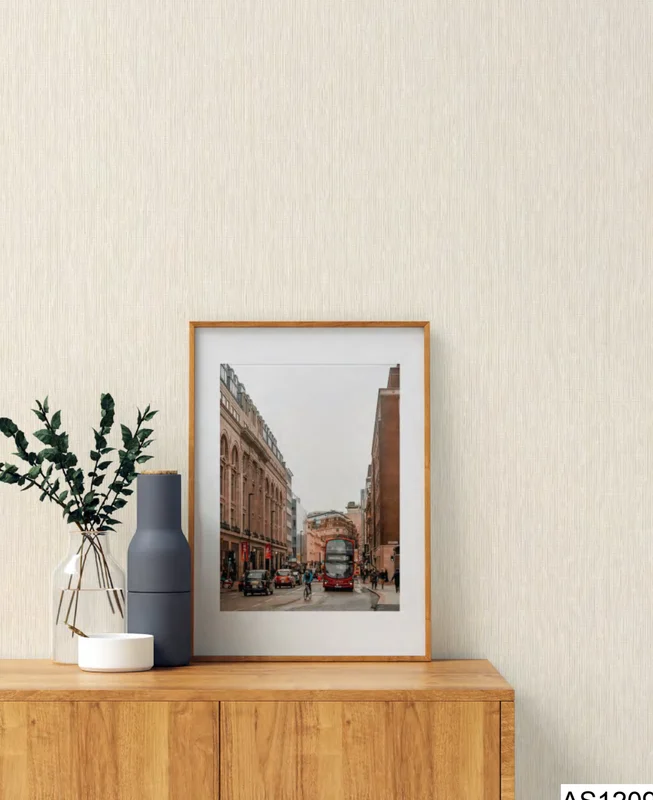
Wallpaper & wall fabrics
Warm neutral non-woven wallpaper
AS120903
Confirm for the selected design
Specification & selection
- Collection
- East Wind — non-woven wallpaper
- reference
- AS120903
- Order details
- Confirm roll width and length, repeat, batch and matching
Review a physical sample beside the room palette. Confirm backing, wall preparation, adhesive and cleaning instructions.
Enquire about this reference ↗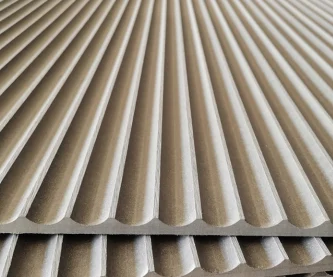
Cement & relief panels
Wide-arc cement board
2400 × 1200 mm
Specification & selection
- panel size
- 2400 × 1200 mm
- thickness options
- 12 / 15 mm
- Selection
- Confirm the exact relief pattern and panel weight
Approx. 94.49 × 47.24 in. Dimensions in mm govern selection.
Check composition, weight, support, fixing, edges, handling and the intended exposure with the selected panel.
Enquire about this reference ↗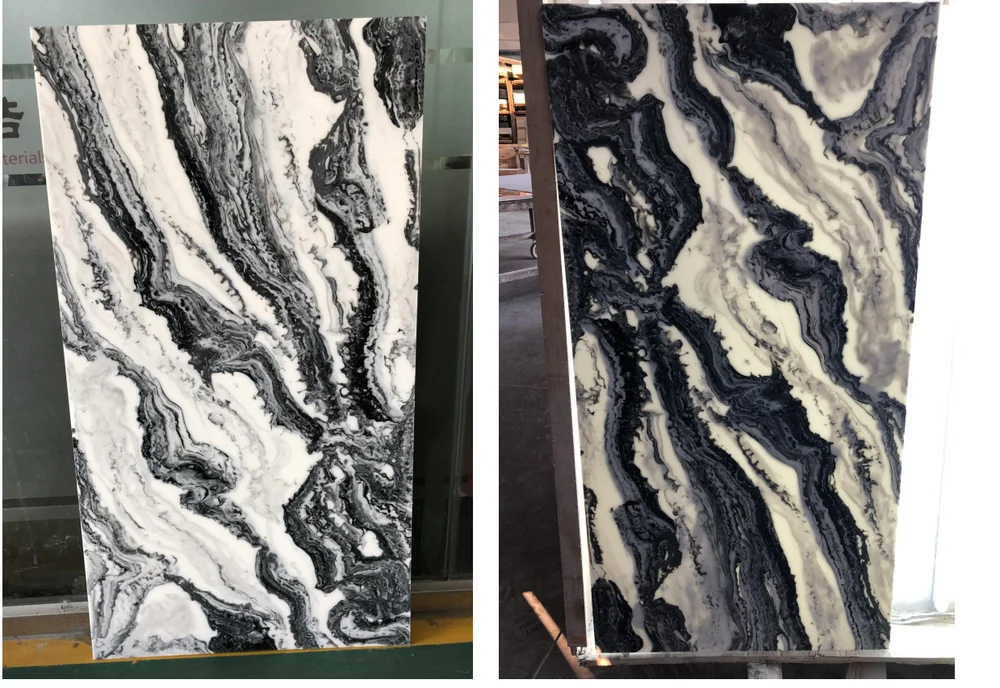
Translucent, resin & feature surfaces
Translucent surface BY-707A
BY-707A
Confirm for the selected design
Specification & selection
- series
- White Marble Series — trade name
- Reference
- BY-707A; unlit and backlit comparison
- Material & format
- Confirm the actual composition, sheet size and thickness
Match the lighting source, diffusion, support and ventilation to a physical sample. Confirm heat, fabrication, joint and care requirements.
Enquire about this reference ↗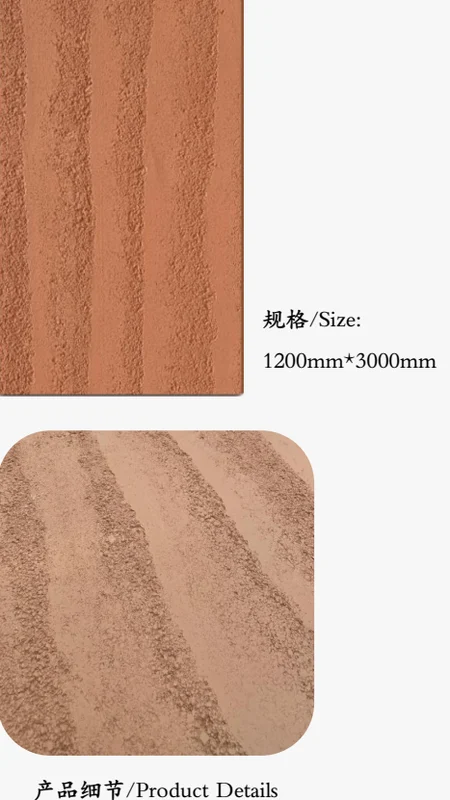
Flexible cladding
Rammed-earth texture
1200 × 3000 mm
Specification & selection
- Material family
- Flexible decorative composite cladding
- formats
- 1200 × 3000 mm
- Reference
- Texture and colour from this catalogue page; approve a physical sample
Approx. 47.24 × 118.11 in. Dimensions in mm govern selection.
Confirm thickness, unit weight, substrate, adhesive, joint treatment and any curved or exterior application for the selected model.
Enquire about this reference ↗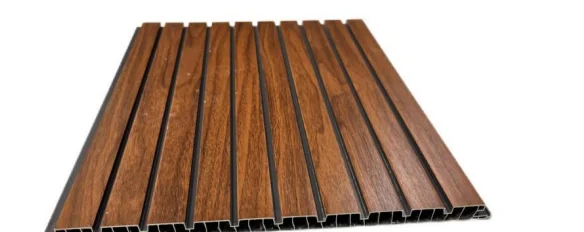
Wall panels, PVC & WPC
Slatted-look PVC panel
WE-01
5950 × 300 × 10 mm
Specification & selection
- model
- WE-01
- Nominal dimensions
- 5950 × 300 × 10 mm
- weight
- 3.6kg/m²
- packing
- 10PCS/CTN
Approx. 234.25 × 11.81 × 0.39 in. Dimensions in mm govern selection.
Choose the matching corner, joint and end profiles. Reconfirm packing, finish, dimensions and the current MOQ in the quotation.
Enquire about this reference ↗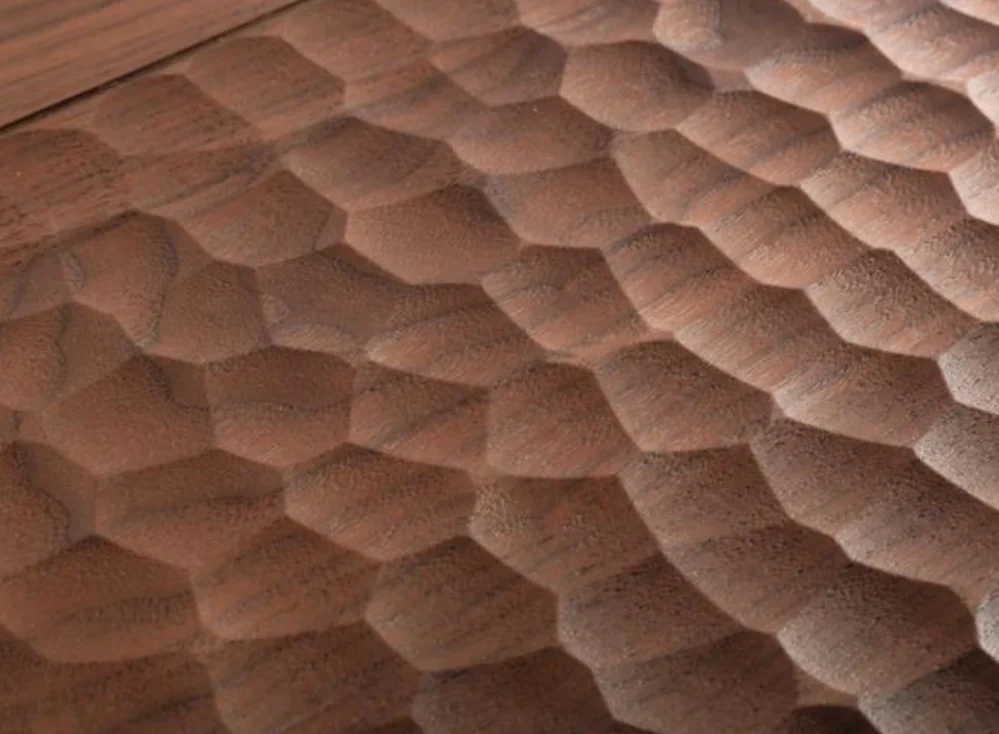
Wood & bamboo surfaces
Faceted timber face
Confirm for the selected design
Specification & selection
- application
- Decorative timber / cabinet and door faces
- Surface direction
- Agree the carved pattern, grain and coating
- Construction
- Confirm solid timber, face layer and backing for the selected design
Share the elevation and door/cabinet dimensions. Confirm thickness, relief depth, matching edges and movement allowances.
Enquire about this reference ↗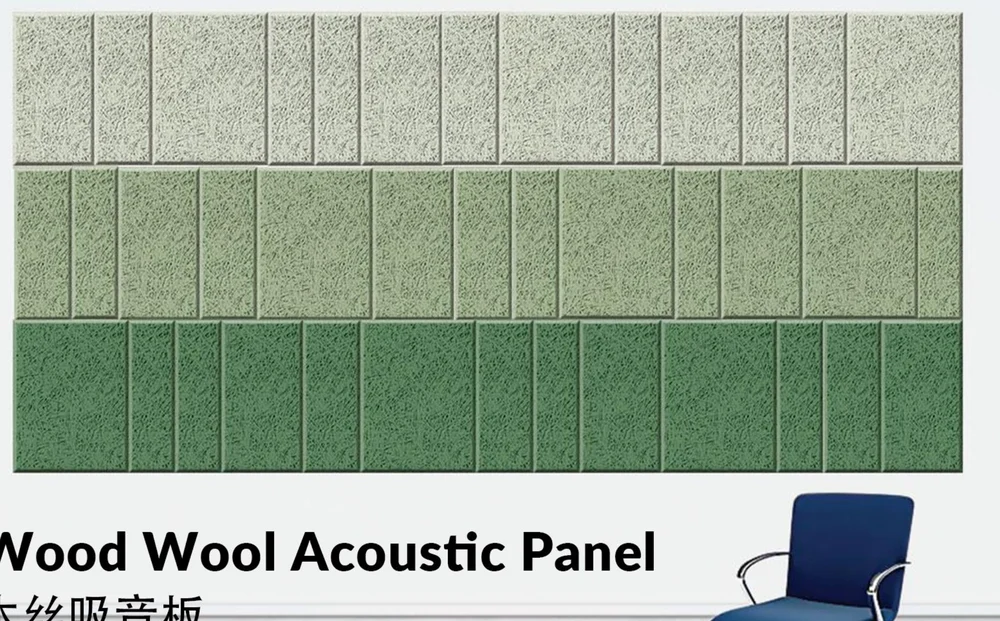
Acoustic finishes
Wood-wool acoustic panel
2440 × 1220 mm · 15 / 20 / 25 mm thick
Specification & selection
- dimensions
- 2440 × 1220 mm · 15 / 20 / 25 mm thick
- substrate
- Poplar wood wool + cement
- Surface
- Natural or sprayed colour; confirm selected sample
- Evidence to request
- Model-specific acoustic and fire documents with mounting conditions
Specify backing, air gap, fixing, coverage and the room requirement together. An absorption panel alone does not establish wall sound isolation.
Enquire about this reference ↗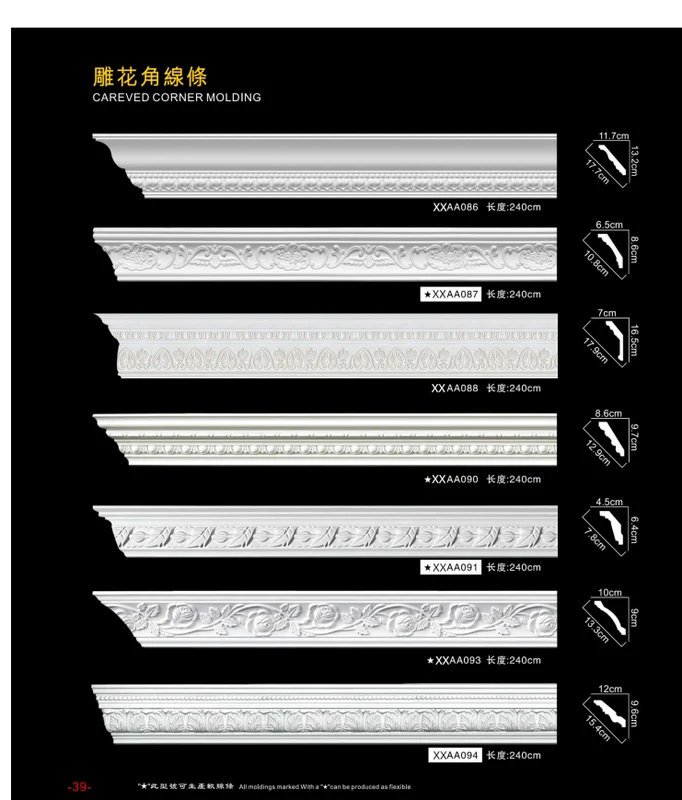
PU surfaces & mouldings
Decorative cornice profiles
Confirm for the selected design
Specification & selection
- family
- PU mouldings
- Selection
- Identify the exact profile code and section drawing
- Junctions
- Coordinate ceiling/wall angle, mitres, joints and paint finish
Confirm profile width, projection, piece length, fixing and matching corner details before calculating quantities.
Enquire about this reference ↗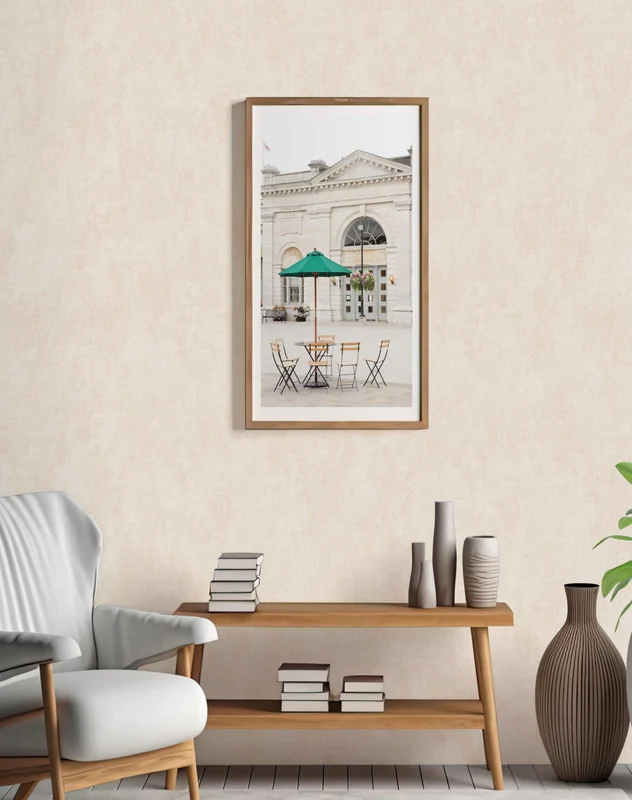
Wallpaper & wall fabrics
Soft patterned non-woven wallpaper
AS970401
Confirm for the selected design
Specification & selection
- Collection
- East Wind — non-woven wallpaper
- reference
- AS970401
- Order details
- Confirm roll width and length, repeat, batch and matching
Review a physical sample beside the room palette. Confirm backing, wall preparation, adhesive and cleaning instructions.
Enquire about this reference ↗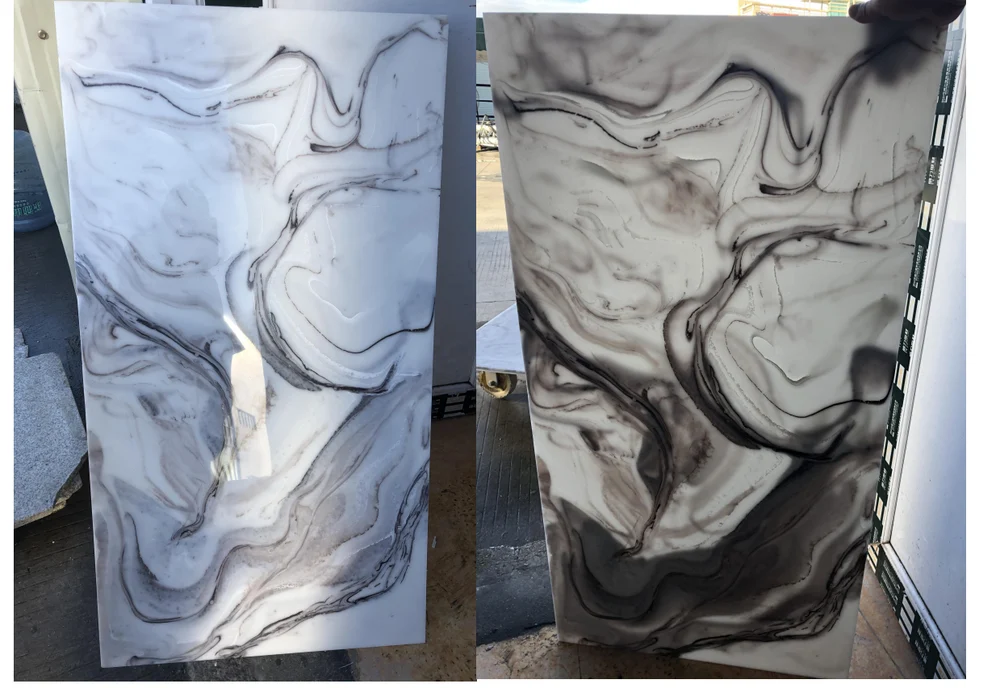
Translucent, resin & feature surfaces
Translucent surface BY-704A
BY-704A
Confirm for the selected design
Specification & selection
- series
- White Marble Series — trade name
- Reference
- BY-704A; unlit and backlit comparison
- Material & format
- Confirm the actual composition, sheet size and thickness
Match the lighting source, diffusion, support and ventilation to a physical sample. Confirm heat, fabrication, joint and care requirements.
Enquire about this reference ↗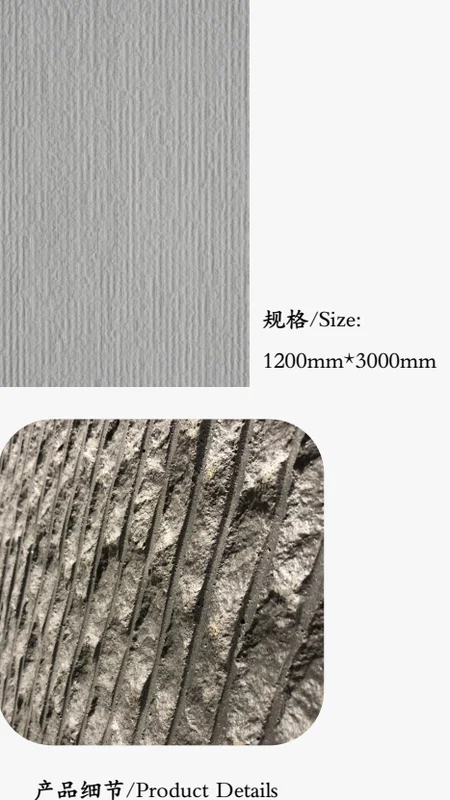
Flexible cladding
Fine Line Stone
1200 × 3000 mm
Specification & selection
- Material family
- Flexible decorative composite cladding
- formats
- 1200 × 3000 mm
- Reference
- Texture and colour from this catalogue page; approve a physical sample
Approx. 47.24 × 118.11 in. Dimensions in mm govern selection.
Confirm thickness, unit weight, substrate, adhesive, joint treatment and any curved or exterior application for the selected model.
Enquire about this reference ↗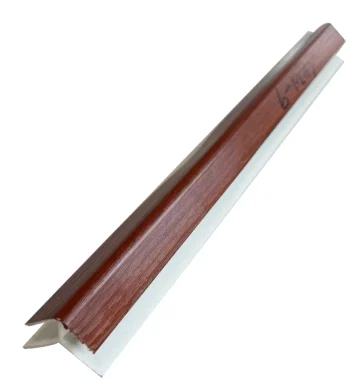
Wall panels, PVC & WPC
PVC exterior corner trim
EXTERIOR CORNER
2.95 / 3.95 / 5.8 / 5.95 m lengths
Specification & selection
- Profile
- EXTERIOR CORNER
- lengths
- 2.95 / 3.95 / 5.8 / 5.95 m
- packing
- 40 pieces / carton
Confirm that the profile section fits the selected panel thickness and joint detail. Reconfirm finish, lengths and current packing with the quotation.
Enquire about this reference ↗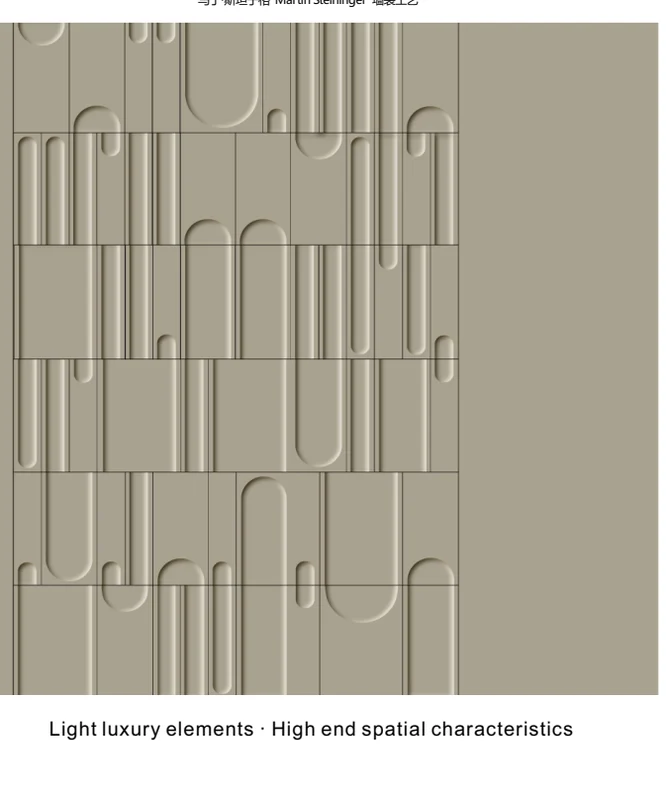
Wood & bamboo surfaces
Modular sculpted wall composition
Confirm for the selected design
Specification & selection
- family
- 3D sculpted wall panels
- Setting out
- Coordinate module sequence, panel joints and edge profiles
Confirm the composition, dimensions, physical finish sample, substrate and fixing details for the selected product.
Enquire about this reference ↗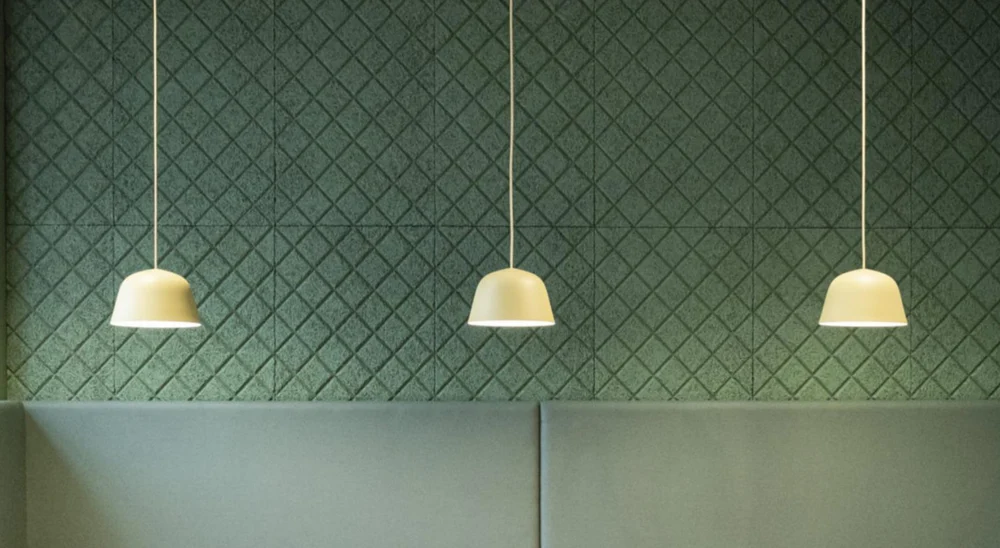
Acoustic finishes
PET acoustic panel
2420 × 1220 mm · 9 / 12 mm thick
Specification & selection
- dimensions
- 2420 × 1220 mm · 9 / 12 mm thick
- substrate
- Polyester fibre
- Layout
- Confirm colour, cut pattern and edge detail
- Evidence to request
- Model-specific acoustic and fire documents with mounting conditions
Specify backing, air gap, fixing, coverage and the room requirement together. An absorption panel alone does not establish wall sound isolation.
Enquire about this reference ↗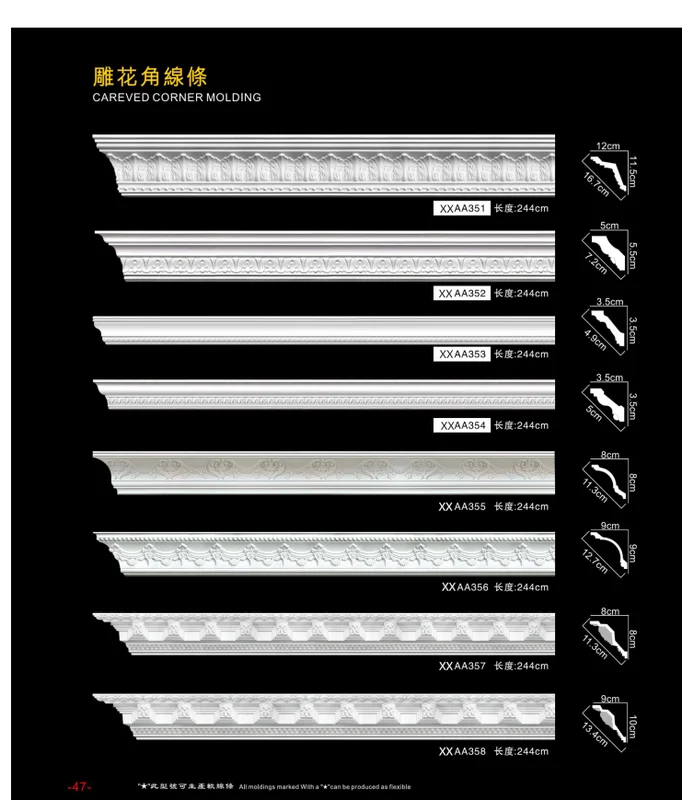
PU surfaces & mouldings
Plain moulding profiles
Confirm for the selected design
Specification & selection
- family
- PU mouldings
- Selection
- Identify the exact profile code and section drawing
- Junctions
- Coordinate ceiling/wall angle, mitres, joints and paint finish
Confirm profile width, projection, piece length, fixing and matching corner details before calculating quantities.
Enquire about this reference ↗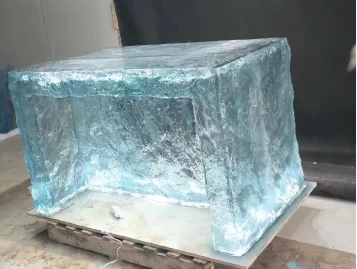
Translucent, resin & feature surfaces
Sculptural resin counter
Bar table 01
Confirm for the selected design
Specification & selection
- reference
- Bar table 01
- family
- Synthetic resin / platinum-crystal acrylic specialty pieces
- Material selection
- Confirm resin or acrylic construction for the selected piece
- Fabrication brief
- Provide shape, dimensions, support and finish reference
Confirm exact dimensions, composition, heat and cleaning limits, joints, packing and access before approving fabrication.
Enquire about this reference ↗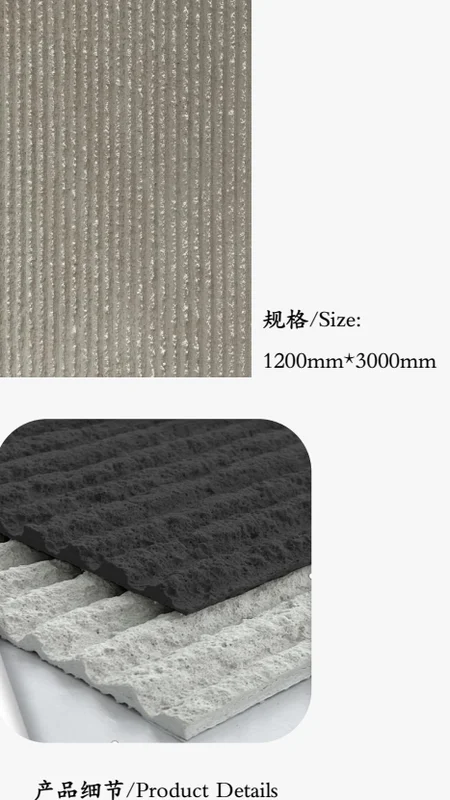
Flexible cladding
Venular Stone
1200 × 3000 mm
Specification & selection
- Material family
- Flexible decorative composite cladding
- formats
- 1200 × 3000 mm
- Reference
- Texture and colour from this catalogue page; approve a physical sample
Approx. 47.24 × 118.11 in. Dimensions in mm govern selection.
Confirm thickness, unit weight, substrate, adhesive, joint treatment and any curved or exterior application for the selected model.
Enquire about this reference ↗Wall panels, PVC & WPC
PVC H-joint profile
H CLIP
2.95 / 3.95 / 5.8 / 5.95 m lengths
Specification & selection
- Profile
- H CLIP
- lengths
- 2.95 / 3.95 / 5.8 / 5.95 m
- packing
- 40 pieces / carton
Confirm that the profile section fits the selected panel thickness and joint detail. Reconfirm finish, lengths and current packing with the quotation.
Enquire about this reference ↗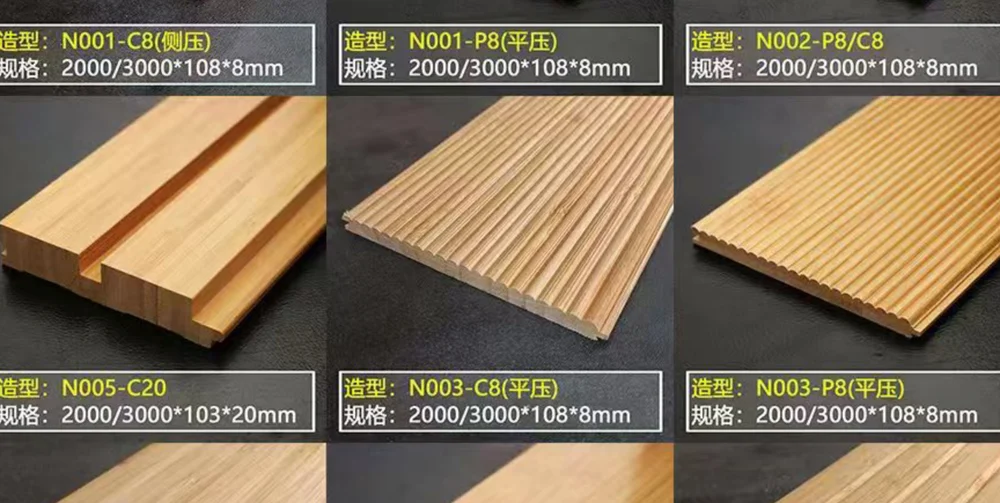
Wood & bamboo surfaces
Bamboo panel finish palette
Confirm for the selected design
Specification & selection
- family
- Bamboo wall panel samples
- Selection
- Confirm the selected profile, construction, colour and finish
Request the exact panel section and dimensions. Confirm edge details, coating, movement and intended installation conditions.
Enquire about this reference ↗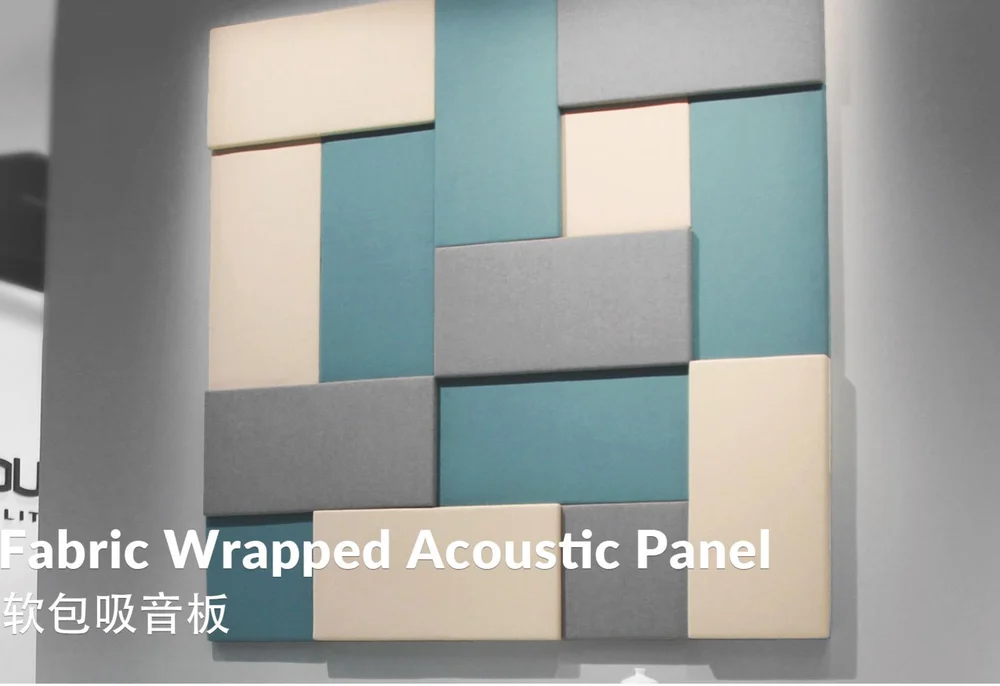
Acoustic finishes
Fabric-wrapped acoustic panel
Lengths 600 / 1200 / 2400 mm · widths 600 / 1200 mm
Specification & selection
- dimensions
- Lengths 600 / 1200 / 2400 mm · widths 600 / 1200 mm
- Thickness options
- 25 / 50 mm
- Construction
- Fabric-wrapped acoustic panel; core and edge to confirm
- Evidence to request
- Model-specific acoustic and fire documents with mounting conditions
Specify backing, air gap, fixing, coverage and the room requirement together. An absorption panel alone does not establish wall sound isolation.
Enquire about this reference ↗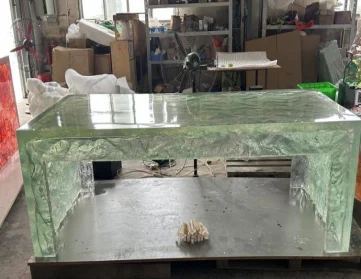
Translucent, resin & feature surfaces
Specialty resin bar counter
Bar table 19-1
Confirm for the selected design
Specification & selection
- reference
- Bar table 19-1
- family
- Synthetic resin / platinum-crystal acrylic specialty pieces
- Material selection
- Confirm resin or acrylic construction for the selected piece
- Fabrication brief
- Provide shape, dimensions, support and finish reference
Confirm exact dimensions, composition, heat and cleaning limits, joints, packing and access before approving fabrication.
Enquire about this reference ↗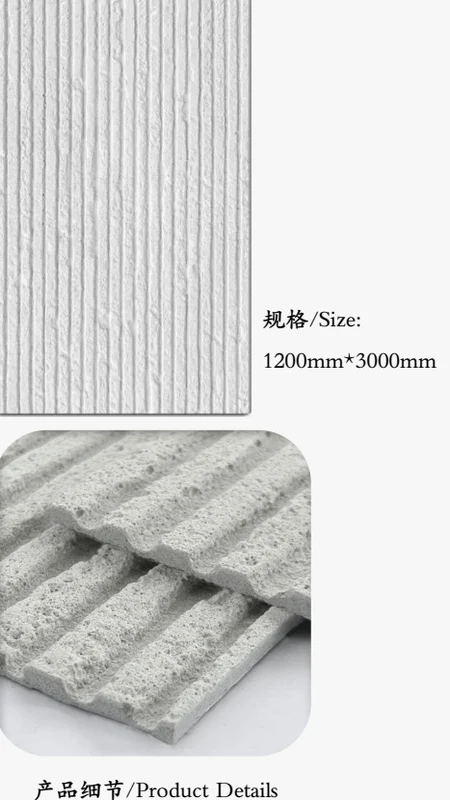
Flexible cladding
Crisscross Stone
1200 × 3000 mm
Specification & selection
- Material family
- Flexible decorative composite cladding
- formats
- 1200 × 3000 mm
- Reference
- Texture and colour from this catalogue page; approve a physical sample
Approx. 47.24 × 118.11 in. Dimensions in mm govern selection.
Confirm thickness, unit weight, substrate, adhesive, joint treatment and any curved or exterior application for the selected model.
Enquire about this reference ↗Wall panels, PVC & WPC
PVC U-edge profile
U CLIP
2.95 / 3.95 / 5.8 / 5.95 m lengths
Specification & selection
- Profile
- U CLIP
- lengths
- 2.95 / 3.95 / 5.8 / 5.95 m
- packing
- 40 pieces / carton
Confirm that the profile section fits the selected panel thickness and joint detail. Reconfirm finish, lengths and current packing with the quotation.
Enquire about this reference ↗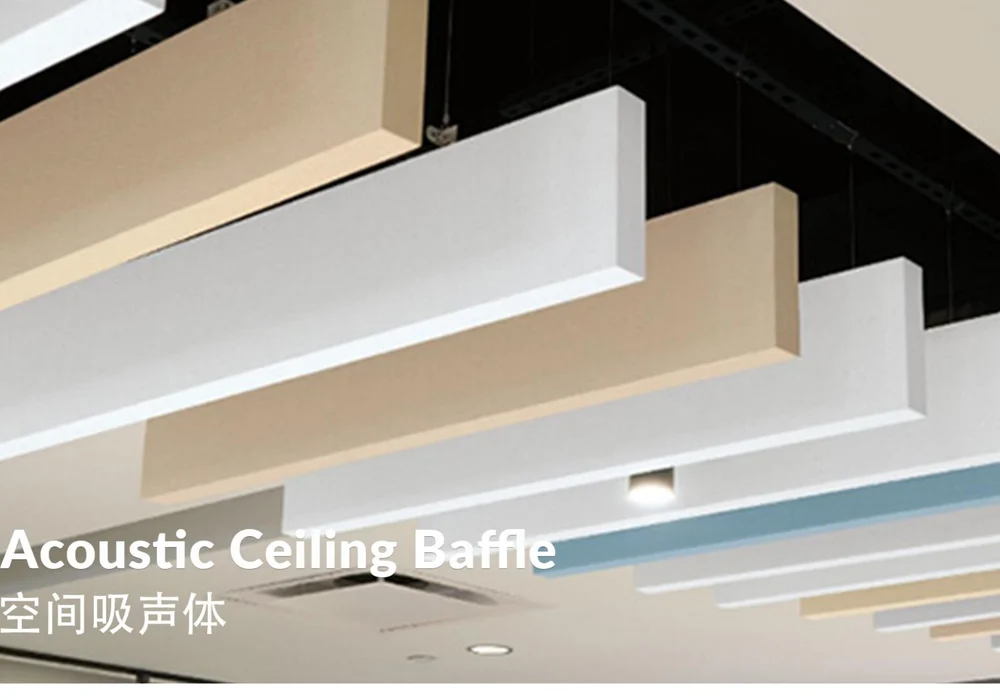
Acoustic finishes
Suspended acoustic baffle
Lengths 600 / 1200 / 2400 mm · widths 600 / 1200 mm
Specification & selection
- dimensions
- Lengths 600 / 1200 / 2400 mm · widths 600 / 1200 mm
- Thickness options
- 25 / 50 / 100 mm
- Mounting
- Horizontal or vertical suspension; confirm the support design
- Evidence to request
- Model-specific acoustic and fire documents with mounting conditions
Specify backing, air gap, fixing, coverage and the room requirement together. An absorption panel alone does not establish wall sound isolation.
Enquire about this reference ↗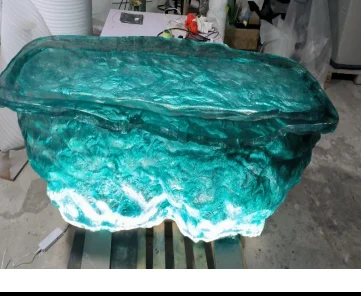
Translucent, resin & feature surfaces
Translucent feature counter
Bar table 33
Confirm for the selected design
Specification & selection
- reference
- Bar table 33
- family
- Synthetic resin / platinum-crystal acrylic specialty pieces
- Material selection
- Confirm resin or acrylic construction for the selected piece
- Fabrication brief
- Provide shape, dimensions, support and finish reference
Confirm exact dimensions, composition, heat and cleaning limits, joints, packing and access before approving fabrication.
Enquire about this reference ↗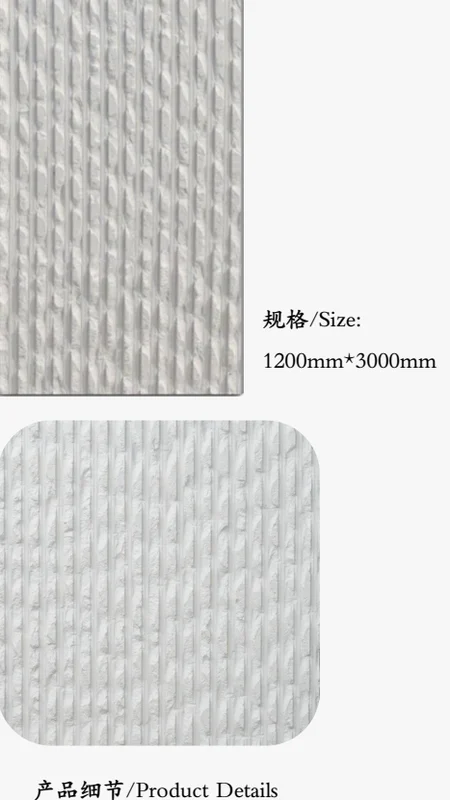
Flexible cladding
SurfWave Stone
1200 × 3000 mm
Specification & selection
- Material family
- Flexible decorative composite cladding
- formats
- 1200 × 3000 mm
- Reference
- Texture and colour from this catalogue page; approve a physical sample
Approx. 47.24 × 118.11 in. Dimensions in mm govern selection.
Confirm thickness, unit weight, substrate, adhesive, joint treatment and any curved or exterior application for the selected model.
Enquire about this reference ↗Wall panels, PVC & WPC
Wood-effect decorative panel
Confirm for the selected design
Specification & selection
- series
- Wood series
- Range name
- Carbon Crystal Wall Panel
- Construction
- Confirm the actual core, face, thickness and sheet format
Confirm the composition, dimensions, physical finish sample, substrate and fixing details for the selected product.
Enquire about this reference ↗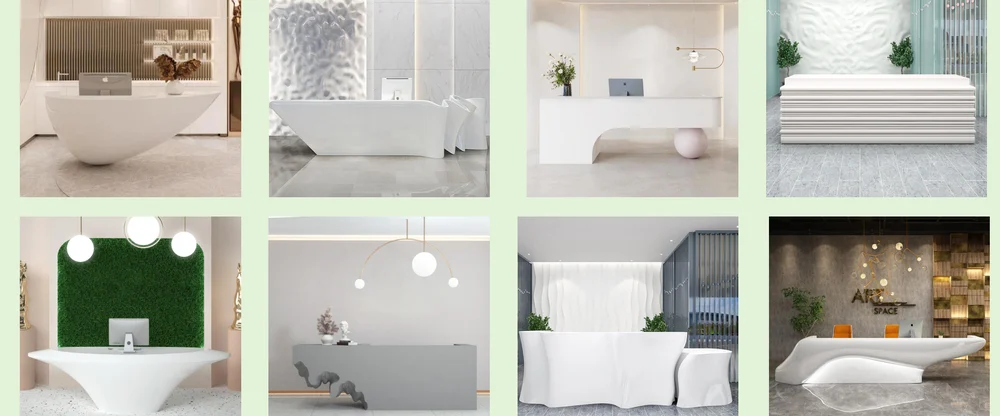
Translucent, resin & feature surfaces
Sculptural reception desk concepts
Confirm for the selected design
Specification & selection
- series
- 3D-printed special-shape reception desks
- Image identity
- Catalogue design concepts; not KUCI completed projects
- Custom brief
- Confirm material, finish, dimensions and fabrication scope
Provide a dimensioned concept, service openings, support and access requirements. Confirm material, fabrication and installation responsibilities.
Enquire about this reference ↗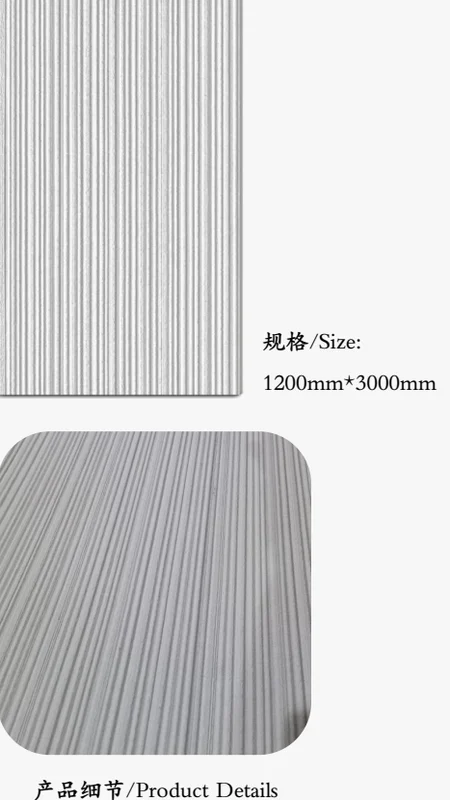
Flexible cladding
Unique Line Stone
1200 × 3000 mm
Specification & selection
- Material family
- Flexible decorative composite cladding
- formats
- 1200 × 3000 mm
- Reference
- Texture and colour from this catalogue page; approve a physical sample
Approx. 47.24 × 118.11 in. Dimensions in mm govern selection.
Confirm thickness, unit weight, substrate, adhesive, joint treatment and any curved or exterior application for the selected model.
Enquire about this reference ↗Wall panels, PVC & WPC
Textile-look decorative panel
Confirm for the selected design
Specification & selection
- series
- Fabric series
- Range name
- Carbon Crystal Wall Panel
- Construction
- Confirm the actual core, face, thickness and sheet format
Confirm the composition, dimensions, physical finish sample, substrate and fixing details for the selected product.
Enquire about this reference ↗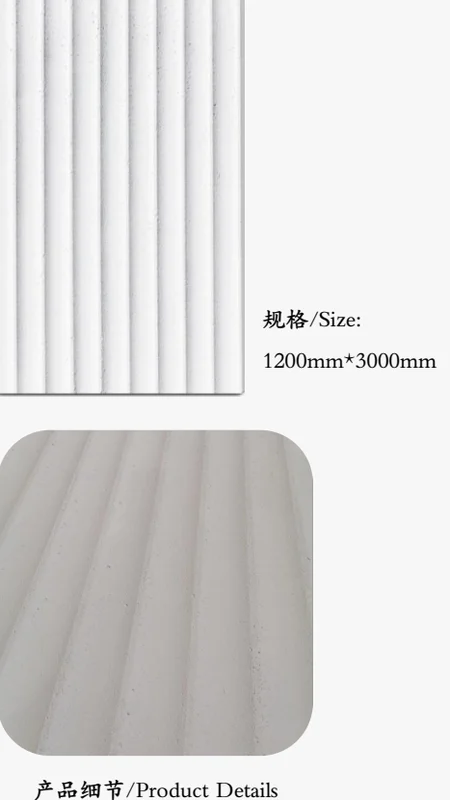
Flexible cladding
Wavy Board
1200 × 3000 mm
Specification & selection
- Material family
- Flexible decorative composite cladding
- formats
- 1200 × 3000 mm
- Reference
- Texture and colour from this catalogue page; approve a physical sample
Approx. 47.24 × 118.11 in. Dimensions in mm govern selection.
Confirm thickness, unit weight, substrate, adhesive, joint treatment and any curved or exterior application for the selected model.
Enquire about this reference ↗Wall panels, PVC & WPC
Outdoor WPC wall cladding
WPC15621
3000 × 156 × 21 mm
Specification & selection
- reference
- WPC15621
- Material
- WPC
- Nominal dimensions
- 3000 × 156 × 21 mm
- Installation accessories
- Keel / screws; confirm the model-specific support design
Approx. 118.11 × 6.14 × 0.83 in. Dimensions in mm govern selection.
Request the model drawing, support spacing, fastening, movement allowance and suitability for the actual exposure.
Enquire about this reference ↗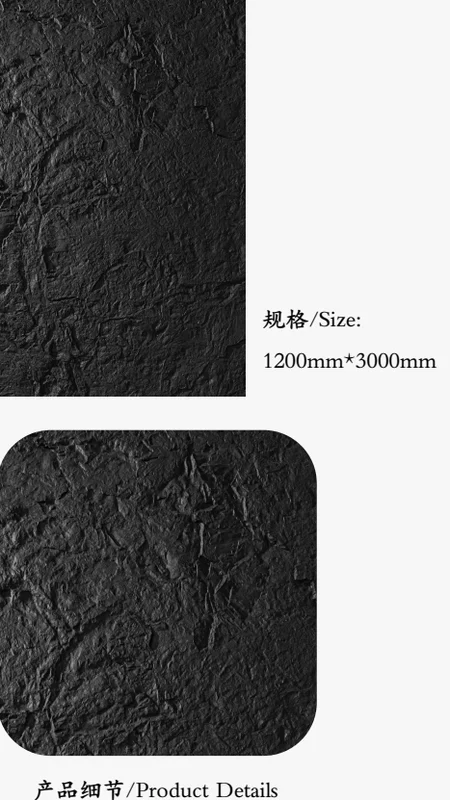
Flexible cladding
Axe-Cleft Stone
1200 × 3000 mm
Specification & selection
- Material family
- Flexible decorative composite cladding
- formats
- 1200 × 3000 mm
- Reference
- Texture and colour from this catalogue page; approve a physical sample
Approx. 47.24 × 118.11 in. Dimensions in mm govern selection.
Confirm thickness, unit weight, substrate, adhesive, joint treatment and any curved or exterior application for the selected model.
Enquire about this reference ↗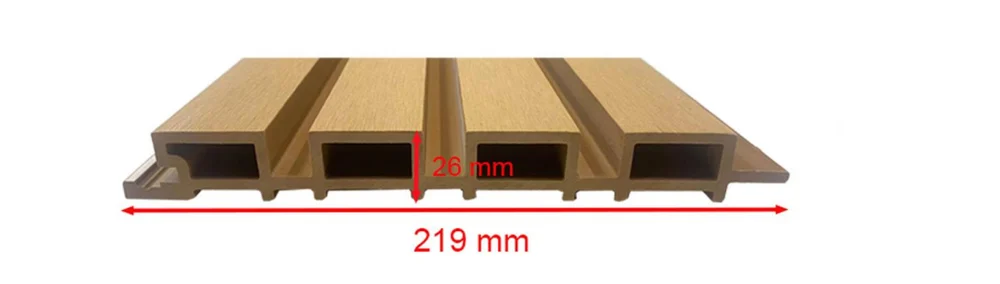
Wall panels, PVC & WPC
Outdoor WPC wall panel
WPC219
3000 × 219 × 26 mm
Specification & selection
- reference
- WPC219
- Material
- WPC
- Nominal dimensions
- 3000 × 219 × 26 mm
- Installation accessories
- Keel / screws; confirm the model-specific support design
Approx. 118.11 × 8.62 × 1.02 in. Dimensions in mm govern selection.
Request the model drawing, support spacing, fastening, movement allowance and suitability for the actual exposure.
Enquire about this reference ↗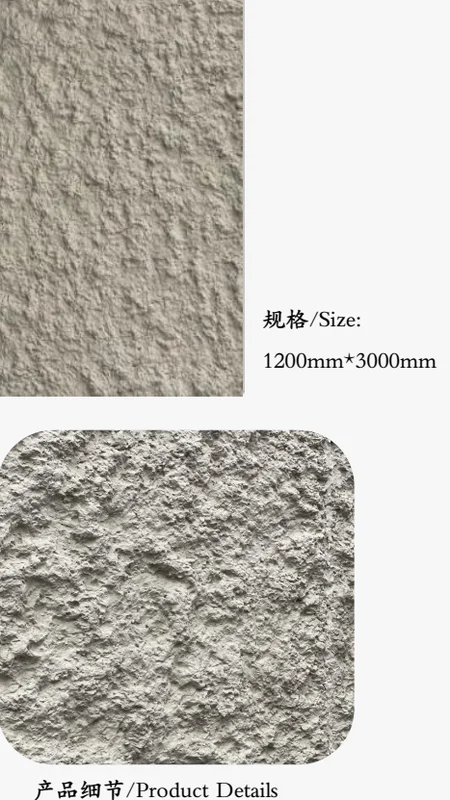
Flexible cladding
Hilllock Board
1200 × 3000 mm
Specification & selection
- Material family
- Flexible decorative composite cladding
- formats
- 1200 × 3000 mm
- Reference
- Texture and colour from this catalogue page; approve a physical sample
Approx. 47.24 × 118.11 in. Dimensions in mm govern selection.
Confirm thickness, unit weight, substrate, adhesive, joint treatment and any curved or exterior application for the selected model.
Enquire about this reference ↗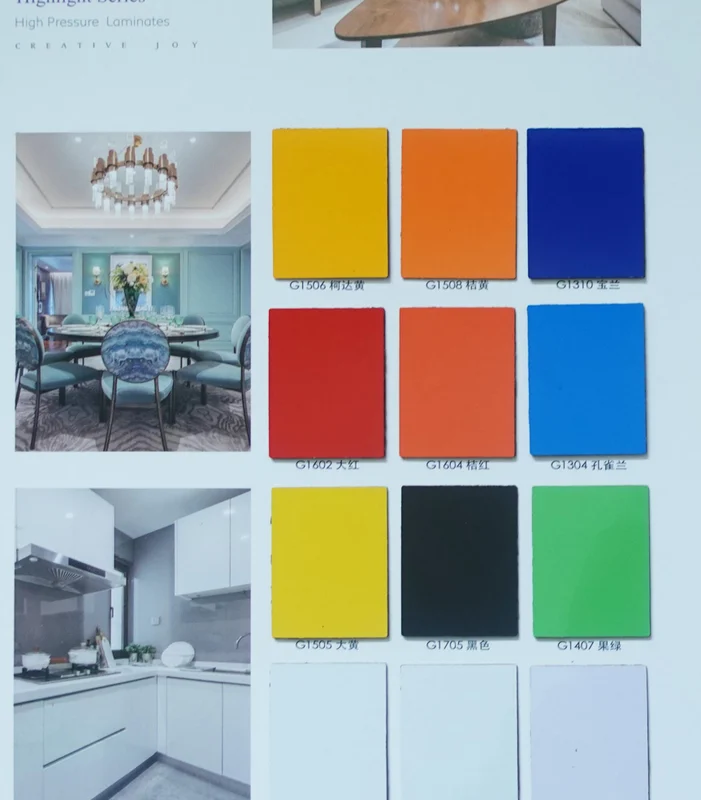
Wall panels, PVC & WPC
Coloured high-pressure laminates
Confirm for the selected design
Specification & selection
- Material family
- High-pressure decorative laminate
- Surface selection
- Solid colours; confirm the chosen code and sheet construction
Confirm sheet size, thickness, backing, substrate bonding and edge treatment. Request evidence for any required fire performance.
Enquire about this reference ↗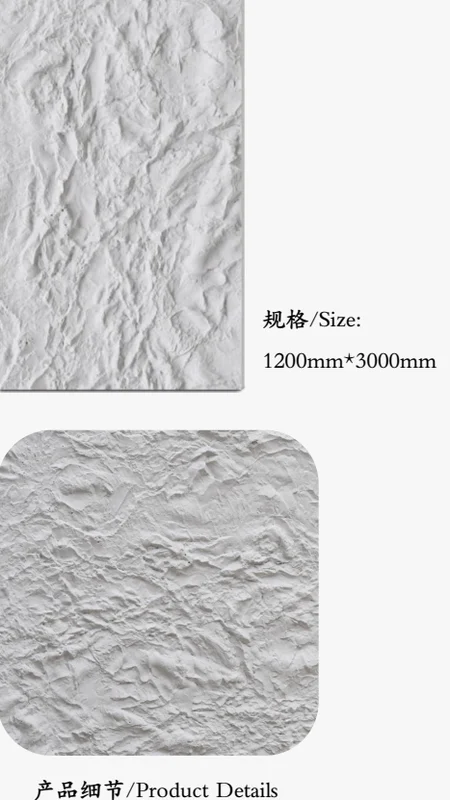
Flexible cladding
Starry Crushed Stone
1200 × 3000 mm
Specification & selection
- Material family
- Flexible decorative composite cladding
- formats
- 1200 × 3000 mm
- Reference
- Texture and colour from this catalogue page; approve a physical sample
Approx. 47.24 × 118.11 in. Dimensions in mm govern selection.
Confirm thickness, unit weight, substrate, adhesive, joint treatment and any curved or exterior application for the selected model.
Enquire about this reference ↗
Wall panels, PVC & WPC
Crystal dimensional wall sheet
600 × (2700 / 2950) × 6.5 mm
Specification & selection
- design
- Crystal
- sheet sizes
- 600 × (2700 / 2950) × 6.5 mm
- Material family
- Soft synthetic leather; confirm exact composition and backing
Discuss seams, corners, wall preparation and adhesive. Confirm the exact product’s composition and intended location.
Enquire about this reference ↗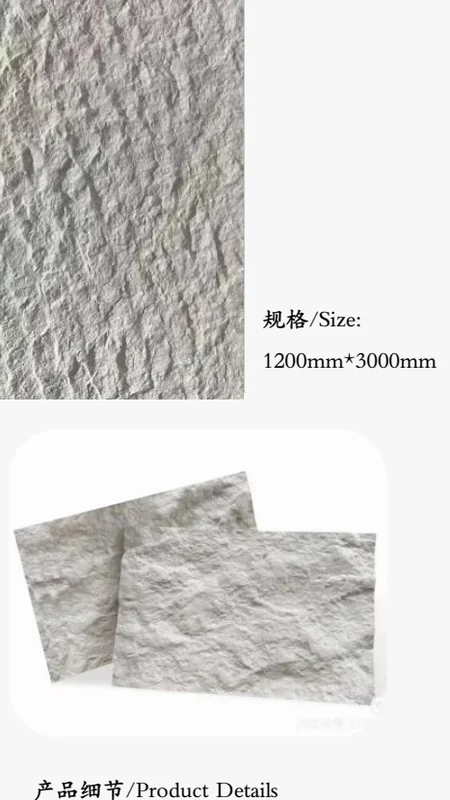
Flexible cladding
Axe-Chiseled Stone
1200 × 3000 mm
Specification & selection
- Material family
- Flexible decorative composite cladding
- formats
- 1200 × 3000 mm
- Reference
- Texture and colour from this catalogue page; approve a physical sample
Approx. 47.24 × 118.11 in. Dimensions in mm govern selection.
Confirm thickness, unit weight, substrate, adhesive, joint treatment and any curved or exterior application for the selected model.
Enquire about this reference ↗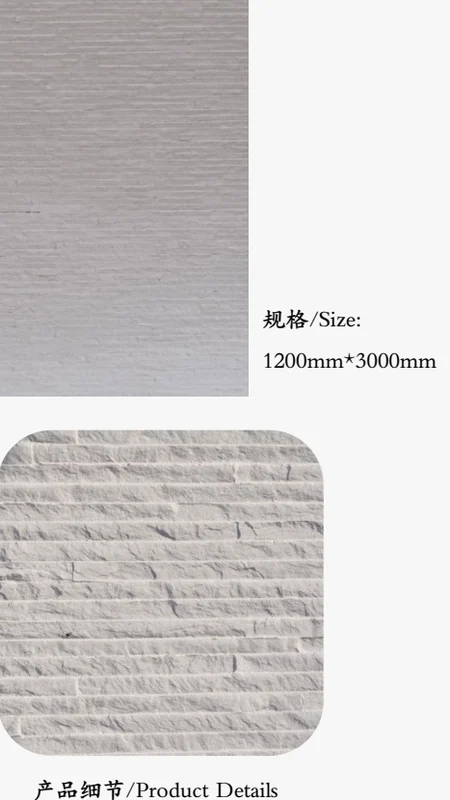
Flexible cladding
Water-Etched Stone
1200 × 3000 mm
Specification & selection
- Material family
- Flexible decorative composite cladding
- formats
- 1200 × 3000 mm
- Reference
- Texture and colour from this catalogue page; approve a physical sample
Approx. 47.24 × 118.11 in. Dimensions in mm govern selection.
Confirm thickness, unit weight, substrate, adhesive, joint treatment and any curved or exterior application for the selected model.
Enquire about this reference ↗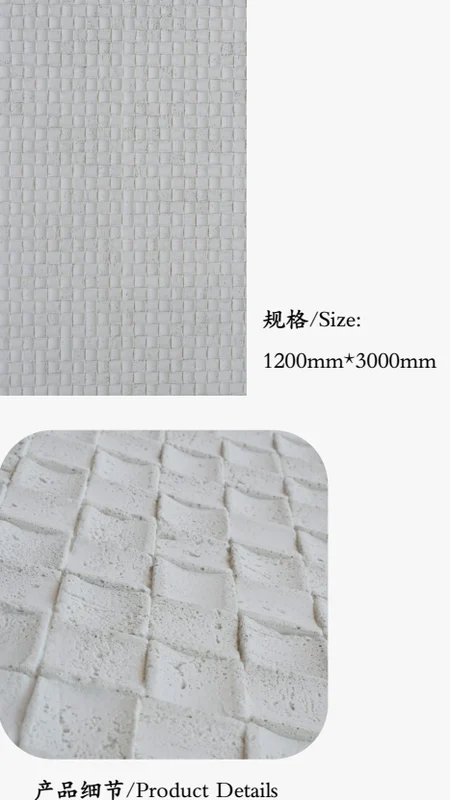
Flexible cladding
Travertine Mosaic Board
1200 × 3000 mm
Specification & selection
- Material family
- Flexible decorative composite cladding
- formats
- 1200 × 3000 mm
- Reference
- Texture and colour from this catalogue page; approve a physical sample
Approx. 47.24 × 118.11 in. Dimensions in mm govern selection.
Confirm thickness, unit weight, substrate, adhesive, joint treatment and any curved or exterior application for the selected model.
Enquire about this reference ↗No matching references. Try a material name, another model or a size.
Compare your references
Nominal sizes and material descriptions come from the named catalogue. Confirm the exact model, physical sample, composition, installation system and project requirements before ordering. Pricing, MOQ, availability and delivery are confirmed in the quotation.
Open the 3 related WPC component references
LOOK CLOSER
Find your reference.
Compare the documented references, open their details, then send the exact selection with your enquiry.
3 designs
Related WPC component
Outdoor WPC cladding profiles
WP03 145 × 21 / WP12 186 × 20 / SP-WP03 156 × 21 / SP-WP01 138 × 12 / SP-WP11 224 × 25 mm
Reference details & enquiry
- Reference
- Outdoor WPC cladding profiles
- Product family
- Related WPC component
- dimensions
- WP03 145 × 21 / WP12 186 × 20 / SP-WP03 156 × 21 / SP-WP01 138 × 12 / SP-WP11 224 × 25 mm
Separate component family. Confirm the exact profile, compatible fixings and intended application. Decking, wall panels and ceiling profiles are not interchangeable.
Enquire about this reference ↗Related WPC component
Interior WPC wall panels
MW01 159 × 10 / MW02 204 × 16 / MW04 202 × 30 / MW05 192 × 34 mm
Reference details & enquiry
- Reference
- Interior WPC wall panels
- Product family
- Related WPC component
- dimensions
- MW01 159 × 10 / MW02 204 × 16 / MW04 202 × 30 / MW05 192 × 34 mm
Separate component family. Confirm the exact profile, compatible fixings and intended application. Decking, wall panels and ceiling profiles are not interchangeable.
Enquire about this reference ↗Related WPC component
WPC ceiling profiles
PC01 100 × 25 / PC02 40 × 45 / PC03 40 × 25 / PC13 50 × 90 mm
Reference details & enquiry
- Reference
- WPC ceiling profiles
- Product family
- Related WPC component
- dimensions
- PC01 100 × 25 / PC02 40 × 45 / PC03 40 × 25 / PC13 50 × 90 mm
Separate component family. Confirm the exact profile, compatible fixings and intended application. Decking, wall panels and ceiling profiles are not interchangeable.
Enquire about this reference ↗No matching references. Try a different code, type or size.
Images may show application settings or several examples. Confirm the exact product, current sample, technical documents, price and availability before ordering.
Project specifications & outdoor material guidance
Details to confirm
Once you have a selection in mind, we’ll confirm the specifications, checks and delivery details with you.
Specifications & ordering details
- Plans & dimensions
- Share DWG/CAD floor plans, PDF architectural sets or an Excel BOQ schedule for interior wall cladding, acoustic slats & ceiling panels. Wall elevations, ceiling plans, substrate, fixing details and finish quantities. Confirm the secure transfer route for files not accepted by the enquiry form.
- Product requirements
- Confirm panel composition, thickness, usable coverage and interior/exterior suitability. Request fire, acoustic or emissions reports for the specified product and assembly where required.
- Checks before delivery
- Agree finish-sample approval, joint and trim checks, and trial layouts for complex panel junctions. Agree photo/video inspection reports and their timing before balance payment in the order terms.
- Packing & shipping
- Confirm face protection, corner protection, batch labels and flat panel support. Where plywood crates are specified, confirm the packaging construction and destination requirements before describing them as fumigation-free. Discuss 20GP/40HQ FCL or LCL consolidation from Foshan through an agreed South China departure port, such as Shenzhen/Yantian. Port, packing, shipment fit and charges are confirmed in the freight quotation.
Category specification options
- Selection scope
- Interior Wall Cladding, Acoustic Slats & Ceiling Panels
- Material and profile
- Identify the selected cladding, acoustic slat, wood, WPC, metal, mineral or decorative panel range. Confirm thickness, usable coverage, joint type and edge profile from its current specification.
- Intended environment
- State interior/exterior use, moisture exposure, sunlight and substrate. Exterior facade or WPC selections require separate weathering, fixing and movement review.
- Performance documents
- Request fire, emissions or acoustic test reports only where relevant to the selected product and installed assembly. An acoustic appearance does not establish an absorption rating.
- Detailing and packing
- Approve finish samples, corner/edge trims, fixing method and cut list. Confirm face protection, panel orientation, carton/crate dimensions and batch labels for export.
Outdoor WPC & Facade Materials
Outdoor cladding belongs to the wall, ceiling and facade material category. Specify the exterior location, substrate, exposure, fixing system and movement details; confirm weathering, fire and other project-specific evidence for the selected product before ordering.
Wall panels & WPC profilesOutdoor WPC decking for terraces06 / Start with what you know
Discuss Your Wall & Ceiling Project
Share the location, quantity and preferred reference. Add plans or measured sketches in the existing enquiry form on the next step.
From surface to specification
Include room and surface IDs, net area, openings, edge lengths and installation notes. Confirm the final panel and trim quantities against the layout.
Continuing opens the existing contact form. Review the editable brief, add contact details and optionally attach plans before sending.
Explore Wall & Ceiling Finishes 8 collections
Selected products
Wave relief cement board
Specification & selection
- panel size
- 2400 × 1200 mm
- thickness options
- 12 / 15 mm
- Selection
- Confirm the exact relief pattern and panel weight
Approx. 94.49 × 47.24 in. Dimensions in mm govern selection.
Check composition, weight, support, fixing, edges, handling and the intended exposure with the selected panel.
Enquire about this reference ↗Fluted timber face
Specification & selection
- application
- Decorative timber / cabinet and door faces
- Surface direction
- Agree the carved pattern, grain and coating
- Construction
- Confirm solid timber, face layer and backing for the selected design
Share the elevation and door/cabinet dimensions. Confirm thickness, relief depth, matching edges and movement allowances.
Enquire about this reference ↗View all styles & specifications
A quiet palette. A richer experience.
Consider the whole spaceExplore softer textures ↗
A quiet palette. A richer experience.
A gentle wall texture can sit beside expressive wood grain. A deeper relief can become the focal point. Give each material a role, and leave room for light to do the rest.
Start with one lead material.
Let its tone and texture guide the surrounding finishes.
Look at the junctions.
Consider the edges beside floors, doors and cabinetry.
See it in the right light.
Review samples in daylight and under the planned lighting.
Questions & answers
Where should I start?
Start with the room or elevation, a few material references and your approximate quantities. We can then discuss texture, colour and panel format alongside the practical details.
Are these photographs of KUCI projects?
This collection uses images from the supplied material catalogues. Room settings and application images illustrate the materials and design possibilities; they are not presented as KUCI project records.
Can the same finish be used indoors and outdoors?
Suitability depends on the exact product and its installation system. Tell us about moisture, sunlight, heat and exposure so the relevant range and documents can be checked.
Can I review samples before ordering?
Include the finishes you want to compare in your enquiry. Sample availability, charges and delivery are confirmed for the selected ranges. Review colour and texture under the lighting planned for the space.
How are performance, prices and delivery confirmed?
Use the written quotation and the selected model's technical documents. Any fire, acoustic or other performance requirement should be checked against the actual product and assembly. Pricing, quantities, lead times and delivery terms are agreed for the order.
More product references
EXPLORE THE MATERIAL
Product photographs.
ARCHITECTURAL METAL & GLASS
Complete the wall detail.
Coordinate metal panels, decorative trims and glass features with the adjoining wall and ceiling finishes.
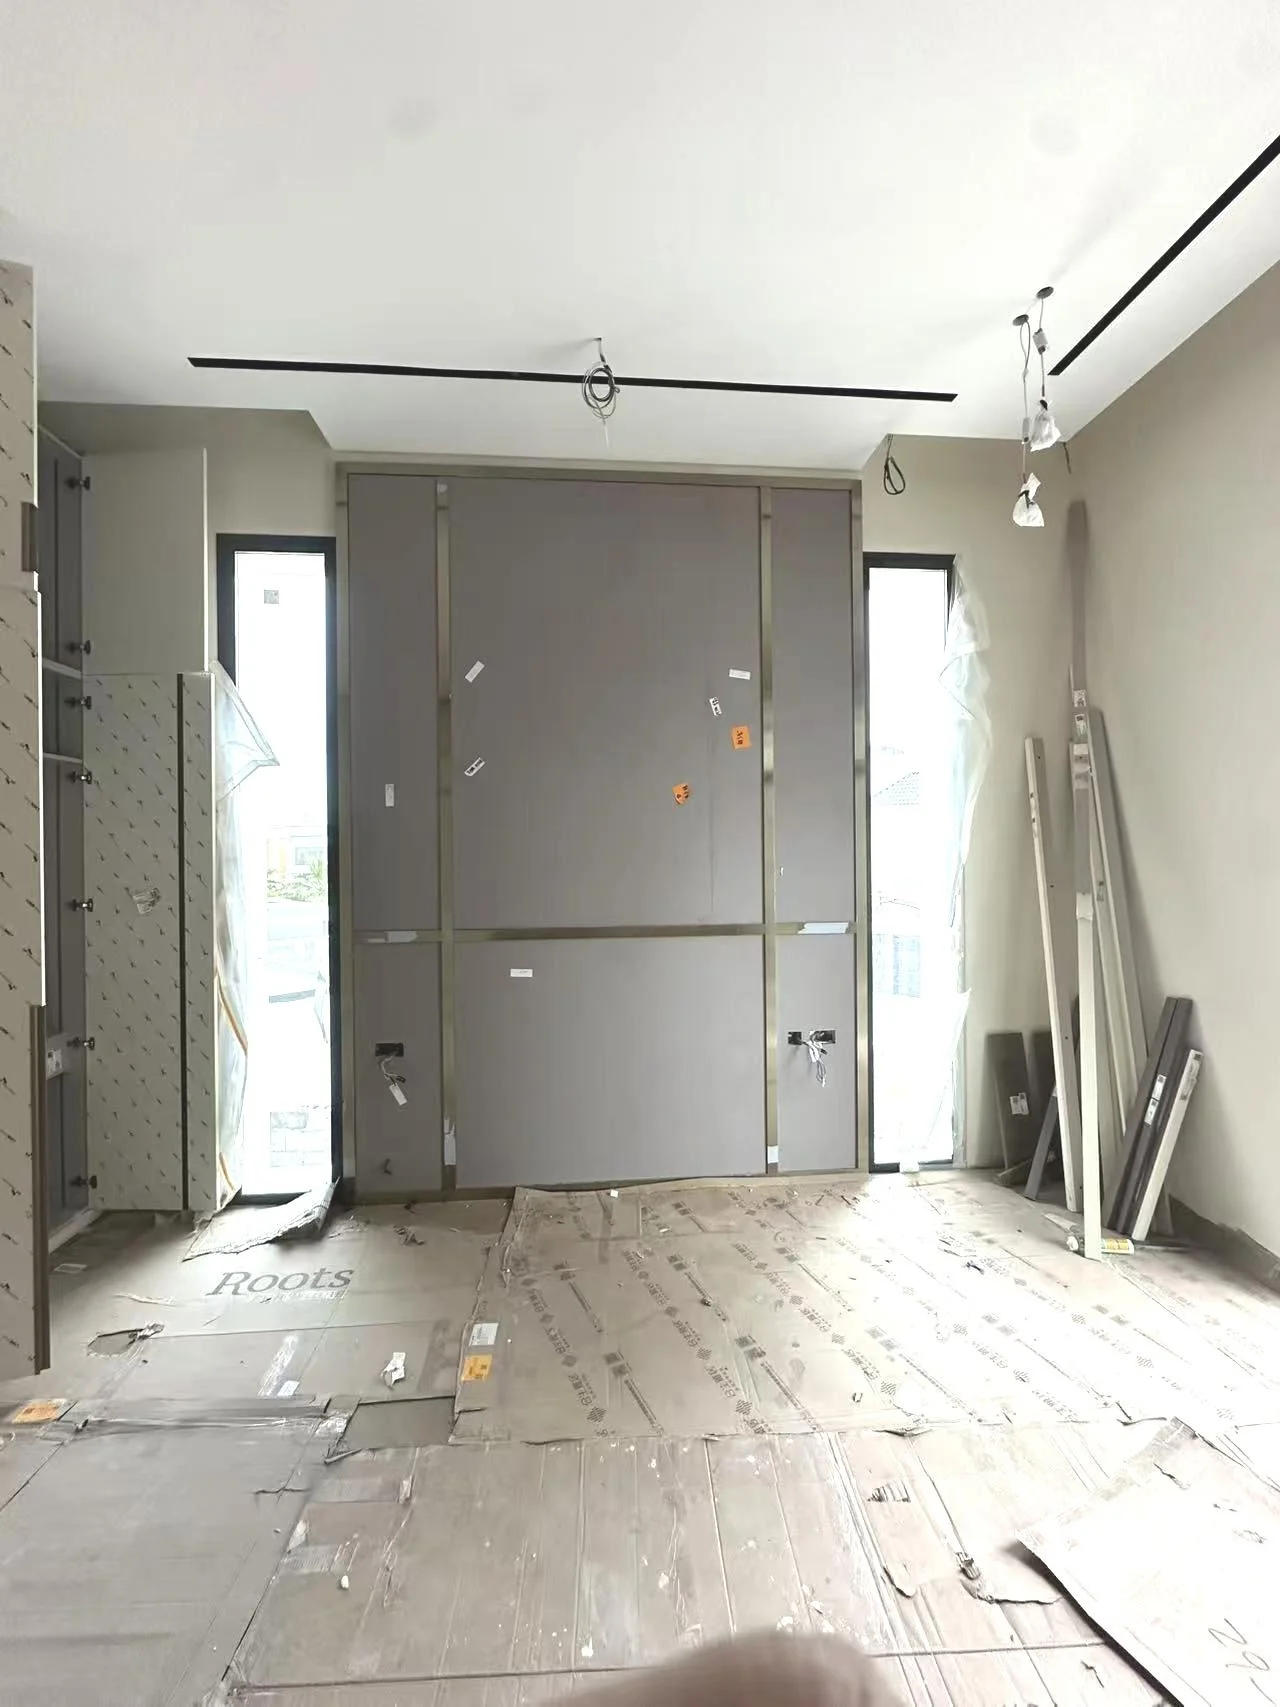
Cabinetry and wall finishes together
Fitted storage and bedroom wall panels in the Saudi villa.
Explore the project ↗