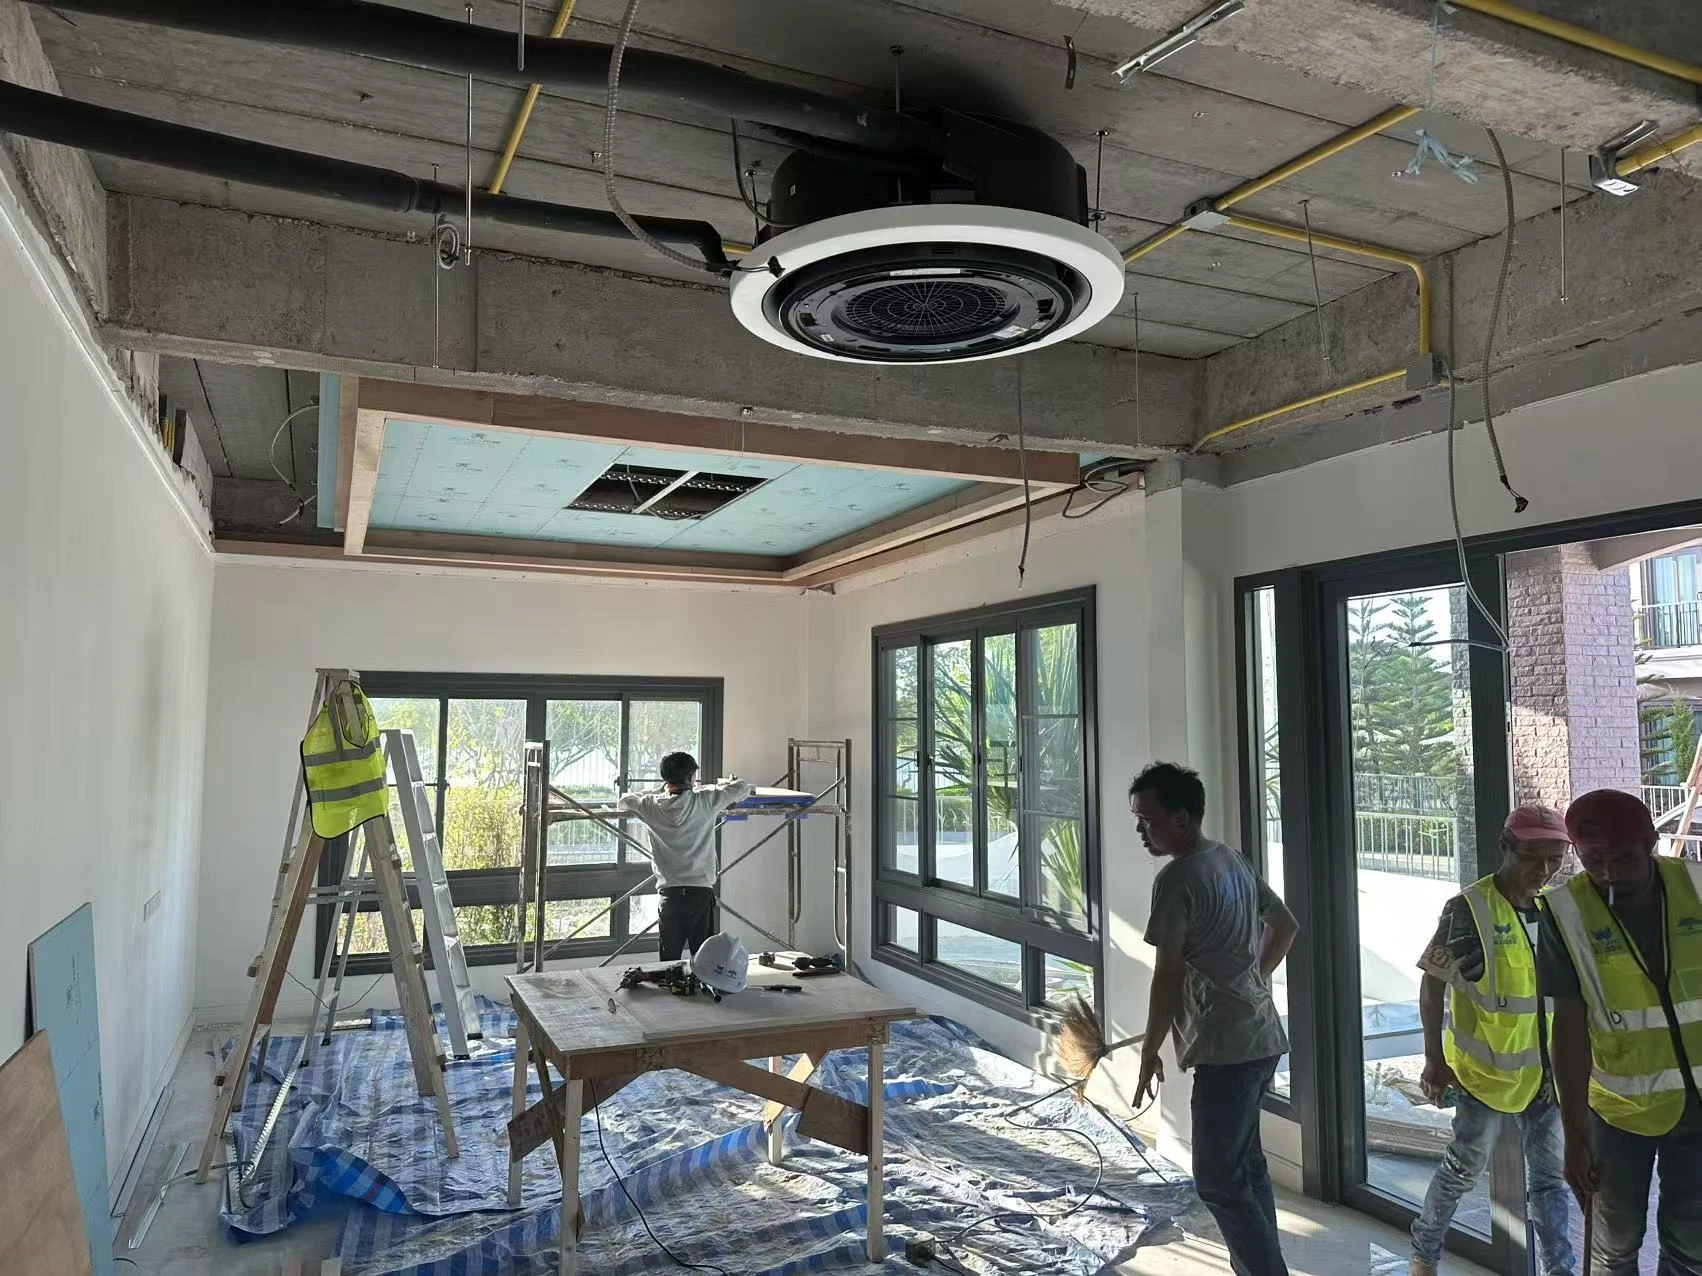
 Construction / installation3 photos
Thailand / Residential
CC Villa, Thailand
Interior fitting work and on-site coordination in a Thai villa.
Interior installation · On-site coordination

Thailand / Villa
Kitchen cabinets, wardrobes and fitted storage across a two-storey villa.
THE PROJECT
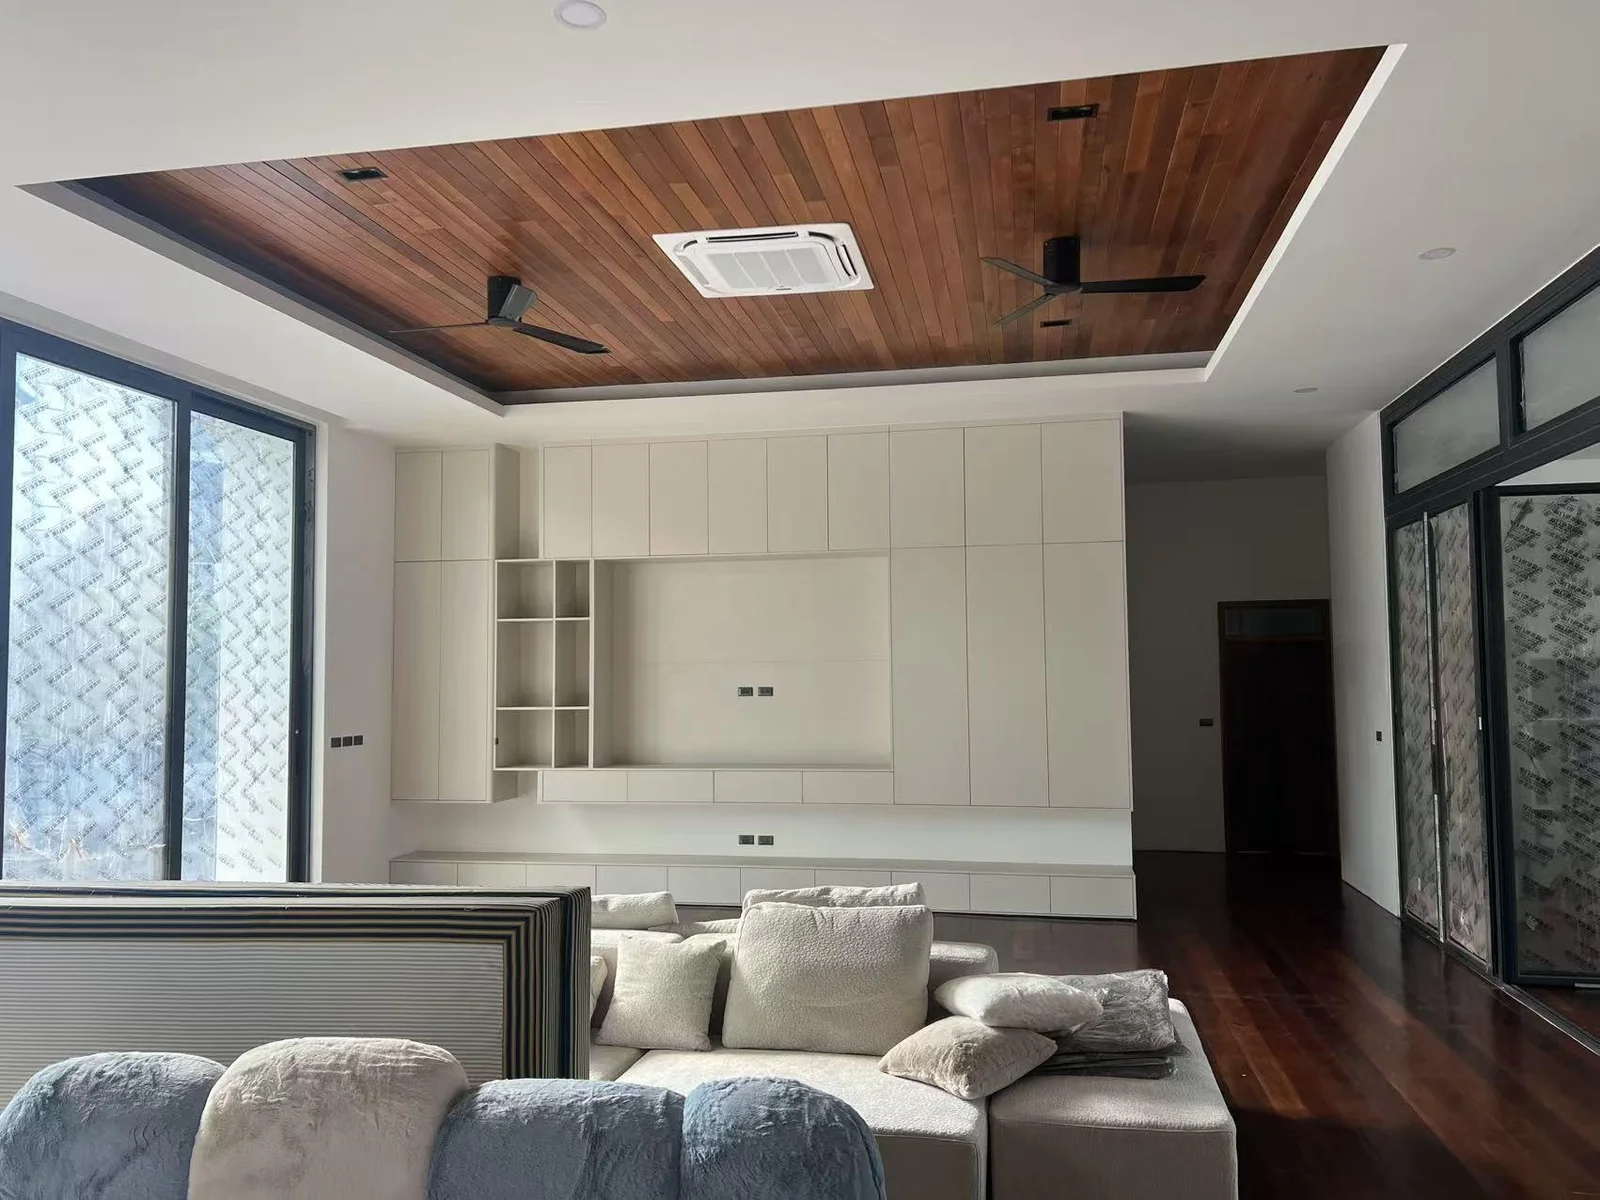
This family villa in Thailand has a documented building area of 1,460 m² over two floors. The project brings together kitchen cabinetry, wardrobes, storage and wall finishes across the home.
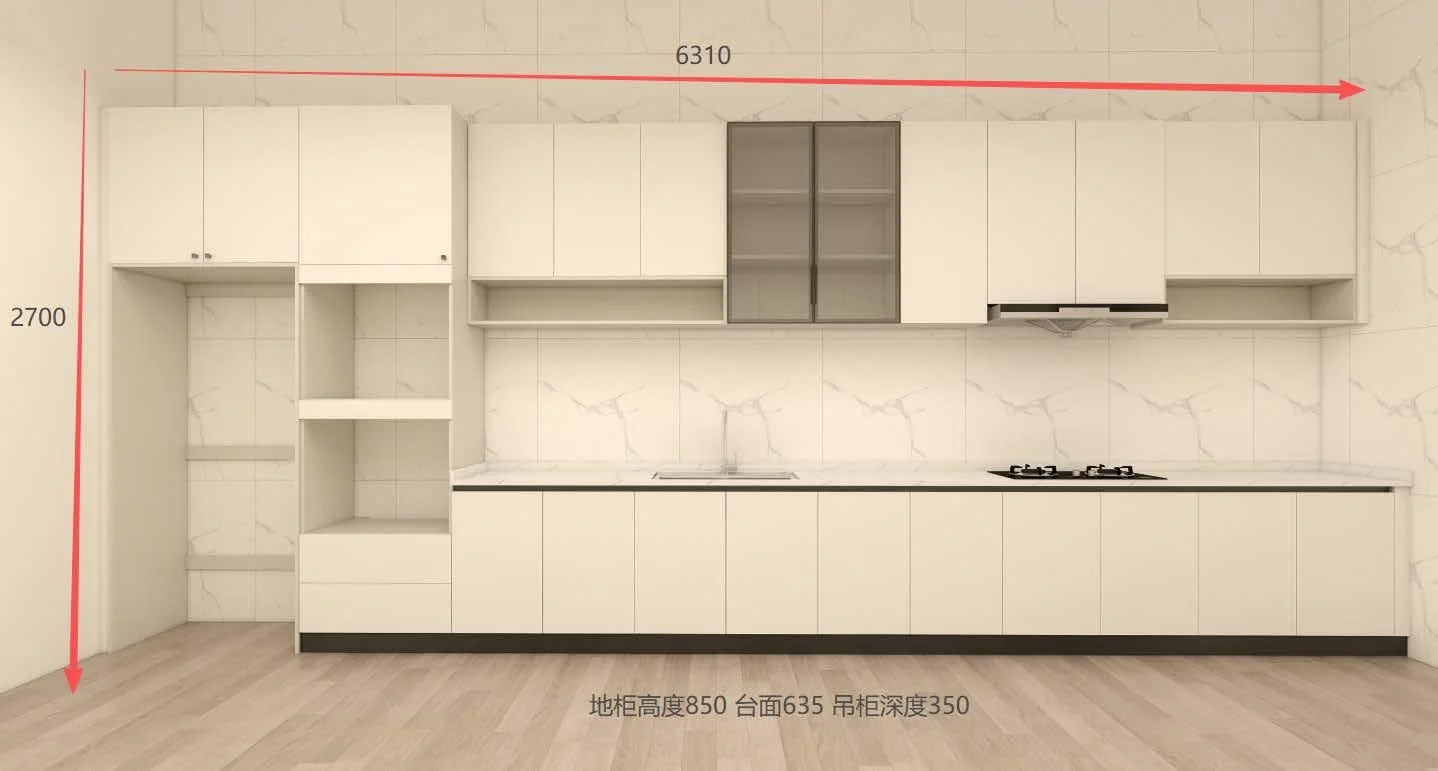
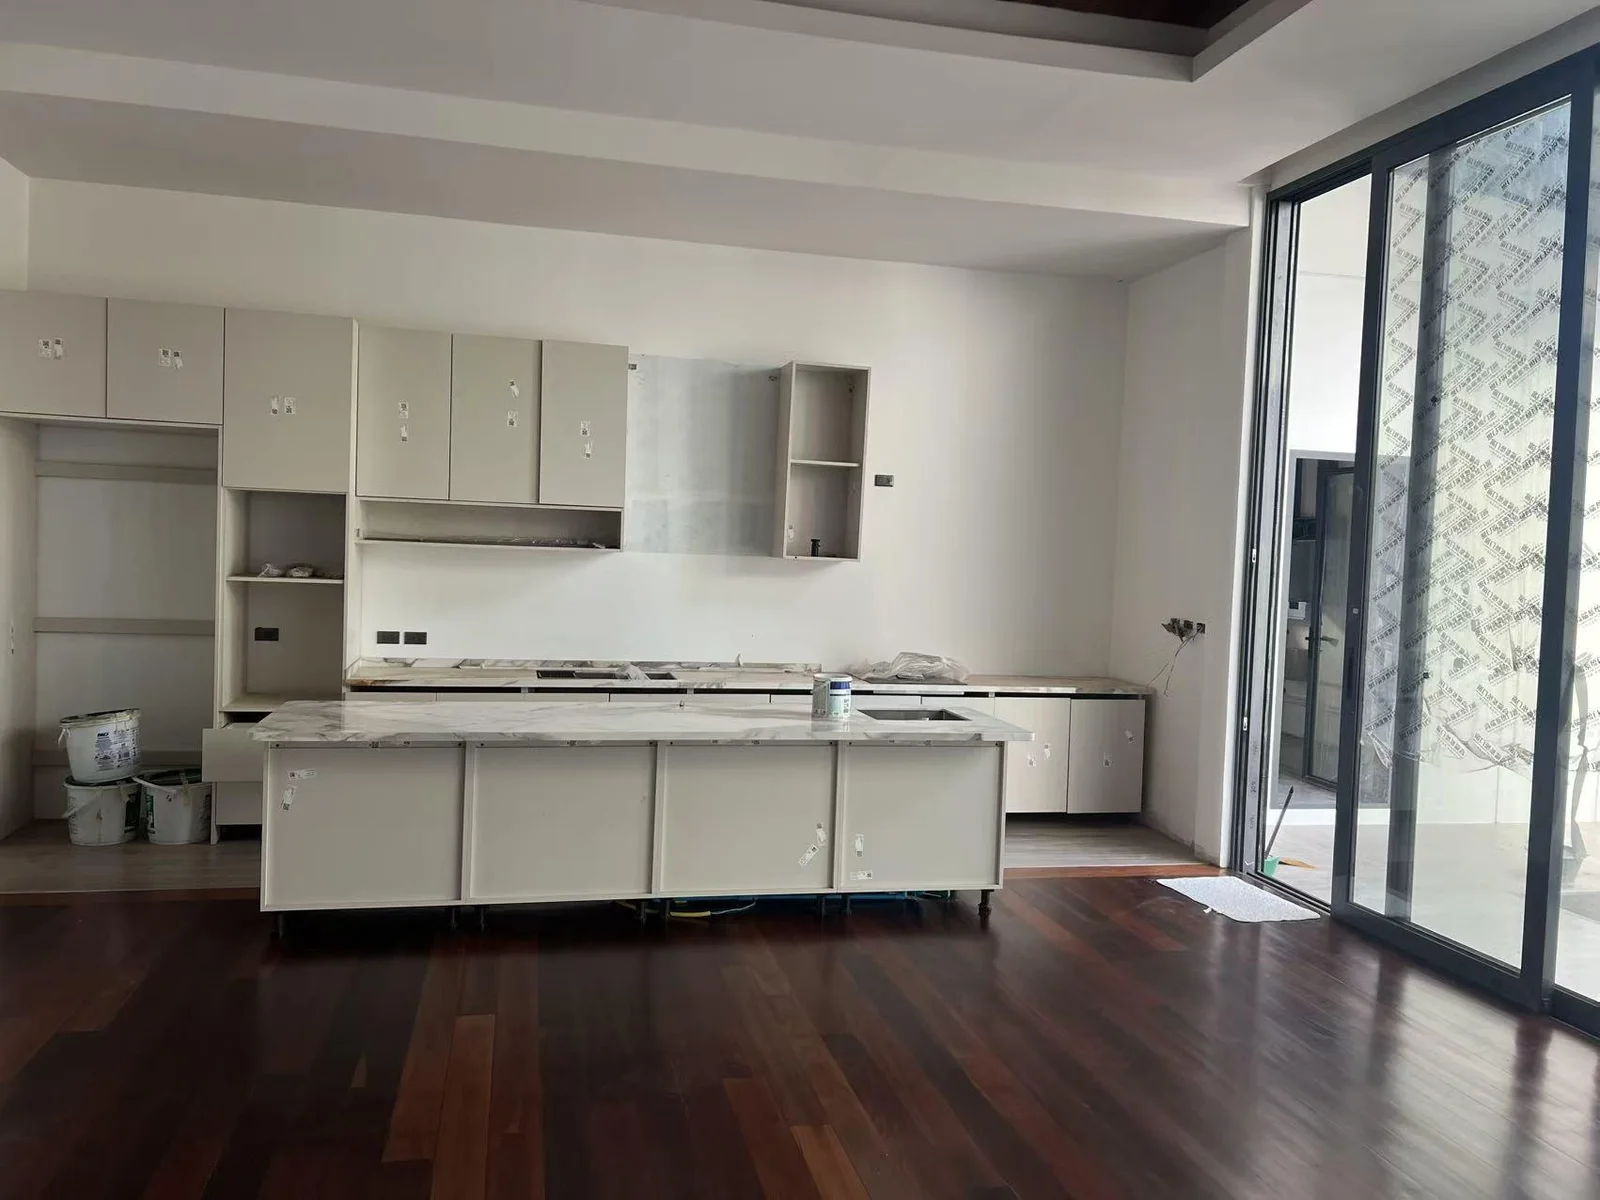
In the kitchen, pale fitted cabinets and an island establish a practical centre for everyday use. The design view and installation photograph show the same cabinetry arrangement from different angles.
Living-room storage, bedroom wardrobes and study shelving extend the fitted cabinetry across the home. The project photographs also show wall panels, bathroom finishes and illuminated stair treads.
Bedroom storage, wardrobes and a fitted study share a coordinated cabinetry approach.
Wall panels, bathroom materials and stair lighting complete the room-by-room view.
MATERIALS & SELECTIONS
Project categories described in the supplied portfolio. The scope for your own project is confirmed against your plans and selected products.
YOUR NEXT PROJECT
Send a room-by-room cabinet and wardrobe plan, with wall-finish references. Mark the dimensions and service positions already checked on site.
CONTINUE EXPLORING
Construction / installation3 photosThailand / Residential
Interior fitting work and on-site coordination in a Thai villa.
Interior installation · On-site coordination
 3 photos
United States / Residential
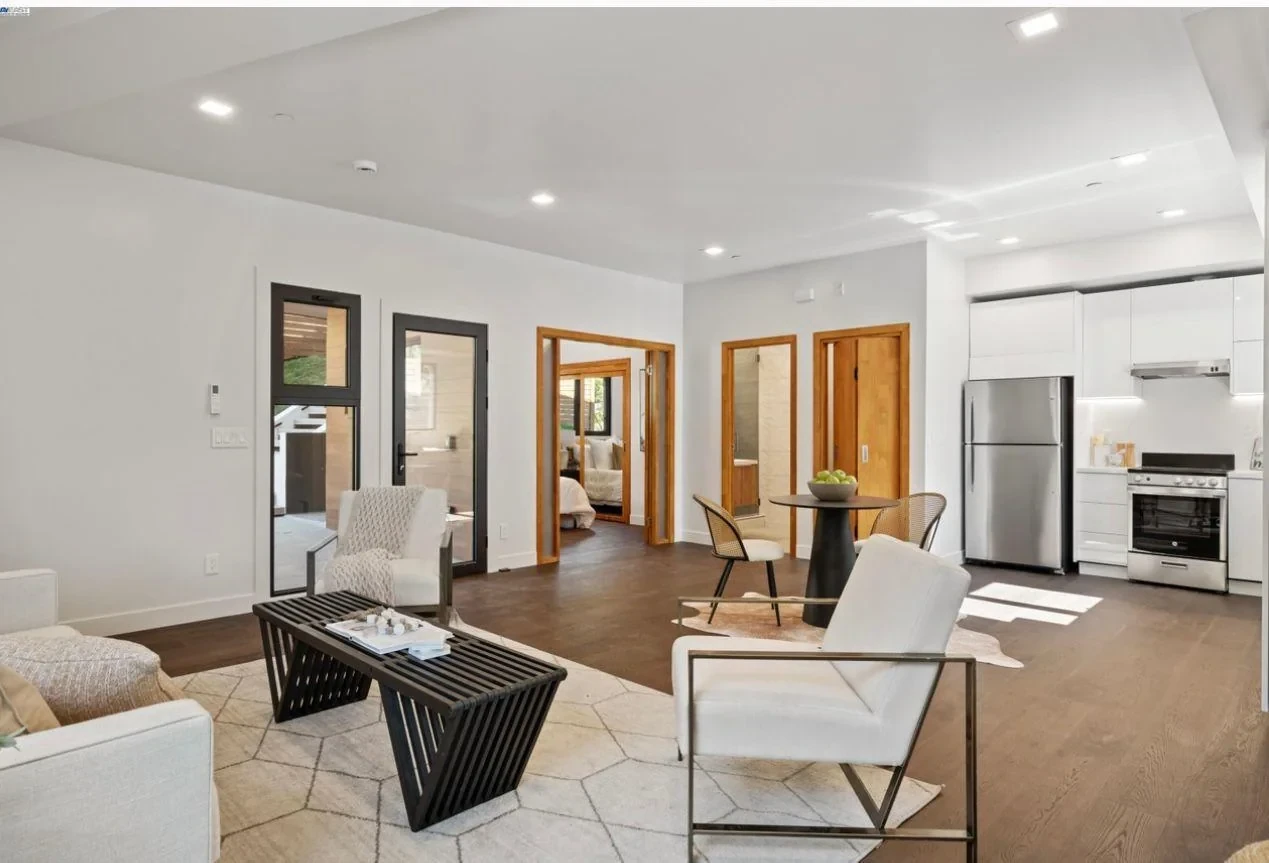
Timber doors, furniture and connected living spaces.
Doors & windows · Furniture & cabinetry
 3 photos
Brisbane, Australia / Residential
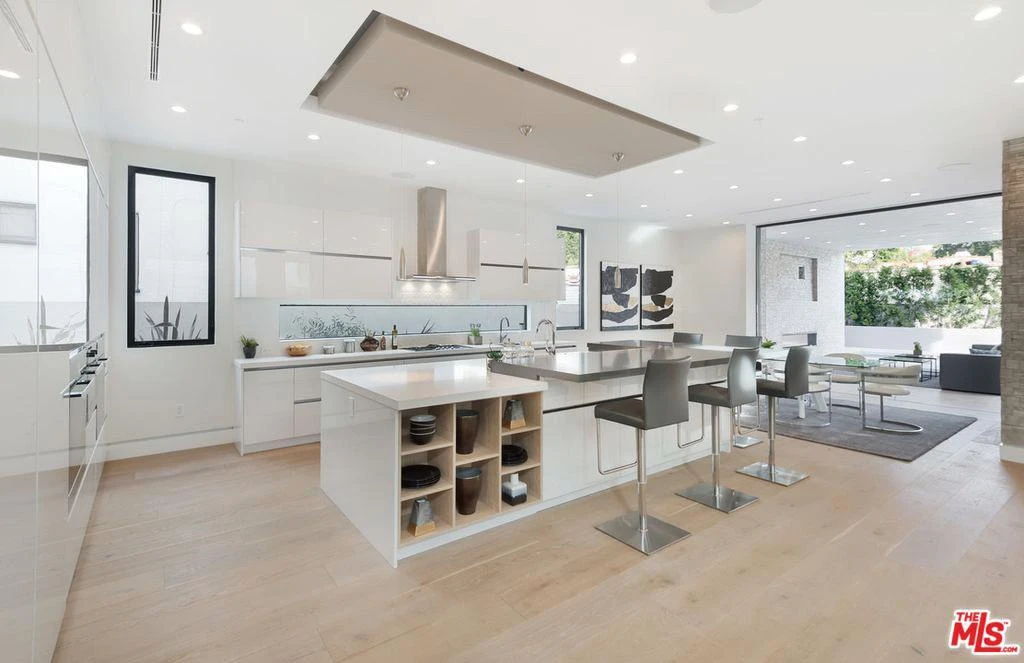
White kitchen cabinets, island seating and open dining.
Cabinetry and wardrobes · Lighting selections