
KUCI / PROJECT BUYER GUIDE
Whole-House Customization: How to Coordinate Cabinets, Finishes and Furniture
Coordinate cabinetry, doors, surfaces and furniture with one room schedule. Resolve dimensions, finishes and installation interfaces before ordering.
Before you start
- Build the brief room by room, then check the connections between categories.
- Keep one finish schedule and one current drawing set.
- Review changes against every affected item before approving them.
Define what whole-house means for your project
Start by listing the rooms and the items you want help sourcing. A whole-house brief might cover cabinetry, interior doors, surface finishes and furniture, but it does not have to include every category. State what is already supplied by others so the boundaries are clear.
Give each item an owner. Someone needs to confirm dimensions, approve the finish and check installation requirements. That person may differ between joinery, windows and loose furniture.
Build a room schedule before comparing packages
Use an item code for each cabinet, door and furniture piece, with a reference to the relevant plan. Record the quantity, dimensions, finish and approval status. Keep preliminary items visibly separate from those ready for manufacture.
Then group the schedule by supplier or product category for quotations. This retains the room context while making the purchasing package easier to manage.
Resolve the interfaces
Many problems happen where two products meet. Check worktops against cabinets, door trim against wall panels, furniture against opening doors and finished floor levels against joinery. Put these junctions on the drawings rather than leaving them to a verbal conversation.
Ask who provides each connecting component or finishing detail. A cabinet supplier and a worktop supplier may both assume the other is responsible for a support or cutout.
Approve a coordinated palette
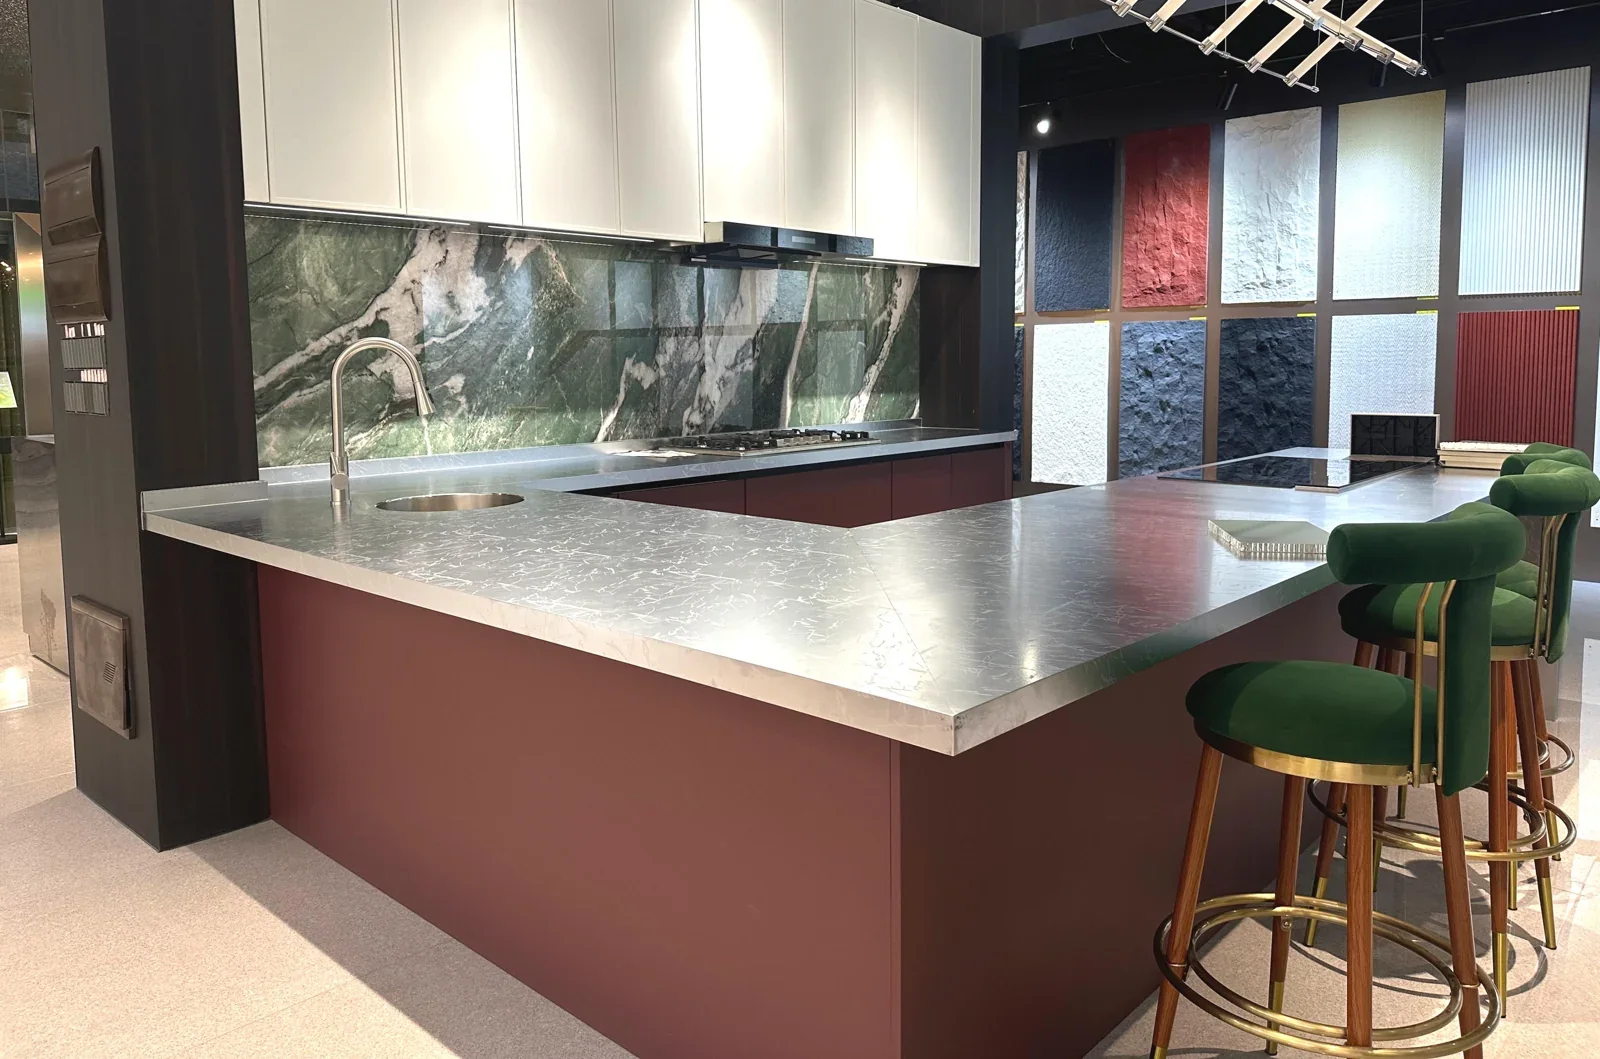
Bring key samples together: cabinet fronts, worktops, flooring, wall finishes and visible hardware. Compare them under appropriate light. Keep the accepted references with the room schedule so a later substitution can be checked against the same palette.
Avoid approving only a mood image. It communicates direction, but it does not identify the actual substrate, finish code or construction that will be ordered.
Manage the release and any changes
Agree which items can be released now and which depend on site measurements or another selection. Record drawing revisions and withdraw superseded versions. If a basin, handle or floor finish changes, ask the affected suppliers to review the consequences before accepting it.
At delivery, package labels should point back to the room and item schedule. This makes it easier for the receiving and installation teams to find the right components without reopening every box.
Check these interfaces before release
| Connection | Review together |
|---|---|
| Cabinet and worktop | Support, cutouts, overhangs and fixing responsibility |
| Door and wall finish | Finished thickness, frame position and trim |
| Furniture and room | Clearances, working positions and delivery access |
| Vanity and plumbing | Basin, waste position, drawers and service access |
- One current item schedule and drawing set.
- Approved finish references for each room.
- A named owner for measurements and interface checks.
- A release record and a process for changes.
START THE CONVERSATION
Discuss your project with KUCI
Share your project location, purchasing categories and current requirements. Drawings or technical information can be discussed when available.
Provide your name, email or WhatsApp, and a short brief. Enquiries are saved securely. Email notifications are processed separately after sending is configured.
Use the existing Contact page instead ↗