
Sintered stone / Pattern, surface & form
Sintered Stone Countertops
A surface to shape
the whole room.
Begin with the pattern and finish. Bring the slab format, fabrication details and cabinet interfaces into the same selection.
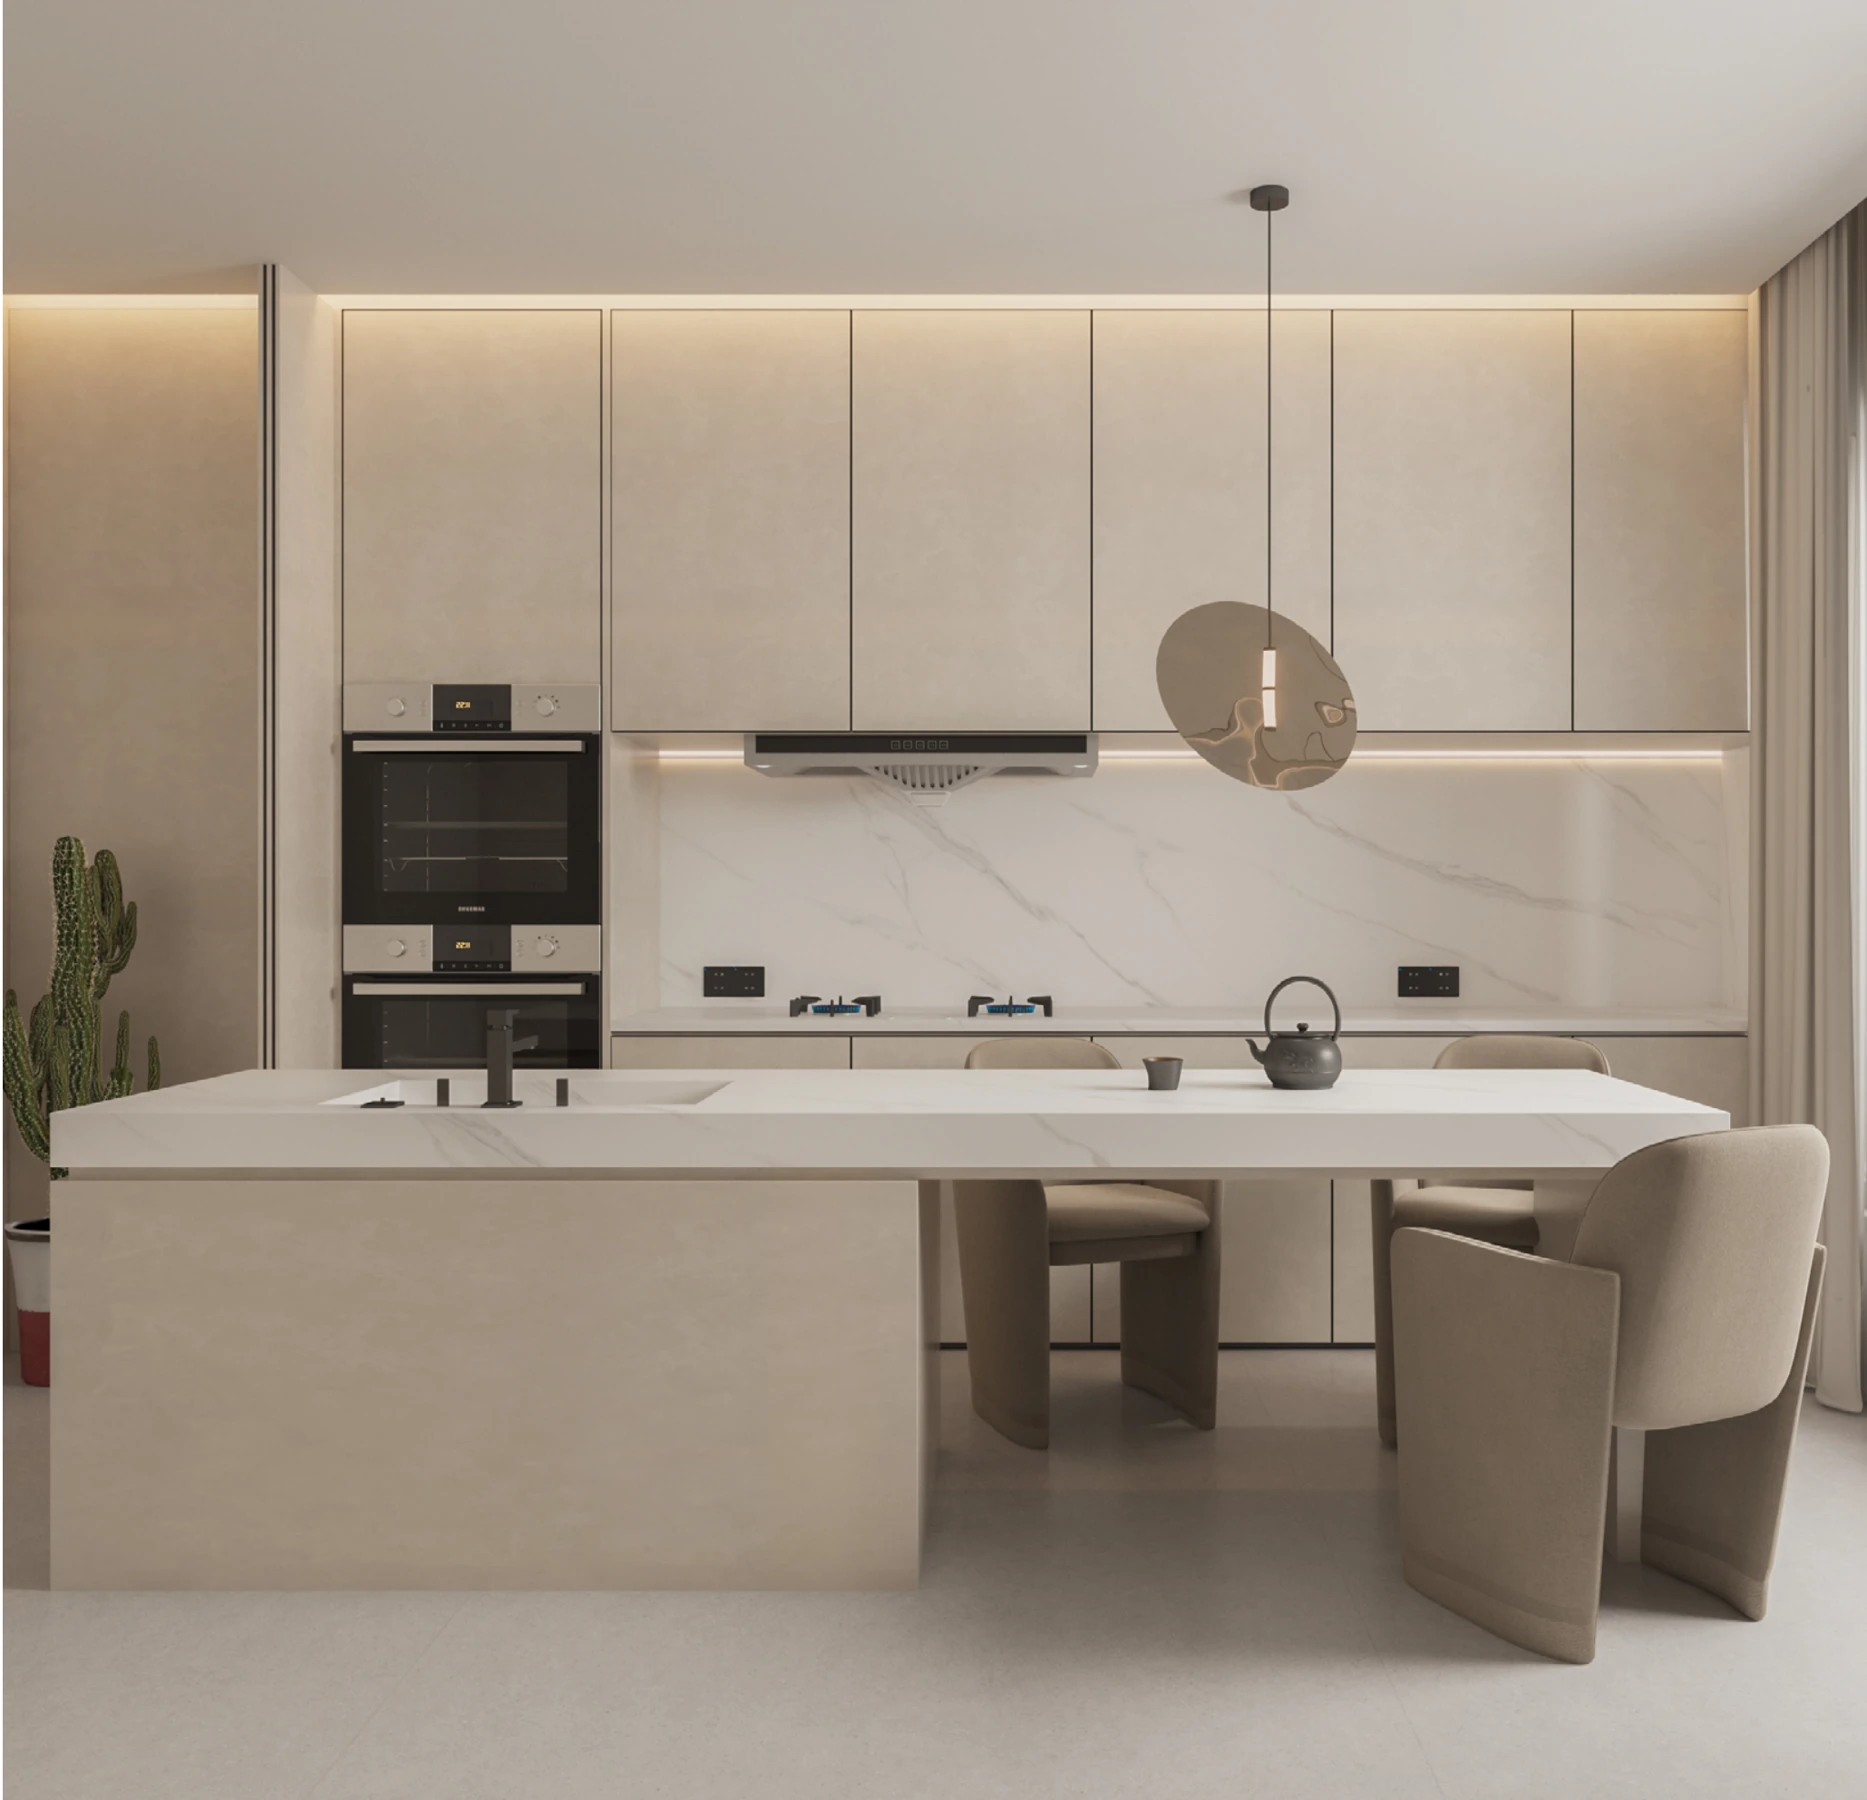
01 / Read the surface
Four patterns. Different expressions.
Compare four patterns in the 1600 × 3200 mm, 12 mm series, with their listed surface finishes.
View model details ↗




Review a physical sample, usable slab area and finish before planning the countertop.
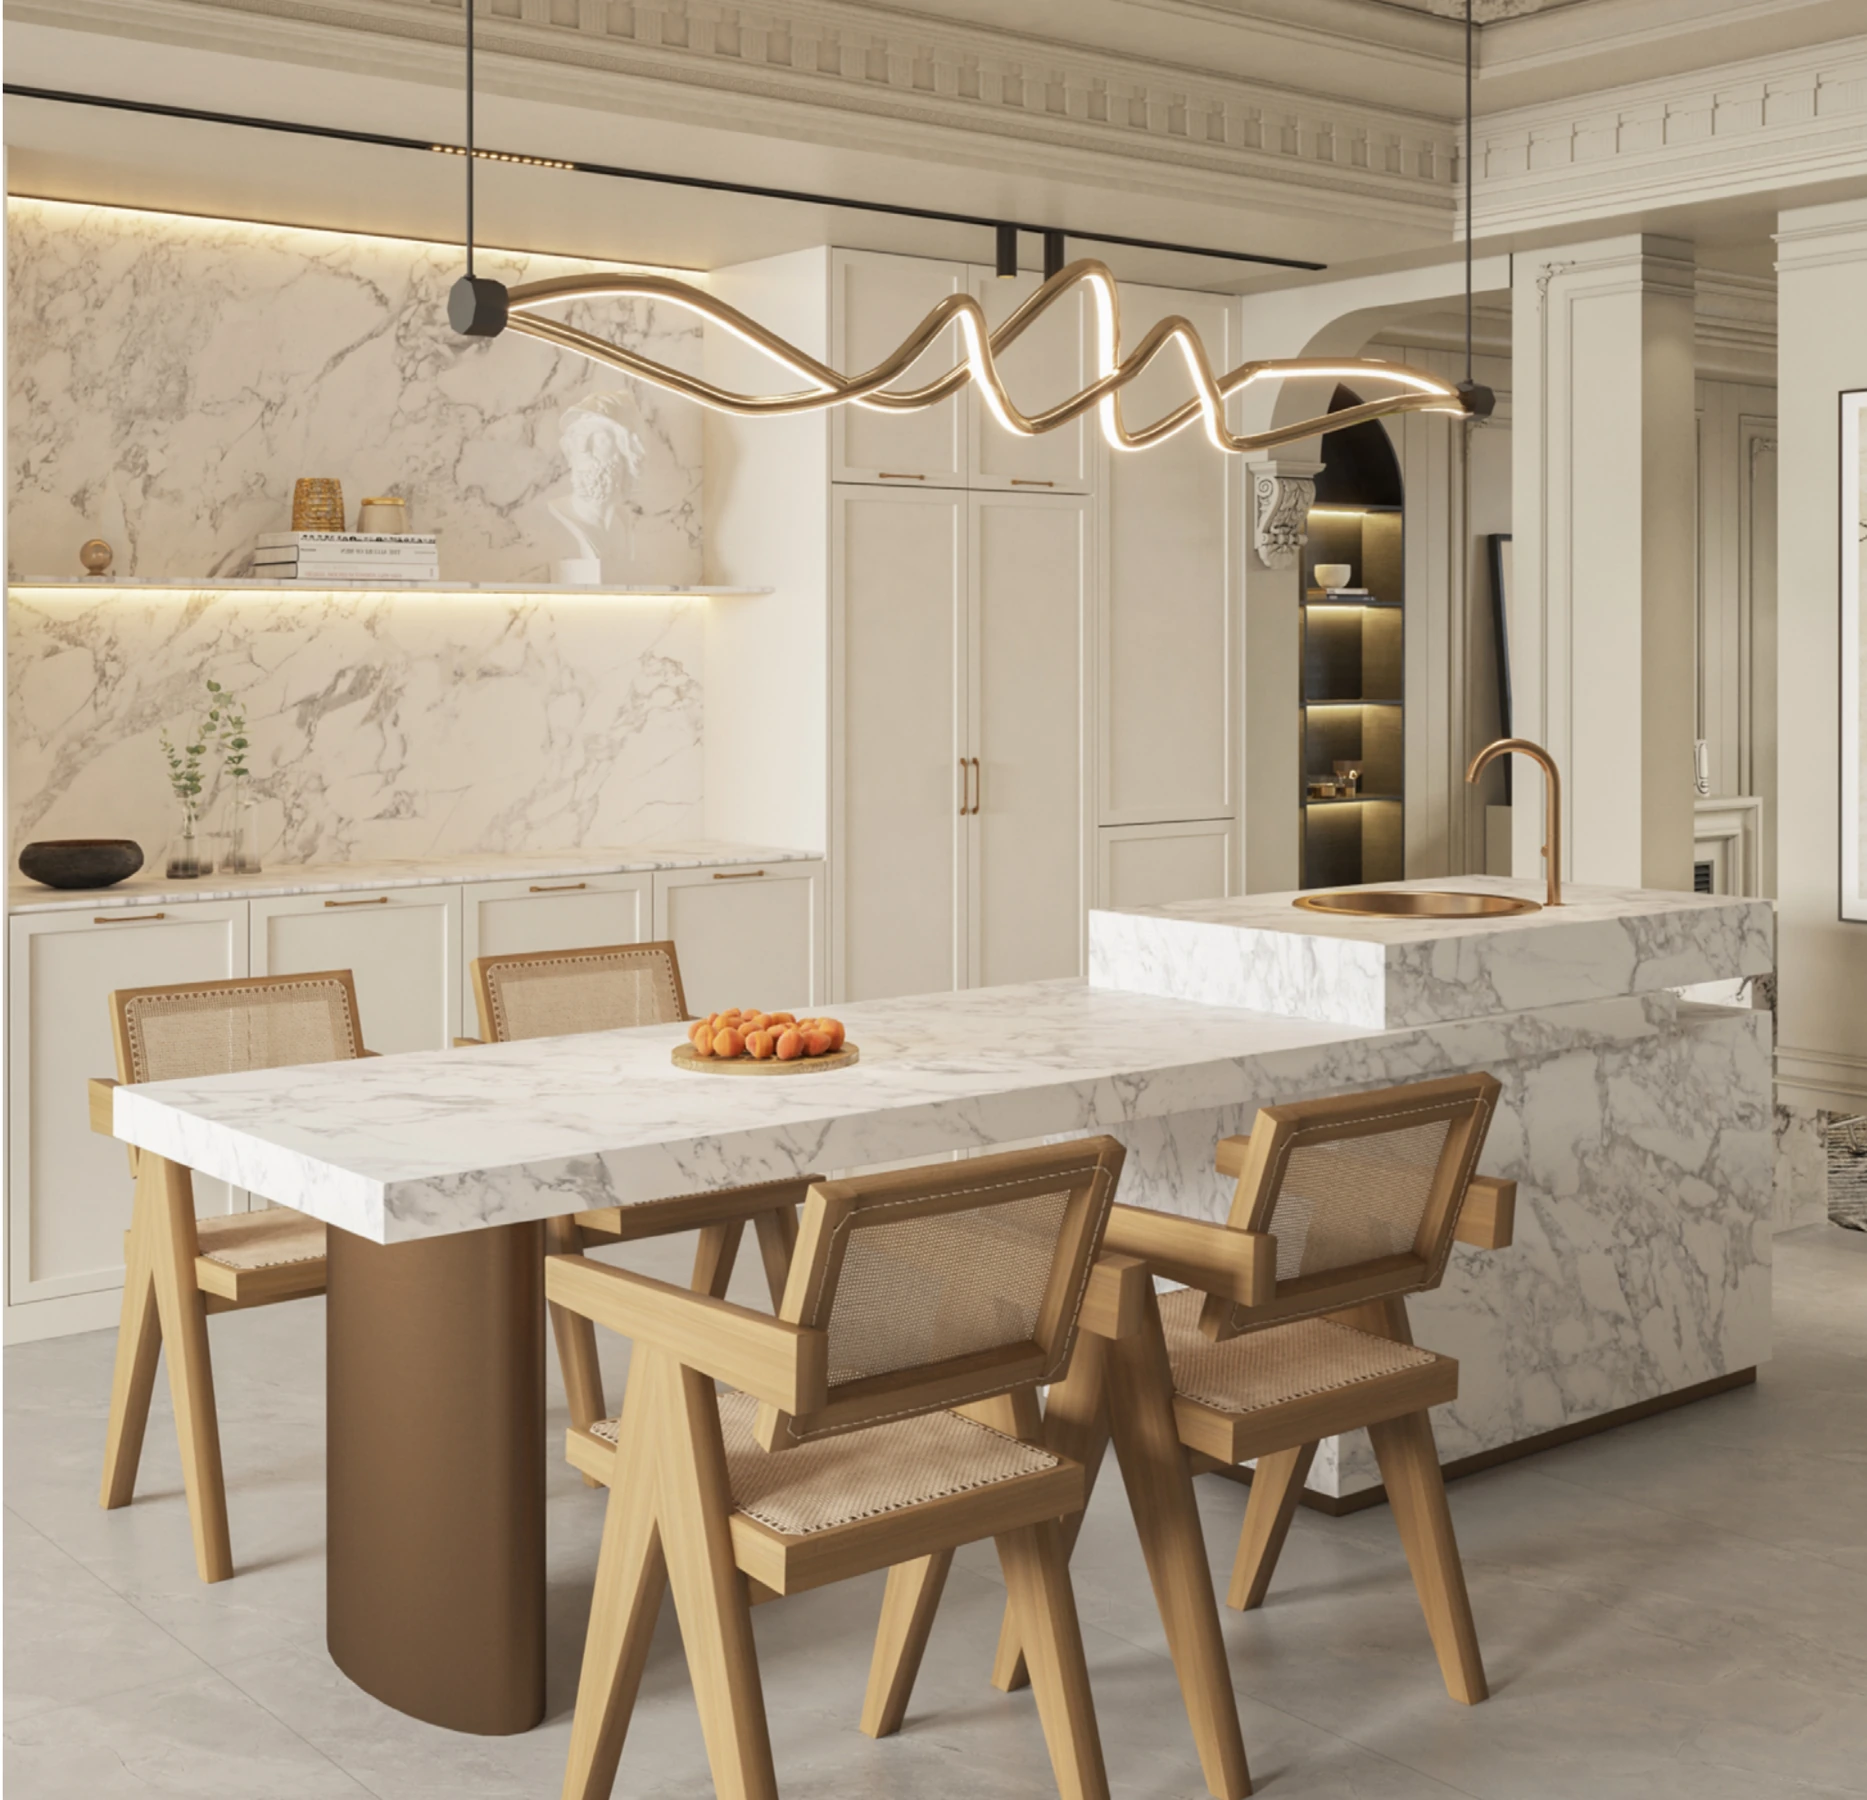
02 / Let the layout lead
Choose the slab. Then plan the pieces.
Keep the full slab pattern in view when discussing a long run, an island or a return. The final cutting layout needs the actual slab and approved fabrication details.
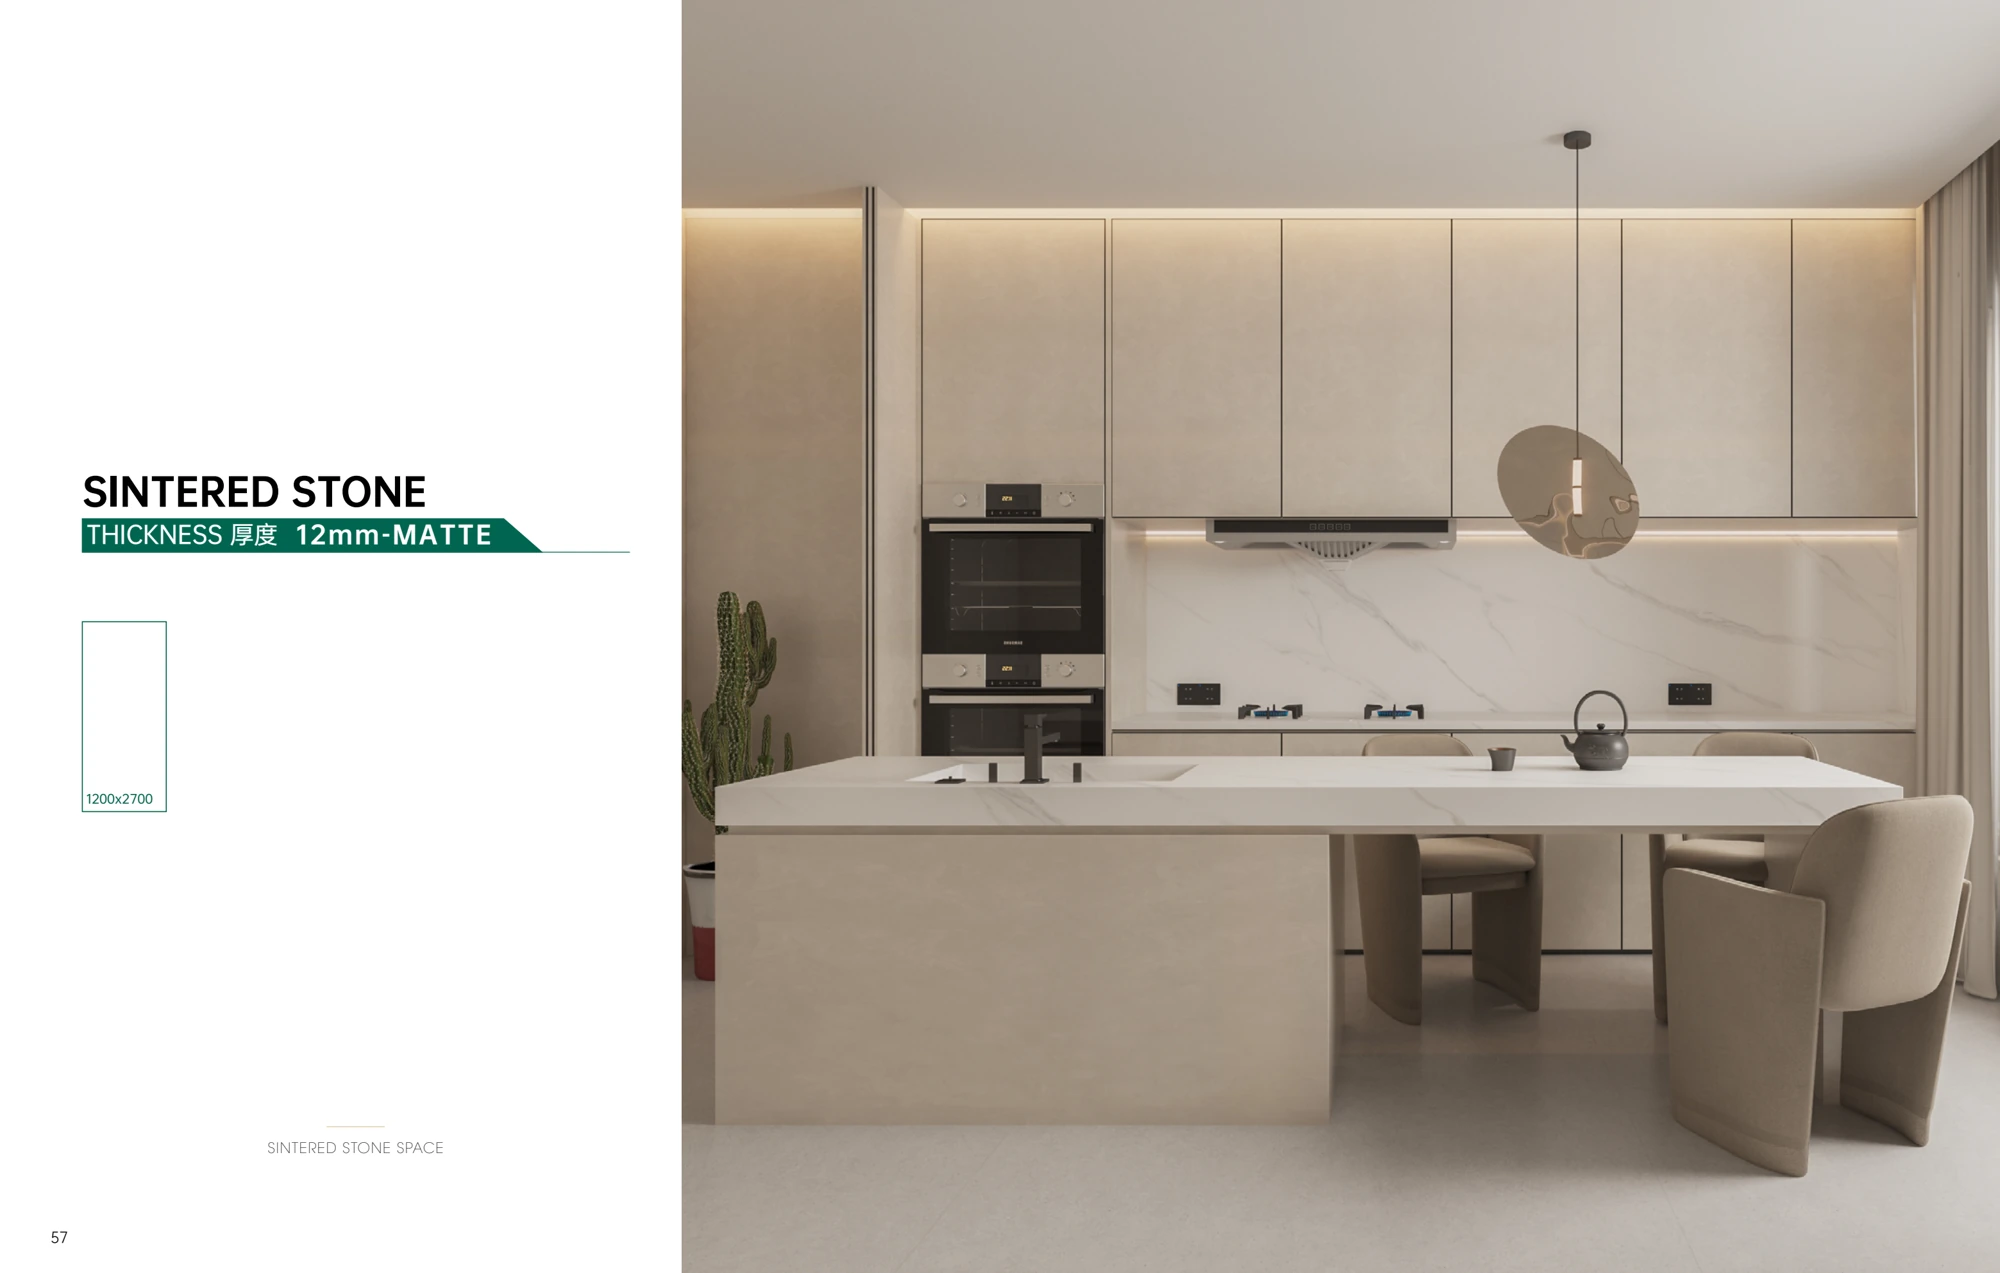
- 1200 × 2700 mm
- 12 mm matte series shown on
- 1600 × 3200 mm
- 12 mm series introduced on ; finish varies by reference
- Actual usable area
- Confirm slab dimensions, trim allowance and batch before nesting pieces
- Fabricated thickness
- Review the edge drawing; a built-up visual edge is a separate detail
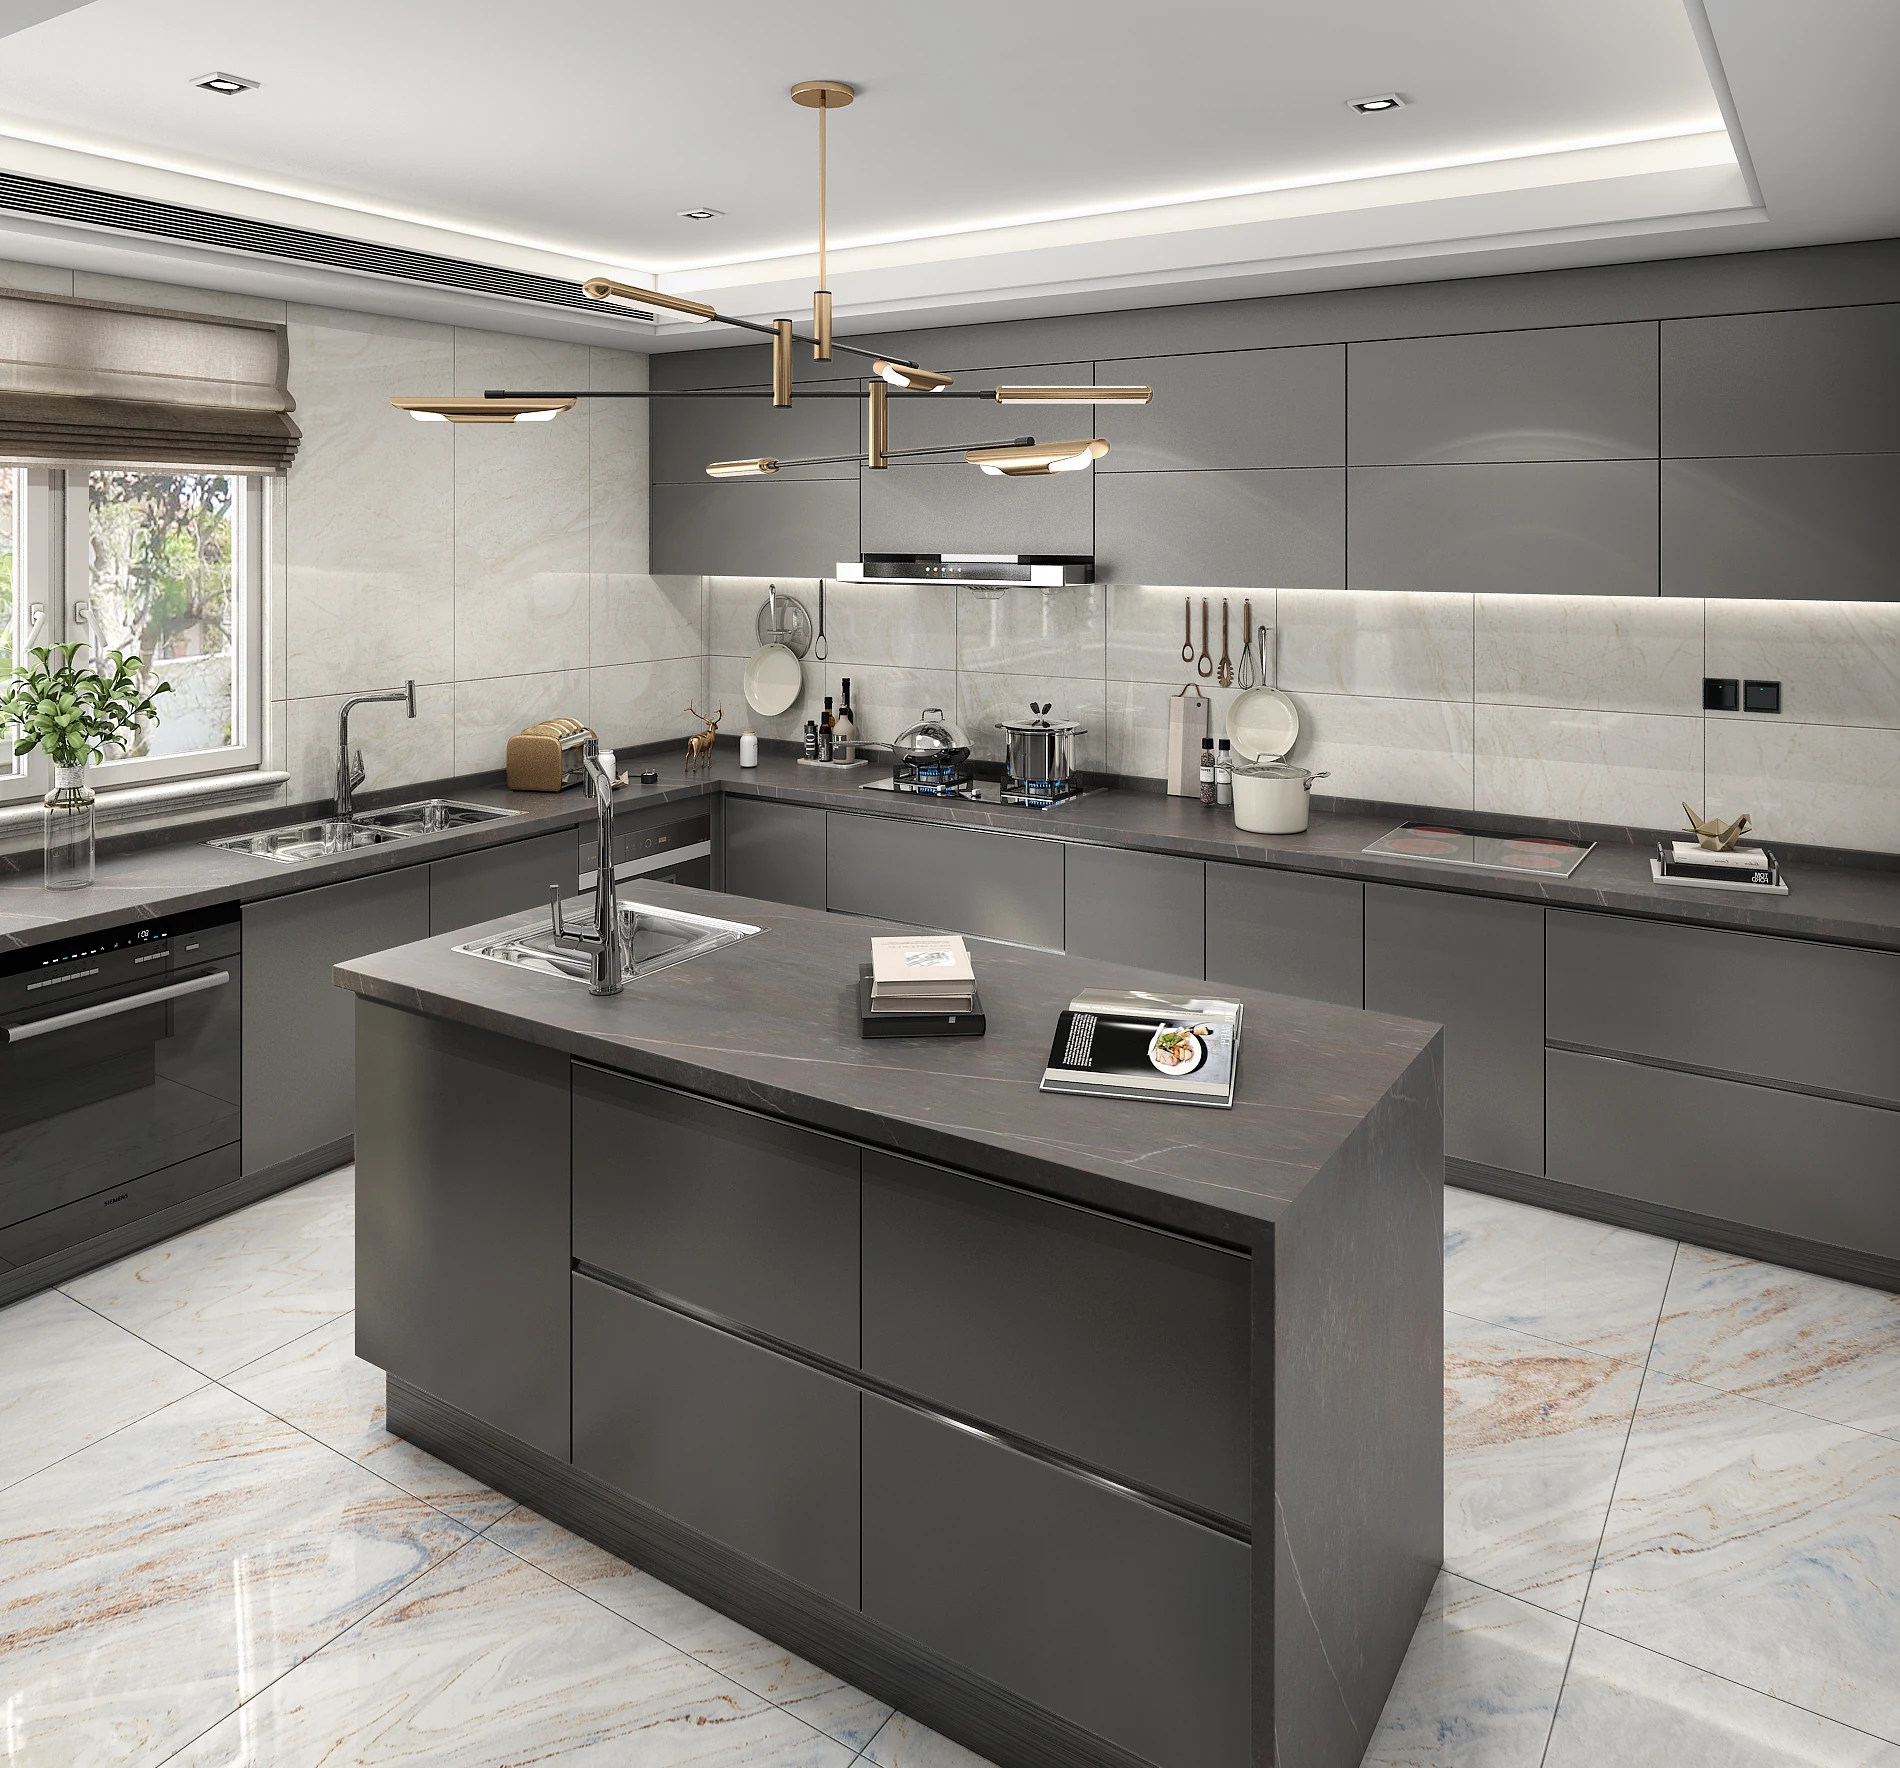
03 / The details that shape the quote
One plan. Every interface.
Discuss customization as a drawing scope: edge profile, returns, joins, pattern direction and fixture openings. Confirm feasibility with the fabricator for the chosen material.
Coordination sketch / no dimensions, support spans or cutting instructions.
Kitchen runs & islands
Supply the cabinet plan, measured lengths and depths, exposed edges and any proposed return. Identify support and installation responsibilities before fabrication.
Basins, sinks & taps
Provide the selected fixture drawings and templates. Ask the fabricator to resolve the opening, edge treatment and access with the cabinet and plumbing layout.
Pattern, joins & finish
Review full-slab photographs and the proposed cutting layout. Agree which face and edge remain visible, how the pattern changes at joins and which physical sample governs.
Packing & site access
Confirm the finished-piece schedule, packaging, handling and route to the room. Keep transport, installation and any site work explicit in the quotation.