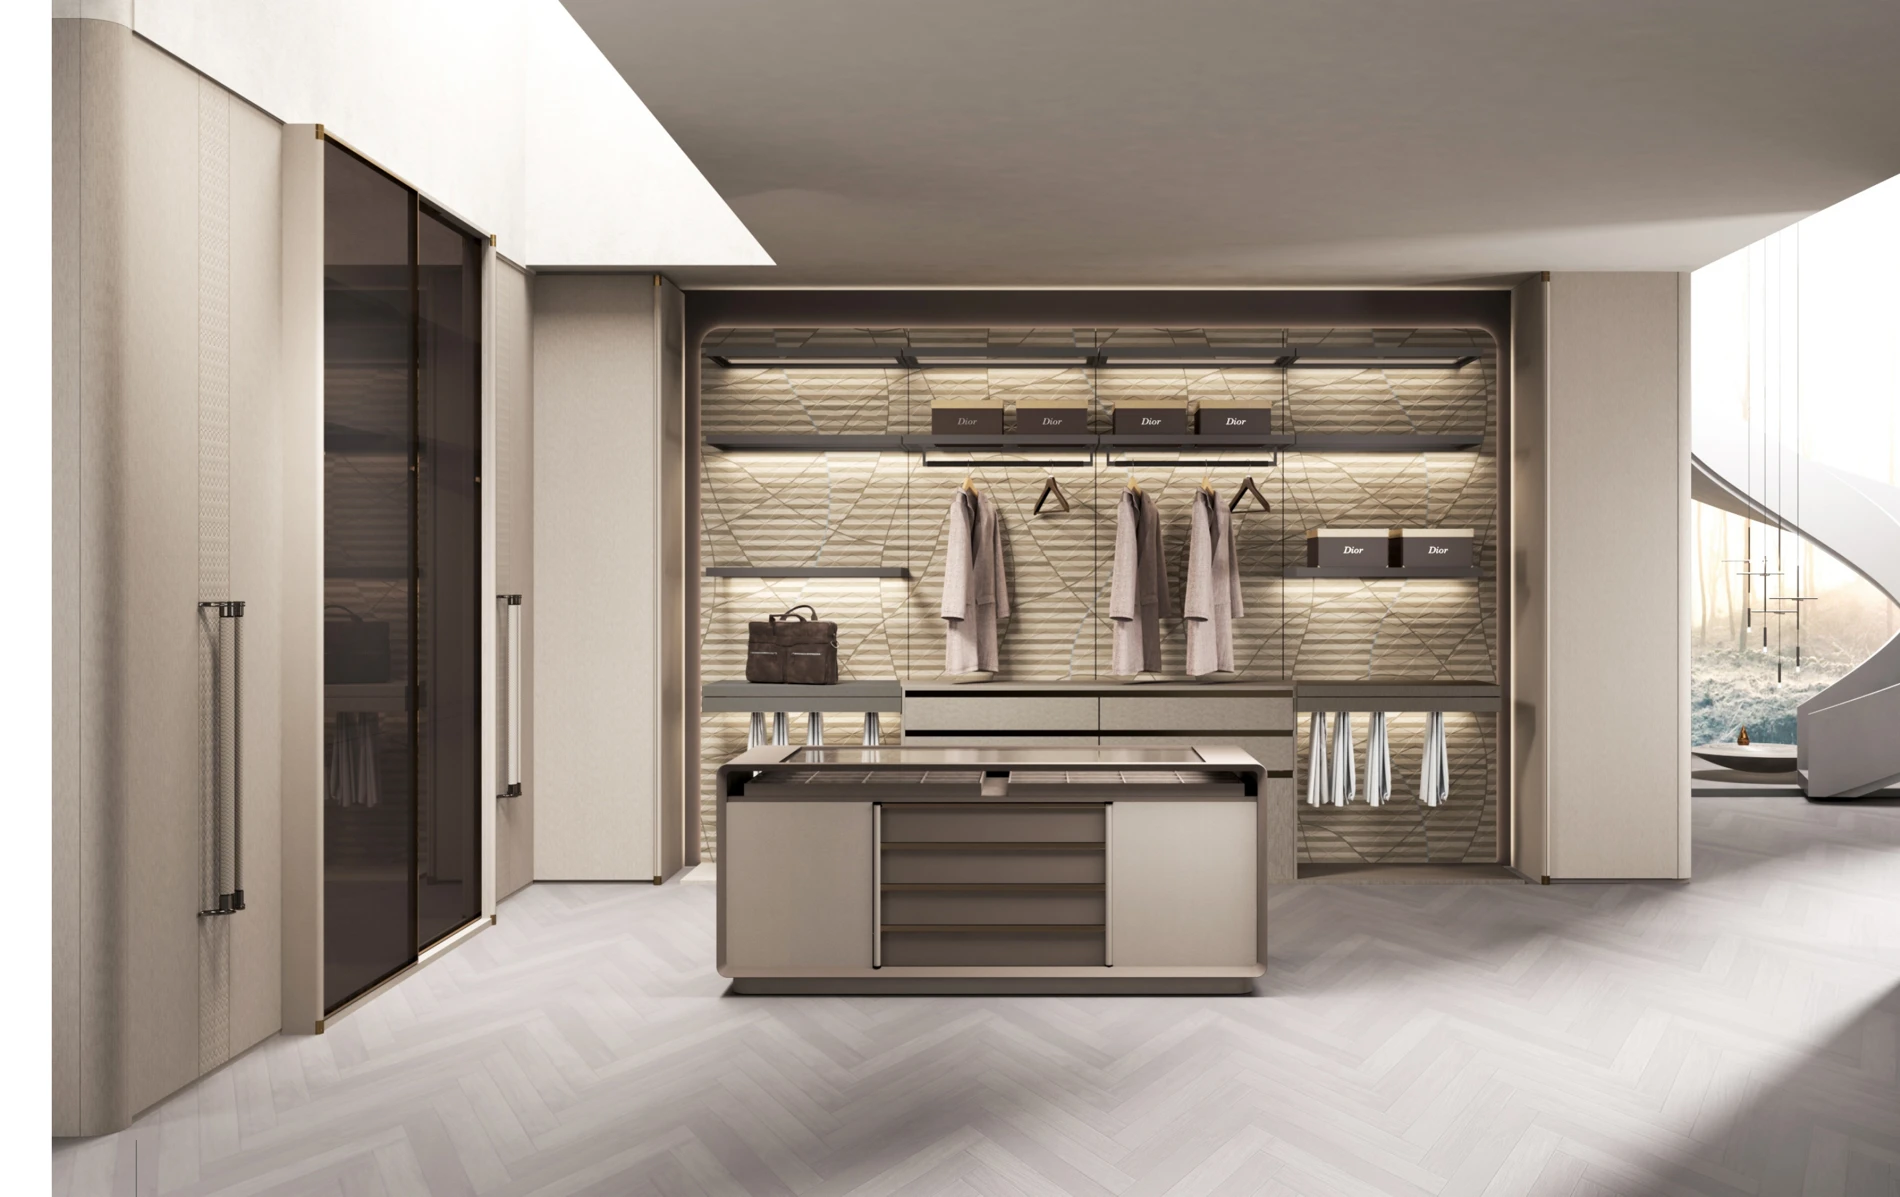
02 / Space in motion
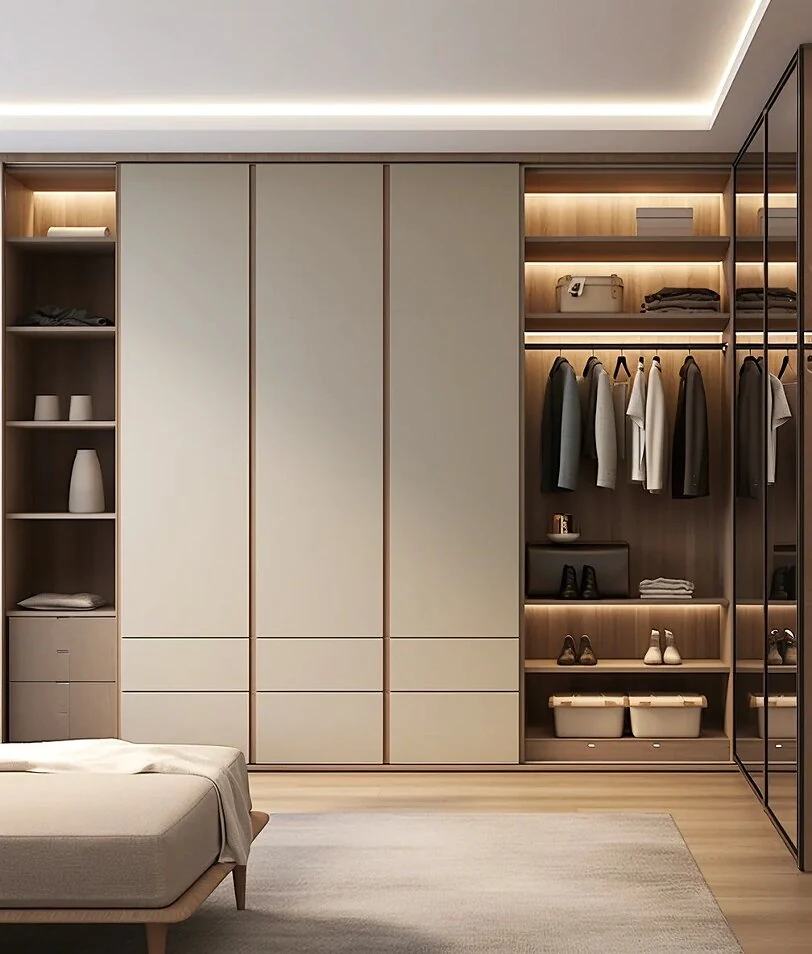
Sliding Door Wardrobes
A calm exterior. A considered interior. Bring the doors, storage and finish into one brief.
Request a Wardrobe Quote Back to wardrobe layouts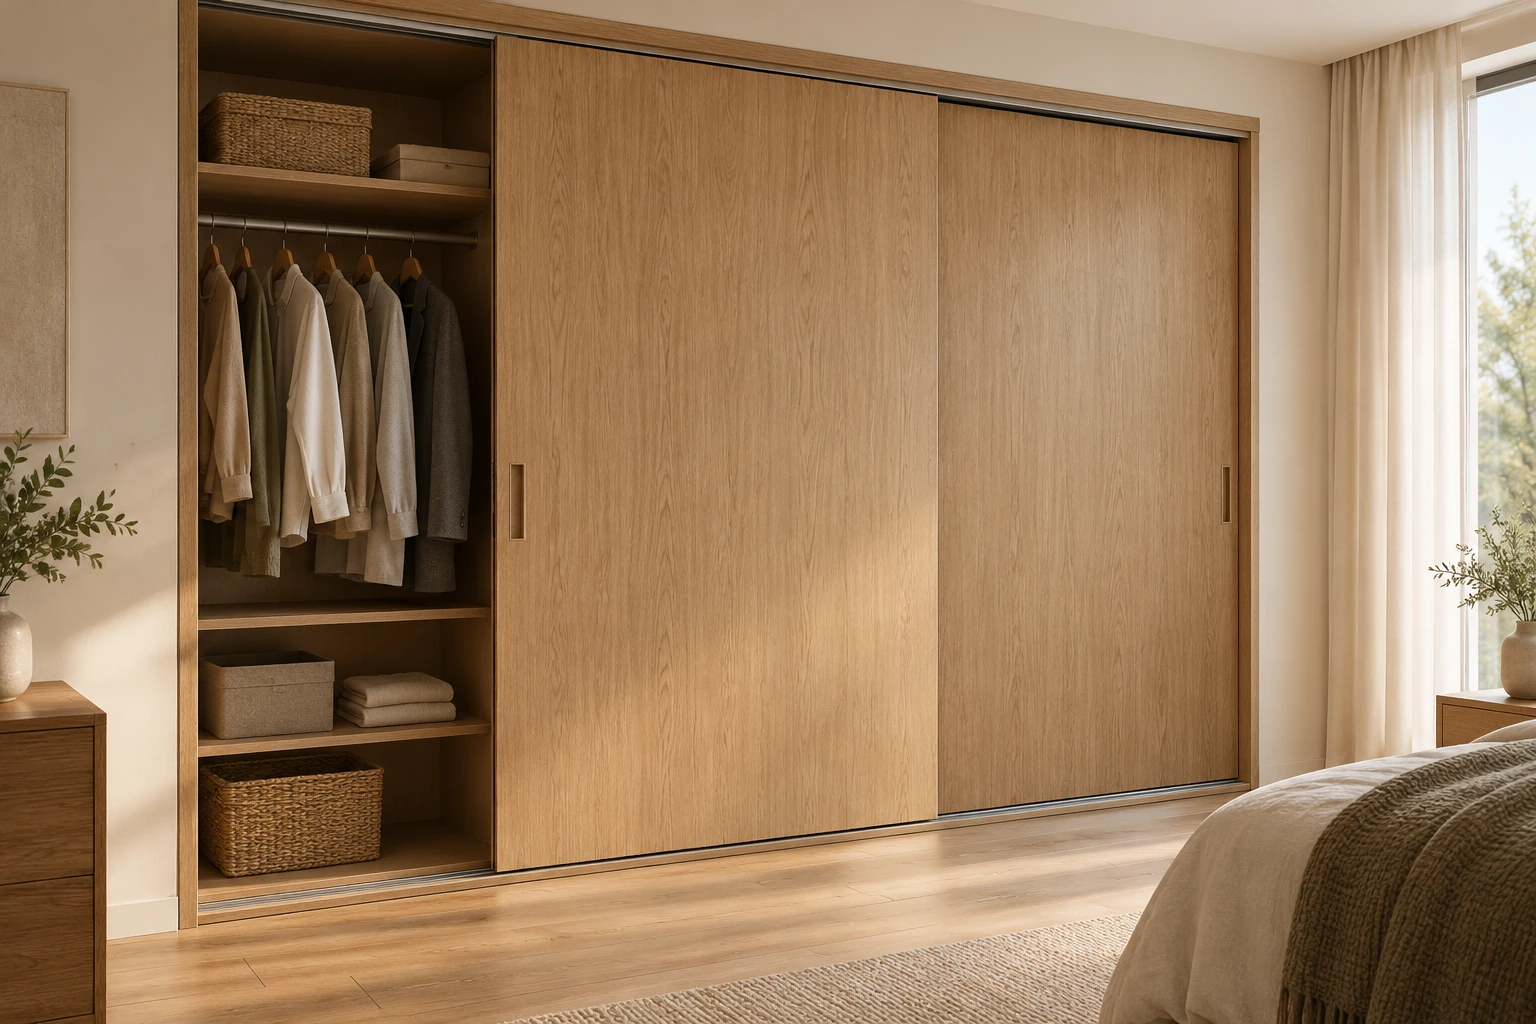
AI design concept · not a completed project. Confirm the selected door system and layout.
01 / Think through the opening
Make room for the way you use it.
Try the two panel positions. The same wardrobe can reveal a different storage bay at each end of travel.
Coordinate panel travel, overlap, clear opening and access to internal drawers with the selected track system.
02 / Give the interior a purpose
A place for the everyday.
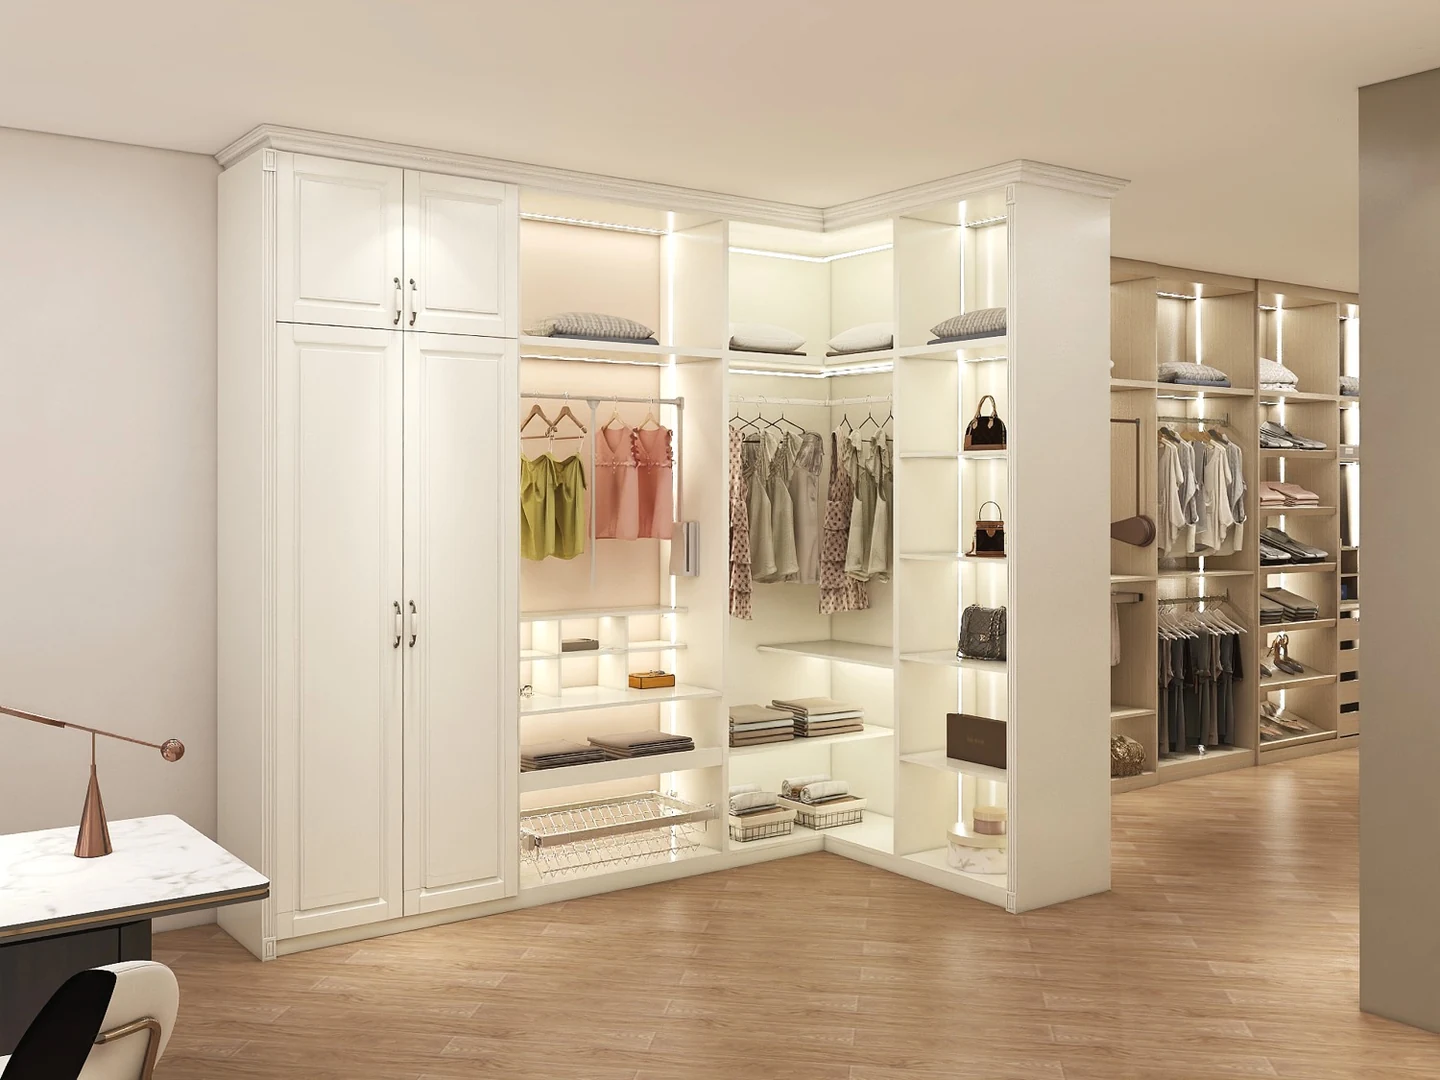
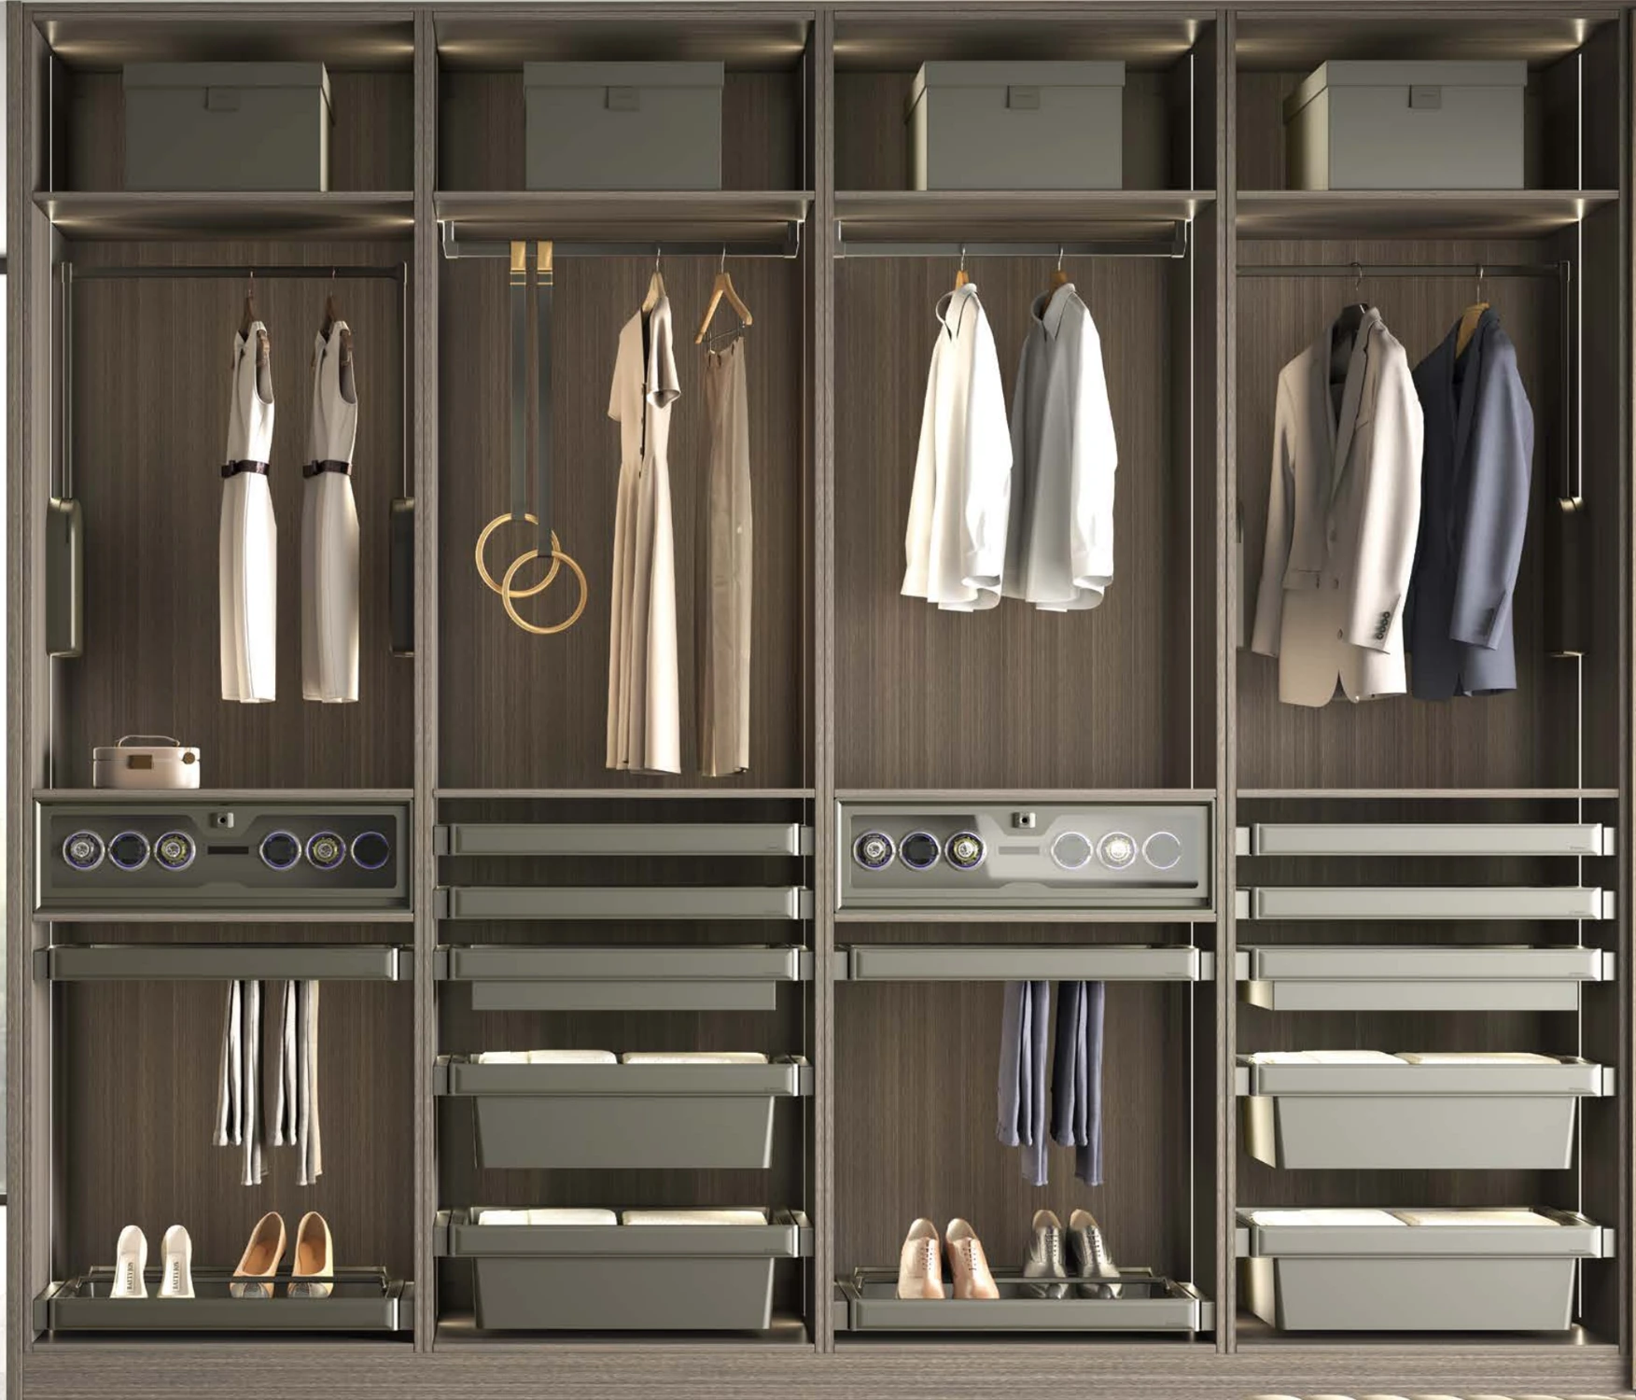
Hanging & upper storage
Identify short and long garments, upper storage and frequently used items. Compare the rail position and usable internal depth with the actual door and track arrangement.
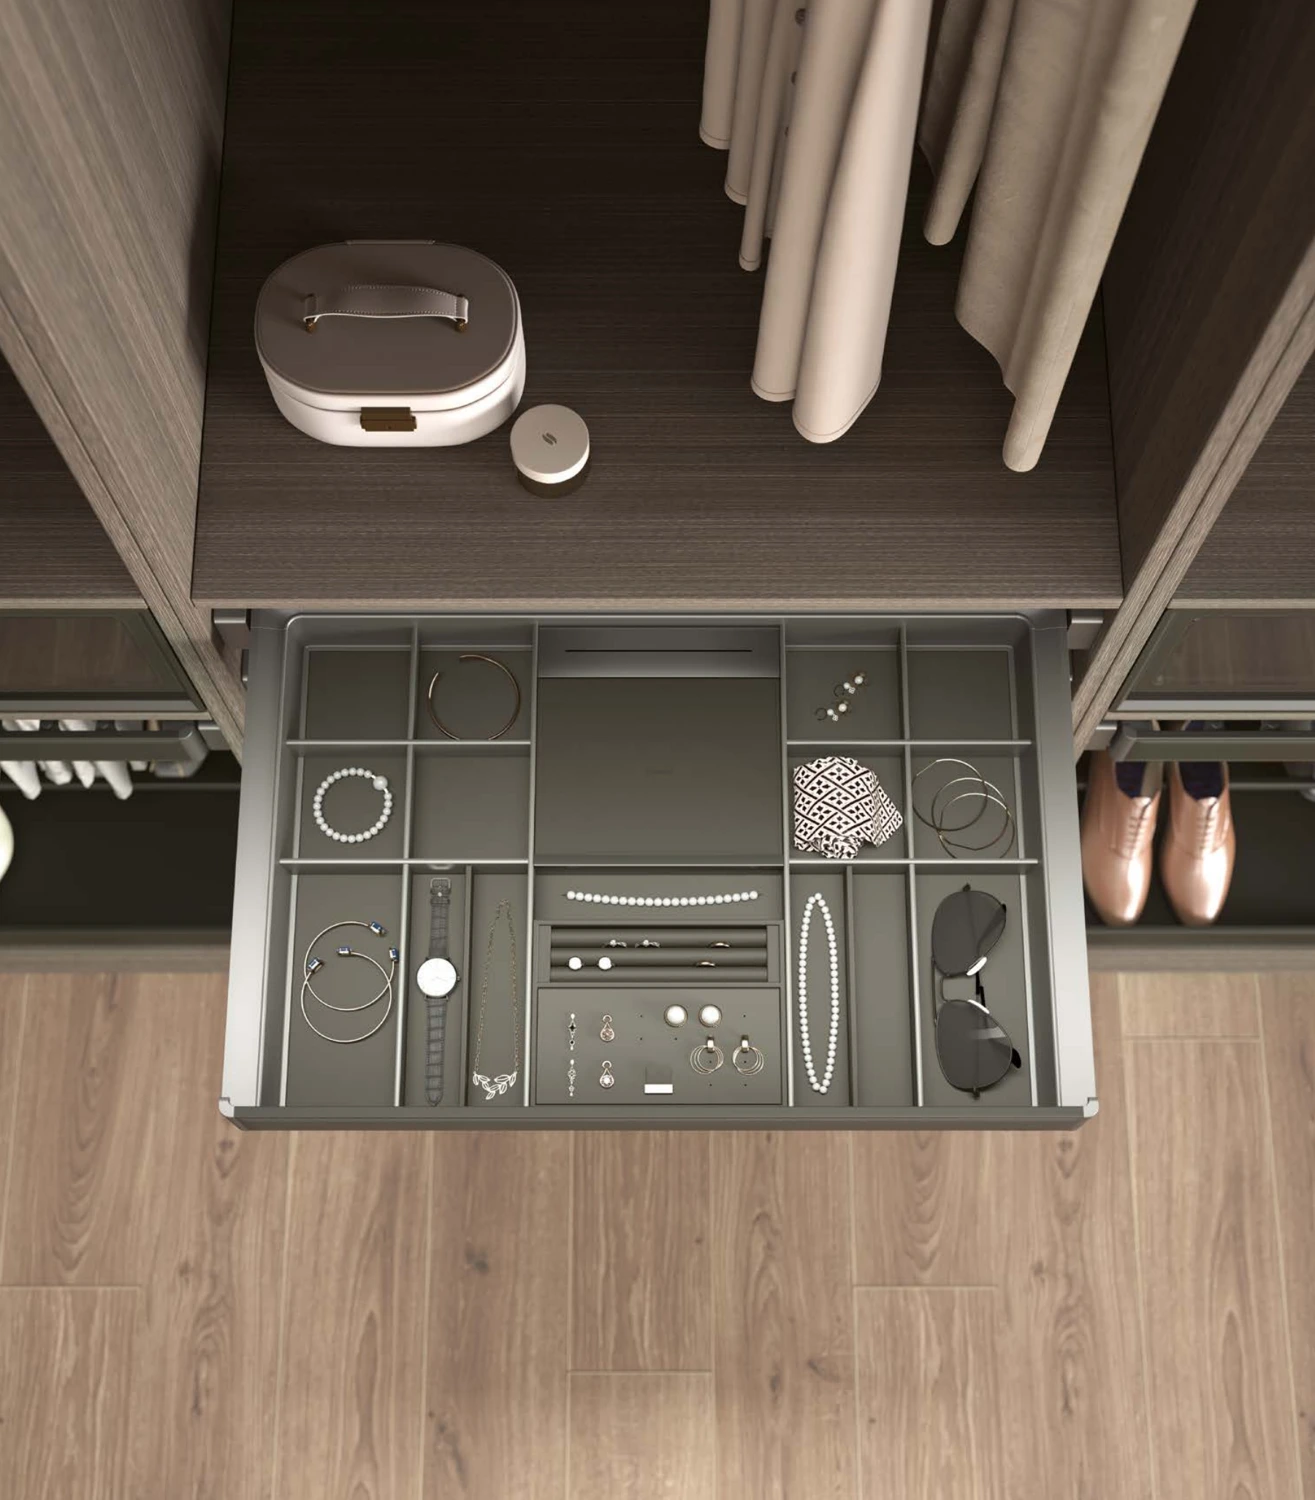
Drawers & divided trays
Show each drawer at full extension on the proposed drawing. Confirm the clear opening, panel overlap, handle position and the selected fitting dimensions together.
Shoes & lower pull-outs
Match the lower storage to the items you keep there. Ask for the offered tray, basket or rail specification, fixing requirements and usable dimensions.
03 / Connect doors and carcases
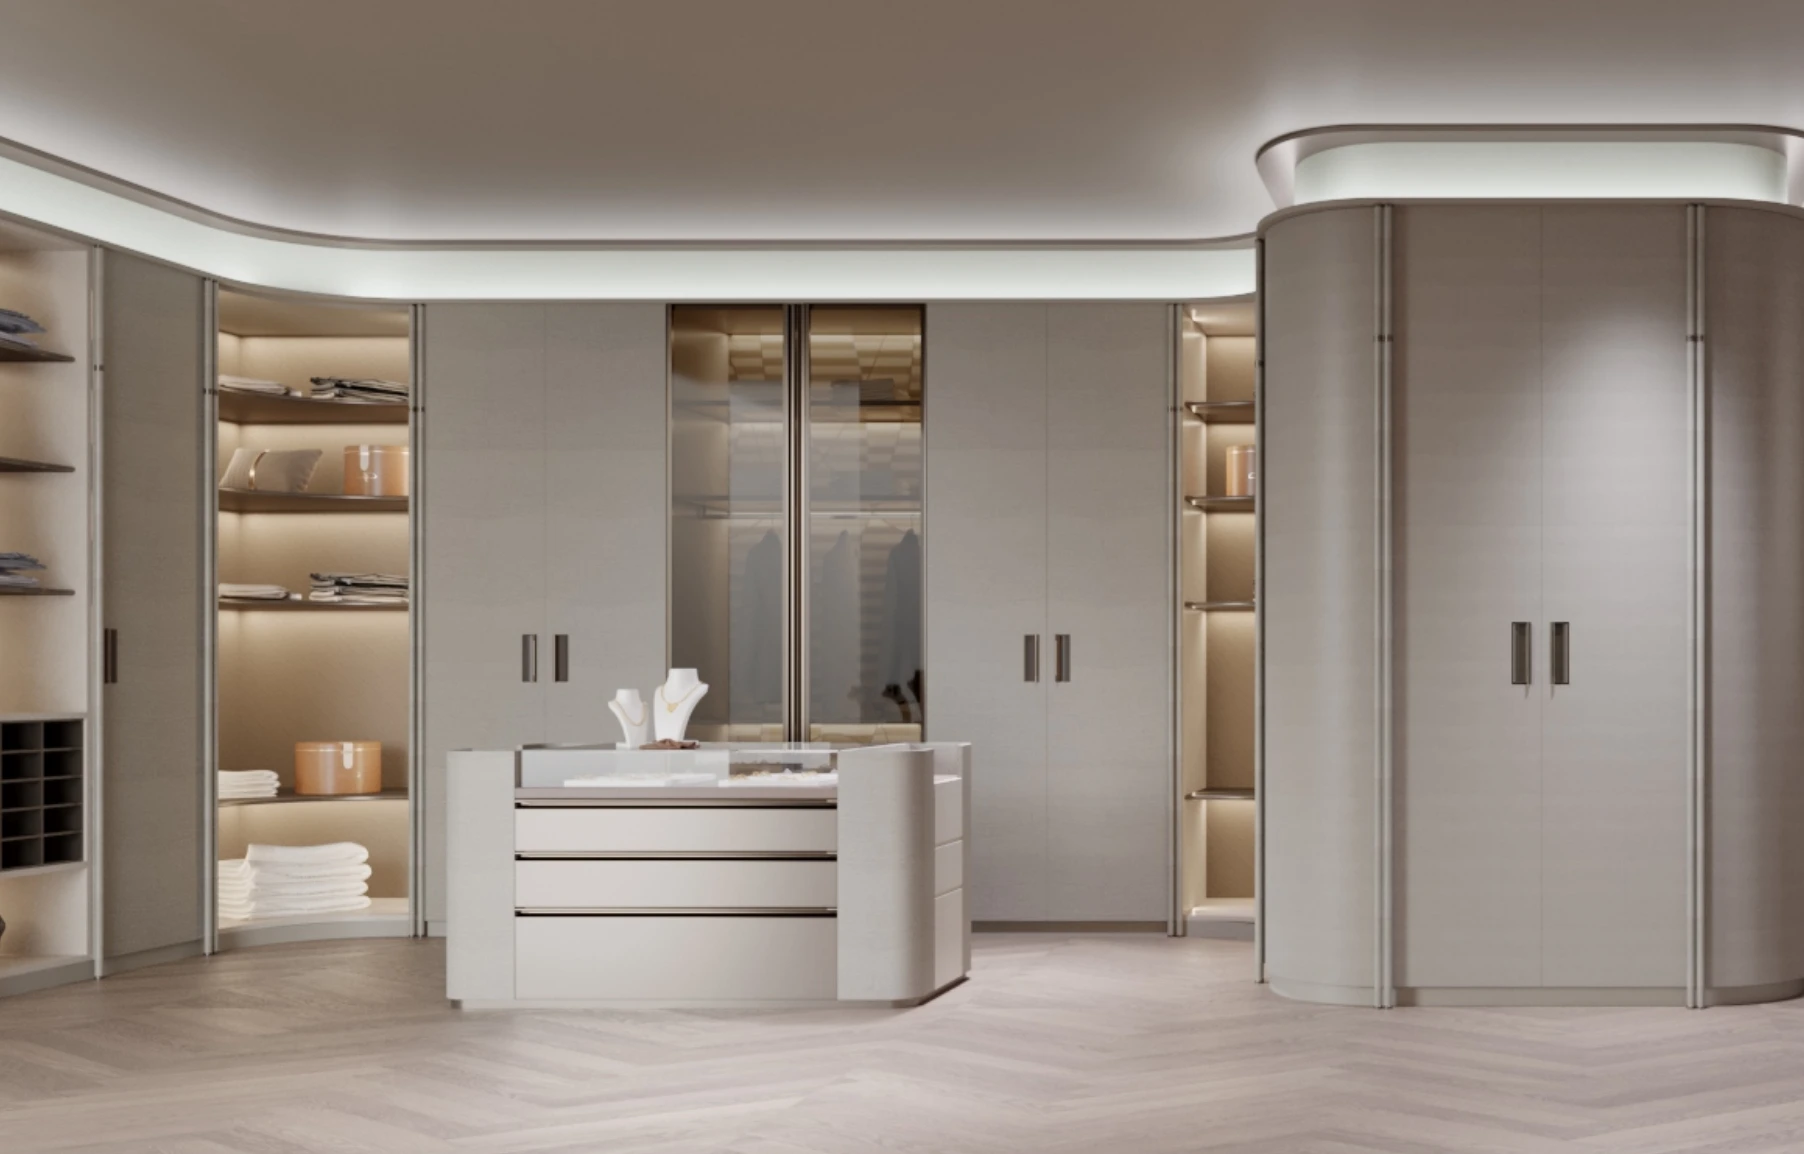
One room. A coordinated palette.
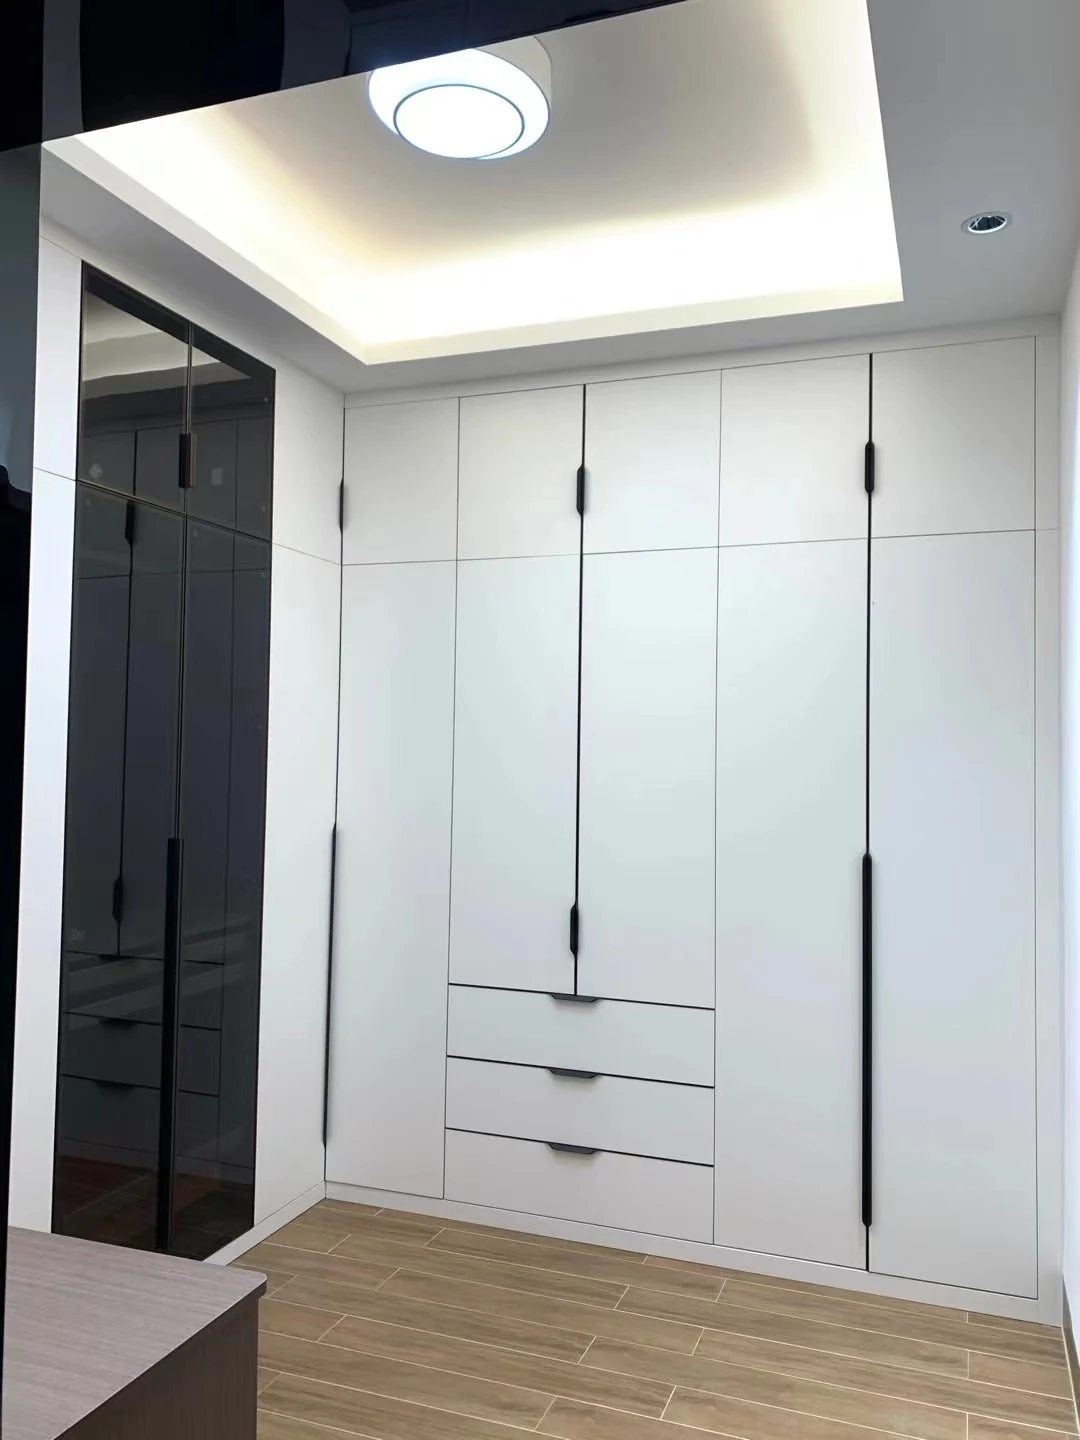
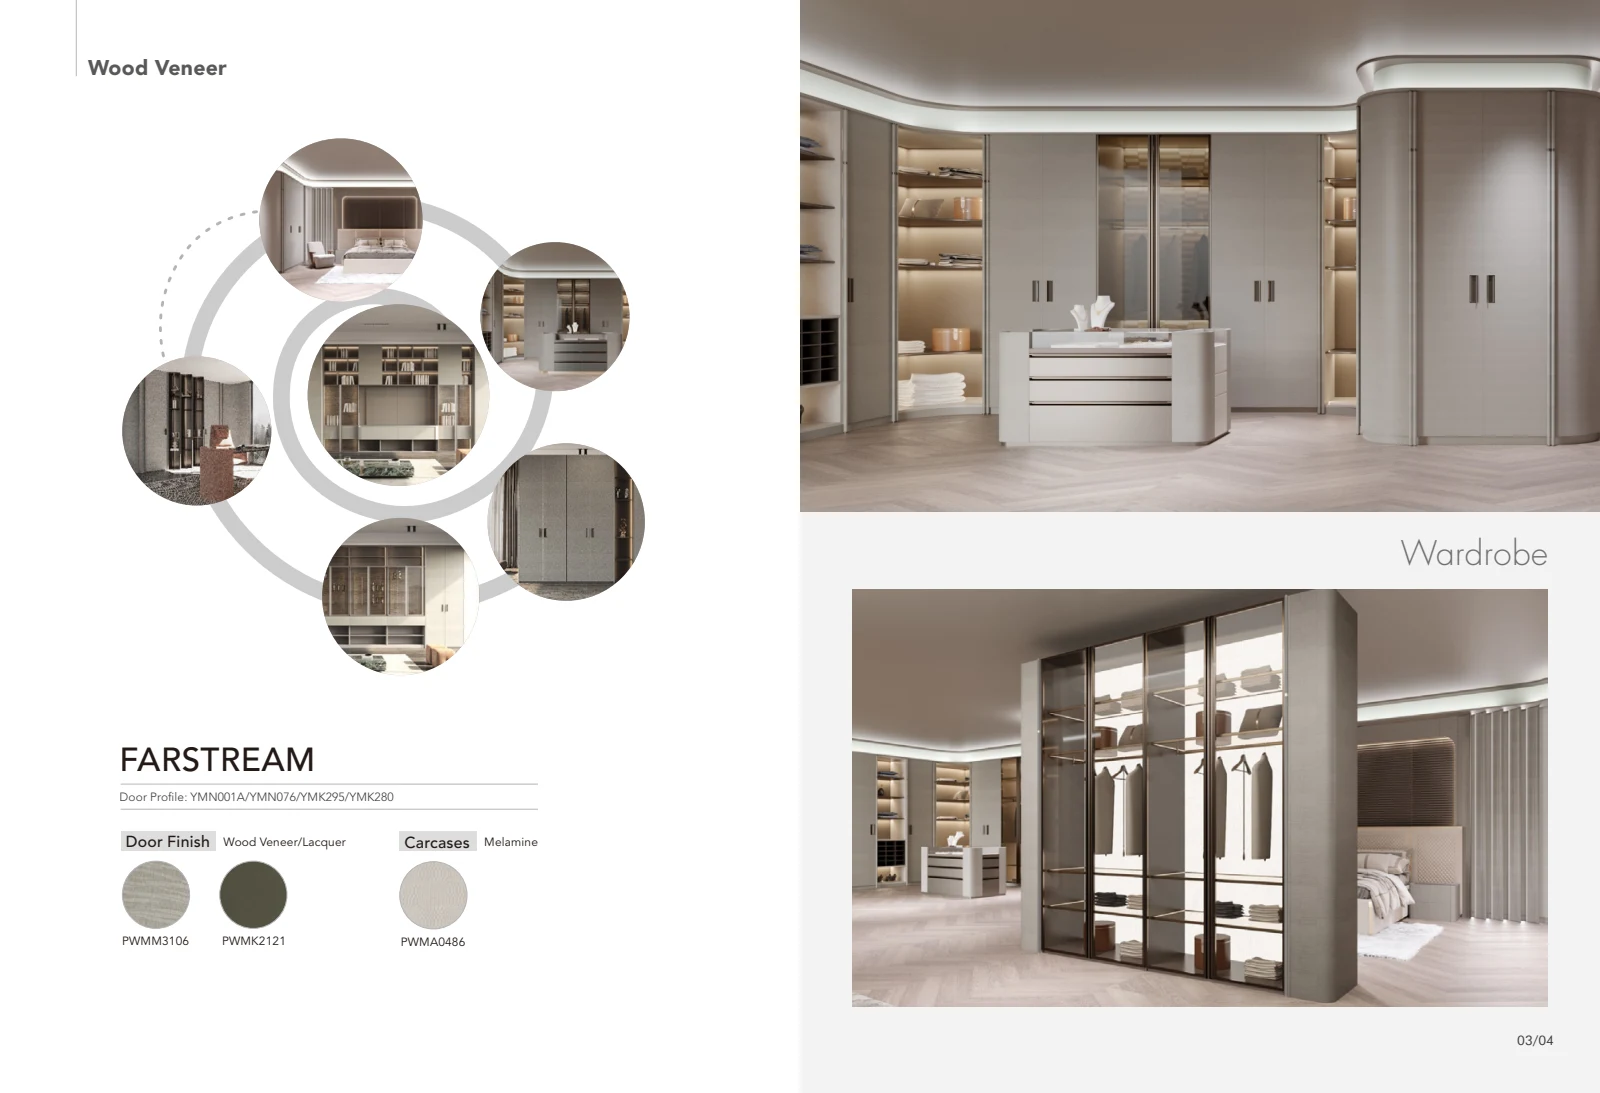
FARSTREAM pairs fitted storage with a coordinated finish palette. Compare front finishes alongside the room’s floor and wall samples.
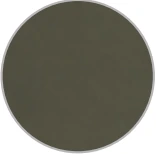
FARSTREAM
- Door material description
- Wood veneer / lacquer
- Carcase description
- Melamine · PWMA0486
- Door profile references
- YMN001A / YMN076 / YMK295 / YMK280


04 / Build the room brief
Measure the opening. Describe the storage.
Finished opening, usable depth, floor and ceiling conditions, skirtings, sockets and nearby furniture. Identify measurement units.
Panel count, direction, overlap, tracks, rollers, stops and retention details. Request the actual system drawing and care access.
Hanging, shelf and drawer needs; finish references; quantity; destination; and the questions your installer needs resolved.
An opening worth planning
Bring your room and storage list.
Start with a measured sketch and your preferred interior arrangement. Offered dimensions, materials, mechanism and installation scope belong in the confirmed quotation.
Request a Wardrobe Quote Plan a finish sample ↗