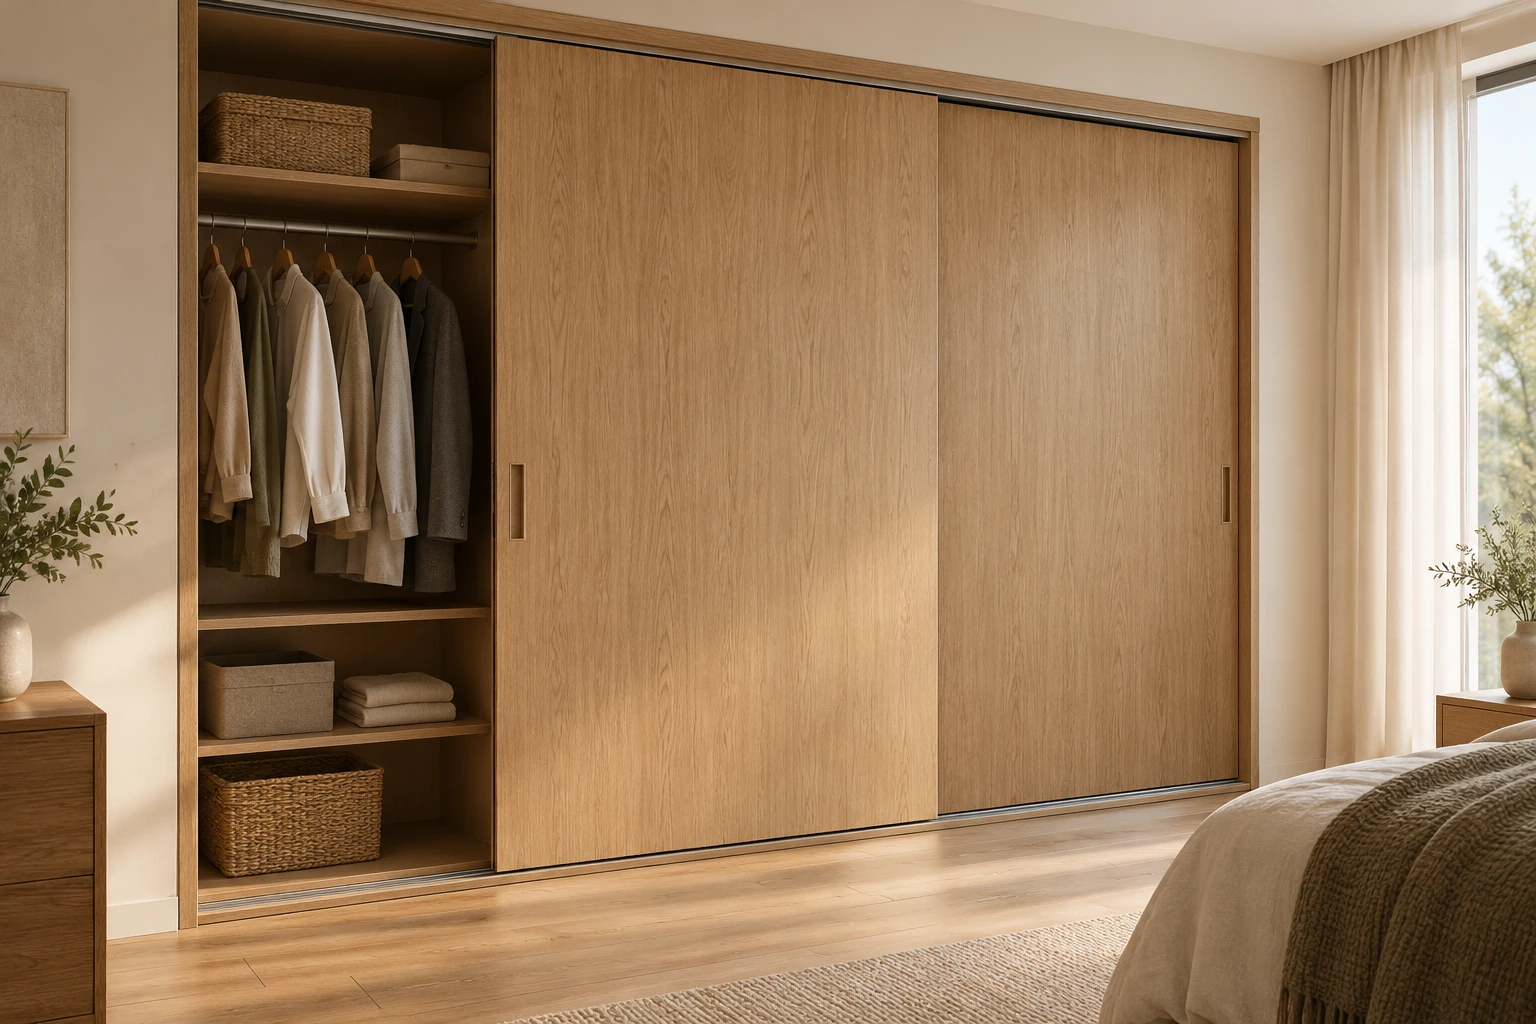
01 / Fitted around your room
Built-In Wardrobes
A place for everything you keep. Plan the interior, then give it a beautiful exterior.
Request a Wardrobe Quote Back to wardrobe layouts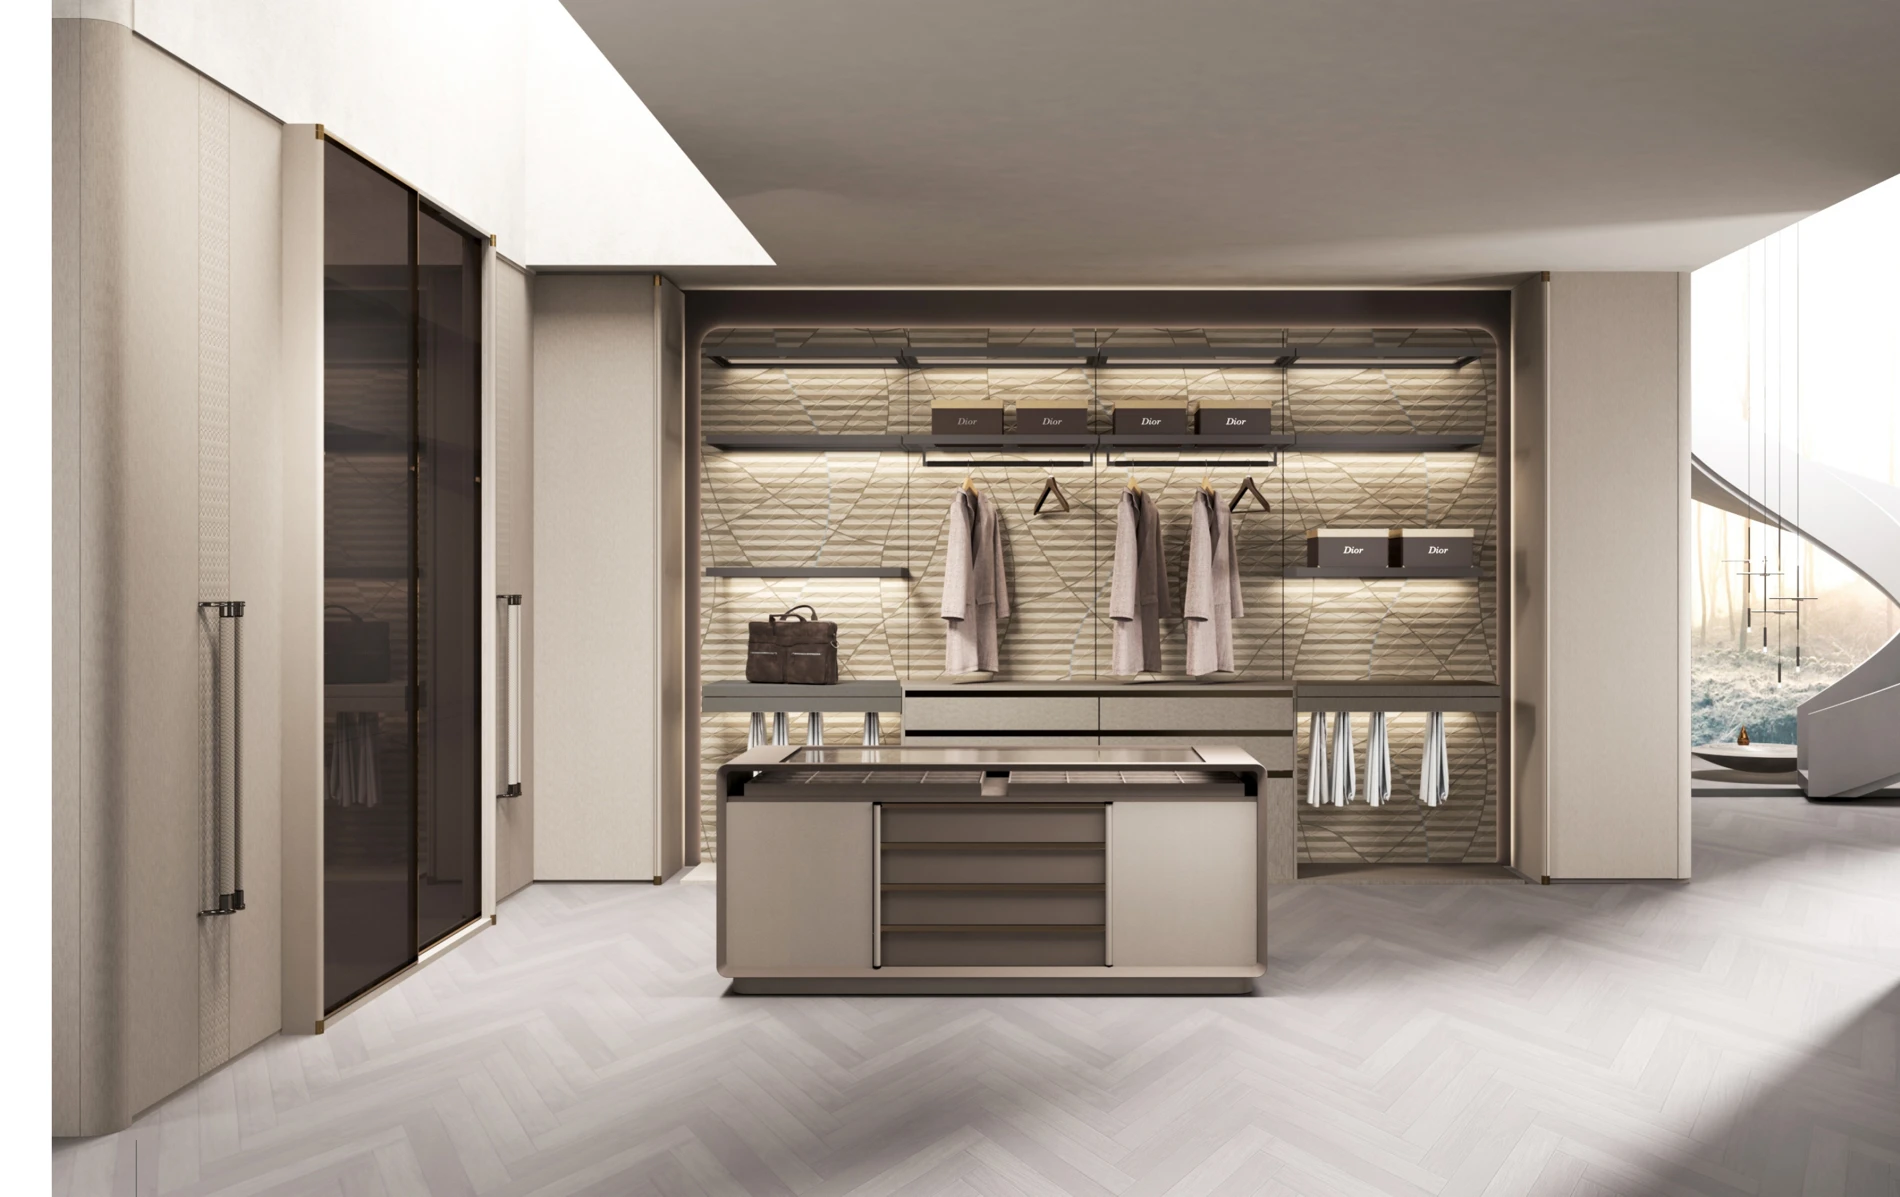
Supplier catalogue reference · interior arrangement for discussion.
01 / Start with what you store
The right space, in the right place.
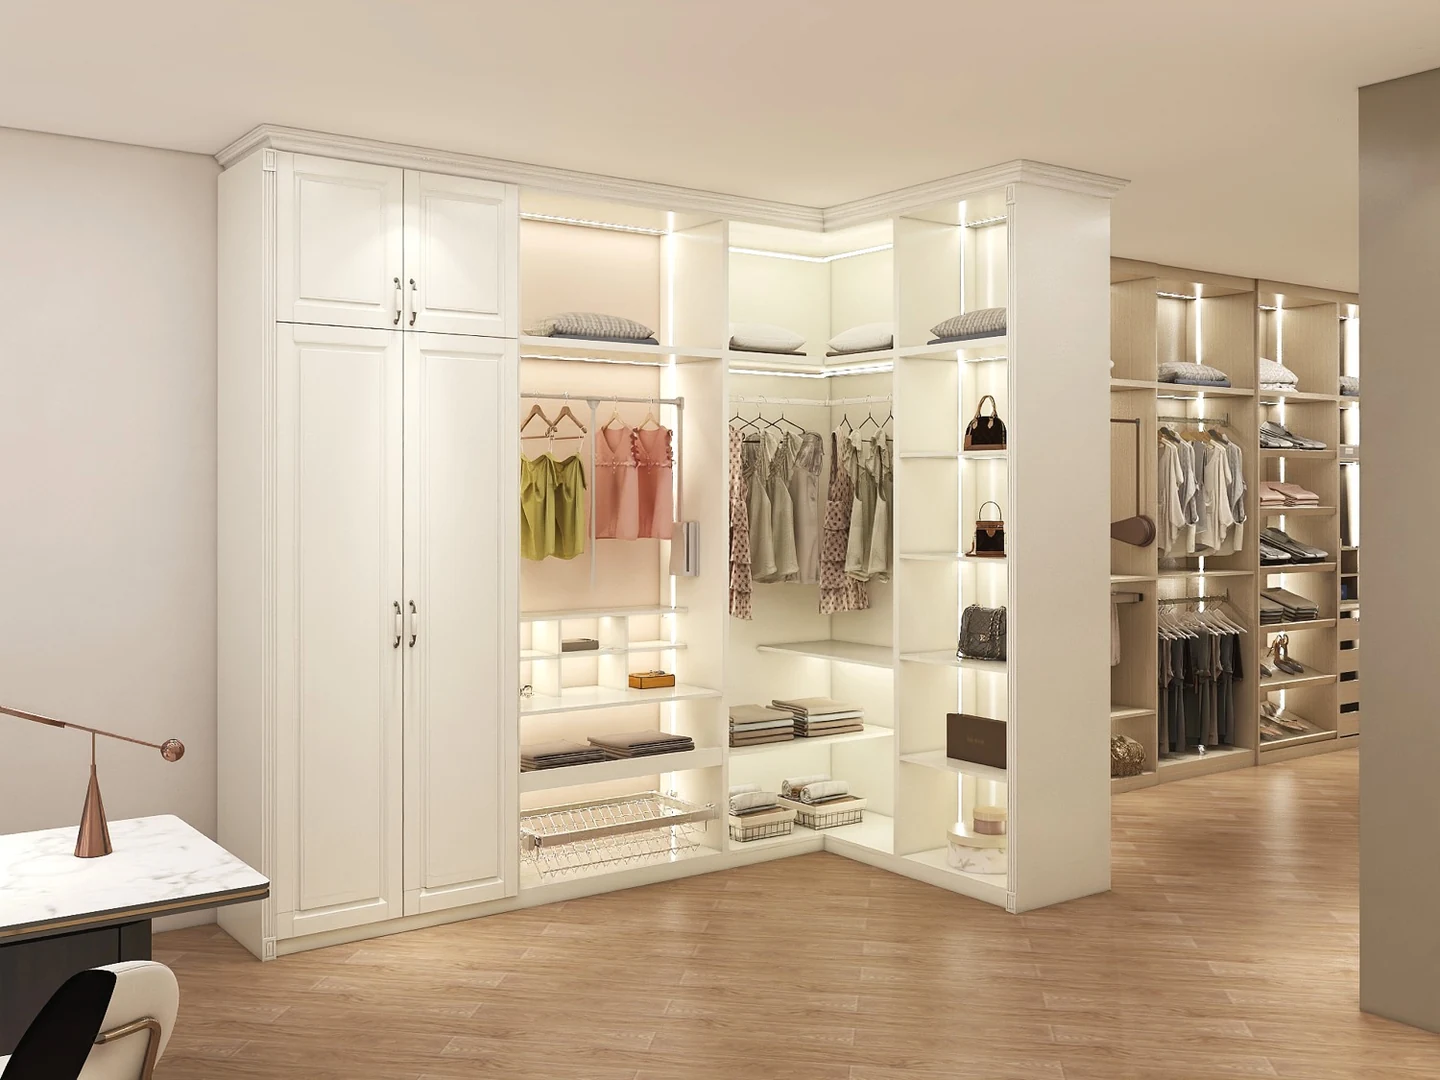
A wardrobe schedule starts with daily habits. Give each room its own balance of hanging, folded storage and accessible drawers.
Planning diagram only. Bay widths, depths and fittings are set in the approved shop drawing.
List long and short garments separately. Confirm the clear rail-to-shelf distance and usable depth after the doors are fitted.
Locate frequently used drawers and shelves within comfortable reach. Ask for the actual runner, hinge and pull-out references.
Record skirtings, sockets, ceiling changes and adjacent doors. Agree fillers, scribing, fixing points and lighting routes with the installer.
02 / A coordinated exterior
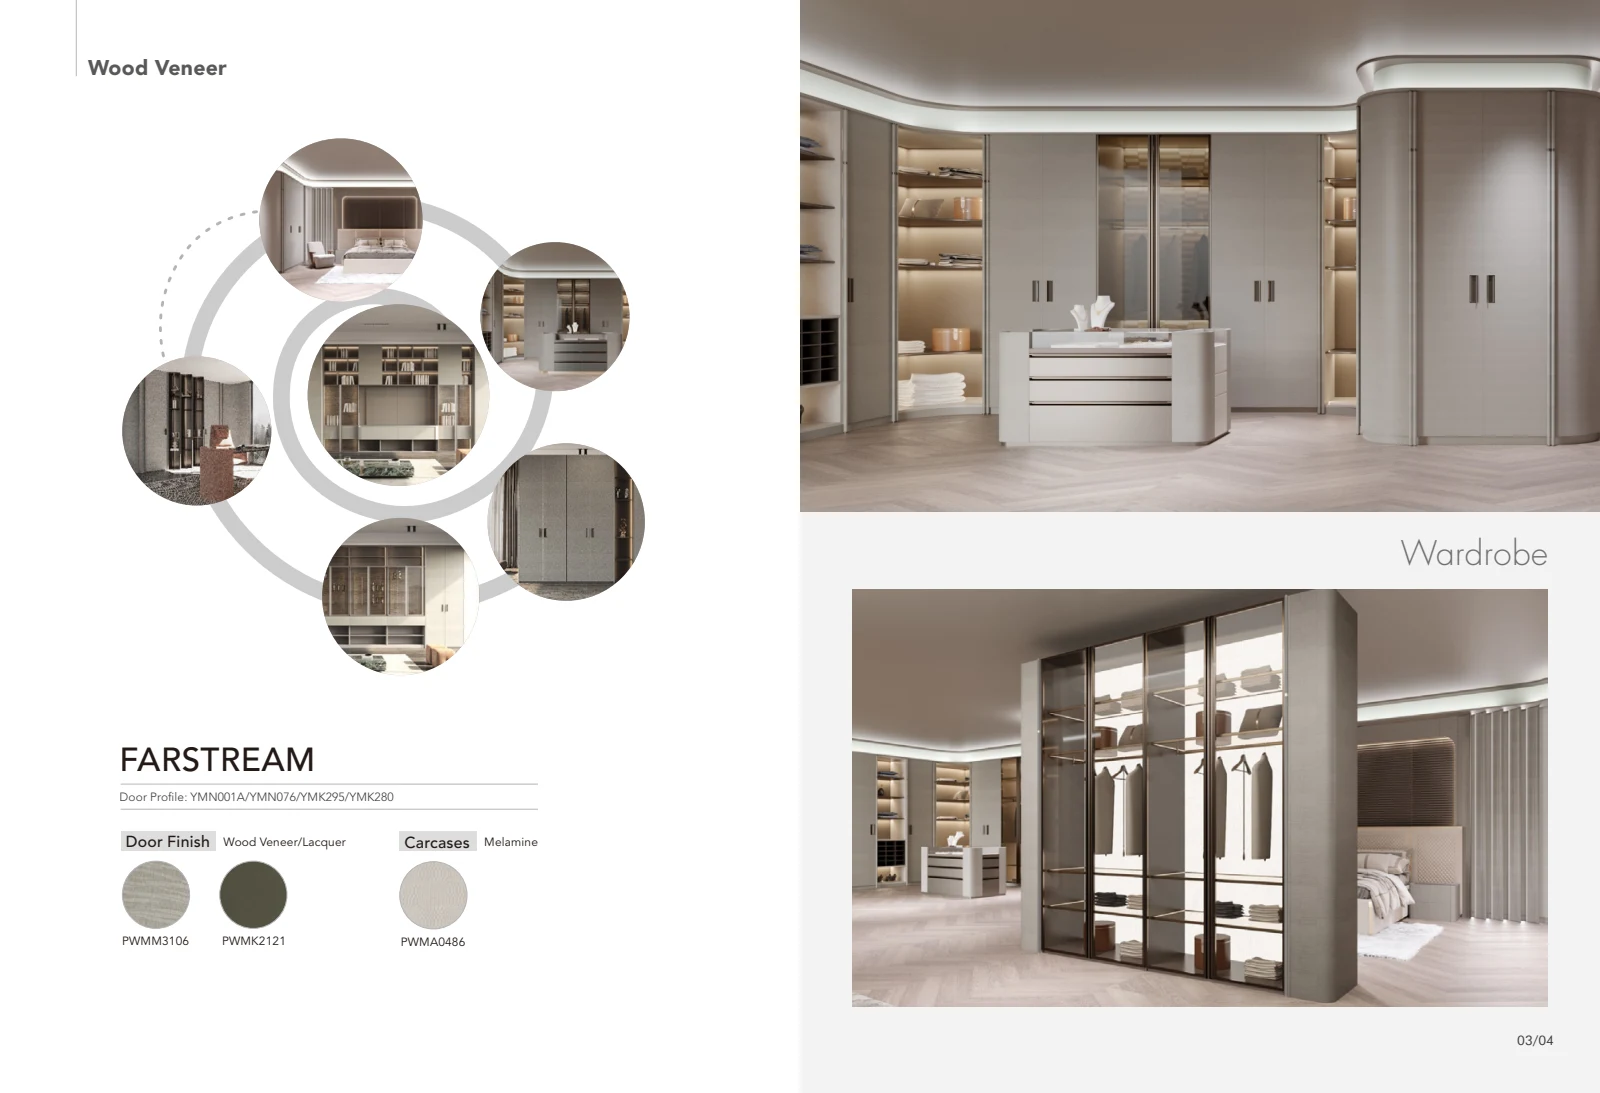
Meet FARSTREAM.
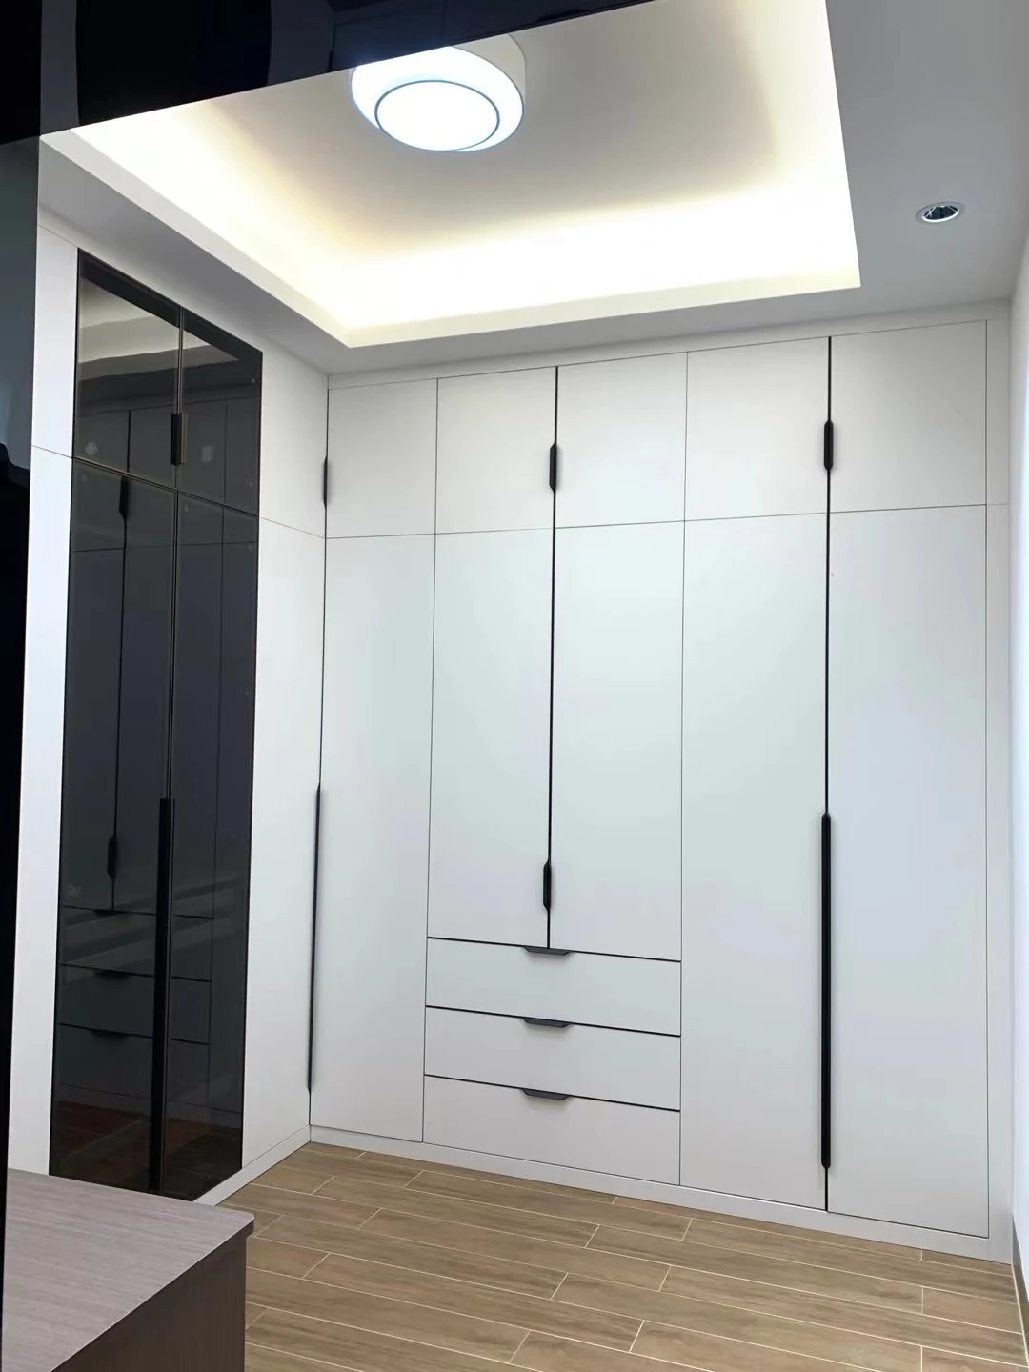
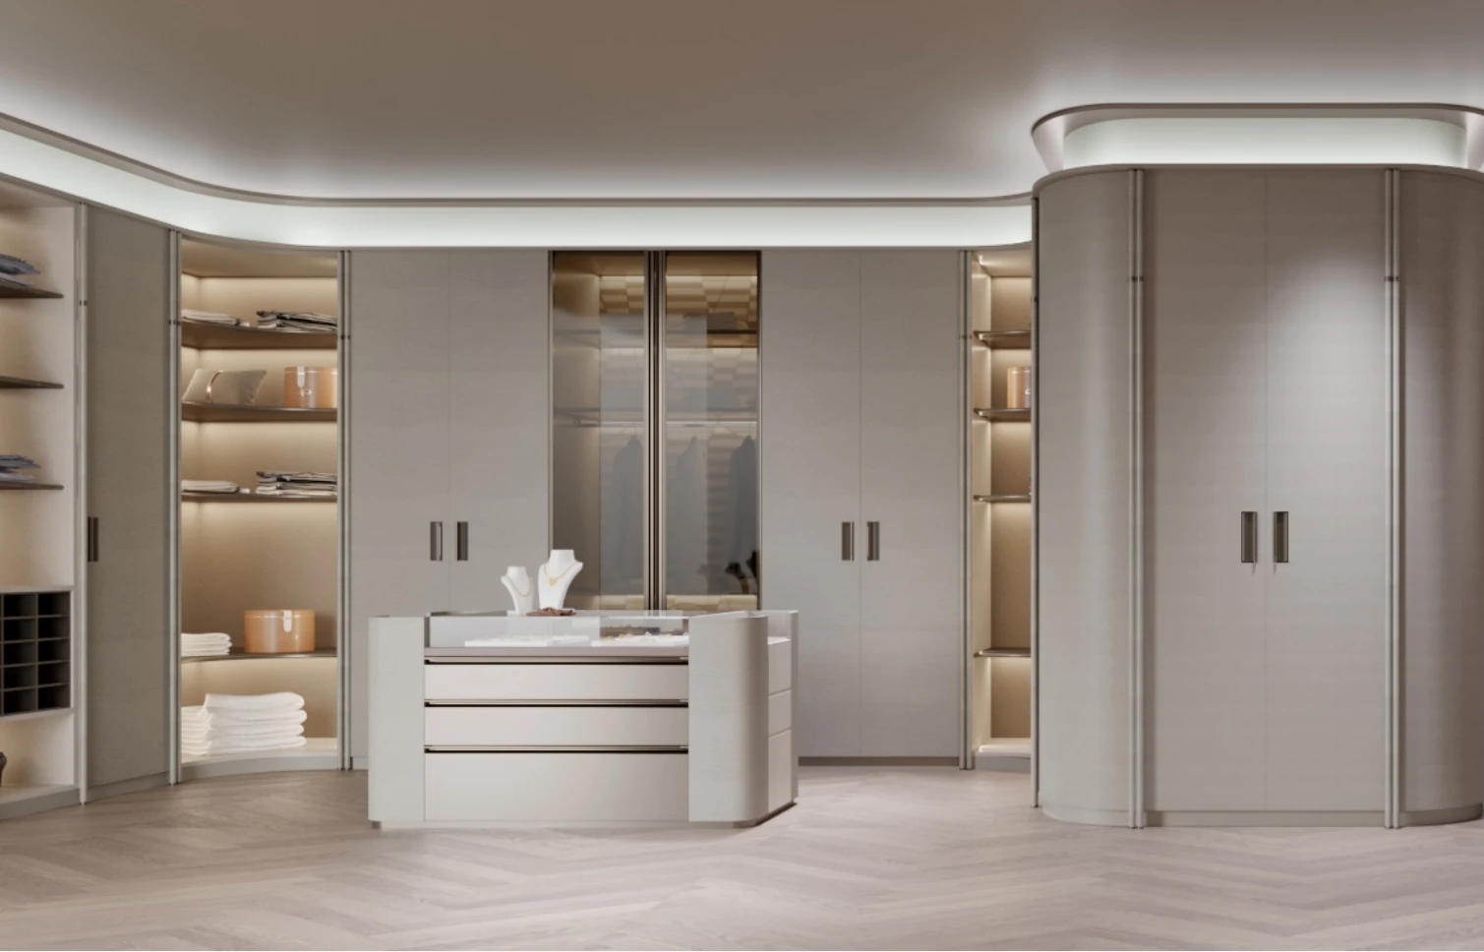
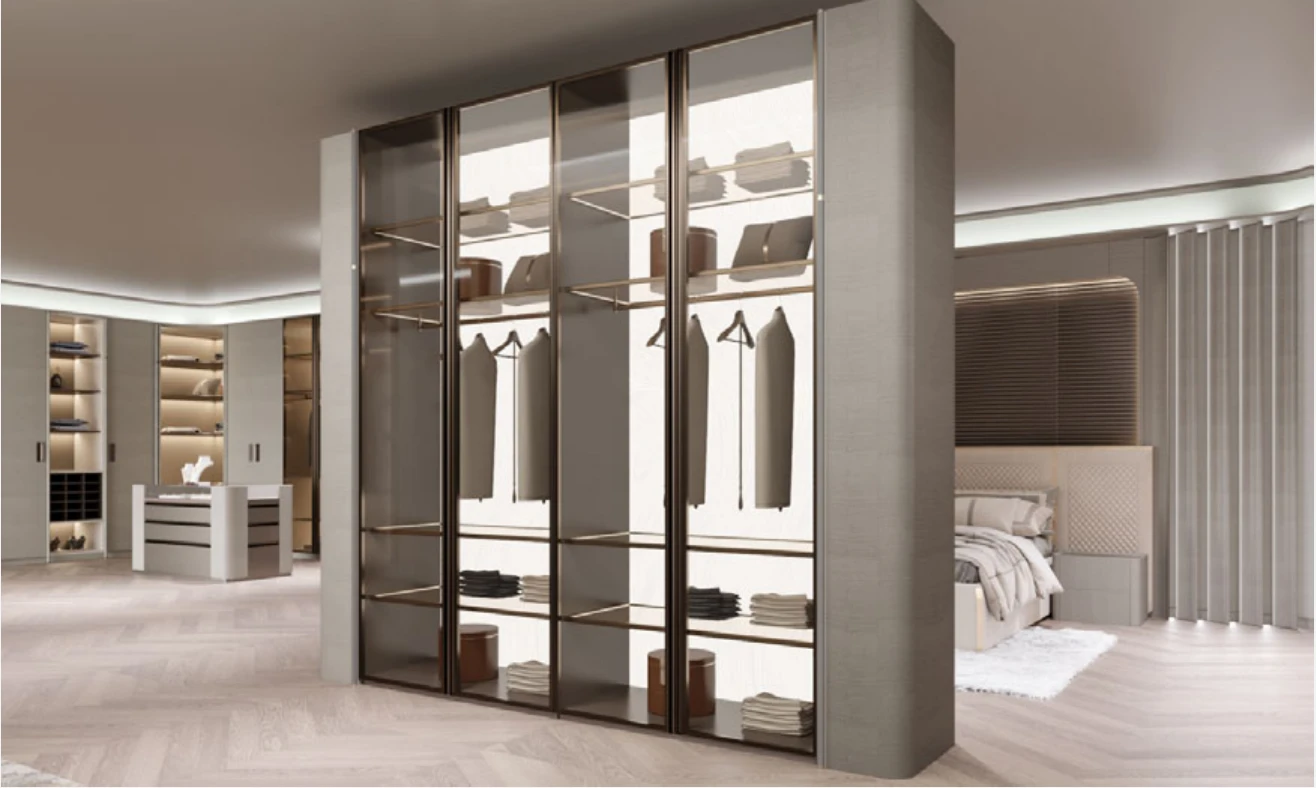
FARSTREAM combines closed fronts, framed display and concealed storage for a coordinated bedroom.
Material notes
- Door finish family
- Wood veneer / lacquer
- Door finish references
- PWMM3106 · PWMK2121
- Carcase reference
- Melamine · PWMA0486
- Profile references
- YMN001A / YMN076 / YMK295 / YMK280
Approve the material in your light.
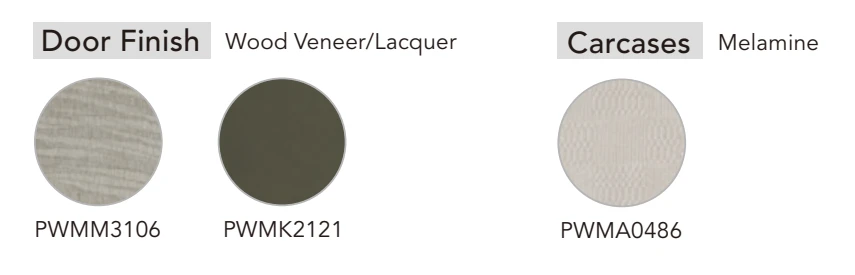
Choose the surface finish, substrate, edge treatment and sheen together.
Plan your material samples ↗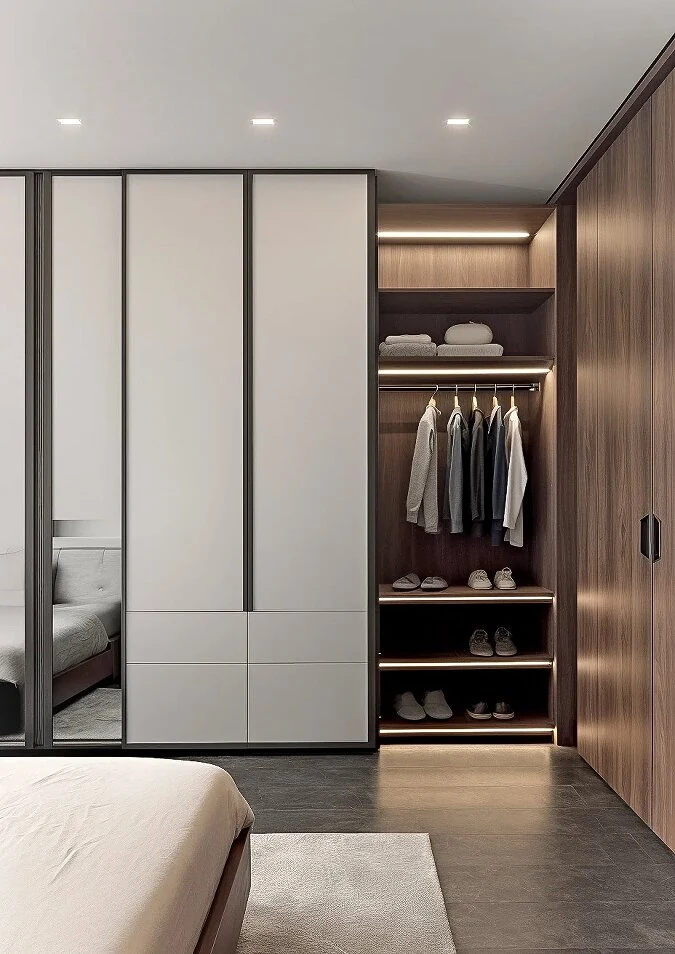
03 / From opening to order
Measure the room. Schedule every bay.
Use one measurement unit throughout. For US projects, identify any inch dimensions clearly; for Australian projects, record millimetres. Confirm the final drawing unit before approval.
Opening & access
Width and height at several points, available depth, ceiling level, door access and installation photos.
Fronts & clearances
Door opening direction, nearby furniture, handles, fillers and the clearance required for drawers to open.
Room-by-room schedule
Room name, bay count, hanging mix, shelf and drawer quantities, finish references and installation responsibility.
Your wardrobe brief
A measured room. A clearer quotation.
Send your room dimensions, storage list, finish direction and delivery destination through the existing enquiry form.
Request a Wardrobe Quote