
KUCI / Prefab Homes
Folding Prefab House Buying Checklist for Overseas Sites
Evaluate a folding prefab house as a site project: approvals, foundations, utilities, transport, lifting and installation all need a defined scope.
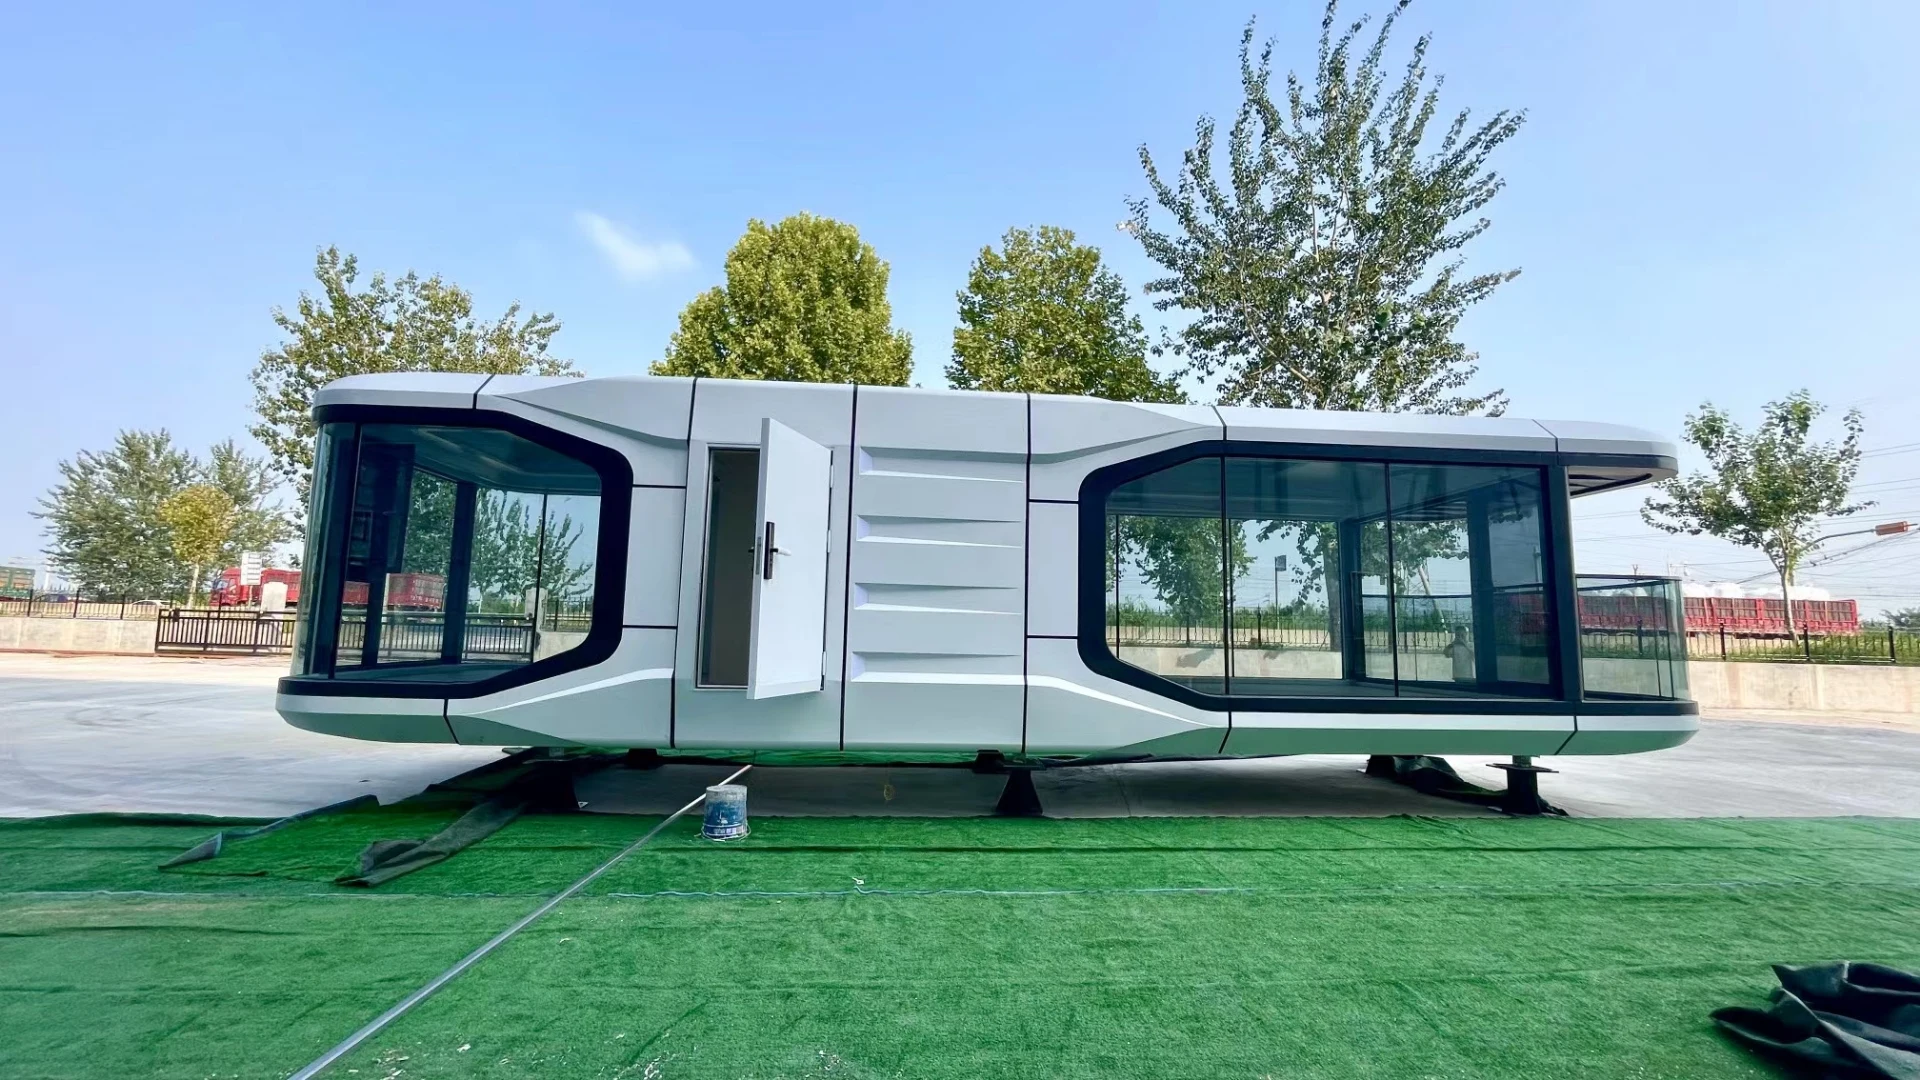
Before you start
- Confirm the local approval path before comparing unit prices.
- Request documentation for the exact configuration being offered.
- Include site work, lifting, connections and handover in the scope review.
A folding prefab house should be evaluated as a building project with a defined site and intended use. The factory unit is one part of the total scope. Ground preparation, foundations, transport, lifting, utilities and local approval can determine whether the proposed package works for your project.
Before comparing catalogue prices, state whether the building will be used for accommodation, an office, a tourism project or another purpose. Identify the location and expected occupancy period so the relevant professionals can assess the proposal.
Confirm the local approval path first
Ask the responsible local authority and project designer which planning, building and inspection requirements apply. A product described as portable or temporary should not be assumed to avoid those requirements. Likewise, a folding mechanism alone does not establish whether a building can be approved for permanent occupancy.
The International Code Council overview of off site construction treats modular construction as a coordinated process involving design, fabrication, assembly and compliance. Use the rules applicable to the actual project location rather than treating a supplier's general description as an approval.
Request documents for the actual configuration
Ask for dimensions, weight, structural drawings, connection details and the proposed wall, roof and floor assemblies. Give the designer the site's wind, snow, seismic, corrosion and other relevant conditions. A generic simulation or a report for another configuration may not establish suitability for your building.
If units will be combined or stacked, the design must address that arrangement explicitly. Do not infer a permitted number of storeys from a photograph of a display model.
Define foundations and service connections
Have the local designer determine the foundation and anchoring arrangement from site conditions and the unit's design. Confirm levels, drainage and access around the building. A flat piece of land is not a foundation specification.
Identify the water supply, electrical connection and wastewater arrangement. Confirm which pipes, cables and equipment are factory installed, which require site work, and who will test and commission them. A bathroom fitted inside the unit does not provide a wastewater disposal solution for the site.
Calculate transport from the packing plan
Request folded dimensions, shipping weight, package quantities and the final container loading proposal. Roof extensions, decks and interior items may travel separately and change the freight requirement. Container capacity depends on the actual model and package; do not use one universal number of houses per container.
Check road access and the unloading position. Arrange lifting through qualified personnel using the manufacturer's lifting instructions and the actual site conditions. Include equipment and local assembly labor in the budget.
Separate unfolding from completed installation
A short demonstration of the unfolding operation does not describe the time needed for foundations, connection work, weather sealing, accessories, inspections and commissioning. Ask for a schedule that lists these activities separately and identifies the responsible party.
Agree the factory inclusions room by room. Record whether furniture, appliances, external steps, shading, utility equipment and installation services are included or optional.
Plan maintenance and handover
Request care instructions for seals, coatings, joints and equipment, along with warranty terms and replacement part arrangements. Confirm the documents the local team needs before occupancy. Establish an inspection and maintenance plan suited to the exposure and construction.
Is a quoted house price the completed site cost?
Usually it describes a defined supply package. Obtain an itemized scope and add the required site and delivery work before comparing options.
What should accompany a prefab inquiry?
Send the site location, intended use, layout, local design requirements, access information and proposed utility connections. Ask for a configuration specific proposal and packing plan.
Separate the factory package from the site work
- Intended use, location, occupancy and the local approval requirements confirmed by the project team.
- Drawings and supporting documents for the exact unit and options.
- Foundation and utility responsibilities assigned to named parties.
- Packed dimensions, weights, access and lifting plan reviewed with the delivery team.
- Installation scope, weather sealing, testing and handover responsibilities stated in writing.
- Maintenance guidance, service access and replacement-part arrangements.
Explore products for your project
Bring the right details to your enquiry
Share your project location, plans and the product decisions you are working through.
Discuss your project ↗