
Project & commercial spaces
Prefab Accommodation & Modular Site Offices
Explore accommodation layouts, room modules and assembly references for your site.

01 / Explore the possibilities
Repeatable spaces. A project-specific plan.
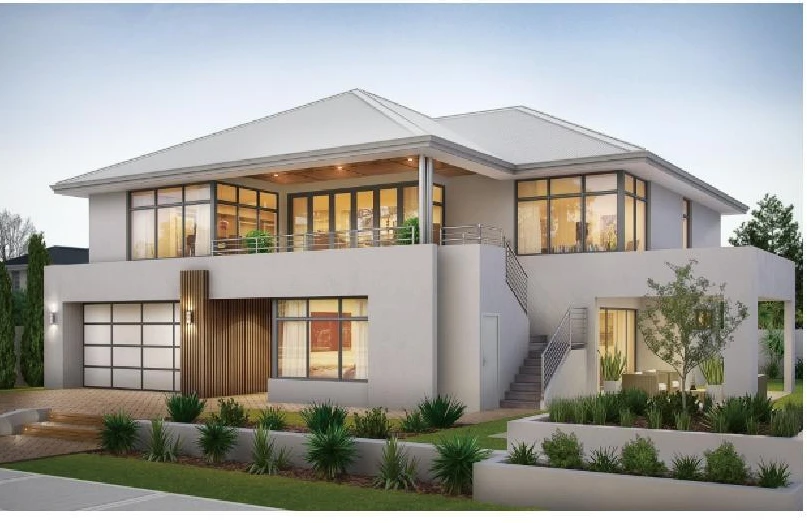
Use the room schedule and service requirements to guide the building arrangement.
Design notes & planning considerations
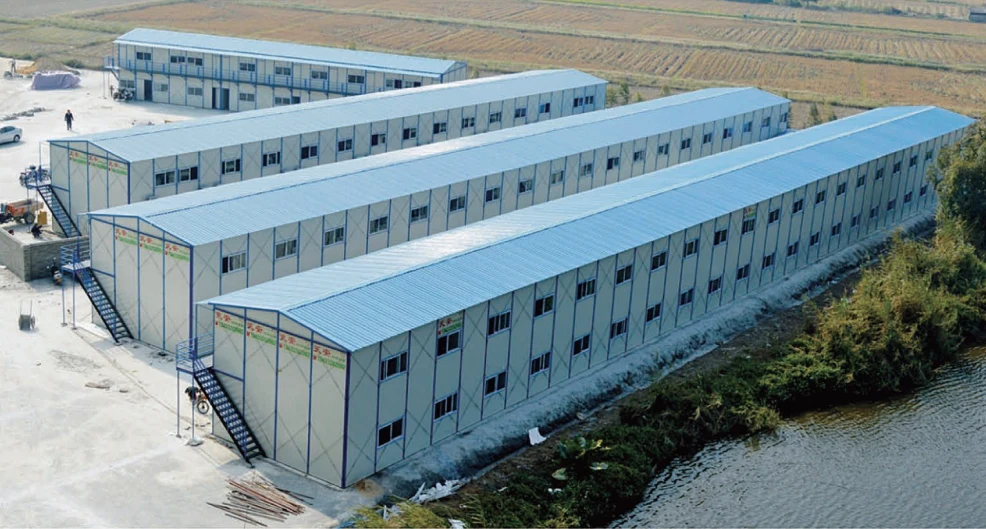
Start with the room schedule: how many people, how the building will be used and what services each space needs. The supplied catalogue illustrates prefabricated accommodation and office applications. The building system and delivery format should be selected for your site and scope.
02 / Drawing & assembly reference
A layout worth unfolding.
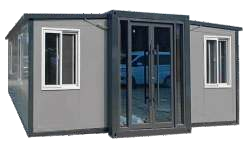
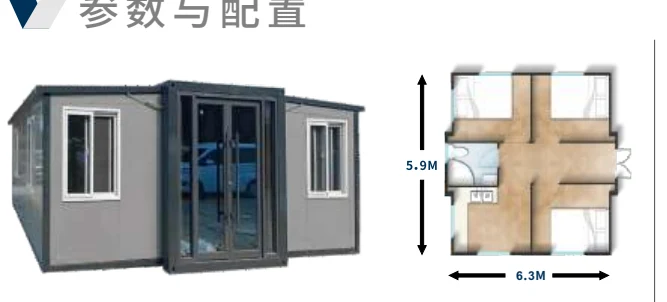
Take a closer look at the documented 20-foot folding expansion reference.
20-foot folding expansion unit
View drawing & specification notes
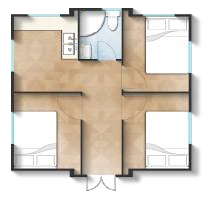
An unfolded building reference . Use the dimensions to discuss your intended layout; packed dimensions and transport requirements must be confirmed separately.
- unfolded dimensions
- 5,900 × 6,300 × 2,480 mm (L × W × H)
- unfolded footprint
- 37.17 m²
- folded footprint
- 12.98 m²
- Layout directions shown
- One, two or three bedrooms with different living / kitchen arrangements
- Confirm before ordering
- Model revision, usable internal area, packed size and weight, structure, finishes and installation responsibilities.
Catalogue reference only. Confirm current model, usable area, packed size, weight and delivery method separately.
03 / Materials in view
Think through the assembly.
Review module construction and packing as part of the complete project discussion.
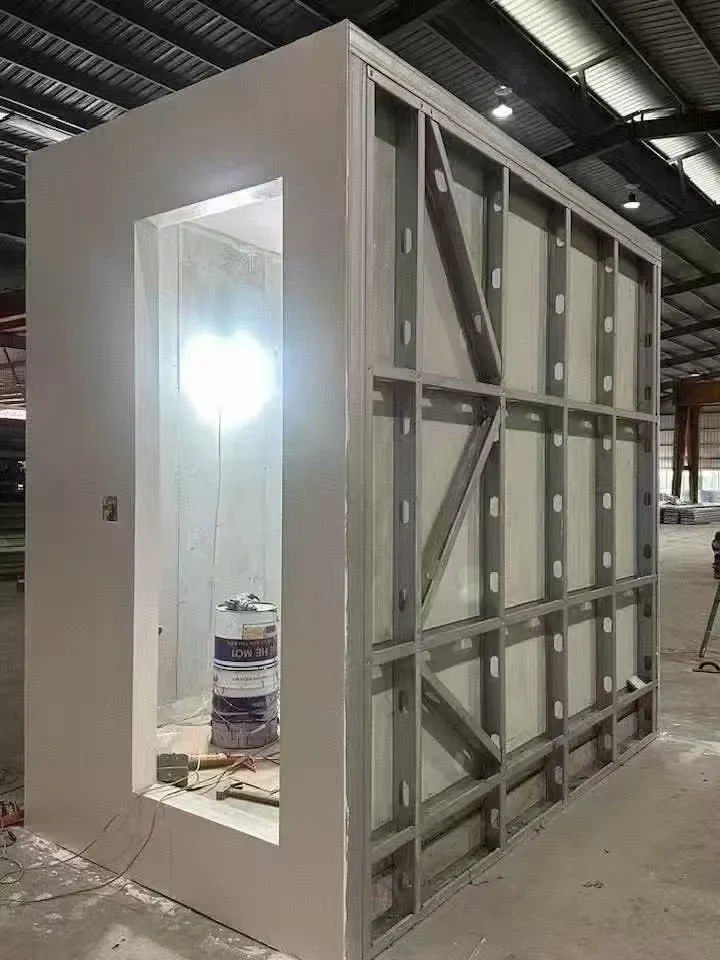
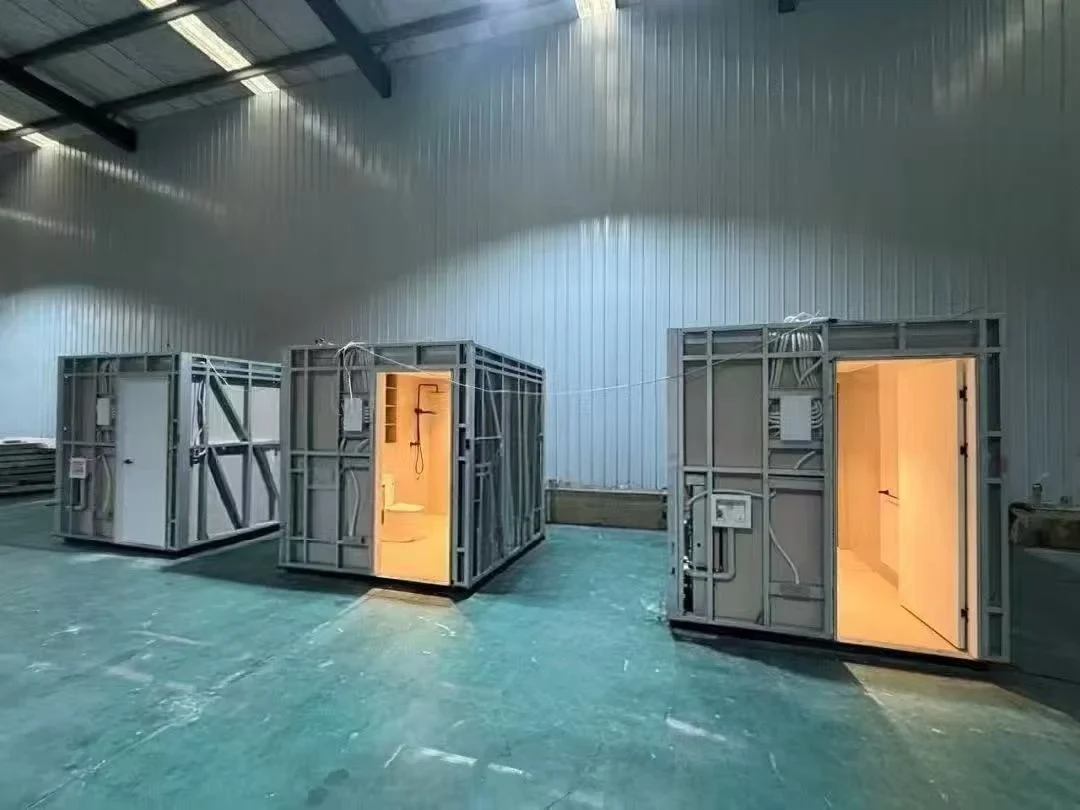
A framed bathroom module
Reference notes
Discuss wet-area wall construction, waterproofing, service access and the connection to the surrounding building.
Housing design reference
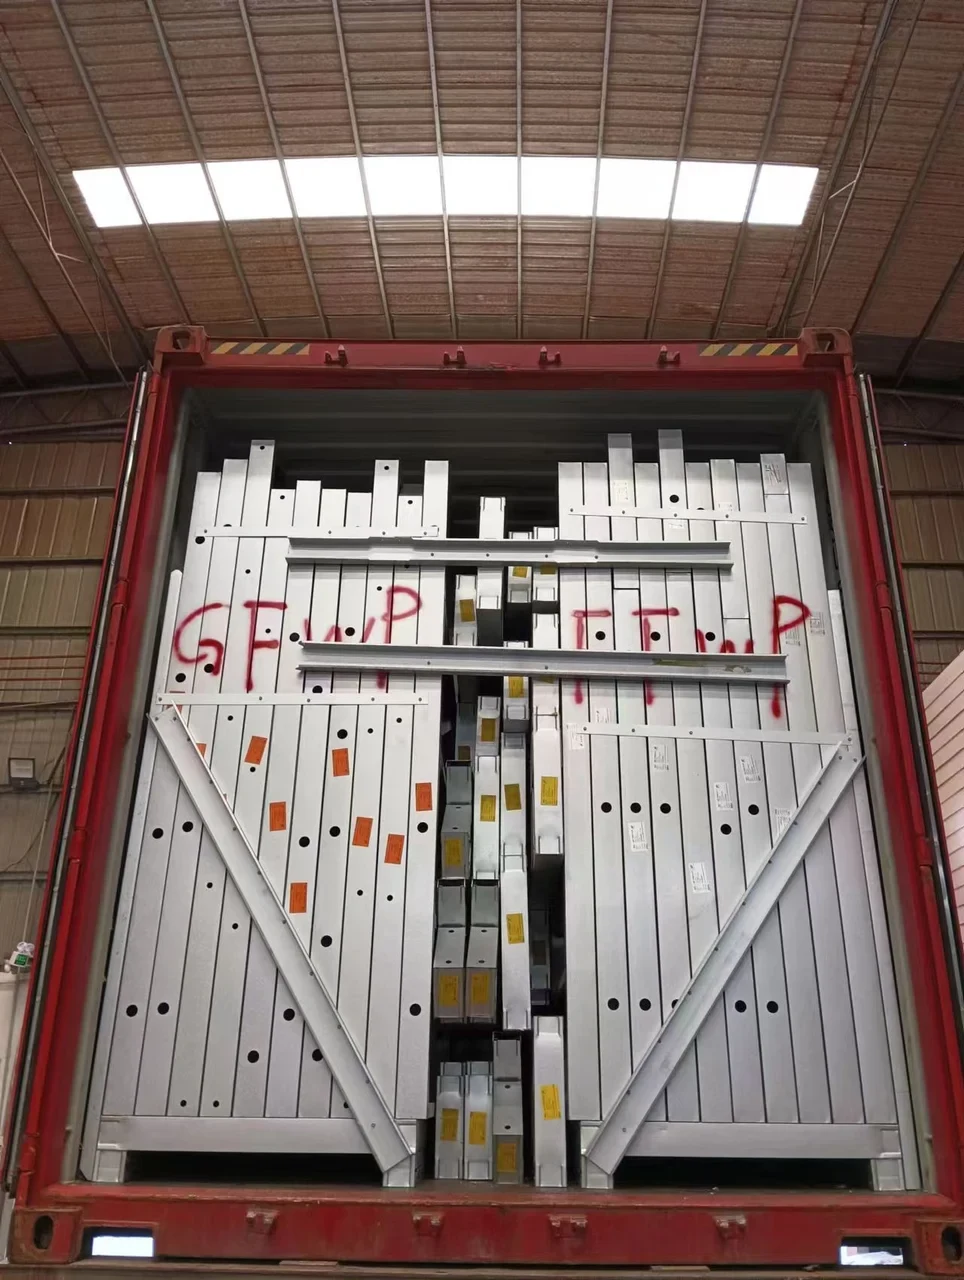
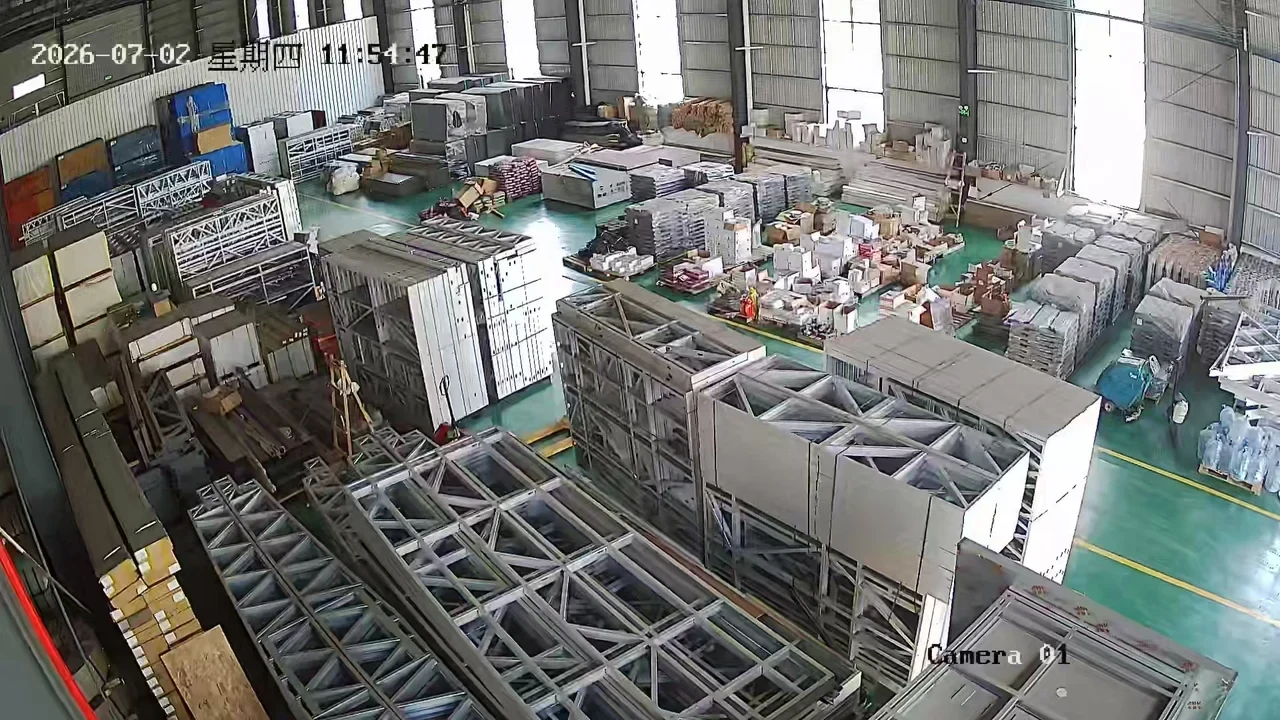
Components packed for shipment
Reference notes
Review packing sequence, protection, component labels and the unloading plan for the selected package.
Housing design reference
Supplier and catalogue references for selection discussions. Confirm configuration, supply scope and site responsibilities for your project.
04 / Define your building package
Select the system. Agree the scope.
Review the structure, enclosure and site interfaces for the selected building direction.
Prefab accommodation & offices
Details & options
- Brief to discuss
- Project offices, staff accommodation and repeatable room schedules
- Delivery format
- Panel, component, flat-pack or module format, as specified in the selected proposal
- Resolve early
- Room quantities, occupancy, circulation, wet areas, utility interfaces and assembly responsibilities
Configuration options
- Room schedule and unit arrangement
- Wall and roof package
- Door and window schedule
- Service routes and site connections

Steel structure buildings
Details & options
- Brief to discuss
- Larger building, workshop and office briefs shown in the supplied steel structure catalogues
- Delivery format
- Fabricated structural members and enclosure components; the final package is project-specific
- Resolve early
- Building dimensions, clear spans, openings, loads, corrosion exposure and local engineering requirements
Configuration options
- Primary frame and connections
- Roof and wall enclosure
- Openings and access doors
- Packing, erection sequence and scope
Material assemblies & source details
Structure, enclosure & interfaces
Know what makes up the building.
Use the source details to prepare questions for the proposed specification. The final assembly must match your location, intended use and approved drawings.
| Assembly / reference | In the supplied document | Confirm for your project | Source |
|---|---|---|---|
| Panelised construction sequence | The design description separates wall, floor and roof panels, illustrates an exploded building assembly and shows panel lifting on site. | Agree panel numbering, connections, temporary bracing, lifting plan and the local team responsible for erection. | Modular lightweight steel wall design description |
| Folding expansion building package | The 20-foot reference is illustrated with an unfolded floor plan and a folding structure. The page separates standard configuration from optional upgrades. | Confirm the exact model, packed and unfolded dimensions, wall materials, interior schedule, shipping method and site assembly scope. | Modular steel structure building |
Before you build.
Clear answers for a more informed next step.
Are prefab buildings and container buildings the same?
No. Prefabrication describes where components are made. A building may use panels, light steel frames, purpose-built modules or converted shipping containers. Specify the proposed system instead of assuming the terms are interchangeable.
Can rooms be repeated for a larger accommodation project?
A repeated room schedule is a useful starting point. The number of units, floor levels, circulation, services and assembly method still need to be reviewed for the whole project.
How is installation planned?
First agree the drawings and delivery format. Then assign responsibility for foundations, unloading, equipment, assembly, service connections and inspections. Include these responsibilities and costs in the project schedule.
Details to confirm
Once you have a selection in mind, we’ll confirm the specifications, checks and delivery details with you.
Specifications & ordering details
- Plans & dimensions
- Share DWG/CAD floor plans, PDF architectural sets or an Excel BOQ schedule for prefab accommodation & modular site offices. Site plan, access and lifting limits, intended occupancy, utilities and destination requirements. Confirm the secure transfer route for files not accepted by the enquiry form.
- Product requirements
- Confirm structural design, envelope build-up, corrosion protection and engineering approvals for the exact building system. Catalogue layouts do not establish local permit approval.
- Checks before delivery
- Agree factory inspection, assembly interfaces, dimensional checks and any trial assembly before dispatch. Agree photo/video inspection reports and their timing before balance payment in the order terms.
- Packing & shipping
- Confirm transport dimensions, lifting points and whether containerized shipment is feasible before booking. Where plywood crates are specified, confirm the packaging construction and destination requirements before describing them as fumigation-free. Discuss 20GP/40HQ FCL or LCL consolidation from Foshan through an agreed South China departure port, such as Shenzhen/Yantian. Port, packing, shipment fit and charges are confirmed in the freight quotation.
Category specification options
- Selection scope
- Prefab Accommodation & Modular Site Offices
- Unit and supply scope
- Confirm the selected modular space pod or prefab layout, external dimensions and the actual included structural shell, interior finishes and service provisions.
- Site and approvals
- Local planning, foundations, structural design, fire/thermal requirements and utility connections need project-specific assessment. Catalogue dimensions are not building approval.
- Drawings and interfaces
- Agree layout/shop-drawing deliverables, foundation support points, service connection locations and finish samples before production.
- Transport and installation
- Confirm shipping dimensions, transport method, lifting points and site access. Full modules may require specialist freight rather than standard FCL/LCL; define local unloading and installation responsibilities.
Project overview
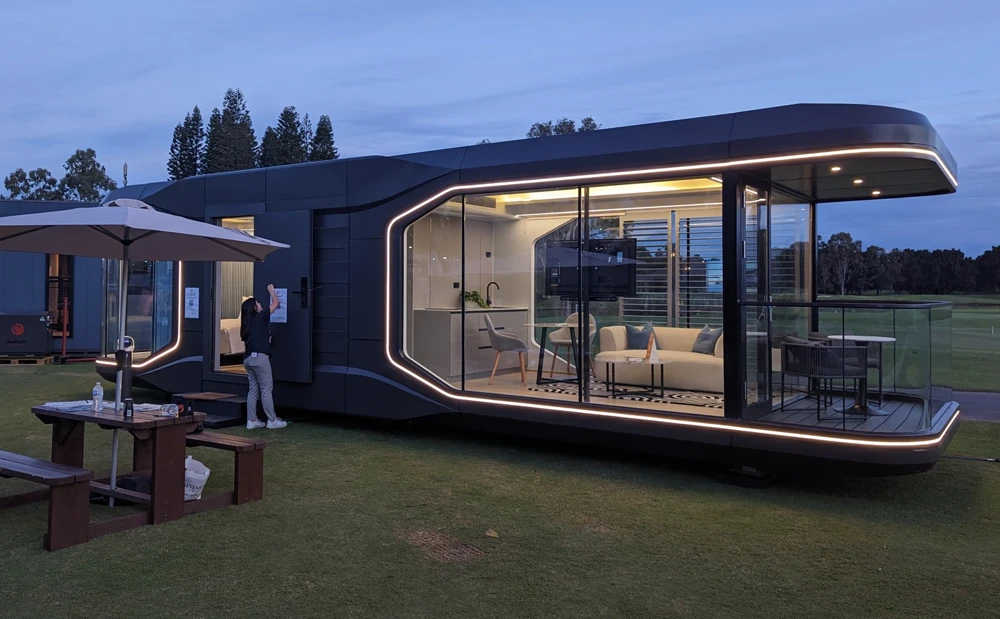
Review prefab accommodation & modular site offices for resort cabins, hospitality accommodation and project-based residential pods. Send site plans, intended use, unit quantities, access dimensions and destination requirements so KUCI can coordinate applicable layout/shop drawings, finish samples, production checks and a project-specific export plan.
Tell us where. We’ll start from there.
Share the building layout, room quantities and site location. Include delivery access, utility needs and the items you expect in the supply package.
Have a floor plan? Attach it with your enquiry.
More catalogue references & collection links
More in Modular Homes 2 collections
Another way to build.
More product references
EXPLORE THE MATERIAL
Product photographs.
Browse references
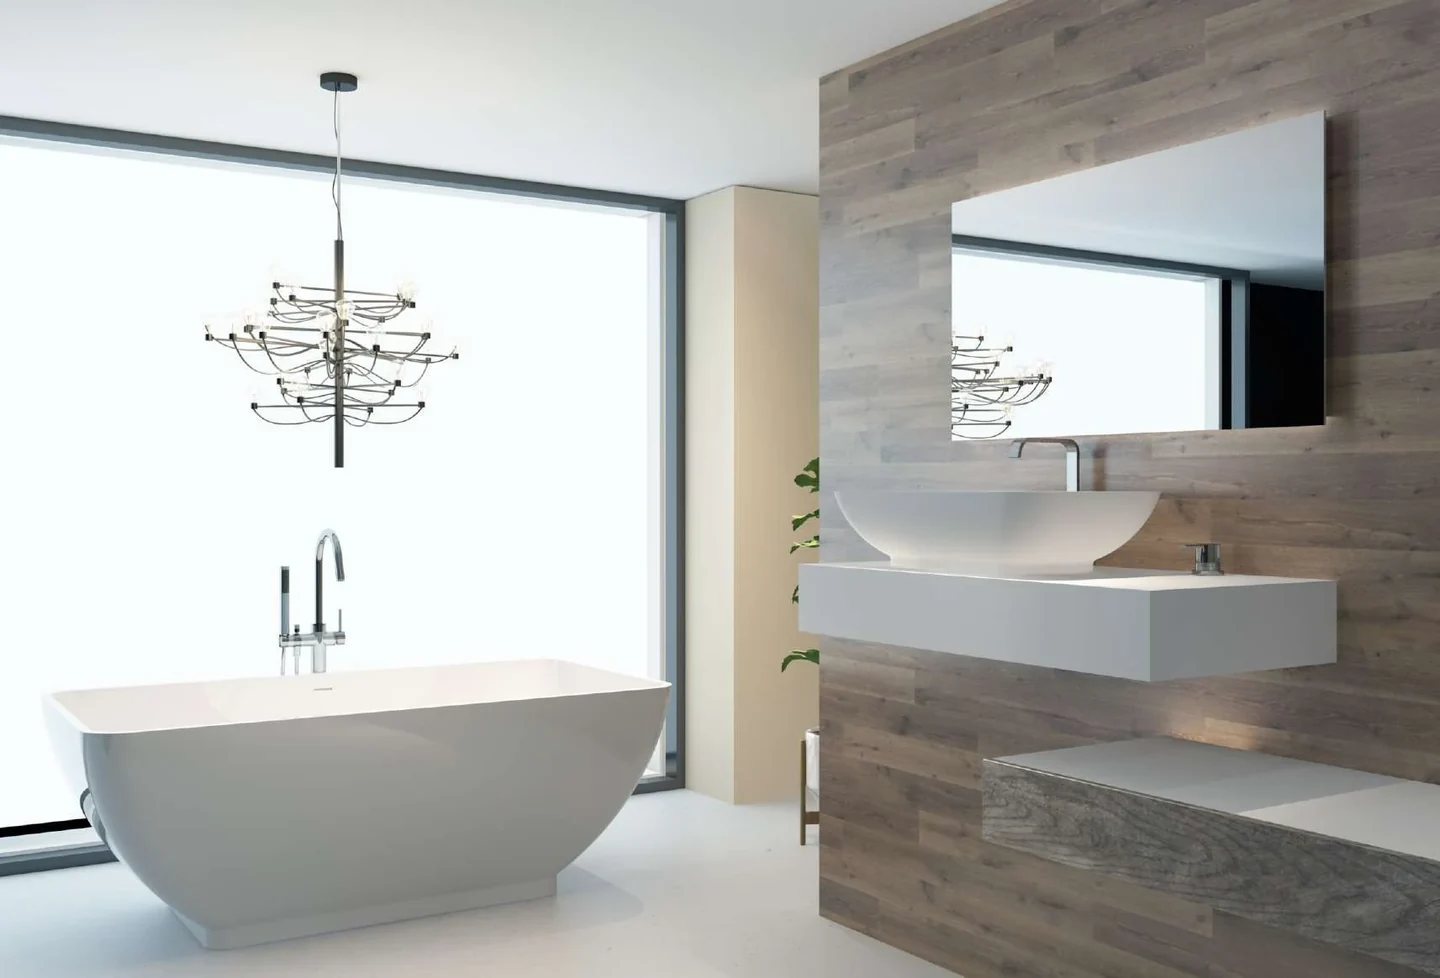
Bathroom interior in the modular product collection
Enquire about this reference →
Photographic referenceRows of illuminated modular accommodation units at night
Enquire about this reference →
Photographic referenceSteel wall-frame assembly in a workshop
Enquire about this reference →