
Skip to content

Windows / Light, proportion & detail

Thermally Broken Aluminum Windows

Frame, glazing and opening — considered together.

Choose an awning-window arrangement, frame finish and glazing configuration to suit your opening schedule.

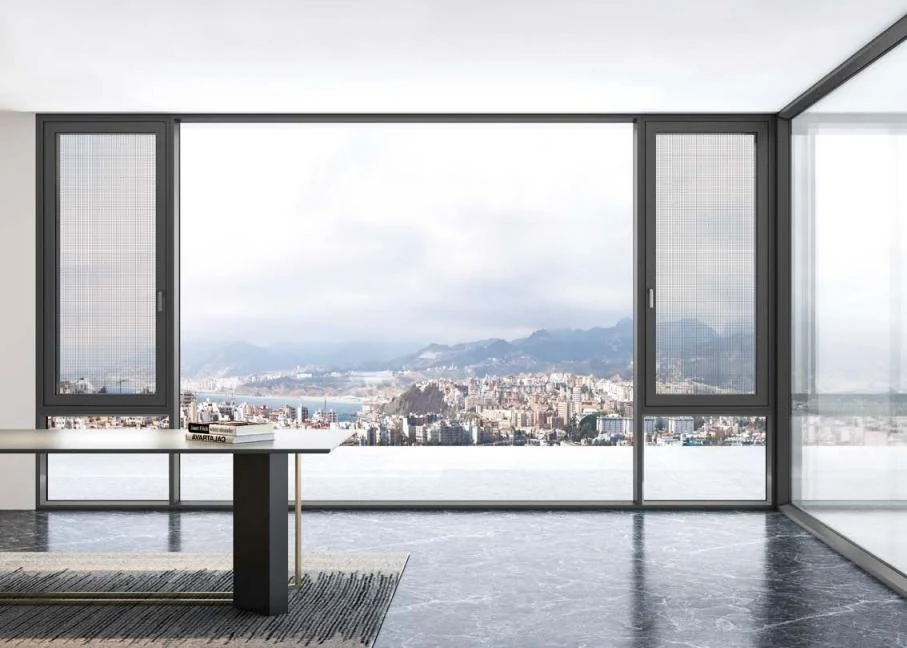
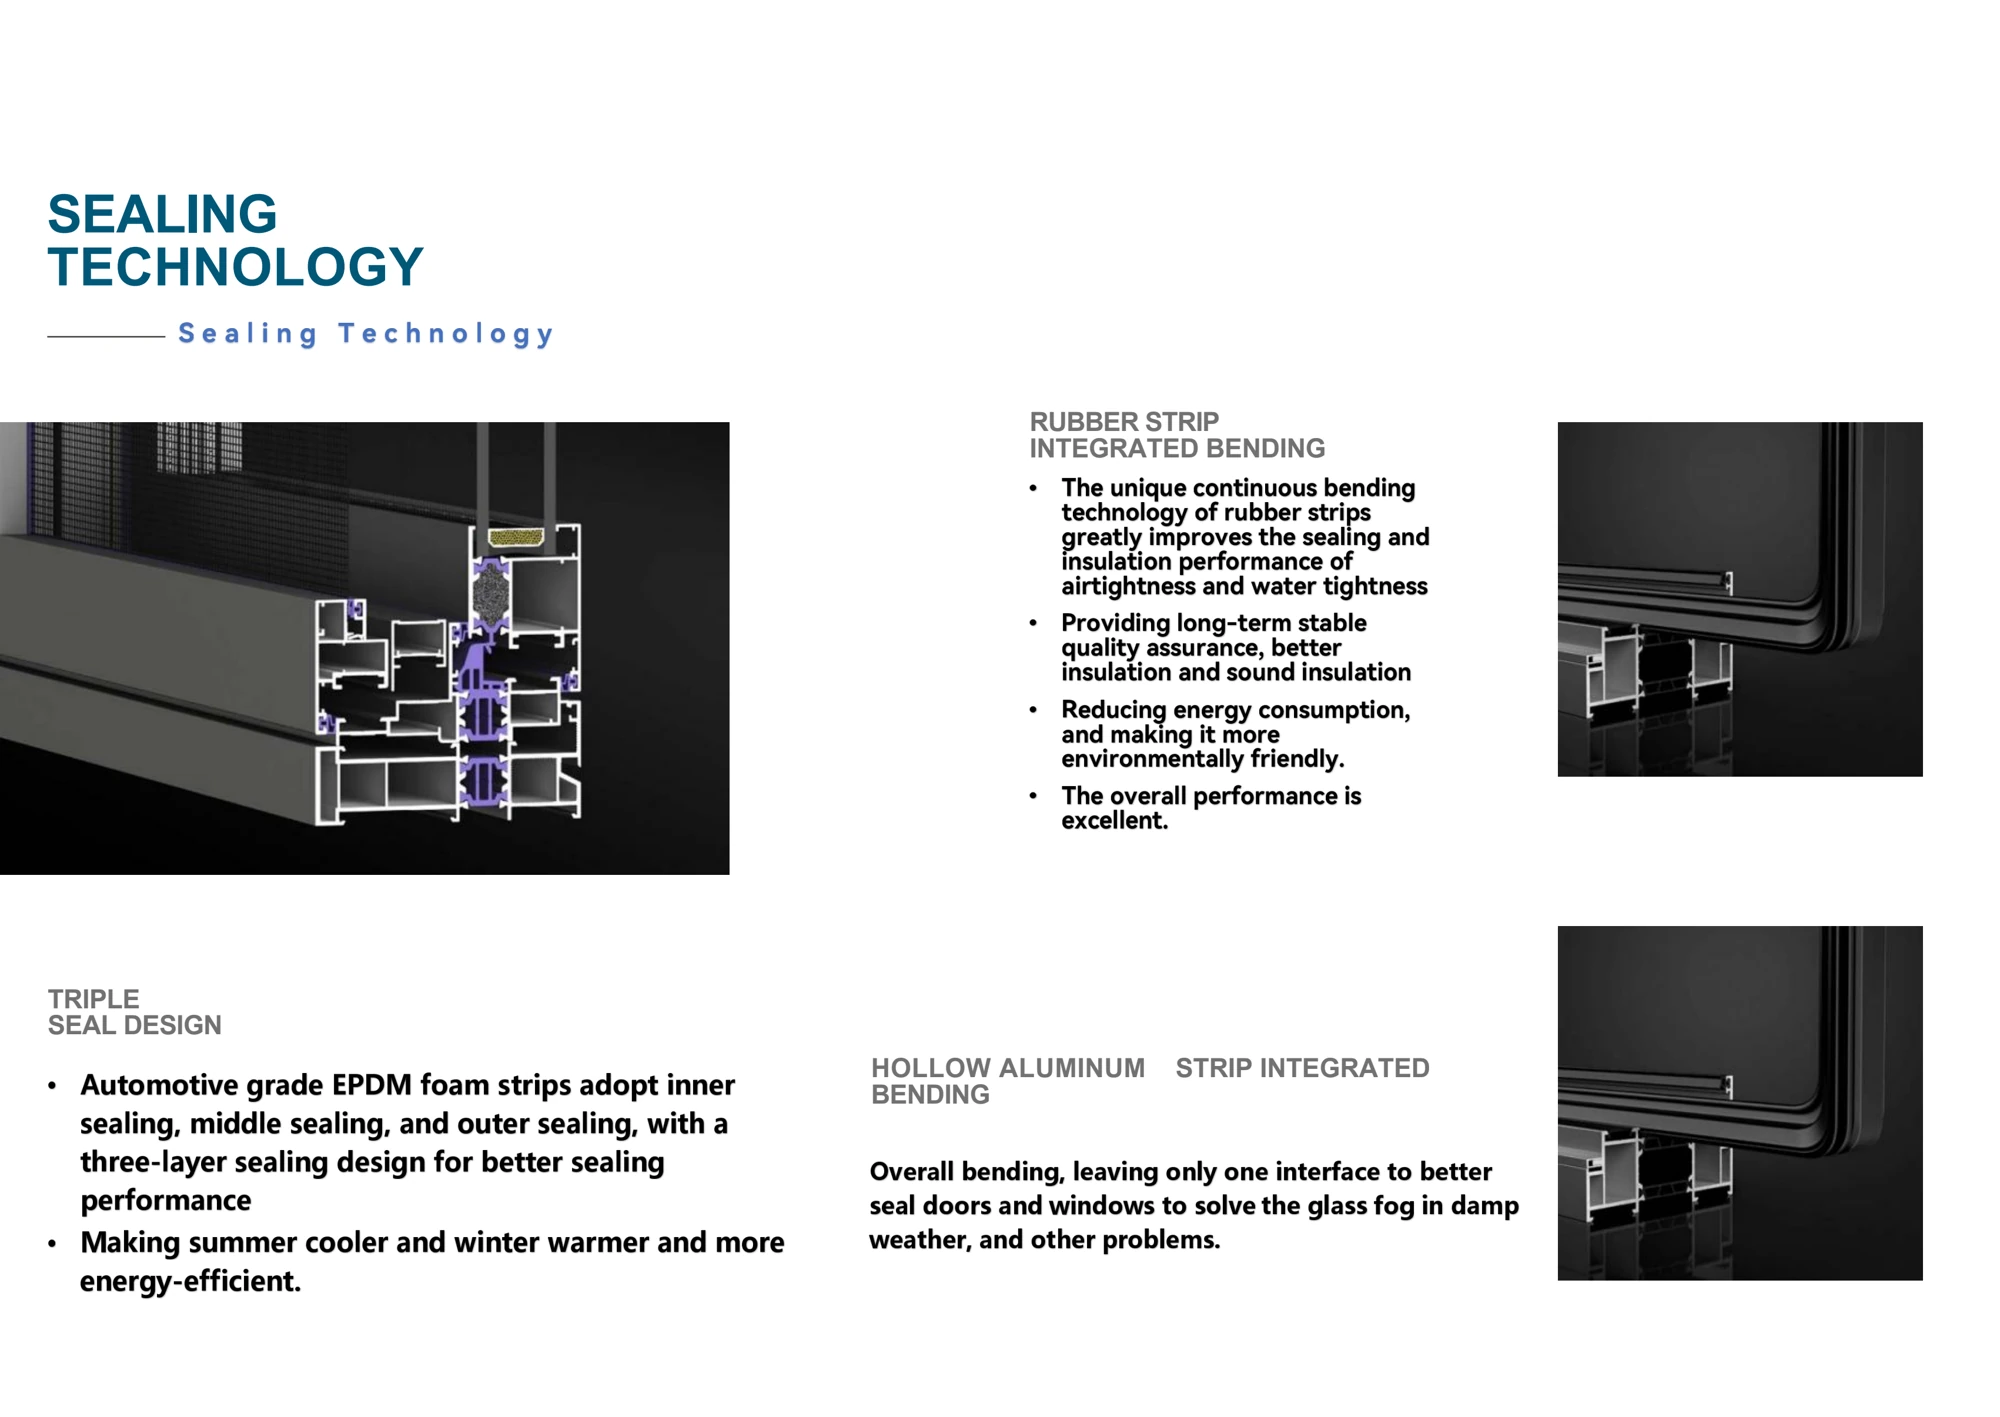
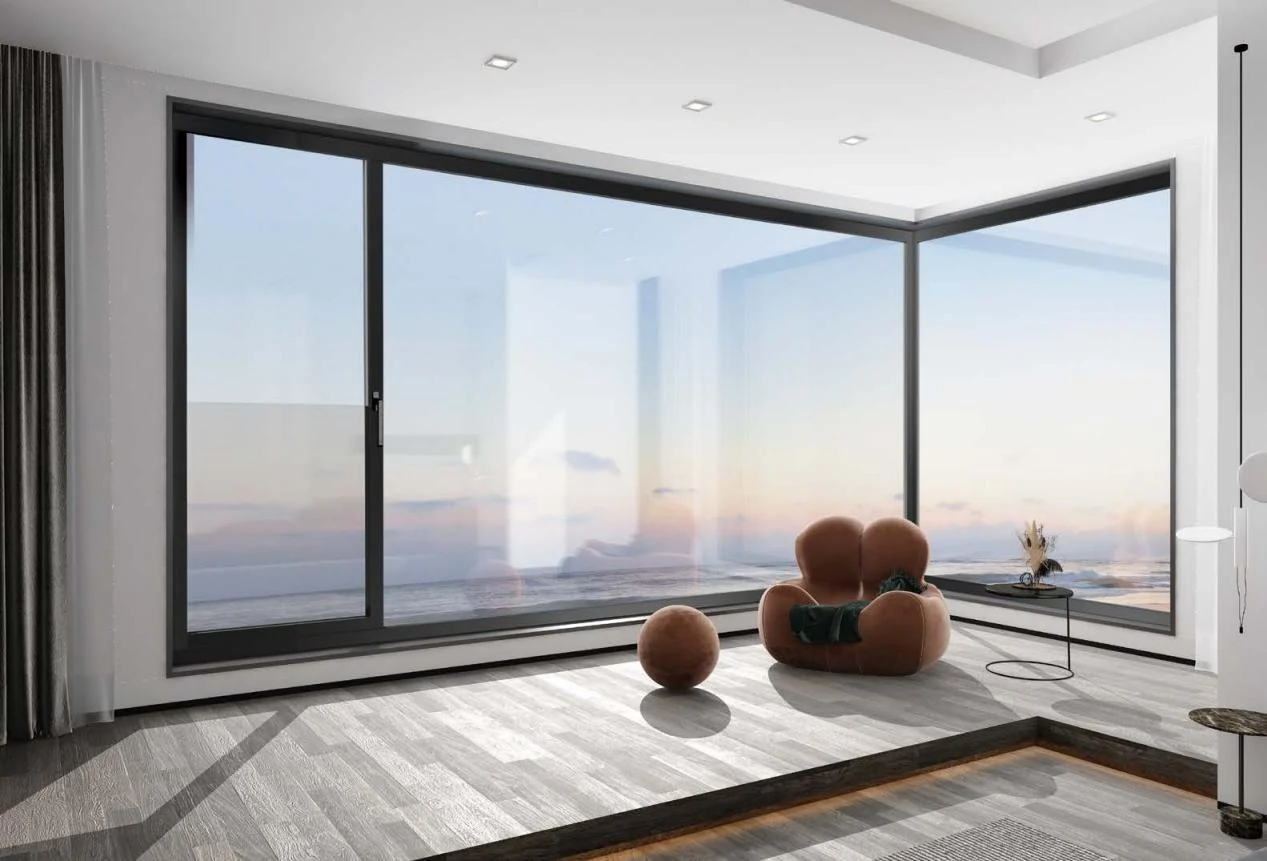
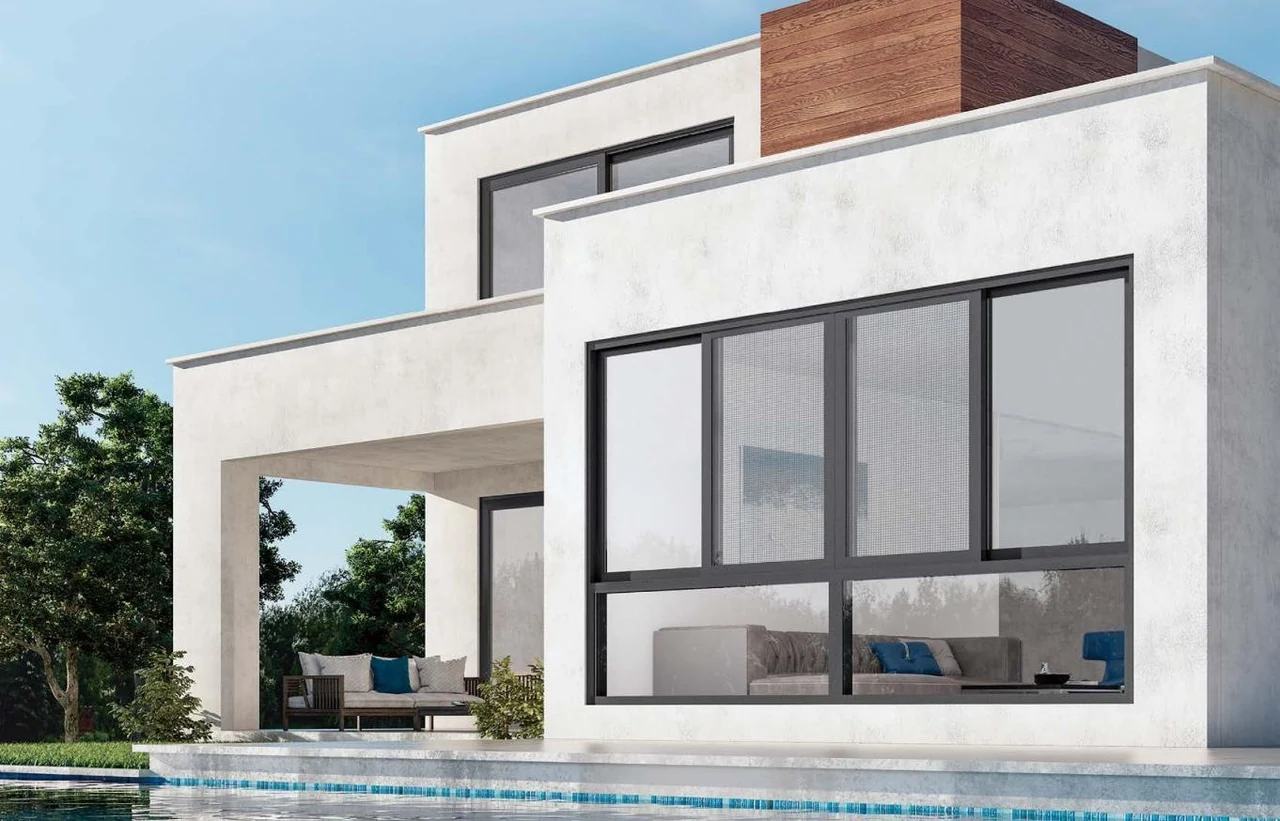
Dark-framed corner glazing overlooking the water in a supplier catalogue interior

01 / Frame & opening

110 Awning Window.

The 110 awning-window design combines an aluminium frame with a PA66 insulation strip. Request the section and glazing details for your selected configuration.

System reference
110 Awning Window
Main profile wall
2.0 mm · confirm the selected profile
Insulation strip
PA66, vertical arrangement
Seals
EPDM sealing strip
Opening dimensions
Confirm allowable sizes and hardware with the supplier
Glazing & ratings
Request the assembly specification and matching reports
View model details ↗
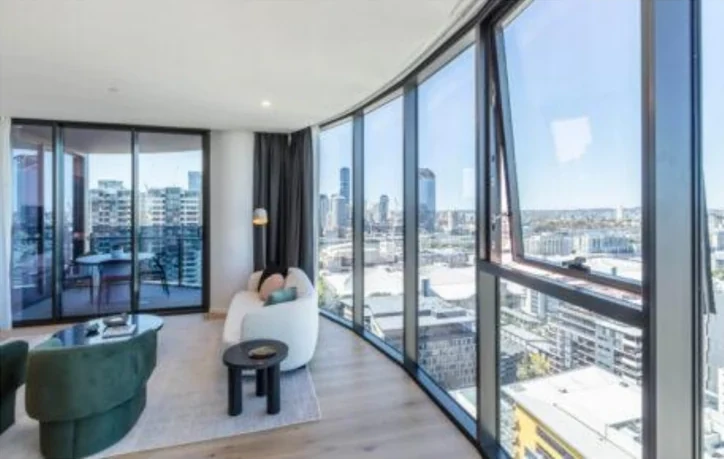
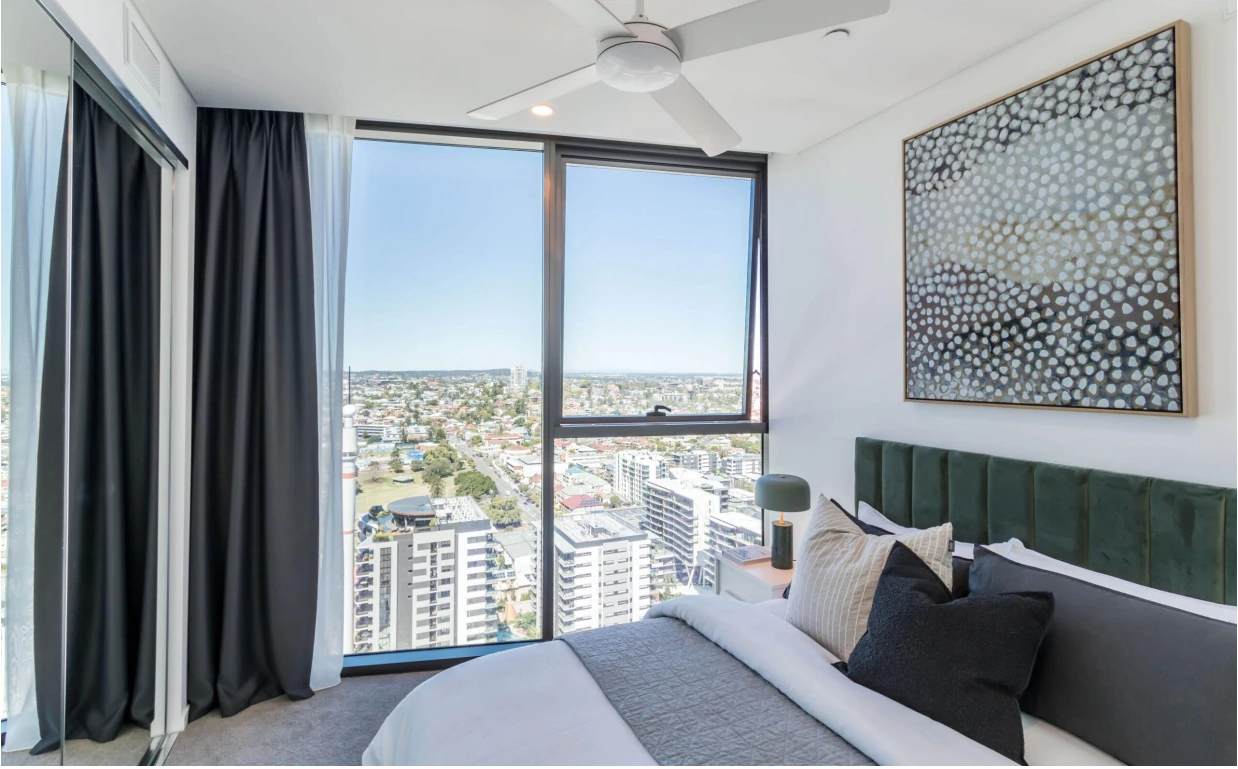
Bedroom application reference from the 110 Awning Window catalogue

Four frame finishes.

Product surface detail

Compare a physical colour sample and coating specification before selecting the finish.

02 / Look closer

Understand the window components.

Read the frame, insulation strip and glazing as one assembly. Confirm each detail against the selected system drawings.

PA66 Frame + insulation strip
01 / FRAME & THERMAL BREAK

See what connects the frame

  • Aluminium frame and sash sections
  • PA66 insulation strip
  • Confirm the quoted profile revision
Frame & thermal break

Identify the quoted frame and sash sections, insulation strip and connection details. Keep the model and section revision on the opening schedule.
Glass + perimeter seals
02 / GLASS & SEALS

Check the complete glazing

  • EPDM sealing strip reference
  • Glass build-up, spacer and seals
  • Match reports to the selected assembly
Glass & perimeter seals

Request the complete glass build-up, spacer, seals and glazing arrangement. Match these components to the proposed assembly and relevant documents.

Top hinge reference Confirm opening limits
03 / HARDWARE & OPENING

Confirm how the sash opens

  • Opening direction and hardware set
  • Screen provision and clearances
  • Fixing interface and site conditions
Hardware & installation interface

Confirm the hardware set, opening direction, screen provision and fixing interface. Have the project team review opening limits and site conditions.

Concept illustrations only · not to scale. They do not define profile geometry, glazing thickness or installation details.

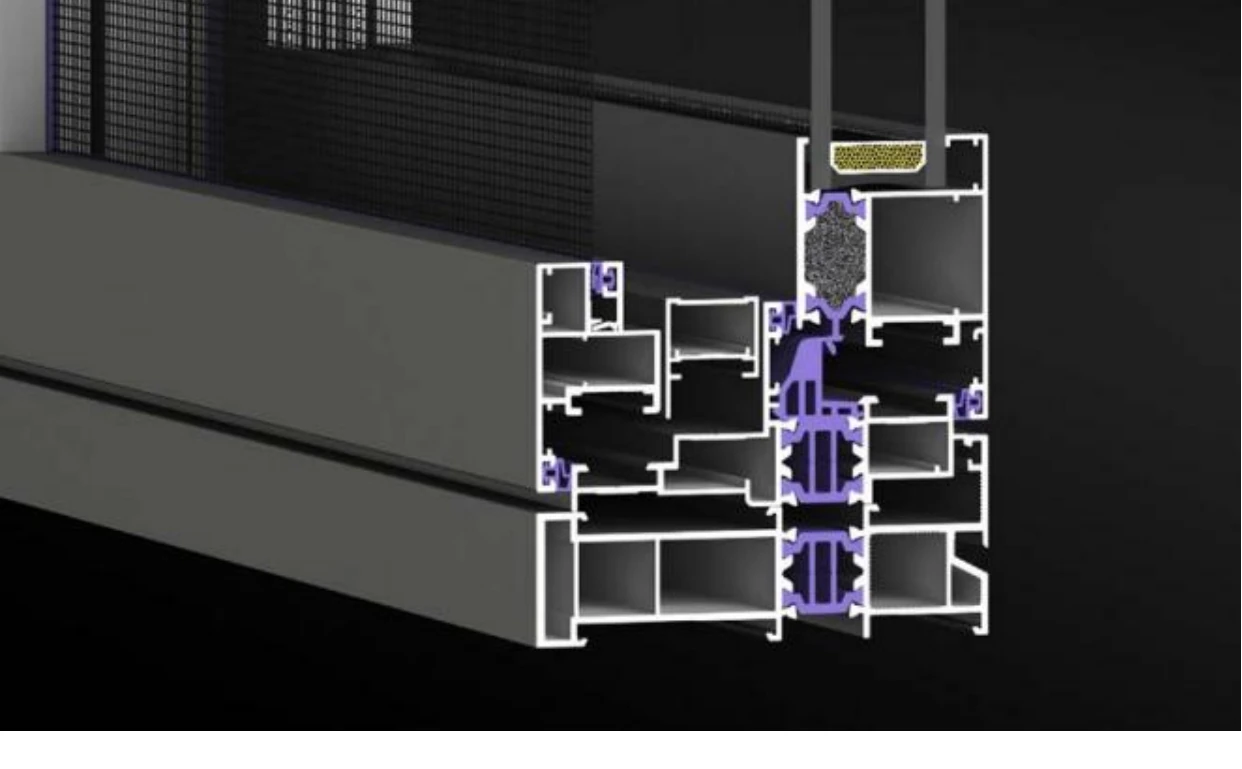
View the supplier section reference
Supplier sealing illustration showing frame sections, glazing and seals
Open the source illustration ↗

03 / Prepare the opening

Measure. Coordinate. Confirm.

Give each window an opening ID, then bring the dimensions, wall conditions and selected configuration together.

WH
01 / MEASURE

Record the opening

  • Width × height, with units
  • Opening ID, room and quantity
  • Mark provisional measurements
Measurement checklist

Keep measured and provisional dimensions separate. Confirm the opening and frame dimensions with the project team before production.

FrameWall junction + sill
02 / COORDINATE

Review the wall junction

  • Wall condition and fixing interface
  • Sill and drainage details
  • Opening and installation clearances
Installation checklist

Ask the local installer and project team to review the wall junction, fixing surfaces, sill, drainage and access using the selected system drawings.

03 / CONFIRM

Match the selected assembly

  • Frame, glass, finish and screen
  • Destination and project criteria
  • Drawings and matching reports
Configuration checklist

Use the same opening ID and frame reference on the quotation, drawing and document request. Confirm opening direction, hardware and the review owner.

Illustrative planning guide · not to scale. Final installation details depend on the selected system and site conditions.

Full opening schedule checklist
Identify
Opening ID · room · elevation · quantity
Measure
Width × height · units · measurement status
Specify
Frame reference · opening direction · glass · finish · screen
Review
Destination · project criteria · drawings · reports · review owner

Search KUCI

Search materials, project references or buying guides.