
KUCI / PROJECT BUYER GUIDE
Villa Material Planning: Coordinate Indoor and Outdoor Spaces
Plan villa materials across interiors, openings and outdoor areas. Check thresholds, exposure, drainage and delivery access before finalizing selections.
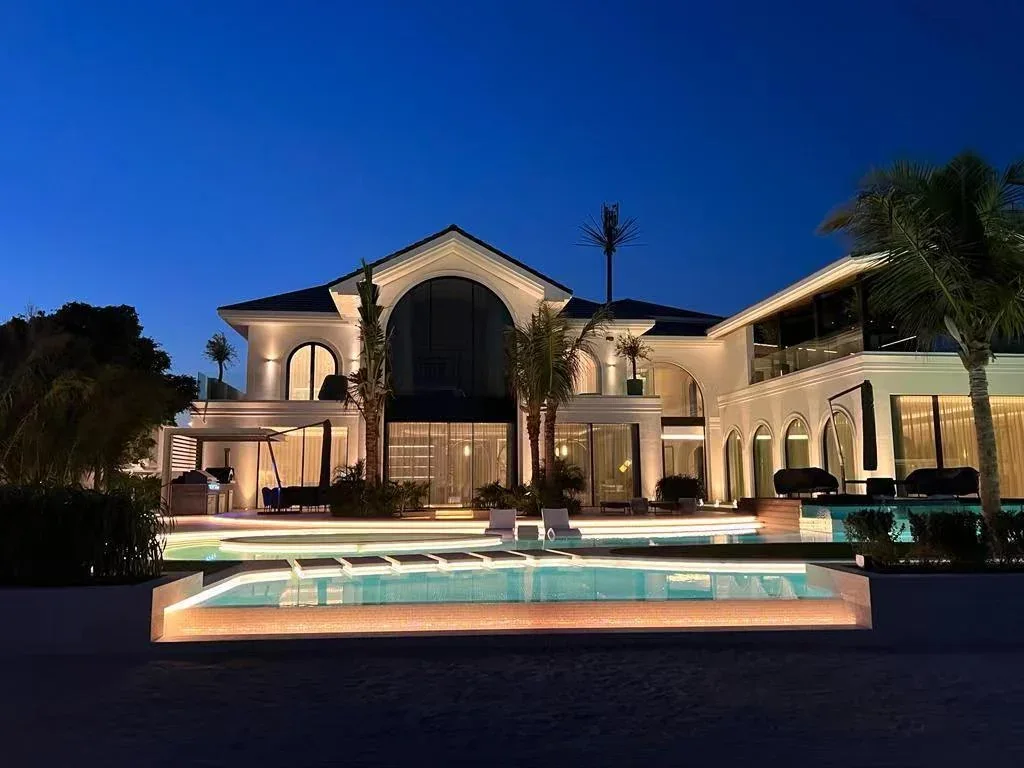
Before you start
- Organize the brief by interior rooms, building openings and outdoor areas.
- Treat the connections between these zones as explicit design decisions.
- Check site access before choosing oversized pieces or scheduling delivery.
Divide the brief into manageable zones
List the interior rooms, doors and windows, and outdoor living areas separately. For each zone, record the intended use, selected finishes and unanswered questions. This prevents a large villa order from becoming a single list with no installation context.
Mark items supplied by other contractors. The purpose is to coordinate the scope you need, not to add every available category to the order.
Start at the indoor-outdoor junctions
Doors, thresholds and adjacent floors connect several decisions. Ask the designer and installer to review levels, drainage, weatherproofing and opening clearances together. A continuous visual palette does not mean the same product is suitable on both sides.
Show the intended relationship on a section or detail drawing. Confirm which party is responsible for each part of the junction before products enter manufacture.
Match the specification to exposure
Describe whether an outdoor area is covered, exposed to rain, near a pool or subject to coastal conditions. Ask for product-specific suitability and care information. Review finishes and fixings as part of the assembly rather than judging only the visible surface.
For interiors, identify wet areas and demanding service conditions separately from dry living spaces. This helps avoid repeating one specification throughout rooms with different needs.
Check proportions and practical use
Place furniture and built-in elements on the plans with doors and drawers open where relevant. Review movement through the rooms and onto terraces. Use finish samples together to connect the spaces without losing their individual requirements.
For large surfaces, approve the layout, edge details and any pattern arrangement. Overall square metres do not explain which pieces the design requires.
Plan delivery around the construction sequence
Review vehicle access, unloading, storage and the route for the largest packages. Landscaping, glazing or completed corridors may change the route later. Agree the receiving arrangements before booking a shipment.
Release items in groups that match the site's readiness and the reliability of measurements. Keep the procurement schedule tied to actual installation milestones and update it when a design change affects more than one category.
Take these questions to your project team
- Which indoor-outdoor junctions need a coordinated detail?
- Which products need separate specifications because of weather or wet use?
- Who verifies opening dimensions, finished levels and installation interfaces?
- Can the largest package reach its final location at the planned delivery stage?
- Which approvals are still missing before each order can be released?
START THE CONVERSATION
Discuss your project with KUCI
Share your project location, purchasing categories and current requirements. Drawings or technical information can be discussed when available.
Provide your name, email or WhatsApp, and a short brief. Enquiries are saved securely. Email notifications are processed separately after sending is configured.
Use the existing Contact page instead ↗