
KUCI / Windows
Aluminium Window Quotation Checklist for Overseas Buyers
Prepare a window schedule with opening sizes, operation, glazing and hardware so aluminium window quotations cover the same complete assembly.
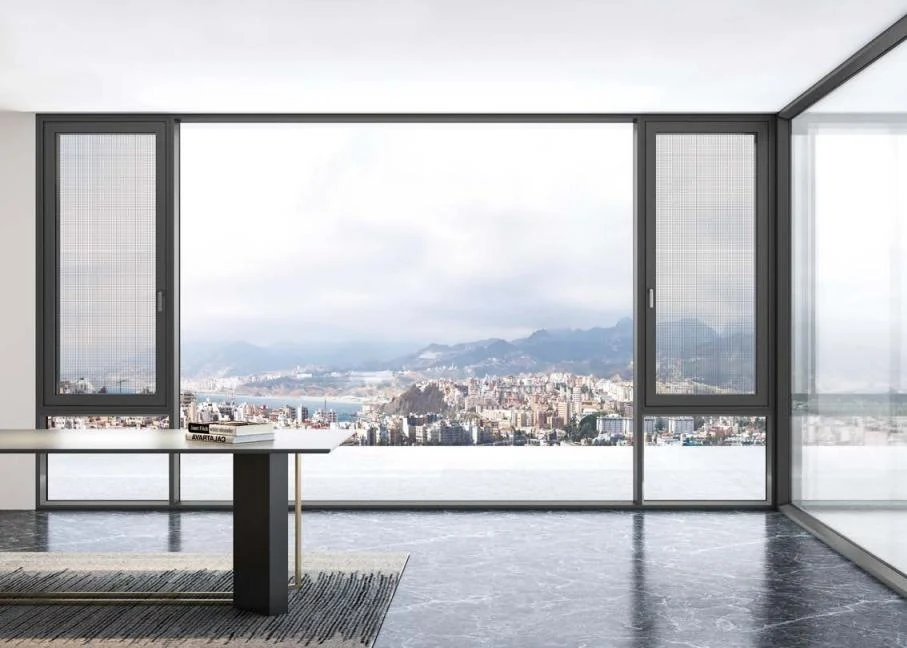
Before you start
- Number each opening and state what the dimensions measure.
- Specify glazing, hardware and screens alongside the frame.
- Request performance evidence for the proposed configuration.
An aluminium window quotation should describe the complete window, including its opening arrangement, frame, glazing, hardware and seals. Comparing only the profile series or price per square metre can conceal important differences in what will be supplied.
For overseas projects, start with a numbered window schedule and ask every supplier to quote against it. This makes substitutions easier to review and helps the installer connect each delivered window to the correct opening.
Define the opening and operation
For each window, provide its location, dimensions, opening direction and intended operation. Distinguish fixed panes from opening sections and show whether dimensions refer to the site opening or frame. Confirm who is responsible for final site measurement.
Review clearance around handles, curtains, counters and furniture. For sliding systems, show which panels move and where insect screens fit. A layout that looks suitable in elevation may offer a different usable opening once tracks and screens are included.
Describe the frame beyond its series name
Ask for the profile drawings, finish specification, thermal break arrangement where proposed, and relevant reinforcement. A series number or wall thickness is not a complete statement of window performance.
Coastal exposure, large openings and unusual shapes should be identified in the inquiry. Ask the supplier's technical team to confirm the proposed configuration against the project's design requirements rather than assuming every size in a collection performs identically.
Specify the glazing build up
Record the pane construction, thicknesses, cavity, coatings, spacer and gas fill where applicable. Identify any safety glazing requirements through the local designer. “Double glazing” is too broad to compare offers accurately.
For energy performance, compare like for like ratings. The U.S. Department of Energy explains that U-factor describes heat flow and SHGC describes solar heat gain, with suitable selections depending on climate. Low emissivity coatings and insulating configurations affect these properties. See DOE guidance on energy efficient windows.
Ask whether a quoted result describes glass alone or the complete window, which units are used, and which configuration was assessed. Do not treat a favorable glass value as a whole window result.
List hardware and accessories
Include handles, locking system, rollers or hinges, restrictors where required, insect screens and relevant drainage components. Ask for specific models and available replacement parts. Hardware must suit the actual sash dimensions and weight.
For large sliding doors, review the operating force, threshold and drainage arrangement with the project team. A low threshold may need a carefully coordinated installation detail in an exposed location. Confirm the tested system and site detail together.
Request relevant performance evidence
Ask for reports matching the proposed configuration and the required air, water, structural, thermal or acoustic performance. Check the tested dimensions and limitations. A showroom demonstration can help explain operation, but it is not a substitute for the documentation required by the project.
Include installation drawings, packing arrangements and handover instructions in the order scope. Confirm how the windows arrive and who will assemble, install, seal and adjust them on site.
Is a thicker frame always the better choice?
Thickness is one design input. Compare the complete system and evidence for the intended opening and exposure.
What makes a window inquiry ready to quote?
Send numbered elevations, dimensions, site location, opening preferences and the performance requirements provided by your designer. Highlight coastal exposure, large panels and any restrictions on installation access.
Fields to put in your window schedule
- Opening ID, room, quantity and dimension reference: structural opening, finished opening or frame.
- Operation and opening direction shown on an elevation or plan.
- Frame finish, profile information and proposed glazing build-up.
- Handles, locks, seals, screens and installation accessories included in the price.
- Project requirements, supporting product documents and responsibility for final measurements.
Explore products for your project
Bring the right details to your enquiry
Share your project location, plans and the product decisions you are working through.
Discuss your project ↗