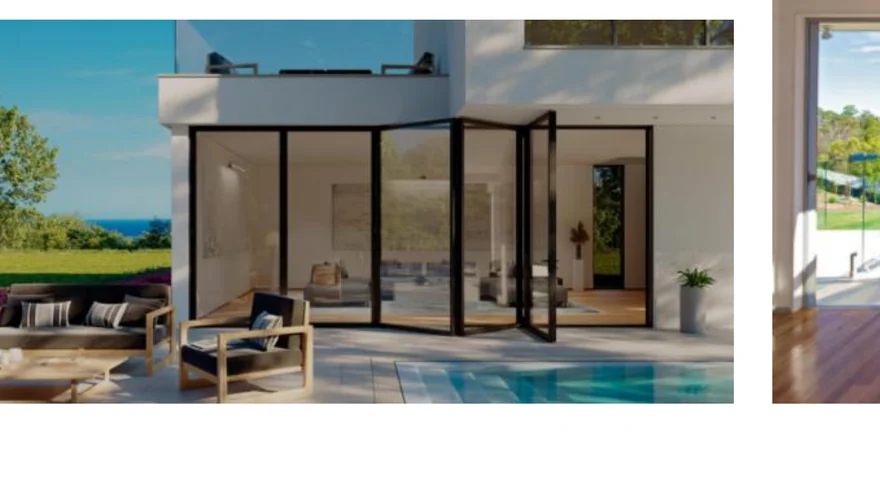
ZL16 · Aluminium
Profile & folding detail
Review the folded profile and track section. Confirm the panel arrangement and hardware for your opening.
Enlarge profile details ↗
Doors & windows / Open up the room
A wider connection to the outdoors starts with the right opening. Coordinate the panel stack, everyday access and threshold as one design.
Send Your Opening Schedule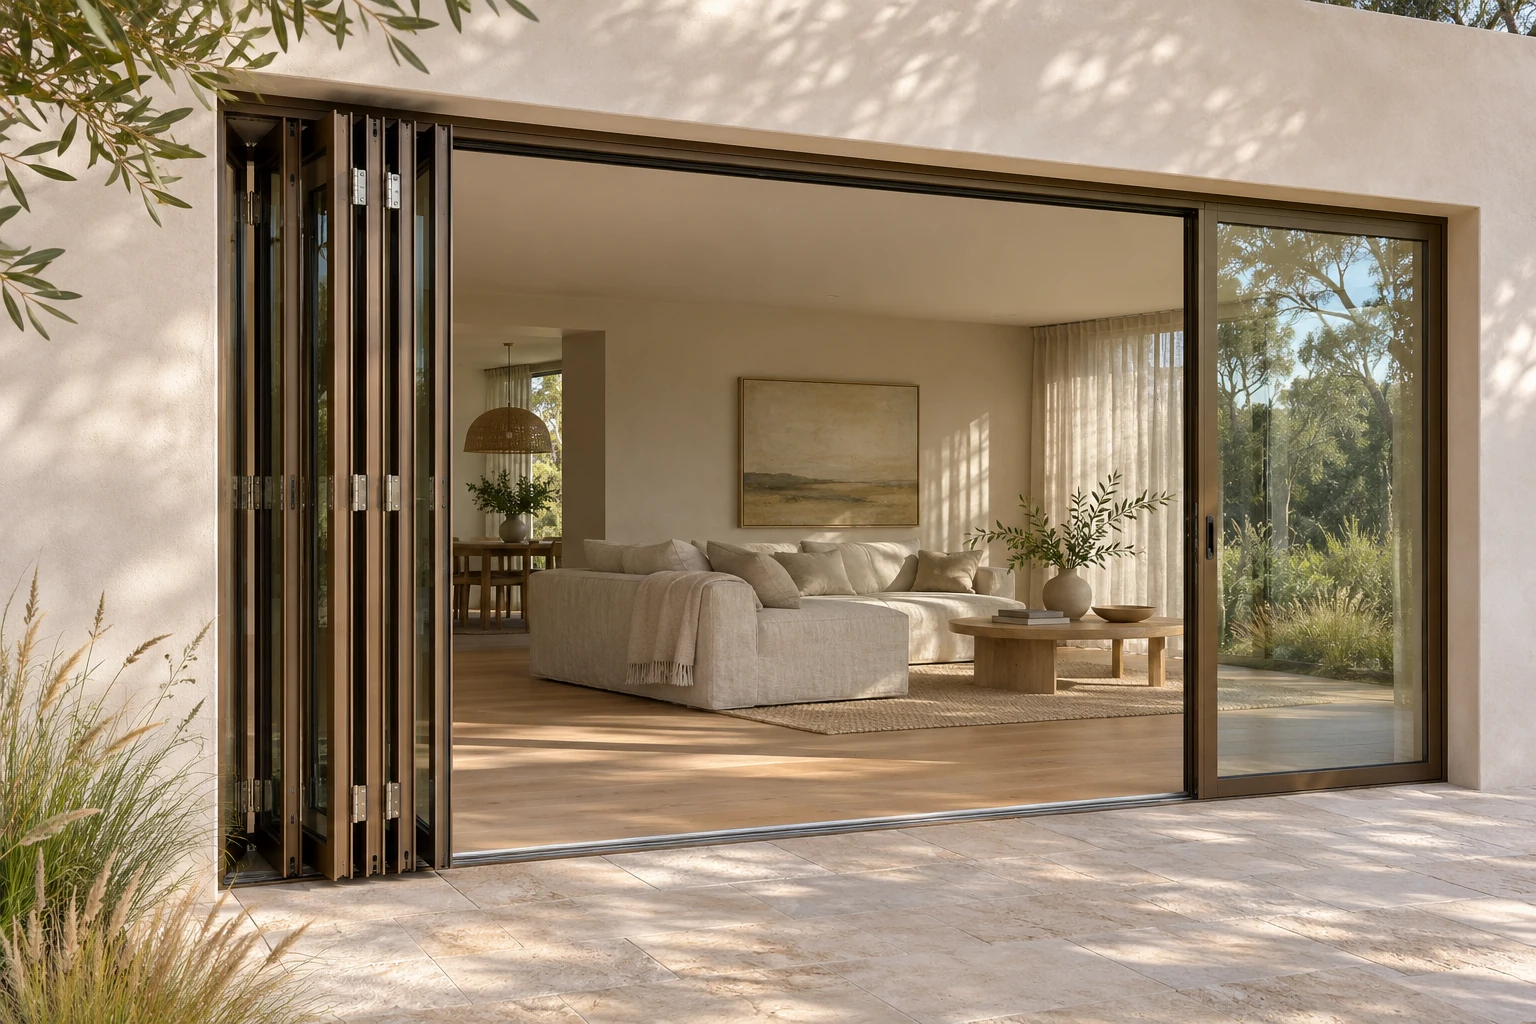 Design concept
01 / Everyday movement
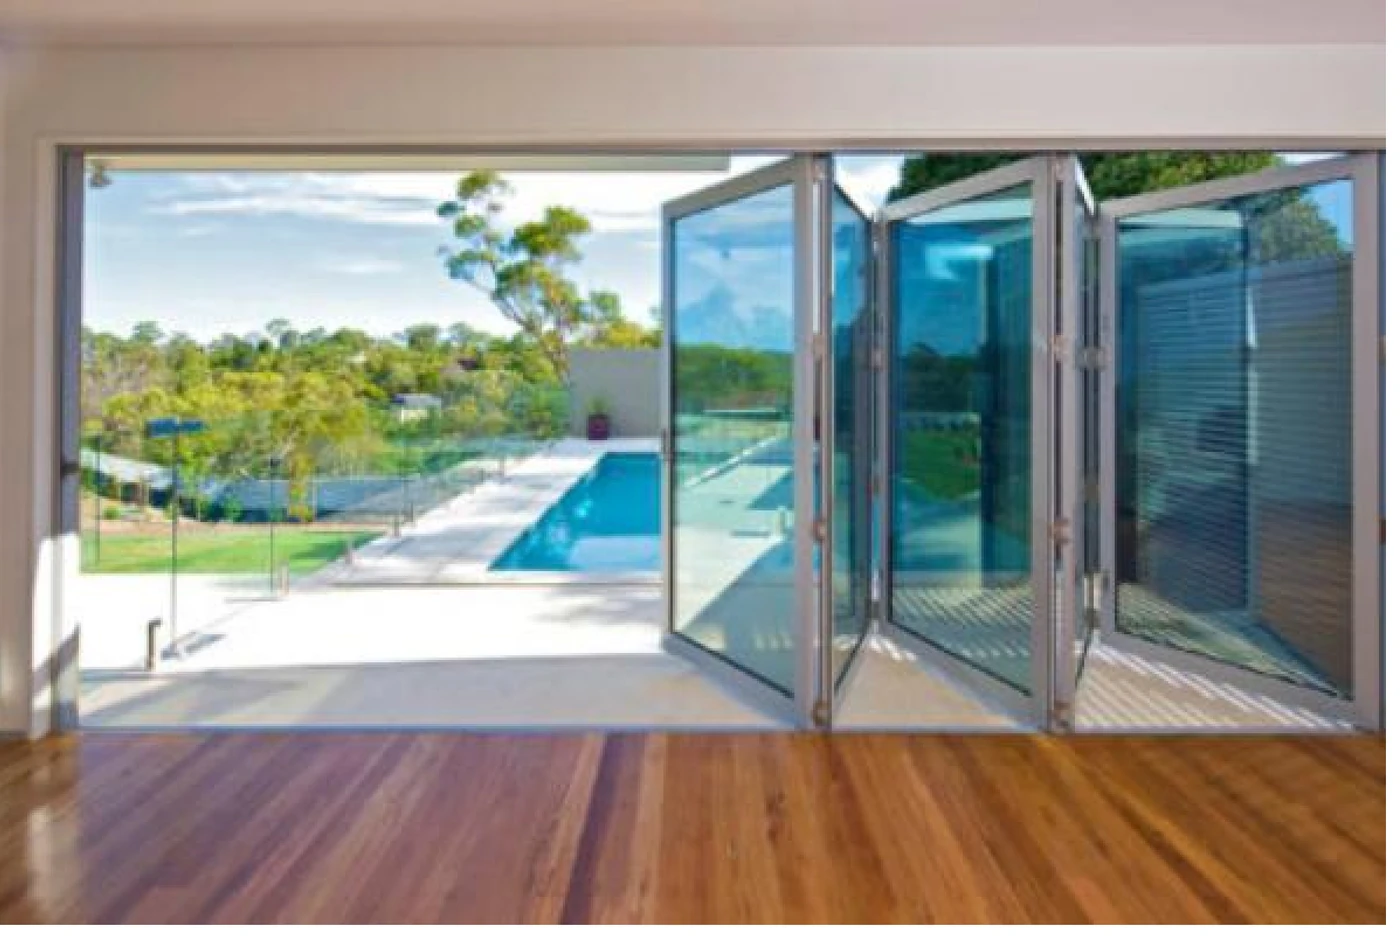
Mark the stacking side and leave space for folded panels, furniture and nearby openings.
Confirm the panel arrangement and access-leaf options. Keep an everyday route through the room.
Show inside and outside floor levels. Confirm the sill, drainage and weather seals with the supplier and local installer.
02 / Look beyond the elevation
Compare ZL16 aluminium and ZB16 stainless steel systems. Select the frame material, folding arrangement and finish for the opening.
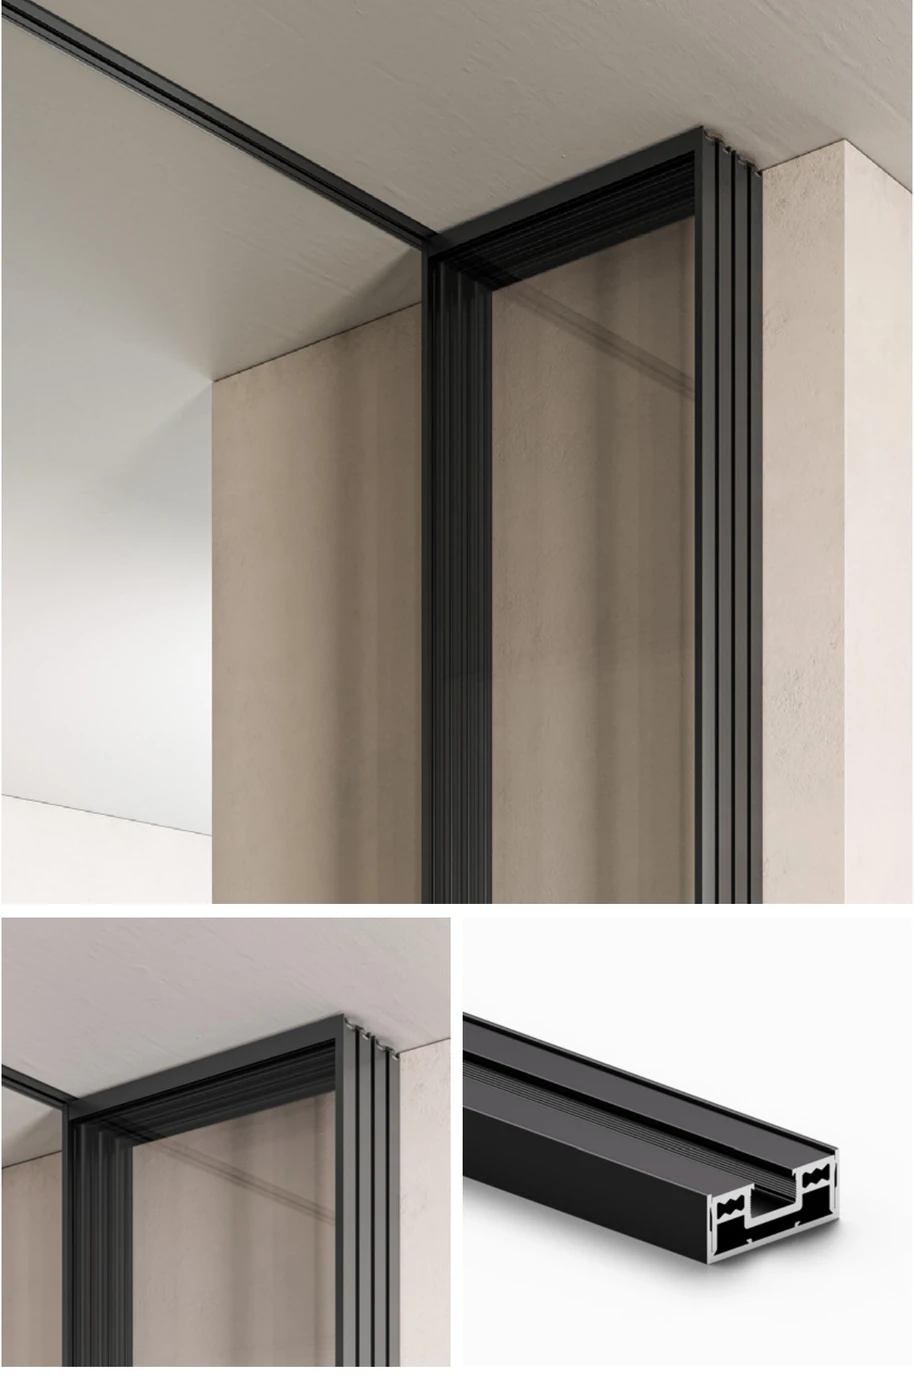
ZL16 · Aluminium
Review the folded profile and track section. Confirm the panel arrangement and hardware for your opening.
Enlarge profile details ↗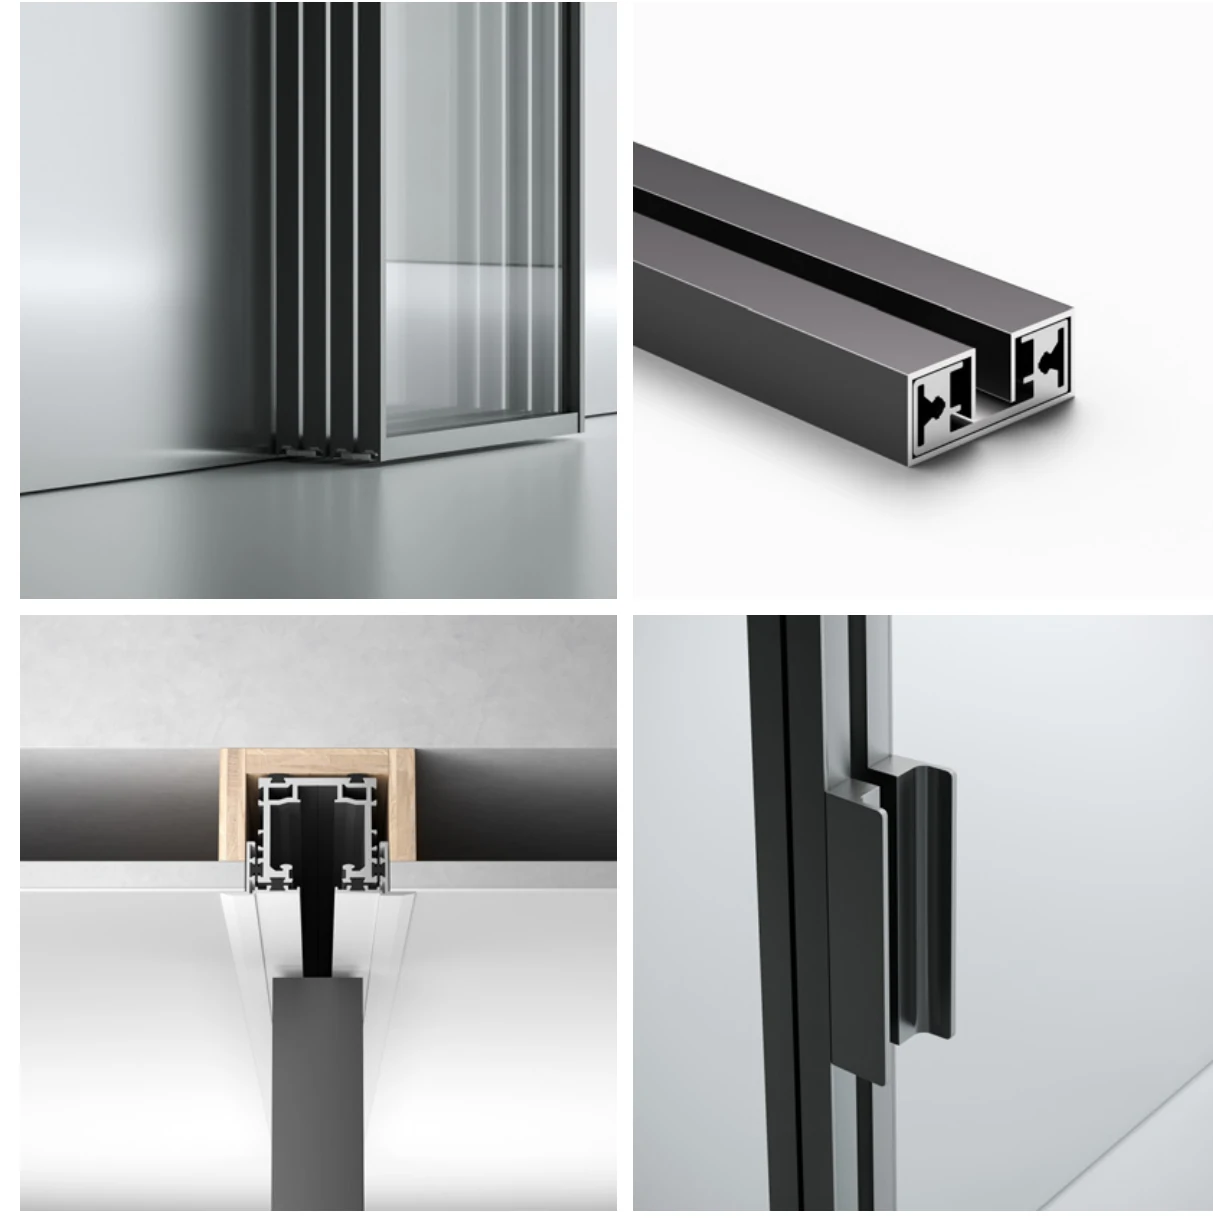
ZB16 · Stainless steel
Review the folded leaves, glazing section and handle. Confirm the selected assembly and finish.
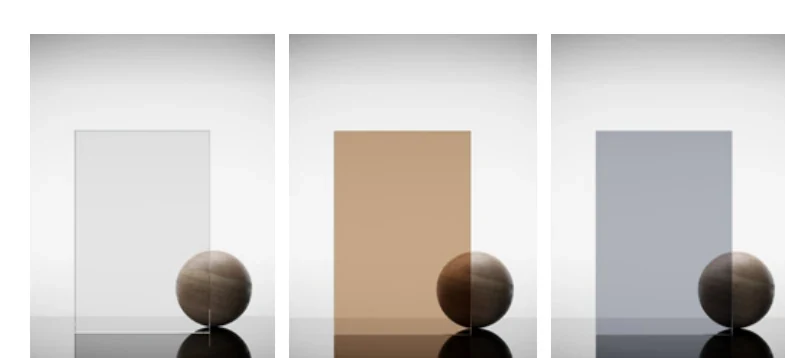
Enlarge system details ↗The ZL16 catalogue shows three metallic finishes. Request the finish code, coating specification and a physical sample.
Compare frame colours against a physical finish sample.
03 / A useful opening schedule
Use the same opening ID on your dimensions, site photos and project brief.
Opening width × height, diagonals, wall depth, quantity, inside/outside orientation and the unit of measure. Distinguish structural openings from finished frame sizes.
Floor and terrace levels, head support, fixing surfaces, proposed drainage and access for installation. Ask the local installer to review clearances.
Project state and postcode, coastal or exposed conditions, glazing requirements and documents requested by your local design team. Reports must match the chosen assembly.
Illustrative planning guide · not to scale. Confirm the selected system and installation details with your project team.
04 / From opening to quotation
Send the drawing and site conditions through the existing enquiry form.