
Skip to content

Hospitality & outdoor living

Prefab Capsule Houses & Resort Cabins

Explore cabin designs, panoramic interiors and an E7 layout to shape your project brief.
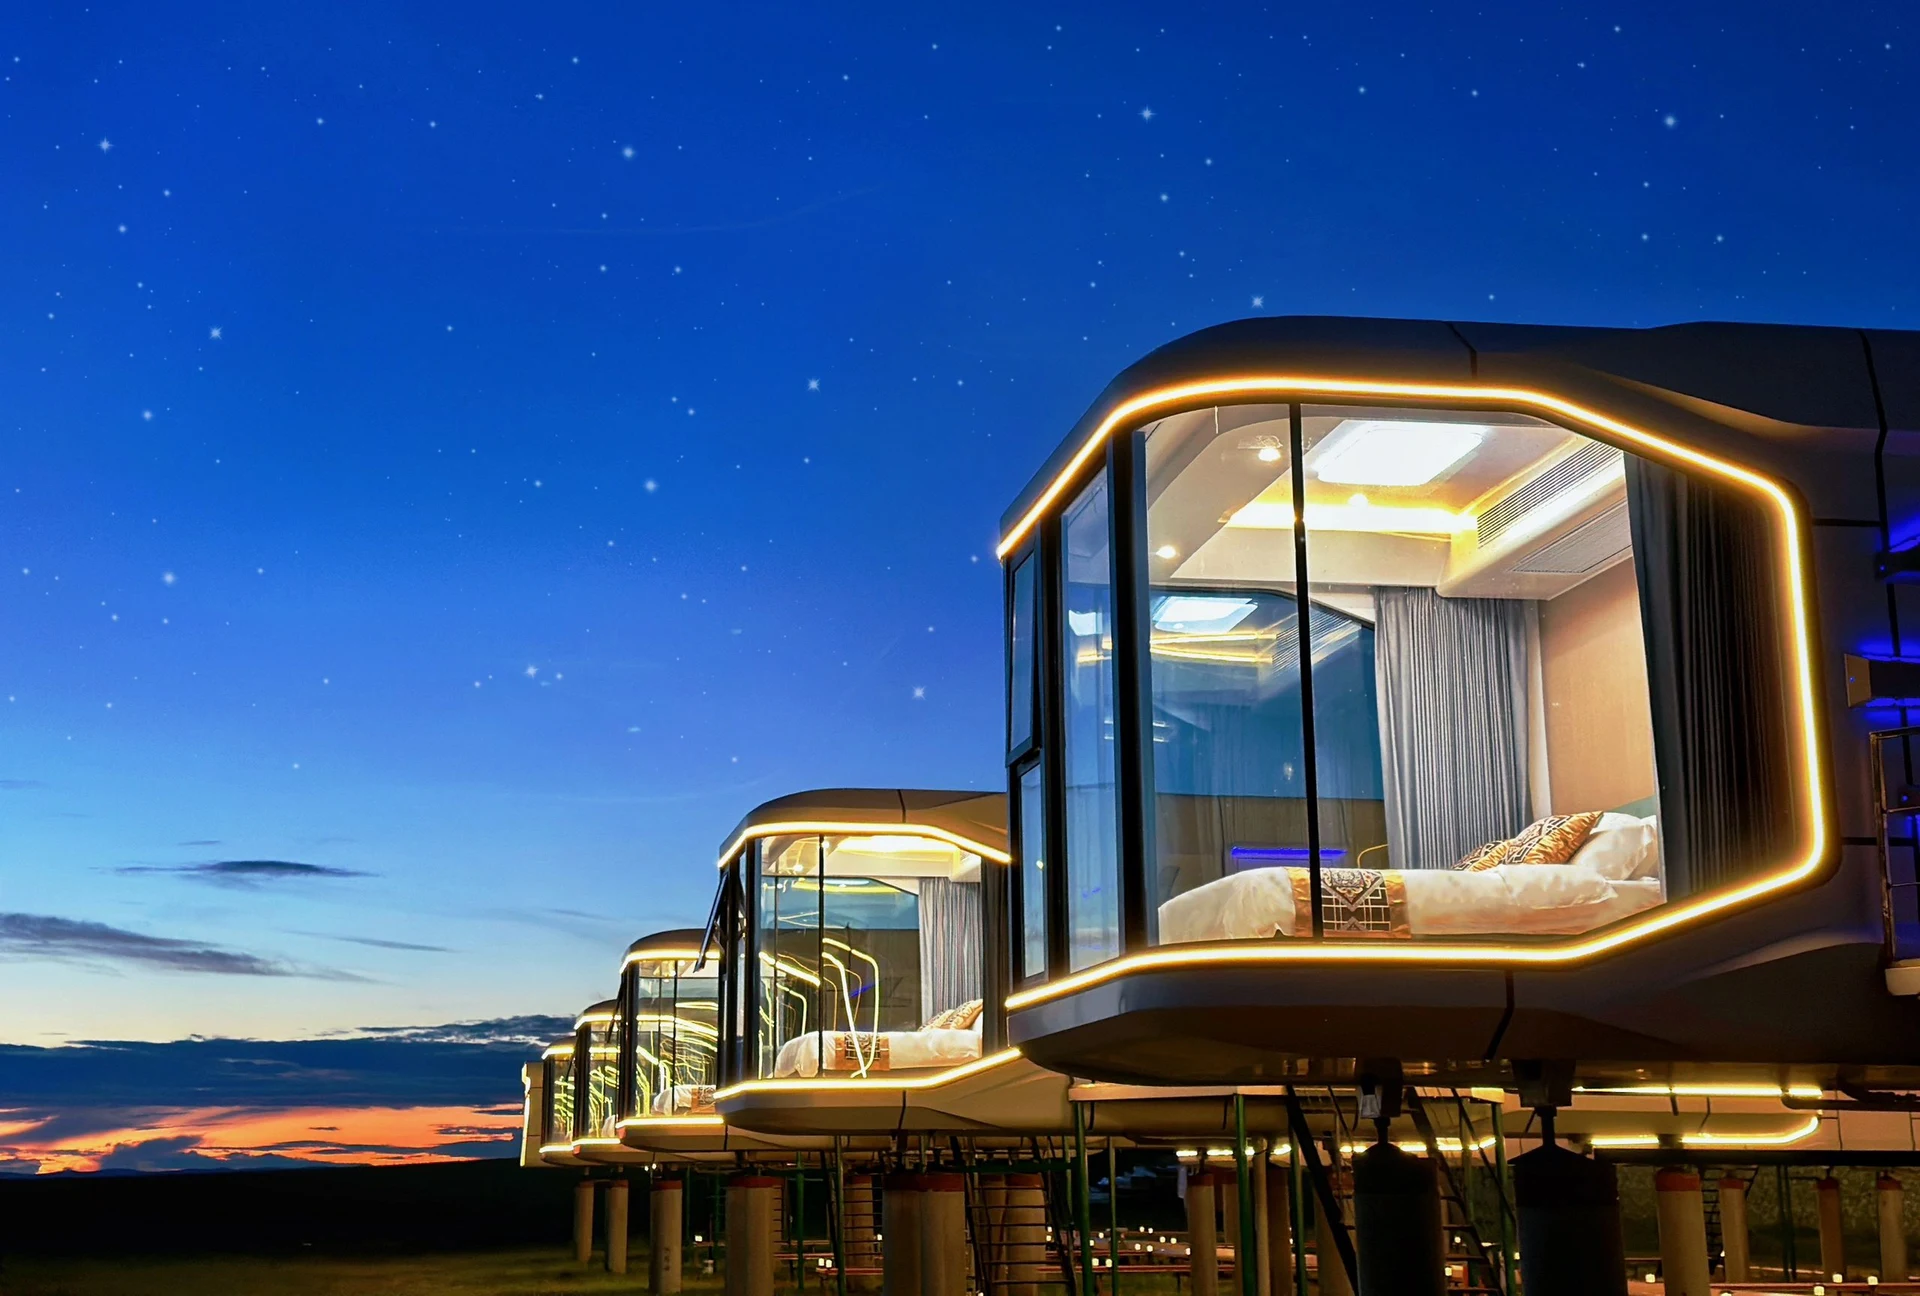
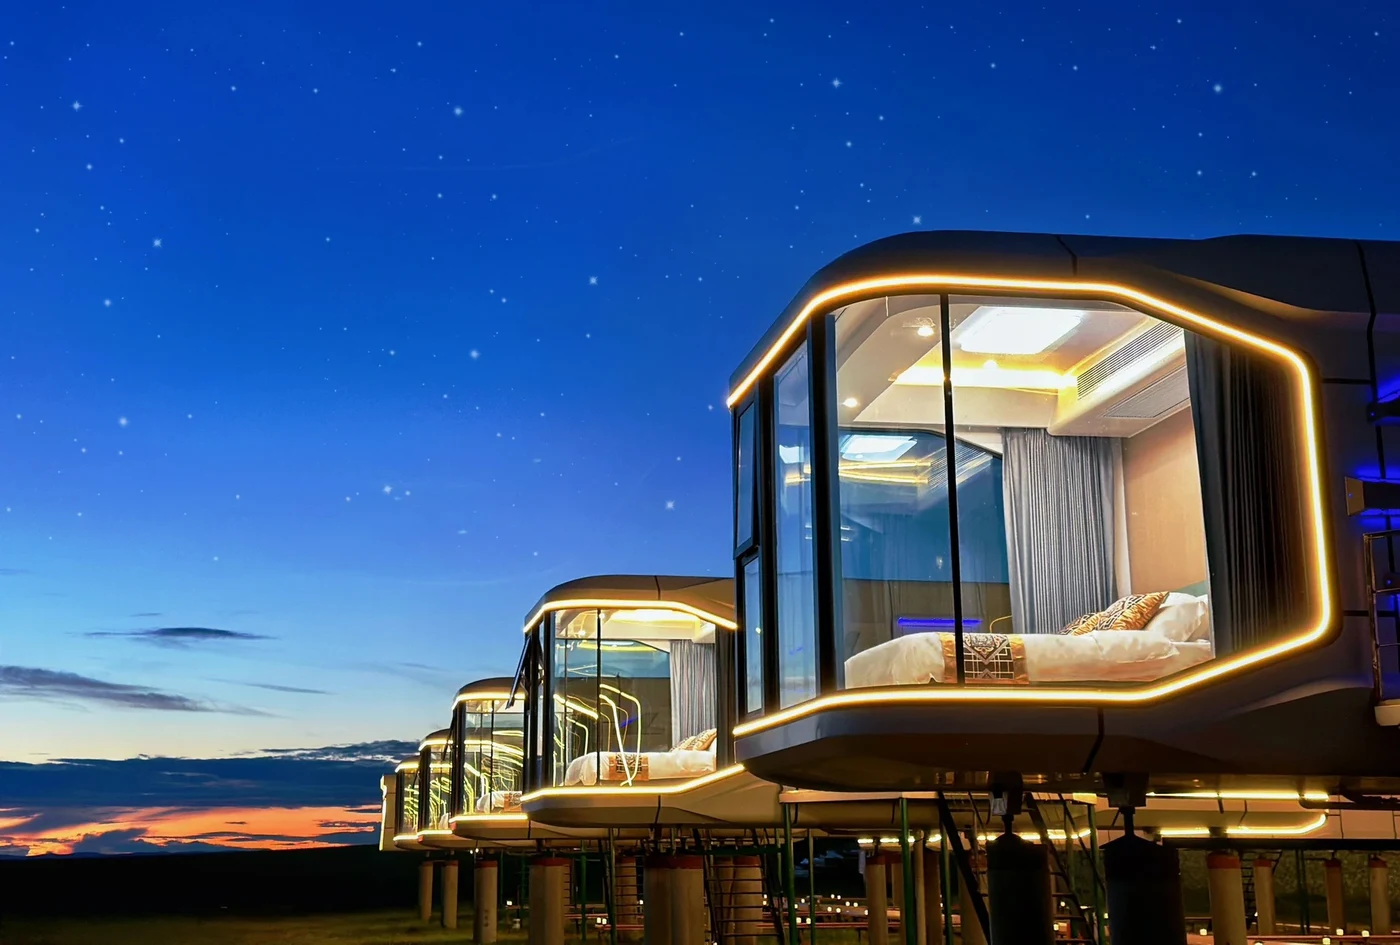
Illuminated capsule cabins with panoramic glazing at dusk
Hospitality & outdoor living / Design reference

01 / Explore the possibilities

A closer connection to the landscape.

Start with the outside and the experience inside. These images show separate design references.

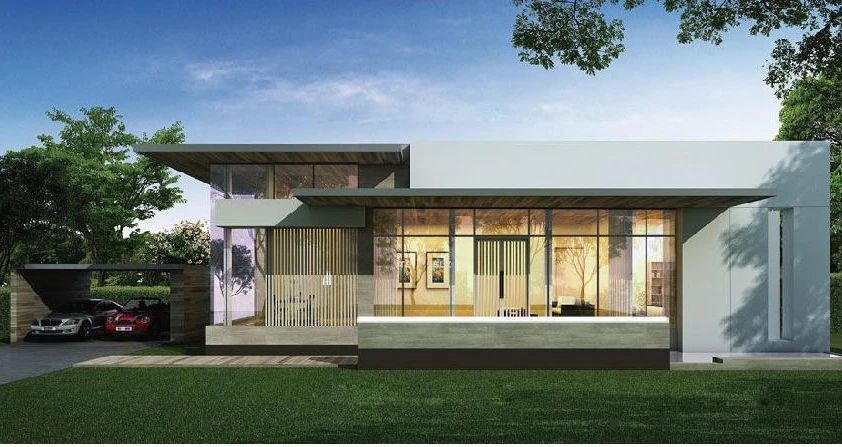
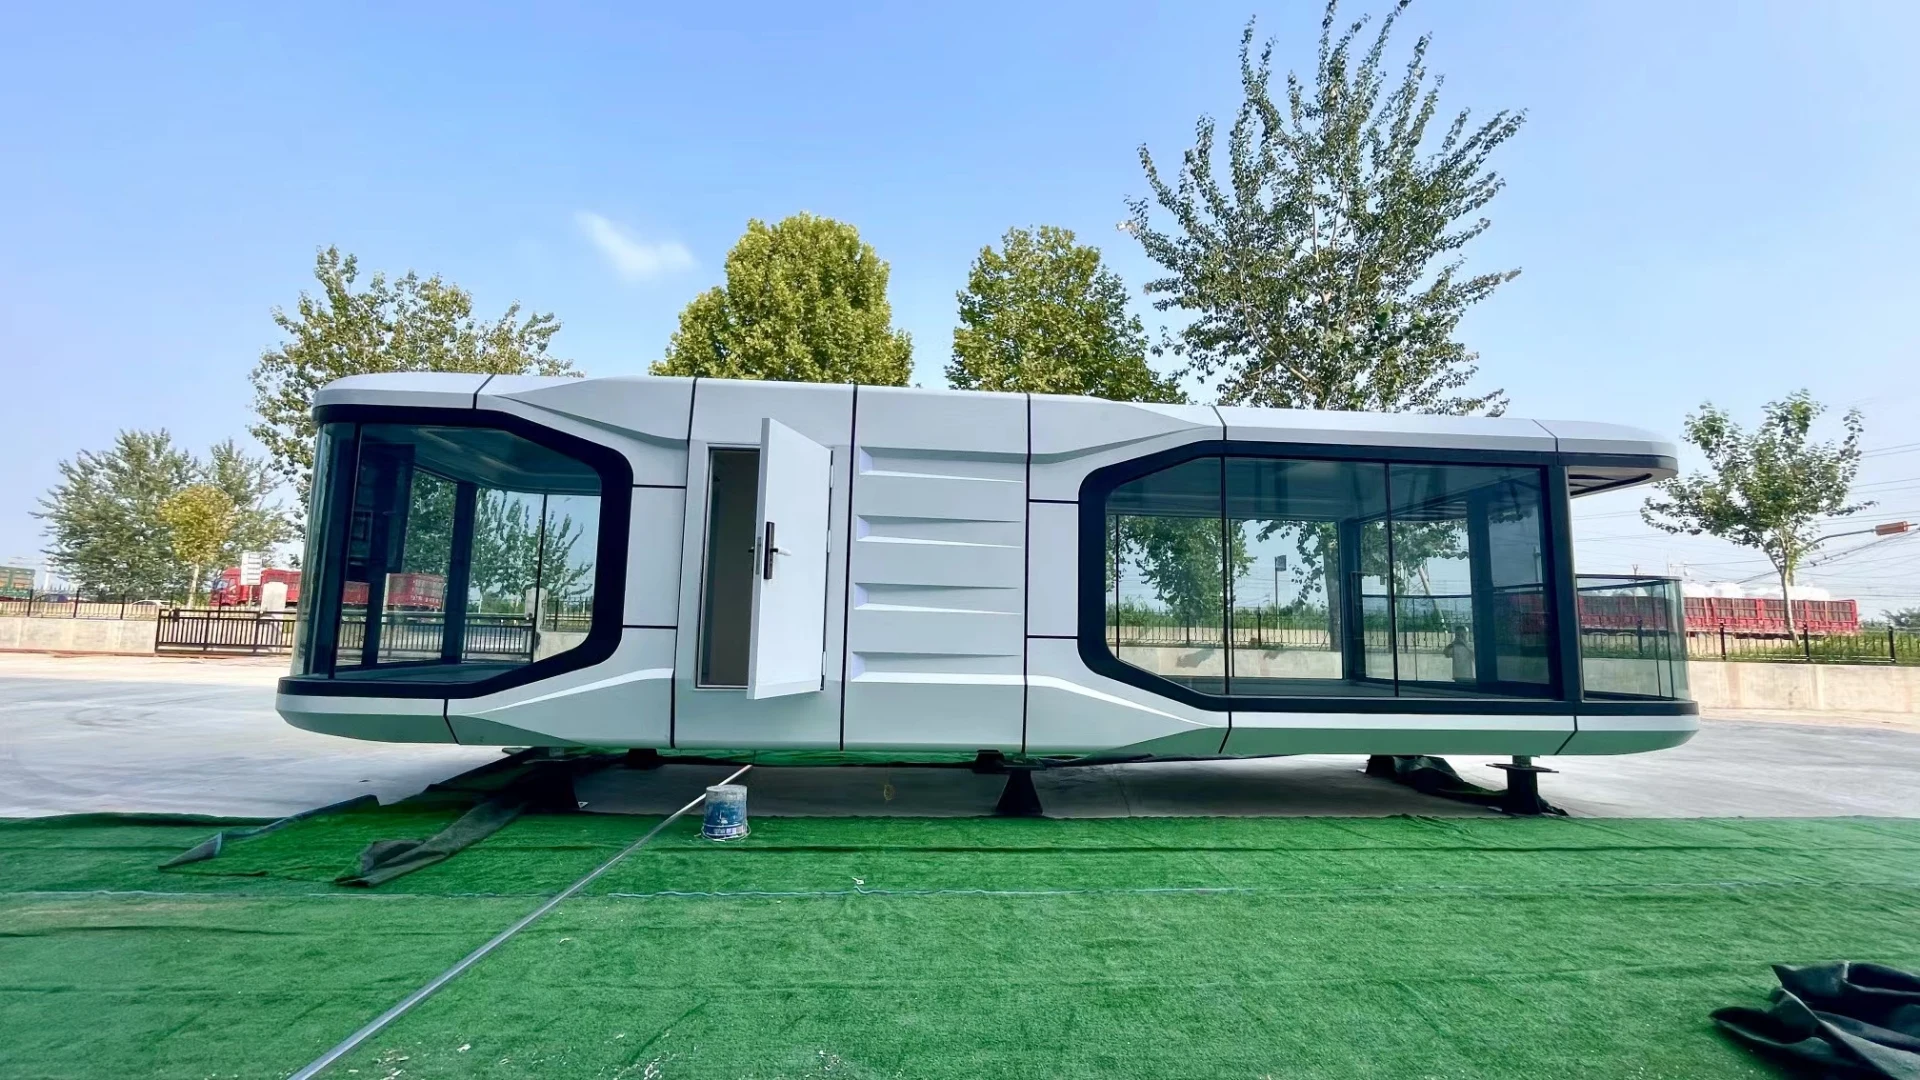
A distinct exterior
01

A distinct exterior

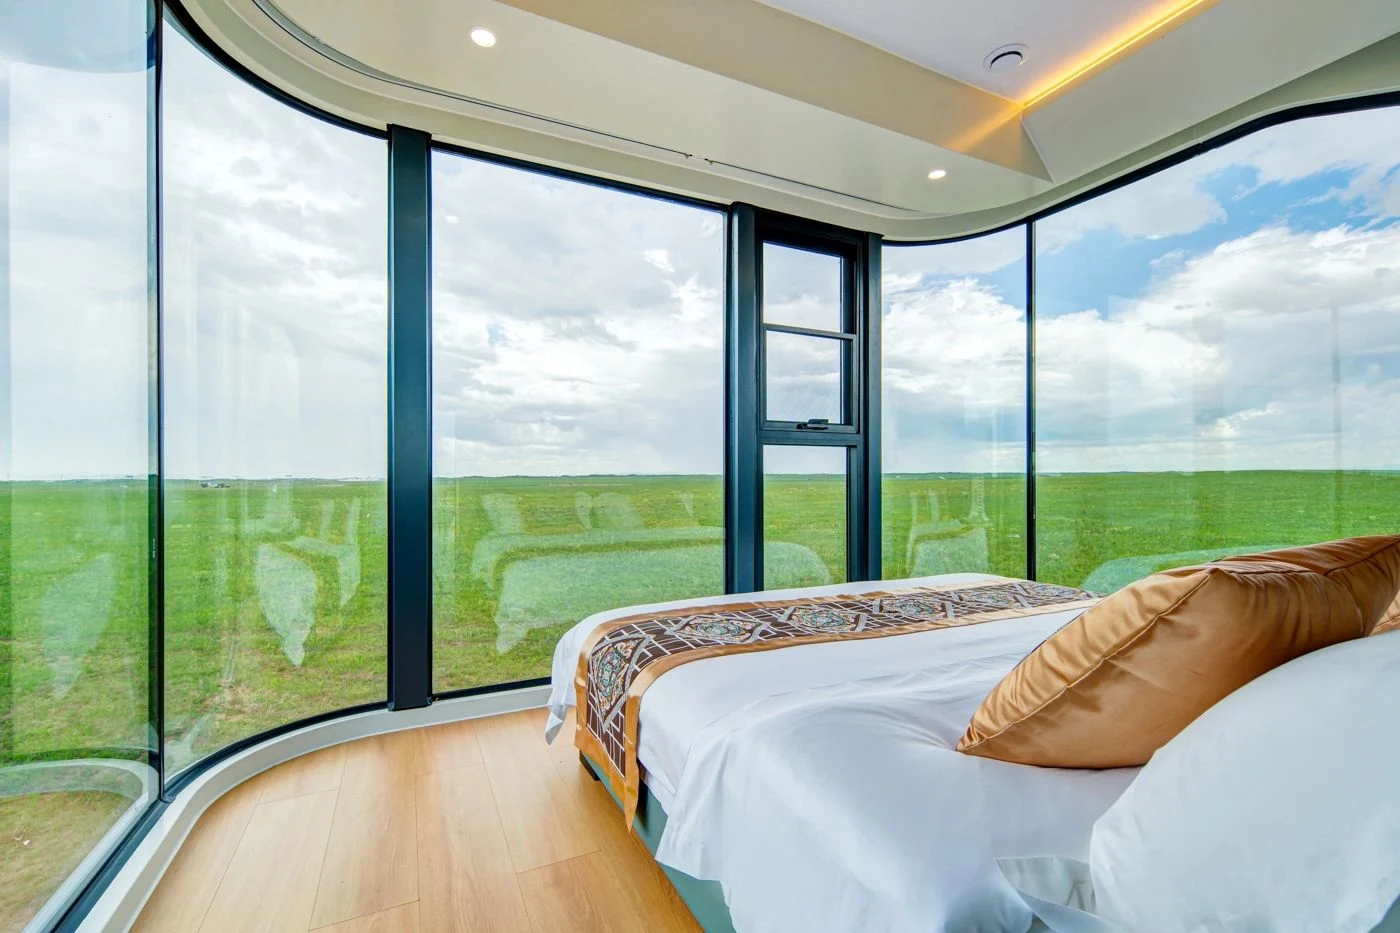
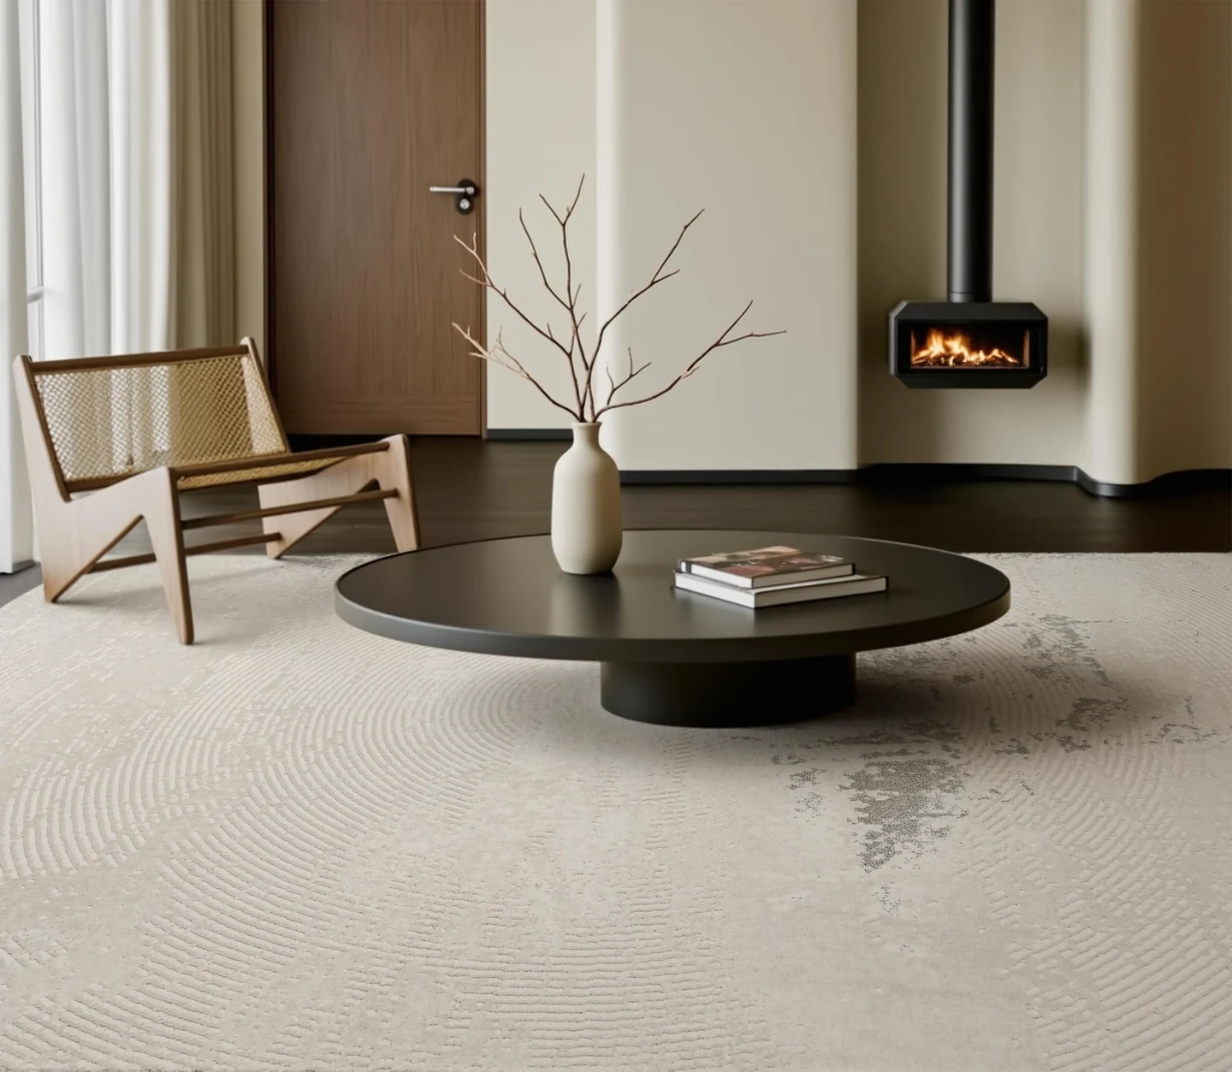
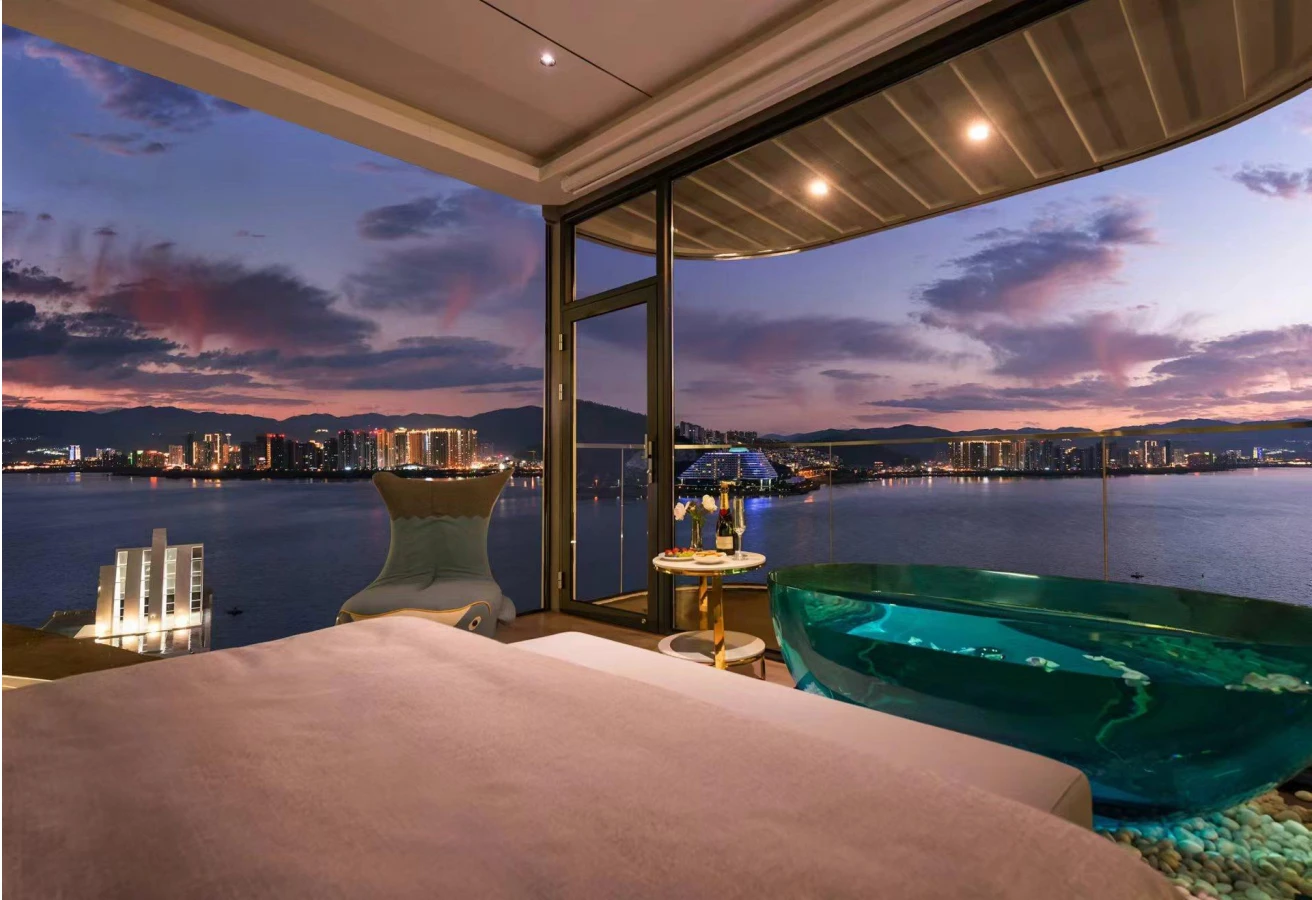
An interior shaped by the view
02

An interior shaped by the view

Design notes & planning considerations

A compact footprint can still feel generous. Panoramic windows frame the view, while the bed, bathroom and storage are planned as one interior. Select a cabin around the guest experience, then check the installation site and delivery route before committing to a model.

01

Compact guest stays

Begin with sleeping capacity, bathroom arrangement and storage. Compare the actual drawing rather than floor area alone.

02

Resort cabin groups

Plan the number of units, privacy, circulation, landscape and utility distribution together. Record phased delivery requirements in the brief.

03

Interior choices

Review glazing, flooring, bathroom finishes, lighting, curtains, cooling and controls against the model-specific specification.

02 / Drawing & assembly reference

Outside. Inside. Your layout.

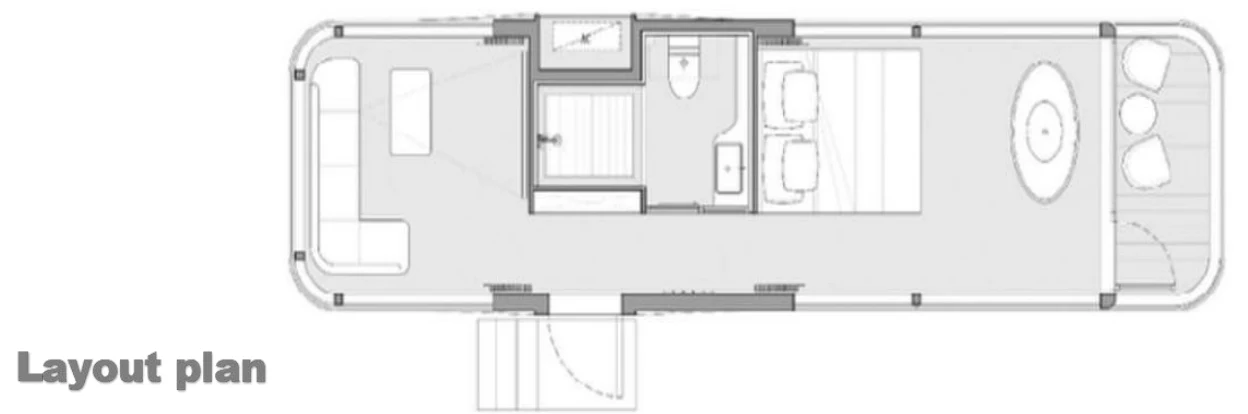
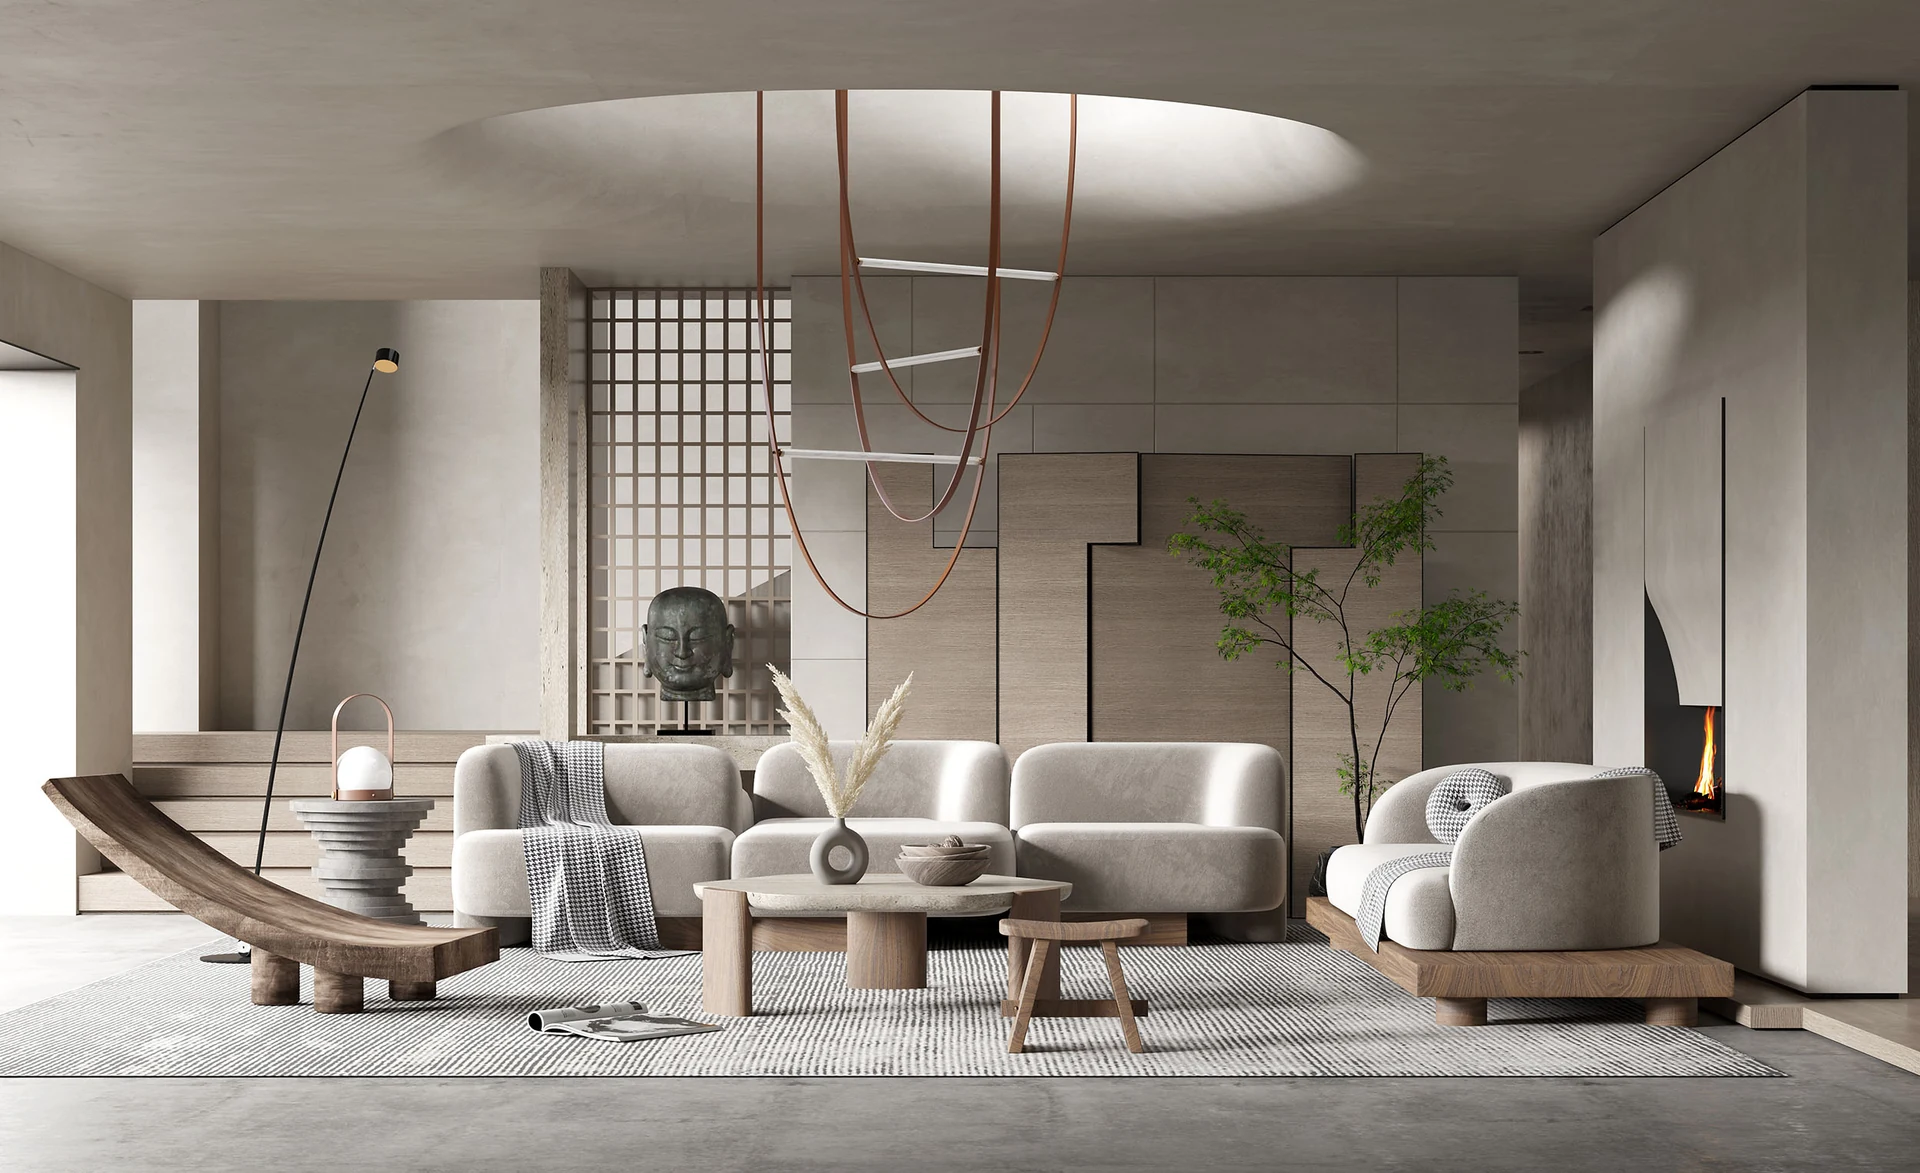
Explore the E7 interior and plan from the same 2024 supplier brochure page.
E7 interior / 2024 brochure reference

E7 capsule layout & site interfaces

E7 brochure floor plan showing room arrangement and side entrance

Make room for your ideas.

Room layoutSleeping & living
Site interfacesSupport & utilities
View drawing & specification notes

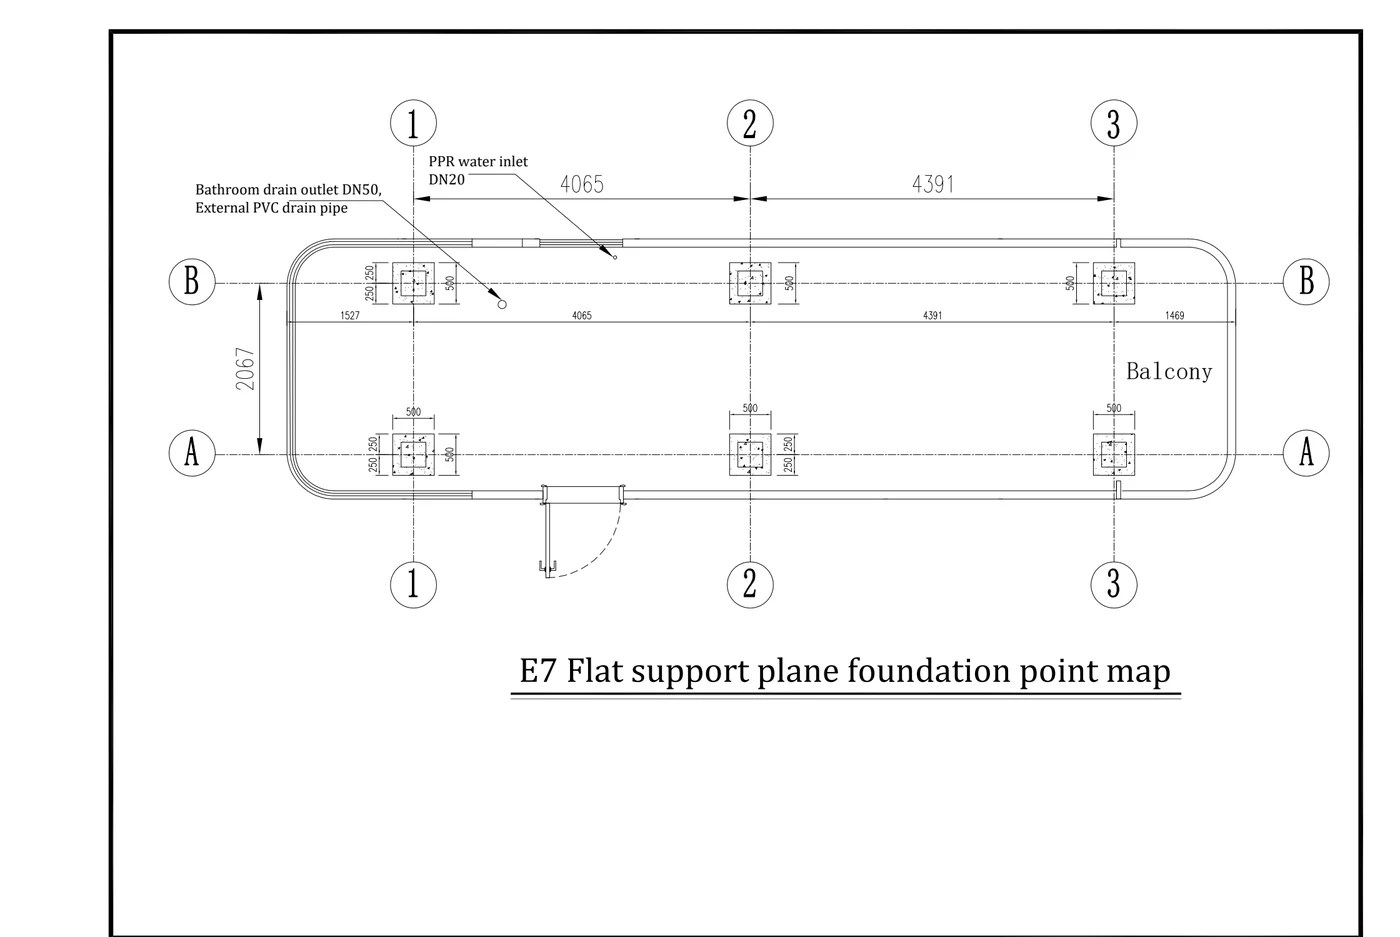
A supplier drawing reference covering the internal room layout, support points and the utility interface. Review the drawing with your site team before selecting a configuration.

E7 Design plan

Drawing package
Floor plan, support-point plan and support elevation
Water inlet shown
DN20 PPR
Bathroom drain shown
DN50 / external PVC drain
Site coordination
Confirm approved support design, lifting, access, utility positions and the current model drawing.
Enquire about this reference ↗

E7 interior and simplified plan: supplier brochure, 2024, p.10. Confirm current dimensions, configuration and supply scope.

03 / Materials in view

The details behind the stay.

Review wet-area references and the service-interface drawing with your project team.
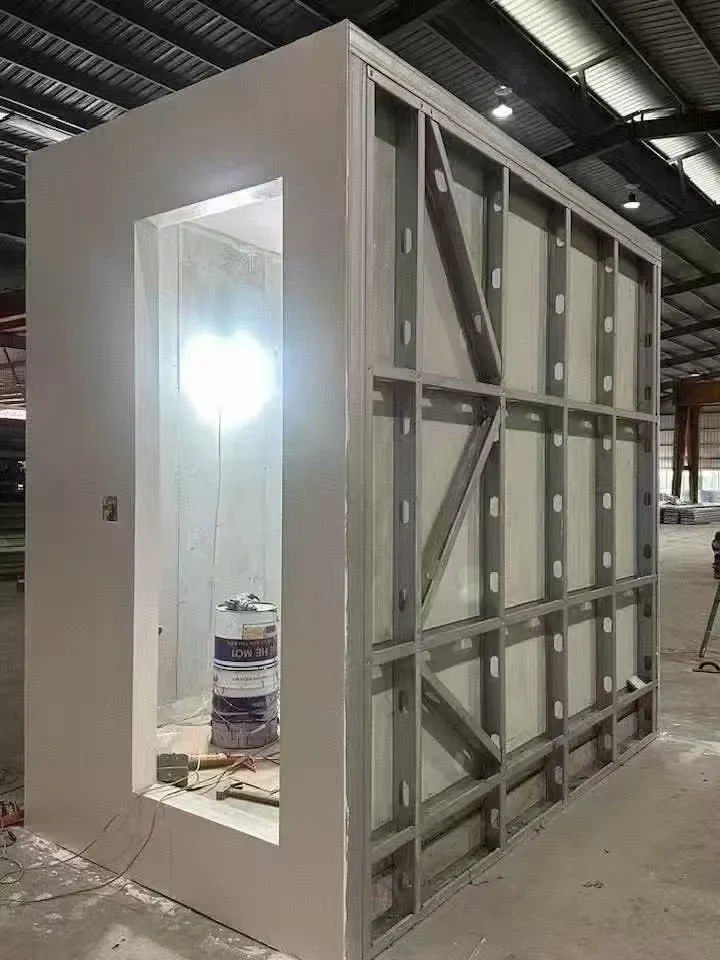
A framed bathroom module

A framed bathroom module

Reference notes

Discuss wet-area wall construction, waterproofing, service access and the connection to the surrounding building.

Housing design reference
Ask about this reference ↗
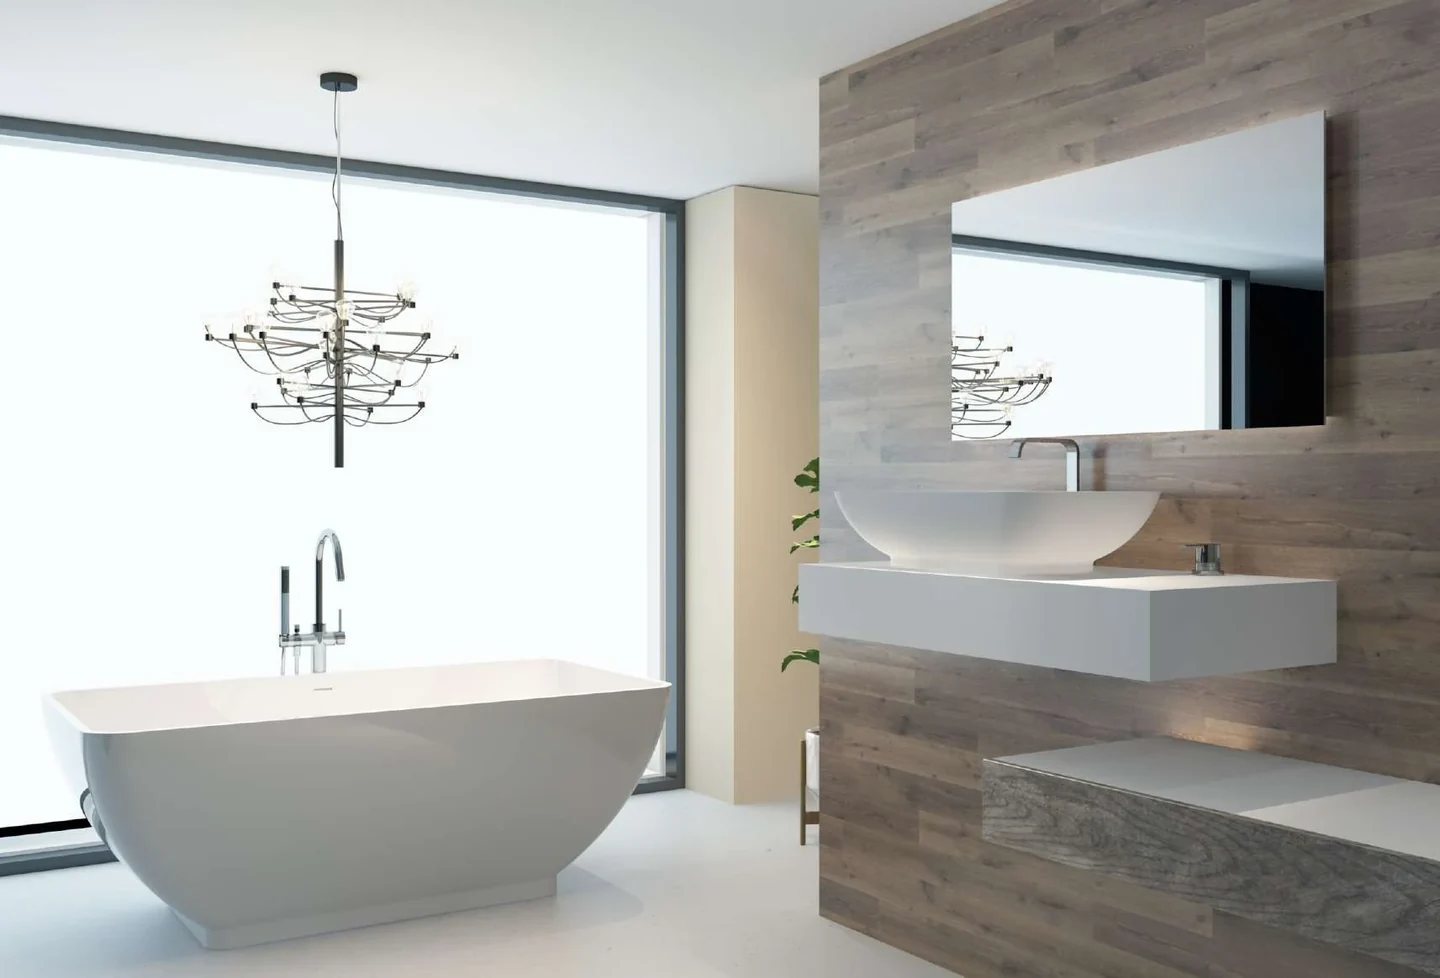
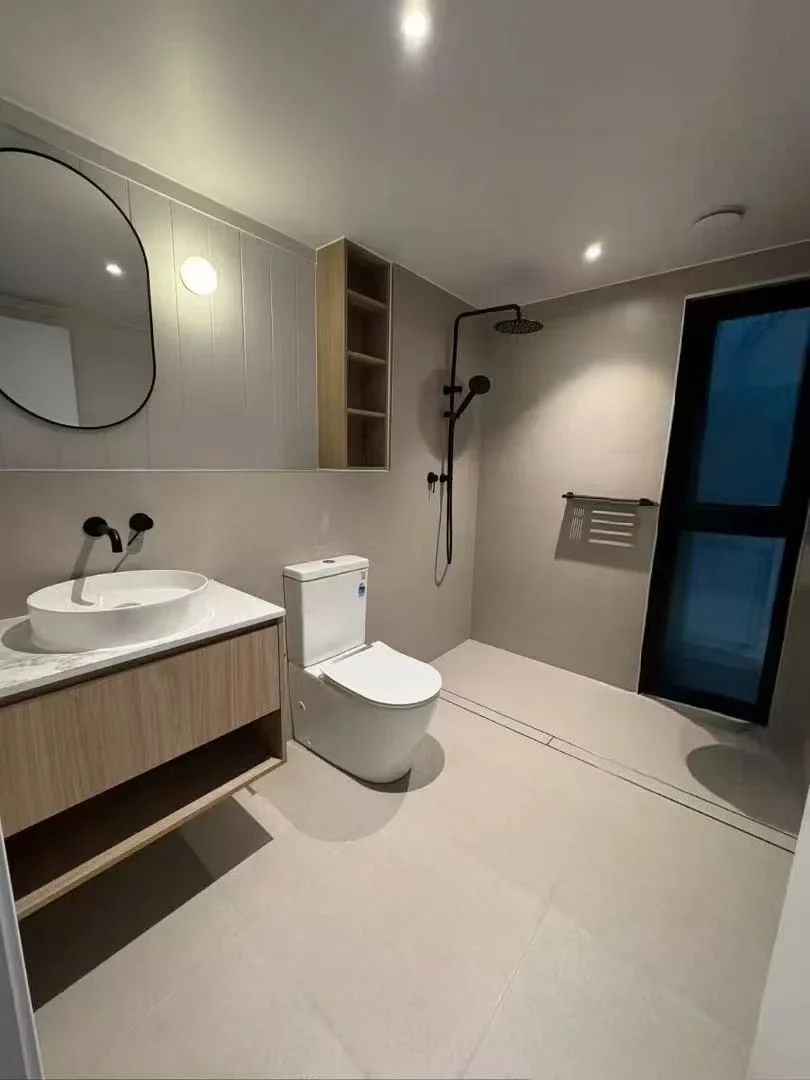
Wet-area interior reference

Wet-area interior reference

Reference notes

Use the supplied interior reference to discuss the bathroom layout and materials, rather than assuming a standard package.

Housing design reference
Ask about this reference ↗
E7 site and service interface

E7 site and service interface

Reference notes

Use the support-point and service drawing to coordinate the site engineer and utility contractor. It is a model-specific reference, not a foundation design for another site.

Ask about this reference ↗

Supplier and catalogue references for selection discussions. Confirm configuration, supply scope and site responsibilities for your project.

04 / Define your building package

Select the system. Agree the scope.

Review the structure, enclosure and site interfaces for the selected building direction.
Capsule houses & resort cabins

Capsule houses & resort cabins

Details & options
Brief to discuss
Guest cabins, outdoor retreats and resort accommodation briefs
Delivery format
Selected cabin or modular package; transport dimensions and lifting points confirmed before shipment
Resolve early
Room layout, bathroom arrangement, views, privacy, transport access and crane position
Configuration options
  • Cabin layout and openings
  • Exterior finish and glazing
  • Bathroom and storage arrangement
  • Interior lighting and finish schedule

Discuss this building system ↗

Material assemblies & source details

Structure, enclosure & interfaces

Know what makes up the building.

Use the source details to prepare questions for the proposed specification. The final assembly must match your location, intended use and approved drawings.

Values and assemblies below belong to the named source reference. Confirm the selected system and revision before specification.
Assembly / referenceIn the supplied documentConfirm for your projectSource
E7 support and service interfacesThe E7 support-point drawing identifies a DN50 bathroom drain / external PVC drain and a DN20 PPR water inlet.Check the current drawing revision, site utilities, falls, connection positions and foundation design with the project engineer.E7 Design plan
Your questions, answered

Before you build.

Clear answers for a more informed next step.

What capsule house sizes can I explore?

Compare E3, E5/E6, EX6 and E7/E9 layouts, with nominal brochure floor areas from 18 to 38 m². Confirm dimensions, usable area and configuration for the selected model.

Does a capsule cabin need foundations and planning approval?

Do not assume that a prefabricated or movable cabin is exempt. Ask the project’s local professionals to confirm land use, approvals, engineered supports, drainage and service connections for the intended location.

Can a finished cabin fit into a standard shipping container?

This depends on the selected model, packed dimensions and transport method. Confirm the shipping plan, handling equipment and complete delivery route before ordering. A model photograph alone does not establish container compatibility.

Details to confirm

Once you have a selection in mind, we’ll confirm the specifications, checks and delivery details with you.

Specifications & ordering details
Plans & dimensions
Share DWG/CAD floor plans, PDF architectural sets or an Excel BOQ schedule for prefab capsule houses & resort cabins. Site plan, access and lifting limits, intended occupancy, utilities and destination requirements. Confirm the secure transfer route for files not accepted by the enquiry form.
Product requirements
Confirm structural design, envelope build-up, corrosion protection and engineering approvals for the exact building system. Catalogue layouts do not establish local permit approval.
Checks before delivery
Agree factory inspection, assembly interfaces, dimensional checks and any trial assembly before dispatch. Agree photo/video inspection reports and their timing before balance payment in the order terms.
Packing & shipping
Confirm transport dimensions, lifting points and whether containerized shipment is feasible before booking. Where plywood crates are specified, confirm the packaging construction and destination requirements before describing them as fumigation-free. Discuss 20GP/40HQ FCL or LCL consolidation from Foshan through an agreed South China departure port, such as Shenzhen/Yantian. Port, packing, shipment fit and charges are confirmed in the freight quotation.
Category specification options
Selection scope
Prefab Capsule Houses & Resort Cabins
Unit and supply scope
Confirm the selected modular space pod or prefab layout, external dimensions and the actual included structural shell, interior finishes and service provisions.
Site and approvals
Local planning, foundations, structural design, fire/thermal requirements and utility connections need project-specific assessment. Catalogue dimensions are not building approval.
Drawings and interfaces
Agree layout/shop-drawing deliverables, foundation support points, service connection locations and finish samples before production.
Transport and installation
Confirm shipping dimensions, transport method, lifting points and site access. Full modules may require specialist freight rather than standard FCL/LCL; define local unloading and installation responsibilities.
Project overview

Review prefab capsule houses & resort cabins for resort cabins, hospitality accommodation and project-based residential pods. Send site plans, intended use, unit quantities, access dimensions and destination requirements so KUCI can coordinate applicable layout/shop drawings, finish samples, production checks and a project-specific export plan.

From an idea to a clear brief

Tell us where. We’ll start from there.

Share the site location, cabin quantity and preferred floor plan. Add access, utility and interior requirements so the proposed supply scope can be discussed.

Request a project quote

Have a floor plan? Attach it with your enquiry.

More catalogue references & collection links
More in Modular Homes 2 collections
Explore designs

Find room for your idea.

Nominal floor areas from the supplied 2024 brochure. Confirm the current model, usable space, exact dimensions and configuration before ordering.

E318 m²

Catalogue floor area

E5 / E628 m²

Catalogue floor area

EX631 m²

Catalogue floor area

E7 / E938 m²

Catalogue floor area

A closer look / E7

A layout is more than its floor area.

Use the catalogue plan to begin the conversation about sleeping space, the bathroom, circulation and the entrance. Request the current dimensioned drawing and inclusions for your quote.

Discuss an E7 layout
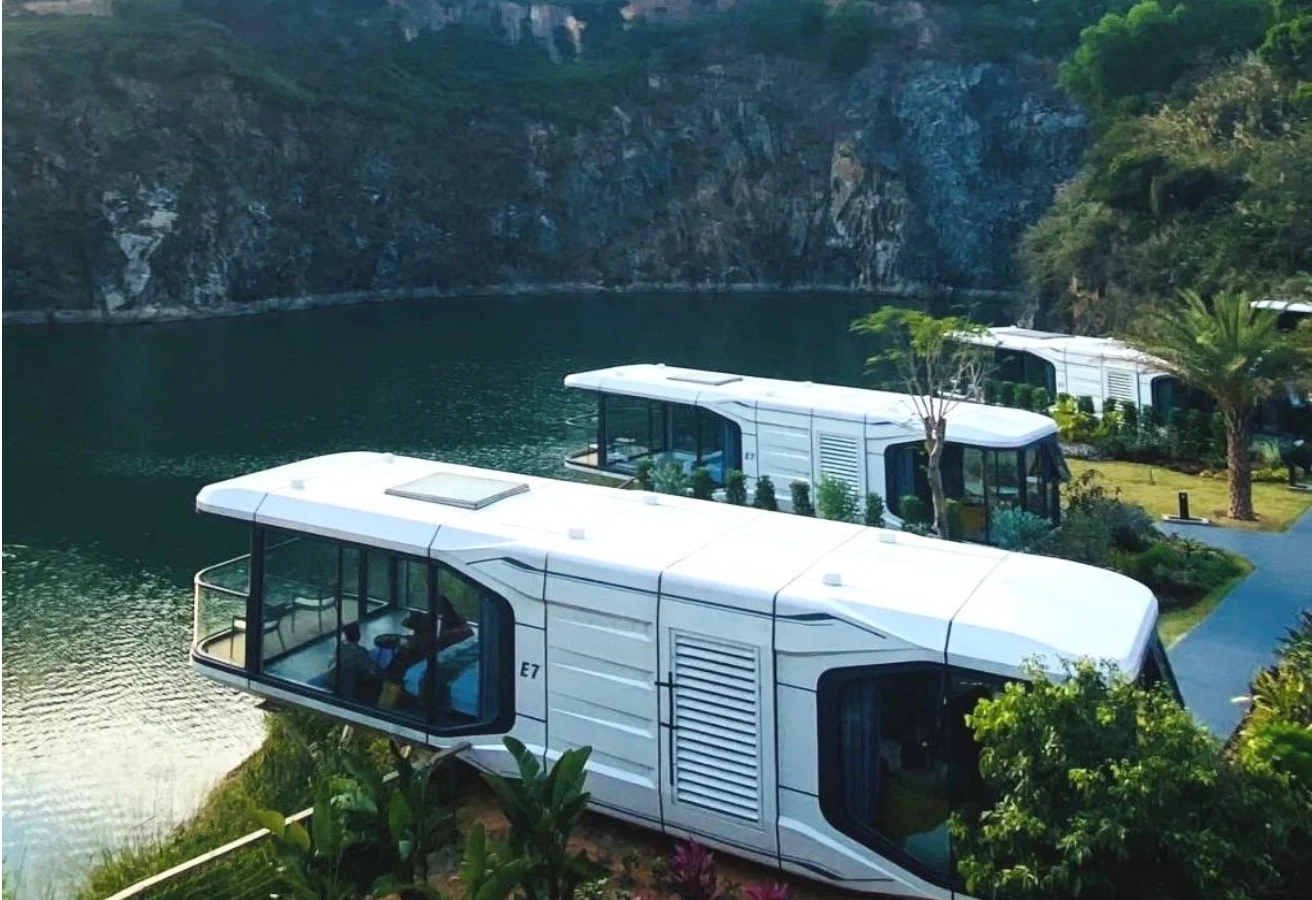
E7 / Catalogue application

Frame a different view.

Explore the relationship between glazing, the entrance and the surrounding landscape. Use this reference alongside the current model drawing when planning your cabin placement.

Keep exploring

Another way to build.

All modular homes ↗
More product references

EXPLORE THE MATERIAL

Product photographs.

Browse references

Design reference. Confirm the selected configuration and supply scope for your project.

Search KUCI

Search materials, project references or buying guides.