
Skip to content

Residential architecture

Light Steel Villa Kits & Building Components

Explore the architecture, wall systems and finish direction for your next home.

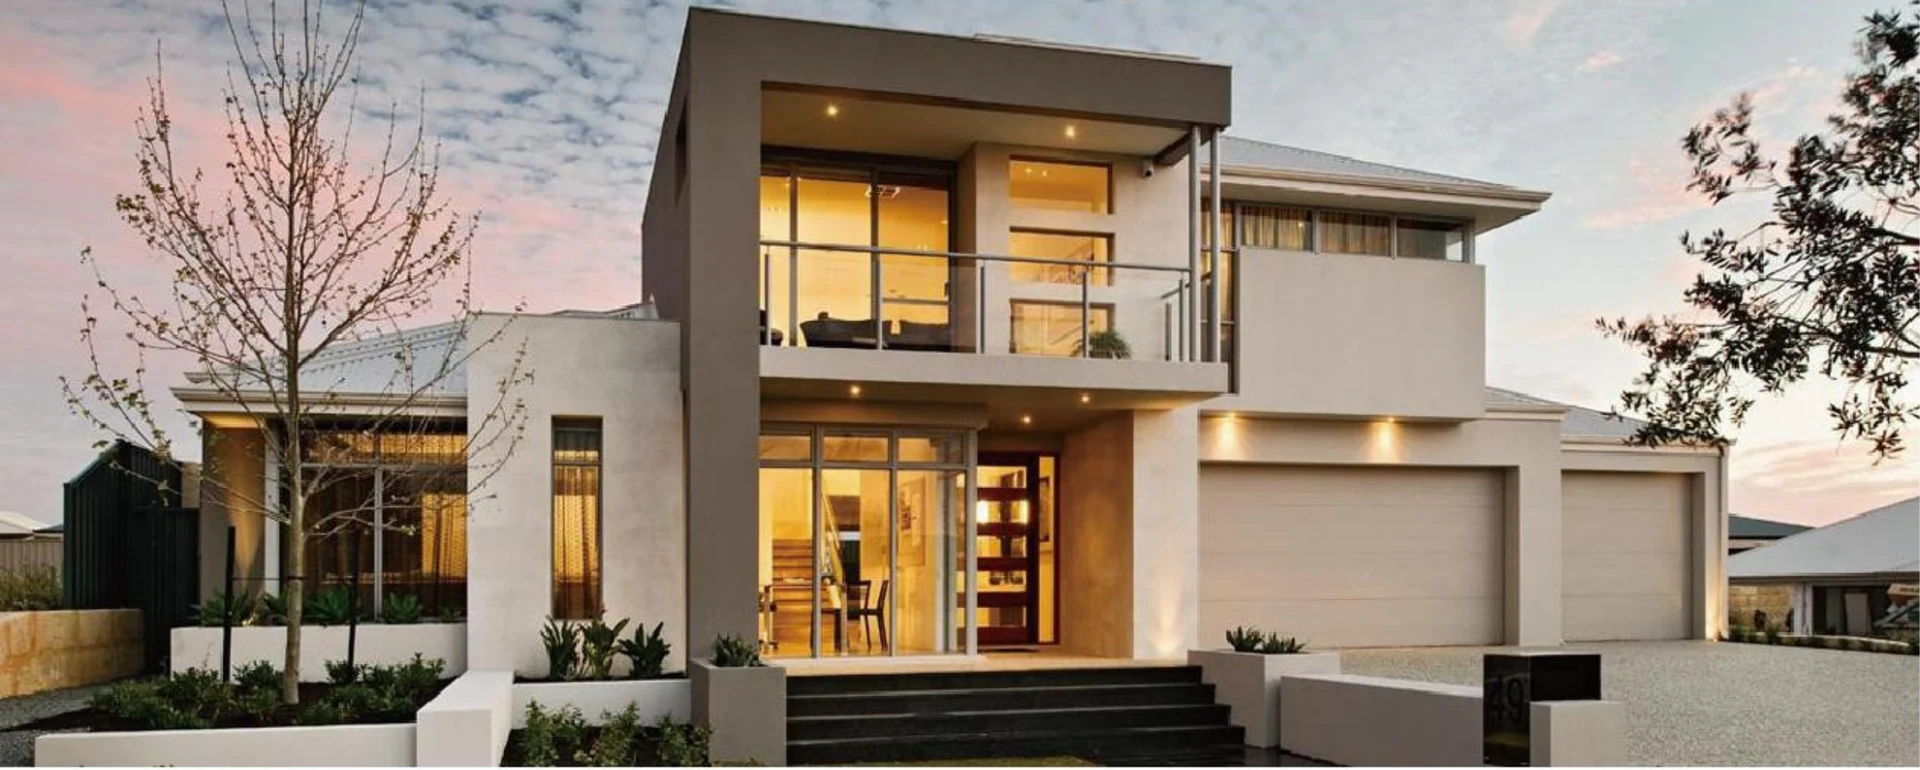
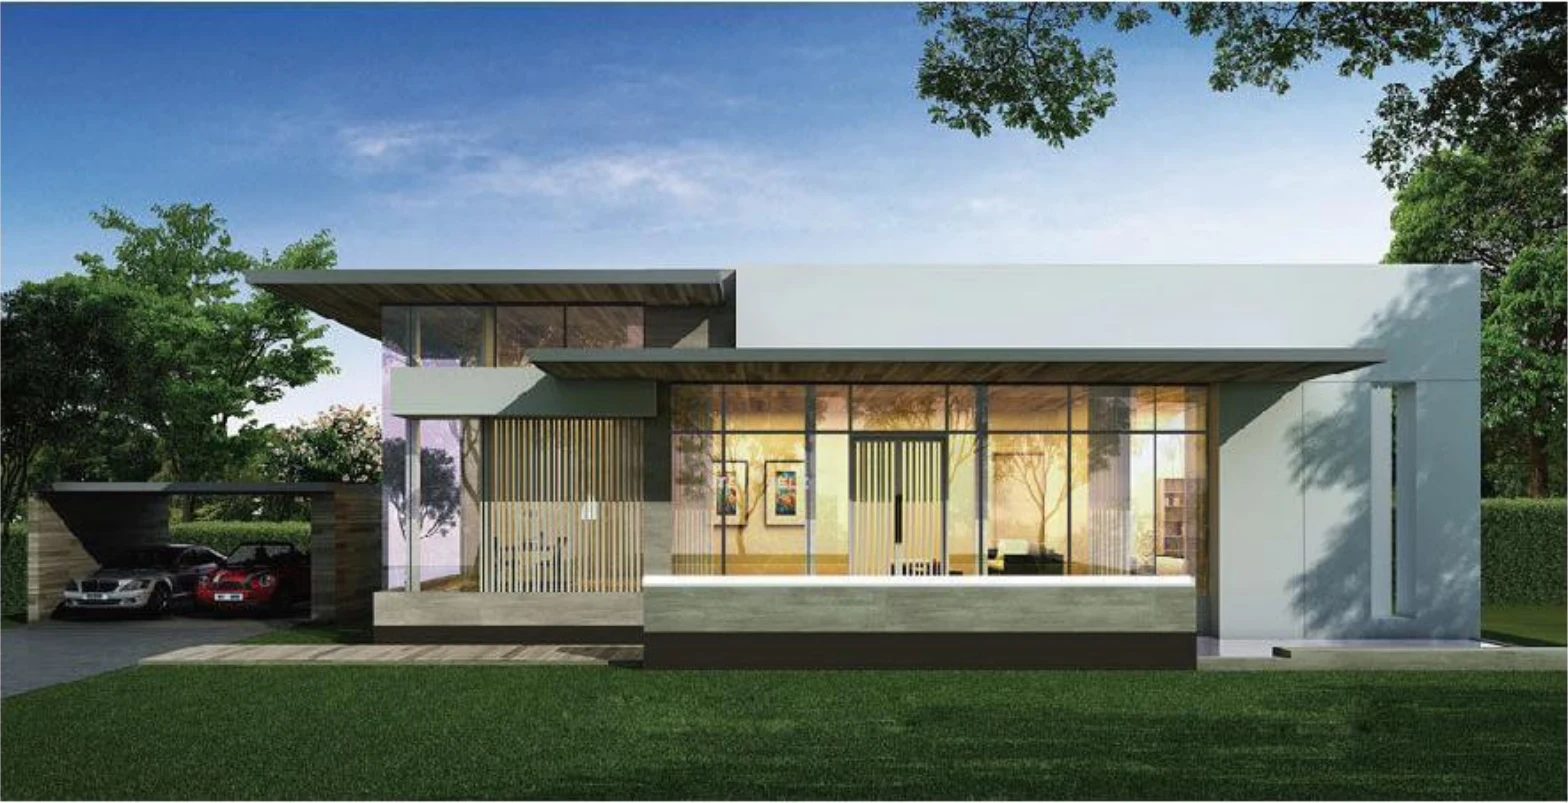
Single-storey contemporary villa with full-height glazing and a flat roof
Residential architecture / Design reference

01 / Explore the possibilities

Your home. Your architectural direction.

Explore single-storey and two-storey design references, then define your own floor plan.

Single-storey living
01

Single-storey living

Two-storey villas
02

Two-storey villas

Design notes & planning considerations

Start with how you want to live: the room layout, connection to the garden, natural light and exterior character. Then develop the frame, envelope and interior selections around the agreed design. The supplied villa guide illustrates single- and two-storey applications; each proposed building needs its own technical review.

01

Single-storey living

Explore open living areas, full-height glazing and direct garden access. Confirm the plan, roof geometry and window openings with the structural design.

02

Two-storey villas

Coordinate stairs, upper-floor layouts and balconies early. Structural spans and connections need project-specific engineering.

03

A coordinated interior

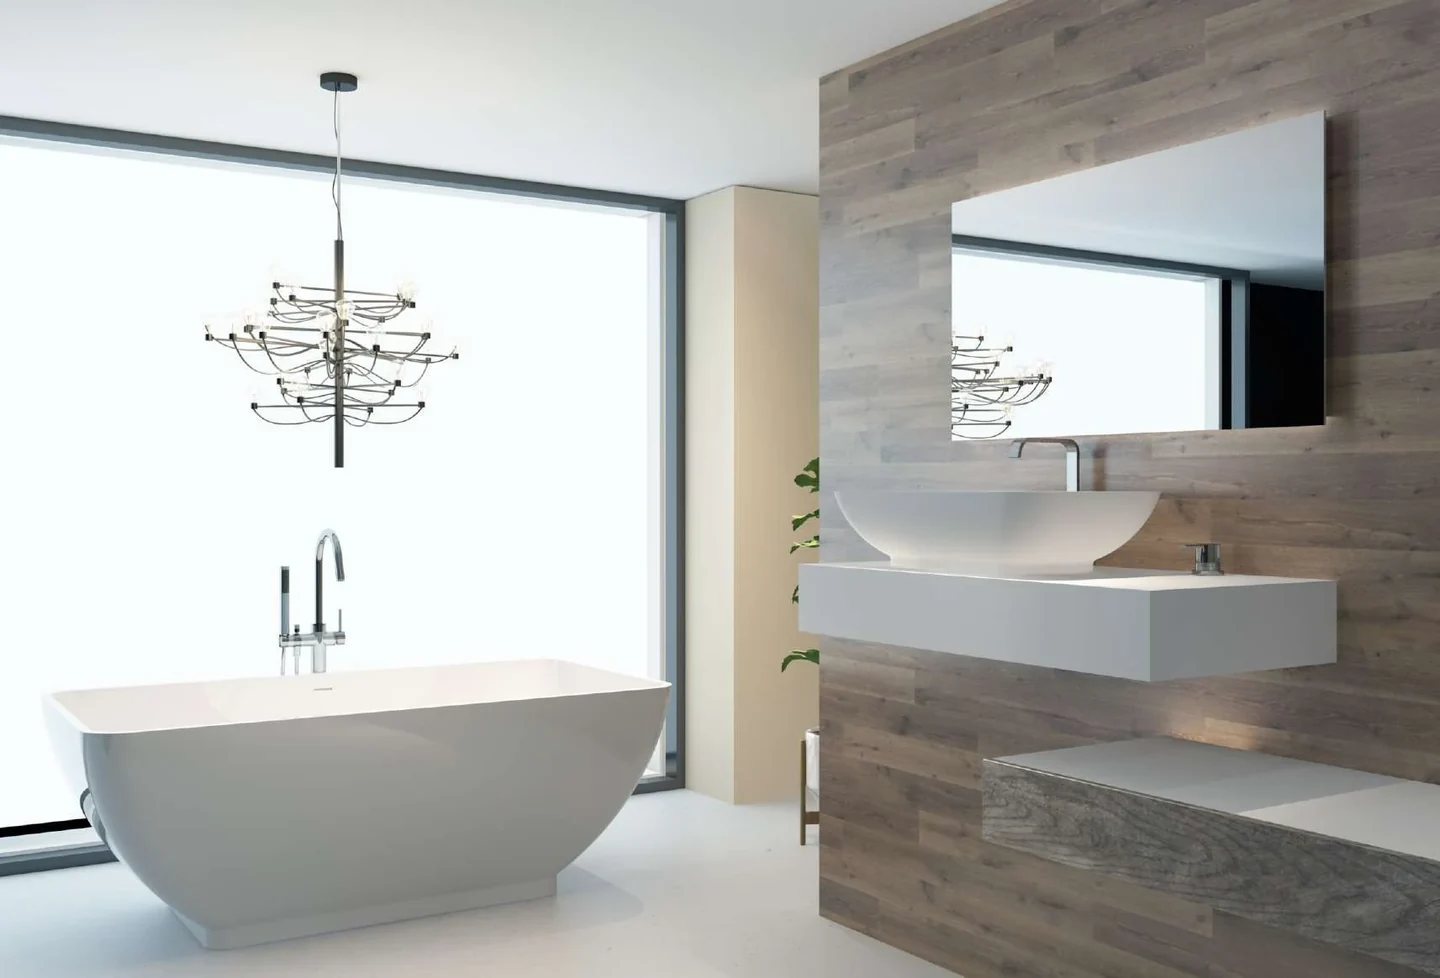
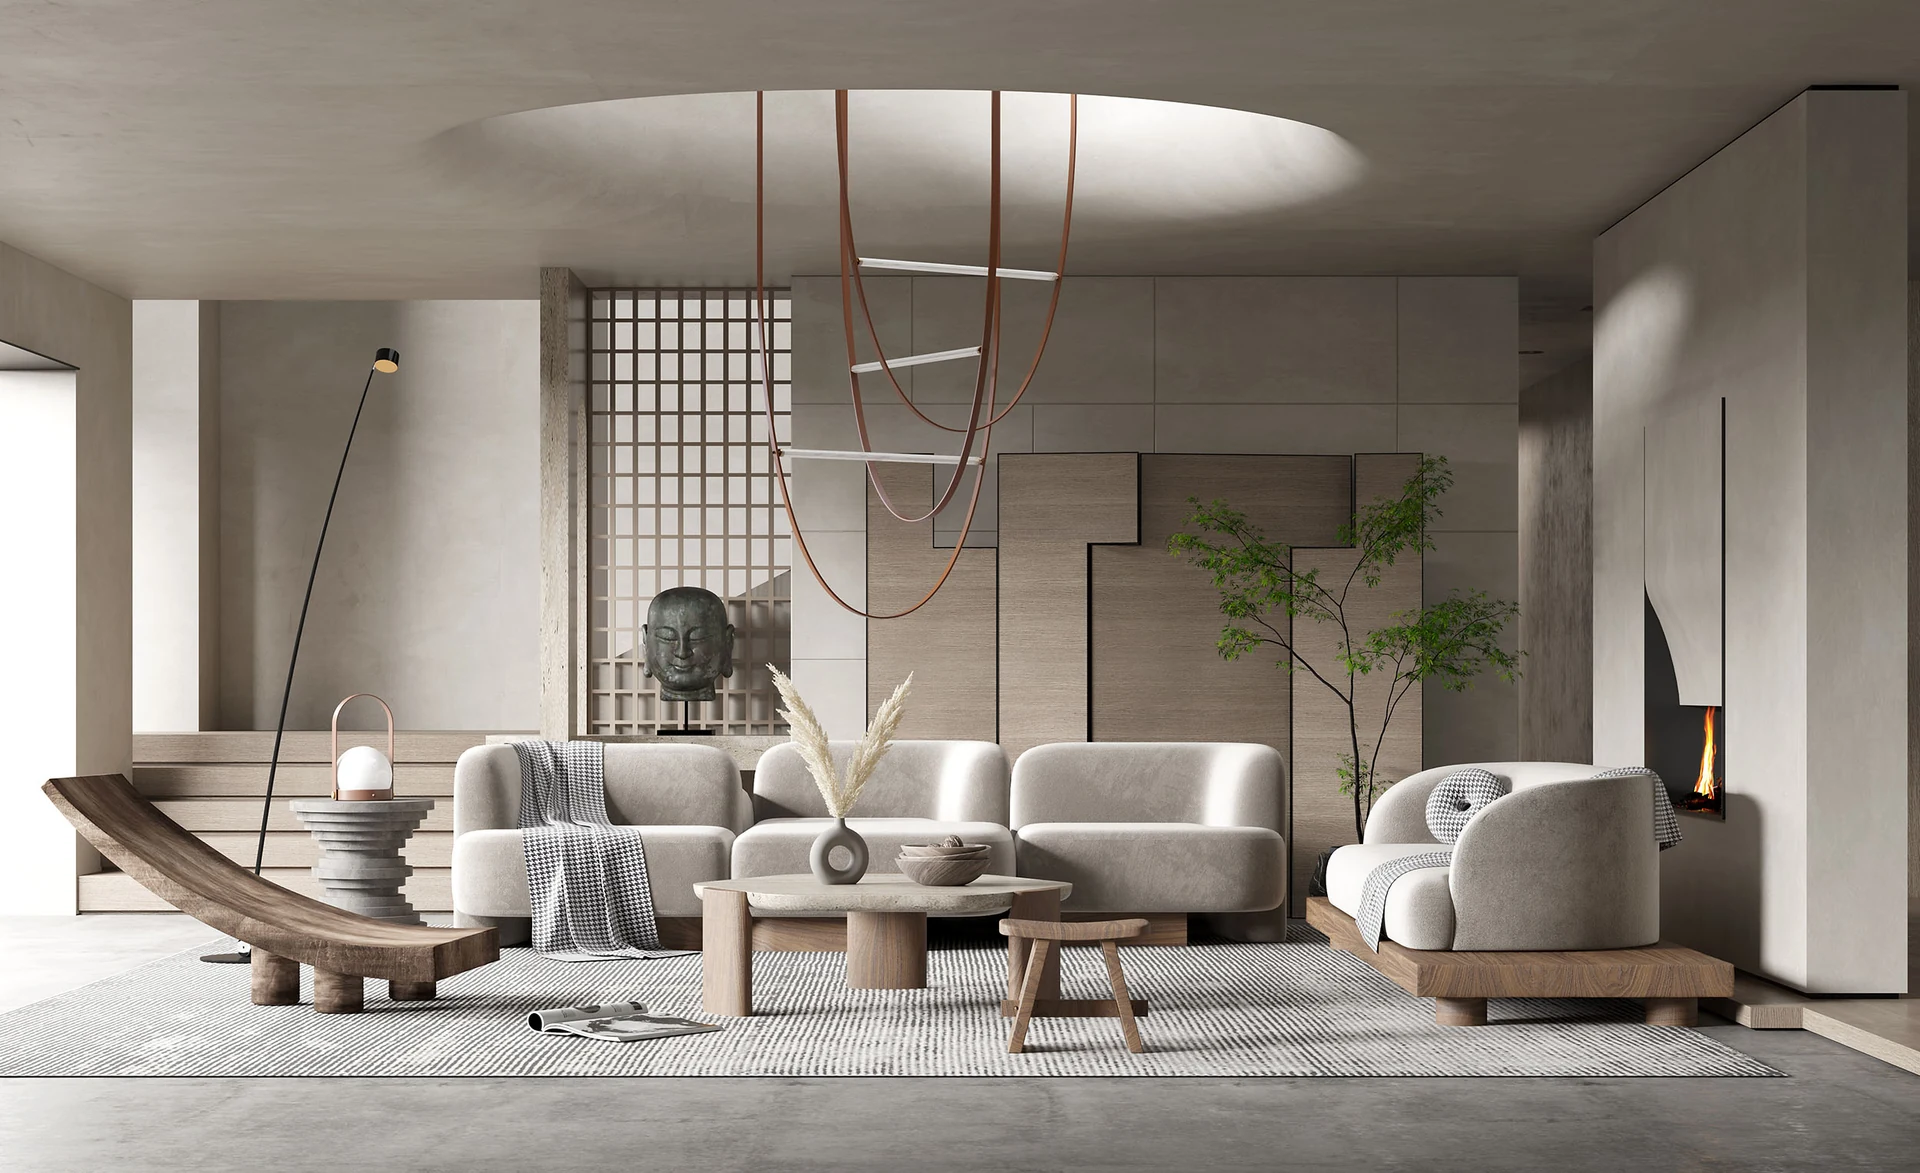
Bring kitchen cabinetry, wardrobes, doors, flooring and bathroom selections into the same schedule. Confirm each category in the supply scope.

02 / Drawing & assembly reference

Look beneath the finish.

Explore the SMF195 wall assembly as a starting point for your specification discussion.
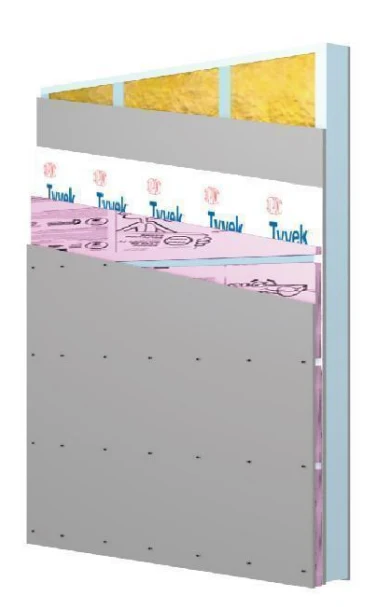
SMF195 catalogue wall assembly illustration

SMF195 external wall reference

SMF195 external wall reference

195 mmReference wall thickness
89 mmReference frame depth
View drawing & specification notes

A source-specific wall assembly for comparing the frame and finish layers. The measurements below are catalogue descriptions, not an independently verified assembly certification.

Overall wall thickness
195 mm
Steel frame structural depth
89 mm
Internal lining
10 mm gypsum board
External layers listed
6 mm fibre cement sheet + 40 mm XPS + 9 mm fibre cement sheet
Insulation option listed
75 mm fibreglass (optional)
Confirm before specification
Exact assembly revision, fixing system, joints, service interfaces and project performance evidence.
Enquire about this reference ↗

SMF195 catalogue assembly reference. Confirm the selected revision and project performance evidence.

03 / Materials in view

From frame to enclosure.

A visual look at frame preparation, panel handling and roof layers.
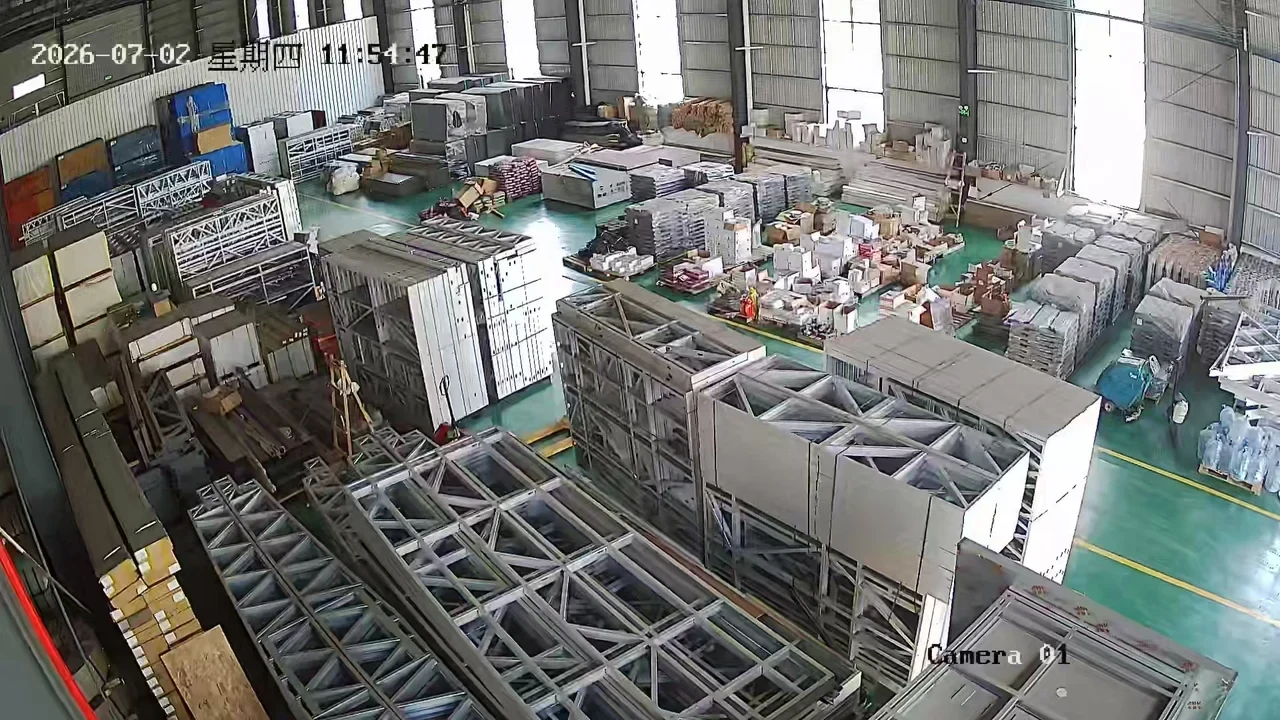
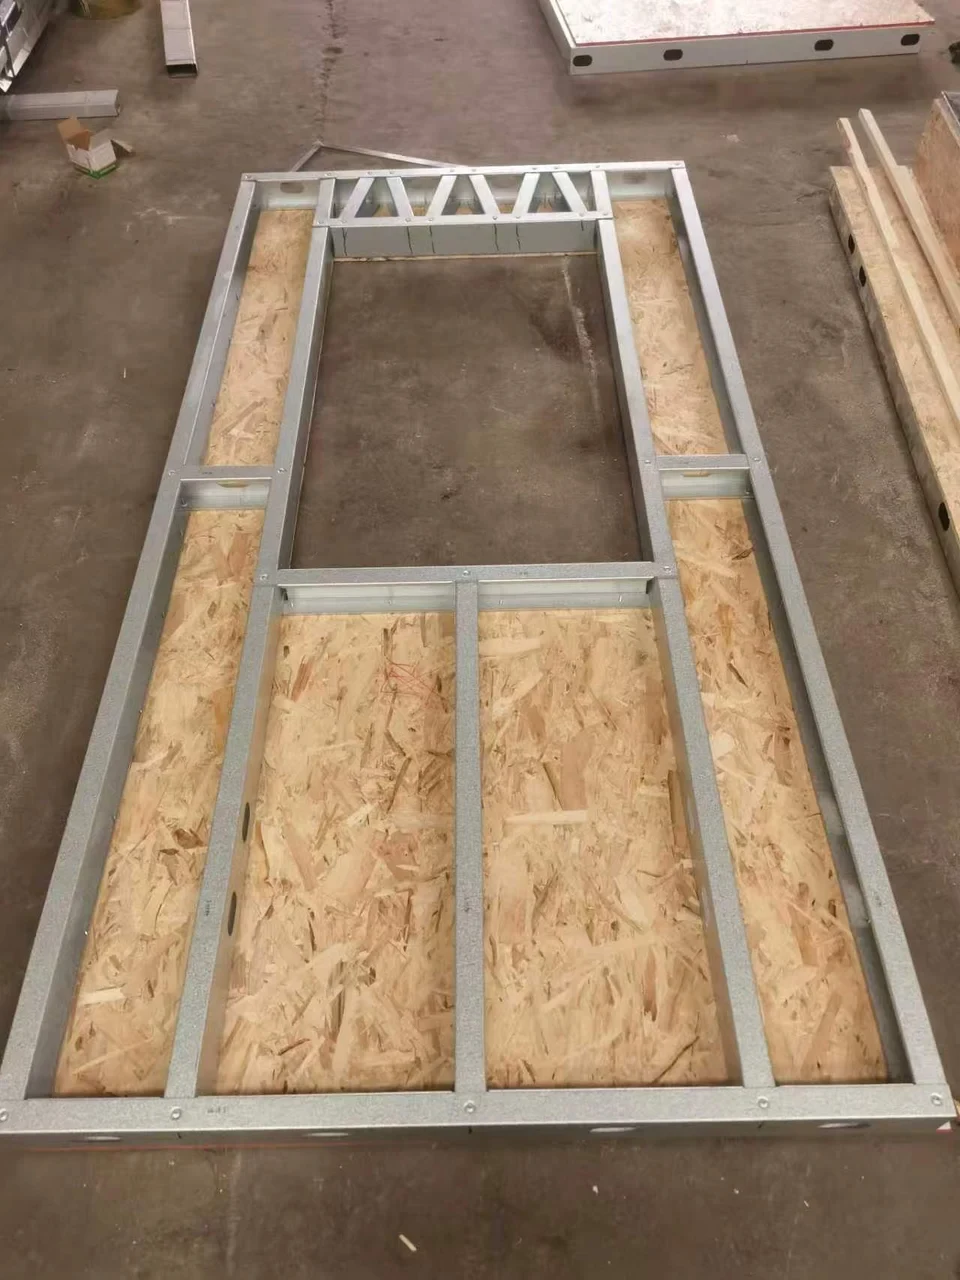
Frame preparation in the workshop

Frame preparation in the workshop

Reference notes

Review how the frame components are prepared, labelled and coordinated with the enclosure and assembly drawings.

Housing design reference
Ask about this reference ↗
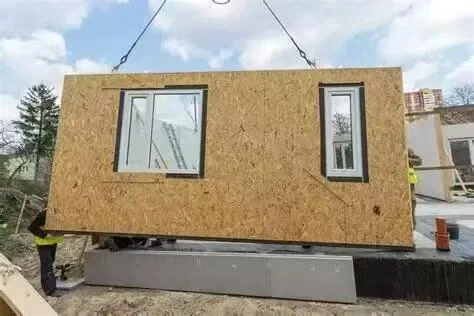
Wall panel lifting reference

Wall panel lifting reference

Reference notes

Confirm panel weight, approved lifting points, temporary bracing and the site erection plan.

Housing design reference
Ask about this reference ↗
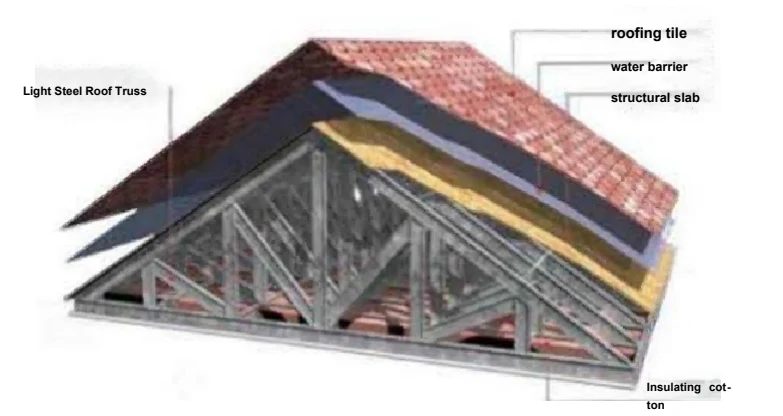
Roof assembly reference

Roof assembly reference

Reference notes

Review roof covering, waterproofing, structural board, truss and insulation as one assembly. Final material grades, thicknesses and fixings are project-specific.

Ask about this reference ↗

Supplier and catalogue references for selection discussions. Confirm configuration, supply scope and site responsibilities for your project.

04 / Define your building package

Select the system. Agree the scope.

Review the structure, enclosure and site interfaces for the selected building direction.
Light steel villas

Light steel villas

Details & options
Brief to discuss
Private homes, villa layouts and low-rise residential briefs
Delivery format
Frame or panel components assembled on site; packing and assembly scope agreed per project
Resolve early
Floor plan, storeys, site loads, foundation interface and the required finish package
Configuration options
  • Frame and connection schedule
  • Wall and roof layers
  • Windows, doors and openings
  • Interior materials and room finishes

Discuss this building system ↗

Panelised wall, floor and roof assembly reference

Smart panel & wall systems

Details & options
Brief to discuss
Wall and enclosure assembly discussions within a coordinated building brief
Delivery format
Panel or wall components matched to an agreed system and installation detail
Resolve early
Panel build-up, framing interface, joints, fixings, waterproofing and finish compatibility
Configuration options
  • Panel and wall layer schedule
  • Frame and fixing interface
  • Joint and corner details
  • Moisture control and finishing details

Discuss this building system ↗

Material assemblies & source details

Structure, enclosure & interfaces

Know what makes up the building.

Use the source details to prepare questions for the proposed specification. The final assembly must match your location, intended use and approved drawings.

Values and assemblies below belong to the named source reference. Confirm the selected system and revision before specification.
Assembly / referenceIn the supplied documentConfirm for your projectSource
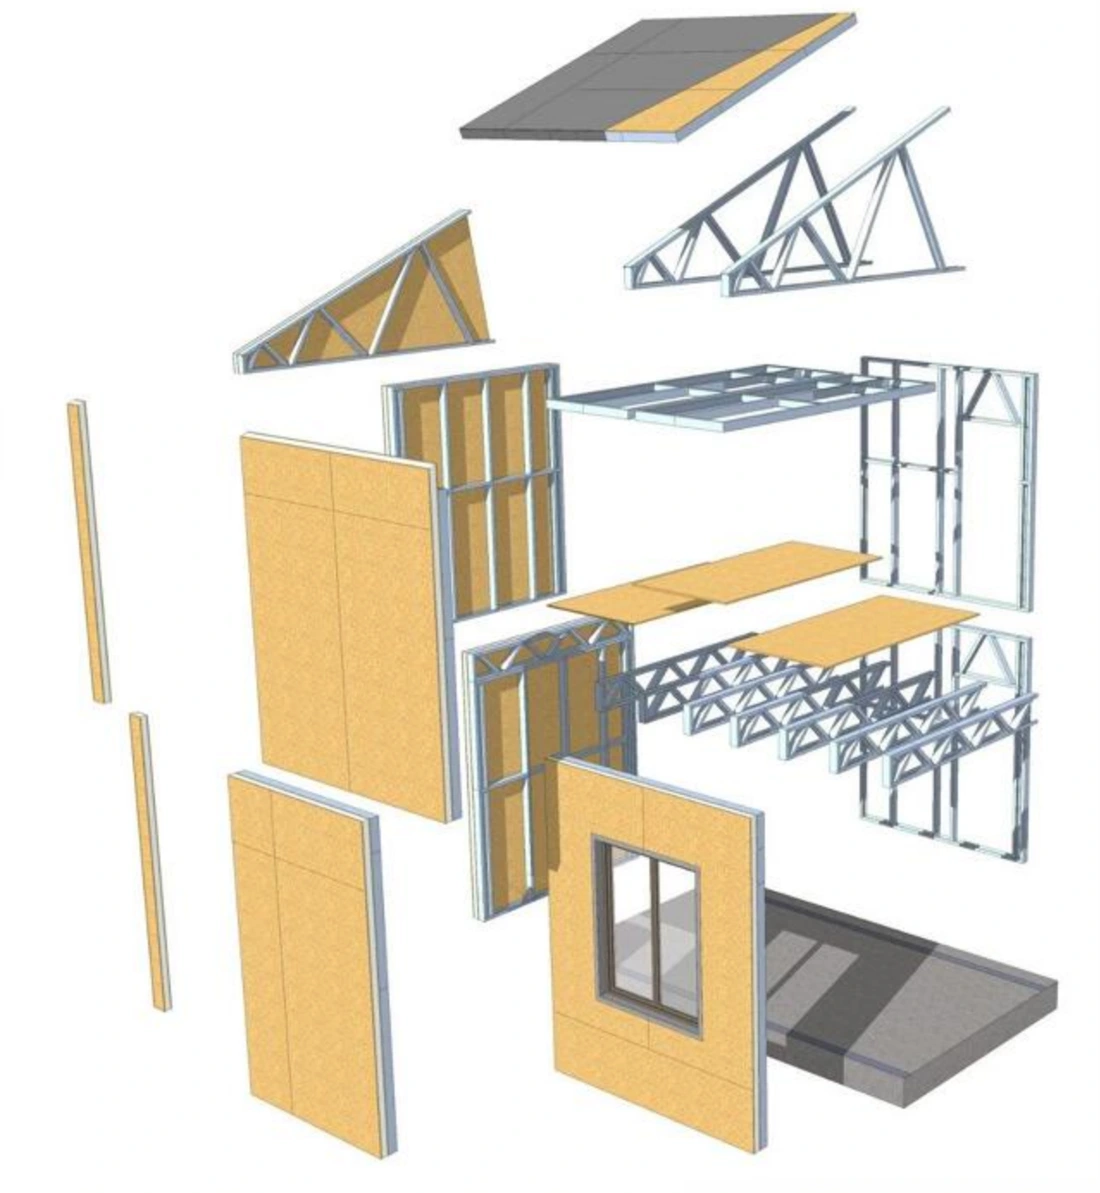
Light steel wall assemblyThe guide illustrates light-gauge steel framing, calcium silicate board, mineral wool, OSB, a breathable membrane, insulation board and exterior finish layers.Agree the complete wall build-up, moisture strategy, material thicknesses, fixings and local design requirements.General Construction Process and Material Selection
Roof and floor layersRoof covering, water barrier, structural board, light steel roof truss and insulation are shown together. The floor diagram shows steel beams, boards and insulation.Confirm the selected assembly, load design, roof pitch, waterproofing junctions and service routes. Material names alone do not establish a performance rating.General Construction Process and Material Selection
Panelised construction sequenceThe design description separates wall, floor and roof panels, illustrates an exploded building assembly and shows panel lifting on site.Agree panel numbering, connections, temporary bracing, lifting plan and the local team responsible for erection.Modular lightweight steel wall design description
Smart panel componentsThe catalogue identifies steel frame and ribs, fibre cement board, built-in insulation and provisions for services as the main parts of the illustrated panel.Confirm the exact panel type, approved service layout, joints, openings and finishing requirements.SMART PANEL - English
Your questions, answered

Before you build.

Clear answers for a more informed next step.

Can I customise a light steel villa floor plan?

Share your proposed floor plan and preferred exterior. Layouts, room sizes, openings and finishes can be reviewed against the selected frame system, engineering requirements and budget. Confirm the final drawings before ordering.

Is a light steel villa delivered as a complete house?

It depends on the agreed package. Frames, wall panels, roof materials, windows and interior products may be supplied in different combinations. Ask for an itemised schedule that separates supplied components from local construction work.

What affects the price of a light steel villa?

Floor area, storeys, geometry, spans, wall and roof specifications, glazing, finishes and the delivery destination affect the quotation. Foundation work, local labour, utilities and approvals also affect the total project budget.

Details to confirm

Once you have a selection in mind, we’ll confirm the specifications, checks and delivery details with you.

Specifications & ordering details
Plans & dimensions
Share DWG/CAD floor plans, PDF architectural sets or an Excel BOQ schedule for light steel villa kits & building components. Site plan, access and lifting limits, intended occupancy, utilities and destination requirements. Confirm the secure transfer route for files not accepted by the enquiry form.
Product requirements
Confirm structural design, envelope build-up, corrosion protection and engineering approvals for the exact building system. Catalogue layouts do not establish local permit approval.
Checks before delivery
Agree factory inspection, assembly interfaces, dimensional checks and any trial assembly before dispatch. Agree photo/video inspection reports and their timing before balance payment in the order terms.
Packing & shipping
Confirm transport dimensions, lifting points and whether containerized shipment is feasible before booking. Where plywood crates are specified, confirm the packaging construction and destination requirements before describing them as fumigation-free. Discuss 20GP/40HQ FCL or LCL consolidation from Foshan through an agreed South China departure port, such as Shenzhen/Yantian. Port, packing, shipment fit and charges are confirmed in the freight quotation.
Category specification options
Selection scope
Light Steel Villa Kits & Building Components
Unit and supply scope
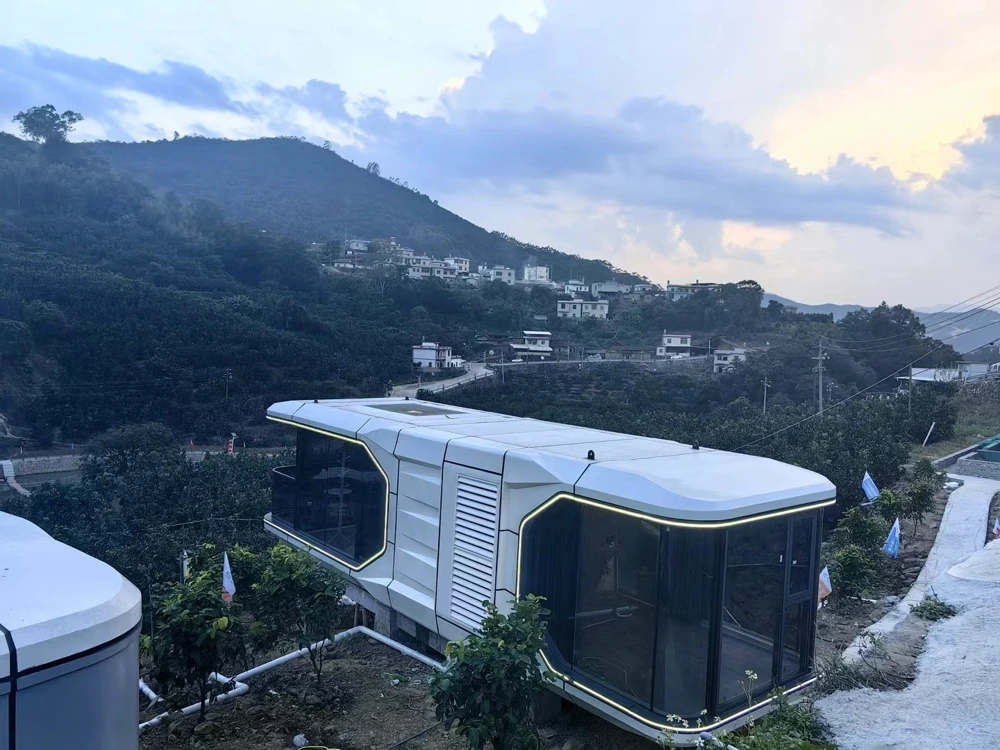
Confirm the selected modular space pod or prefab layout, external dimensions and the actual included structural shell, interior finishes and service provisions.
Site and approvals
Local planning, foundations, structural design, fire/thermal requirements and utility connections need project-specific assessment. Catalogue dimensions are not building approval.
Drawings and interfaces
Agree layout/shop-drawing deliverables, foundation support points, service connection locations and finish samples before production.
Transport and installation
Confirm shipping dimensions, transport method, lifting points and site access. Full modules may require specialist freight rather than standard FCL/LCL; define local unloading and installation responsibilities.
Project overview

Review light steel villa kits & building components for resort cabins, hospitality accommodation and project-based residential pods. Send site plans, intended use, unit quantities, access dimensions and destination requirements so KUCI can coordinate applicable layout/shop drawings, finish samples, production checks and a project-specific export plan.

From an idea to a clear brief

Tell us where. We’ll start from there.

Send your site location, floor plans and preferred exterior. Include any engineering information already available and the parts of the building you need supplied.

Request a project quote

Have a floor plan? Attach it with your enquiry.

More catalogue references & collection links
More in Modular Homes 2 collections
Keep exploring

Another way to build.

All modular homes ↗
More product references

EXPLORE THE MATERIAL

Product photographs.

Browse references

Design reference. Confirm the selected configuration and supply scope for your project.

Search KUCI

Search materials, project references or buying guides.