
Skip to content

Doors & Windows / Windows

Aluminum sliding windows

Explore aluminum sliding windows and see how the opening works. Share the dimensions and project location to discuss the frame, glass, hardware and installation details.

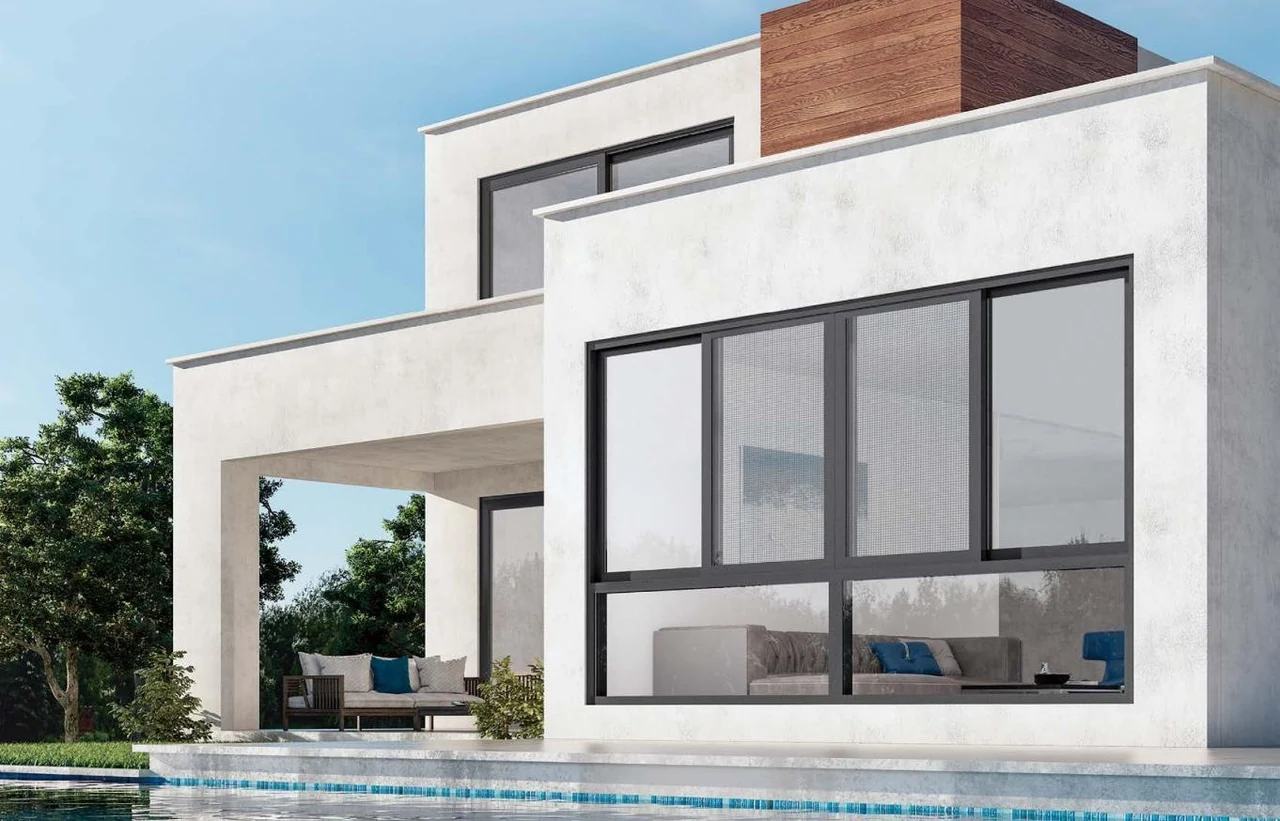
Dark aluminum sliding window on a contemporary white facade
View all styles & specifications

DESIGNS, SYSTEMS & WORKING DETAILS

Find the right opening.

Browse products, open their details and include your selection with your enquiry.

2 designs

Windows, blinds & shutters

110/65 sliding window

Aluminum · Sliding

Details & enquiry
Reference
110/65 sliding window
Material / construction
Aluminum
Opening
Sliding

Mark each opening by room, width, height, quantity and unit. Distinguish measured wall opening, overall frame and clear opening.

Enquire about this reference ↗

Confirm the exact model, included components, dimensions, sample and availability before ordering.
Windows, blinds & shutters

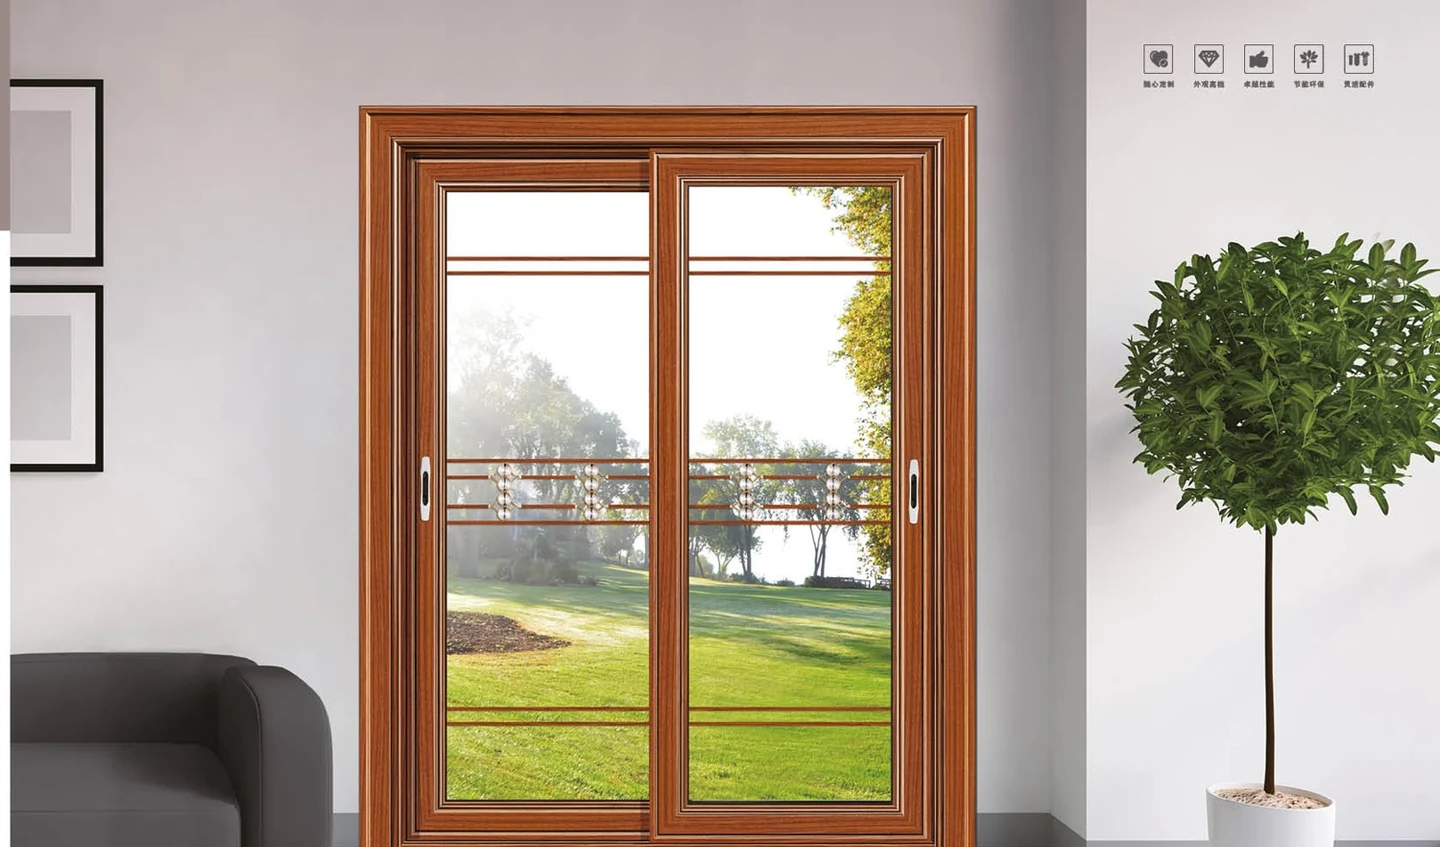
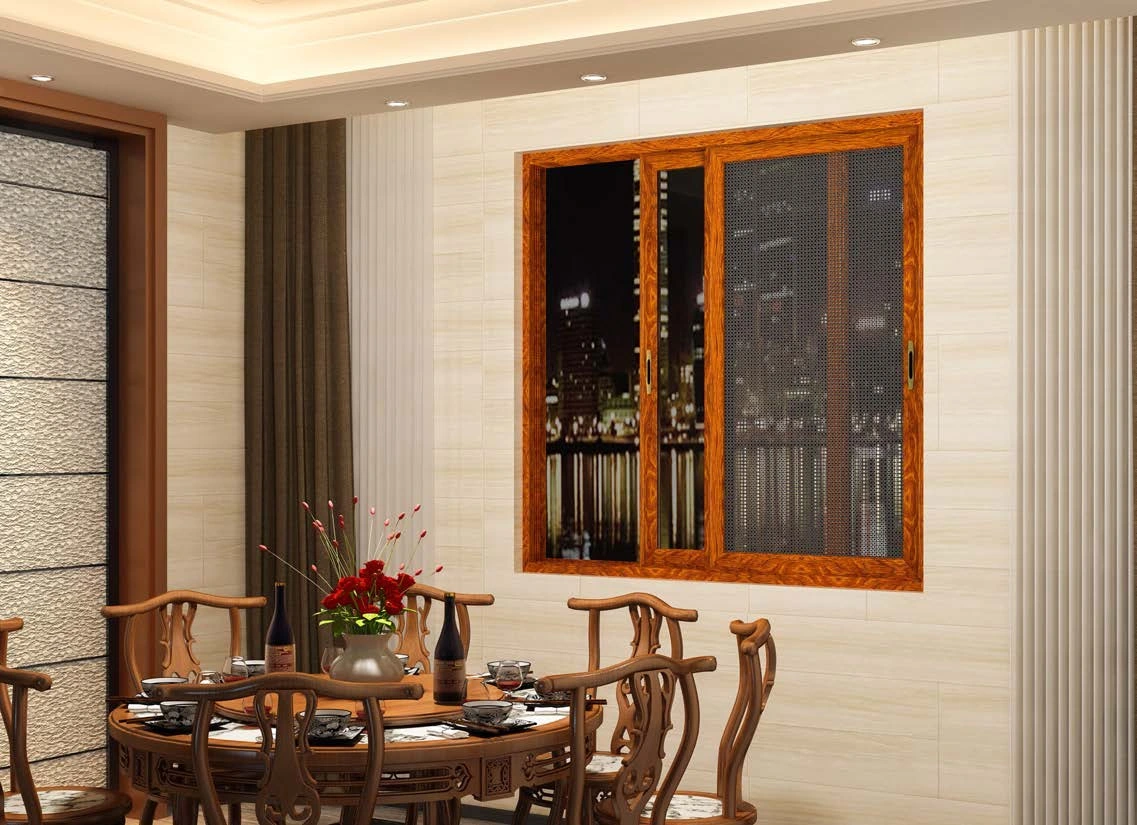
100 side-compression window

Aluminum · Sliding

Details & enquiry
Reference
100 side-compression window
Material / construction
Aluminum
Opening
Sliding

Mark each opening by room, width, height, quantity and unit. Distinguish measured wall opening, overall frame and clear opening.

Enquire about this reference ↗

Confirm the exact model, included components, dimensions, sample and availability before ordering.

Compare construction, glass and hardware for your opening. Confirm dimensions, installation requirements and performance for the proposed system.

Give each panel a purpose.
01 / The design

Give each panel a purpose.

The supplied 110/65 sliding-window catalog combines opening panels with fixed glazing below. Its horizontal proportions suit the architectural setting shown. For your project, the important decisions are which panels move, where they stack and how much of the opening remains clear.

Model
110/65 sliding-window series
Opening action
Horizontal sliding panels
Shown composition
Sliding upper panels with fixed glazing below
To confirm
Tracks, clear opening, screen arrangement and glazing
Product specifications

PRODUCT INFORMATION

Specifications

These values describe the catalogue collection. The final order must identify the exact reference and configuration.

Model
110/65 sliding-window series
Opening action
Horizontal sliding panels
Shown composition
Sliding upper panels with fixed glazing below
To confirm
Tracks, clear opening, screen arrangement and glazing
Details that makethe difference.
02 / Make it your own

Details to confirm before ordering.

Review the dimensions, finish and installation details for the products you select.

01

Panel arrangement

Mark each fixed and moving panel. The full frame width and the usable opening width are different measurements.

02

Track + sill

Review track depth, sill levels and the drainage path with the installer. Keep cleaning access in the discussion.

03

Lock + finish

The catalog describes a locking arrangement and several frame colors. Confirm the exact hardware and compare physical finish samples.

Questions & answers
Useful to know

Before you choose.

Does the entire window width open?

That depends on the number of tracks and the fixed and moving panels. Ask for the clear opening to be marked on the proposed drawing.

Can I choose a different frame color?

The catalog includes several finish references. Availability and the final appearance should be confirmed with a sample for the selected series.

What should I show on a sliding-window sketch?

Identify inside and outside, each moving panel, its sliding direction, any fixed glazing and the screen position. Include the opening width and height.

More product references

EXPLORE THE MATERIAL

Product photographs.

Browse references

Details to confirm

Once you have a selection in mind, we’ll confirm the specifications, checks and delivery details with you.

Specifications & ordering details
Plans & dimensions
Share DWG/CAD floor plans, PDF architectural sets or an Excel BOQ schedule for aluminum sliding windows. Opening schedule, elevations, handing, wall interfaces and project design loads. Confirm the secure transfer route for files not accepted by the enquiry form.
Product requirements
For aluminum systems, request the specified 6063-T5 alloy declaration, profile series, thermal break and glazing build-up. Where relevant, specify 304/316 stainless steel hardware and verify the selected grade and exposure suitability. Timber and uPVC systems need their own material schedules.
Checks before delivery
Agree dimension, operation, drainage and glazing checks against the approved system schedule. Agree photo/video inspection reports and their timing before balance payment in the order terms.
Packing & shipping
Confirm frame separators, corner protection and glass restraint; specify plywood crates where suitable. Where plywood crates are specified, confirm the packaging construction and destination requirements before describing them as fumigation-free. Discuss 20GP/40HQ FCL or LCL consolidation from Foshan through an agreed South China departure port, such as Shenzhen/Yantian. Port, packing, shipment fit and charges are confirmed in the freight quotation.
Category specification options
Selection scope
Aluminum sliding windows
Profiles and door construction
Review thermal-break or non-thermal aluminum, including 6063-T5/T6 alloy declarations where specified; timber-clad systems and interior flush or concealed-frame wood doors are separate selections. Confirm the series and configuration with the factory.
Glazing specification
Specify double or triple tempered insulated glass units (IGUs), Low-E coatings, laminated acoustic glass and argon fill where required. Confirm glass build-up, cavity, safety requirements and tested configuration.
Performance evidence
Project-specific reports are verified per factory/line prior to ordering. Review applicable AS 2047 requirements for Australia, NFRC ratings or relevant CSA references for North America, and CE documentation where applicable in Europe. None is a blanket certification of every product.
Drawing and sample review
Distinguish structural opening, frame and clear-opening dimensions. Approve handing, hardware, frame finish, screens, thresholds and drainage details.
Export packing
Agree frame protection, glass separation, labels, crate orientation and unloading requirements before FCL/LCL consolidation. Local installation and code acceptance remain project-specific.
More in Doors & Windows 9 collections

Images selected from supplied product catalogs and supplier photographs. Catalog settings illustrate design options; supplier photographs are references and are not presented as verified KUCI projects. Confirm availability and specifications for the selected system.

Dark aluminum sliding window on a contemporary white facade

Project enquiry

Local preview: saved privately on this computer. Sales delivery requires a configured receiving service.

INQUIRY FORM

Request a quotation

Paste a screenshot or image here to attach it, or share a link to your PDF, DWG, XLSX or reference images. No drawings yet? Just describe the project above; you can send files later by email or WhatsApp.

    Optional · Up to 3 PDF, PNG or JPG files · 5 MB each
    Enquire

    Search KUCI

    Search materials, project references or buying guides.