Connected living
The living room, dining table and kitchen share a continuous open layout.

United States / Residential
Timber doors, furniture and connected living spaces.
THE PROJECT
Timber door frames and a pale interior palette connect the living, dining and kitchen spaces of this US villa. Furniture is arranged around open circulation, while the wood finishes bring continuity to the adjoining rooms.
A CLOSER LOOK
The living room, dining table and kitchen share a continuous open layout.
Door frames and furniture carry the warm wood tones from one space to the next.
Pale seating, occasional tables and darker accent pieces give the living area a composed, comfortable character.
IN PICTURES / 03 PHOTOGRAPHS
Select a photograph to explore the full collection.
MATERIALS & SELECTIONS
Project categories described in the supplied portfolio. The scope for your own project is confirmed against your plans and selected products.
YOUR NEXT PROJECT
Share your living-room and kitchen plans, furniture list and preferred timber finishes. Mark which rooms you want to coordinate first.
CONTINUE EXPLORING
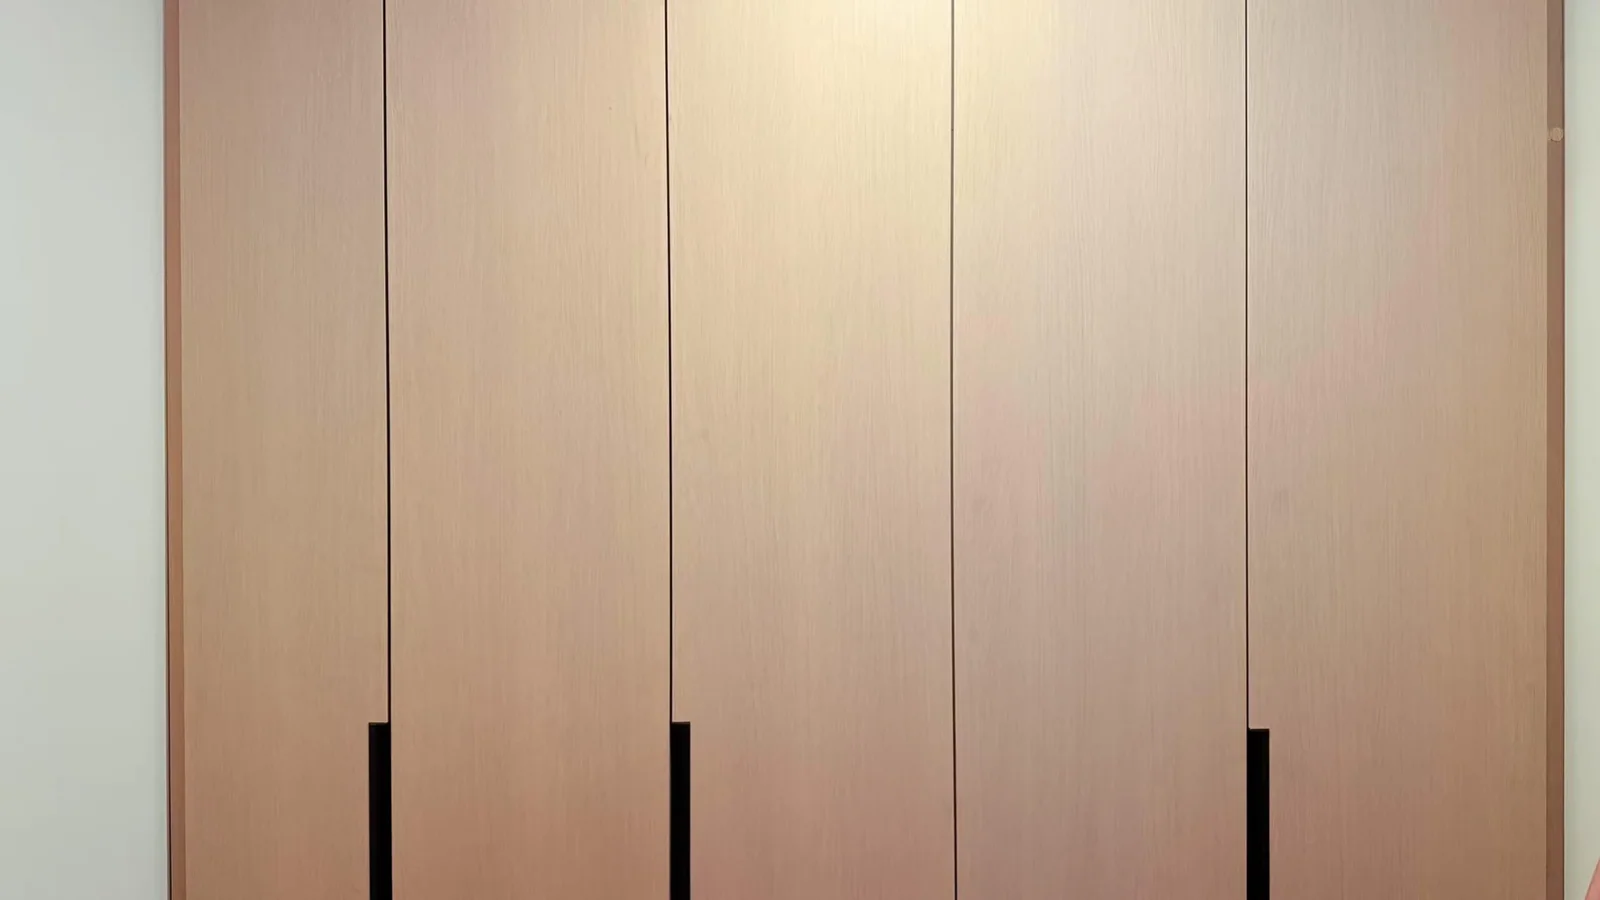 3 photos
United States / Residential
Fitted wardrobes, a dressing area and desk storage.
Cabinetry and wardrobes · Flooring selections
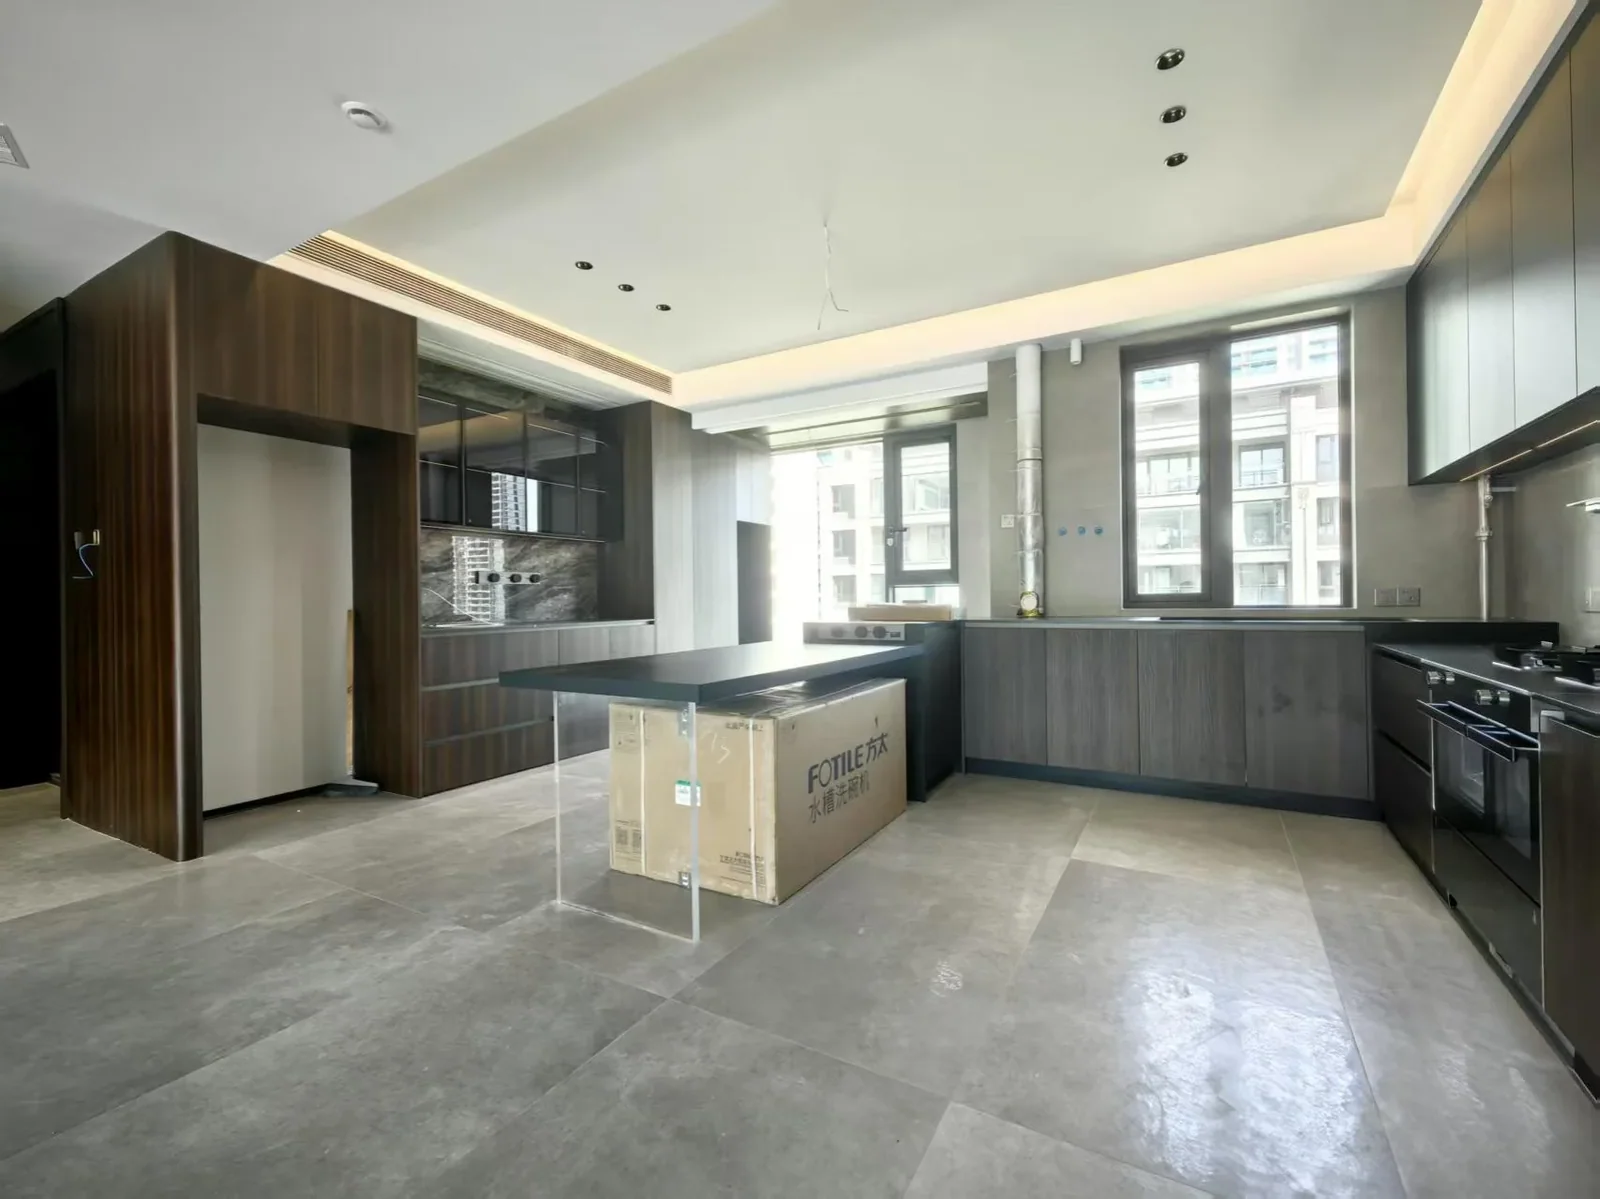 4 photos
United States / Residential
Kitchen cabinetry and an island within an open-plan interior.
Cabinetry and wardrobes · Furniture selections
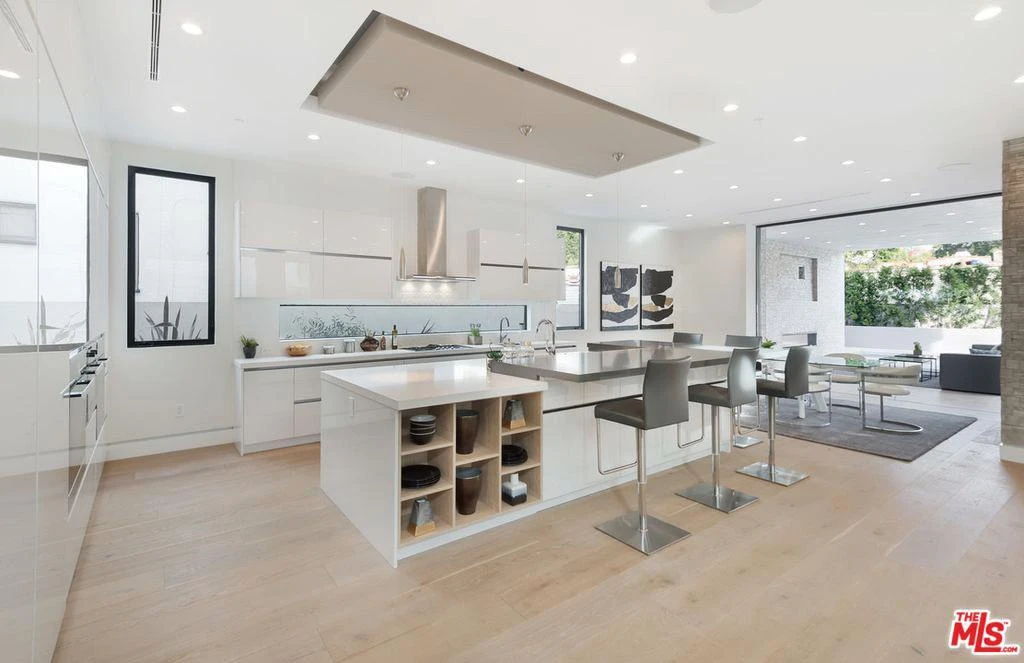 3 photos
Brisbane, Australia / Residential
White kitchen cabinets, island seating and open dining.
Cabinetry and wardrobes · Lighting selections