Glazing grid
Set out the vertical and horizontal divisions in relation to floor levels, internal rooms and the overall facade.

Doors & Windows / Exterior & specialty
Explore curtain wall & facade glazing and see how the opening works. Share the dimensions and project location to discuss the frame, glass, hardware and installation details.
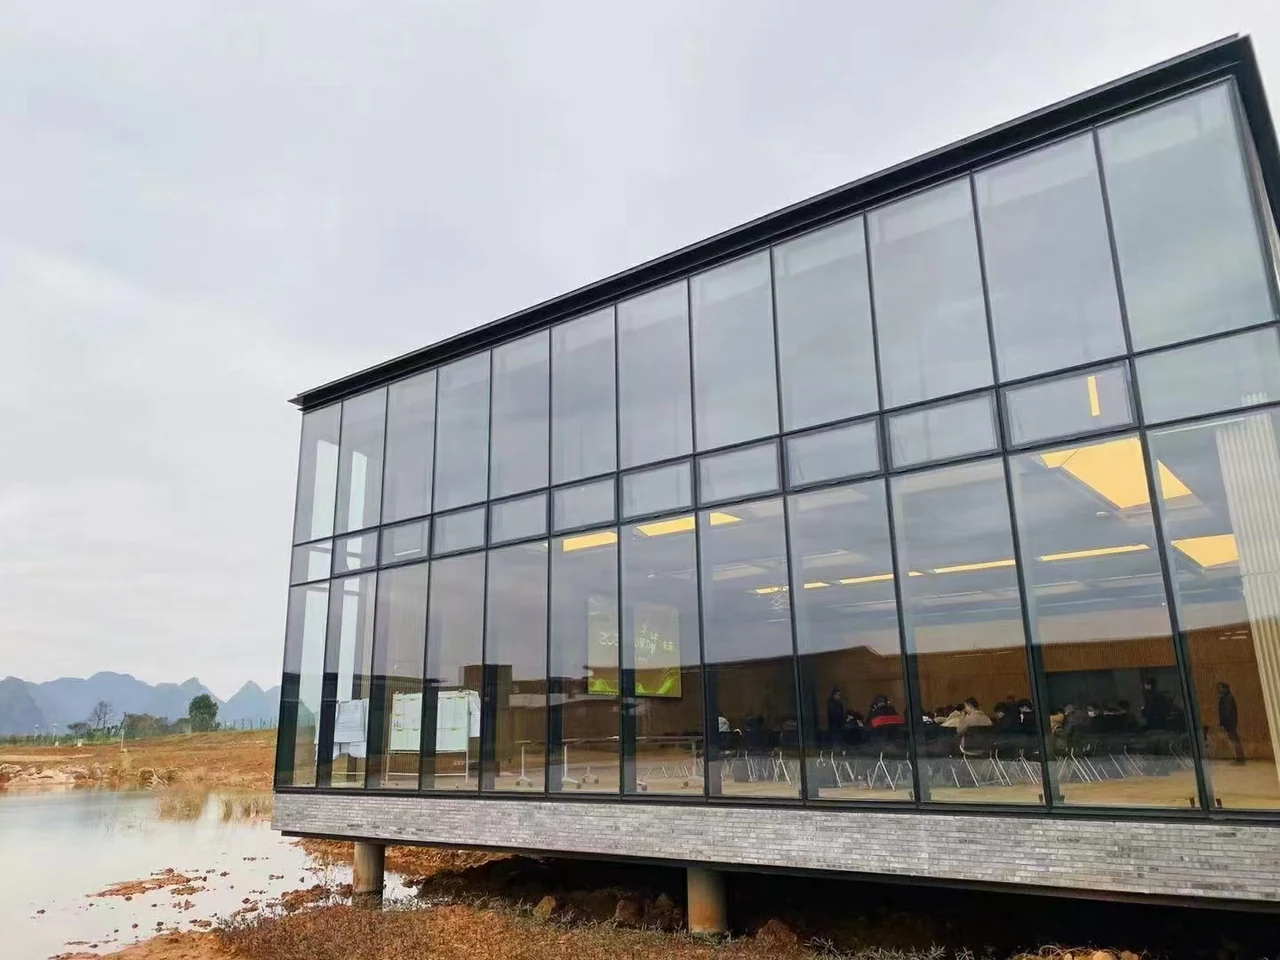
facade glazing beside planted outdoor space.

PRODUCT INFORMATION
These values describe the catalogue collection. The final order must identify the exact reference and configuration.
Review the dimensions, finish and installation details for the products you select.
Set out the vertical and horizontal divisions in relation to floor levels, internal rooms and the overall facade.
Consider transparency, reflection and privacy together. Review physical glass samples and the complete proposed glass make-up.
Coordinate fixings, perimeter interfaces, drainage and movement with the building team. Identify where opening elements are required.
They show the appearance of the facade, but do not provide a complete system specification. Confirm framing, glass, fixings and performance documentation separately.
A photograph is useful as a visual reference. A meaningful scope also needs dimensions, elevations, glass requirements and details of the structure and installation.
These images are supplied facade references. They are labeled as supplier photographs and are not represented as verified KUCI project case studies.
EXPLORE THE MATERIAL
Once you have a selection in mind, we’ll confirm the specifications, checks and delivery details with you.
Images selected from supplied product catalogs and supplier photographs. Catalog settings illustrate design options; supplier photographs are references and are not presented as verified KUCI projects. Confirm availability and specifications for the selected system.
