
KUCI / Wall Panels & Acoustics
Decorative Wall Panel Specification for Project Buyers
Specify decorative wall panels with the substrate, finish, joints, trims and fixing method. Check the whole wall assembly before placing an order.
Before you start
- A finish photograph does not define the panel substrate or installation system.
- Draw corners, joints, sockets and exposed edges before calculating quantities.
- Confirm product-specific evidence for the intended location.
Decorative wall panels with nearly identical surfaces can have very different substrates and installation requirements. Compare the complete panel system before choosing by color or price. The specification should describe what sits behind the finish and how the panel meets corners, openings and adjoining materials.
This matters for hotel corridors, villas and commercial interiors, where a small display sample cannot show every condition across a finished wall.
Separate the finish from the substrate
Ask the supplier to identify the facing, substrate, backing and any bonded layers. A wood grain film can be applied to different materials. Descriptions such as carbon crystal or aerospace board are not substitutes for a technical material description.
Record panel dimensions, thickness, weight and fabrication limitations. Ask for a section sample where possible. This helps the installer understand how edges, cutouts and fixing points will look and behave.
Match the product to its location
Identify whether the panel is for a dry interior, a humid room, an impact exposed corridor or an exterior facade. Specify sunlight, water exposure and cleaning conditions. Ask for the manufacturer's declared applications and instructions for the exact product.
Flexible stone, PU decorative elements, cement based panels and metal cladding are different product families. Their visual similarity to natural stone does not make their mounting, fire behavior or weathering performance interchangeable. Where the project requires fire or other regulated performance, have the designer define the requirement and review evidence for the relevant system.
Draw joints and corners before ordering
Show the panel layout, joint locations, corners, skirting, ceiling junctions and termination details. Decide where trims are used and where the manufacturer permits another joint treatment. Do not assume every system should be installed with the same gap.
A grooved and bent corner may look different from a separate matching corner profile. Review a sample of the actual detail, especially at exposed edges in busy spaces. Include profiles, clips and trims in the quantity schedule.
Check the supporting wall and installation method
Tell the supplier whether the substrate is concrete, masonry, plasterboard, existing cladding or a framed system. Ask which preparation, adhesive or mechanical fixing arrangement the manufacturer requires. The installer should assess flatness, condition and compatibility before installation begins.
If the design includes curves, confirm the permitted radius and fabrication method. A flexible sample does not demonstrate that any radius is achievable or that the same product is suitable outdoors.
Coordinate services and maintenance
Locate sockets, access panels, controls and lighting before finalizing the layout. For backlit materials, review the light source, spacing, heat management and access for replacement with the electrical designer. Include those components in the budget rather than pricing only the decorative sheet.
Ask whether an individual damaged panel can be replaced and whether spare trims and matching panels should be retained. Record the approved finish sample and batch references for future maintenance.
Does a matching surface mean two panels are equivalent?
No. Compare the substrate, thickness, mounting method, documented performance and intended use as well as the appearance.
What makes a wall panel inquiry complete?
Send elevations, wall construction, panel areas, corner details, lighting requirements and the intended environment. Request a complete system quotation including profiles and installation accessories.
What to put on the wall-panel approval drawing
- Wall dimensions, panel orientation and planned joint positions.
- Panel substrate, thickness and finish reference confirmed by the supplier.
- Internal and external corners, trims, terminations and access panels.
- Fixings or adhesive system agreed with the responsible installer.
- Cutouts, replacement access, cleaning instructions and spare pieces.
Explore products for your project
MAKE THE MATERIAL CHOICE CONCRETE
Take the next step
with a reference.
Bring the proposed finish, room drawings and installation conditions into your material discussion.
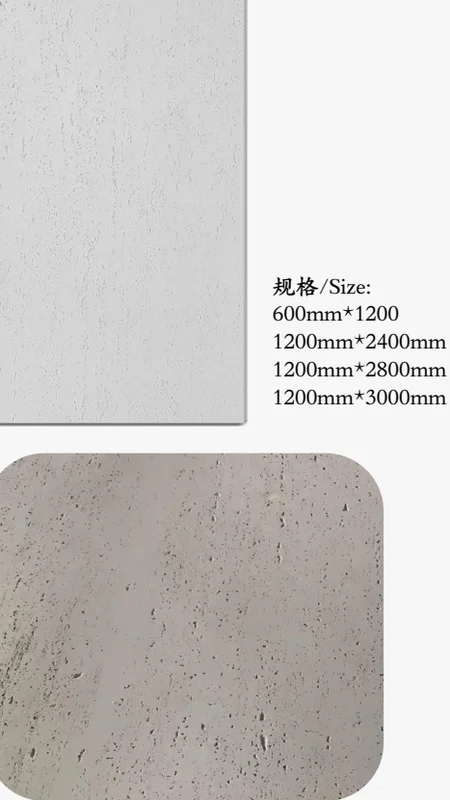
Travertino flexible cladding ↗
600 × 1200 mm / 1200 × 2400 mm / 1200 × 2800 mm / 1200 × 3000 mm
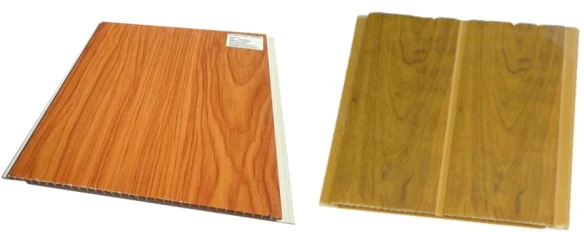
Flat laminated PVC panel ↗
5950 × 200 × 6 mm
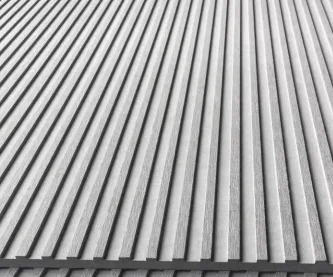
Linear grooved cement board ↗
2400 × 1200 mm
Bring the right details to your enquiry
Share your project location, plans and the product decisions you are working through.
Discuss your project ↗