Kitchen and island
Dark units and a central island establish the kitchen.

United States / Residential
Kitchen cabinetry and an island within an open-plan interior.
THE PROJECT
These US interior photographs show a kitchen island, dark cabinetry and an unfurnished living area. Tall fitted wall units, broad glazing and a curved ceiling connect the open-plan spaces.
A CLOSER LOOK
Dark units and a central island establish the kitchen.
The open room leaves the feature wall and circulation clearly visible.
A curved ceiling and broad windows frame the shared interior.
IN PICTURES / 04 PHOTOGRAPHS
Select a photograph to explore the full collection.
MATERIALS & SELECTIONS
Material categories recorded in the supplied project portfolio. Exact supply and service responsibilities for a new project are agreed separately.
YOUR NEXT PROJECT
Send your kitchen and living-room plan, including the island and storage walls. Add furniture dimensions and finish references for the connected spaces.
CONTINUE EXPLORING
 3 photos
United States / Residential
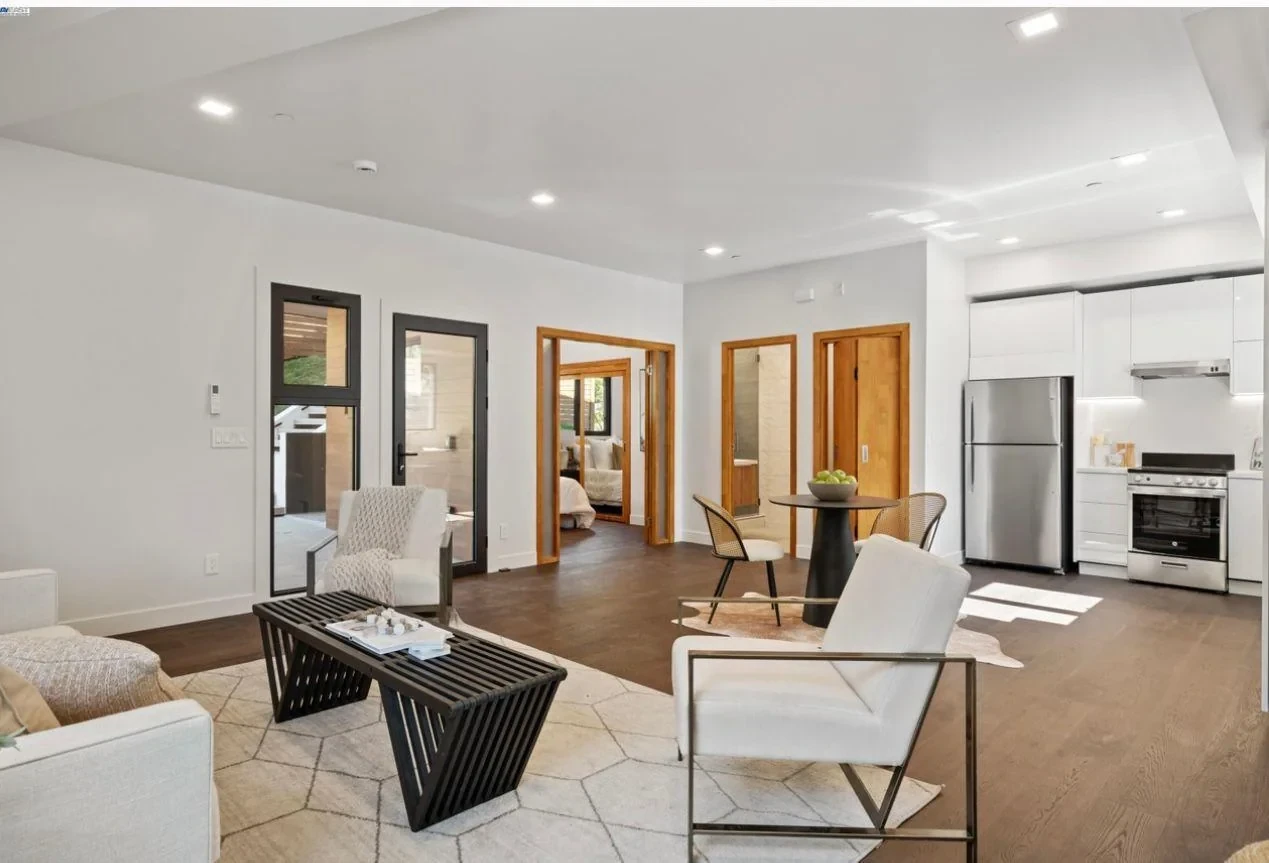
Timber doors, furniture and connected living spaces.
Doors & windows · Furniture & cabinetry
 3 photos
United States / Residential
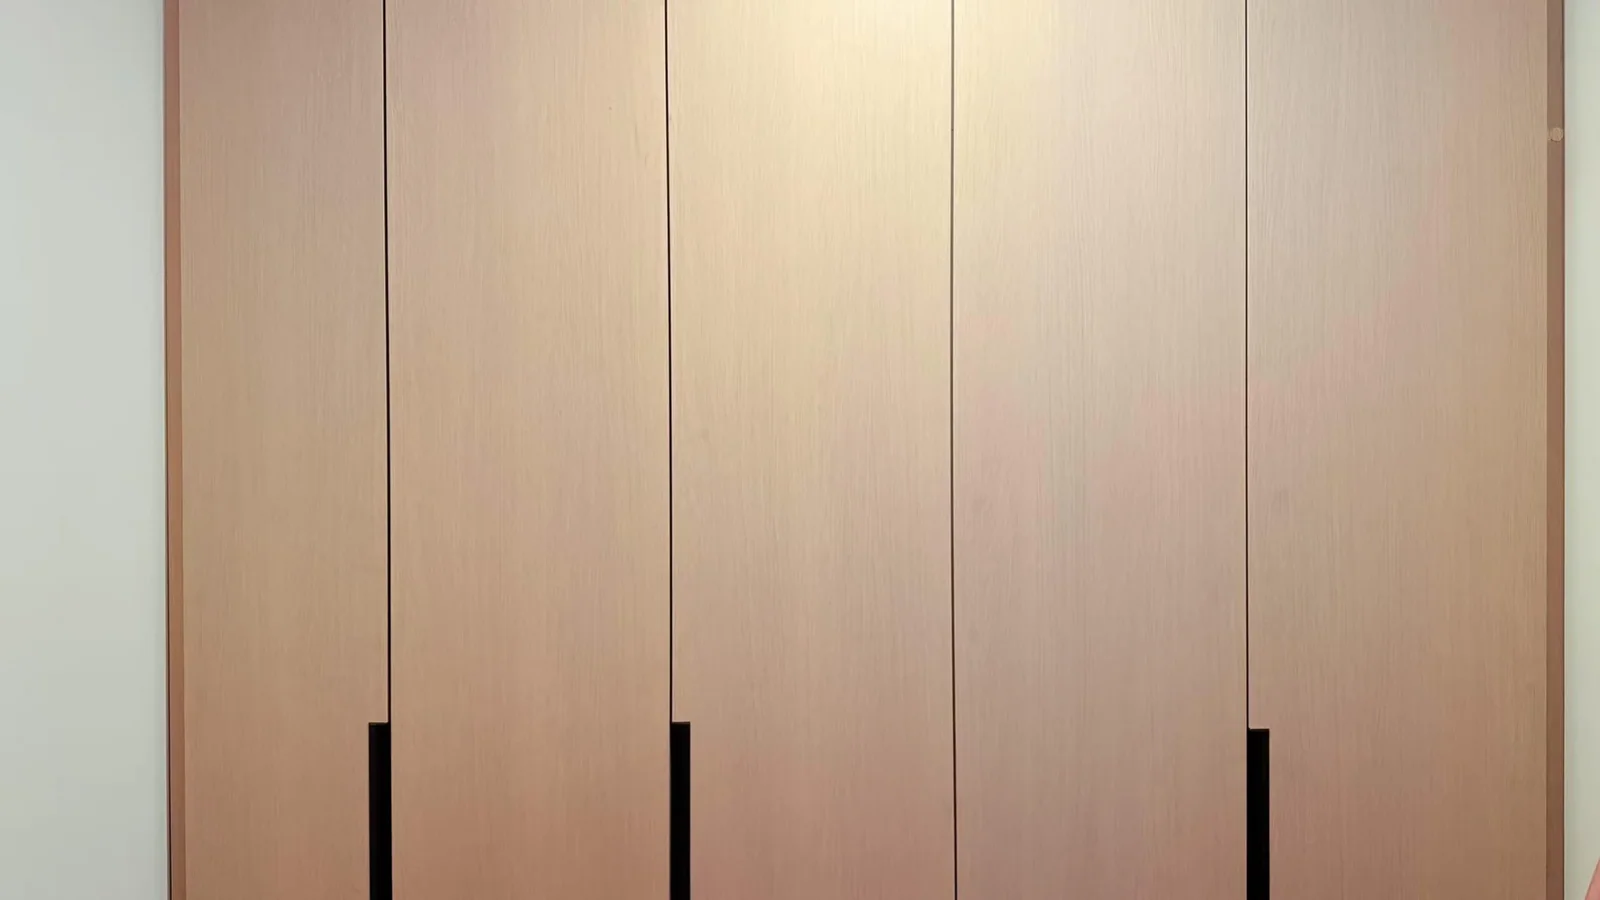
Fitted wardrobes, a dressing area and desk storage.
Cabinetry and wardrobes · Flooring selections
 3 photos
Brisbane, Australia / Residential
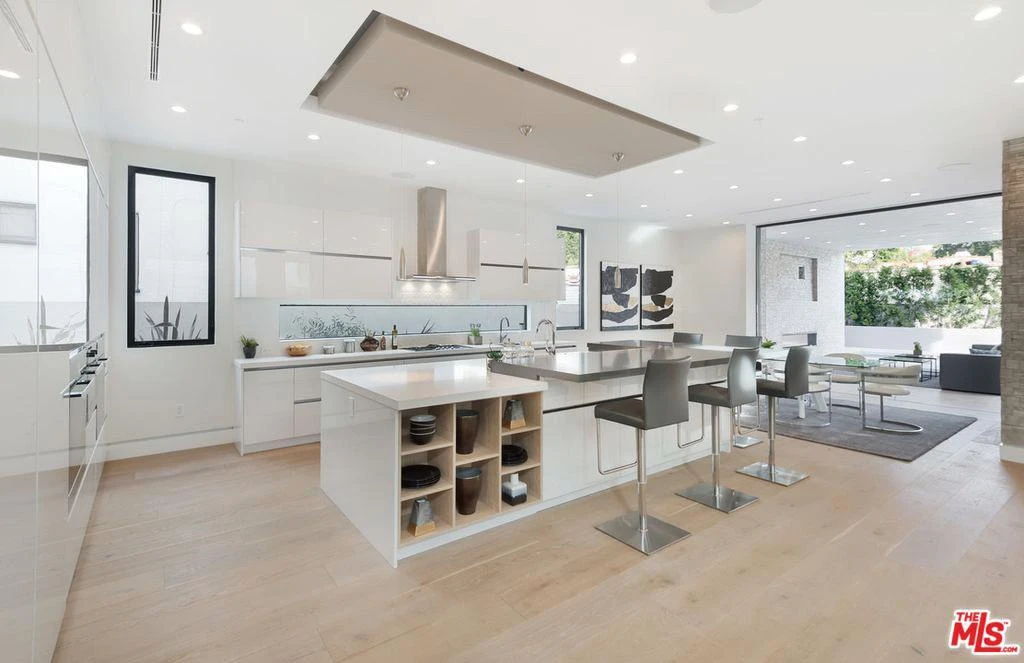
White kitchen cabinets, island seating and open dining.
Cabinetry and wardrobes · Lighting selections