Full-height fronts
Pale wardrobe doors make use of the available wall height.

United States / Residential
Fitted wardrobes, a dressing area and desk storage.
THE PROJECT
Customer photographs show pale fitted wardrobes, a timber-floored dressing space and drawers beside a desk. Slim dark handles and full-height doors give the storage a consistent appearance.
A CLOSER LOOK
Pale wardrobe doors make use of the available wall height.
Timber flooring runs alongside the fitted storage.
A fitted desk and drawer units bring work and storage together.
IN PICTURES / 03 PHOTOGRAPHS
Select a photograph to explore the full collection.
MATERIALS & SELECTIONS
Material categories recorded in the supplied project portfolio. Exact supply and service responsibilities for a new project are agreed separately.
YOUR NEXT PROJECT
Share your wardrobe wall dimensions and storage list. Include hanging, shelf, drawer and desk requirements, plus the door finish you prefer.
CONTINUE EXPLORING
 3 photos
United States / Residential
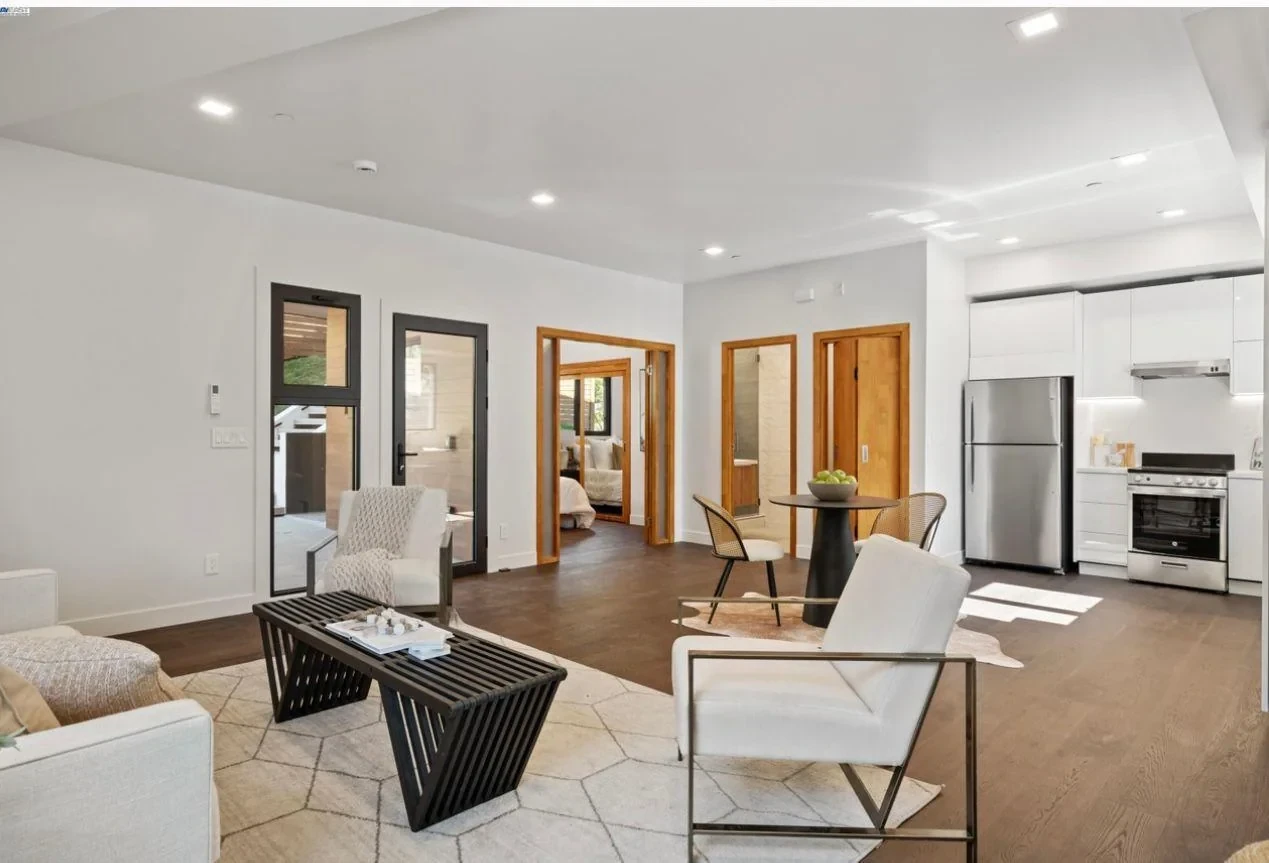
Timber doors, furniture and connected living spaces.
Doors & windows · Furniture & cabinetry
 4 photos
United States / Residential
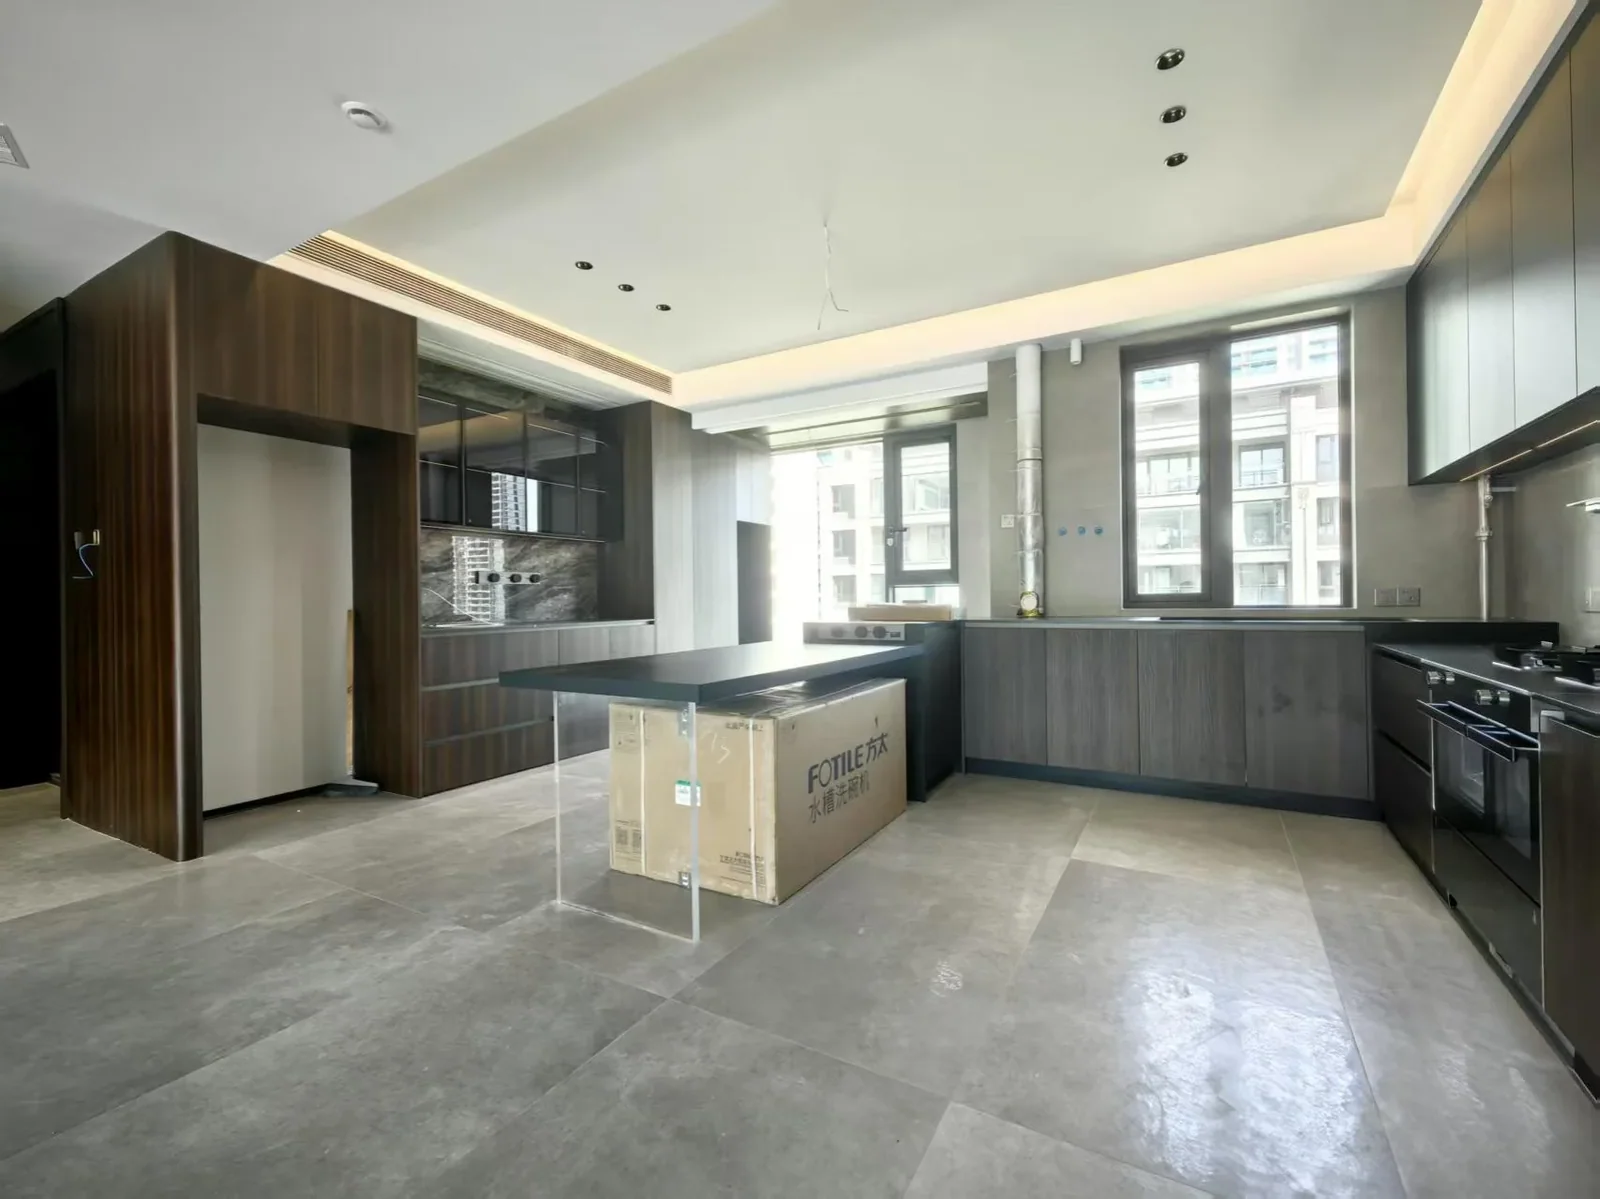
Kitchen cabinetry and an island within an open-plan interior.
Cabinetry and wardrobes · Furniture selections
 3 photos
Brisbane, Australia / Residential
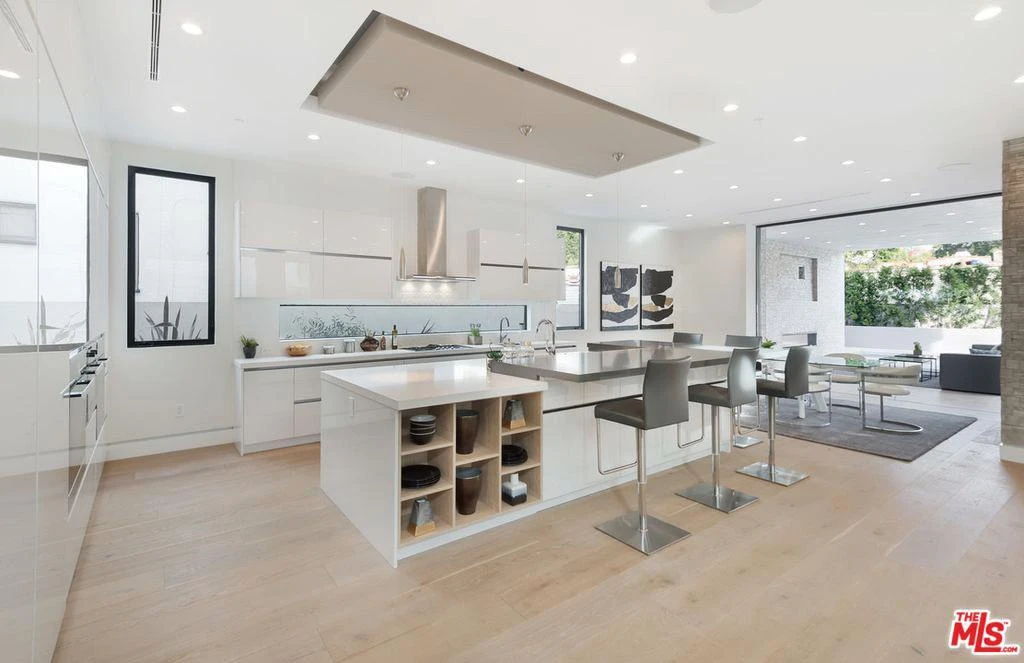
White kitchen cabinets, island seating and open dining.
Cabinetry and wardrobes · Lighting selections