Living furniture
Timber seating and a table define the sitting area.

Mauritius / Residential
Living furniture, a bathroom vanity and fitted bedroom storage.
THE PROJECT
Customer photographs from this Mauritius apartment show a sitting area, bathroom and bedroom. Timber furniture, a bathroom vanity and fitted headboard storage give a close view of the apartment furnishings and interior selections.
A CLOSER LOOK
Timber seating and a table define the sitting area.
A vanity sits alongside the shower enclosure.
A fitted headboard and adjoining storage organize the bedroom.
IN PICTURES / 03 PHOTOGRAPHS
Select a photograph to explore the full collection.
MATERIALS & SELECTIONS
Categories recorded in the existing company portfolio; confirm the exact scope for your own project.
YOUR NEXT PROJECT
Share your apartment layout and the furniture, vanity and storage pieces you need. Include dimensions and finish references for each room.
CONTINUE EXPLORING
 3 photos
United States / Residential
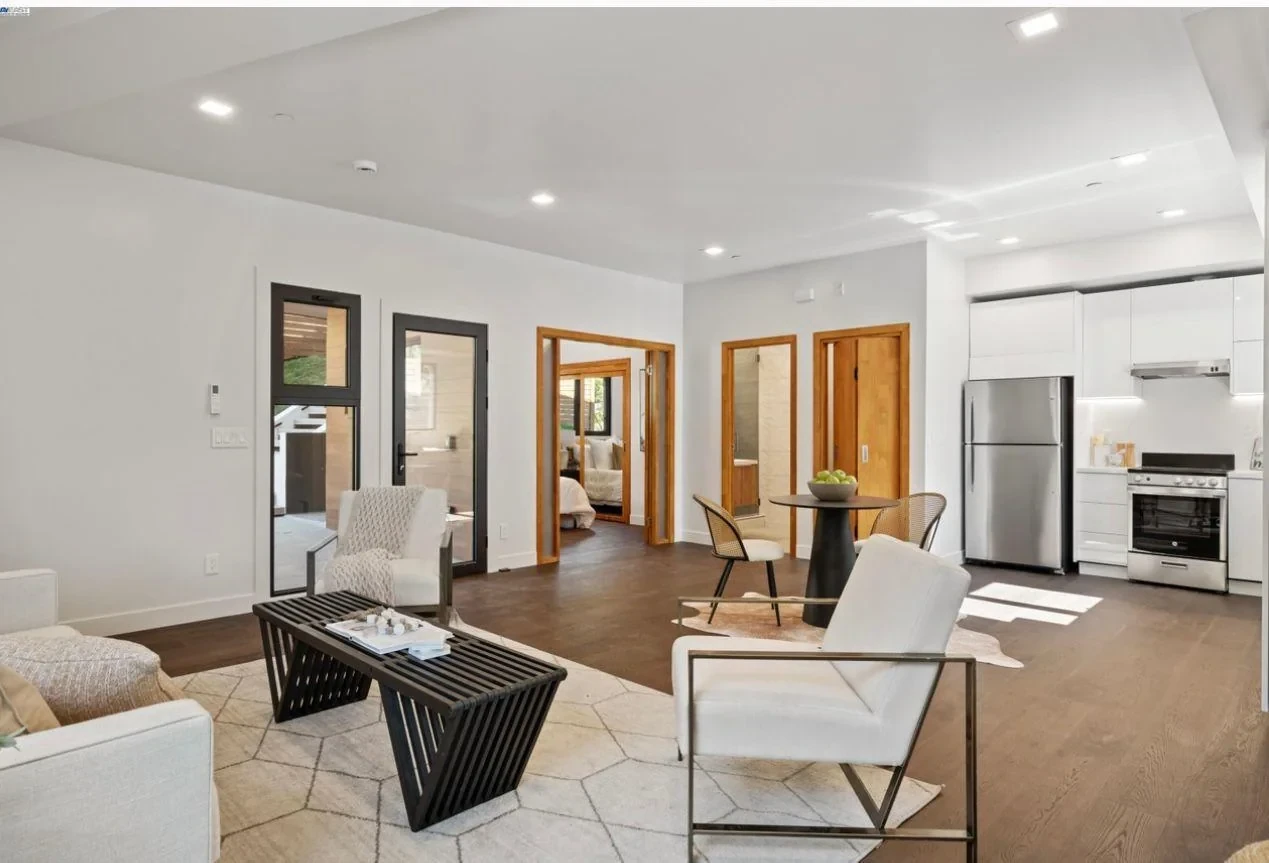
Timber doors, furniture and connected living spaces.
Doors & windows · Furniture & cabinetry
 3 photos
Brisbane, Australia / Residential
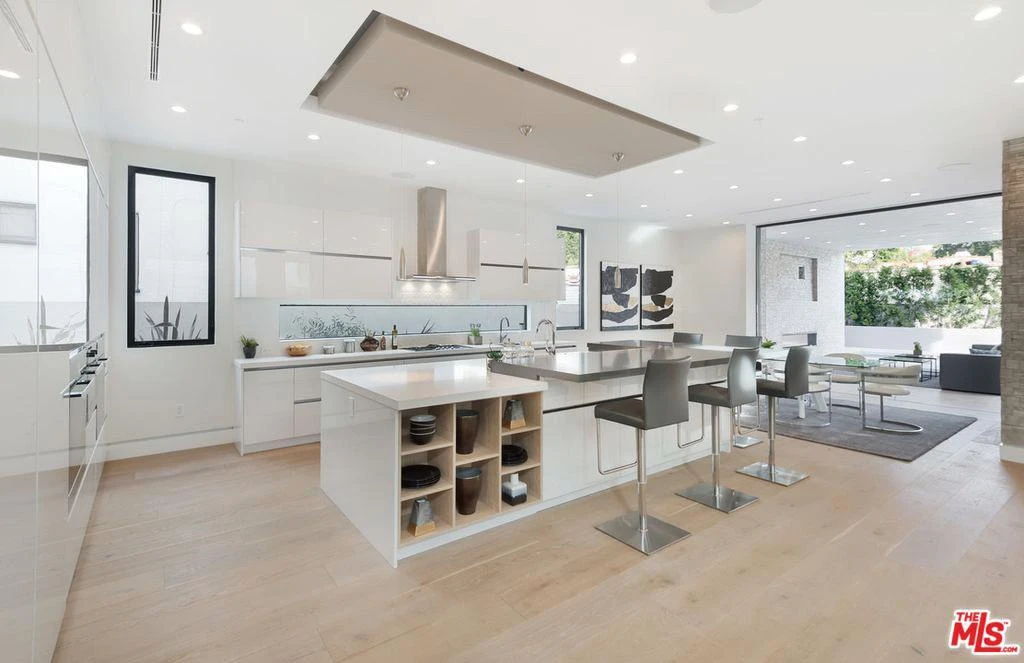
White kitchen cabinets, island seating and open dining.
Cabinetry and wardrobes · Lighting selections
 5 photos
Thailand / Residential
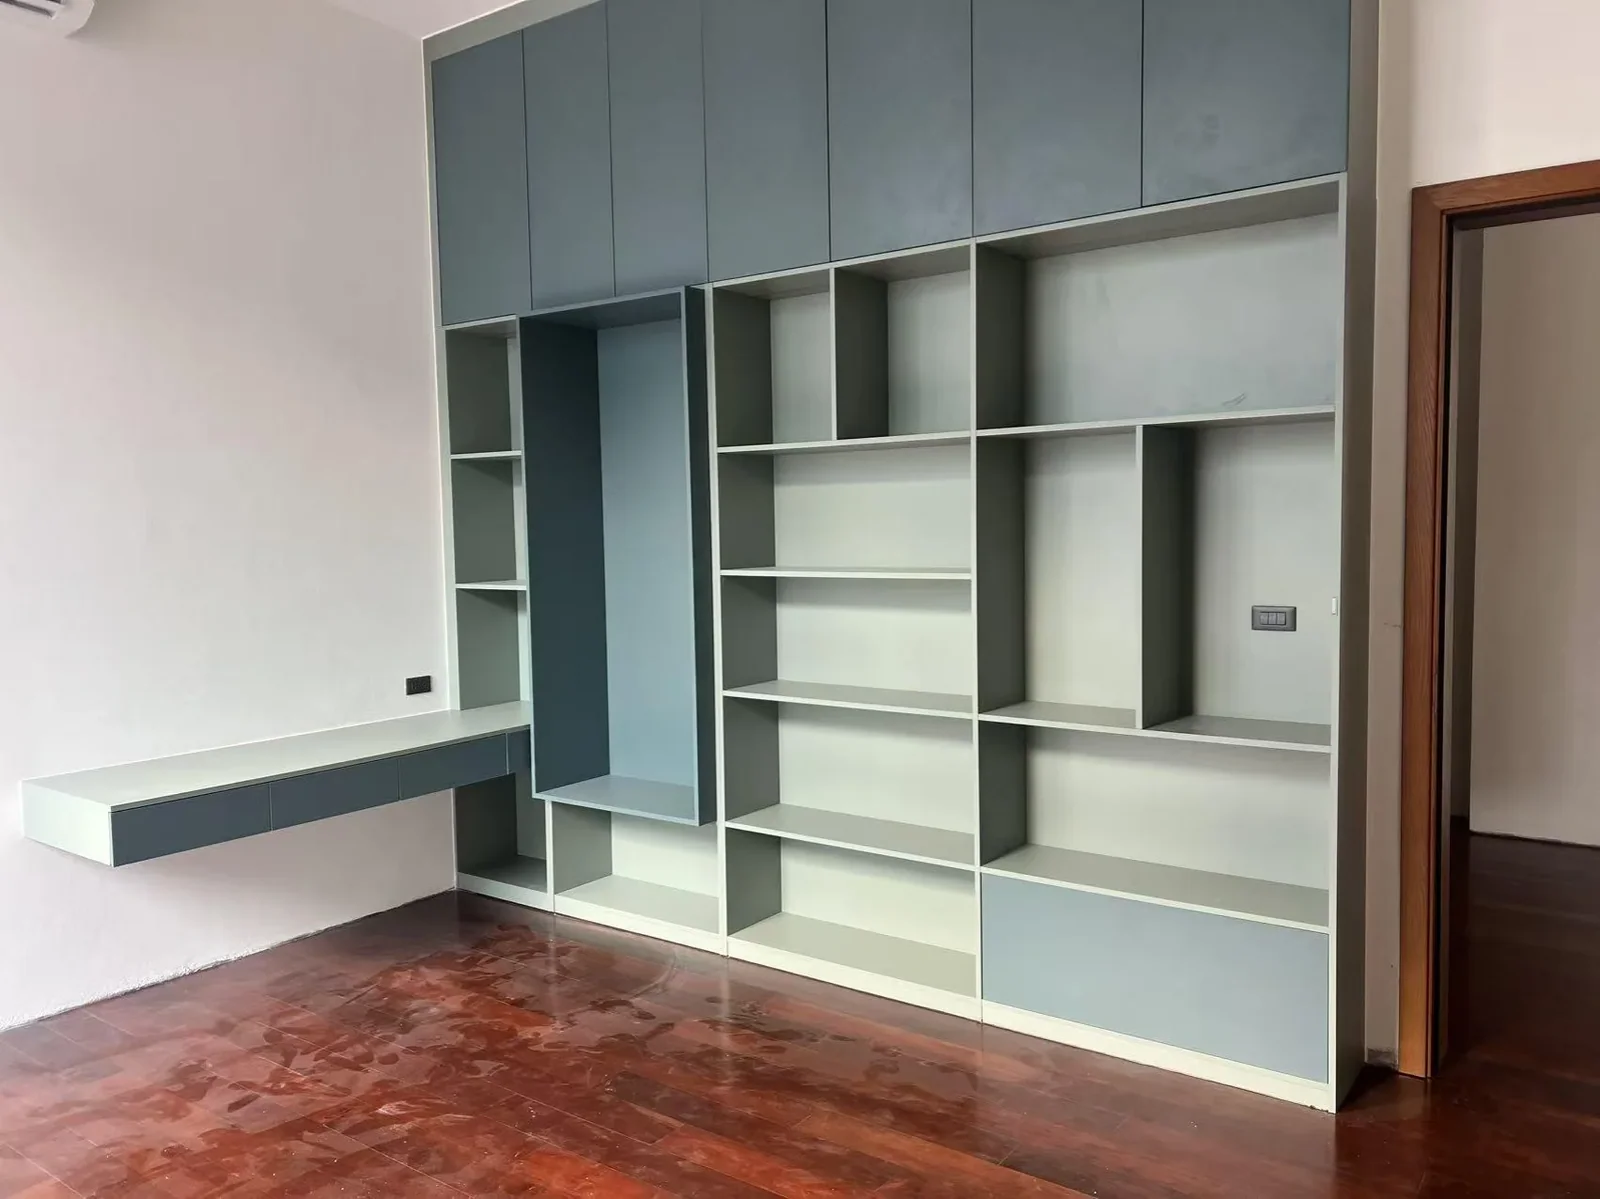
A whole-home material story.
Fitted cabinetry · Bathroom selections