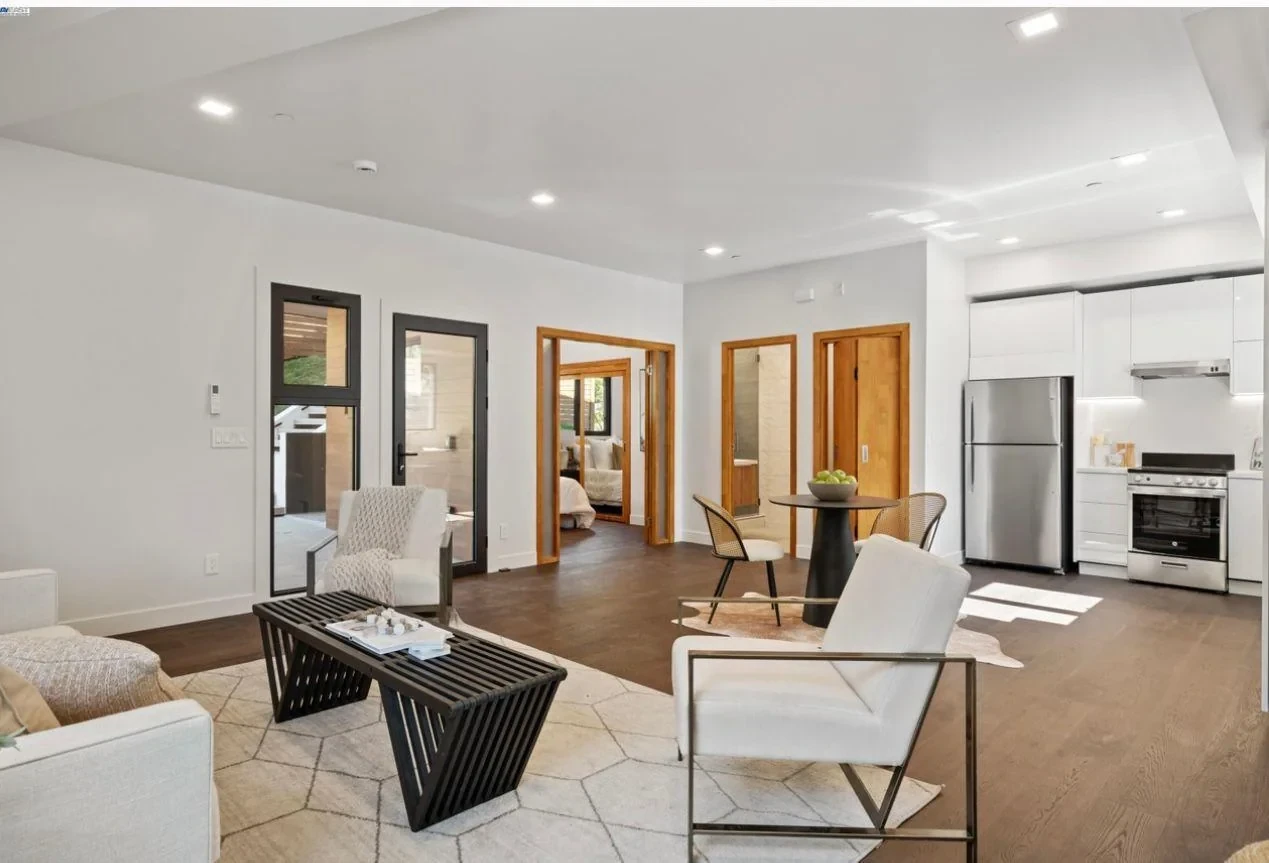
 3 photos
United States / Residential
US Villa
Timber doors, furniture and connected living spaces.
Doors & windows · Furniture & cabinetry

Dominican Republic / Apartments
Apartment material selections, window production and construction progress at Coa Residences.
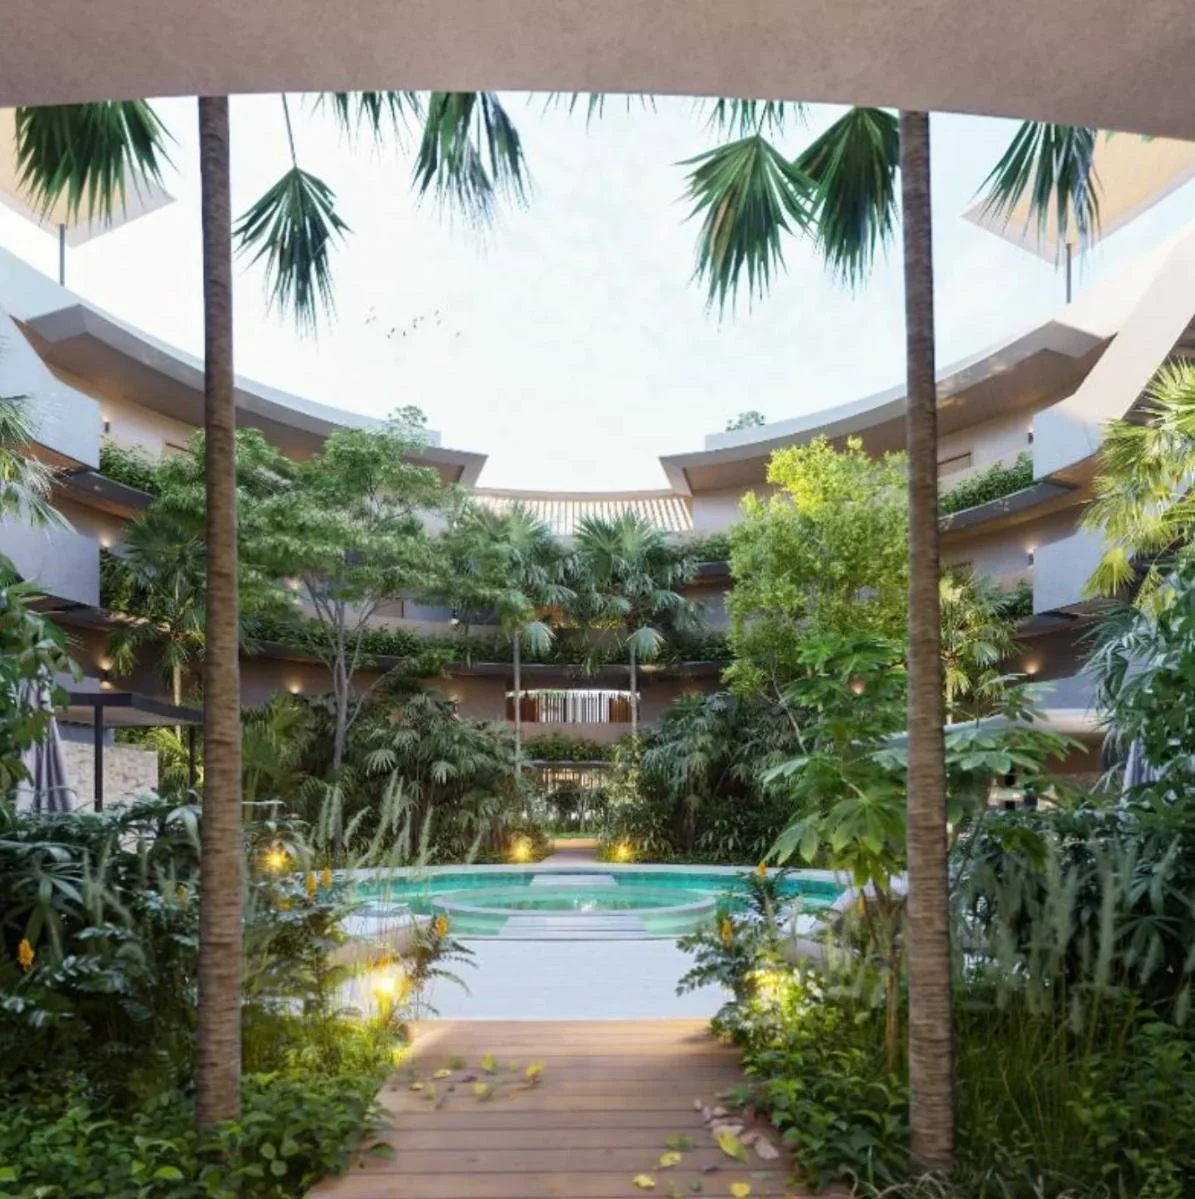
THE PROJECT
Coa Residences is an apartment development in the Dominican Republic with a documented land area of 3,252 m². This figure describes the site, rather than the total building area.
The material selections cover floor tile samples, kitchen cabinetry and doors and windows. Courtyard and apartment renderings show the proposed design.
Workshop photographs record window production and protective packaging. Aerial and ground-level photographs document construction progress; they do not establish final delivery or completion.
The supplied presentation describes the project as still in progress and lists 2027 as its delivery year. That is the year recorded in the document, rather than a completed handover or a new delivery guarantee.
Balcony architecture and kitchen cabinetry shown as proposed design views.
A floor tile sample, window production and protective workshop packaging.
Aerial and ground-level views record the building during construction.
MATERIALS & SELECTIONS
Material categories recorded in the supplied project portfolio. Exact supply and service responsibilities for a new project are agreed separately.
YOUR NEXT PROJECT
Send apartment layouts, unit quantities and your tile, cabinet and window schedule. Identify repeated room types and any selections still awaiting approval.
CONTINUE EXPLORING
3 photosUnited States / Residential
Timber doors, furniture and connected living spaces.
Doors & windows · Furniture & cabinetry
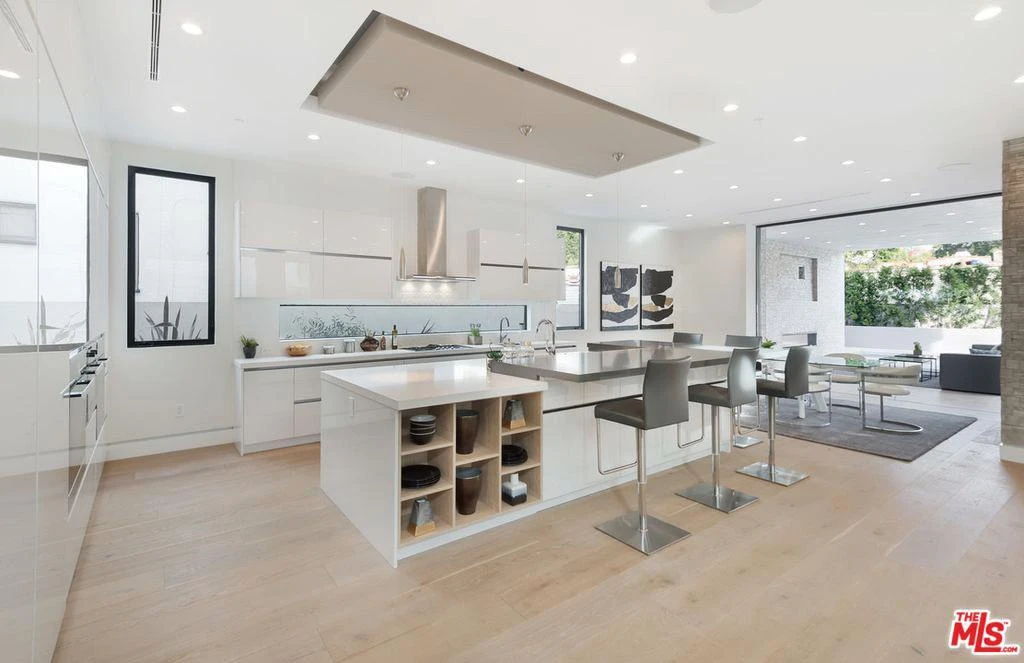 3 photos
Brisbane, Australia / Residential
White kitchen cabinets, island seating and open dining.
Cabinetry and wardrobes · Lighting selections
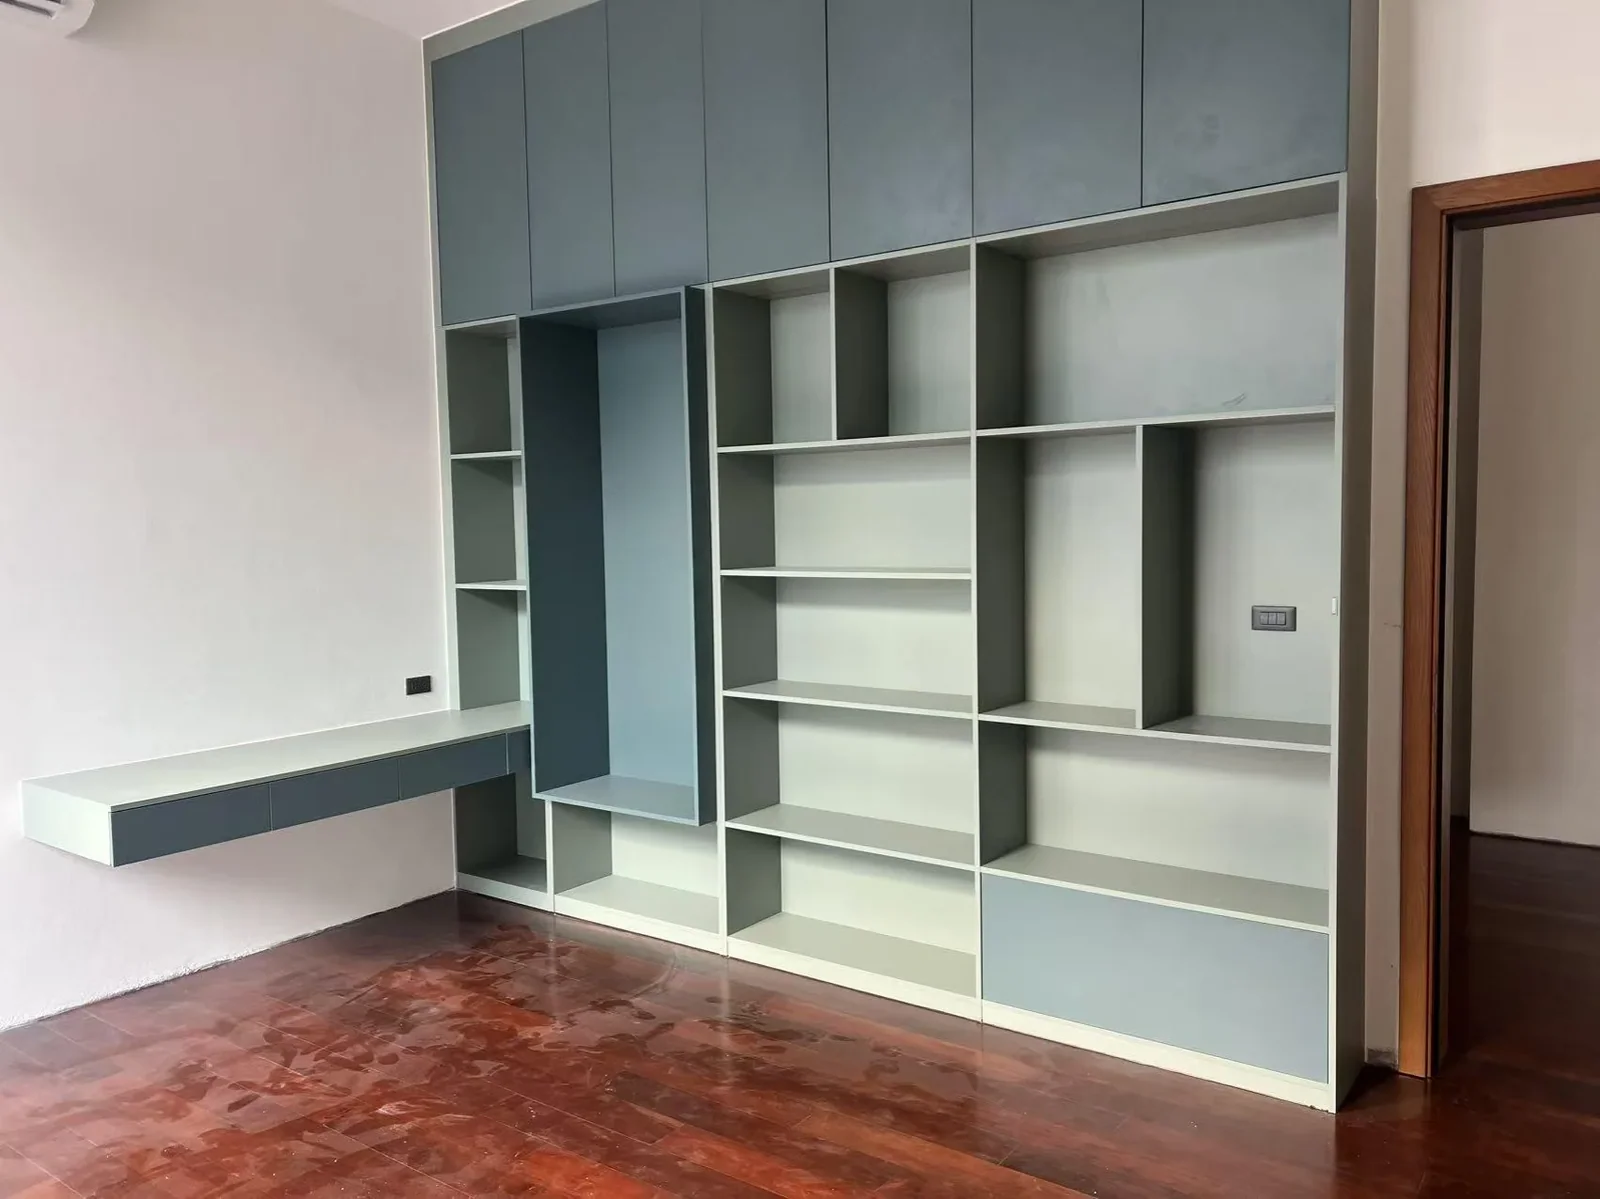 5 photos
Thailand / Residential
A whole-home material story.
Fitted cabinetry · Bathroom selections