A landscaped approach
Flower beds, lawn and planted paths frame the low roofline and broad glazed frontage.

Cambodia / Hospitality
Doors, windows and interior selections for a landscaped resort club.
THE PROJECT
Set within landscaped grounds, this Cambodian resort club is documented as a two-storey building with 1,700 m² of building area on a 6,600 m² site. The source portfolio records construction from May to December 2024 and lists doors and windows, custom cabinetry, curtains and floor tiles among its material categories.
A CLOSER LOOK
Flower beds, lawn and planted paths frame the low roofline and broad glazed frontage.
The exterior photographs show the relationship between the roof, facade and large window openings.
The project record connects exterior openings with interior cabinetry, soft furnishings and floor finishes.
IN PICTURES / 02 PHOTOGRAPHS
Select a photograph to explore the full collection.
MATERIALS & SELECTIONS
Project categories described in the supplied portfolio. The scope for your own project is confirmed against your plans and selected products.
YOUR NEXT PROJECT
Share the resort layout and the openings, cabinetry, curtains or floor finishes you need. Include quantities and the areas you want to discuss first.
CONTINUE EXPLORING
 6 photos
Cambodia / Hospitality
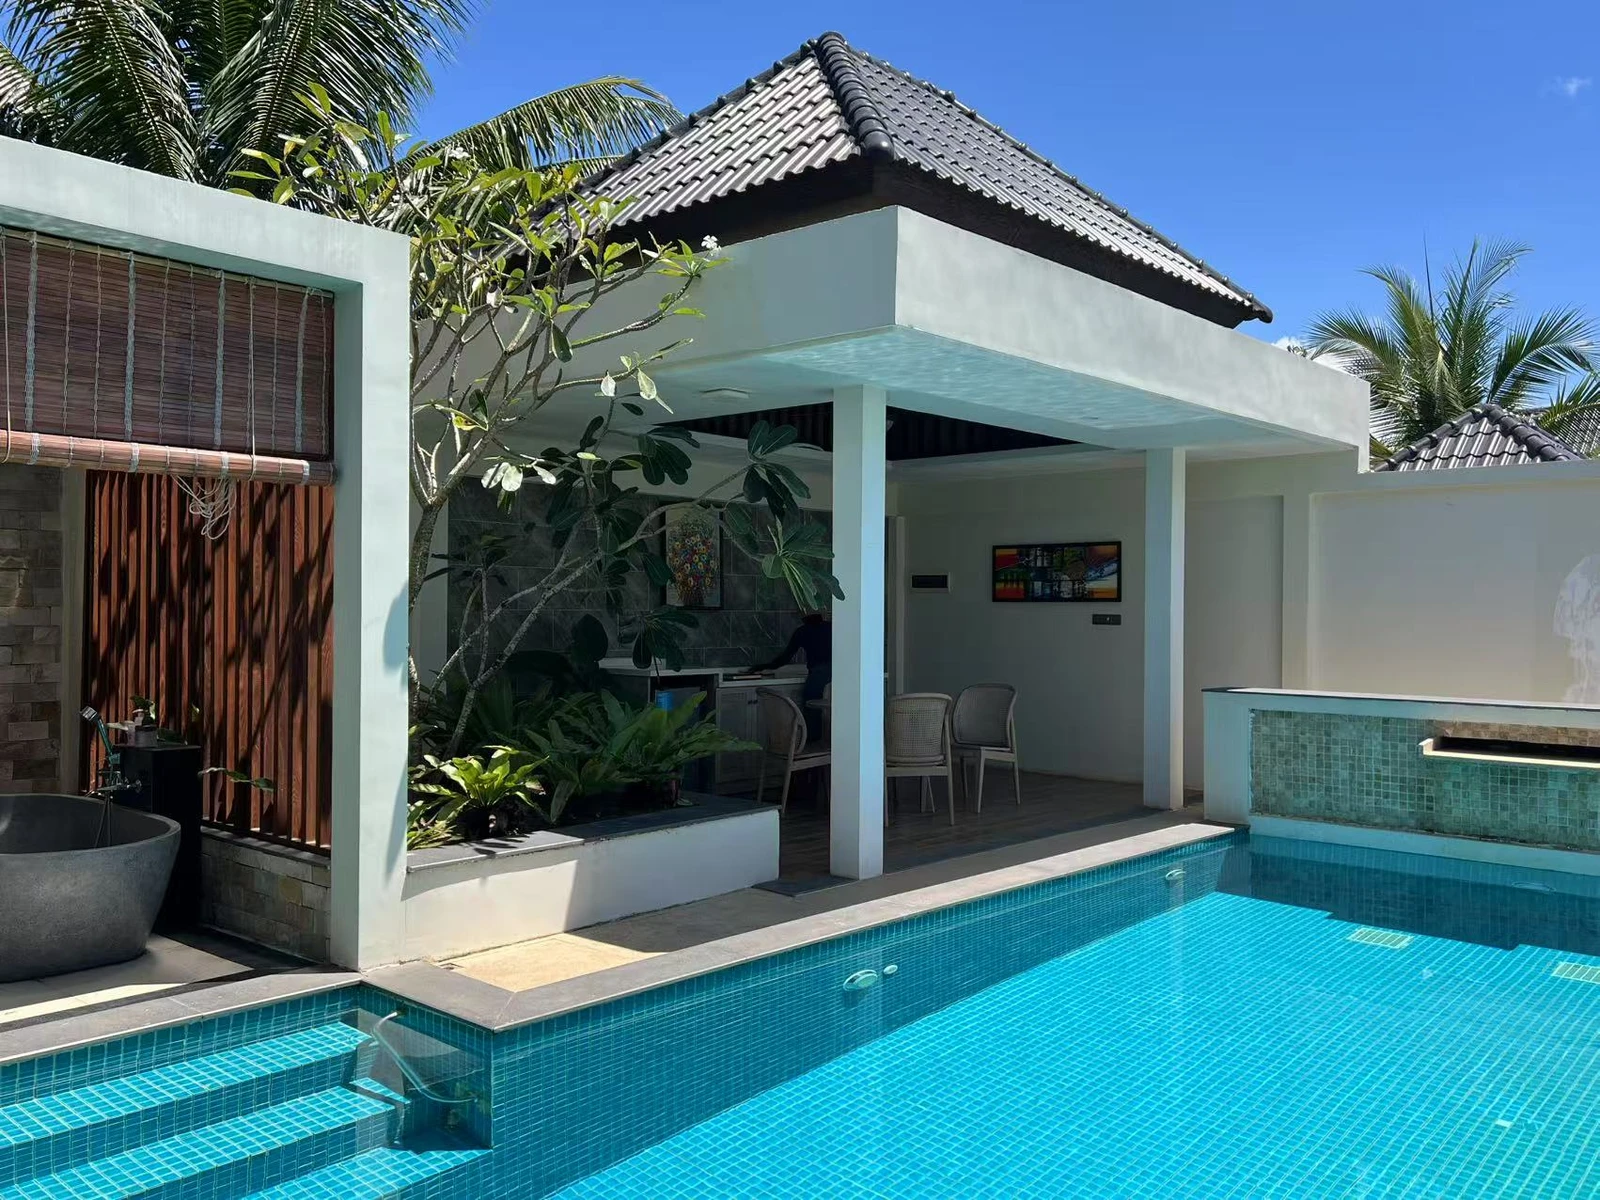
Outdoor dining, timber details and furnished hotel spaces.
Outdoor furniture & sofas · Doors, windows & roof tiles
 4 photos
Phnom Penh, Cambodia / Residential
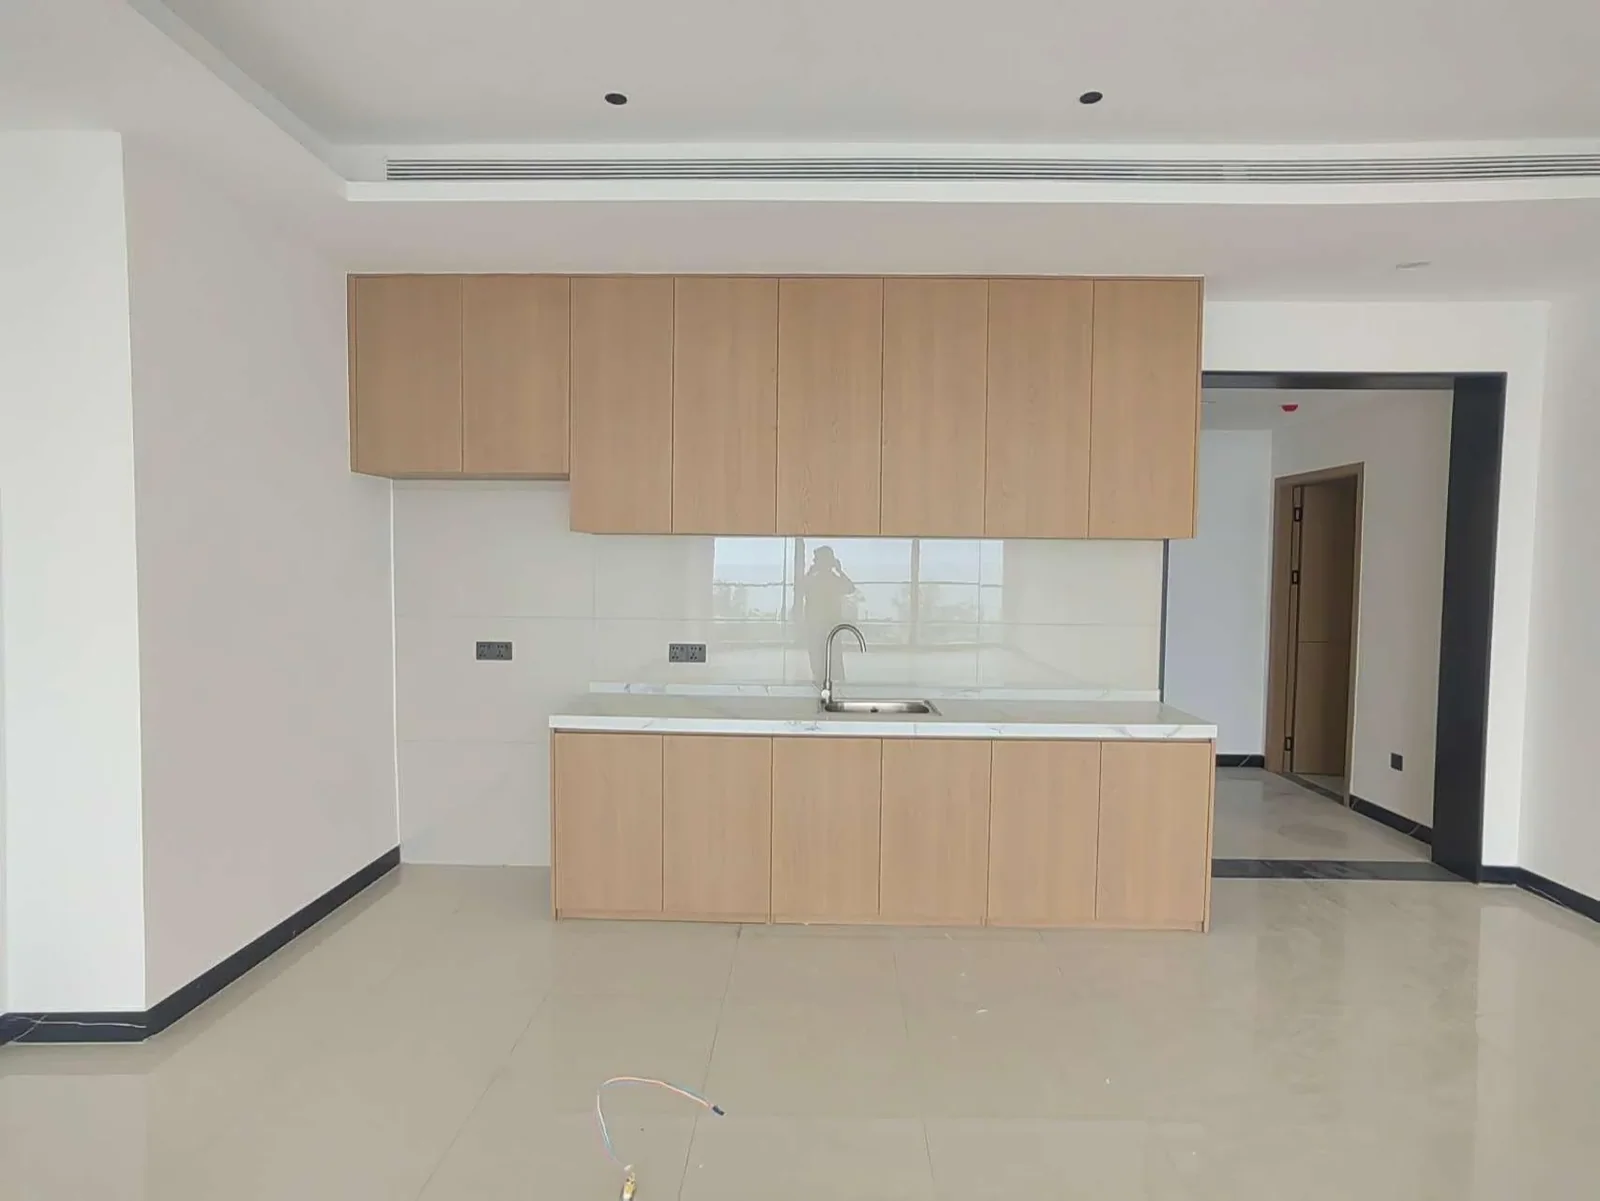
Timber-toned kitchen cabinets and full-height bedroom wardrobes.
Cabinetry and wardrobes · Doors and windows
 3 photos
United States / Residential
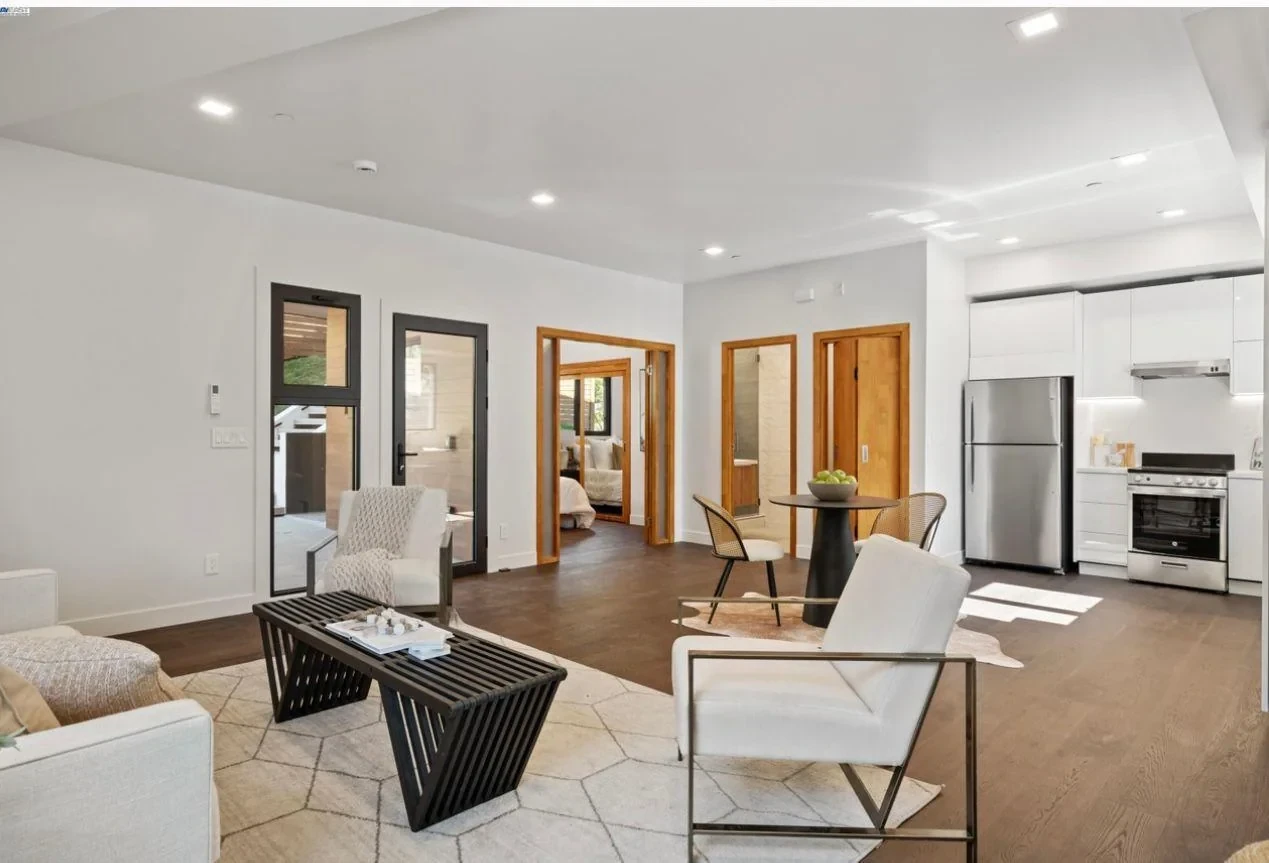
Timber doors, furniture and connected living spaces.
Doors & windows · Furniture & cabinetry