A simple kitchen composition
Upper and lower cabinets frame the worktop in a consistent timber-toned finish.

Phnom Penh, Cambodia / Residential
Timber-toned kitchen cabinets and full-height bedroom wardrobes.
THE PROJECT
This apartment project in Phnom Penh combines pale timber-toned kitchen cabinets with full-height bedroom wardrobes. The source catalogue records cabinet customization for the kitchen, living room and bedrooms, together with timber doors, aluminium doors and windows, and tiles.
A CLOSER LOOK
Upper and lower cabinets frame the worktop in a consistent timber-toned finish.
Fitted wardrobes make use of the room height while keeping the front elevation visually quiet.
Doors, glazing and tiles are recorded alongside the cabinetry in the project catalogue.
IN PICTURES / 04 PHOTOGRAPHS
Select a photograph to explore the full collection.
MATERIALS & SELECTIONS
Project categories described in the supplied portfolio. The scope for your own project is confirmed against your plans and selected products.
YOUR NEXT PROJECT
Share your apartment plan, kitchen layout and wardrobe dimensions. Add door, window and tile references if you want to coordinate those selections.
CONTINUE EXPLORING
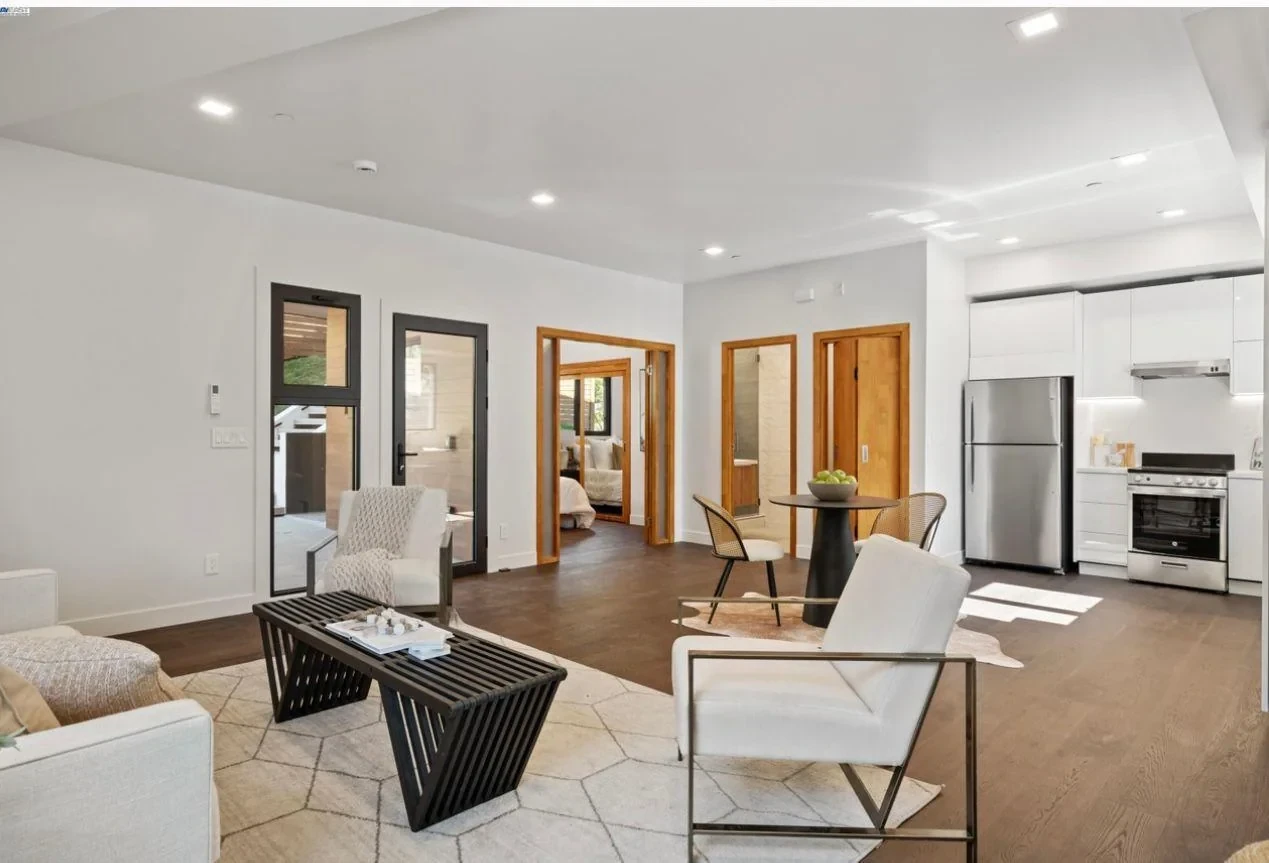 3 photos
United States / Residential
Timber doors, furniture and connected living spaces.
Doors & windows · Furniture & cabinetry
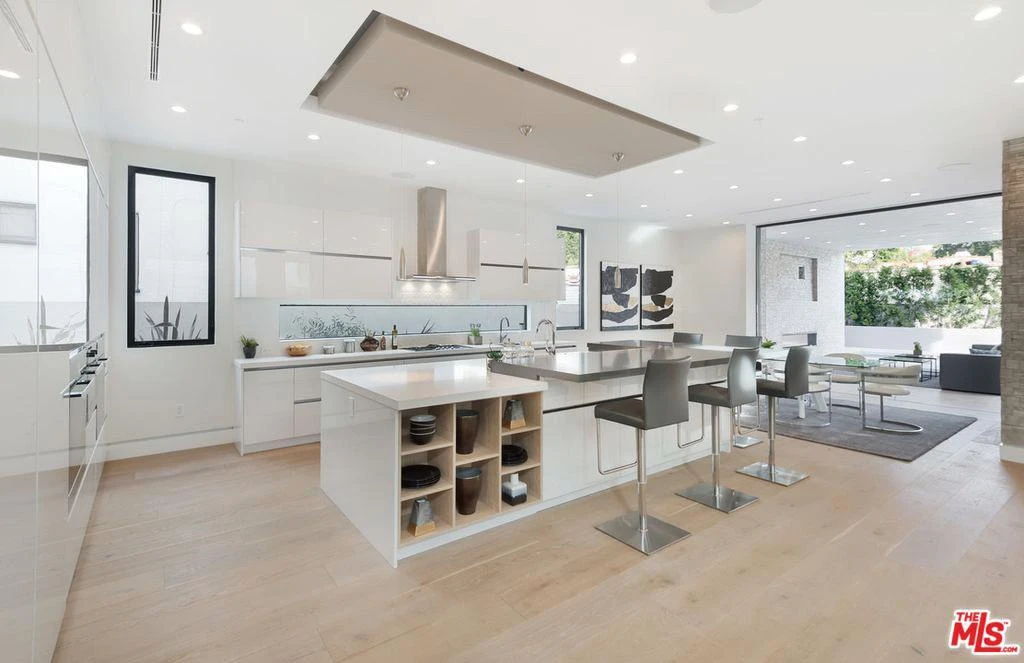 3 photos
Brisbane, Australia / Residential
White kitchen cabinets, island seating and open dining.
Cabinetry and wardrobes · Lighting selections
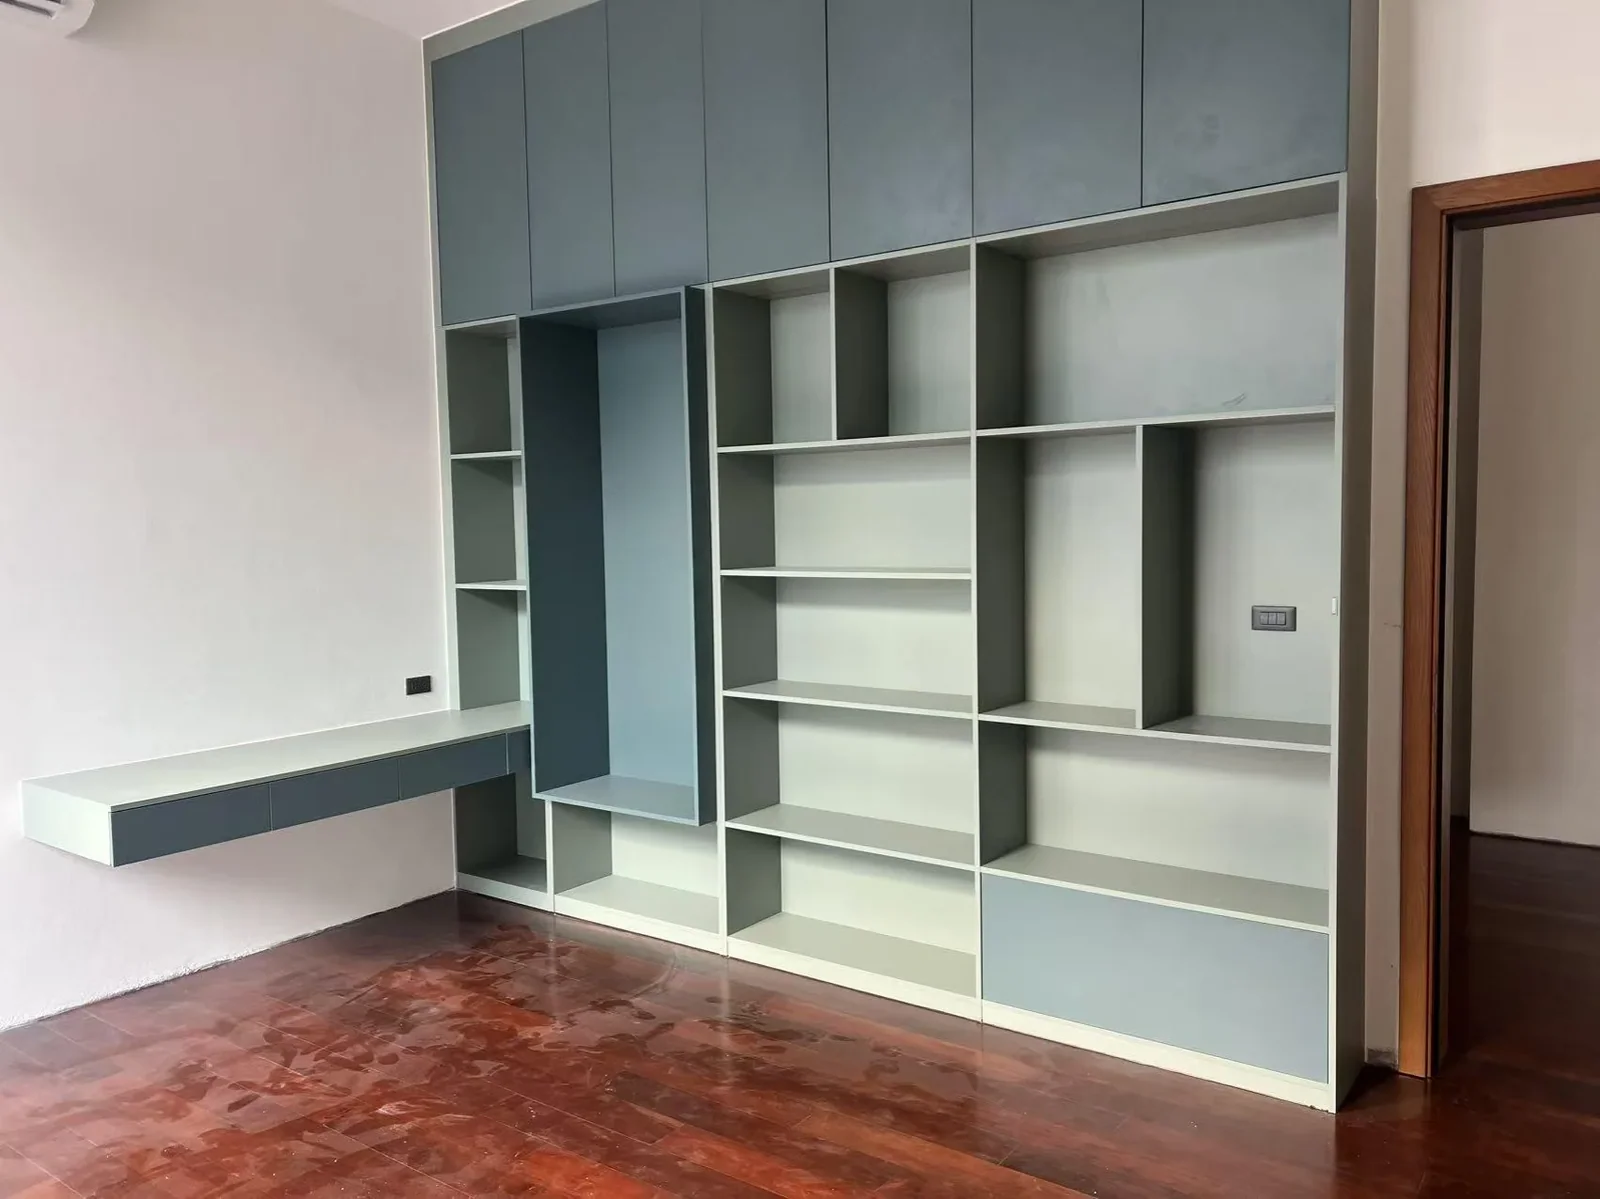 5 photos
Thailand / Residential
A whole-home material story.
Fitted cabinetry · Bathroom selections