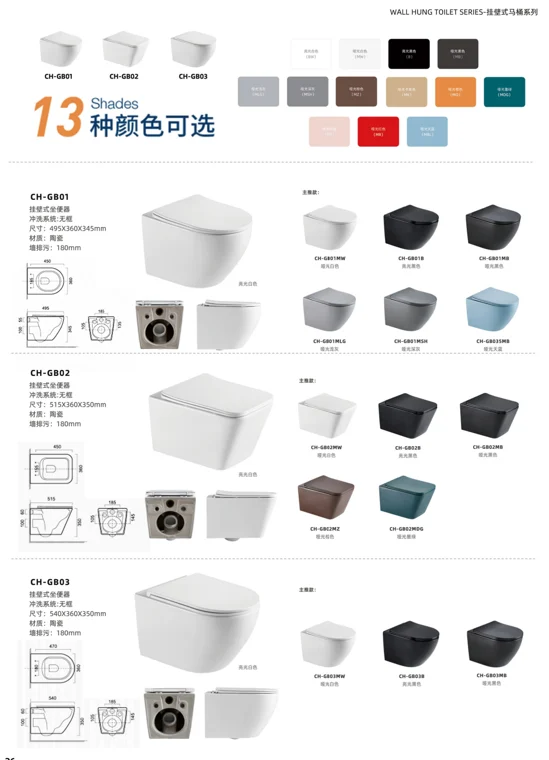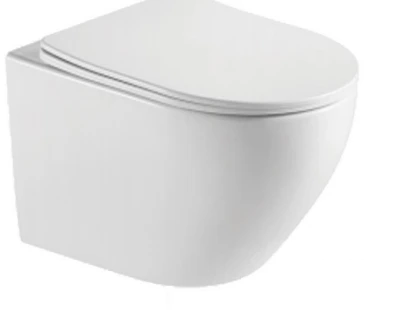
CH-GB01
Rounded form / ceramicCH-GB01 · finish options
 CH-GB01MW / Matte white
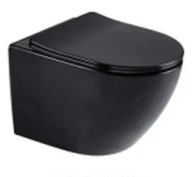 CH-GB01B / Gloss black
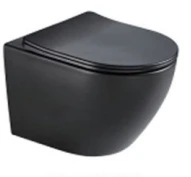 CH-GB01MB / Matte black

Bathroom / form meets configuration
Consider the silhouette.
Resolve the connections.
Start with a floor-standing or wall-hung arrangement. Match the selected bowl to the outlet, cistern, seat and installation details.
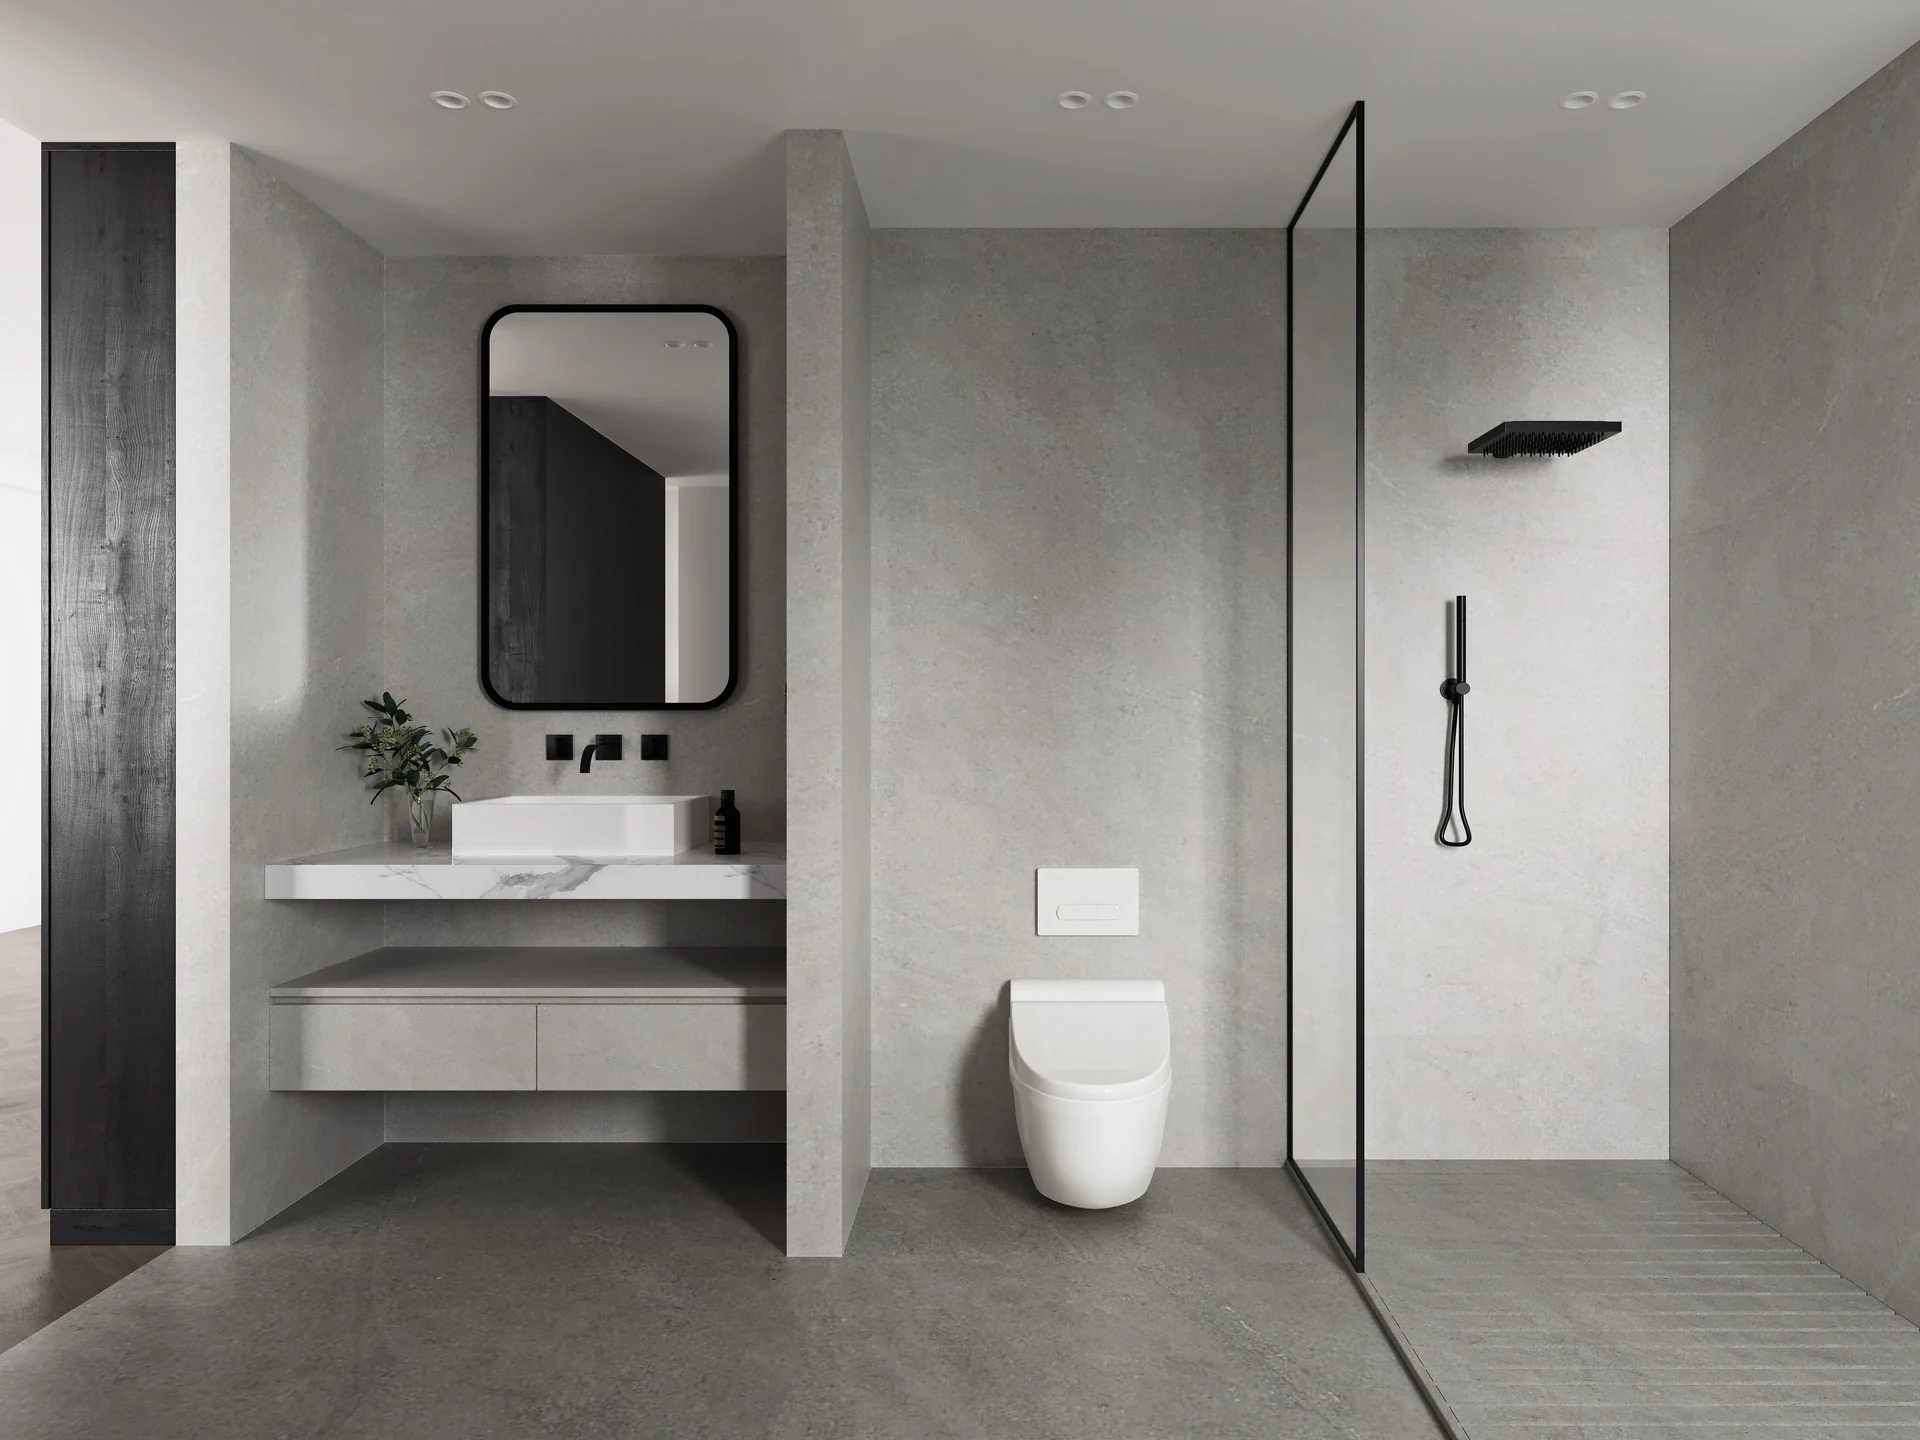
01 / Wall-hung toilets
Compare three rimless ceramic wall-hung forms. Coordinate the bowl, support frame, cistern and flush plate as a complete set.
CH-GB01MW / Matte whiteCH-GB01B / Gloss blackCH-GB01MB / Matte black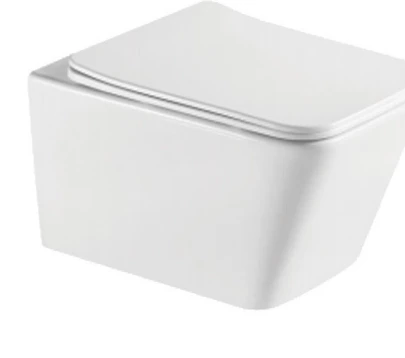
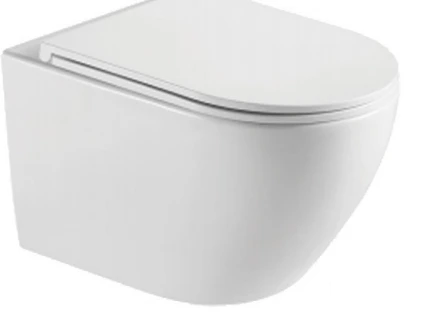
Printed outlet notation: 180 mm. Reconcile all dimensions with the current model drawing before selection.
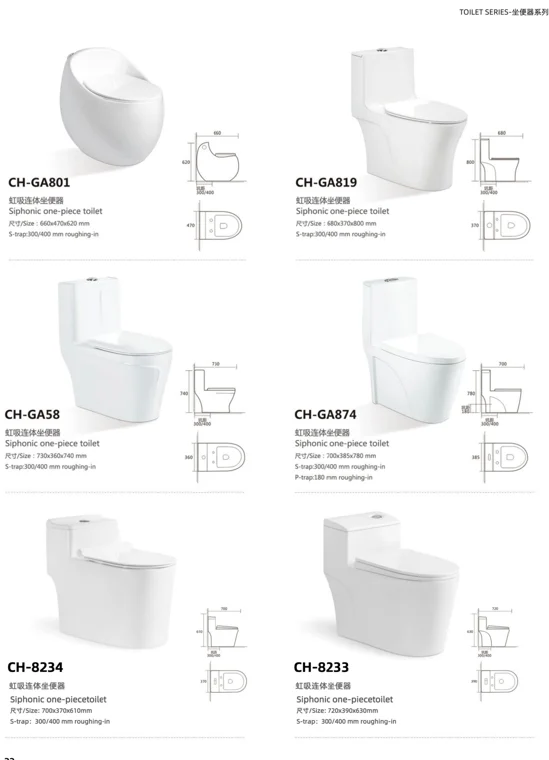
See models, colours & drawings ↗02 / Floor-standing toilets
Compare the overall proportions and S-trap rough-in for the selected floor-standing model.
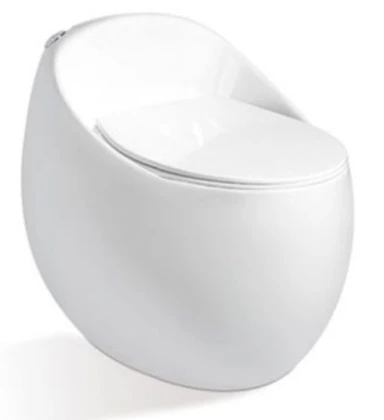
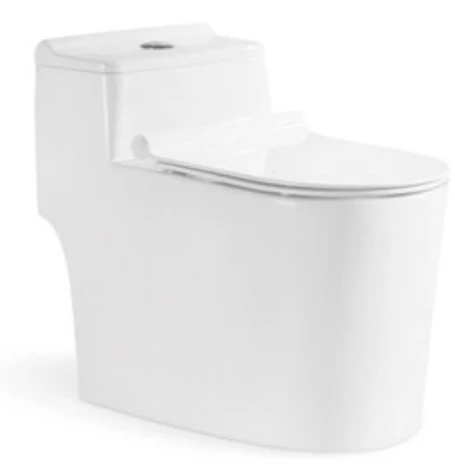
Siphonic one-piece toilets with integrated cisterns. Confirm the outlet, seat and supplied fittings for the selected version.
Read the floor-standing model sheet ↗03 / Behind the finished surface
Check the dimensional drawing, measured rough-in, fixing positions and cistern configuration with the installer.
Record the outlet direction, the agreed measurement datum and actual site dimensions. For alterations, include photos of the existing connection and finished wall and floor.
For a wall-hung arrangement, identify the compatible support frame, concealed cistern, actuator, connections and access panel. List which party supplies and checks each component.
Confirm seat compatibility, finish code, flushing configuration and water-supply requirements. Request current documents for the exact proposed model and project destination; no certification is asserted here.
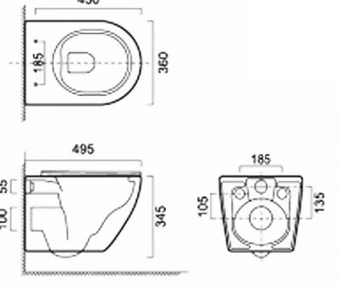
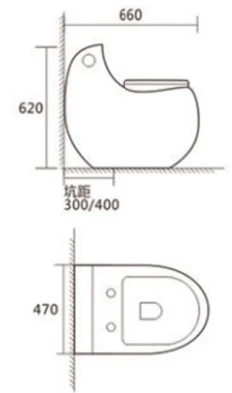
Request the current technical sheet for the selected model before setting out plumbing and fixings.
A complete WC brief
Send your preferred model code, floor-standing or wall-hung arrangement, plumbing measurements, finish preference and required documents.
Request Toilet Specifications