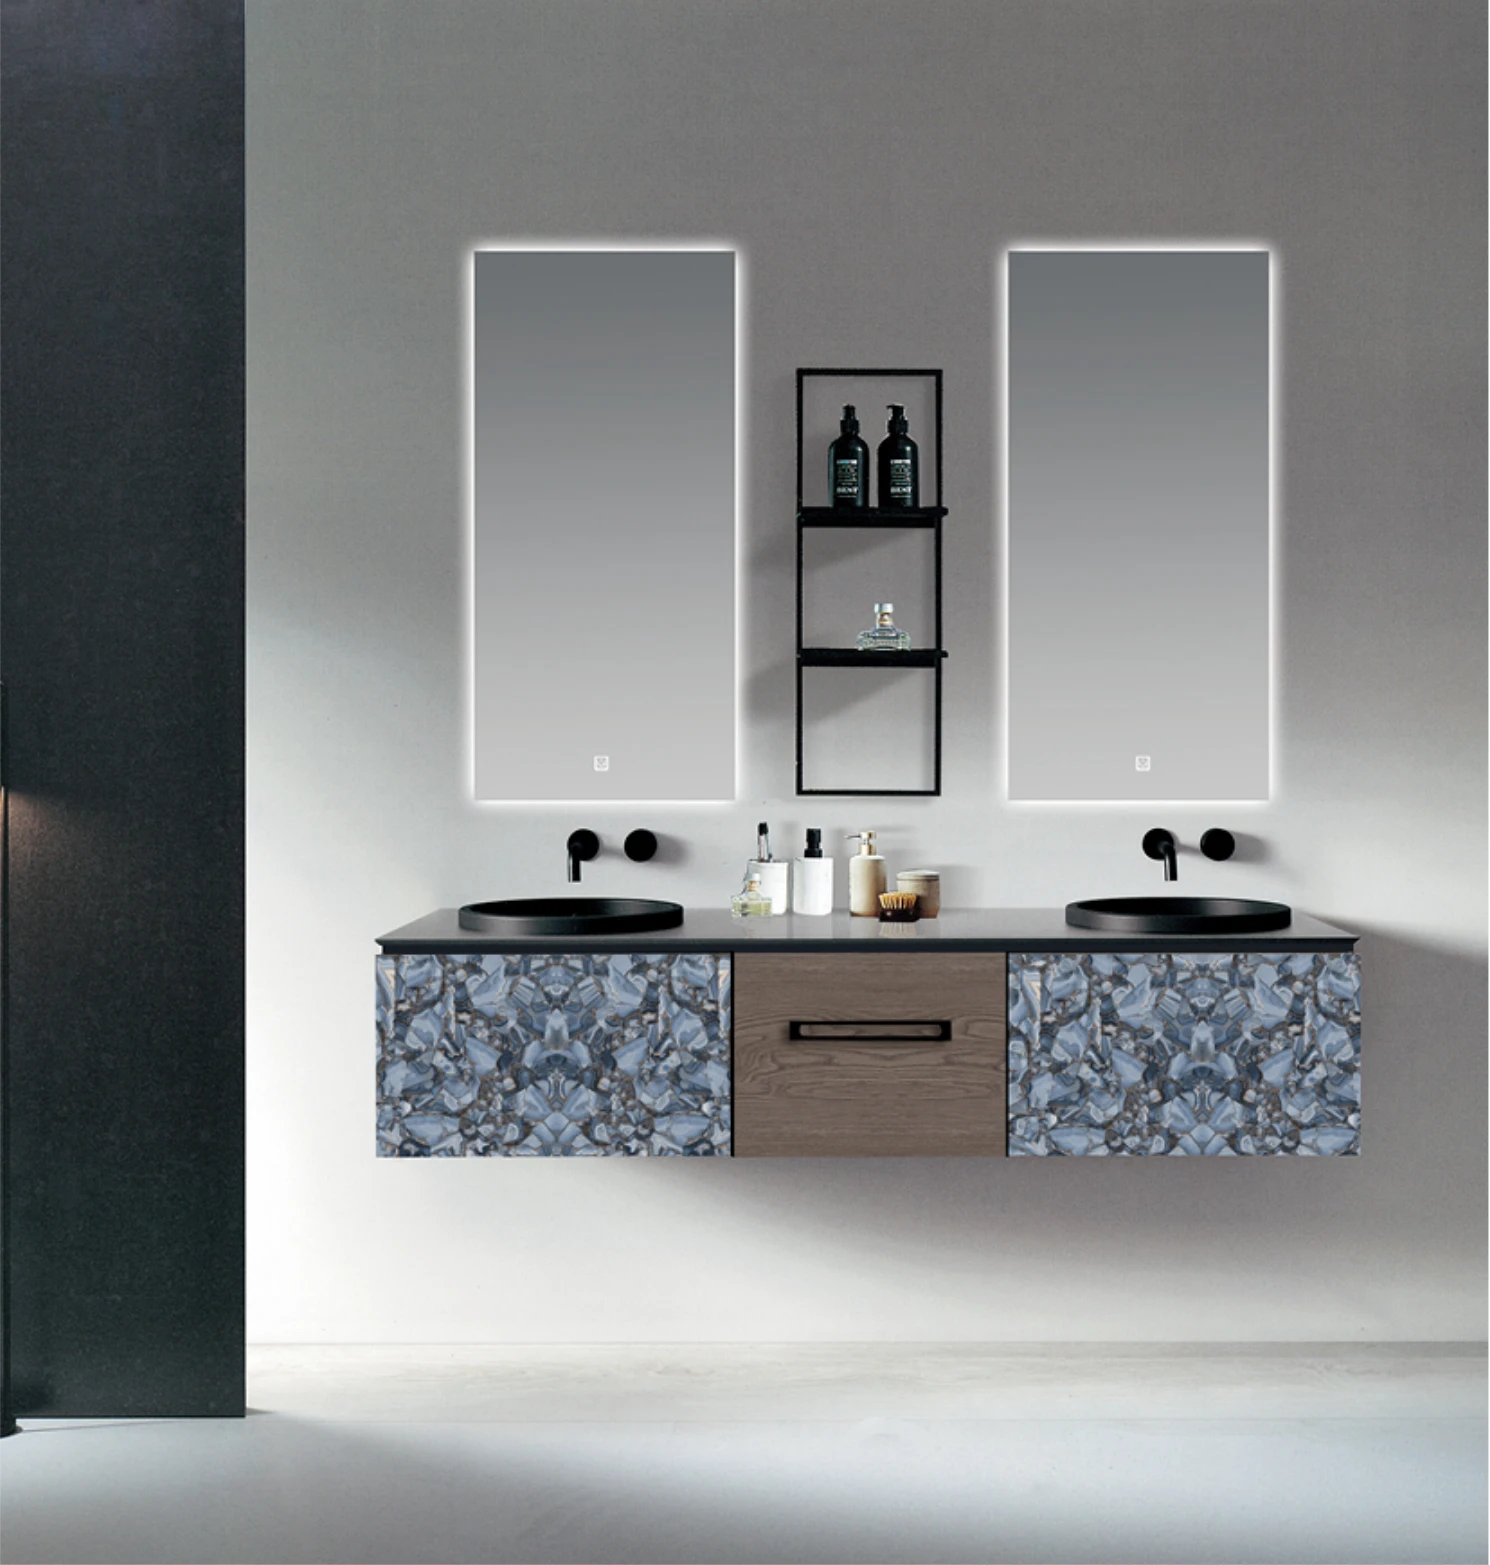
MQ-2
1600 × 550 × 450 mm- Mirrors
- 2 × 500 × 1000 mm
- Side cabinet
- 300 × 130 × 700 mm

Bathroom furniture / form meets daily ritual
A quieter start.
A better organised bathroom.
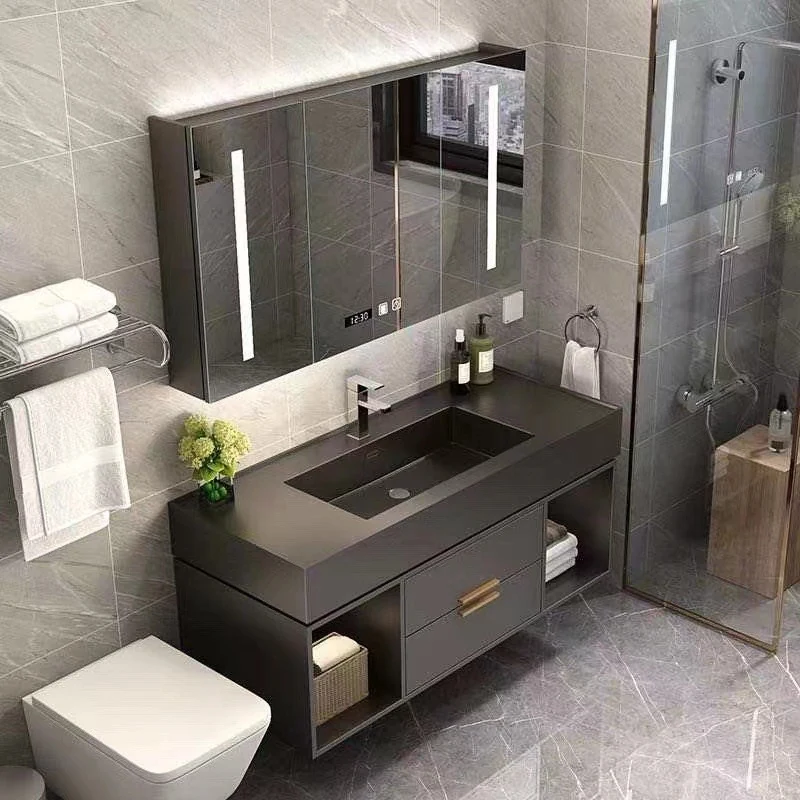
Choose a single-basin or double-basin layout, then coordinate the cabinet, basin, mirror and plumbing as one measured set.
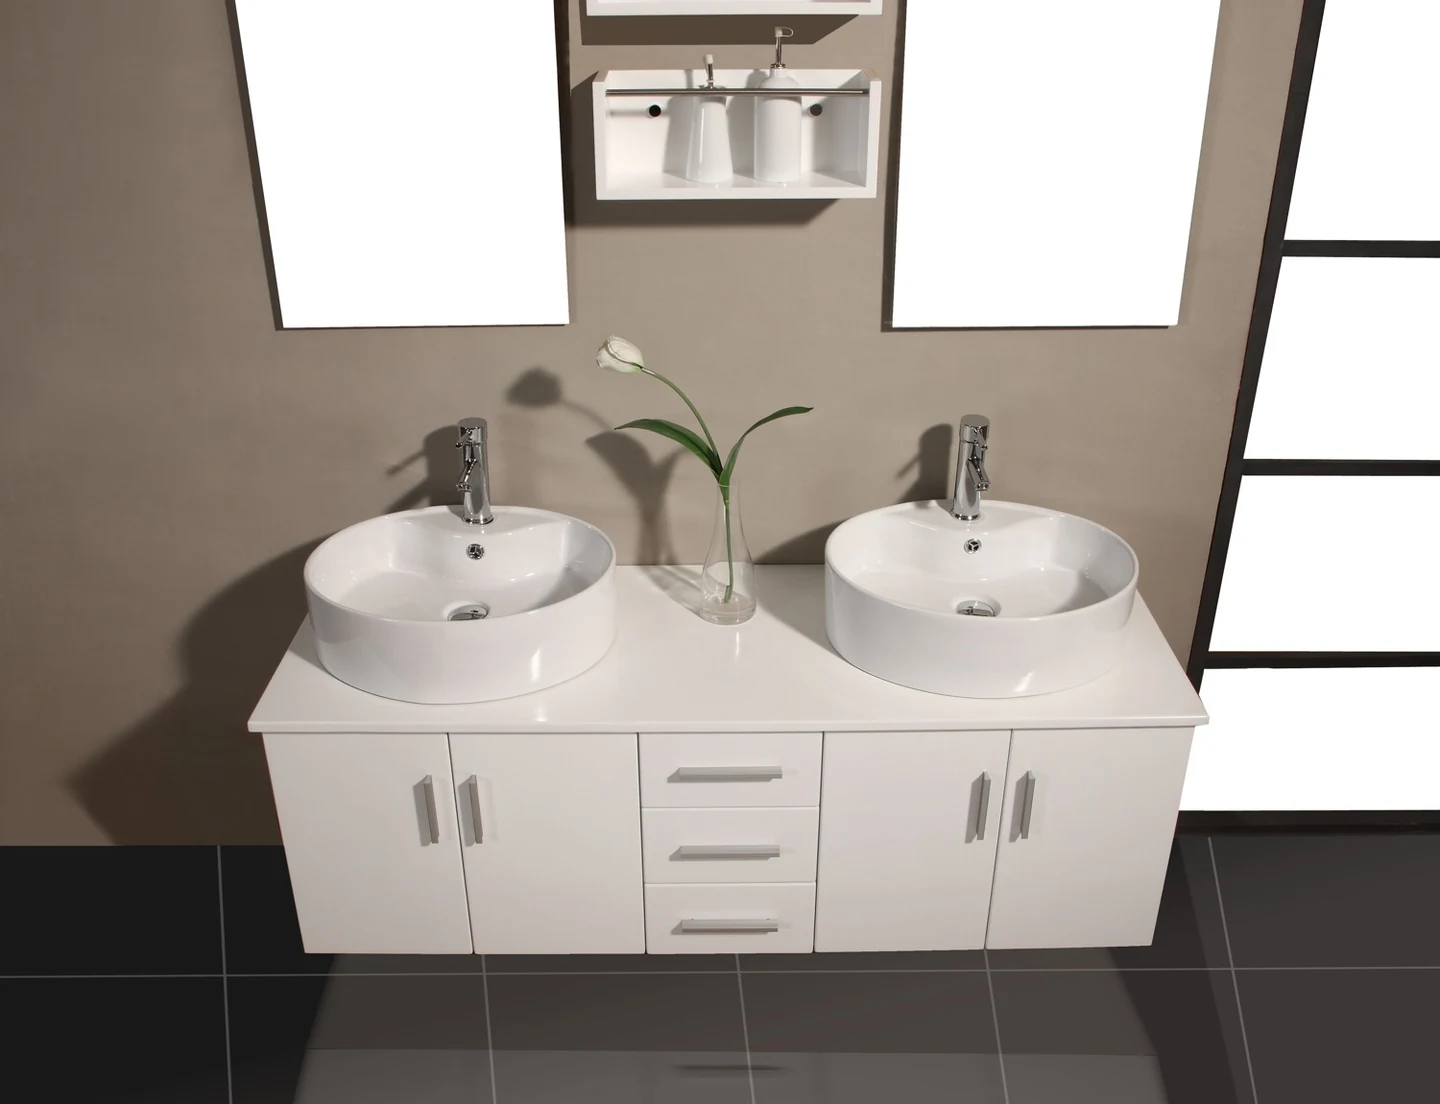
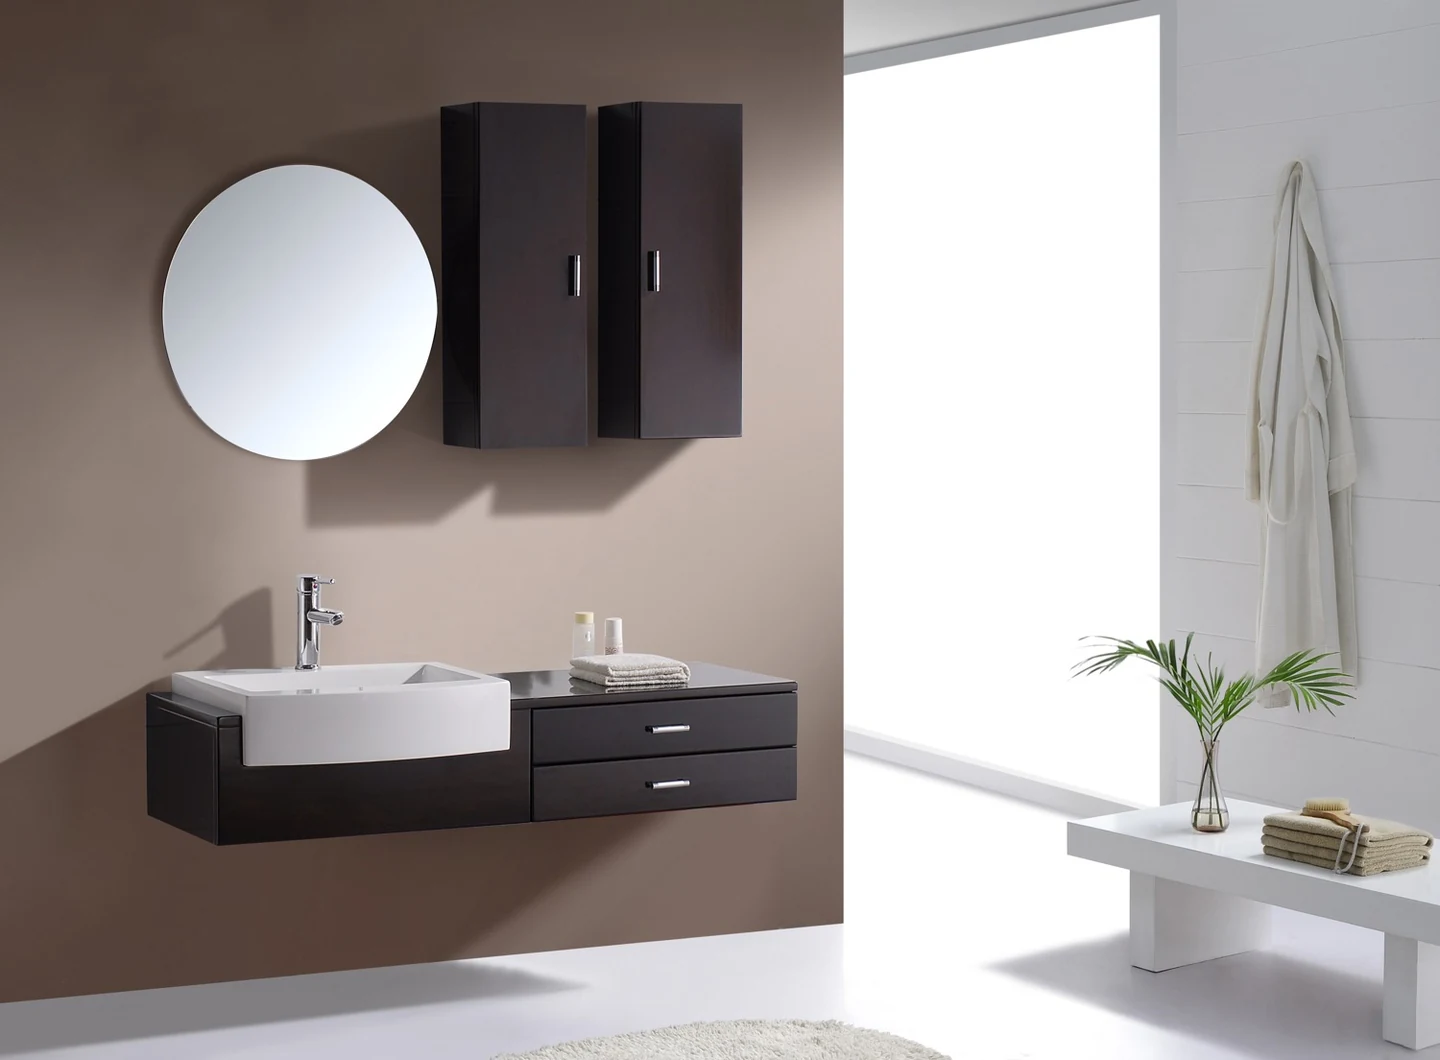
01 / Choose your composition
Compare cabinet width, basin arrangement and storage. Confirm the final drawing and included fittings for your selected model.
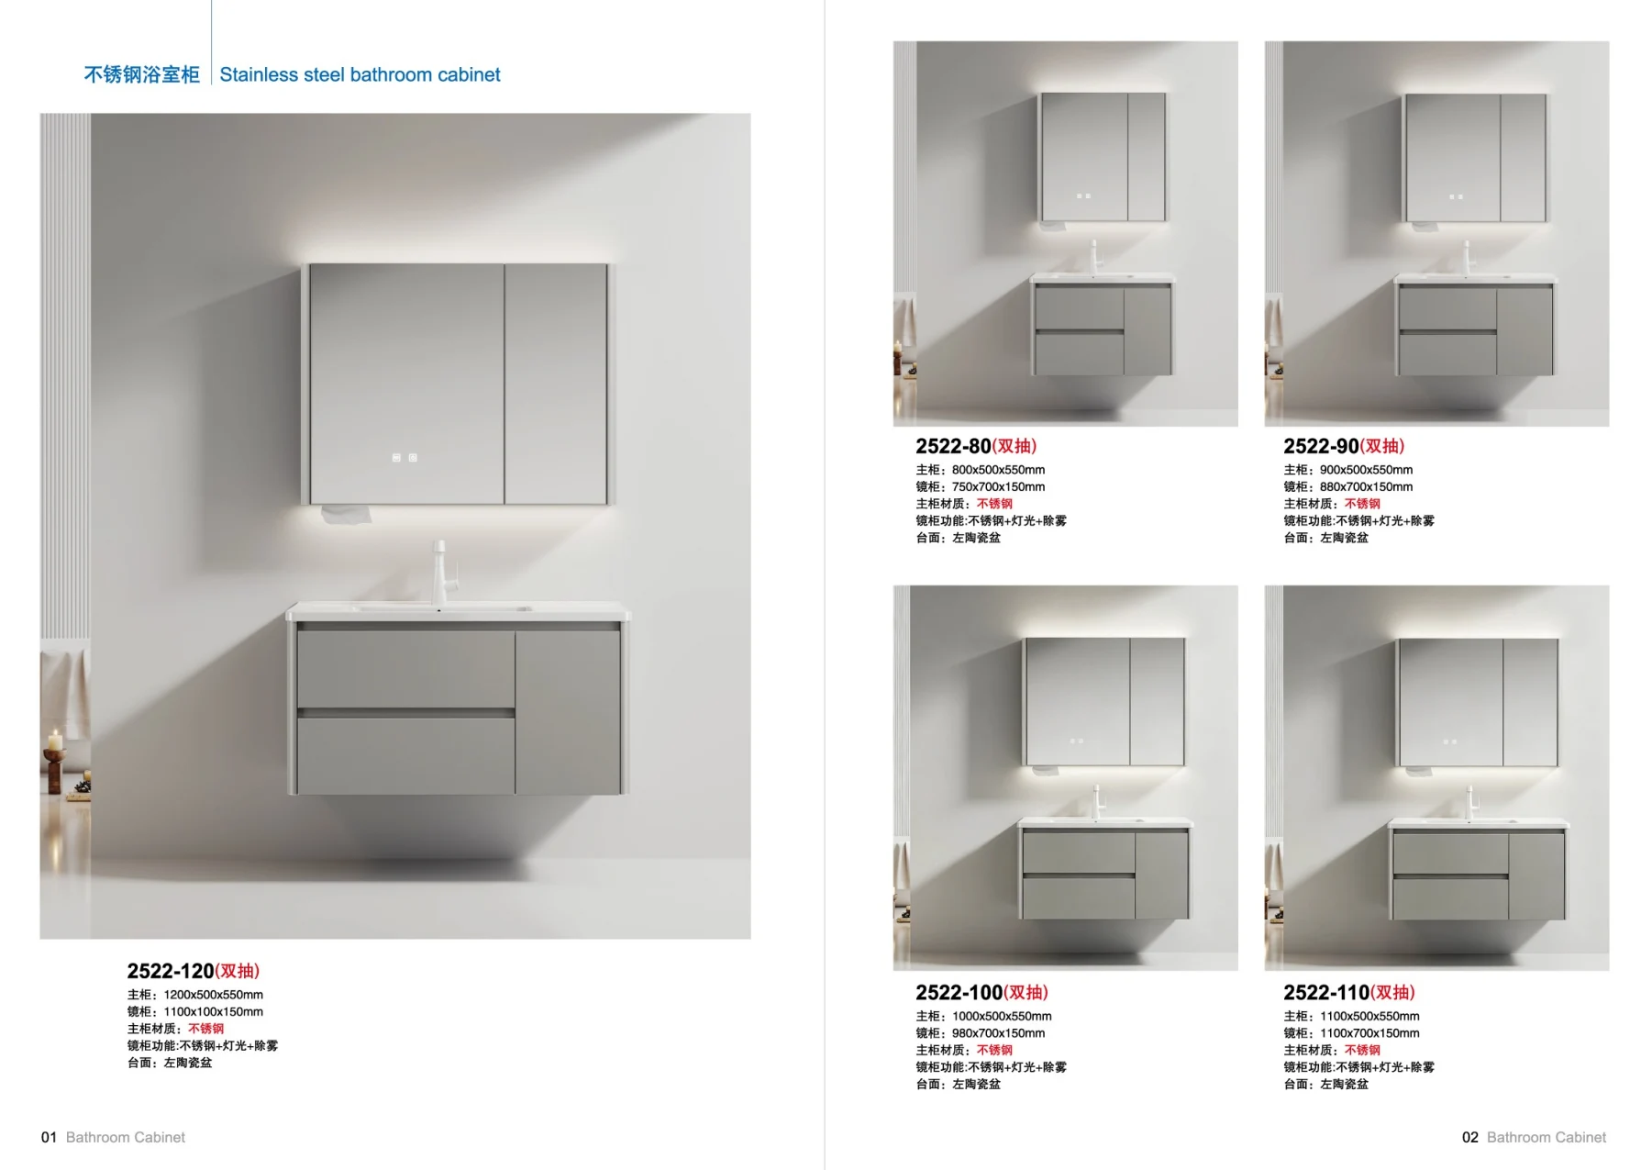
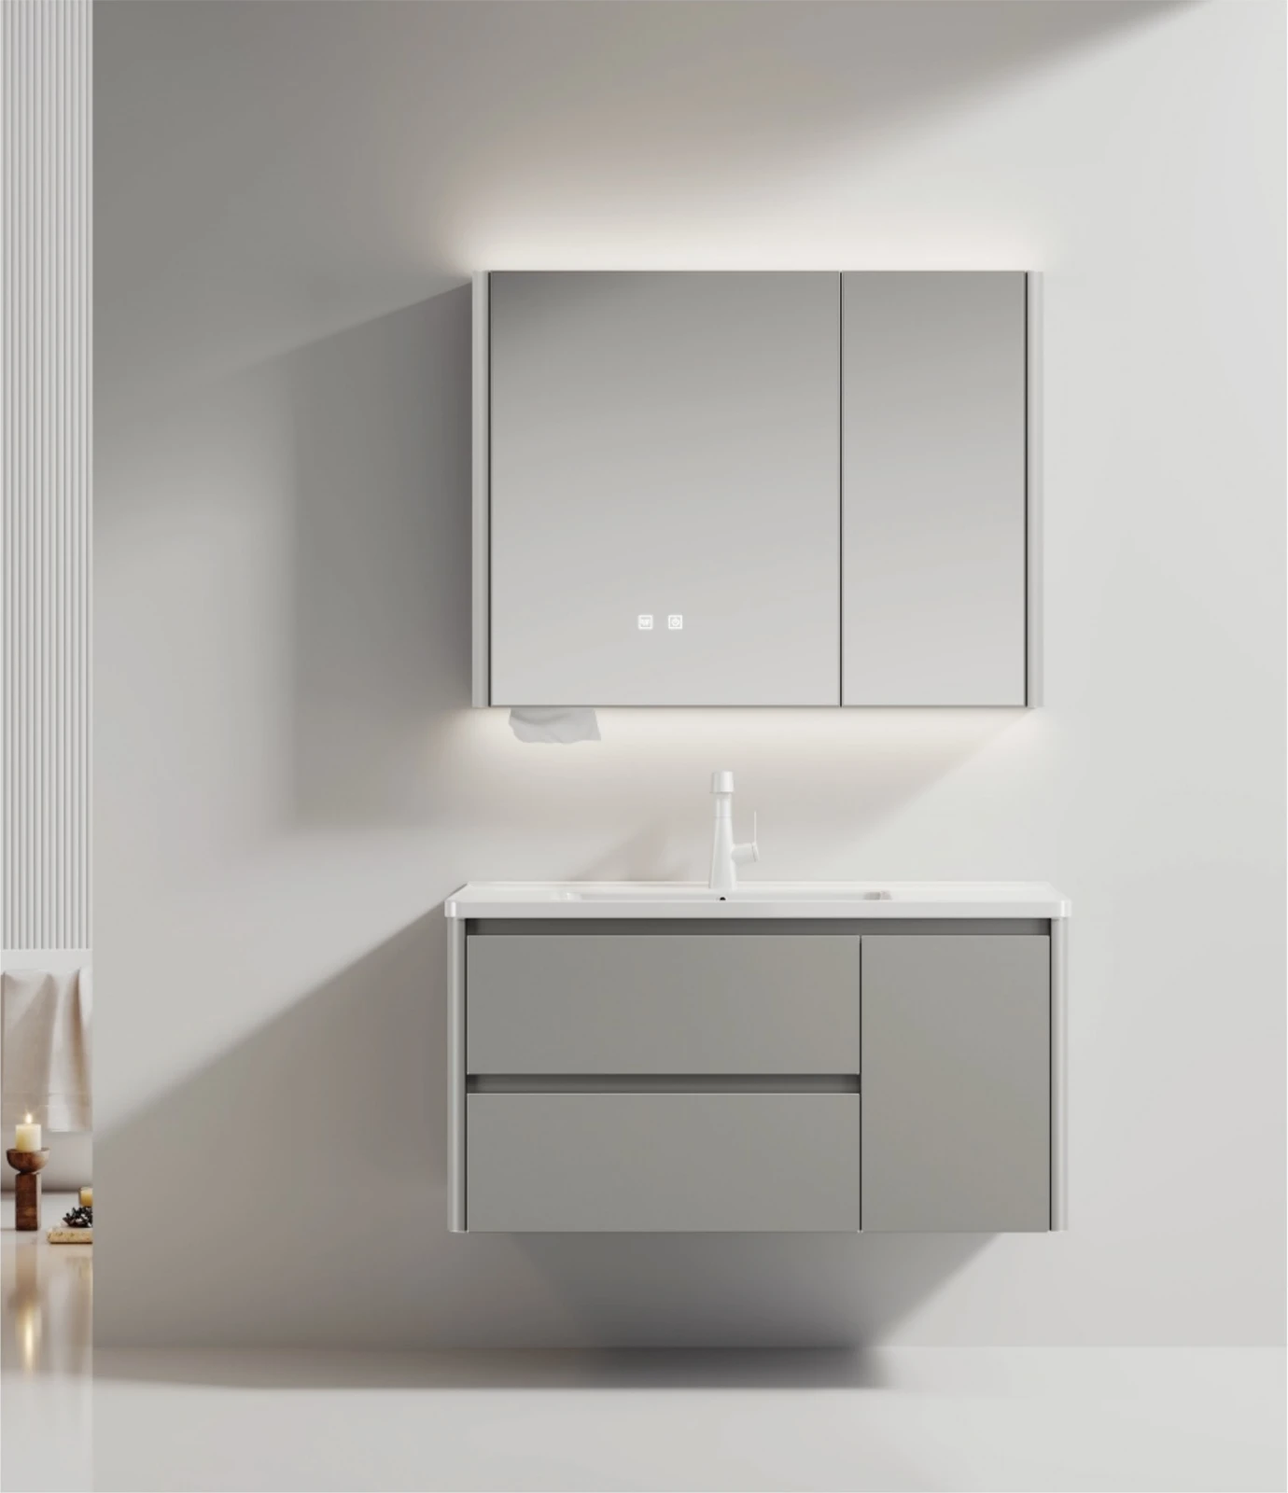
Single-basin / 2522
A stainless steel main cabinet and ceramic basin with a pale grey finish direction. Compare the finish code and sheen against a physical sample.
View model details ↗| Model | Dimensions |
|---|---|
| 2522-80 | 800 × 500 × 550 |
| 2522-90 | 900 × 500 × 550 |
| 2522-100 | 1000 × 500 × 550 |
| 2522-110 | 1100 × 500 × 550 |
| 2522-120 | 1200 × 500 × 550 |
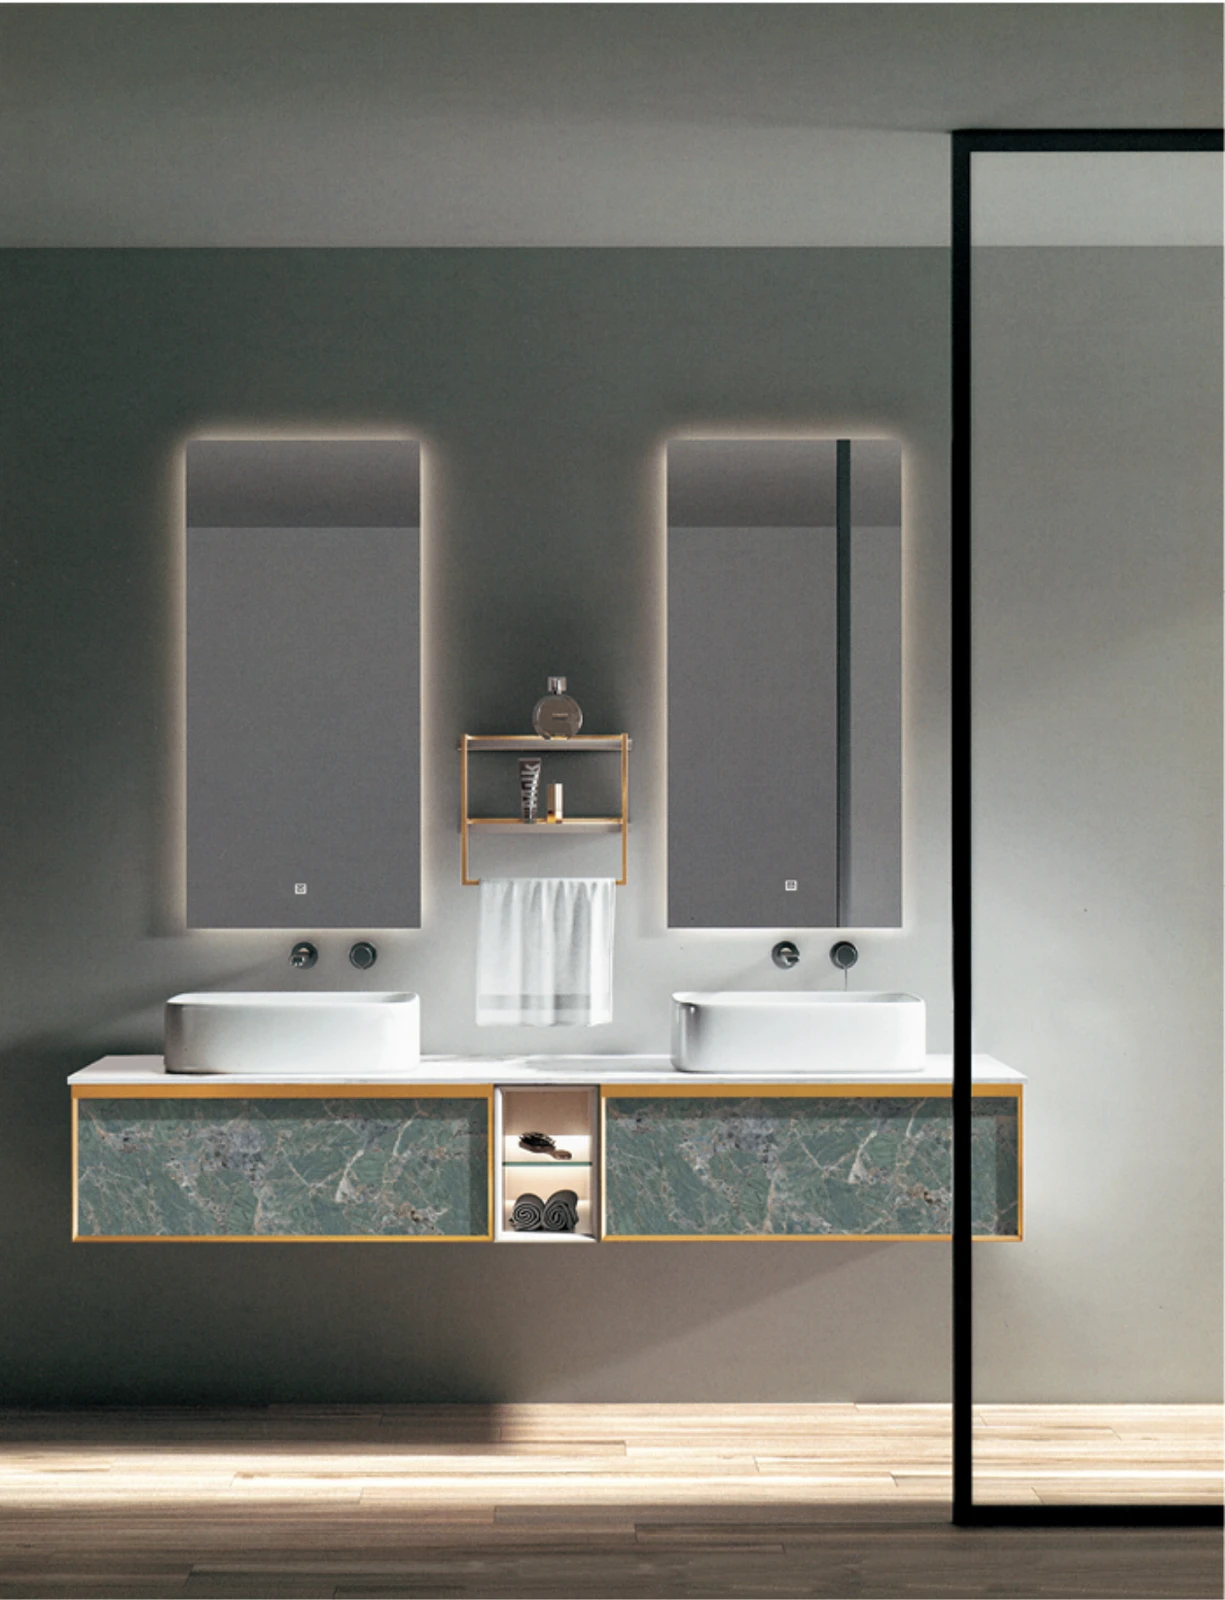
List the taps, mirrors, lighting and accessories you want included in the quotation.
02 / Coordinate before ordering
A good vanity brief describes the wall, the plumbing and the daily routine as clearly as the finish.
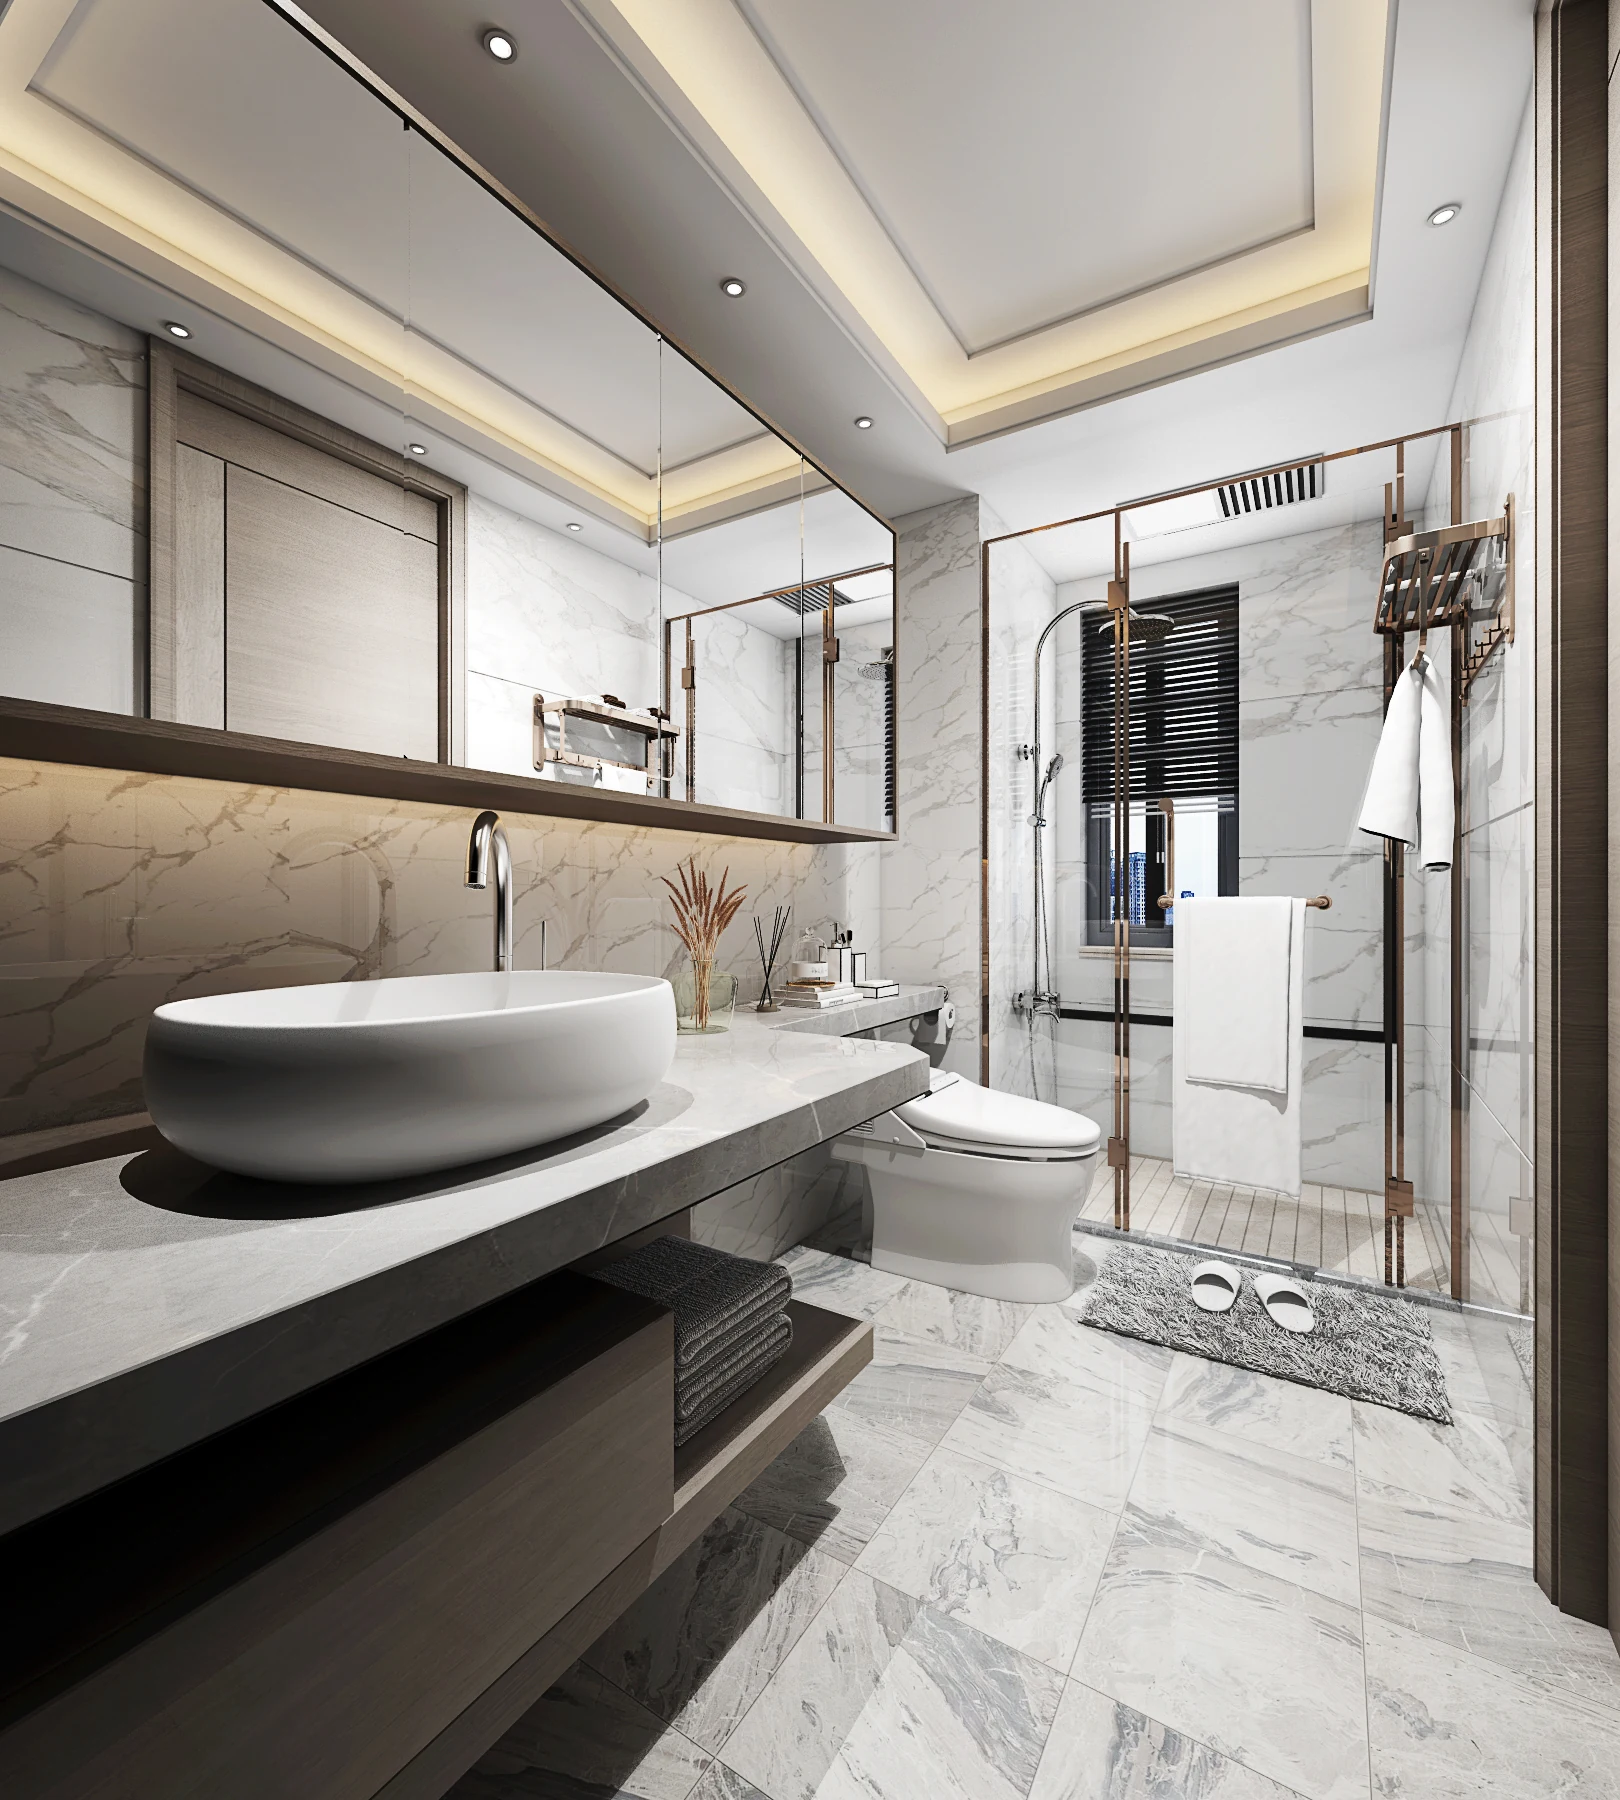
03 / A complete procurement brief
Model, room quantity, width, depth, mounting style, substrate, finish sample and handle direction.
List the countertop, basin, tap, waste, mirror and lights separately. Record who supplies each item.
Country, delivery postcode, installation date, measured elevation and plumbing photos. Keep mm and inch dimensions clearly identified.
Make your bathroom brief specific
Include your preferred reference, room count, available wall width, plumbing positions and delivery destination.
Request a Vanity Quote