Skip to content

Depth & texture / architectural walls

Stone wall cladding

Explore stone wall cladding for your space. Choose a reference, then discuss the actual material, finish, dimensions and intended use.

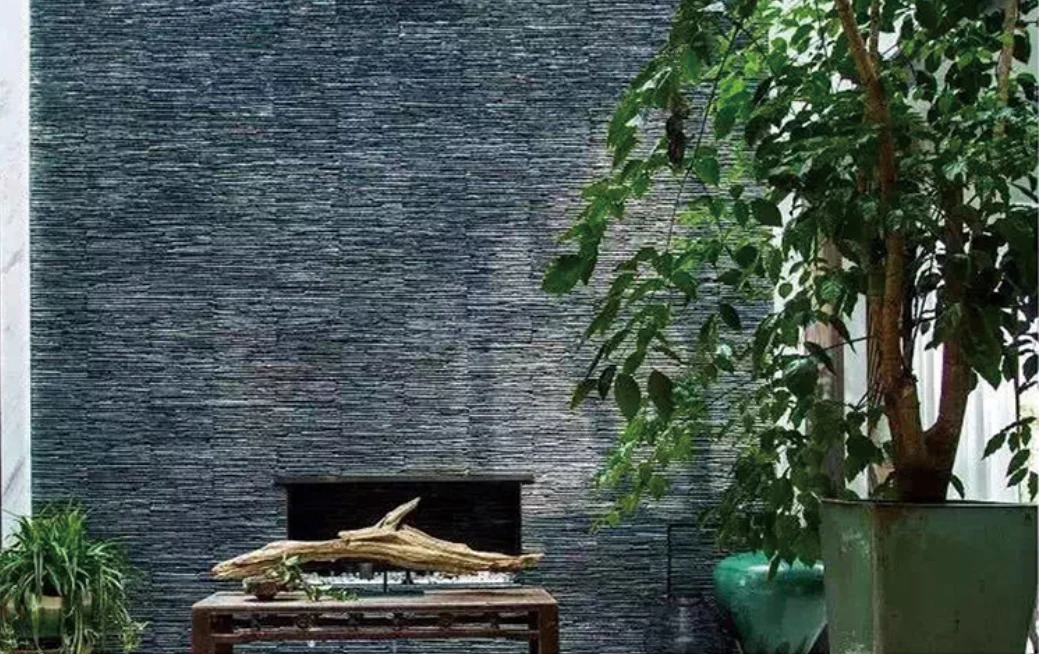
Dark textured slate feature wall beside indoor greenery
Find your starting point

Texture with architectural purpose.

01

Interior feature walls

Consider the scale of the texture, grazing light, cleaning access and how the finish meets joinery or skirting.

02

External wall finishes

Develop the complete wall assembly for exposure, drainage and structural loads. Verify the selected material and fixing system.

03

Modular panels

Compare module dimensions, face depth and staggered joints. Calculate quantities using the proposed setting-out pattern.

04

Corners & transitions

Resolve outside corners, returns, openings and exposed ends before confirming quantities.

THE MATERIAL LIBRARY

Find the character. Keep the reference.

Browse material samples, catalogue selections and fabrication ideas. Open a reference for its documented details, then bring that selection into your enquiry.

12 designs

HIST-SS08 · loose stone veneer

Wall cladding & garden stone

Reference details & enquiry
Reference
HIST-SS08
Material family
Wall cladding & garden stone
Product form
Loose stone veneer
Piece dimensions
Confirm the selected range

Confirm the selected material, piece dimensions, corner pieces, coverage, weight, fixing and intended exposure. Catalogue images do not establish installation or performance approval.

Enquire about this reference ↗

HIST-SC08 · loose stone veneer

Wall cladding & garden stone

Reference details & enquiry
Reference
HIST-SC08
Material family
Wall cladding & garden stone
Product form
Loose stone veneer
Piece dimensions
Confirm the selected range

Confirm the selected material, piece dimensions, corner pieces, coverage, weight, fixing and intended exposure. Catalogue images do not establish installation or performance approval.

Enquire about this reference ↗

HIST-SS09 · loose stone veneer

Wall cladding & garden stone

Reference details & enquiry
Reference
HIST-SS09
Material family
Wall cladding & garden stone
Product form
Loose stone veneer
Piece dimensions
Confirm the selected range

Confirm the selected material, piece dimensions, corner pieces, coverage, weight, fixing and intended exposure. Catalogue images do not establish installation or performance approval.

Enquire about this reference ↗

HIST-SC09 · loose stone veneer

Wall cladding & garden stone

Reference details & enquiry
Reference
HIST-SC09
Material family
Wall cladding & garden stone
Product form
Loose stone veneer
Piece dimensions
Confirm the selected range

Confirm the selected material, piece dimensions, corner pieces, coverage, weight, fixing and intended exposure. Catalogue images do not establish installation or performance approval.

Enquire about this reference ↗

HIST-SS10 · loose stone veneer

Wall cladding & garden stone

Reference details & enquiry
Reference
HIST-SS10
Material family
Wall cladding & garden stone
Product form
Loose stone veneer
Piece dimensions
Confirm the selected range

Confirm the selected material, piece dimensions, corner pieces, coverage, weight, fixing and intended exposure. Catalogue images do not establish installation or performance approval.

Enquire about this reference ↗

HIST-SC10 · loose stone veneer

Wall cladding & garden stone

Reference details & enquiry
Reference
HIST-SC10
Material family
Wall cladding & garden stone
Product form
Loose stone veneer
Piece dimensions
Confirm the selected range

Confirm the selected material, piece dimensions, corner pieces, coverage, weight, fixing and intended exposure. Catalogue images do not establish installation or performance approval.

Enquire about this reference ↗

HIST-ZT028 · stacked stone panel

Wall cladding & garden stone

Reference details & enquiry
Reference
HIST-ZT028
Material family
Wall cladding & garden stone
Nominal panel face
150 × 600 mm
Thickness & corners
Confirm the chosen panel and matching components

Confirm the selected material, piece dimensions, corner pieces, coverage, weight, fixing and intended exposure. Catalogue images do not establish installation or performance approval.

Enquire about this reference ↗

HIST-ZT011-A · stacked stone panel

Wall cladding & garden stone

Reference details & enquiry
Reference
HIST-ZT011-A
Material family
Wall cladding & garden stone
Nominal panel face
150 × 600 mm
Thickness & corners
Confirm the chosen panel and matching components

Confirm the selected material, piece dimensions, corner pieces, coverage, weight, fixing and intended exposure. Catalogue images do not establish installation or performance approval.

Enquire about this reference ↗

HIST-ZT013 · stacked stone panel

Wall cladding & garden stone

Reference details & enquiry
Reference
HIST-ZT013
Material family
Wall cladding & garden stone
Nominal panel face
150 × 600 mm
Thickness & corners
Confirm the chosen panel and matching components

Confirm the selected material, piece dimensions, corner pieces, coverage, weight, fixing and intended exposure. Catalogue images do not establish installation or performance approval.

Enquire about this reference ↗

HIST-ZT005 · stacked stone panel

Wall cladding & garden stone

Reference details & enquiry
Reference
HIST-ZT005
Material family
Wall cladding & garden stone
Nominal panel face
150 × 600 mm
Thickness & corners
Confirm the chosen panel and matching components

Confirm the selected material, piece dimensions, corner pieces, coverage, weight, fixing and intended exposure. Catalogue images do not establish installation or performance approval.

Enquire about this reference ↗

HIST-ZT010 · stacked stone panel

Wall cladding & garden stone

Reference details & enquiry
Reference
HIST-ZT010
Material family
Wall cladding & garden stone
Nominal panel face
150 × 600 mm
Thickness & corners
Confirm the chosen panel and matching components

Confirm the selected material, piece dimensions, corner pieces, coverage, weight, fixing and intended exposure. Catalogue images do not establish installation or performance approval.

Enquire about this reference ↗

HIST-ZT002-A · stacked stone panel

Wall cladding & garden stone

Reference details & enquiry
Reference
HIST-ZT002-A
Material family
Wall cladding & garden stone
Nominal panel face
150 × 600 mm
Thickness & corners
Confirm the chosen panel and matching components

Confirm the selected material, piece dimensions, corner pieces, coverage, weight, fixing and intended exposure. Catalogue images do not establish installation or performance approval.

Enquire about this reference ↗

Dimensions are nominal source values, where stated. Confirm the exact material, current sample or slab, finish, thickness, fabrication, technical data, destination eligibility, price and availability in the quotation. Catalogue settings do not establish KUCI completed-project work.
A practical selection checklist

The details make the difference.

Natural or manufactured
Identify the actual stone or composite and any backing. Similar-looking veneers can have different weights and requirements.
Module & coverage
Confirm dimensions, depth, weight, coverage per pack and the allowance for cutting and blending.
Substrate & fixing
Have the installer specify preparation, compatible adhesives or mechanical fixings, and movement joints.
Weather exposure
For external walls, review climate, moisture, freeze-thaw exposure where relevant, and drainage details.
Sample panel
Approve a representative layout that shows colour blending, joints, corners and the intended lighting.

Images show designs. Confirm the specific product, samples, options and availability before ordering.

Useful answers

Before you choose your stone.

Practical answers for a confident specification.

Can stone veneer be fixed to any wall?

No. The substrate, panel weight, building height and exposure affect the installation design. Confirm the complete system with the responsible designer and installer.

Should stone cladding have visible joints?

This depends on the product and system. Agree the joint detail and movement provisions; a dry-stack appearance does not remove the need for proper installation design.

How much extra should I order?

Calculate a cutting allowance from the module, pattern, corners and site measurements. There is no single allowance suitable for every layout.

Can I match a later order exactly?

Natural colour and texture vary. Order a coordinated batch where possible and retain an agreed quantity for future repairs.

Related materials

Complete your specification.

More product references

EXPLORE THE MATERIAL

Product photographs.

Browse references

Details to confirm

Once you have a selection in mind, we’ll confirm the specifications, checks and delivery details with you.

Specifications & ordering details
Plans & dimensions
Share DWG/CAD floor plans, PDF architectural sets or an Excel BOQ schedule for stone wall cladding. Dimensioned cutting drawings, slab references, edge profiles, joints and sink or service cutouts. Confirm the secure transfer route for files not accepted by the enquiry form.
Product requirements
Confirm stone type, actual slab thickness, finish, reinforcement and intended use. Request relevant material tests for the selected stone; photographs do not establish structural suitability.
Checks before delivery
Agree dry-lay veining checks, slab numbering, repair disclosure and cutting-layout approval before fabrication. Agree photo/video inspection reports and their timing before balance payment in the order terms.
Packing & shipping
Specify restrained, edge-protected stone in suitable plywood crates and confirm lifting and unloading arrangements. Where plywood crates are specified, confirm the packaging construction and destination requirements before describing them as fumigation-free. Discuss 20GP/40HQ FCL or LCL consolidation from Foshan through an agreed South China departure port, such as Shenzhen/Yantian. Port, packing, shipment fit and charges are confirmed in the freight quotation.
Category specification options
Selection scope
Stone wall cladding
Material and slab selection
Identify natural marble, granite, quartz, solid surface or sintered stone by the actual selected range. Approve slab or batch photographs, nominal thickness, usable dimensions and finish.
Formats and fabrication
Request cut-to-size marble and granite vanity tops, countertops or treads. For sintered options, discuss 1200 × 2400 mm or 1600 × 3200 mm formats where available; confirm the selected range and usable size.
Cutting and edge details
Agree waterjet cutting, mitred edge fabrication, joints, sink/hob cut-outs and reinforcement for suitable materials. Fabrication follows approved drawings and tolerances.
Dry-lay and export protection
Agree dry-lay inspection photos and piece numbering before packing. Confirm A-frame wooden crates or the fabrication-specific packing method, lifting points and unloading equipment.
More in Stone & Marble 5 collections

Search KUCI

Search materials, project references or buying guides.