Door swing zone
Swing / KD3039
Hinged doors provide a clear opening with room for the door swing and wall fixing.
- Printed size
- 900 × 1900 mm
- Width range
- 800–1400 mm
- Glass / hardware notation
- 8 mm / 10 mm · 304 SUS

Bathroom / clarity in every detail
A clear view.
A carefully planned opening.
Choose the way the door moves, then coordinate the glass, hardware and finished opening as one system.
01 / Start with the movement
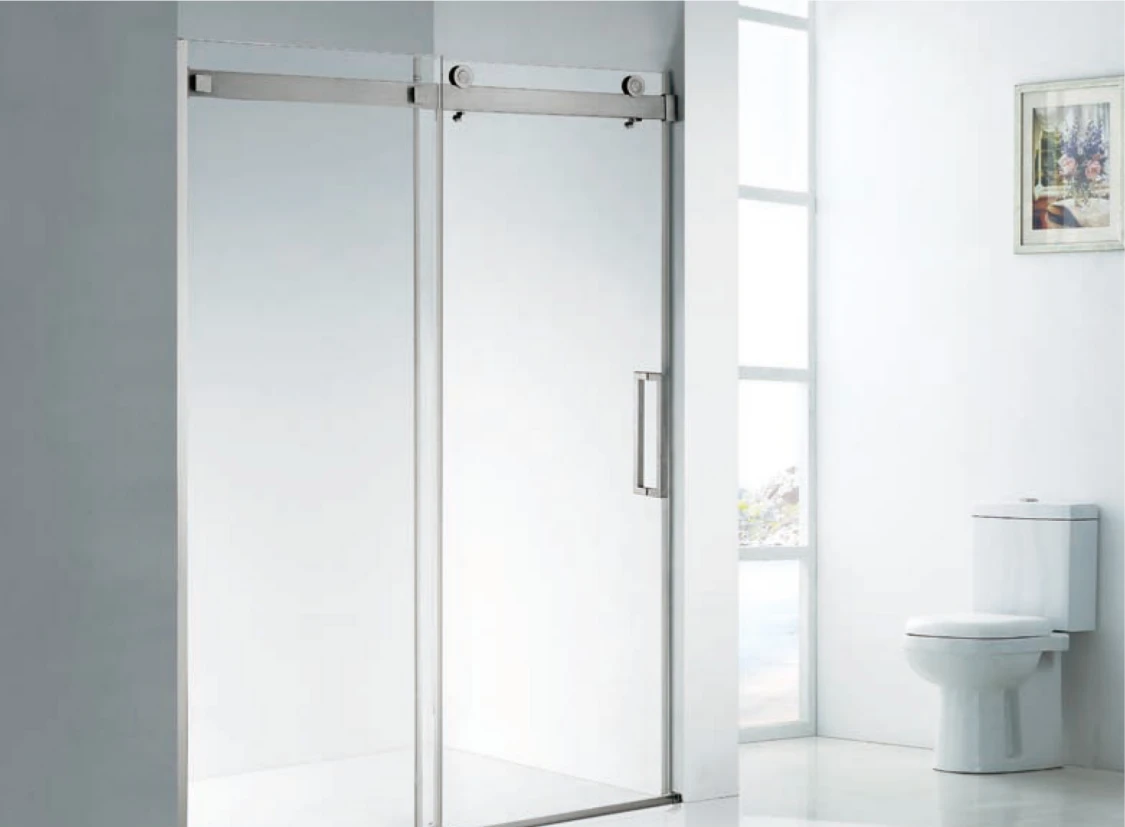
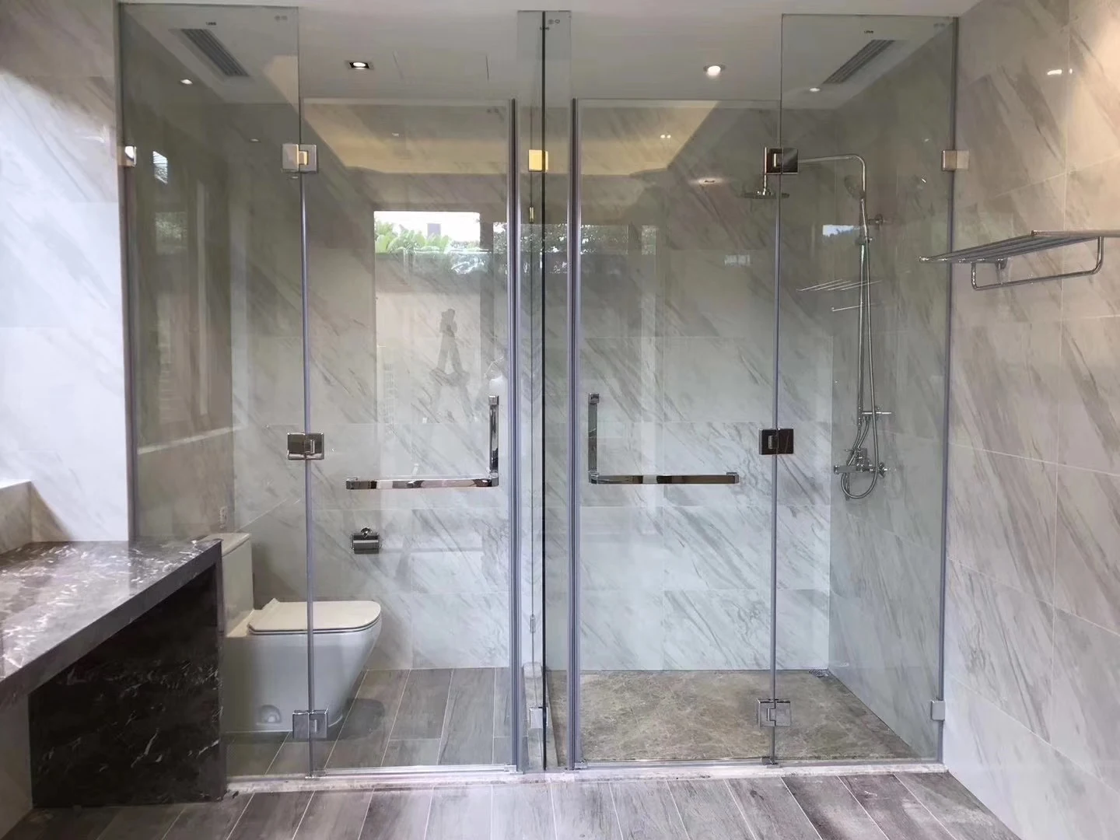
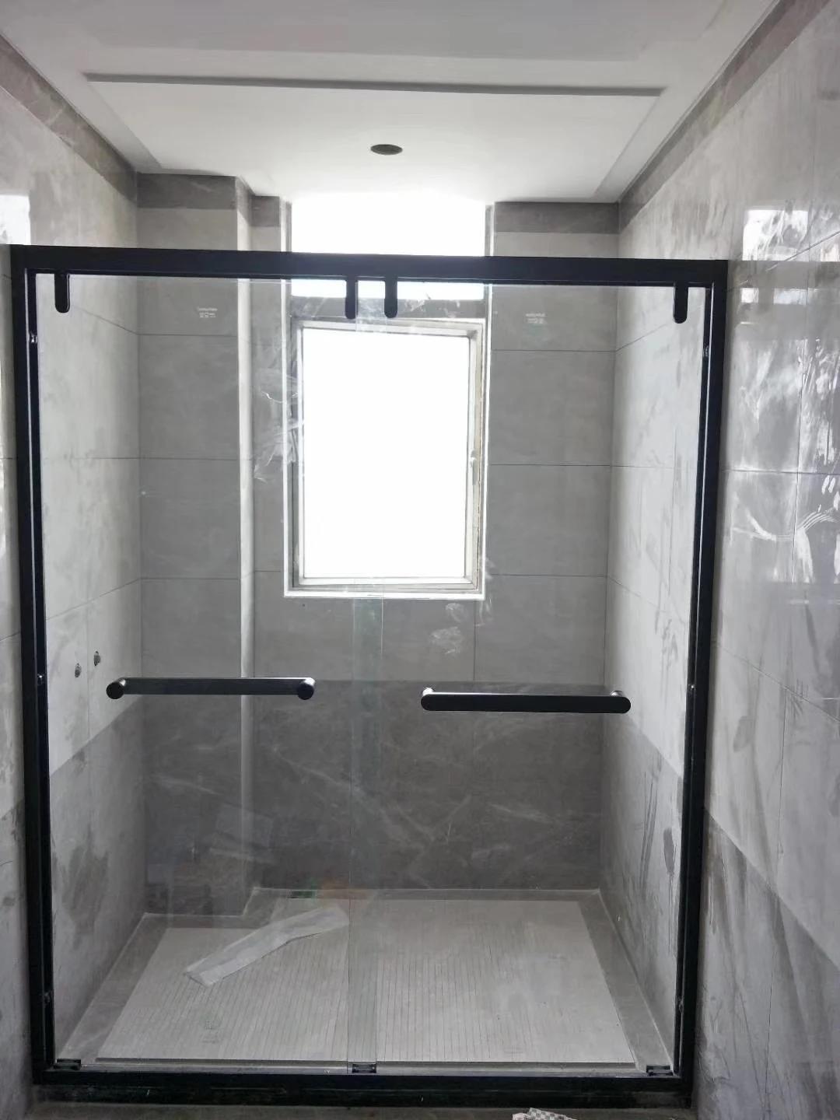
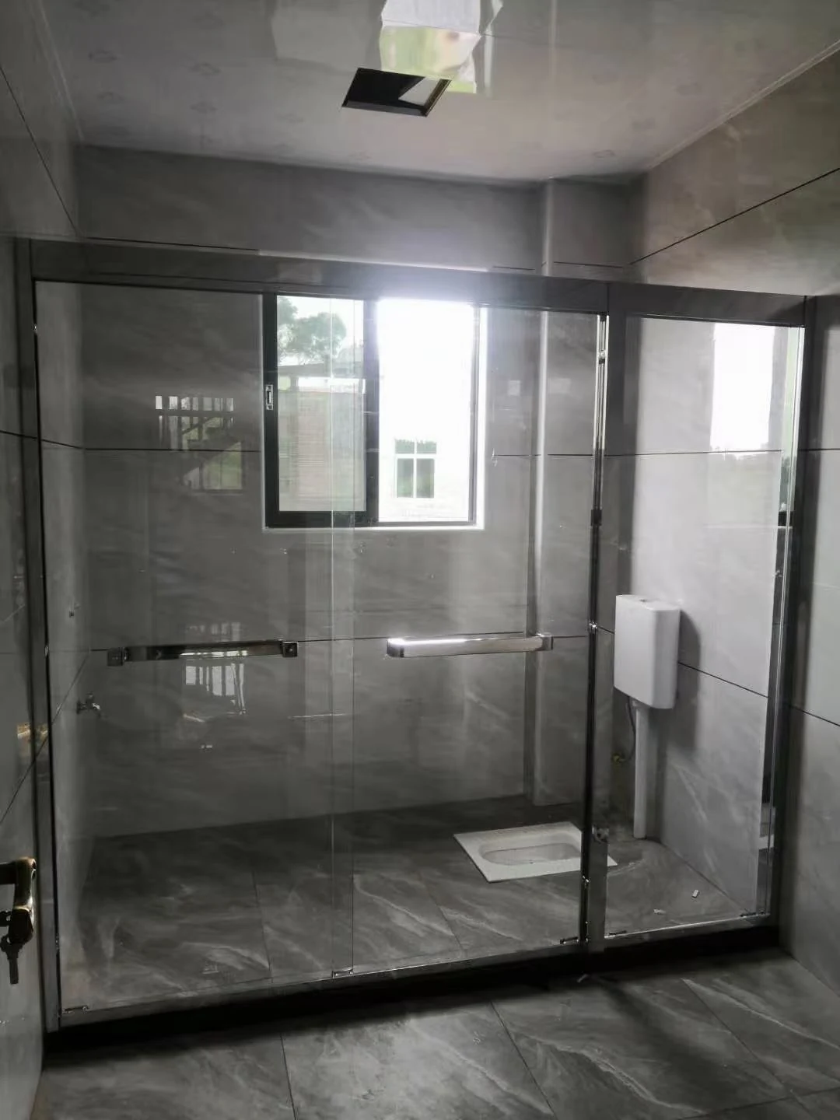
Plot the door movement beside the vanity, WC and towel storage. The actual system determines the clear entry and fixing arrangement.
Hinged doors provide a clear opening with room for the door swing and wall fixing.
Sliding doors use overlapping panels and exposed rollers to reduce the space needed for opening.
Confirm the glass, adjustment range, hardware and finished opening for the selected model.
View model details ↗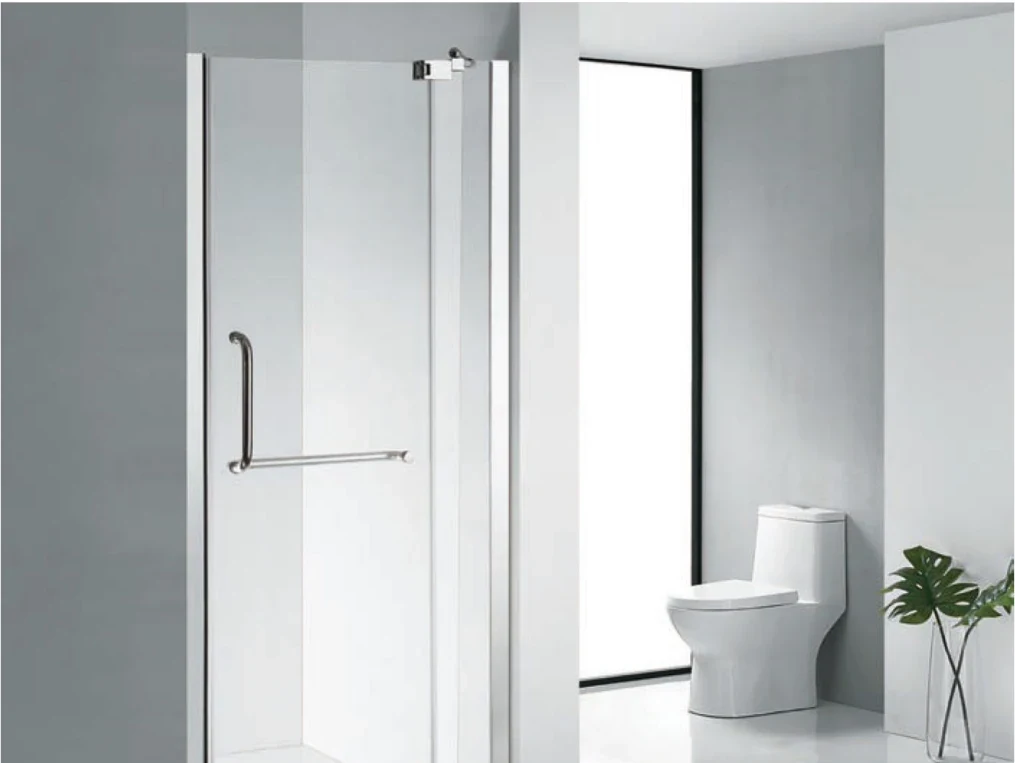
02 / The parts you touch
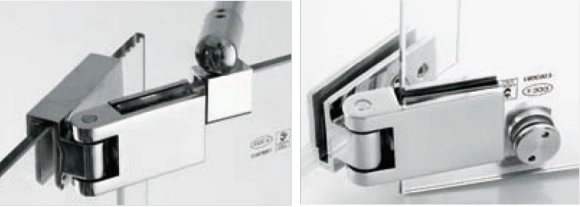
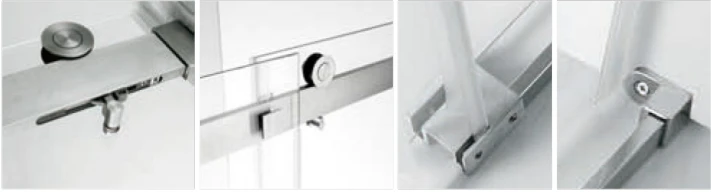
The appearance of the glass depends on the fittings around it. Identify each component in the proposed set before approving the enclosure.
03 / A measured enquiry
Agree the measurement method with the installer. Record the actual finished surfaces, not dimensions inferred from an unfinished room.
Provide width at the agreed measurement points, height, wall plumb, floor condition and room photos. Mark nearby sanitary fittings and the required opening direction.
Identify the base, finished levels, threshold and drain location. Have the responsible trades coordinate waterproofing, drainage and fixing interfaces.
List each opening separately, preferred model, quantity, finish, destination and installation responsibility. Request the product evidence required by the local reviewer.
Bring the opening into focus
Send the finished opening dimensions, photos, preferred movement and destination through the existing enquiry form.
Share Shower Dimensions