Skip to content

01 / Define the space

Metal screens & room dividers

Explore metal screens & room dividers for your interior. Compare the patterns and finishes, then discuss dimensions and fixing details for the selected design.
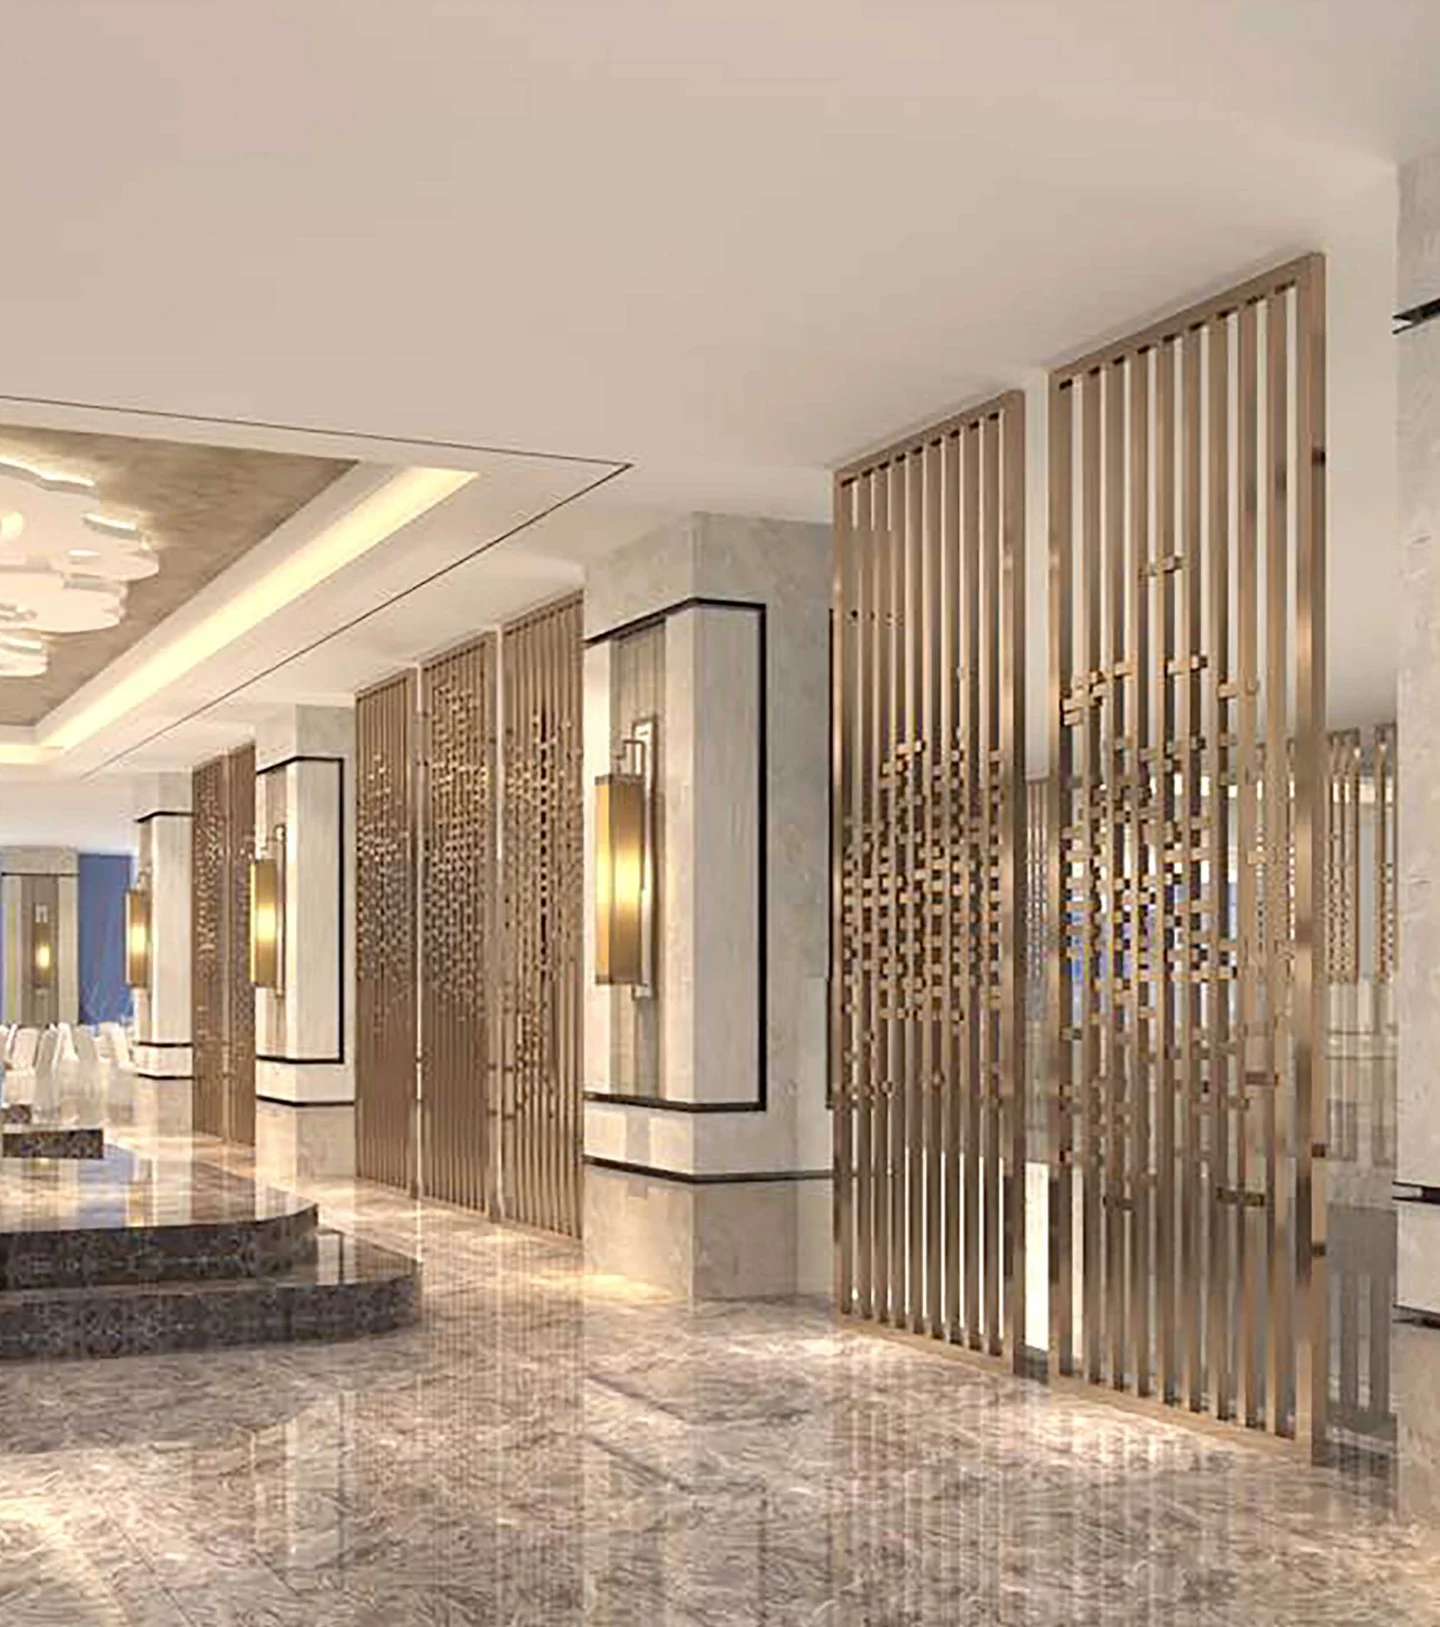
Slender vertical metal screen dividing a neutral stone-lined lobby

Explore the collection

Selected screen references

Compare a focused selection of materials, patterns and forms for your project.

Catalogue references for discussion. Confirm the selected material, dimensions, construction and installation details before ordering.
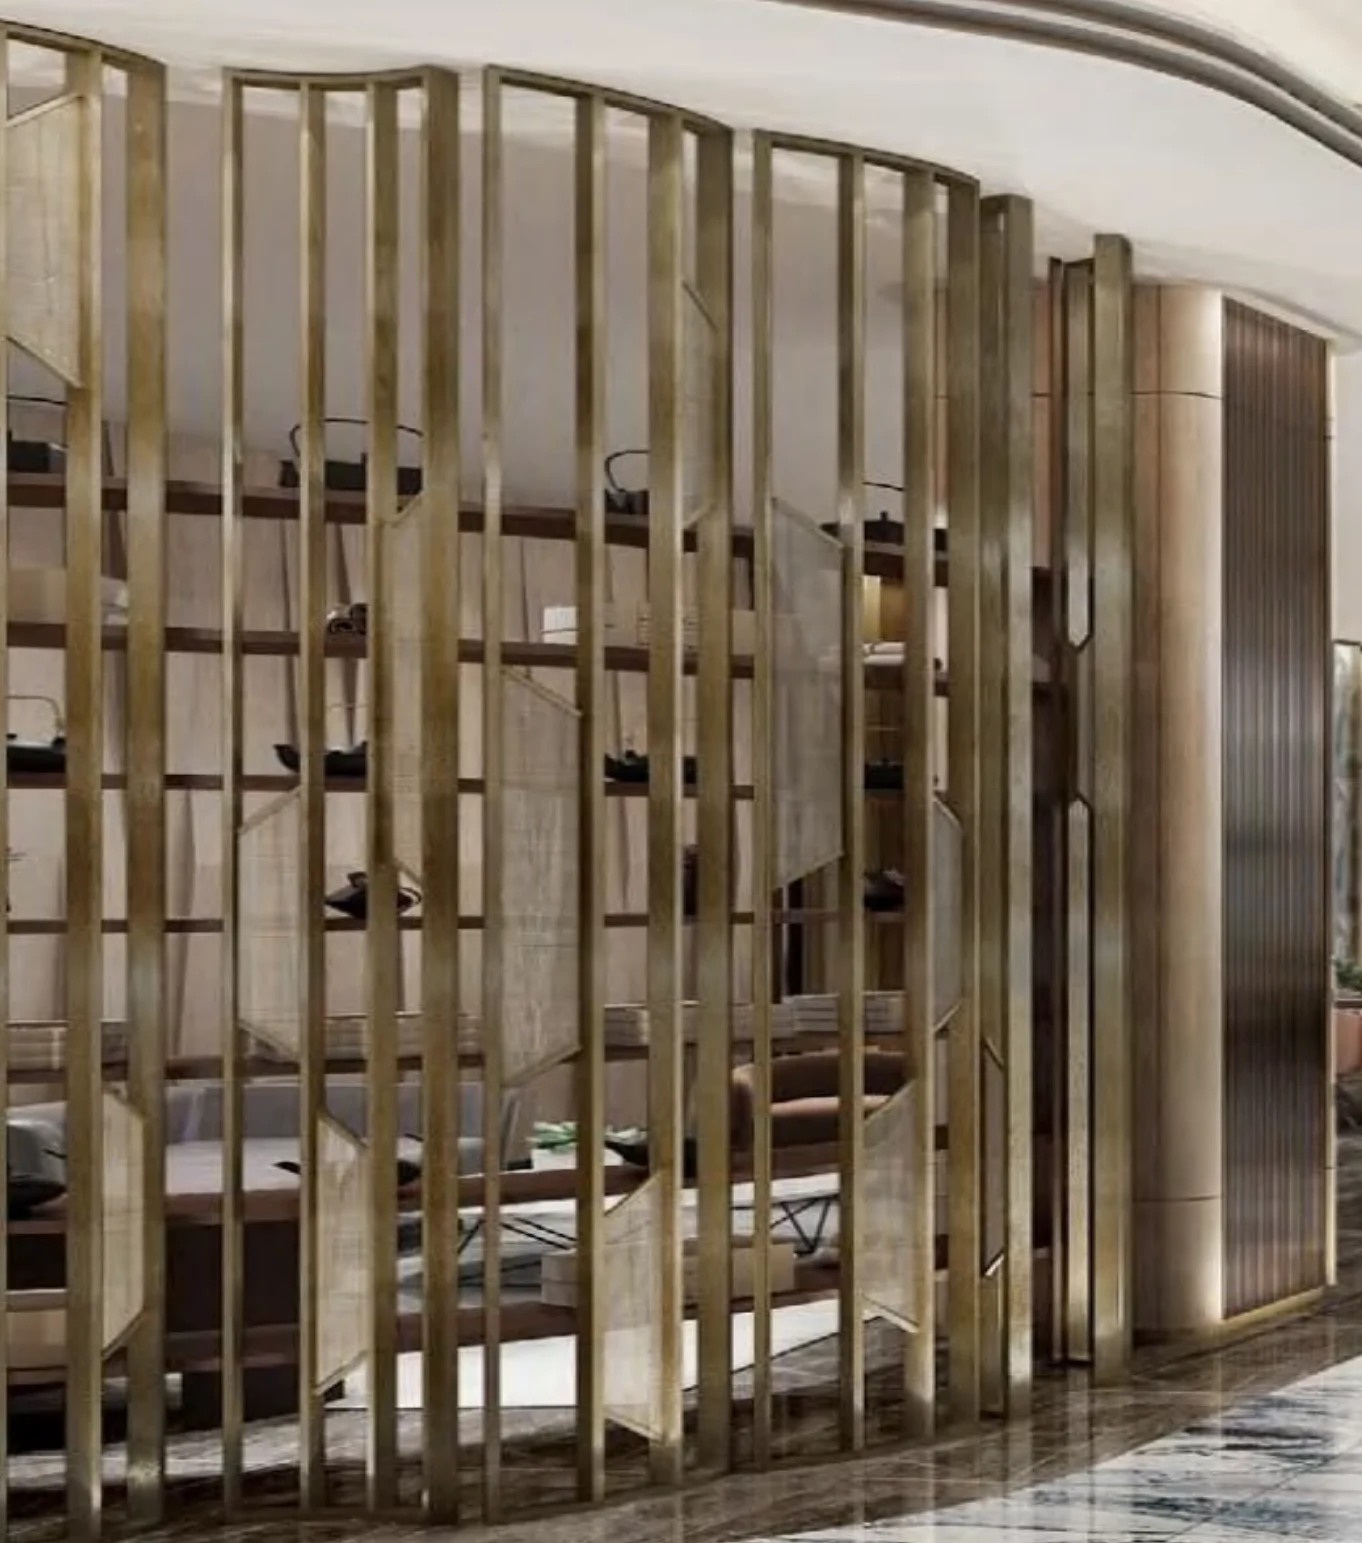
The practical details

Before you specify.

Opening and panel layout
Provide measured width, height, ceiling conditions and floor build-up. Identify doors, walkways and the largest panel that can reach the installation area.
Metal and surface finish
Confirm the base metal and grade separately from the visible colour. Review a physical finish sample, including welds, corners and the direction of brushing.
Support and fixing
Agree the fixing points, substrate and installation sequence with your project team. Freestanding, suspended and full-height screens need different support details.
Privacy and maintenance
Review sightlines and cleaning access. Open decorative screens should not be assumed to provide acoustic separation or serve as protective barriers.
Choose your expression.
Design possibilities

Choose your expression.

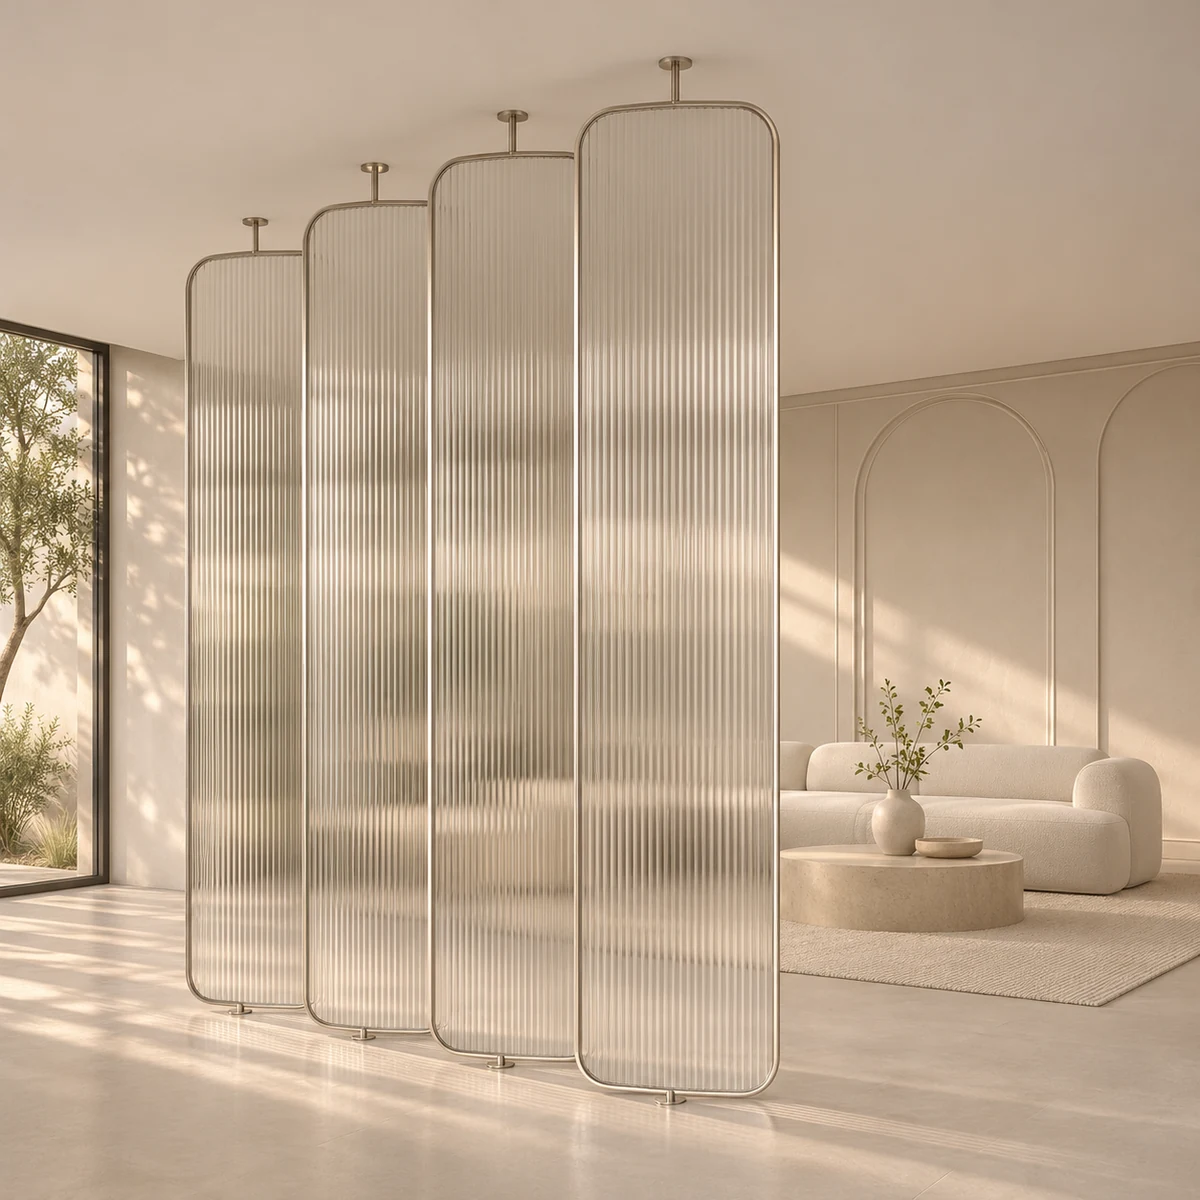
A screen can give a room a clear boundary while preserving views across it. Start with what should remain visible from the entrance and seating positions, then choose the rhythm, spacing and finish. KUCI helps coordinate the screen with adjacent stone, joinery and glass selections.

01

Linear slat screens

A restrained rhythm for contemporary lobbies and living spaces. Review the spacing from both sides and at an angle; a screen can appear more closed as the viewing position changes.

02

Patterned metalwork

Geometric and decorative patterns create a focal point. Check the pattern at full scale, including how it continues across panel joints and around corners.

03

Metal with glass infill

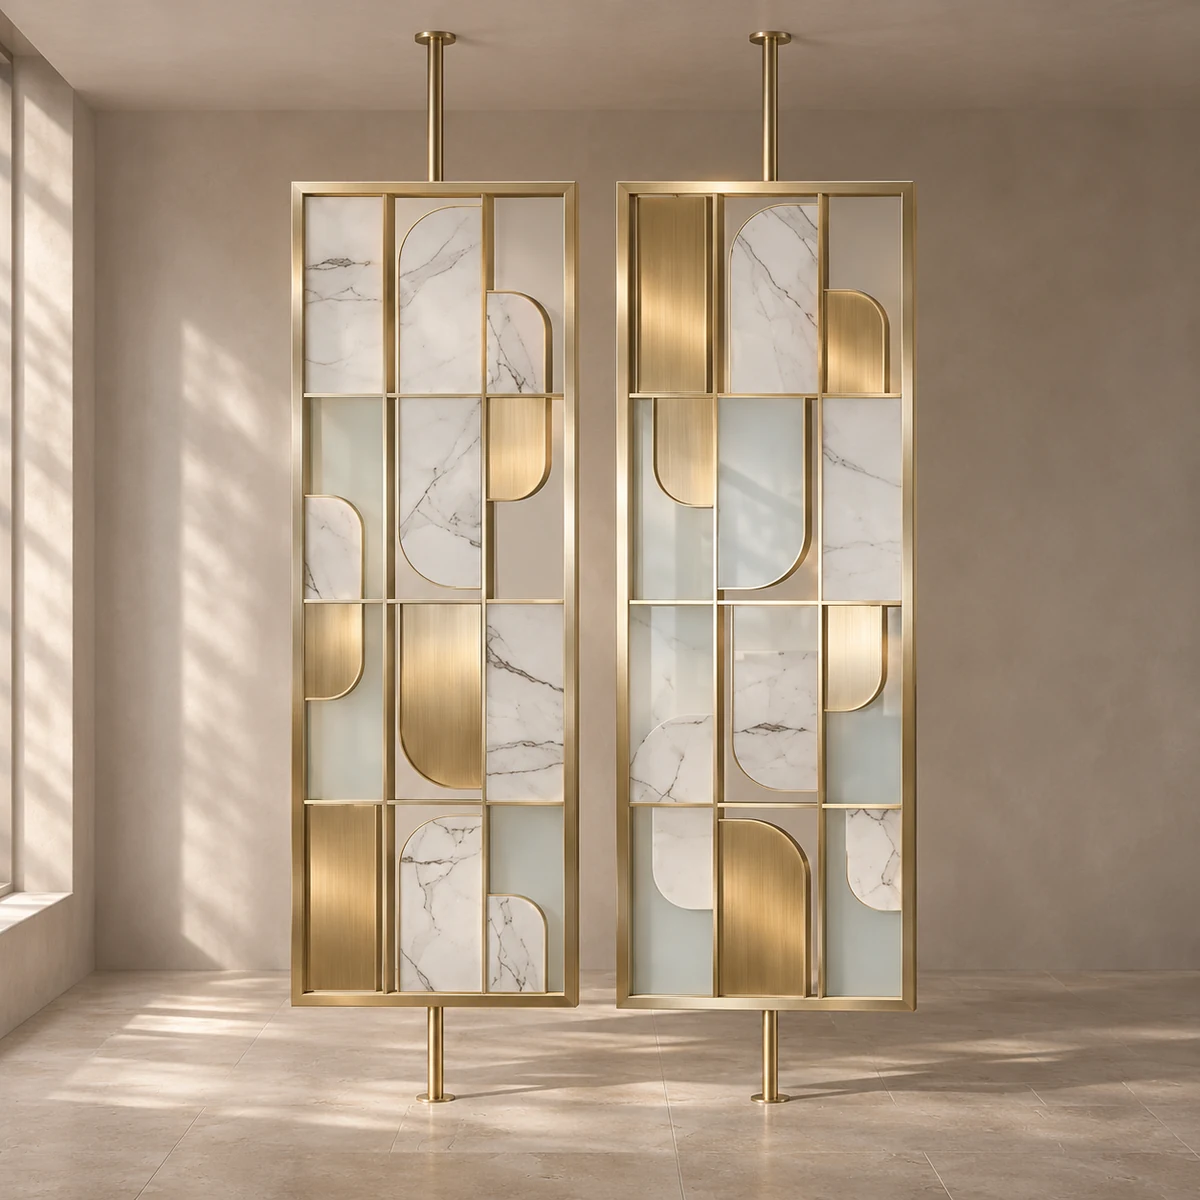
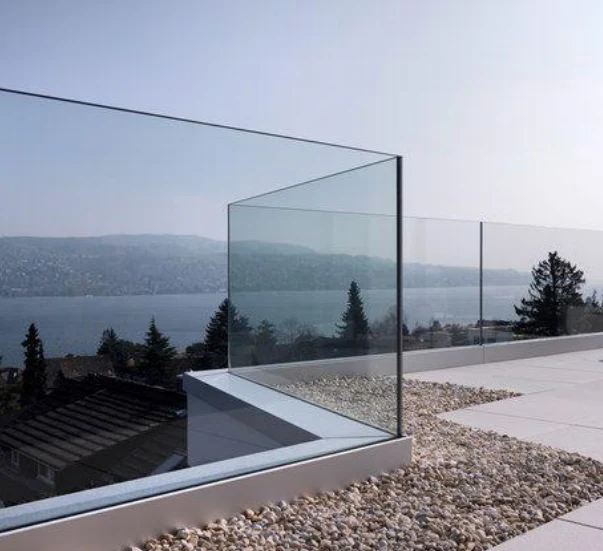
Combine a slim metal framework with textured or tinted glass. Specify the metal and glass together so panel divisions, edge clearances and fixing details align.

Questions & answers
Before you decide

Your questions, answered.

Can a metal screen be made to our drawings?

Share your elevations, opening dimensions and reference images. Feasibility, panel divisions, fixing details and finish options are reviewed before a project-specific quotation; an image alone is not a production drawing.

Is a bronze finish the same as solid bronze?

No. Bronze describes a colour in many decorative finishes, while solid bronze describes the material itself. Ask for the substrate, grade and finishing process to be listed in the quotation.

Can these screens be used outside?

Exterior suitability depends on the metal, finish, exposure, drainage and fixing system. Identify the outdoor location at enquiry stage so the proposed assembly can be reviewed for that use.

Details to confirm

Once you have a selection in mind, we’ll confirm the specifications, checks and delivery details with you.
Specifications & ordering details
Plans & dimensions
Share DWG/CAD floor plans, PDF architectural sets or an Excel BOQ schedule for metal screens & room dividers. Fabrication drawings, panel or glass dimensions, fixing interfaces and exposure conditions. Confirm the secure transfer route for files not accepted by the enquiry form.
Product requirements
Confirm alloy or steel grade, thickness, coating and glass build-up. Specify 304/316 stainless steel where required and verify grade evidence; decorative glass needs separate safety and application review.
Checks before delivery
Agree dimension, finish, weld and edge checks, plus trial fitting for complex assemblies. Agree photo/video inspection reports and their timing before balance payment in the order terms.
Packing & shipping
Specify separated glass faces, protected metal finishes and suitable restrained plywood crates. Where plywood crates are specified, confirm the packaging construction and destination requirements before describing them as fumigation-free. Discuss 20GP/40HQ FCL or LCL consolidation from Foshan through an agreed South China departure port, such as Shenzhen/Yantian. Port, packing, shipment fit and charges are confirmed in the freight quotation.
Category specification options
Selection scope
Metal screens & room dividers
Material identification
Confirm metal alloy or glass type, nominal thickness, panel dimensions and finish against the selected range.
Interfaces and safety
Define edges, perforations, joints, supports and fixing positions. Structural, impact and safety-glazing requirements need project-specific engineering review.
Sample and drawing approval
Approve physical colour/texture samples and applicable shop drawings, including visible joints and tolerances, before production.
Export handling
Confirm surface protection, separation of glass, piece labels, crate supports and unloading requirements before consolidation.

Search KUCI

Search materials, project references or buying guides.