Skip to content

02 / Shape the surface

Metal wall & ceiling panels

Explore metal wall & ceiling panels for your interior. Compare the patterns and finishes, then discuss dimensions and fixing details for the selected design.
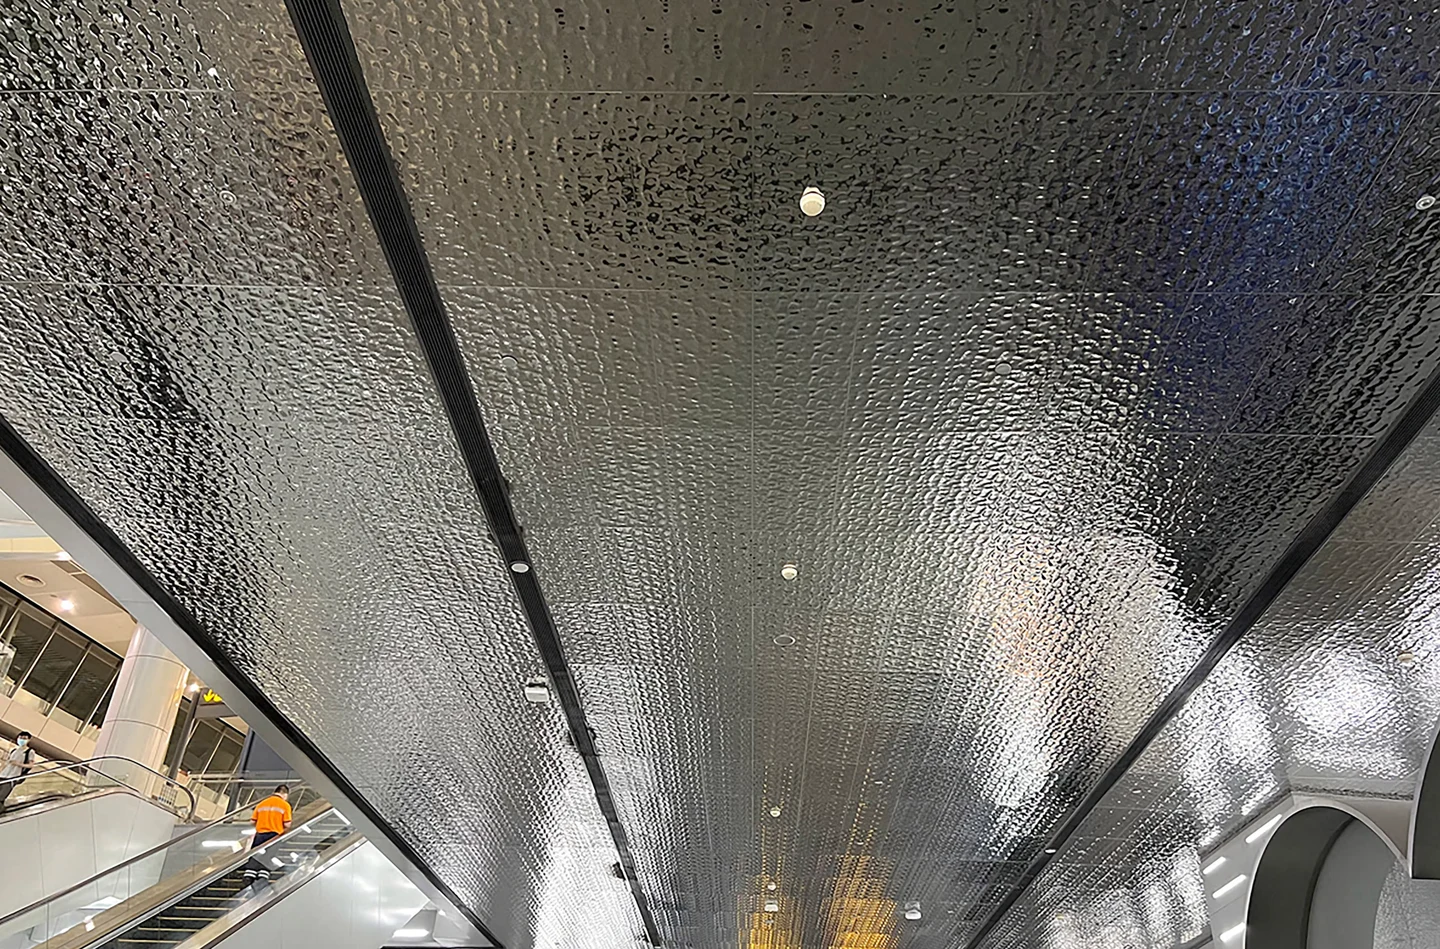
Reflective rippled metal ceiling panels with recessed lights and dark joints

Explore the collection

Selected panel & finish references

Compare a focused selection of materials, patterns and forms for your project.

Catalogue references for discussion. Confirm the selected material, dimensions, construction and installation details before ordering.
The practical details

Before you specify.

Panel schedule
Provide the covered area, module dimensions, grain or pattern direction, edge returns and openings for lights or services.
Backing and mounting
Coordinate the subframe or backing, fastening method, removable access panels and allowable weight with the installer.
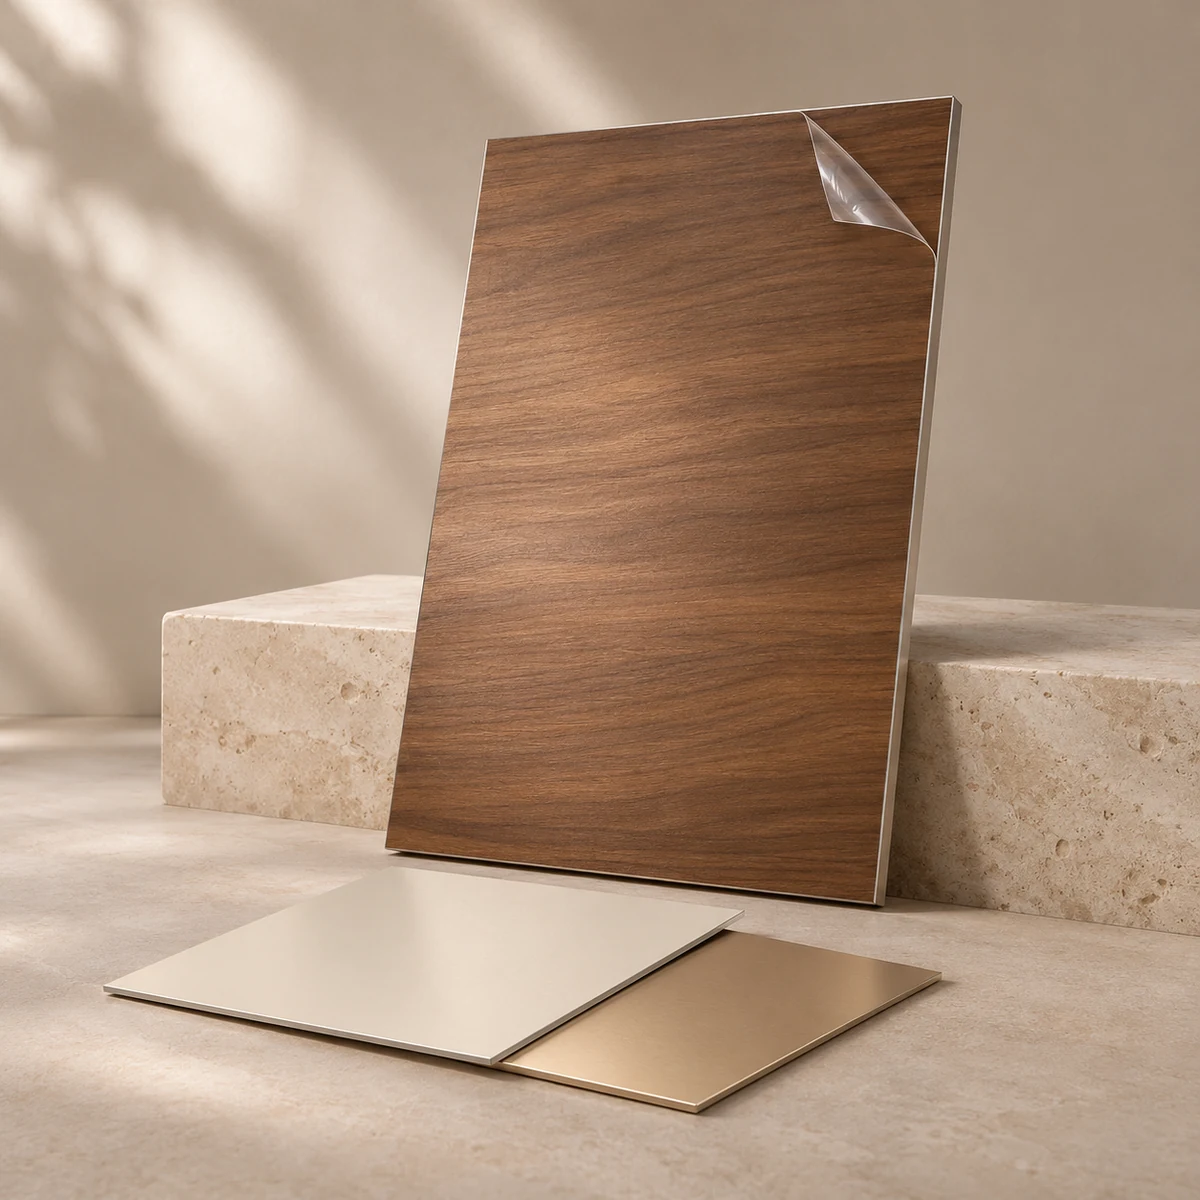
Finish sample
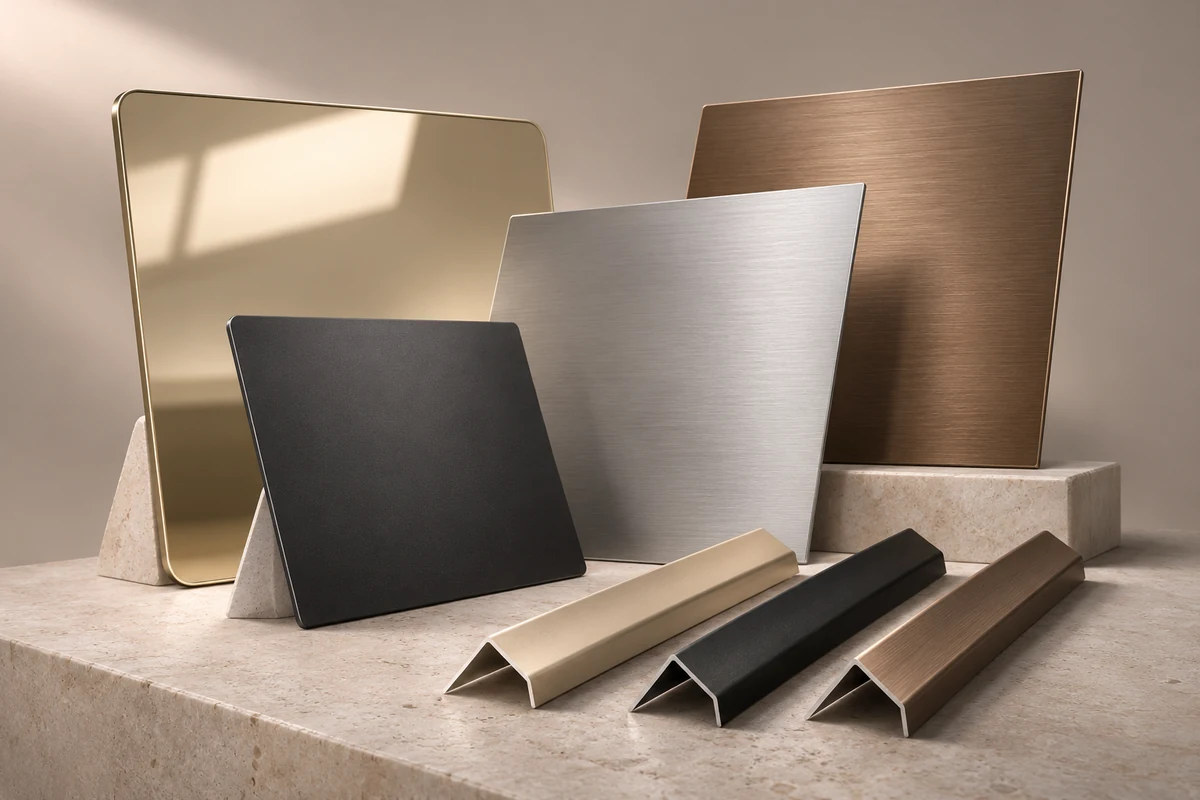
Approve colour, gloss, texture and direction under project lighting. Ask how protective film and handling marks should be managed during installation.
Assembly documentation
For any specified fire, exterior or other performance requirement, request documentation for the proposed construction and confirm its scope with the project team.
Choose your expression.
Design possibilities

Choose your expression.

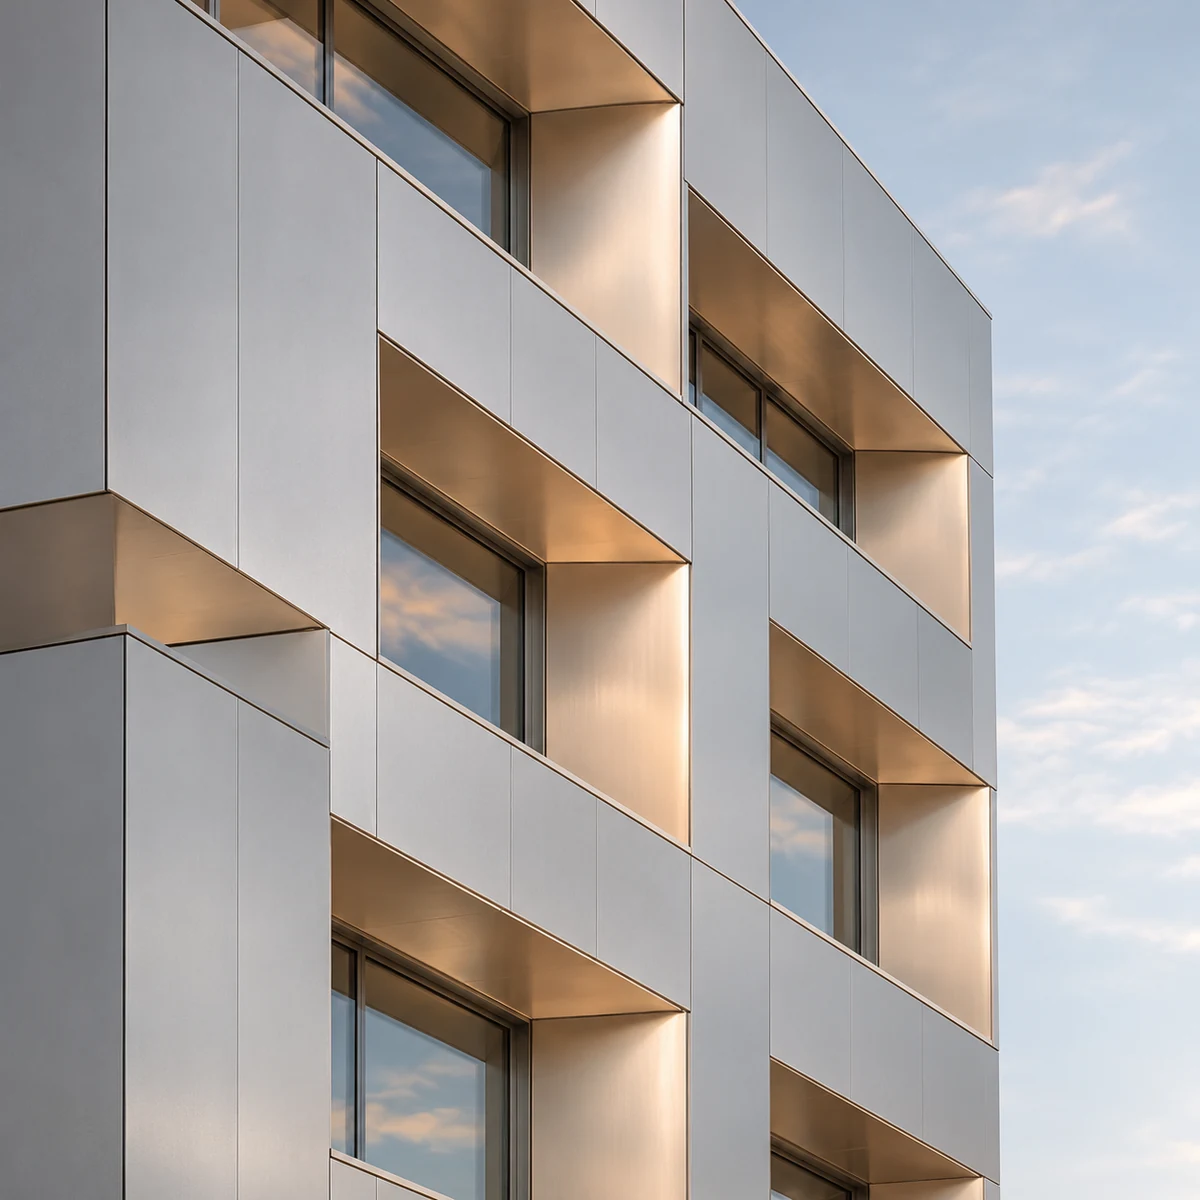
Metal changes with the light around it. A subtle brushed surface can sit quietly beside timber, while a rippled or formed panel gives a ceiling or wall more movement. Choose the visual effect alongside panel size, joint layout and the supporting construction.

01

Textured stainless steel

Rippled and patterned surfaces create changing reflections. View samples under the intended lighting and consider how adjacent panels will read together.

02

Formed metal cladding

Folded, curved and relief panels add depth to walls and columns. Confirm edges, corners, returns and visible joints as part of the panel schedule.

03

Metal composite panels

Discuss composite constructions when a layered panel is being considered. Confirm the facing, core, backing and intended location; a metal face alone does not describe the complete assembly.

Questions & answers
Before you decide

Your questions, answered.

How are decorative metal panels priced?

The quotation depends on the metal and thickness, finish, panel size, forming, perforations or cut-outs, backing, quantity and packing. Provide drawings and quantities to compare equivalent scopes.

Can wall panels also be used on a ceiling?

That must be checked for the proposed panel and support system. Ceiling fixing, panel weight, access and service coordination need their own review, even when the visible finish is the same.

Does a metal surface mean a composite panel is fire rated?

No. Performance depends on the complete panel and assembly, including the core and installation method. Request the relevant documentation for the exact proposed system.

Details to confirm

Once you have a selection in mind, we’ll confirm the specifications, checks and delivery details with you.
Specifications & ordering details
Plans & dimensions
Share DWG/CAD floor plans, PDF architectural sets or an Excel BOQ schedule for metal wall & ceiling panels. Fabrication drawings, panel or glass dimensions, fixing interfaces and exposure conditions. Confirm the secure transfer route for files not accepted by the enquiry form.
Product requirements
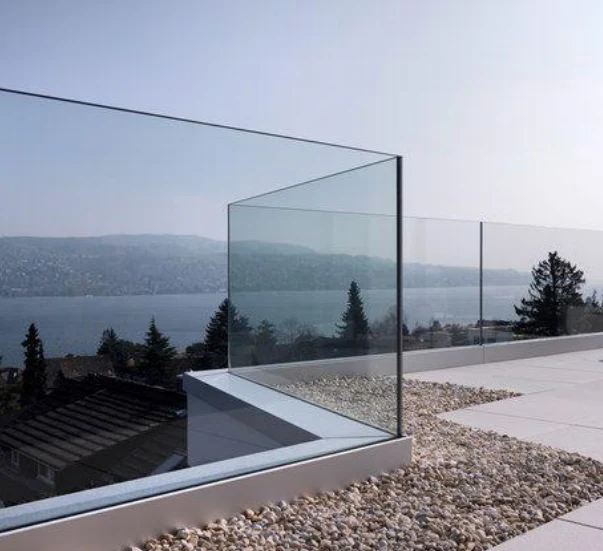
Confirm alloy or steel grade, thickness, coating and glass build-up. Specify 304/316 stainless steel where required and verify grade evidence; decorative glass needs separate safety and application review.
Checks before delivery
Agree dimension, finish, weld and edge checks, plus trial fitting for complex assemblies. Agree photo/video inspection reports and their timing before balance payment in the order terms.
Packing & shipping
Specify separated glass faces, protected metal finishes and suitable restrained plywood crates. Where plywood crates are specified, confirm the packaging construction and destination requirements before describing them as fumigation-free. Discuss 20GP/40HQ FCL or LCL consolidation from Foshan through an agreed South China departure port, such as Shenzhen/Yantian. Port, packing, shipment fit and charges are confirmed in the freight quotation.
Category specification options
Selection scope
Metal wall & ceiling panels
Material identification
Confirm metal alloy or glass type, nominal thickness, panel dimensions and finish against the selected range.
Interfaces and safety
Define edges, perforations, joints, supports and fixing positions. Structural, impact and safety-glazing requirements need project-specific engineering review.
Sample and drawing approval
Approve physical colour/texture samples and applicable shop drawings, including visible joints and tolerances, before production.
Export handling
Confirm surface protection, separation of glass, piece labels, crate supports and unloading requirements before consolidation.

Search KUCI

Search materials, project references or buying guides.