Skip to content

Light / rhythm / separation

Decorative Stairwell Screens & Landing Partitions

Review decorative stairwell screens & landing partitions for villa, residential and hospitality projects. Send layouts, elevations, dimensions and finish references so KUCI can coordinate applicable shop drawings, samples, production checks and export packing within the agreed scope.

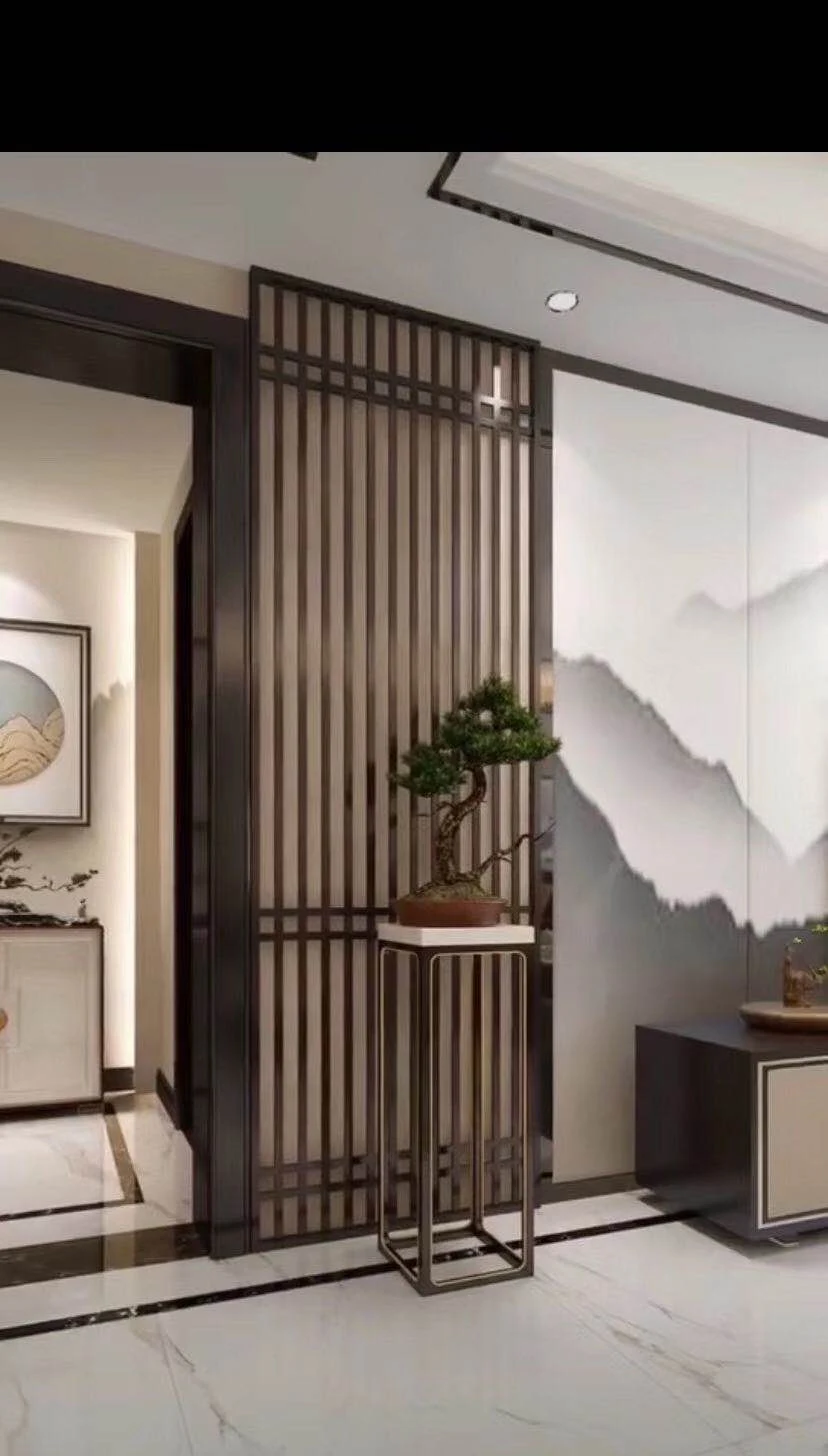
Slender dark metal screen dividing a quiet contemporary interior
View all styles & specifications

LOOK CLOSER

Find your reference.

Compare the documented references, open their details, then send the exact selection with your enquiry.

2 designs

Decorative screen

Linear metal screen

Dimensions to confirm

Reference details & enquiry
Reference
Linear metal screen
Product family
Decorative screen
dimensions
Not stated for this reference

Confirm aluminium or stainless steel, finish, pattern, panel divisions and fixing details. A decorative screen is not a protective balustrade.

Enquire about this reference ↗

Decorative screen

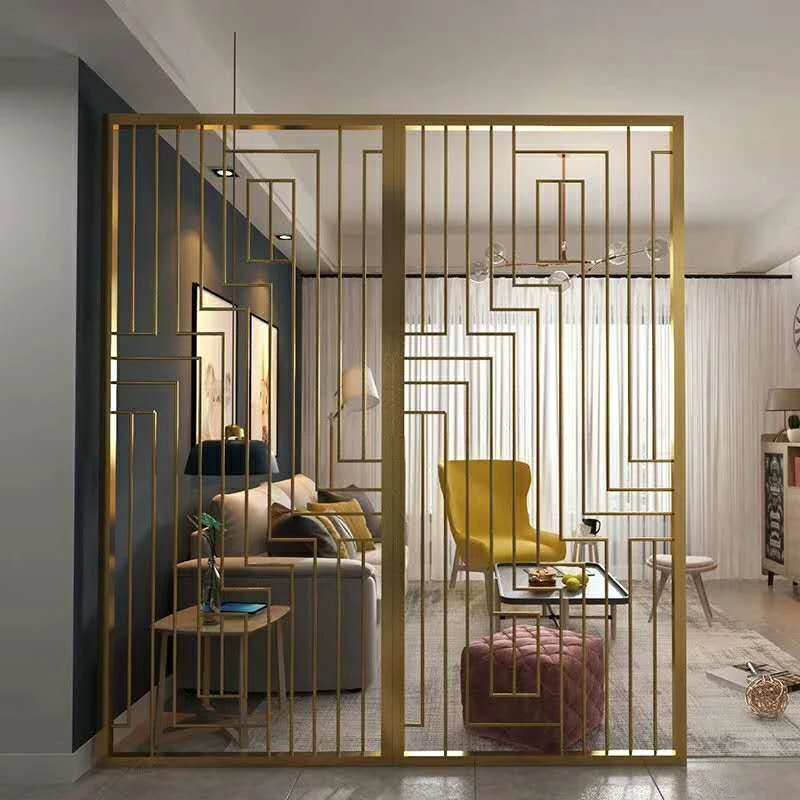
Geometric metal screen

Dimensions to confirm

Reference details & enquiry
Reference
Geometric metal screen
Product family
Decorative screen
dimensions
Not stated for this reference

Confirm aluminium or stainless steel, finish, pattern, panel divisions and fixing details. A decorative screen is not a protective balustrade.

Enquire about this reference ↗

Images may show application settings or several examples. Confirm the exact product, current sample, technical documents, price and availability before ordering.

Material & project notes

The details that matter.

Dimensions
Provide the opening width, height and surrounding conditions.
Visual openness
Choose the level of separation, sightlines and pattern density.
Material & finish
Confirm aluminium or stainless steel, the section and the selected surface treatment.
Installation
Agree panel divisions, fixing details and site access before production.

Decorative screens are not automatically suitable as protective balustrades. Confirm the intended use and construction.

Find your expression.
Explore the range

Find your expression.

A screen can mark an entrance, frame a dining area or soften a transition between rooms. Choose its pattern and openness in relation to the space around it.

01

Linear screens

A restrained vertical rhythm for contemporary interiors.

02

Geometric patterns

More expressive repeating forms that become a feature within the room.

03

Finish coordination

Compare dark and warm metal tones against the flooring, lighting and other metal details.

Details to confirm

Once you have a selection in mind, we’ll confirm the specifications, checks and delivery details with you.

Specifications & ordering details
Plans & dimensions
Share DWG/CAD floor plans, PDF architectural sets or an Excel BOQ schedule for decorative stairwell screens & landing partitions. Fabrication drawings, panel or glass dimensions, fixing interfaces and exposure conditions. Confirm the secure transfer route for files not accepted by the enquiry form.
Product requirements
Confirm alloy or steel grade, thickness, coating and glass build-up. Specify 304/316 stainless steel where required and verify grade evidence; decorative glass needs separate safety and application review.
Checks before delivery
Agree dimension, finish, weld and edge checks, plus trial fitting for complex assemblies. Agree photo/video inspection reports and their timing before balance payment in the order terms.
Packing & shipping
Specify separated glass faces, protected metal finishes and suitable restrained plywood crates. Where plywood crates are specified, confirm the packaging construction and destination requirements before describing them as fumigation-free. Discuss 20GP/40HQ FCL or LCL consolidation from Foshan through an agreed South China departure port, such as Shenzhen/Yantian. Port, packing, shipment fit and charges are confirmed in the freight quotation.
Category specification options
Selection scope
Decorative Stairwell Screens & Landing Partitions
Material identification
Confirm metal alloy or glass type, nominal thickness, panel dimensions and finish against the selected range.
Interfaces and safety
Define edges, perforations, joints, supports and fixing positions. Structural, impact and safety-glazing requirements need project-specific engineering review.
Sample and drawing approval
Approve physical colour/texture samples and applicable shop drawings, including visible joints and tolerances, before production.
Export handling
Confirm surface protection, separation of glass, piece labels, crate supports and unloading requirements before consolidation.

More in Metal & Glass 4 collections

Search KUCI

Search materials, project references or buying guides.