
Bathroom / a considered daily detail
Bathroom Basins & Sinks
The bowl, the top
and the space between.
Choose the mounting style, then coordinate the basin with the countertop, tap and storage beneath it.
01 / Below the surface
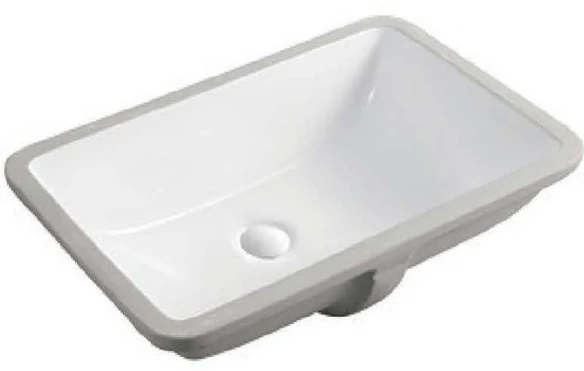
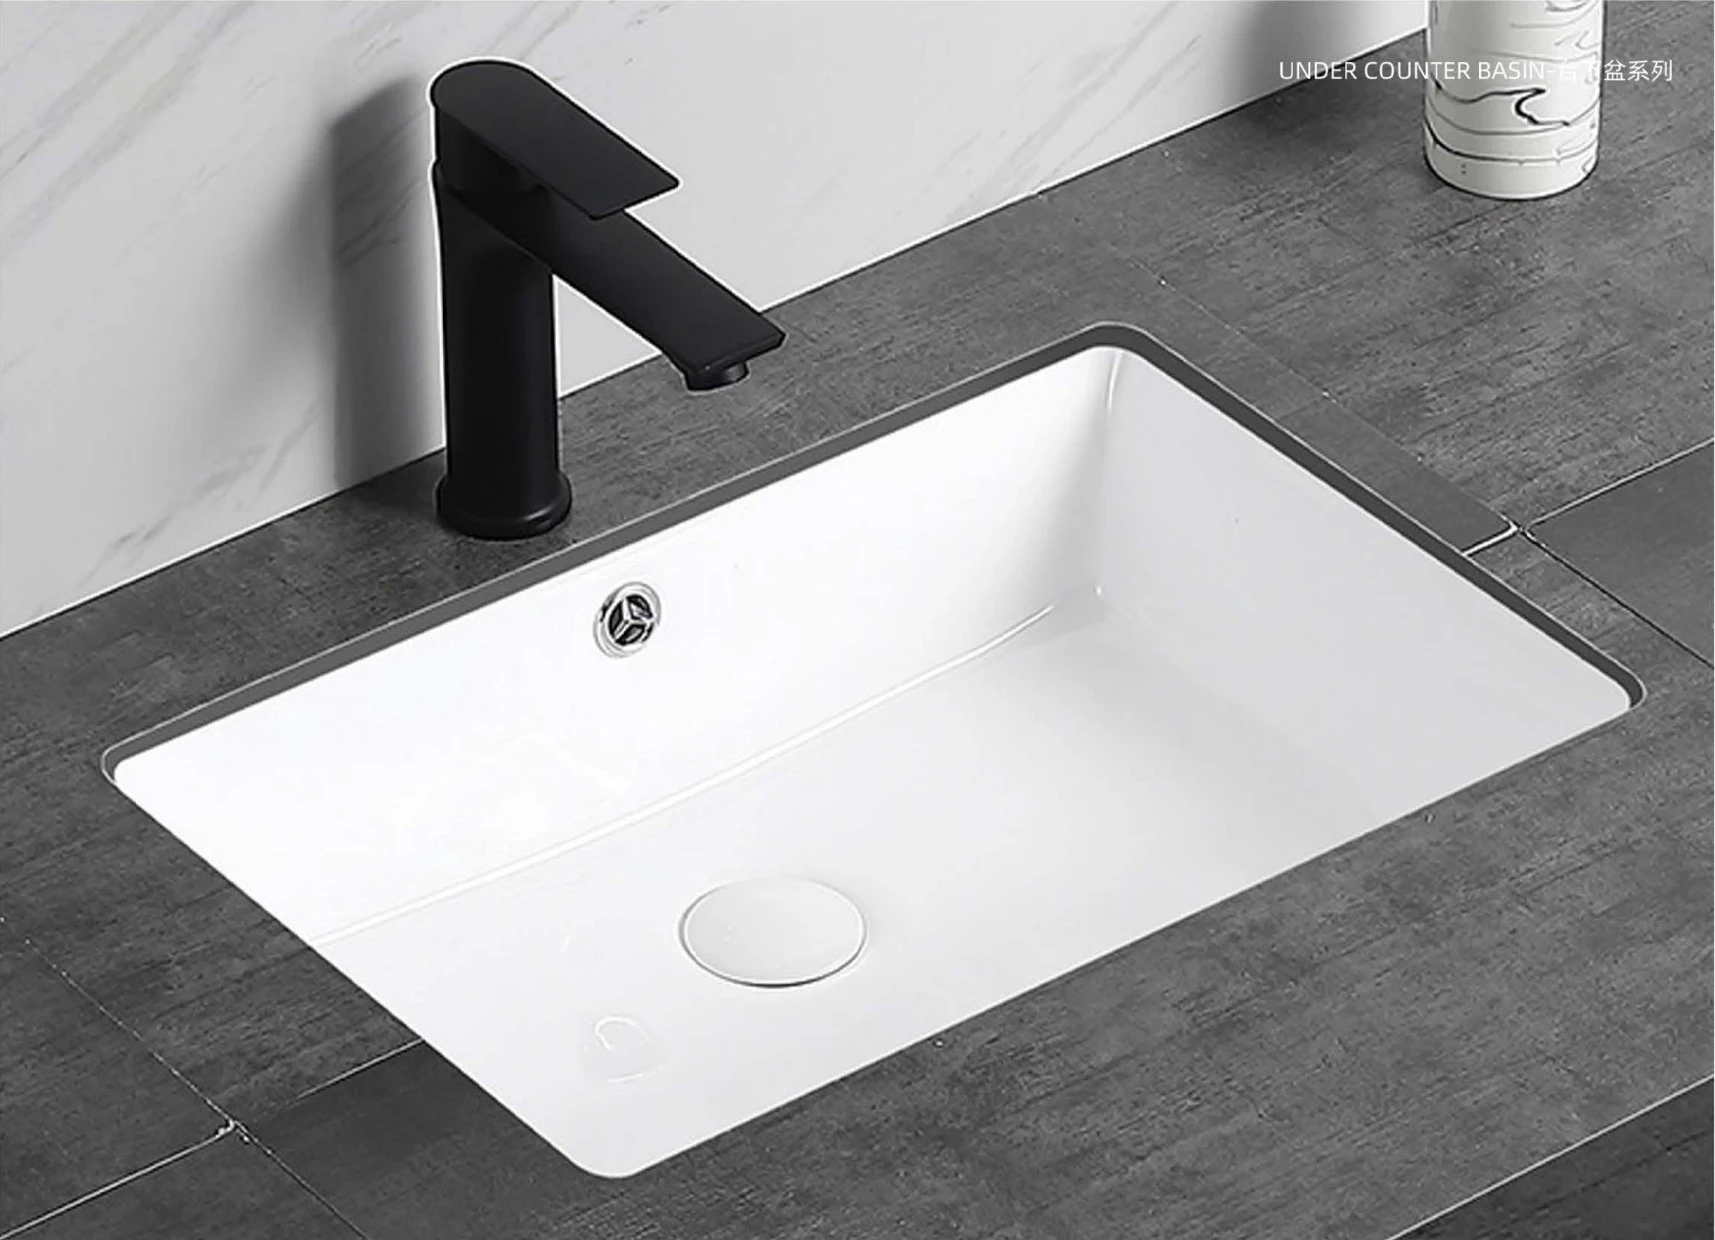
A continuous top. A recessed bowl.
An undermount basin needs an agreed cut-out, finished edge and support detail. The overall product size is not the cutting template.
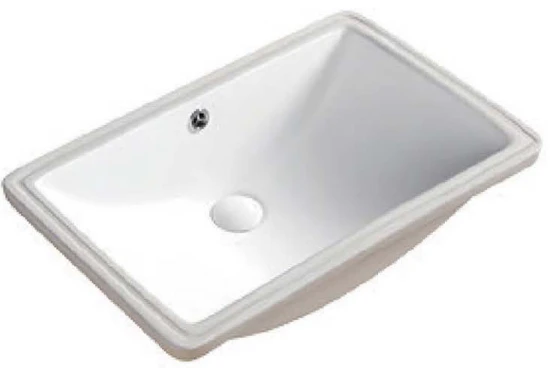
CH-E505
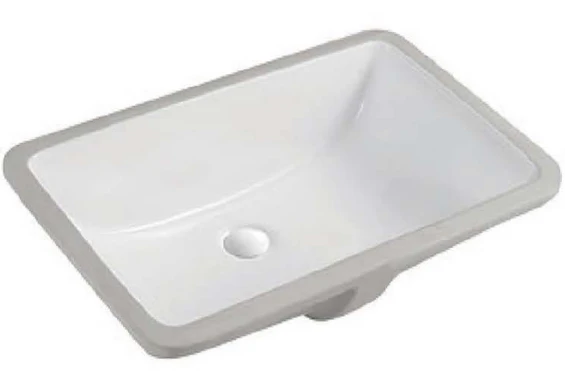
CH-E507
Printed sizes
View model details ↗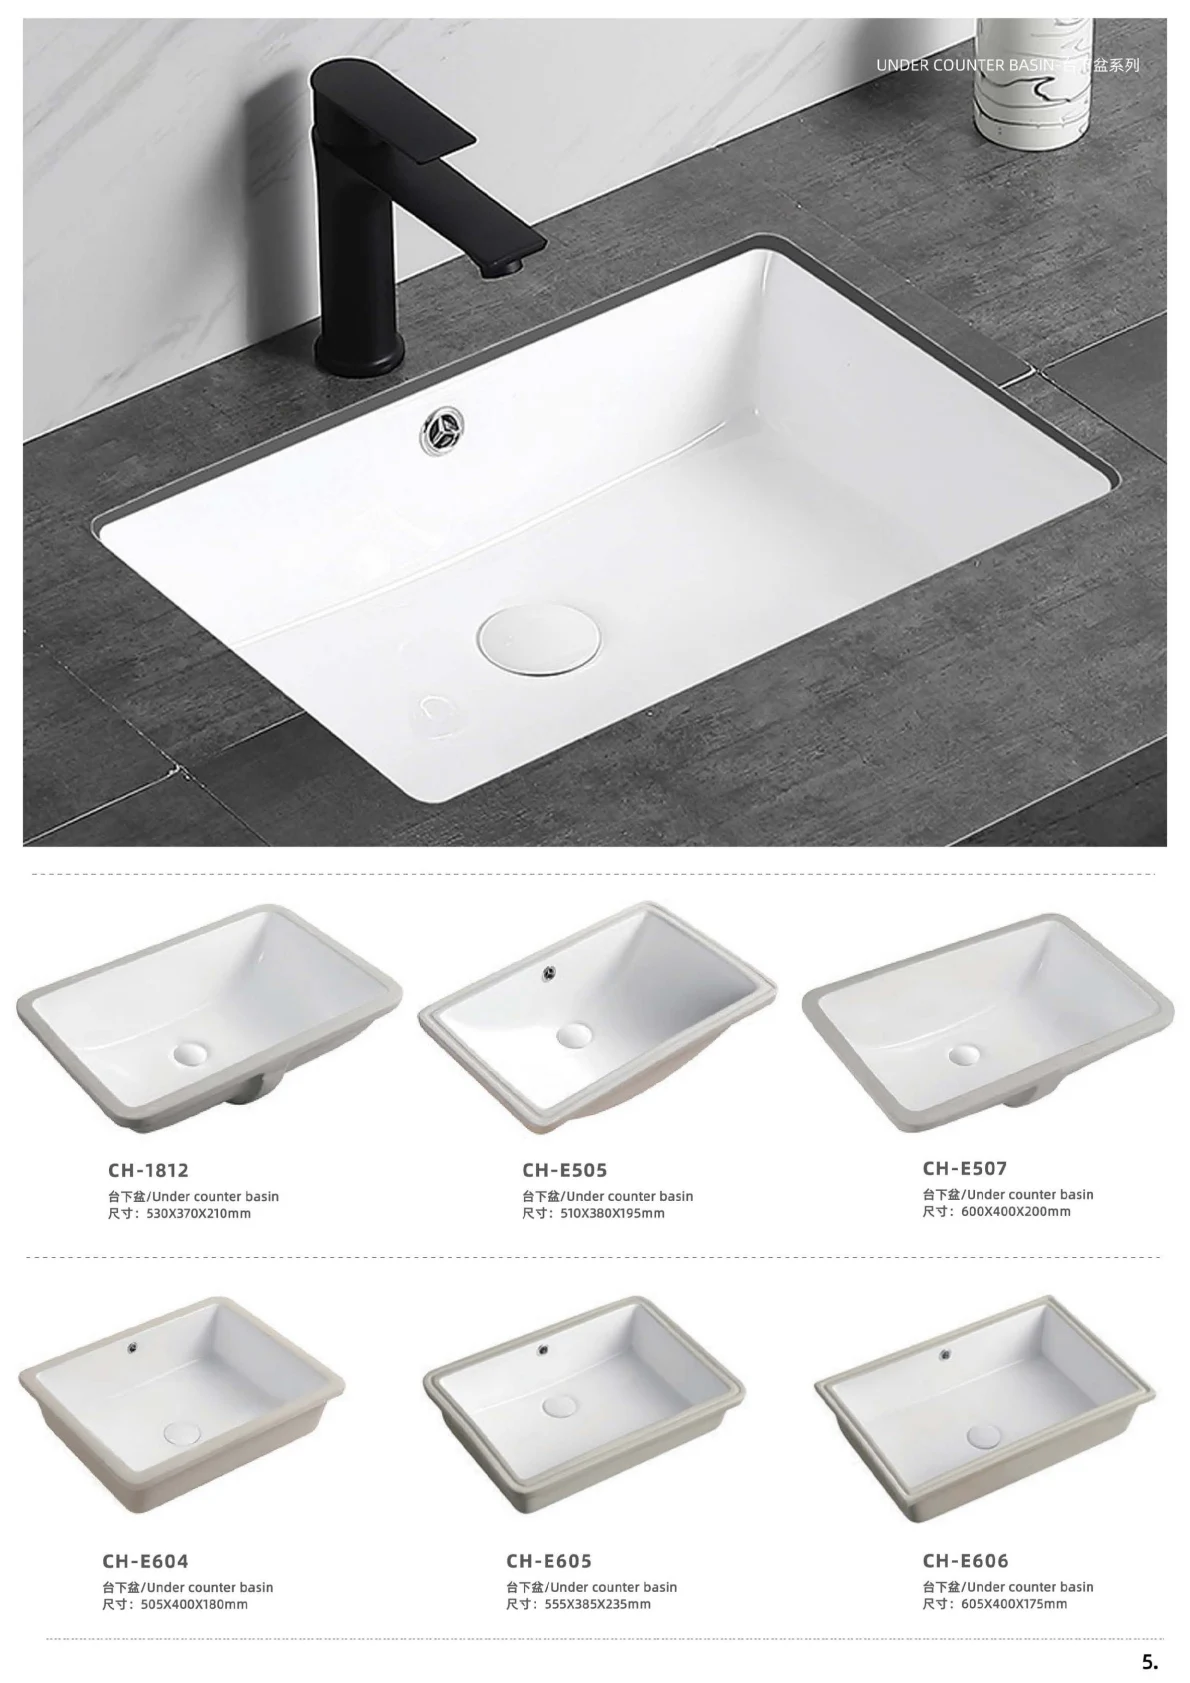
02 / Above the surface
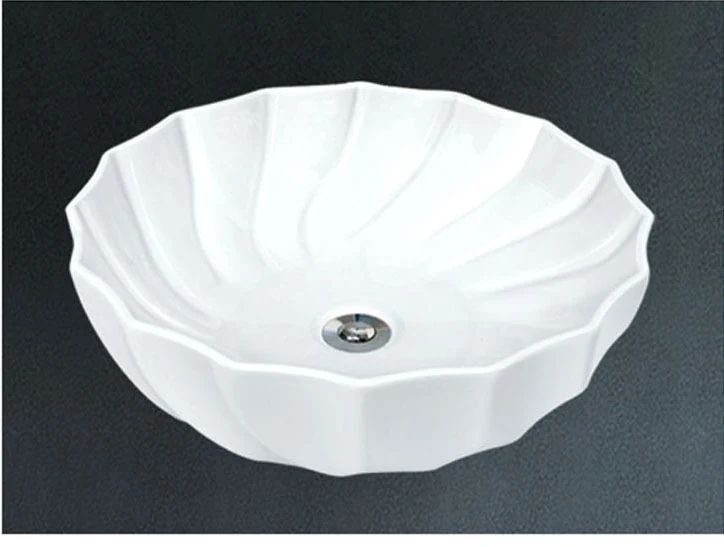
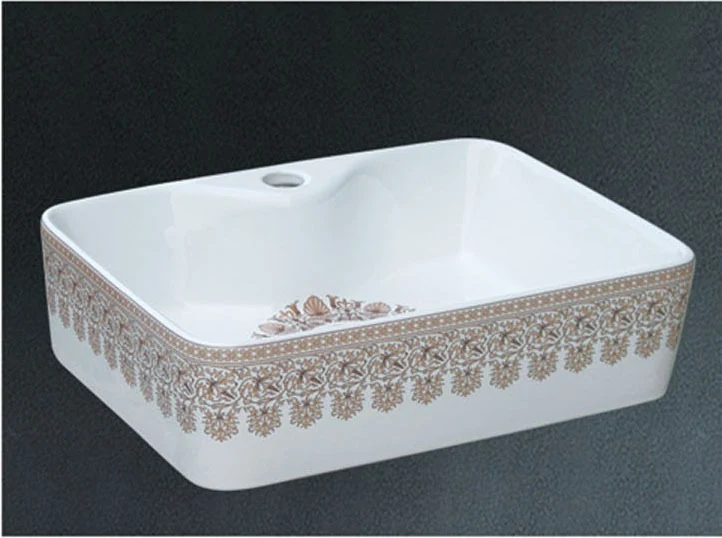
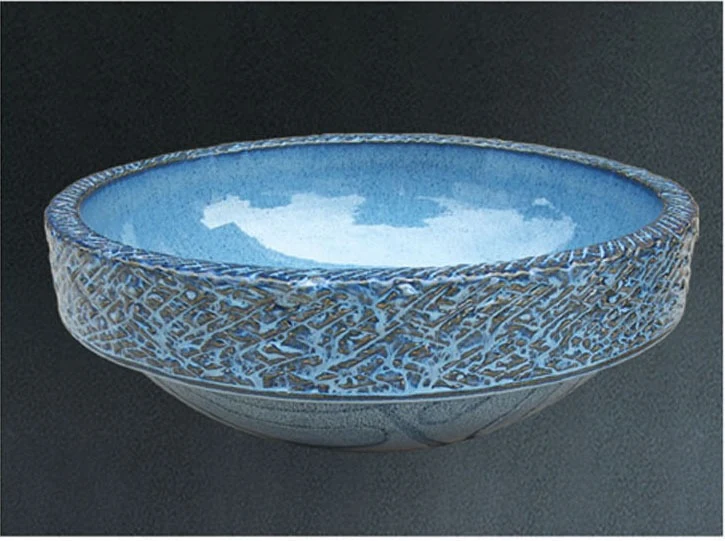
Let the shape be part of the room.
A countertop bowl changes the working height and tap relationship. Check the combined cabinet, top and basin height on the elevation.
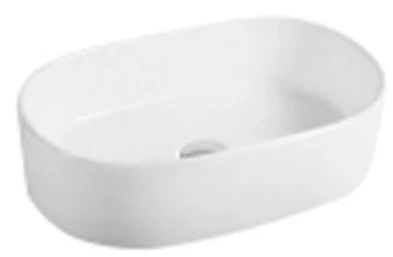
CH-8049
555 × 345 × 140 mm
Elongated rounded form / design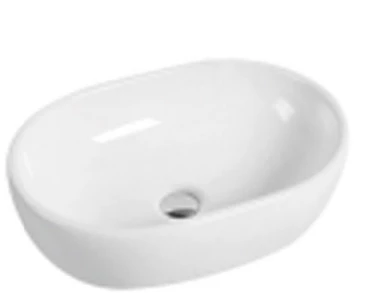
CH-8026
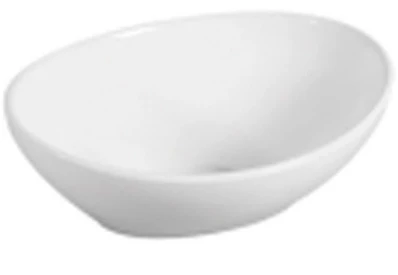
CH-8020
Countertop basins · oval and rounded forms. Confirm the material, finish and supplied fittings for your selected model.
Compare the original collection ↗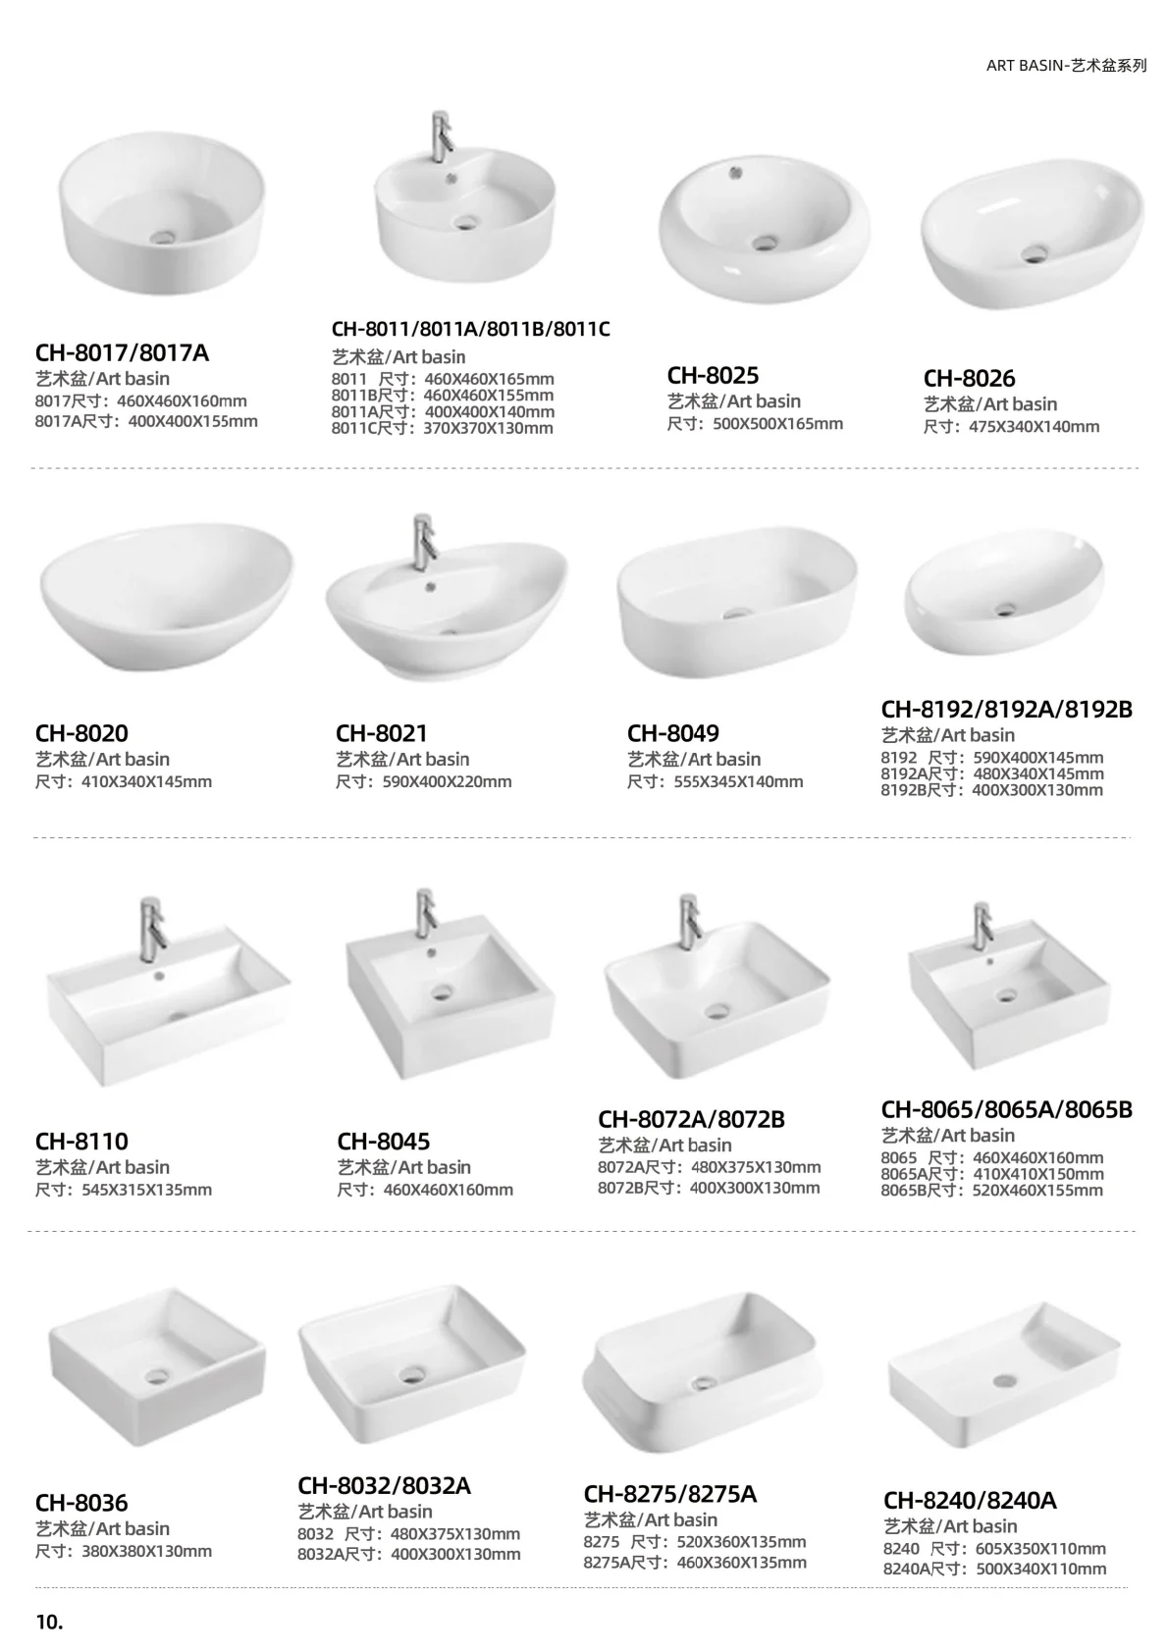
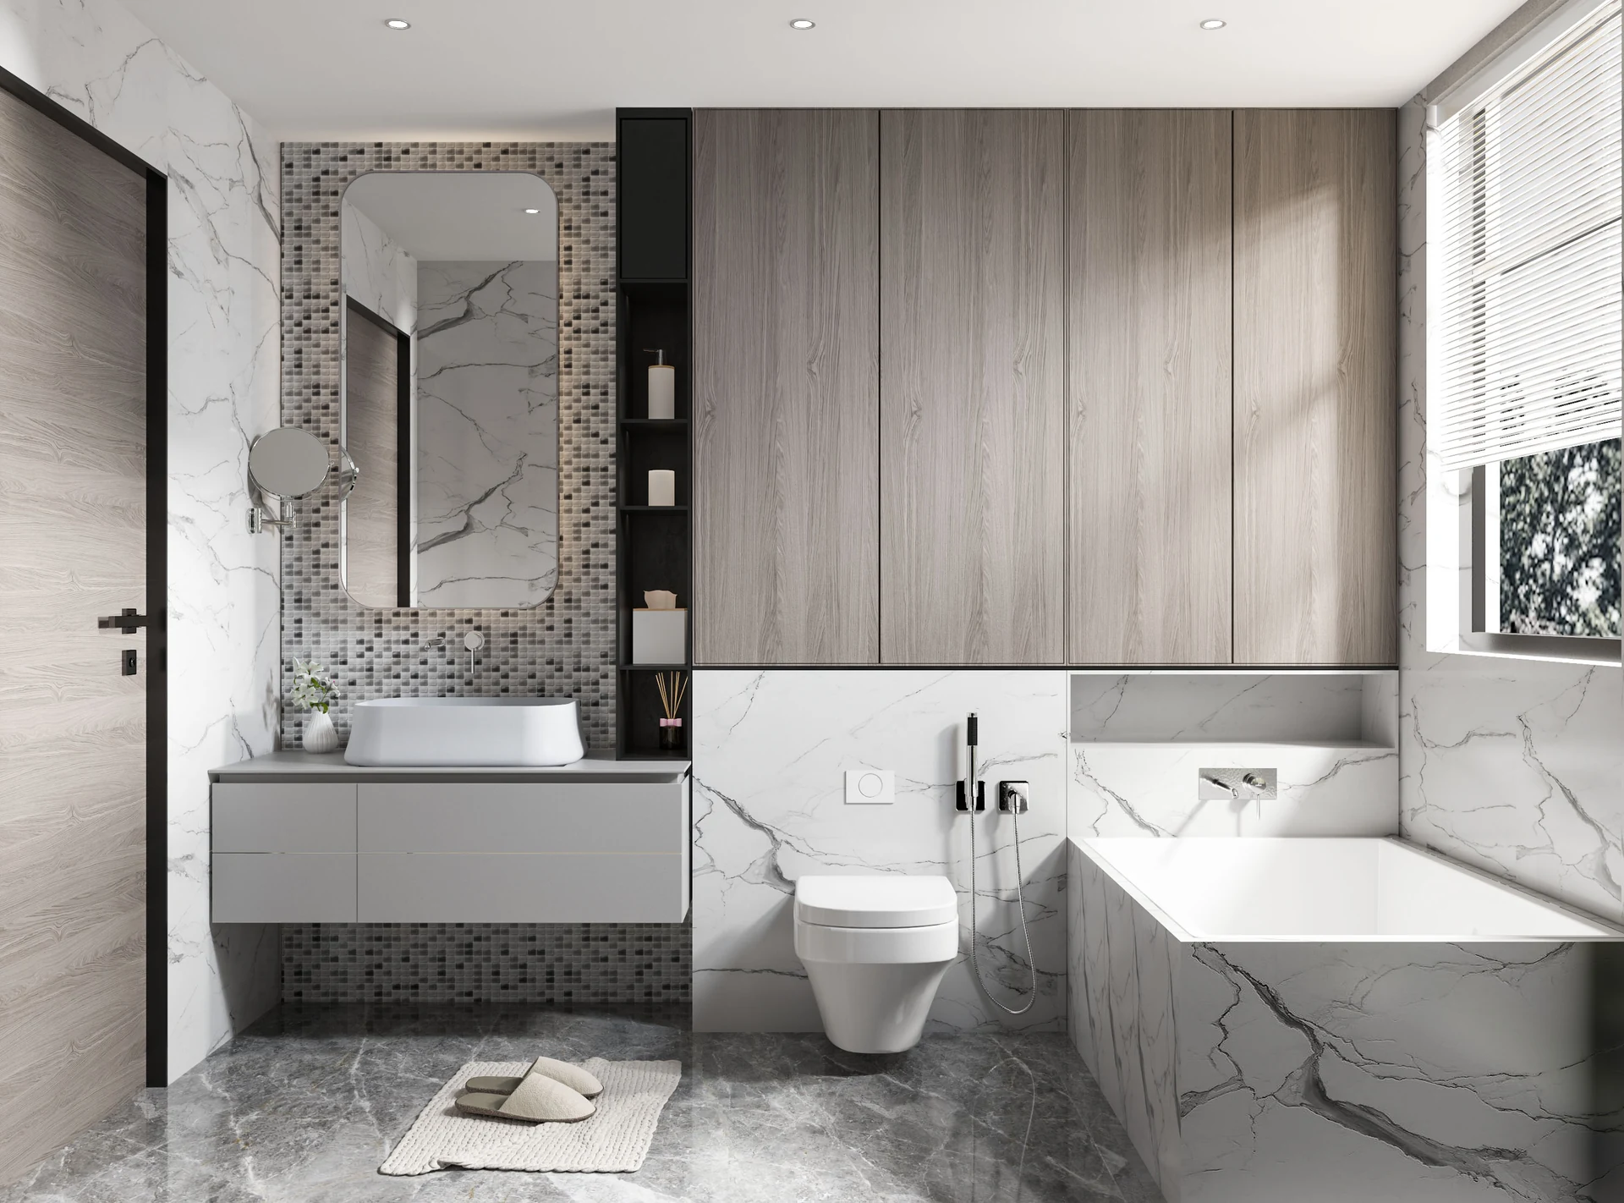
03 / Make the whole arrangement work
One bowl. Several connected details.
Waste + trap spaceCabinet / drawers
Basin, worktop and cabinetTap position & everyday reach
Confirm mounting method, holes, spout reach and clearance against the chosen bowl and wall layout. Coordinate the finished working height before ordering.
Cut-out, support & countertop edge
Use the selected basin’s current template or approved drawing. Agree the mounting, support, seal and visible edge with the countertop fabricator.
Waste, overflow & drawer clearance
Confirm the overflow arrangement and matching waste assembly. Mark the trap and pipe routes so the cabinet and drawers retain the intended usable space.
Considering an integrated top?
Ask for a specific basin-and-top model and fabrication drawing. None of the separate bowls shown here establishes an integrated-top specification.
Start with the vanity plan
Choose the basin. Coordinate the complete set.
Send the model, mounting preference, quantity, vanity dimensions, countertop material, tap location and destination.
Ask About Basins Continue to vanity planning ↗