Facade cladding
Panel joints and window openings can be seen at close range.

Benin / Commercial
Facade cladding and glazed openings during construction.
CONSTRUCTION / INSTALLATION RECORDThese photographs document work at the time of shooting.
THE PROJECT
These site photographs document facade cladding and glazed openings at an office building in Benin. Scaffolding remains around the terrace, while interior views show the relationship between the glazing and floor finishes.
A CLOSER LOOK
Panel joints and window openings can be seen at close range.
Scaffolding beside the terrace records the construction setting.
Broad glazed openings bring daylight into the office interior.
IN PICTURES / 03 PHOTOGRAPHS
Select a photograph to explore the full collection.
MATERIALS & SELECTIONS
Material categories recorded in the supplied project portfolio. Exact supply and service responsibilities for a new project are agreed separately.
YOUR NEXT PROJECT
Send your office facade elevations, opening schedule and cladding preferences. Include the technical requirements prepared by your project team.
CONTINUE EXPLORING
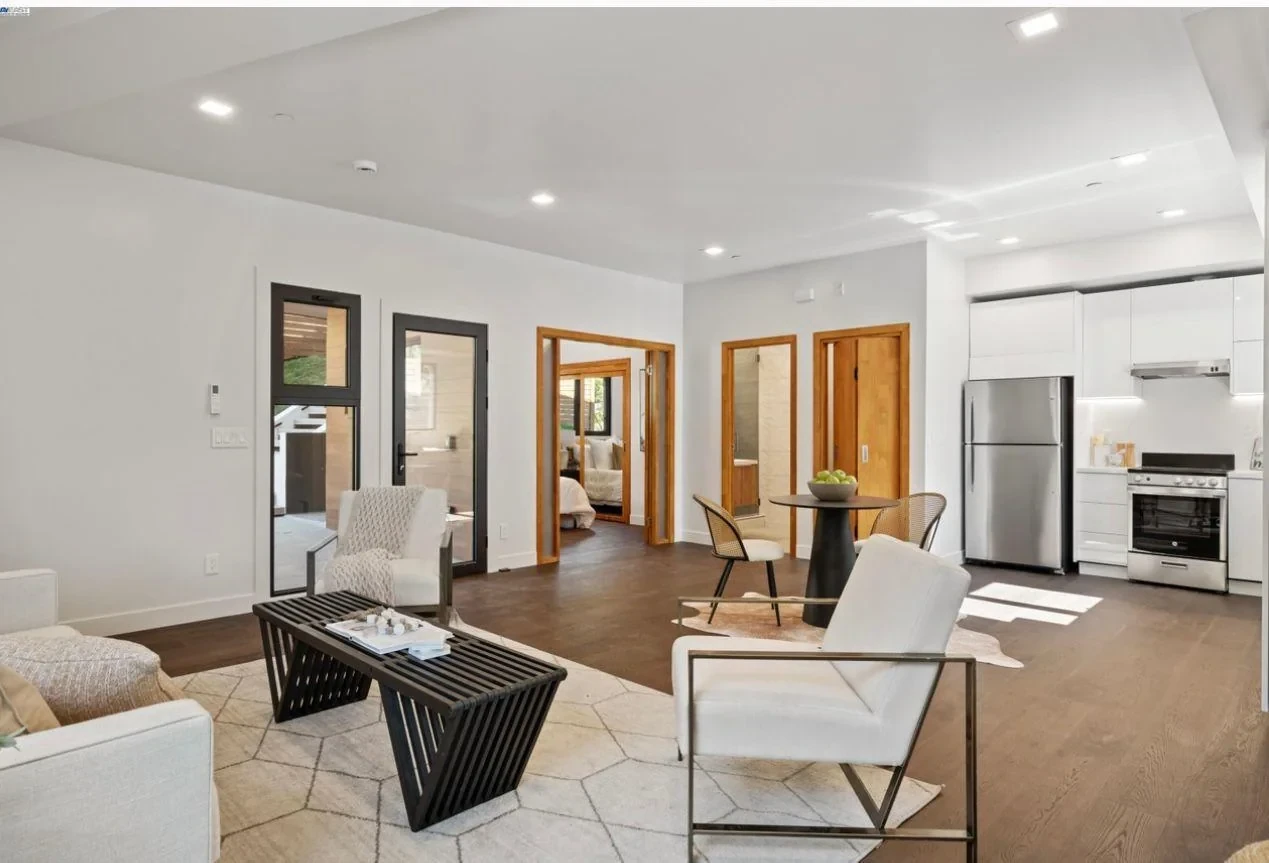 3 photos
United States / Residential
Timber doors, furniture and connected living spaces.
Doors & windows · Furniture & cabinetry
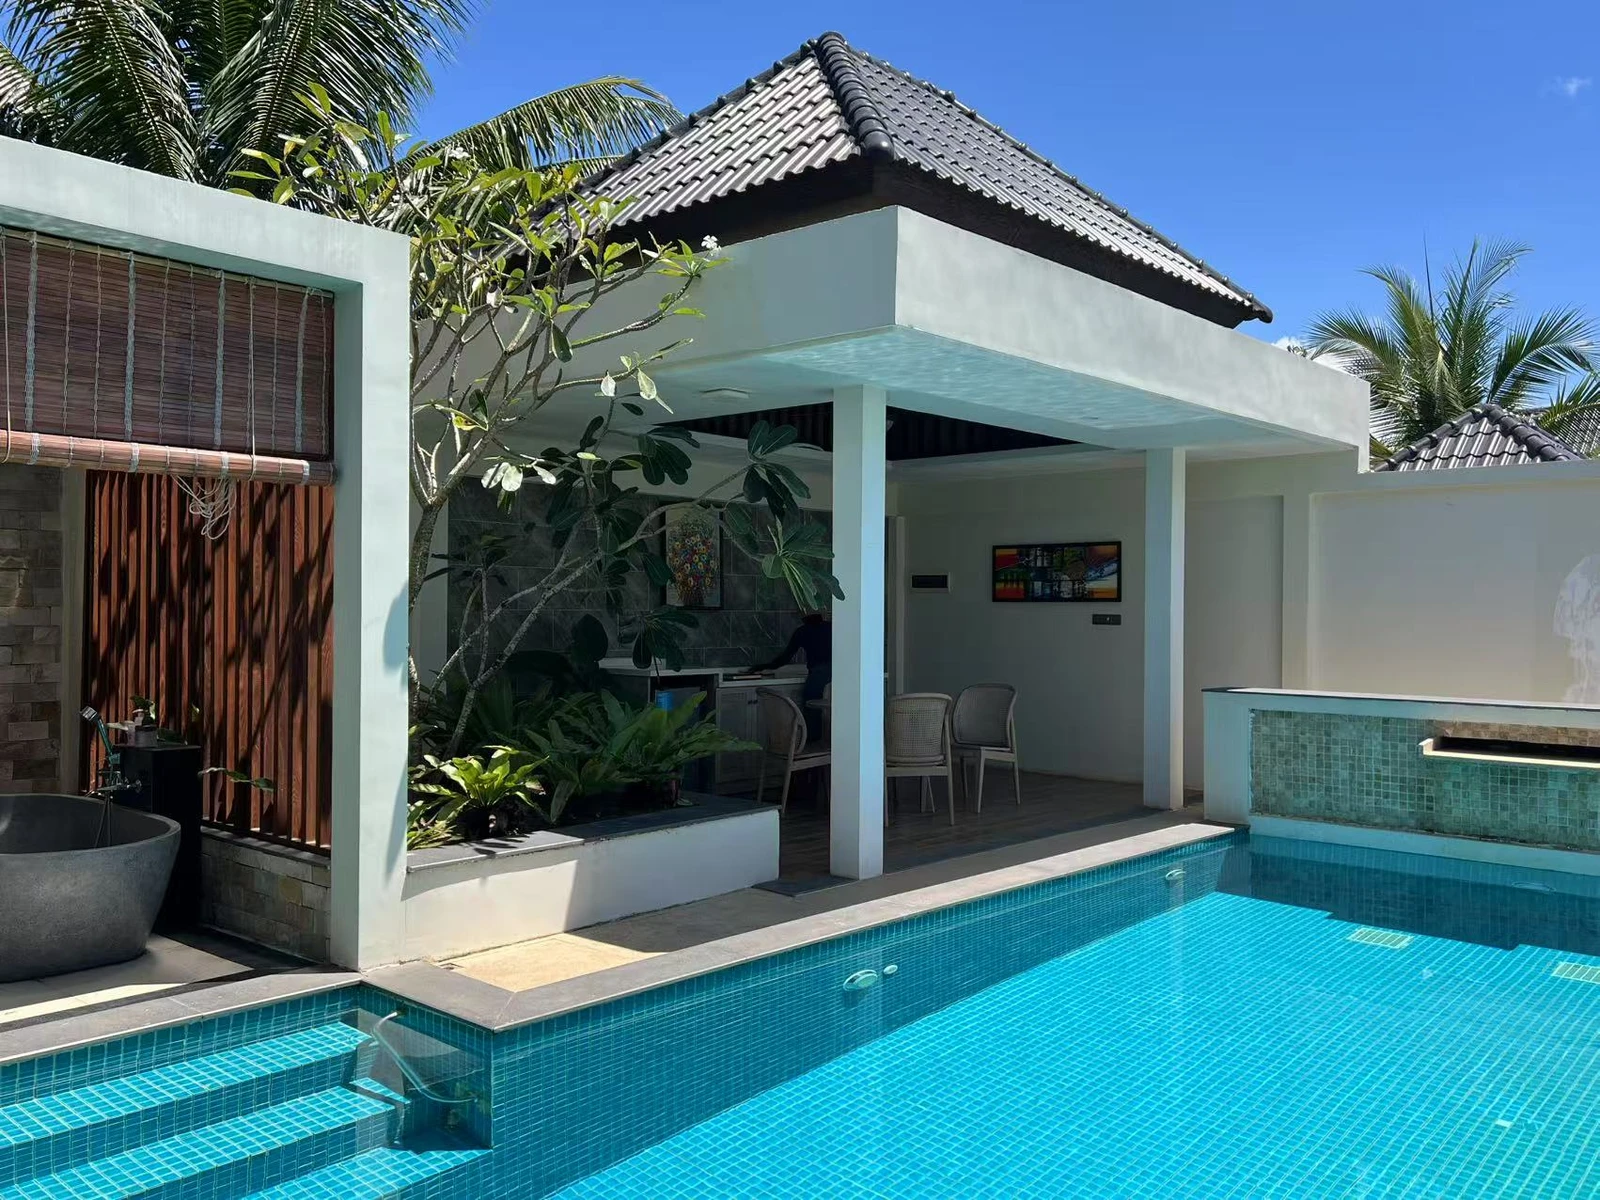 6 photos
Cambodia / Hospitality
Outdoor dining, timber details and furnished hotel spaces.
Outdoor furniture & sofas · Doors, windows & roof tiles
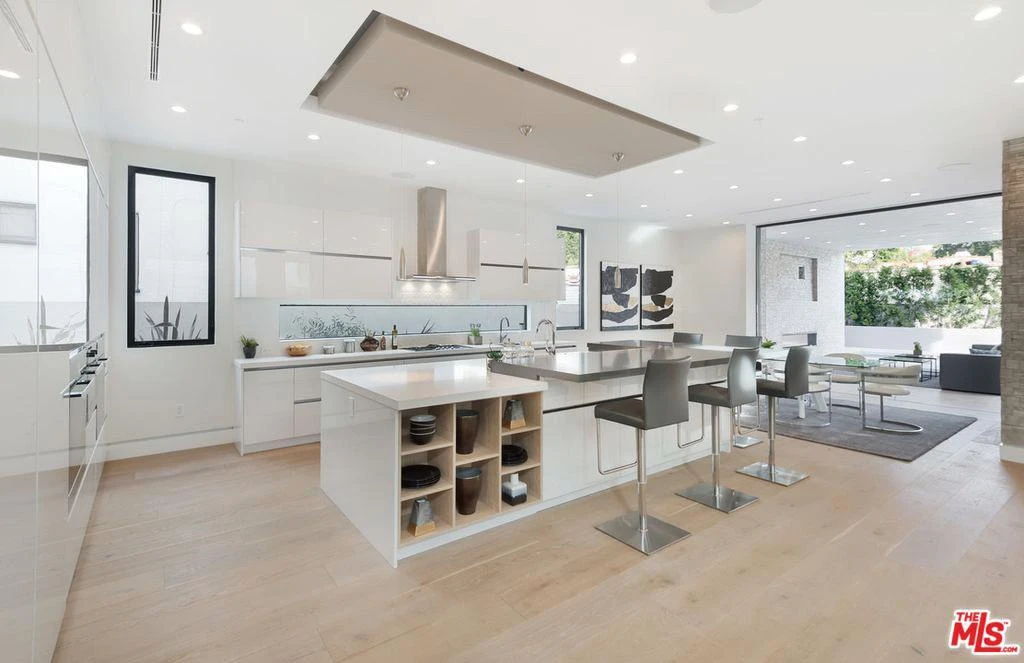 3 photos
Brisbane, Australia / Residential
White kitchen cabinets, island seating and open dining.
Cabinetry and wardrobes · Lighting selections