Kitchen to dining
A round dining table sits beside the fitted kitchen, keeping everyday functions closely connected.

Brisbane, Australia / Residential
Kitchen cabinetry, living furniture and bedroom storage.
THE PROJECT
This Brisbane home-improvement record shows a compact kitchen and dining area, a furnished living room and bedroom storage. Grey cabinetry and wall finishes create a consistent backdrop, while full-height glazing brings daylight into the shared spaces.
A CLOSER LOOK
A round dining table sits beside the fitted kitchen, keeping everyday functions closely connected.
Soft seating and a feature wall establish a comfortable room beside the glazed doors.
Pale fitted fronts and a narrow open shelf create a simple, practical wardrobe composition.
IN PICTURES / 03 PHOTOGRAPHS
Select a photograph to explore the full collection.
MATERIALS & SELECTIONS
Project categories described in the supplied portfolio. The scope for your own project is confirmed against your plans and selected products.
YOUR NEXT PROJECT
Share your kitchen, living-room and wardrobe plans. Include the furniture you are keeping and the storage or finishes you would like to change.
CONTINUE EXPLORING
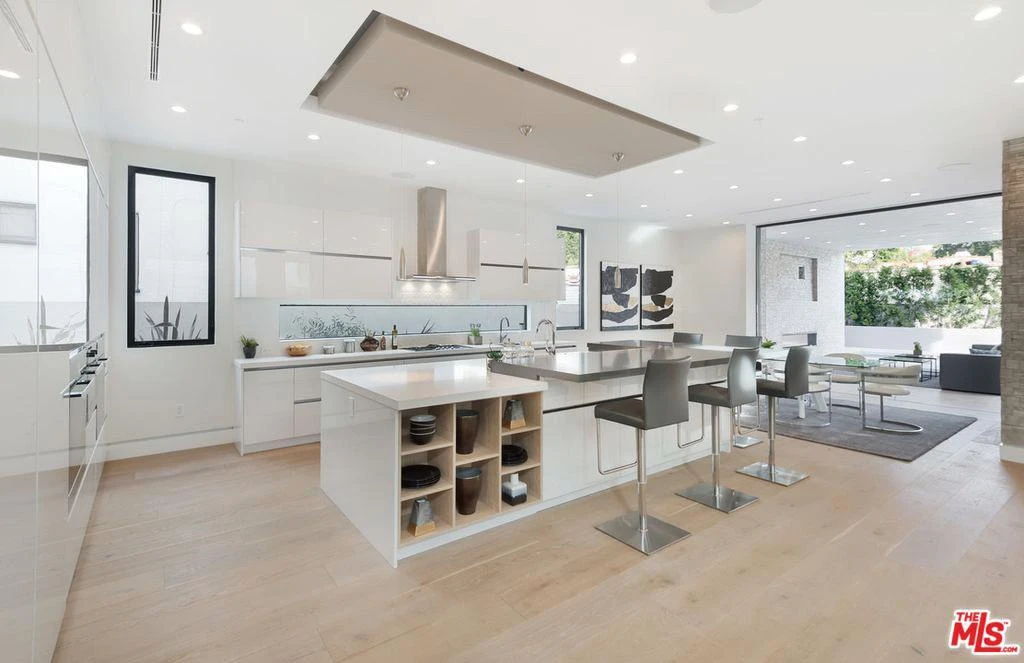 3 photos
Brisbane, Australia / Residential
White kitchen cabinets, island seating and open dining.
Cabinetry and wardrobes · Lighting selections
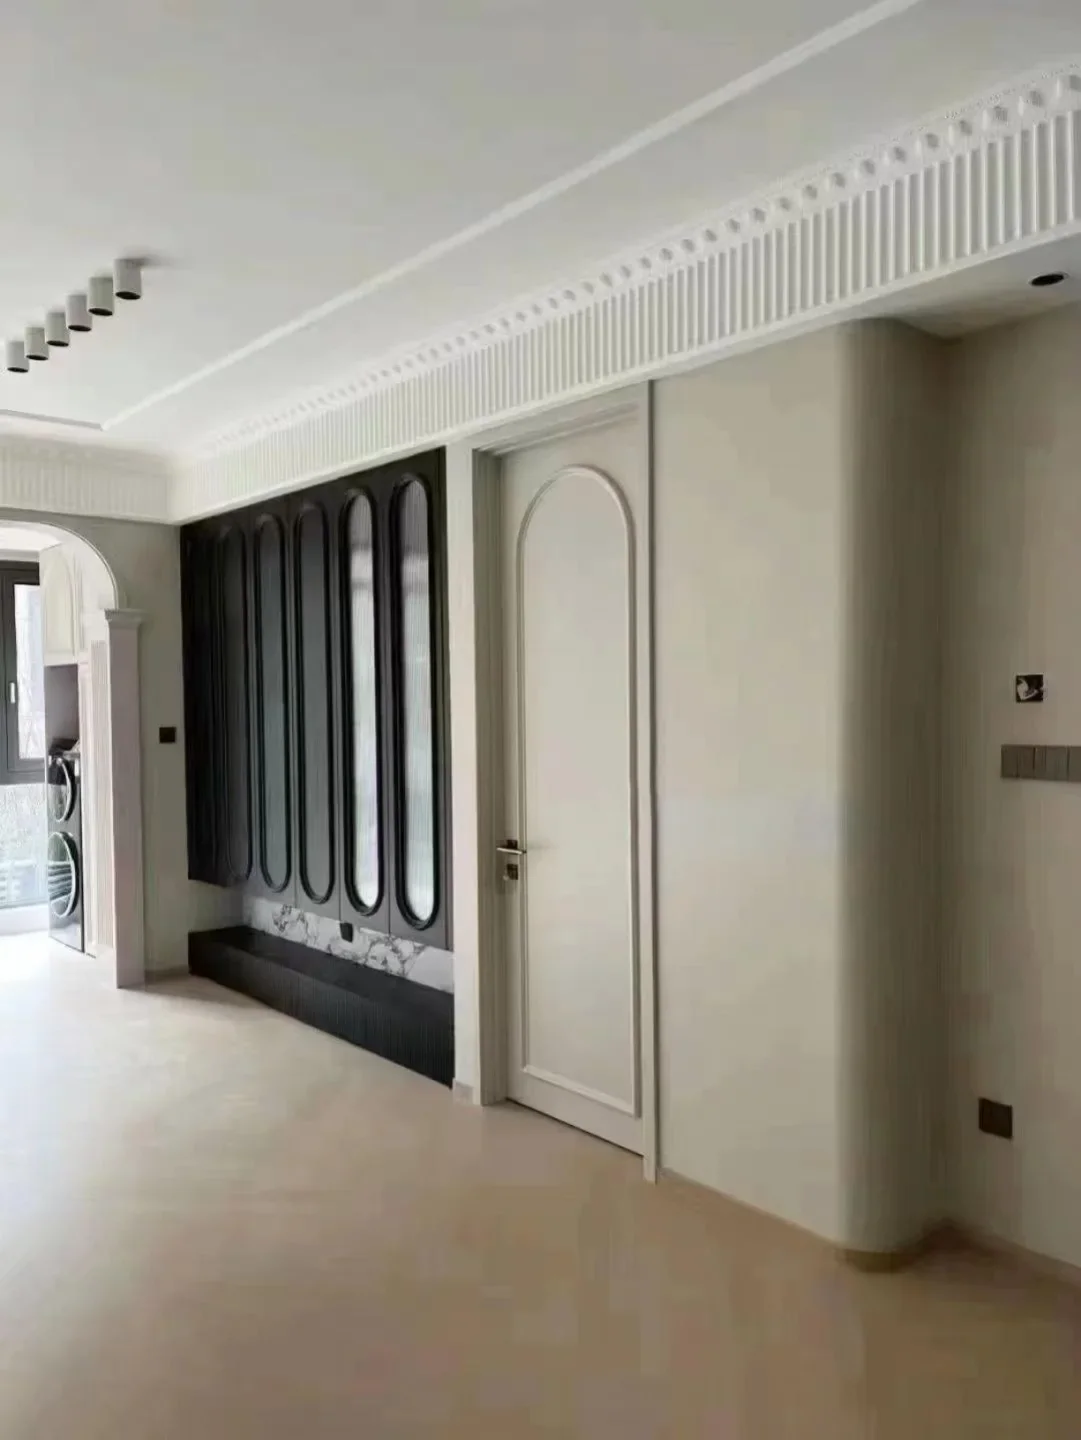 5 photos
Perth, Australia / Residential
Pale fitted cabinetry, arched glazing and classic wall details.
Cabinetry and wardrobes · Bathroom selections
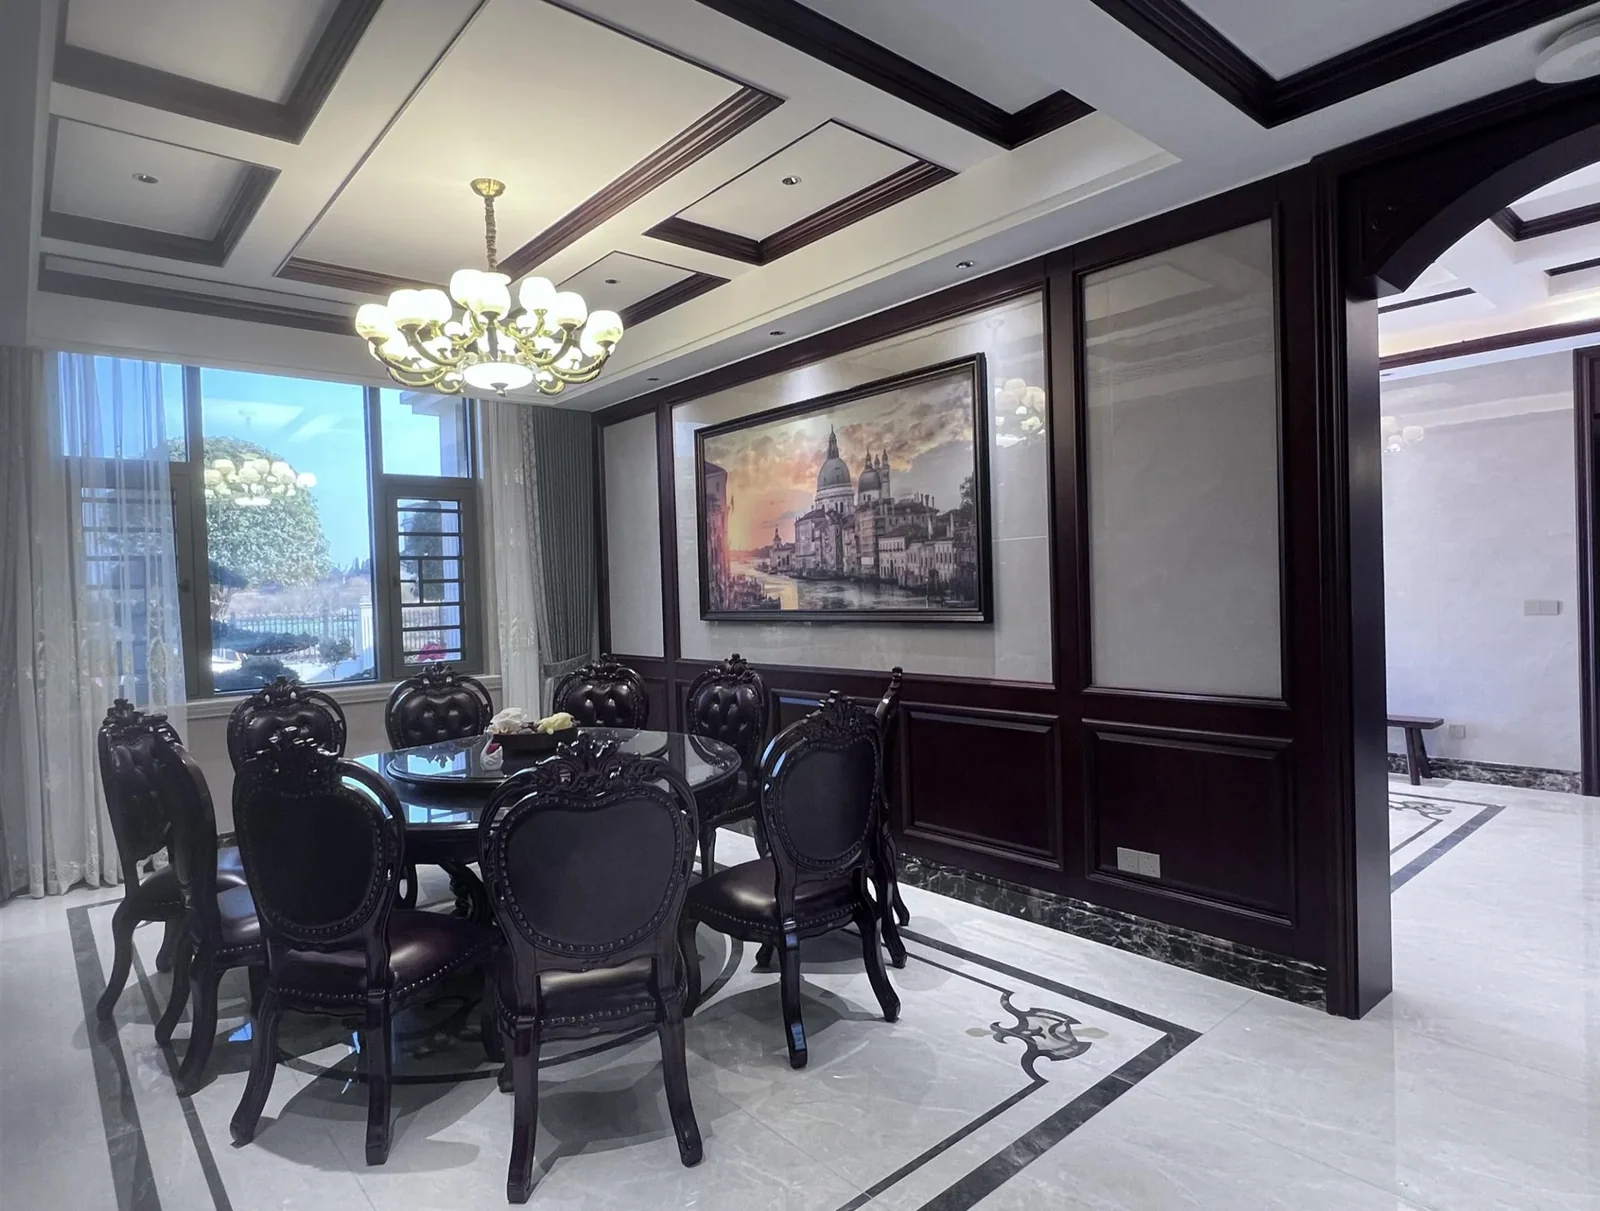 5 photos
Melbourne, Australia / Residential
Timber cabinetry and coordinated dining, kitchen and bathroom finishes.
Cabinetry and wardrobes · Lighting selections